


Property
Beds
2
Full Baths
2
1/2 Baths
None
Year Built
1984
Sq.Footage
840
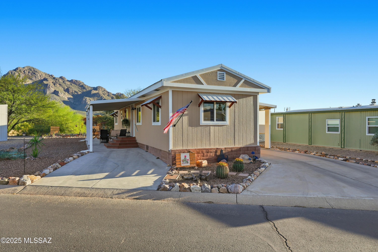
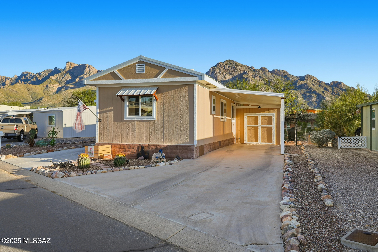
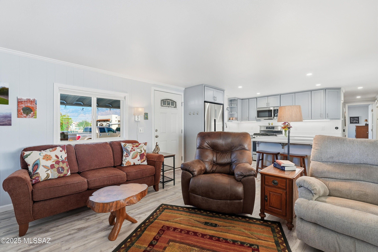
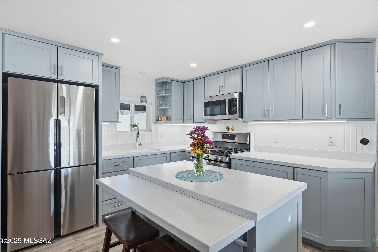
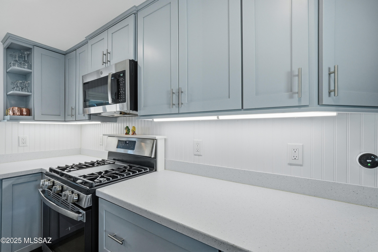
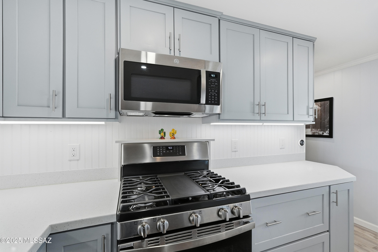
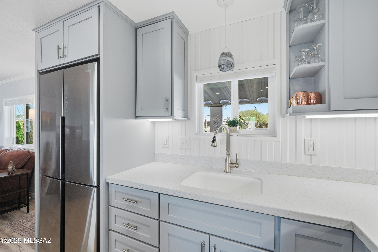
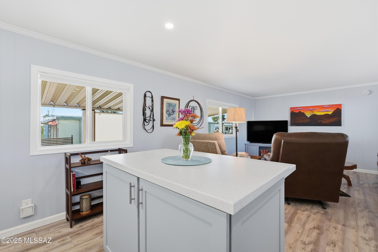
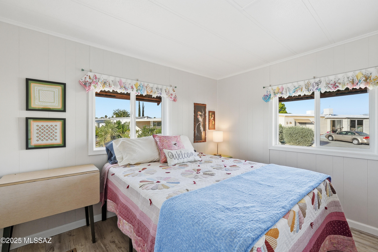
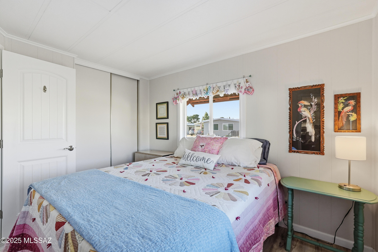
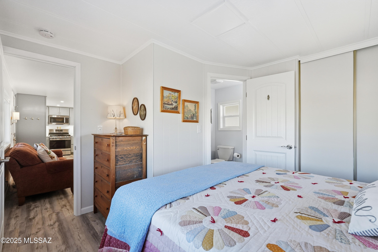
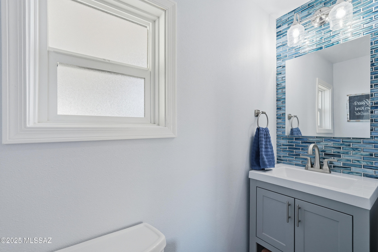
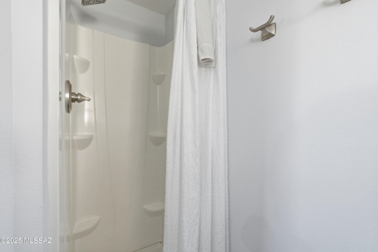
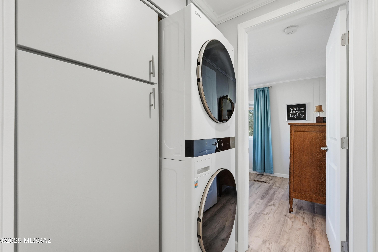
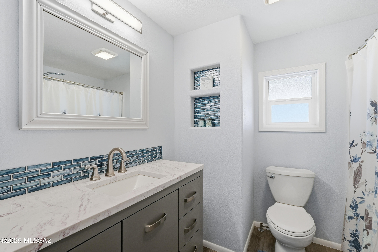
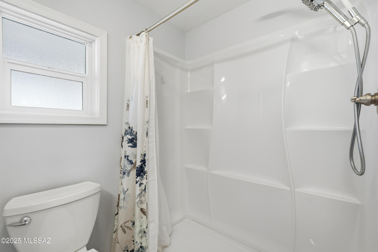
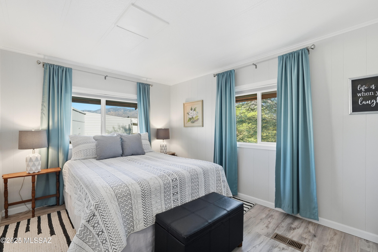
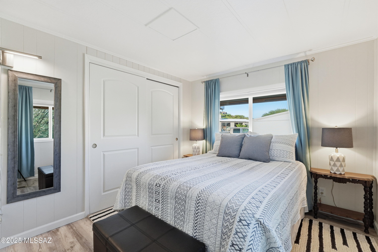
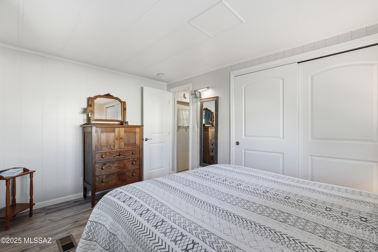
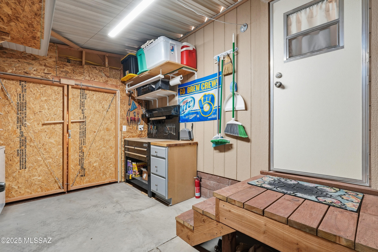
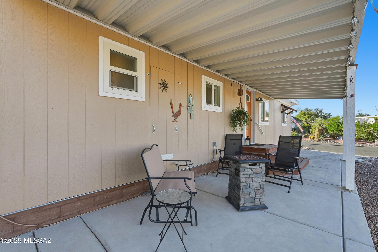
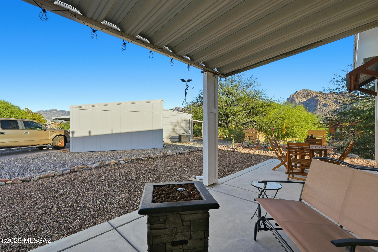
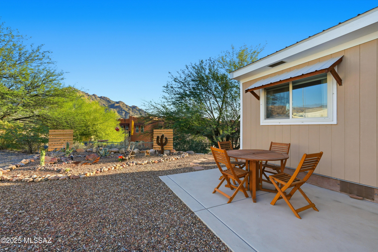
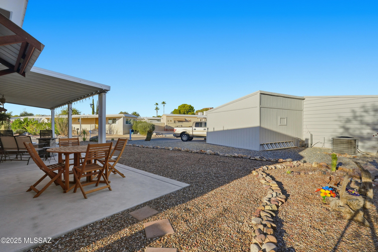
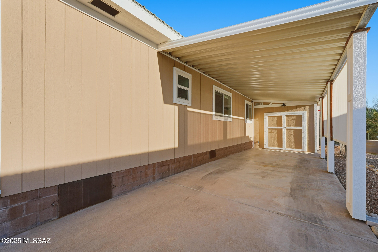
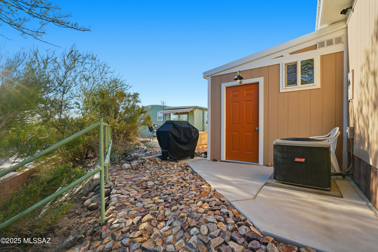
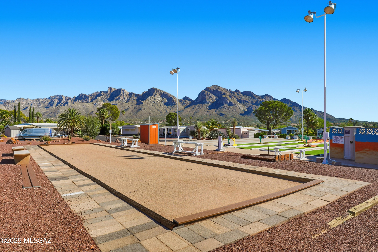
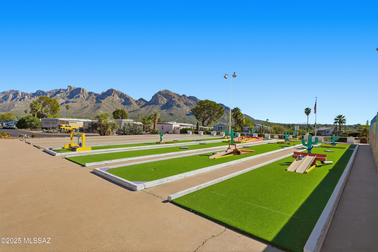
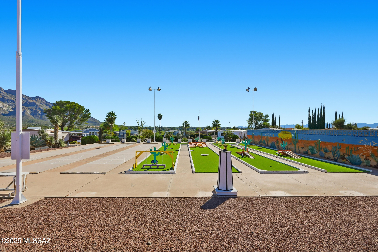
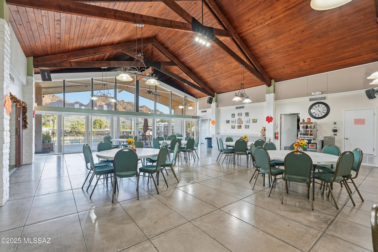
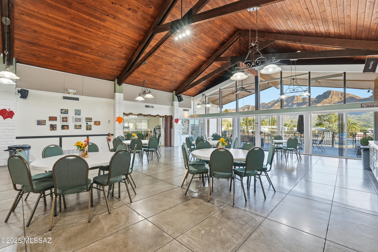
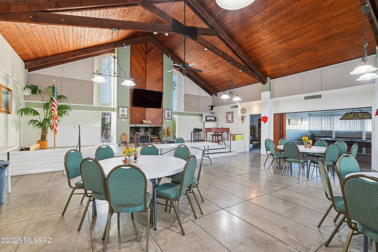
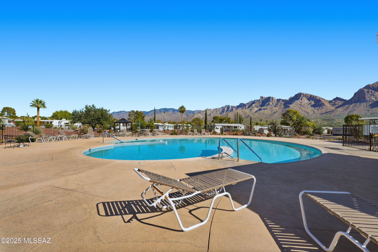
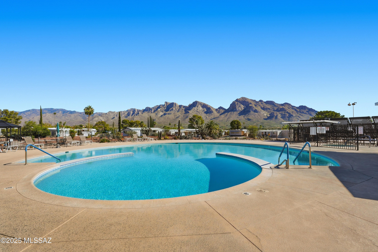
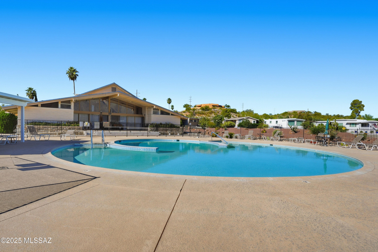
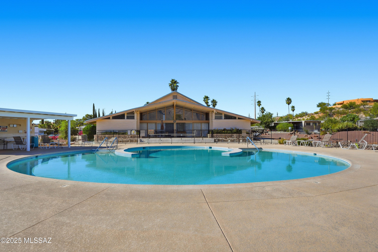
Welcome to The Highlands - the place you want to be! Located in a highly desired 55+ community featuring a year-round heated pool, recreation center, and putting green. This home has been completely remodeled from top to bottom with quality craftsmanship and attention to detail.Enjoy a brand-new kitchen with custom cabinetry, new flooring, fresh interior and exterior paint, new windows and doors, and updated insulation with a vapor barrier complemented by stylish brick skirting.The seller has also added a concrete patio on the east side—perfect for morning coffee or evening relaxation. Additional upgrades include new LG washer and dryer, modern appliances, and so much more! Move-in ready and better than new—come see it today!
Features & Amenities
Interior
-
Other Interior Features
Walk-In Closet(s), Built-in Features, Storage
-
Total Bedrooms
2
-
Bathrooms
2
-
Basement YN
NO
-
Cooling YN
YES
-
Cooling
Central Air
-
Fireplace YN
NO
-
Heating YN
YES
-
Heating
Natural Gas
-
Pet friendly
N/A
Exterior
-
Garage
No
-
Other Exterior Features
Balcony, Courtyard
-
Patio and Porch Features
Deck
-
Pool
Yes
-
Pool Features
Heated
Area & Lot
-
Lot Features
Native Plants
-
Lot Size(acres)
0.08
-
Lot Size(square feet)
3441.0
-
Property Type
Residential
-
Property Sub Type
Manufactured Home
Price
-
Sales Price
$224,000
-
Tax Amount
$856.87
-
Sq. Footage
840
-
Price/SqFt
$266
HOA
-
Association
Yes
-
Association Fee Frequency
Annually
-
Association Fee Includes
N/A
School District
-
Elementary School
Copper Creek
-
Middle School
Wilson K-8
-
High School
Canyon Del Oro
Property Features
-
Association Amenities
Maintenance, Clubhouse, Laundry, Pool, Recreation Room, Recreation Facilities, Trail(s)
-
Senior Community YN
YES
-
Water Source
Public
Schedule a Showing
Showing scheduled successfully.
Mortgage calculator
Estimate your monthly mortgage payment, including the principal and interest, property taxes, and HOA. Adjust the values to generate a more accurate rate.
Your payment
Principal and Interest:
$
Property taxes:
$
HOA fees:
$
Total loan payment:
$
Total interest amount:
$
Location
County
Pima
Elementary School
Copper Creek
Middle School
Wilson K-8
High School
Canyon Del Oro
Listing Courtesy of Tara L Moen , Coldwell Banker Realty
RealHub Information is provided exclusively for consumers' personal, non-commercial use, and it may not be used for any purpose other than to identify prospective properties consumers may be interested in purchasing. All information deemed reliable but not guaranteed and should be independently verified. All properties are subject to prior sale, change or withdrawal. RealHub website owner shall not be responsible for any typographical errors, misinformation, misprints and shall be held totally harmless.

AGENT
Franko Maric
Call Franko today to schedule a private showing.

* Listings on this website come from the FMLS IDX Compilation and may be held by brokerage firms other than the owner of this website. The listing brokerage is identified in any listing details. Information is deemed reliable but is not guaranteed. If you believe any FMLS listing contains material that infringes your copyrighted work please click here to review our DMCA policy and learn how to submit a takedown request.© 2024 FMLS.
Related Properties

Oro Valley
9111 N Oracle Road #162
2 Beds
2 Baths
1,081 Sq.Ft.
$245,000
MLS#: 22609997
