


Property
Beds
4
Full Baths
3
1/2 Baths
1
Year Built
1971
Sq.Footage
4,533
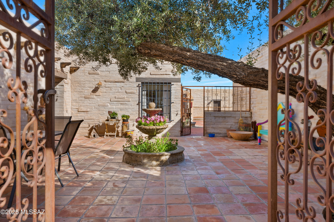
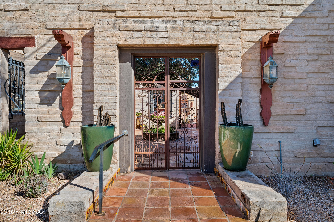
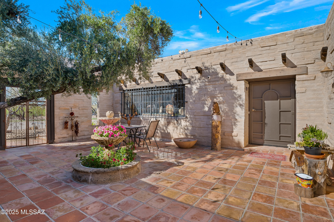
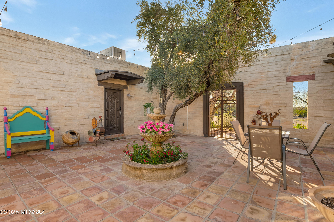
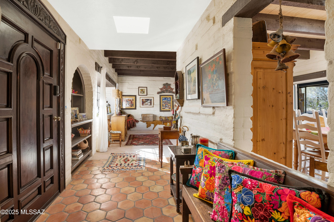
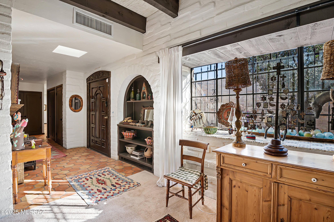
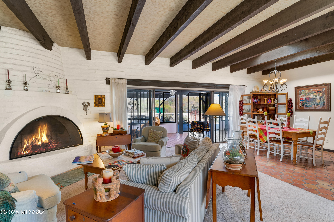
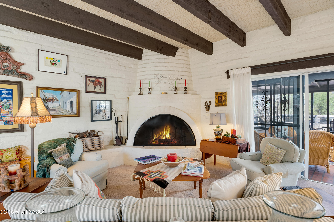
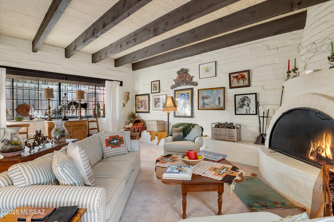
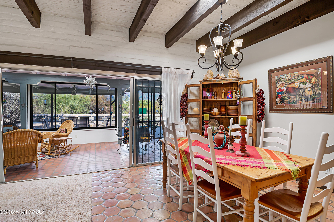
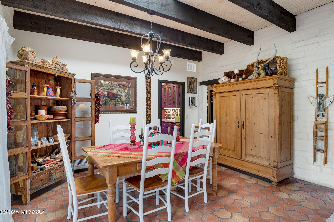
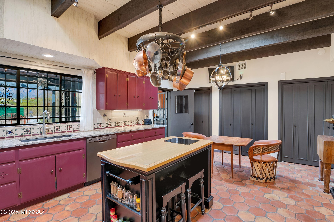
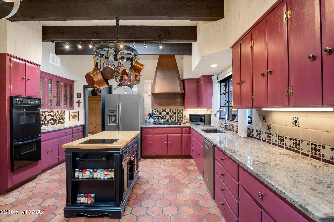
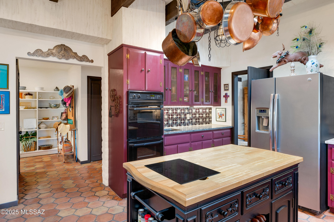
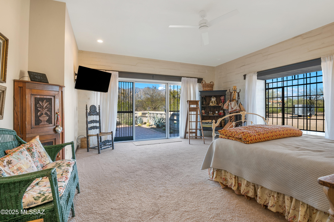
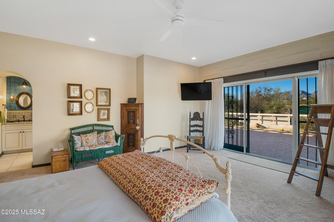
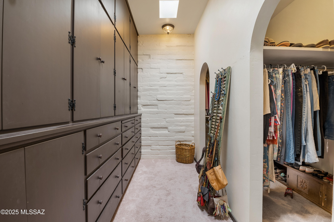
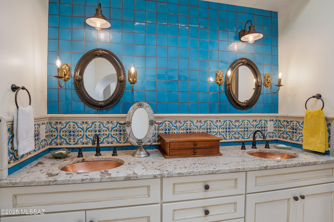
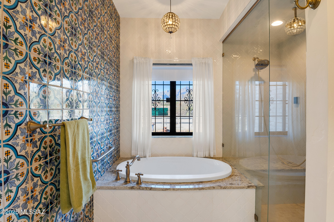
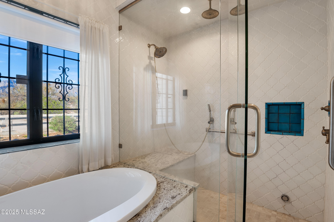
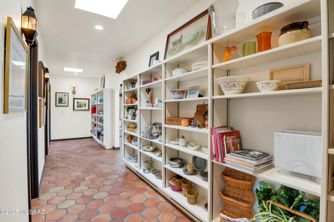
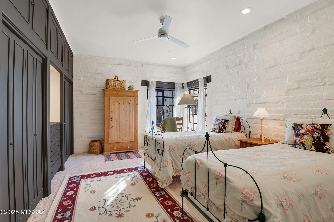
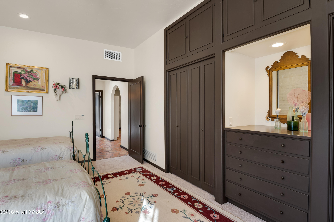
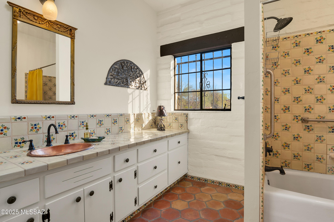
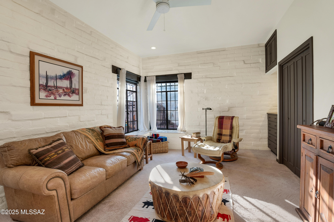
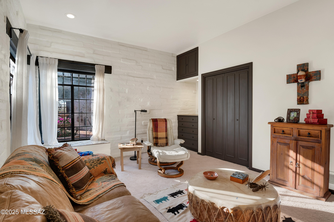
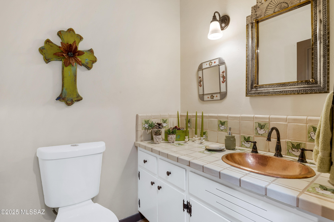
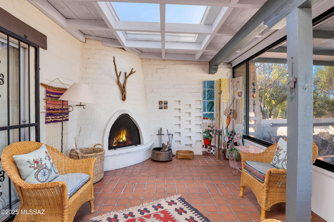
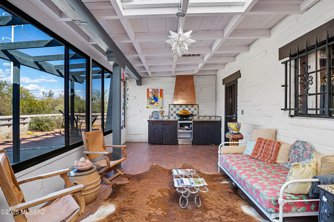
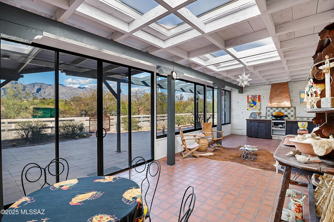
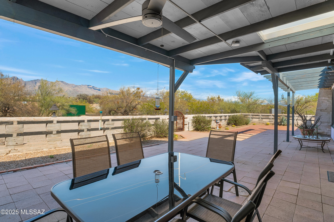
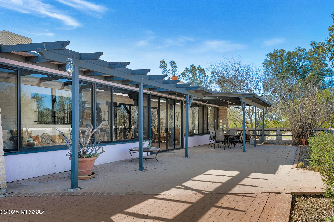
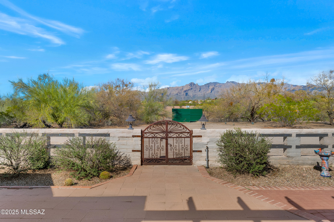
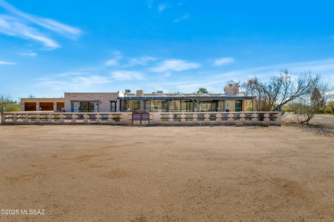
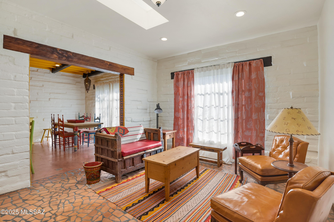
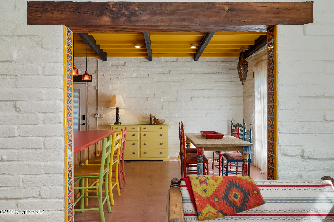
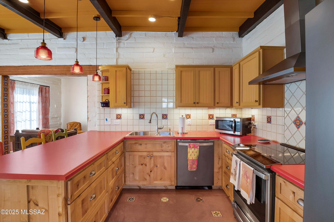
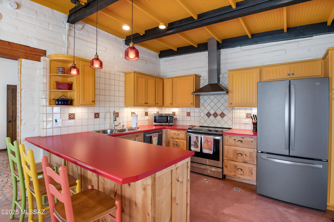
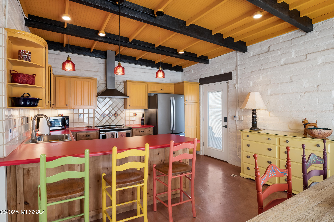
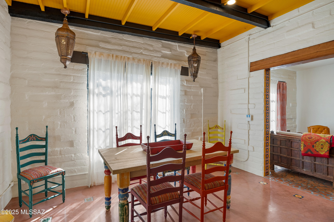
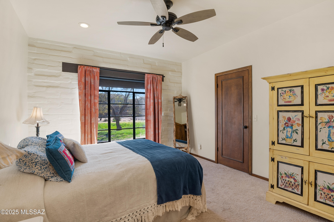
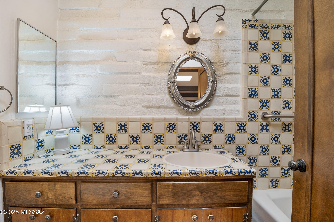
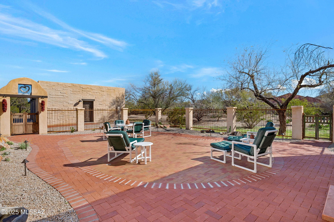
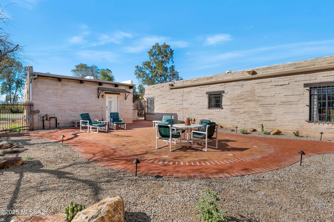
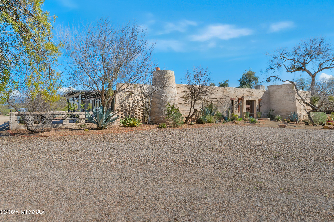
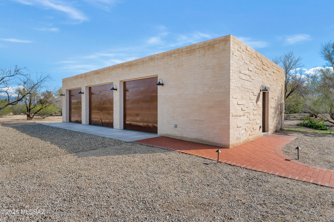
Architecturally Significant Rillito River Hacienda with Panoramic Views and Enduring Charm! Designed by renowned Tucson architect and artist Warren Edminster, this iconic estate on 3.3 lush acres along the Rillito River blends timeless Spanish hacienda architecture with tasteful modern updates and breathtaking mountain views. From the moment you enter through the electronic gates, the setting makes a lasting impression—majestic eucalyptus trees, native desert vegetation, and dramatic Catalina Mountain views surround the property with natural beauty & serenity. These trees attract nesting great horned owls, red-tailed hawks, and a variety of songbirds, while local wildlife including bobcats, javelina, & coyotes can be seen meandering nearby, making this property a peaceful haven for natur lovers and birders alike. A charming courtyard framed by custom wrought iron gates leads you to a beautifully carved front door, setting the tone for the handcrafted elegance found throughout the home. The 3,541 sqft burnt adobe main residence and 992 sqft remodeled Guest Casita are rich in authentic detail, featuring thick adobe walls, handcrafted Talavera and Saltillo tile, beamed ceilings, copper accents, and custom built-ins. The spacious great room with a classic beehive fireplace opens to a generous dining area, perfect for gatherings. A separate gallery-style hallway provides space to showcase art and leads to the guest bedroom wing. The custom kitchen features granite countertops, a Talavera tile backsplash, a gas stove with a striking copper hood, a furniture-style island, and an abundance of storage, offering both warmth and functionality. The primary suite is a serene retreat with soft morning sun from the east and sweeping Catalina Mountain views to the north. It includes a renovated bathroom, custom walk-in closet, and direct access to the backyard. Two guest bedrooms with large closets and deep window seats accented with colorful Talavera tile share a full bath and powder room. At the rear of the home, the sun-filled Arizona room, once an artist's studio, opens to a large patio ideal for entertaining or simply enjoying the panoramic views and desert setting. The detached 992 sqft Guest Casita has been beautifully remodeled and is full of charm. The kitchen offers bright, cheerful colors, stainless steel appliances, a breakfast bar, and Saltillo tile and concrete floors with Talavera tile accents throughout. With one spacious bedroom, a full bath, cheerful south-facing windows, and access to both the courtyard and a large side yard, it's ideal for multigenerational living, guests, or short-term rental opportunities. Your guests may never want to leave! Recent upgrades include all new windows for enhanced efficiency and light, along with a newly constructed oversized 3-car garage featuring an insulated storage room, perfect for a workshop, gear room, or creative studio. With direct access to The Loop trail, Rio Vista Natural Resource Park and the Tucson Racquet Club, this home offers exceptional convenience in a setting that feels worlds away. Biking access to Trader Joe's, St. Philip's Plaza, and nearby horse boarding facilities with access to miles of riding add to the lifestyle this property affords. Homes with this level of architectural integrity, natural beauty, and livable charm are rare - this is truly one of Tucson's most treasured estates.
Features & Amenities
Interior
-
Other Interior Features
Wet Bar, Beamed Ceilings, Entrance Foyer, Walk-In Closet(s), High Ceilings, Pantry
-
Total Bedrooms
4
-
Bathrooms
3
-
1/2 Bathrooms
1
-
Basement YN
NO
-
Cooling YN
YES
-
Cooling
Zoned
-
Fireplace YN
YES
-
Heating YN
YES
-
Heating
Natural Gas, Zoned
-
Pet friendly
N/A
Exterior
-
Garage
Yes
-
Garage spaces
3
-
Construction Materials
Adobe
-
Other Exterior Features
Courtyard
-
Parking
Garage Door Opener, Detached, Oversized, Storage
-
Patio and Porch Features
Covered, Patio
-
Pool
No
-
View
Mountain(s), Panoramic
Area & Lot
-
Lot Features
Sprinklers In Front, Few Trees
-
Lot Size(acres)
3.34
-
Lot Size(square feet)
145490.0
-
Property Type
Residential
-
Property Sub Type
Single Family Residence
-
Architectural Style
Spanish, Southwestern
Price
-
Sales Price
$1,950,000
-
Tax Amount
$6,604.48
-
Sq. Footage
4, 533
-
Price/SqFt
$430
HOA
-
Association
No
School District
-
Elementary School
Cragin
-
Middle School
Doolen
-
High School
Catalina
Property Features
-
Senior Community YN
NO
-
Sewer
Septic Tank
-
Water Source
Public
Schedule a Showing
Showing scheduled successfully.
Mortgage calculator
Estimate your monthly mortgage payment, including the principal and interest, property taxes, and HOA. Adjust the values to generate a more accurate rate.
Your payment
Principal and Interest:
$
Property taxes:
$
HOA fees:
$
Total loan payment:
$
Total interest amount:
$
Location
County
Pima
Elementary School
Cragin
Middle School
Doolen
High School
Catalina
Listing Courtesy of Patty L Umphres , Long Realty
RealHub Information is provided exclusively for consumers' personal, non-commercial use, and it may not be used for any purpose other than to identify prospective properties consumers may be interested in purchasing. All information deemed reliable but not guaranteed and should be independently verified. All properties are subject to prior sale, change or withdrawal. RealHub website owner shall not be responsible for any typographical errors, misinformation, misprints and shall be held totally harmless.

AGENT
Franko Maric
Call Franko today to schedule a private showing.

* Listings on this website come from the FMLS IDX Compilation and may be held by brokerage firms other than the owner of this website. The listing brokerage is identified in any listing details. Information is deemed reliable but is not guaranteed. If you believe any FMLS listing contains material that infringes your copyrighted work please click here to review our DMCA policy and learn how to submit a takedown request.© 2024 FMLS.
Related Properties

Tucson
5259 E Fort Lowell Road
4 Beds
4 Baths
3,565 Sq.Ft.
$1,849,000
MLS#: 22613708

Tucson
6331 W Trails End Road
6 Beds
4 Baths
6,724 Sq.Ft.
$1,650,000
MLS#: 22613233

Tucson
11670 E Miles Street
6 Beds
6 Baths
5,014 Sq.Ft.
$1,900,000
MLS#: 22612383

Tucson
13355 E Camino La Cebadilla
5 Beds
4 Baths
5,159 Sq.Ft.
$2,150,000
MLS#: 22611850

Tucson
1919 E 3rd Street
5 Beds
5 Baths
4,676 Sq.Ft.
$1,775,000
MLS#: 22611517

Tucson
3441 E Cathedral Rock Circle
4 Beds
3 Baths
3,996 Sq.Ft.
$1,780,000
MLS#: 22610736

Tucson
4545 N Black Rock Drive
4 Beds
3 Baths
4,720 Sq.Ft.
$1,975,000
MLS#: 22611041

Tucson
9971 N Silverbell Road
2 Beds
3 Baths
3,482 Sq.Ft.
$1,695,000
MLS#: 22610861

Tucson
4050 N Circulo Manzanillo
4 Beds
3 Baths
3,533 Sq.Ft.
$2,250,000
MLS#: 22609422
Tucson
95 N Camino Espanol
4 Beds
3 Baths
4,212 Sq.Ft.
$1,949,000
MLS#: 22610573
