
Property
Beds
4
Full Baths
3
1/2 Baths
1
Year Built
2021
Sq.Footage
4,978
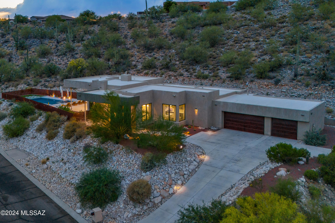
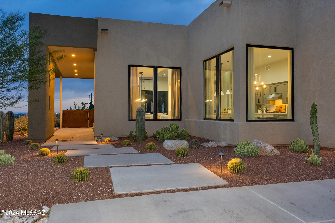
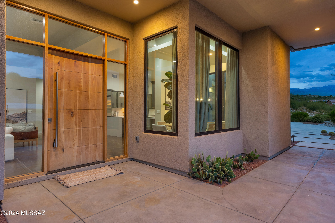
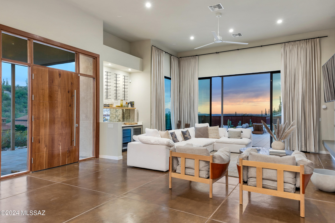
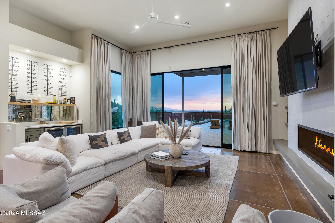
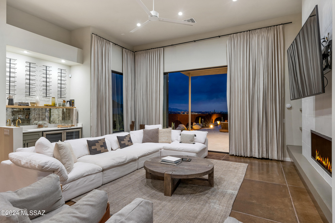
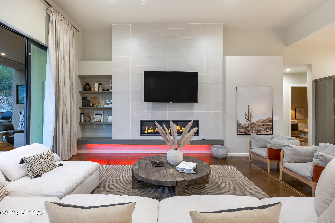
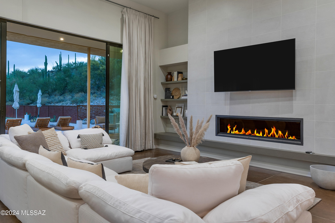
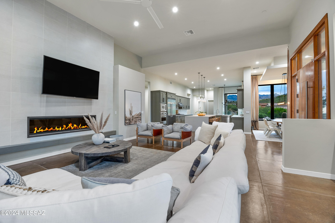
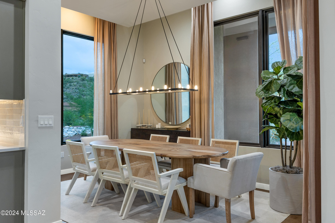
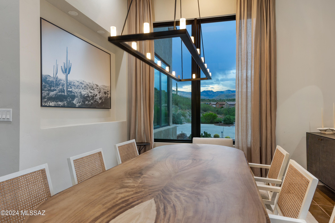
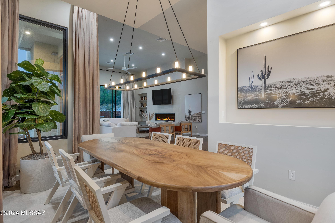
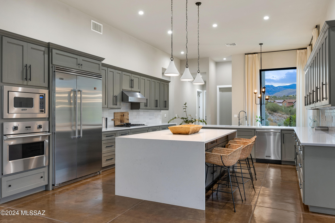
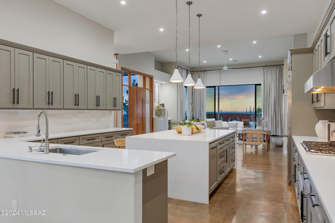
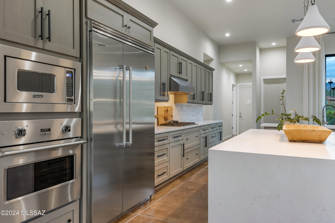
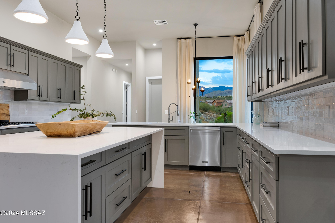
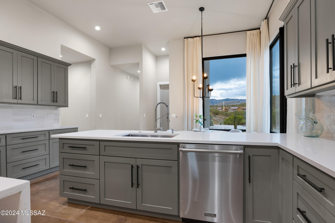
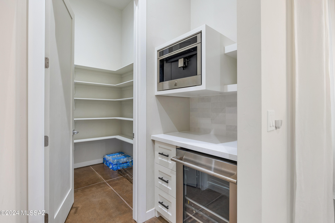
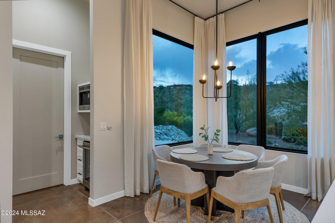
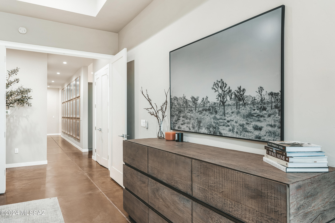
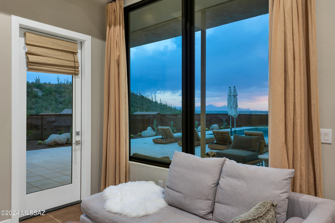
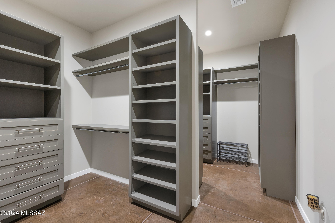
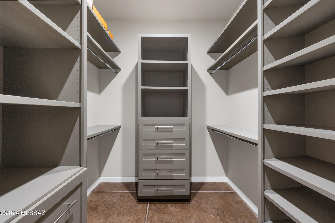
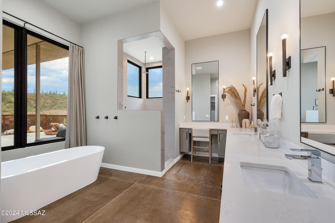
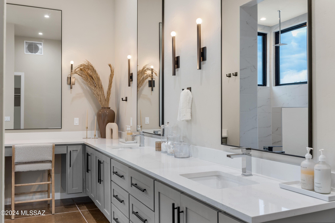
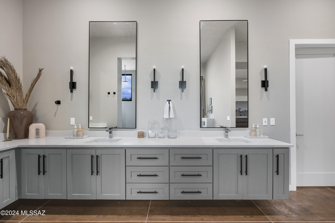
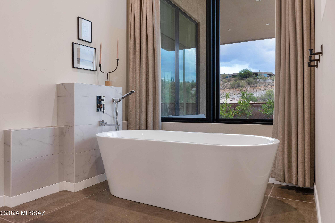
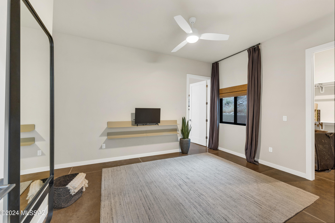
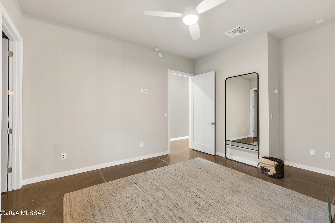
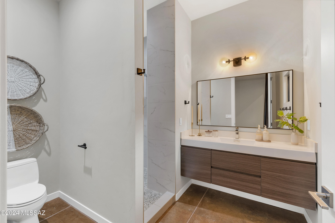
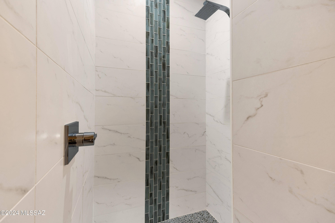
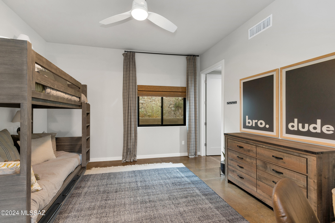
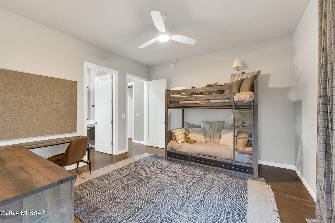
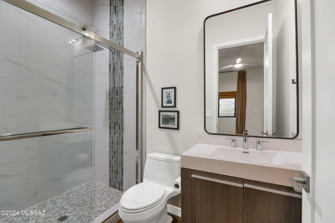
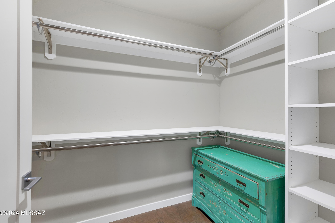
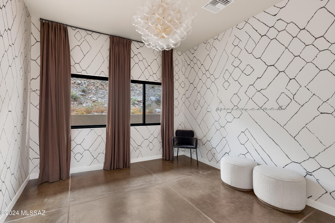
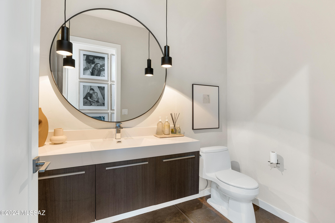
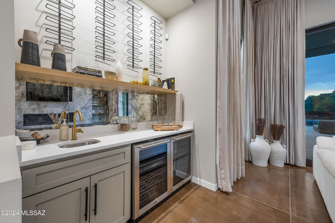
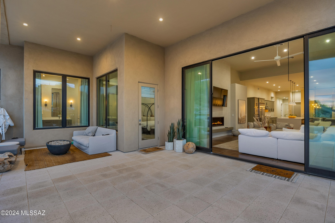
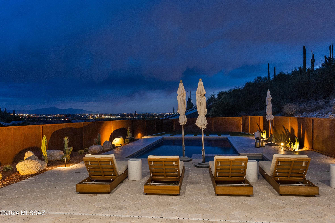
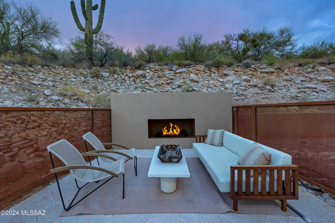
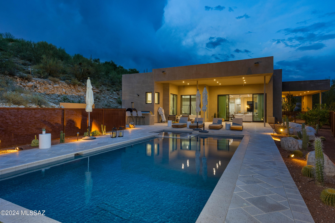
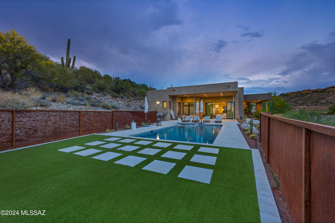
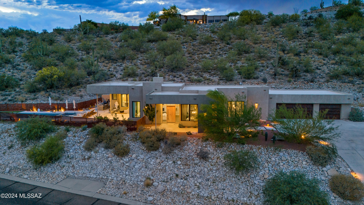
Welcome to an exquisite sanctuary in the prestigious and gated Sabino Mountain community. This modern Sonoran masterpiece is designed to captivate with its breathtaking views, elegant modern architectural features, and flair. Upon entering, you are greeted by expansive window walls that perfectly frame the awe-inspiring vistas of the Catalina Mountains, shimmering city lights, and the distant beauty of the Santa Rita Mountains. This home offers a seamless blend of indoor and outdoor living, with designer lighting and stained concrete flooring throughout, enhancing its sophisticated ambiance. Spanning 4 bedrooms and 3.5 baths, this residence ensures comfort and privacy. Three of the bedrooms feature en-suite bathrooms, providing a lavish retreat for family and guests. The expansive master suite features his-and-her custom closets, and a luxurious bathroom equipped with a free-standing tub, a walk-in shower, dual vanities, and a dedicated make-up station. The heart of the home is its state-of-the-art kitchen, meticulously designed for the culinary enthusiast. It features top-of-the-line Viking stainless steel appliances, a custom built-in coffee bar, a massive waterfall island, quartz countertops, and a butler's pantry. This space seamlessly transitions into the living area with a full wet bar perfect for relaxing or entertaining by the stylish fireplace - all while soaking in the magnificent views. Step outside to your private oasis via 10ft multi-panel doors that open to the patio where luxury knows no bounds. The backyard is a paradise with a sparkling pool and temperature-resistant pavers, ensuring comfort and style under the Arizona sun. Entertain family and friends with ease using the outdoor pizza oven and grill, perfect for al fresco dining. Experience the epitome of luxury living at 4131 N Sunset Cliff Dr., where every detail is curated to offer unparalleled comfort and elegance amidst the stunning mountain backdrop. Your next chapter starts here!
Features & Amenities
Interior
-
Other Interior Features
Kitchen Island, Wet Bar, Cathedral Ceiling(s), Walk-In Closet(s), High Ceilings, Sound System, Storage, Pantry, Double Vanity, High Speed Internet
-
Total Bedrooms
4
-
Bathrooms
3
-
1/2 Bathrooms
1
-
Basement YN
NO
-
Cooling YN
YES
-
Cooling
Zoned, Central Air
-
Fireplace YN
YES
-
Heating YN
YES
-
Heating
Forced Air, Natural Gas, Zoned
-
Pet friendly
N/A
Exterior
-
Garage
Yes
-
Garage spaces
3
-
Construction Materials
Stucco, Frame
-
Other Exterior Features
Built-in Barbecue
-
Parking
Garage Door Opener
-
Patio and Porch Features
Covered, Patio
-
Pool
No
Area & Lot
-
Lot Features
Subdivided, Level, Few Trees
-
Lot Size(acres)
1.32
-
Lot Size(square feet)
57325.0
-
Property Type
Residential
-
Property Sub Type
Single Family Residence
-
Architectural Style
Contemporary
Price
-
Sales Price
$1,695,000
-
Tax Amount
$13,021.88
-
Sq. Footage
4, 978
-
Price/SqFt
$340
HOA
-
Association
Yes
-
Association Fee Includes
N/A
School District
-
Elementary School
Fruchthendler
-
Middle School
Magee
-
High School
Sabino
Property Features
-
Accessibility Features
Accessible Doors, Accessible Hallway(s)
-
Association Amenities
None
-
Water Source
Public
Schedule a Showing
Showing scheduled successfully.
Mortgage calculator
Estimate your monthly mortgage payment, including the principal and interest, property taxes, and HOA. Adjust the values to generate a more accurate rate.
Your payment
Principal and Interest:
$
Property taxes:
$
HOA fees:
$
Total loan payment:
$
Total interest amount:
$
Location
County
Pima
Elementary School
Fruchthendler
Middle School
Magee
High School
Sabino
Listing Courtesy of Tyler Lopez , Long Realty
RealHub Information is provided exclusively for consumers' personal, non-commercial use, and it may not be used for any purpose other than to identify prospective properties consumers may be interested in purchasing. All information deemed reliable but not guaranteed and should be independently verified. All properties are subject to prior sale, change or withdrawal. RealHub website owner shall not be responsible for any typographical errors, misinformation, misprints and shall be held totally harmless.

AGENT
Franko Maric
Call Franko today to schedule a private showing.

* Listings on this website come from the FMLS IDX Compilation and may be held by brokerage firms other than the owner of this website. The listing brokerage is identified in any listing details. Information is deemed reliable but is not guaranteed. If you believe any FMLS listing contains material that infringes your copyrighted work please click here to review our DMCA policy and learn how to submit a takedown request.© 2024 FMLS.
Related Properties

Tucson
4525 E Don Jose Drive
4 Beds
3 Baths
6,321 Sq.Ft.
$1,495,000
MLS#: 22613707

Tucson
5259 E Fort Lowell Road
4 Beds
4 Baths
3,565 Sq.Ft.
$1,849,000
MLS#: 22613708

Tucson
6331 W Trails End Road
6 Beds
4 Baths
6,724 Sq.Ft.
$1,650,000
MLS#: 22613233

Tucson
7343 E Autumn Dusk Place
4 Beds
4 Baths
3,882 Sq.Ft.
$1,398,000
MLS#: 22609706

Tucson
11670 E Miles Street
6 Beds
6 Baths
5,014 Sq.Ft.
$1,900,000
MLS#: 22612383

Tucson
5700 N Paseo Otono
4 Beds
3 Baths
3,451 Sq.Ft.
$1,495,000
MLS#: 22611968

Tucson
1919 E 3rd Street
5 Beds
5 Baths
4,676 Sq.Ft.
$1,775,000
MLS#: 22611517

Tucson
3441 E Cathedral Rock Circle
4 Beds
3 Baths
3,996 Sq.Ft.
$1,780,000
MLS#: 22610736

Tucson
4545 N Black Rock Drive
4 Beds
3 Baths
4,720 Sq.Ft.
$1,975,000
MLS#: 22611041

Tucson
9971 N Silverbell Road
2 Beds
3 Baths
3,482 Sq.Ft.
$1,695,000
MLS#: 22610861
