Features & Amenities

Interior

  • Other Interior Features

    Ceiling Fan(s), Eat-in Kitchen, High Speed Internet, Open Floorplan, Storage

  • Total Bedrooms

    1

  • Bathrooms

    1

  • Above Grade Finished Area

    1095.0

  • Basement YN

    YES

  • Cooling YN

    YES

  • Cooling

    Ceiling Fan(s), Central Air, Electric

  • Fireplace YN

    NO

  • Heating YN

    YES

  • Heating

    Forced Air, Natural Gas

  • Main Level Bedrooms

    1

  • Pet friendly

    N/A

Exterior

  • Garage

    Yes

  • Garage spaces

    1

  • Construction Materials

    Brick, Concrete, Vinyl Siding

  • Other Exterior Features

    Garden, Storage

  • Parking

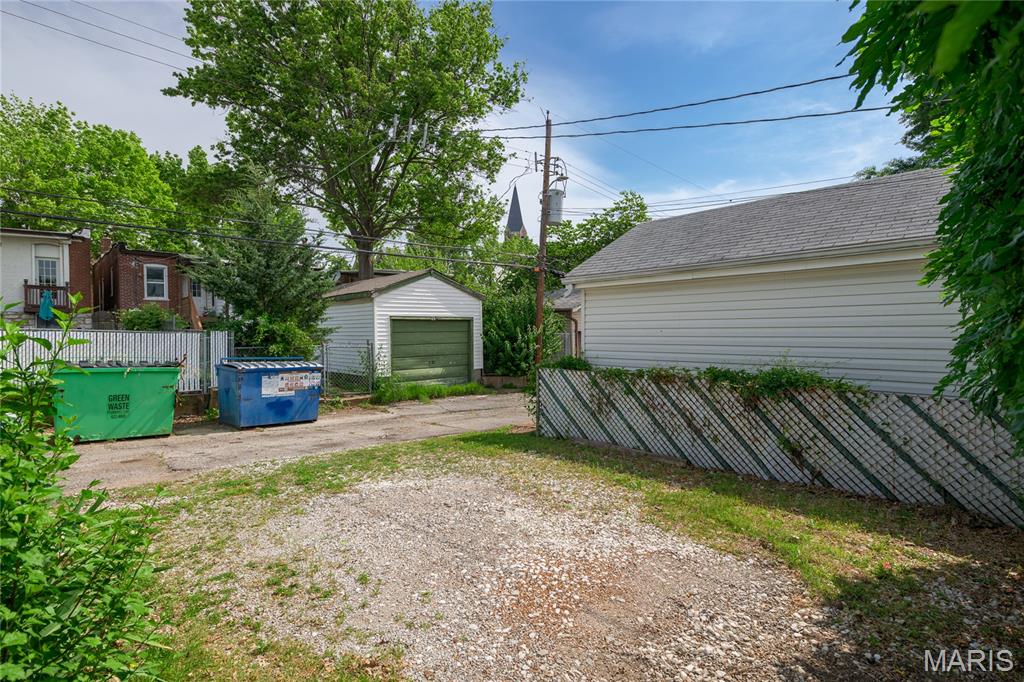
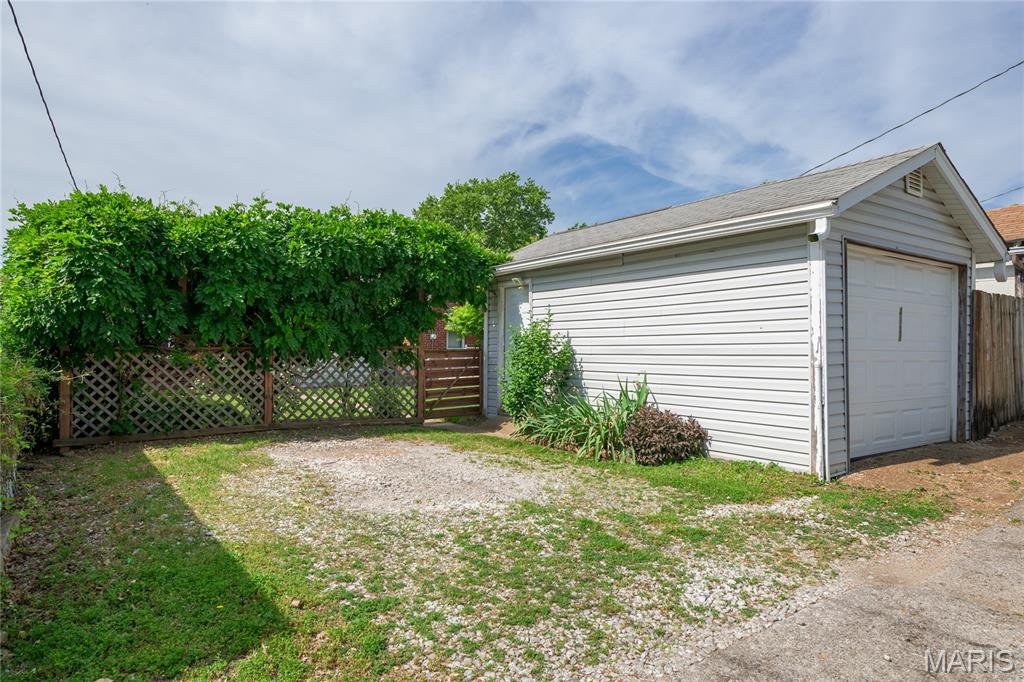
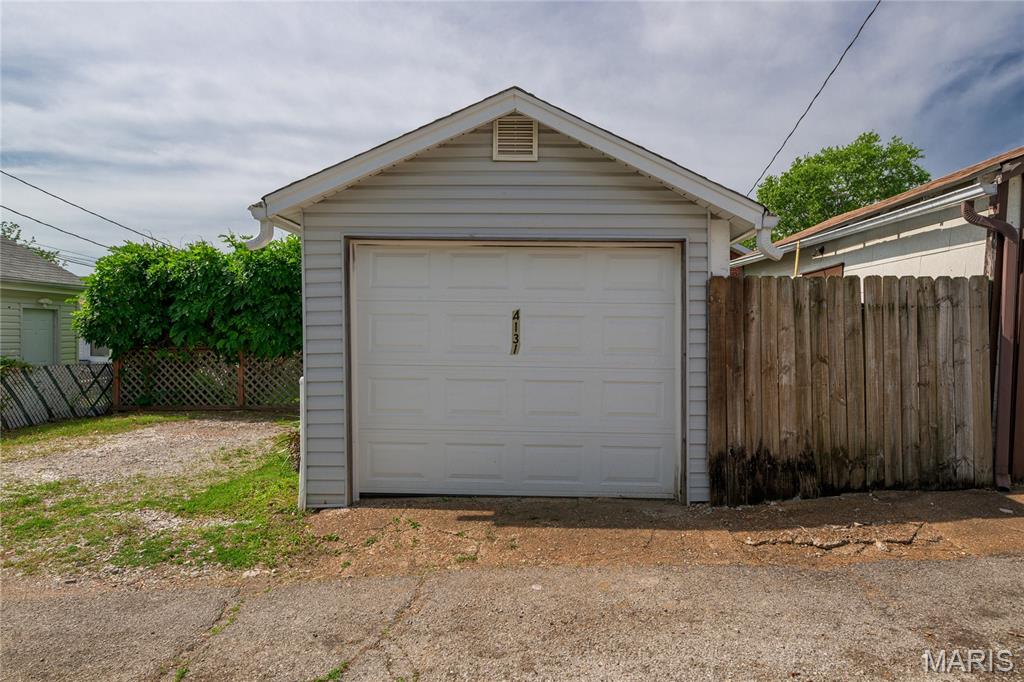
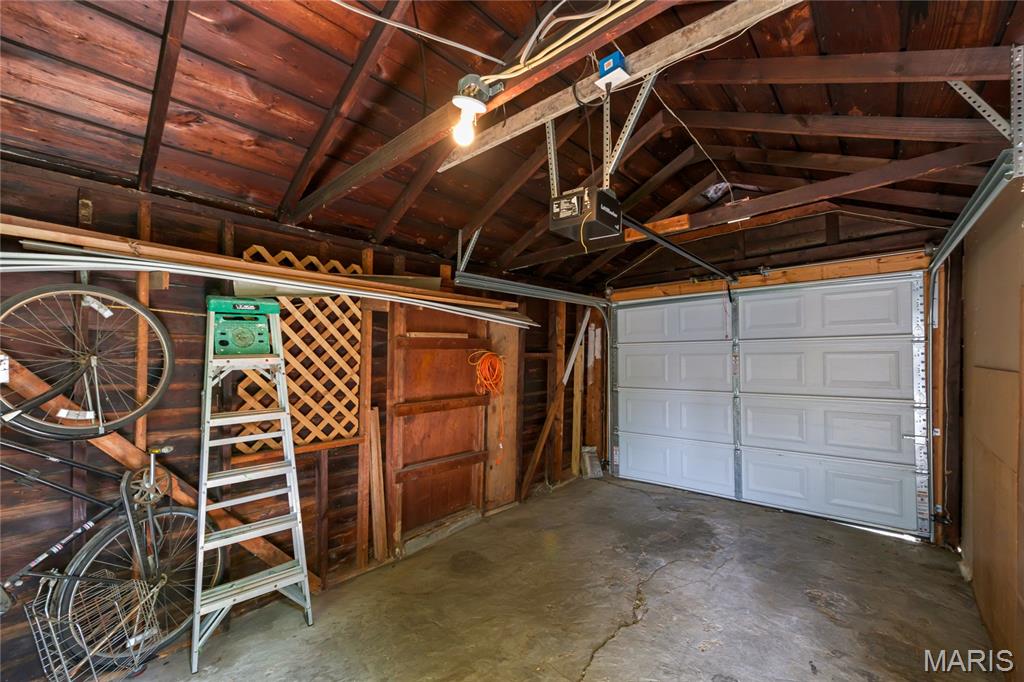
    Additional Parking, Alley Access, Covered, Detached, Garage, Garage Door Opener, Garage Faces Rear, Gravel, Outside, Parking Pad, Storage

  • Patio and Porch Features

    Covered, Front Porch, Other, Patio, Porch, Rear Porch

  • Pool

    No

  • Waterfront YN

    NO

Area & Lot

  • Lot Features

    Back Yard, City Lot, Front Yard, Garden, Interior Lot, Landscaped, Near Public Transit, Rectangular Lot

  • Lot Size(acres)

    0.0968

  • Lot Size(square feet)

    4,216

  • Property Type

    Residential

  • Property Sub Type

    Single Family Residence

  • Architectural Style

    Bungalow, Craftsman, Traditional

Price

  • Sales Price

    $185,000

  • Tax Amount

    $2,762

  • Financing Options

    Conventional

  • Sq. Footage

    1,095

  • Price/SqFt

    $168

HOA

  • Association

    No

School District

  • Elementary School

    Mann Elem.

  • Middle School

    Long Middle Community Ed. Center

  • High School

    Roosevelt High

Property Features

  • New Construction

    NO

  • Foundation Details

    Brick/Mortar, Combination, Concrete Perimeter, Permanent

  • Ownership

    Private

  • Senior Community YN

    NO

  • Sewer

    Public Sewer

  • Water Source

    Public

Schedule a Showing

Showing scheduled successfully.

<
>
IN PERSON
VIA CHAT

What is 3 + 4 ?


Change time

Mortgage calculator

Estimate your monthly mortgage payment, including the principal and interest, property taxes, and HOA. Adjust the values to generate a more accurate rate.

Your payment

Principal and Interest:

$

Property taxes:

$

HOA fees:

$

Total loan payment:

$

Total interest amount:

$

Location

County

St Louis City

Elementary School

Mann Elem.

Middle School

Long Middle Community Ed. Center

High School

Roosevelt High

Listing Courtesy of Alex Castellano , Garcia Properties

RealHub Information is provided exclusively for consumers' personal, non-commercial use, and it may not be used for any purpose other than to identify prospective properties consumers may be interested in purchasing. All information deemed reliable but not guaranteed and should be independently verified. All properties are subject to prior sale, change or withdrawal. RealHub website owner shall not be responsible for any typographical errors, misinformation, misprints and shall be held totally harmless.

Agent Franko Maric

AGENT

Franko Maric

Call Franko today to schedule a private showing.


* Listings on this website come from the FMLS IDX Compilation and may be held by brokerage firms other than the owner of this website. The listing brokerage is identified in any listing details. Information is deemed reliable but is not guaranteed. If you believe any FMLS listing contains material that infringes your copyrighted work please click here to review our DMCA policy and learn how to submit a takedown request.© 2024 FMLS.
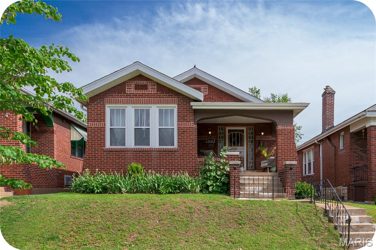
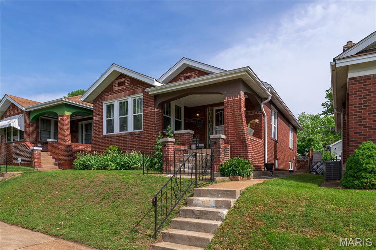
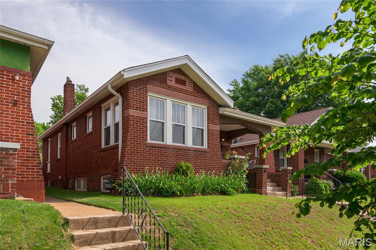
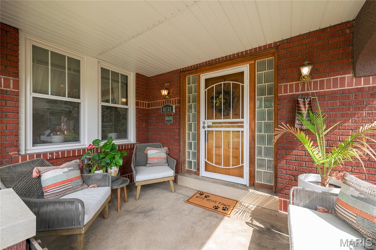
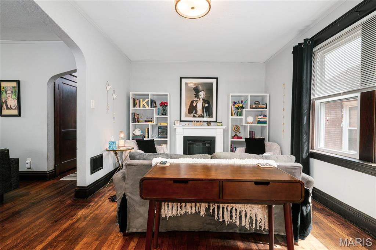
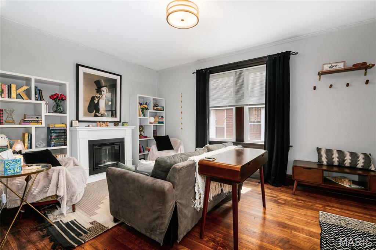
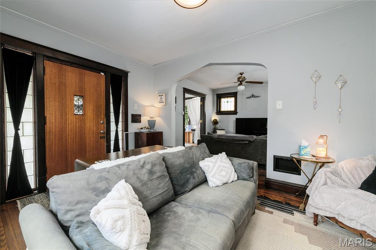
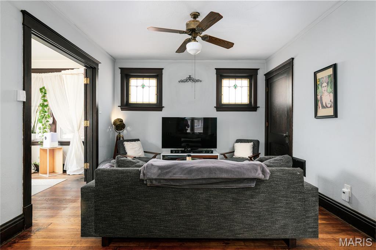
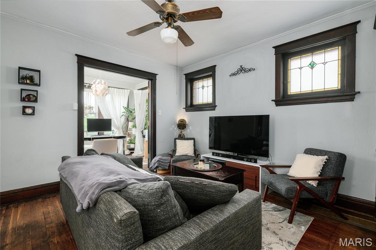
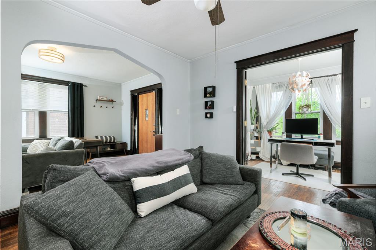
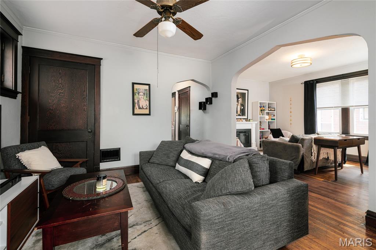
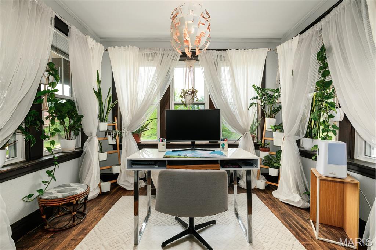
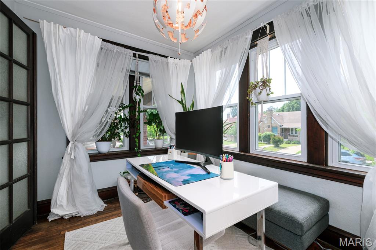
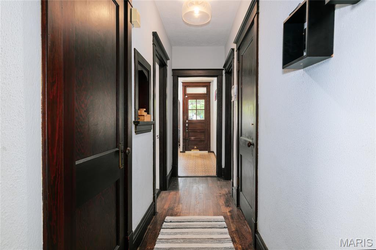
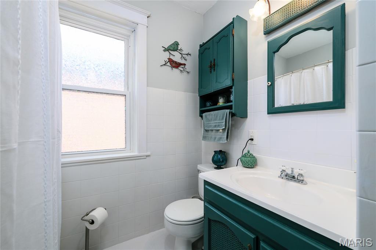
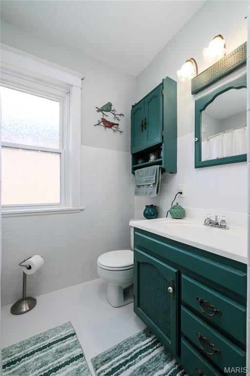
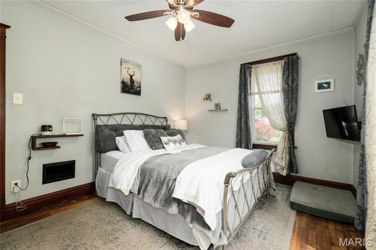
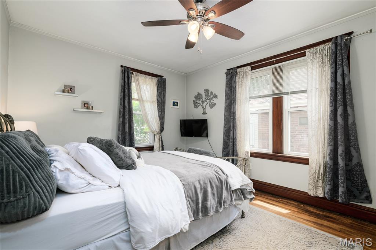
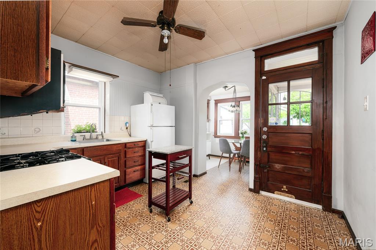
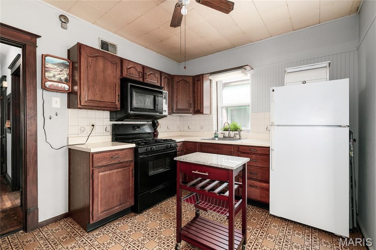
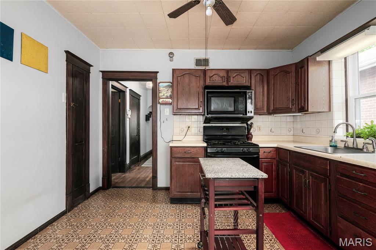
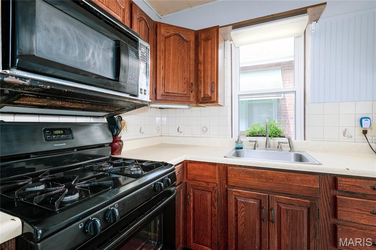
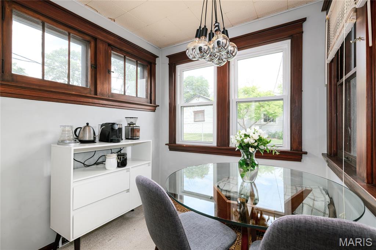
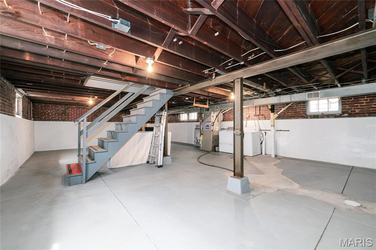
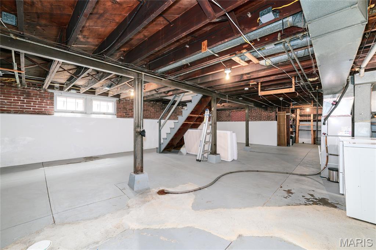
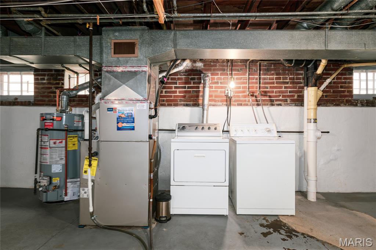
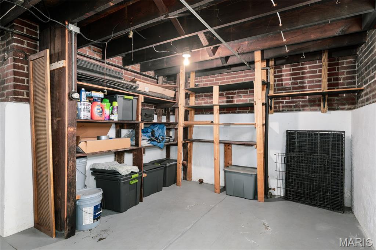
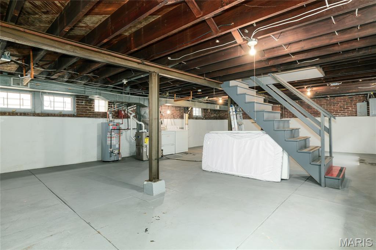
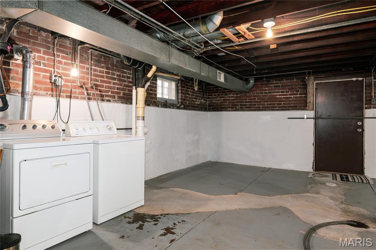
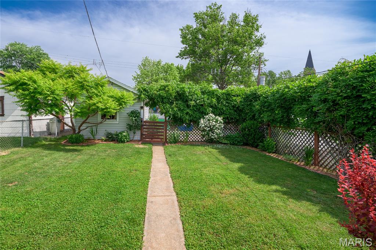
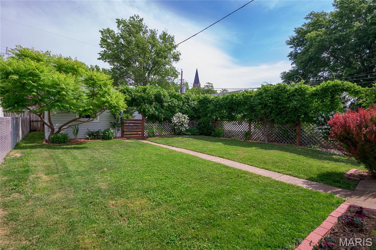
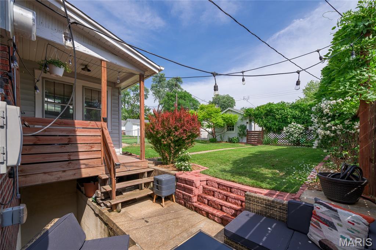
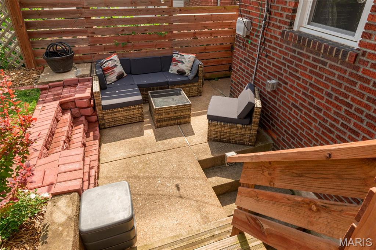
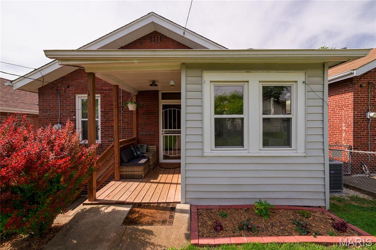
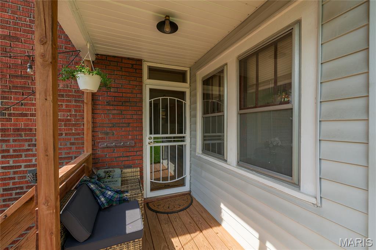
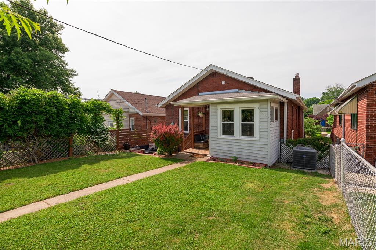
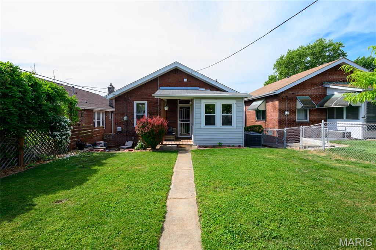
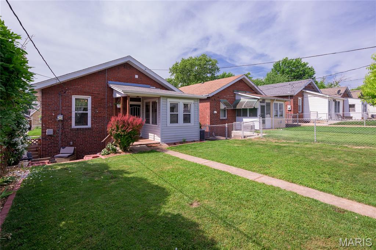
This cute Craftsman-style Tower Grove South bungalow is covered in character & charm! There is curb appeal galore with beautiful brickwork, lovely landscaping and a large, covered front porch, perfect for welcoming guests or just watching life roll by on this sweet block. The charm continues inside with hardwood floors, original doors & trim throughout, and even stained-glass windows. A front room functions as the perfect spacious sitting room and opens to a large living room. The light-filled bonus room currently serves as a gorgeous home office (look at all those windows!) but could easily be used as a sleeping area - or get creative! The adorable full bathroom is conveniently located across the hall from the light & bright main bedroom, and the fun and functional kitchen opens to a cozy breakfast room - imagine sipping coffee here on a slow morning. A super clean basement boasts laundry and tons of storage space. The fully fenced backyard has been transformed into a true oasis, featuring private patio and gorgeous gardens. Utilize both the large parking pad and 1-car garage off the alley for practical parking and storage options. It is obvious how much this home has been lovingly maintained over the years, including attic insulation and solar vent fan (2025), water heater (2023), gutters and fascia (2021), HVAC and humidifier (2018). Don't forget convenient access to McDonald and Tower Grove Parks, plus amazing restaurants such as Fleur de The, Songbird and City Park Grill. A classic South City home at its finest!

4131 Utah Street

Message successfully sent.

What would you like to know?

What is 3 + 4 ?

I agree to receive email communication and understand I can unsubscribe at any time.

I agree to be contacted by Kornelije Josić via call, email, and text for real estate services. To opt out, you can reply 'stop' at any time or reply 'help' for assistance. You can also click the unsubscribe link in the emails. Message and data rates may apply. Message frequency may vary. Privacy Policy

Related Properties

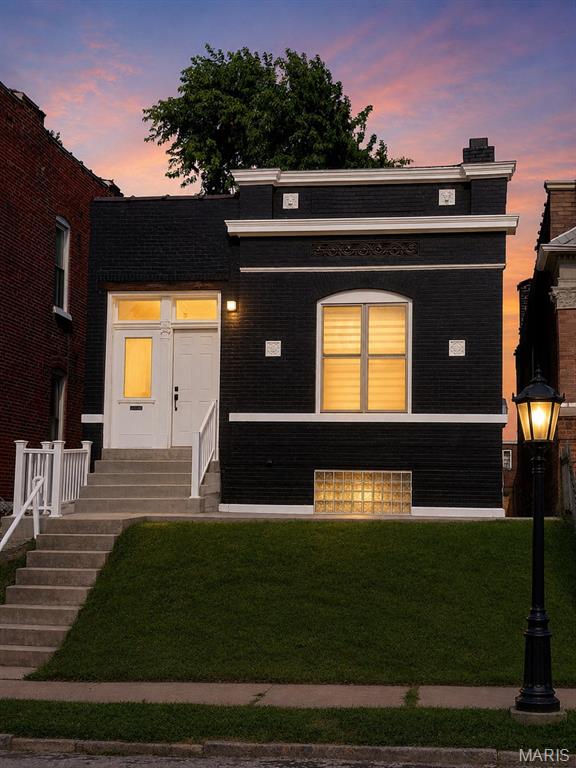
Don't miss this fully renovated gem in the heart of Gravois Park! This charming 3-bedroom, 1-bathroom South City brick home has been thoughtfully updated from top to bottom and is truly move-in ready. Brand new roof and new HVAC system provide peace of mind for years to come, while all new interior finishes make this home feel fresh and modern throughout. The open and inviting living spaces feature beautiful luxury vinyl plank flooring that flows seamlessly through the entire home. The updated kitchen is sure to impress with stunning quartz countertops, new stainless steel appliances, and stylish finishes that make cooking and entertaining a pleasure. Three comfortable bedrooms offer plenty of flexibility for families, a home office, or guest accommodations. The updated full bathroom rounds out this turnkey package perfectly. Located just minutes from the vibrant Cherokee Street corridor, local dining, shops, parks, and all that South St. Louis City has to offer. Easy highway access makes commuting a breeze. This is the one you have been waiting for — schedule your private showing today before it is gone!
#26043548

St Louis

3824 S Compton Avenue

3 Beds

1 Baths

1,080 Sq.Ft.

$165,000

MLS#: 26043548
Seller is a licensed agent
#26023736

St Louis

1722 Grape Avenue

3 Beds

1 Baths

1,140 Sq.Ft.

$175,000

MLS#: 26023736
New on site 1 day ago
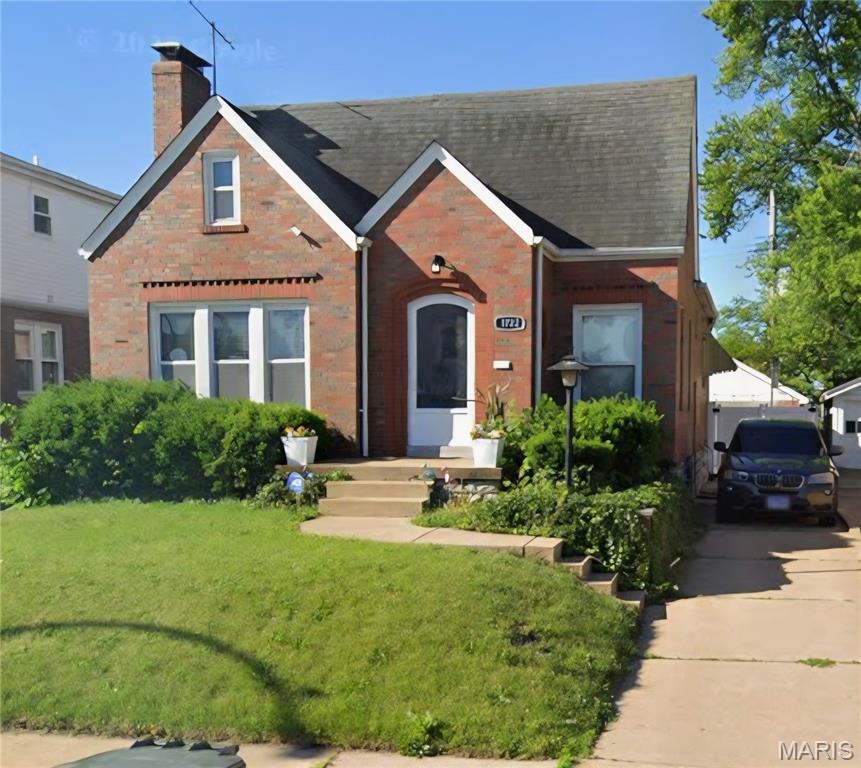
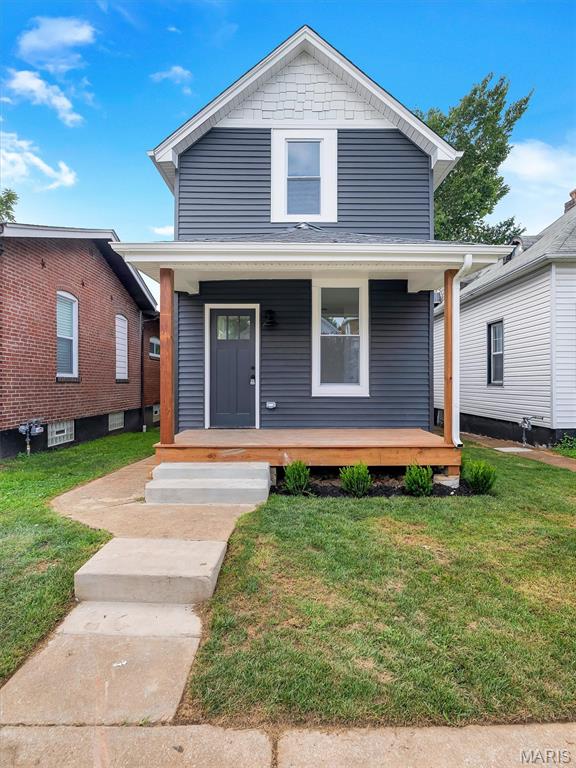
Completely renovated and move-in ready! This beautifully updated 2-bedroom, 1.5-bath home has been remodeled from top to bottom with quality finishes throughout. Enjoy peace of mind with a brand-new roof, siding, soffit, fascia, gutters, windows, HVAC system with all new ductwork, updated plumbing, electrical, and a new water heater.The stunning kitchen features quartz countertops, a stylish tile backsplash, brand-new stainless steel appliances, and modern cabinetry. Both bathrooms have been fully renovated with contemporary finishes. Additional updates include new flooring throughout, fresh interior paint, new doors, trim and baseboards, updated lighting fixtures, and a rebuilt front porch/deck, creating exceptional curb appeal.This turnkey home offers the perfect blend of modern style and major mechanical updates, making it an excellent opportunity for homeowners seeking low-maintenance living. Conveniently located in South St. Louis, close to parks, shopping, restaurants, and major highways. Schedule your showing today!
#26046559

St Louis

4126 Beethoven Avenue

2 Beds

1 Baths

736 Sq.Ft.

$199,900

MLS#: 26046559
New on site 1 day ago
None
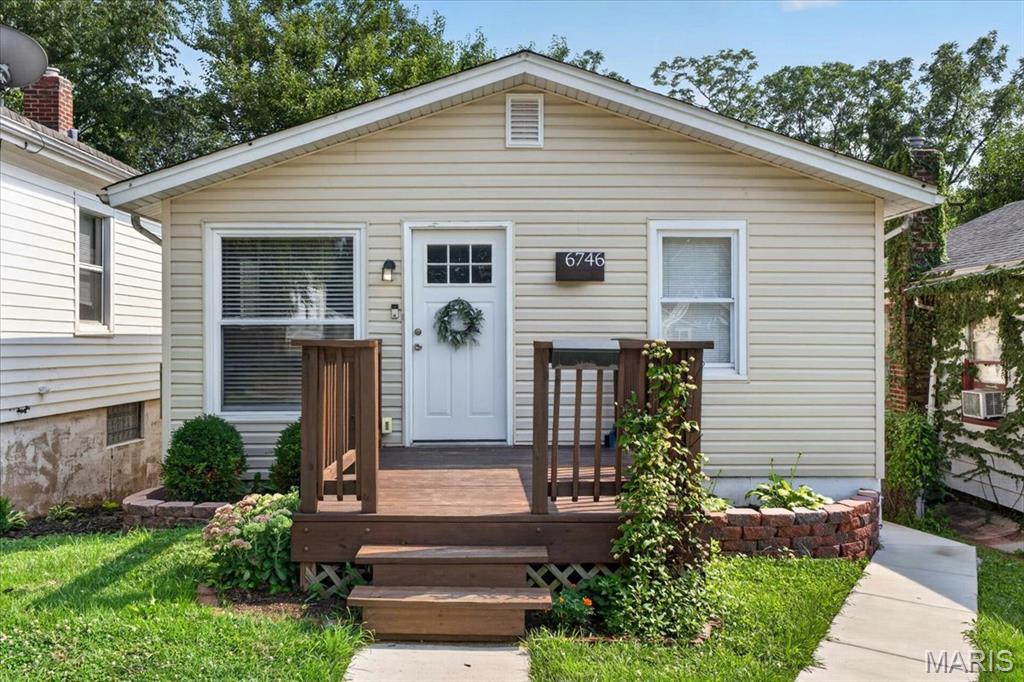
#26035416

St Louis

6746 Odell Street

2 Beds

1 Baths

1,071 Sq.Ft.

$164,900

MLS#: 26035416
New on site 1 day ago
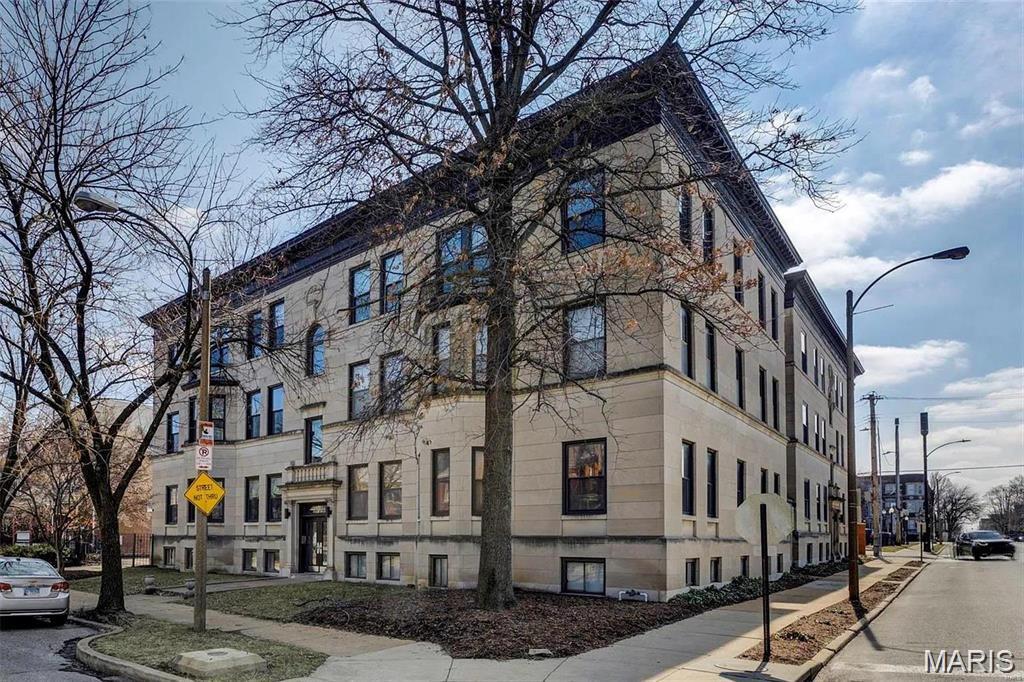
This beautiful 3 bedroom, 2 bathroom condo is ready for you to move right in! Has been freshly painted a nice neutral light gray.  Master bedroom features a full bathroom and walk-in closet. Additional bedrooms are nicely sized with spacious closets. Large open living area with woodburning fireplace flows into a separate dining area. Kitchen features attractive maple cabinets, ceramic tile, and matching white appliances. In unit laundry area with washer/dryer (included). 1 car assigned parking in gated lot. Secured building. Additional storage area. Fantastic CWE location, 1 block (walking distance) to Schnucks, close to many restaurants, Wash U, SLU, and so much more! Location: City, Shopping Mall
#26046945

St Louis

4256 Maryland Avenue LLE

3 Beds

2 Baths

1,400 Sq.Ft.

$199,900

MLS#: 26046945
New on site 1 day ago
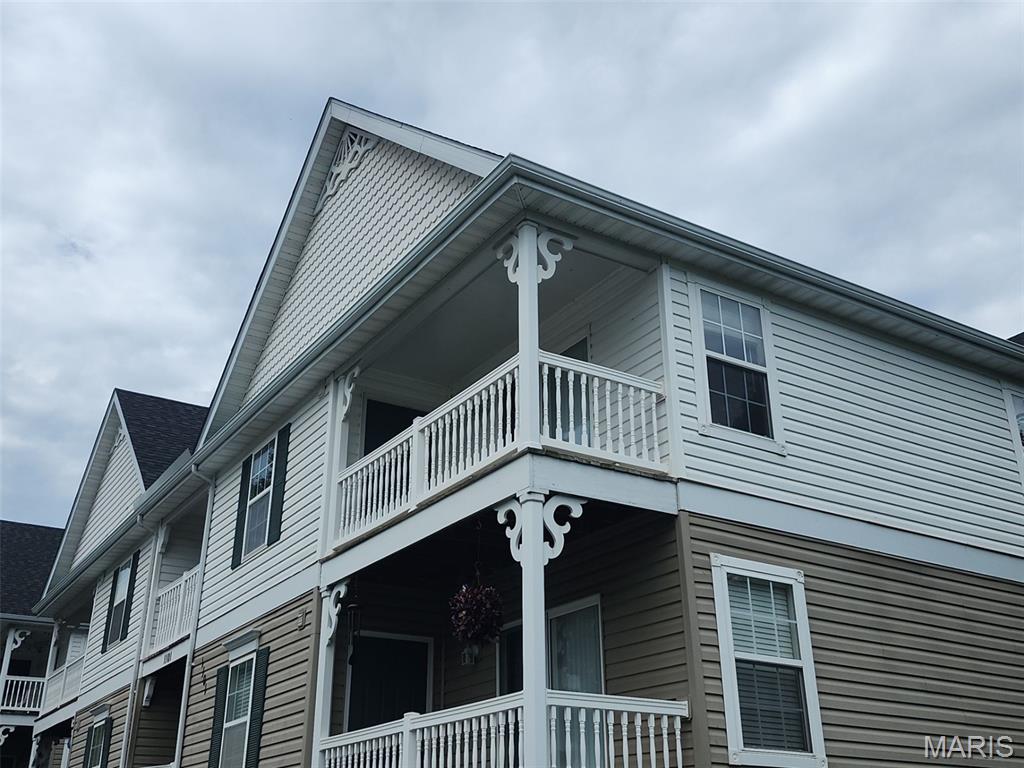
Welcome to 1101 Arbor Creek Dr, Unit 3C, located in St. Louis. This residence offers approximately 947 square feet of living space, featuring a functional floor plan with 2 bedrooms and 2 full bathrooms. The interior maximizes natural light and efficient living areas, while the included reserved 1-car carport provides convenient covered parkingLocation: Corner Location, End Unit, Upper Level
#26047111

St Louis

1101 Arbor Creek Drive 3C

2 Beds

2 Baths

947 Sq.Ft.

$179,900

MLS#: 26047111
New on site 1 day ago
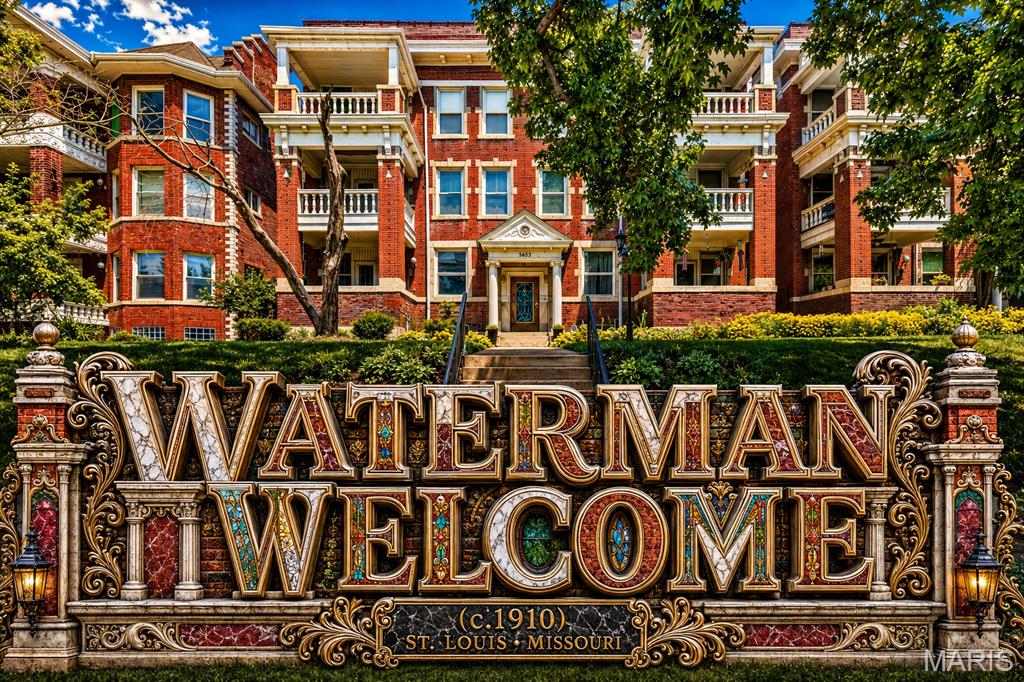
Welcome to 5553 Waterman Blvd., where timeless architecture, classic craftsmanship, and an unbeatable location come together in the heart of DeBaliviere Place. This spacious first-floor condominium offers 2 bedrooms, 1 full bath, and 1 half bath within one of St. Louis' most attractive historic buildings. From the moment you arrive, you'll appreciate the impressive curb appeal, stately brick fa&#231;ade, beautifully landscaped grounds, and secured building entrance. Inside, an elegant stained glass entry door opens to an impressive foyer highlighted by ornate plaster ceiling details that showcase the craftsmanship of a bygone era.

The inviting living room is generously sized and centered around a handsome brick fireplace, creating the perfect space for relaxing or entertaining. Adjacent to the living area, the dining room flows seamlessly into the updated kitchen featuring walls of countertops and abundant cabinetry, providing exceptional workspace and storage for everyday living.

Both bedrooms are generously sized with overhead ceiling fan lighting and excellent closet space. The full bathroom has been tastefully updated, while the convenient half bath adds everyday functionality. A bonus room offers flexibility as a home office, reading room, hobby space, or workout area. The convenience continues with in-unit laundry, making daily living effortless.

Step outside to enjoy the private front porch or take advantage of the secured rear gated parking with a dedicated parking space. The monthly condominium fee of $605 includes many exterior maintenance responsibilities, allowing for a more carefree lifestyle while preserving the beauty of this historic community.

Located just minutes from Forest Park, Washington University, the BJC Medical Campus, the Delmar Loop, MetroLink, restaurants, coffee shops, museums, and entertainment, this location offers outstanding walkability and convenient access to some of St. Louis' most desirable destinations. Whether you're looking for historic character, spacious living, or a premier central location, this beautiful first-floor condo is ready to welcome you home. Please call your full time Realtor for questions or to schedule your showing today!
#26046365

St Louis

5553 Waterman Boulevard 1E

2 Beds

1 Baths

1,769 Sq.Ft.

$220,000

MLS#: 26046365
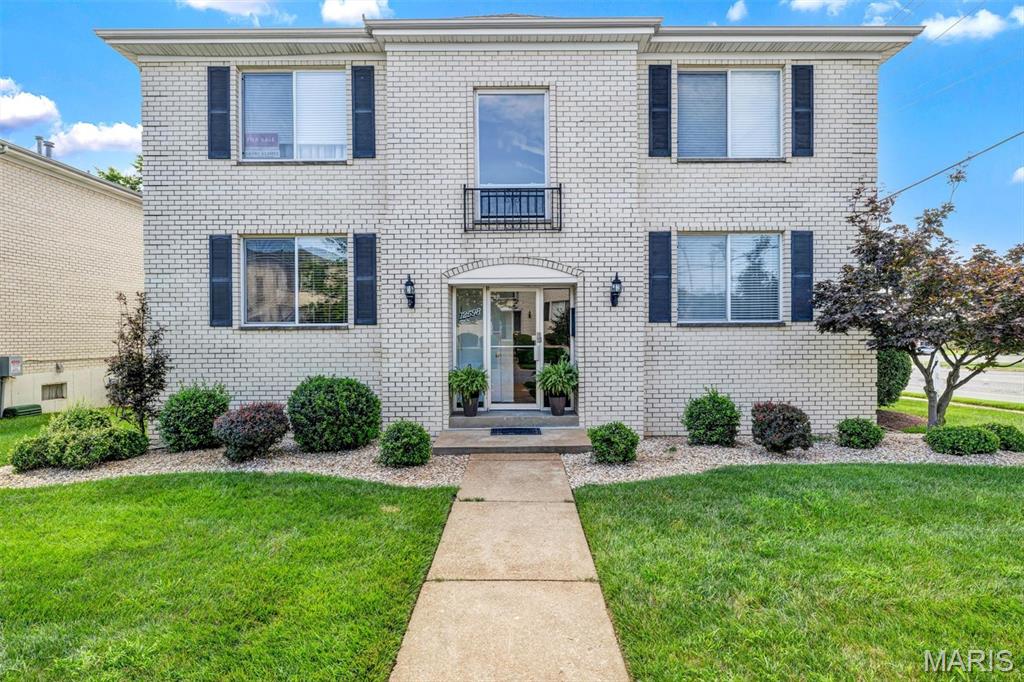
Welcome to this well-maintained 2-bedroom, 2-bath condo located in the highly sought-after Lindbergh School District! Offering the perfect blend of the privacy of a home with the convenience of condo living, this spacious unit features a desirable main-floor primary suite with a walk-in shower, separate dining area, pantry, dishwasher, and electric range. Newer carpet adds a fresh touch throughout.

Enjoy secure entry from both the front door and the attached one-car garage (Space #3), with additional parking available both in front of and behind the building. Private laundry area is accessible in the lower level by the private storage area.

This property has been a successful investment for the past 24 years and offers an excellent opportunity for both owner-occupants and investors. There is no cap on the number of rental units within the community. Short-term rentals, including VRBO and Airbnb, are not permitted, and the minimum lease term is 12 months. Rental rates in the community typically range from $1,500-$1,600 per month. Don’t miss this fantastic opportunity to own a low-maintenance property in a convenient location close to shopping, dining, parks, and major highways!
#26045626

St Louis

12598 Chardin Place 3

2 Beds

2 Baths

1,144 Sq.Ft.

$199,900

MLS#: 26045626
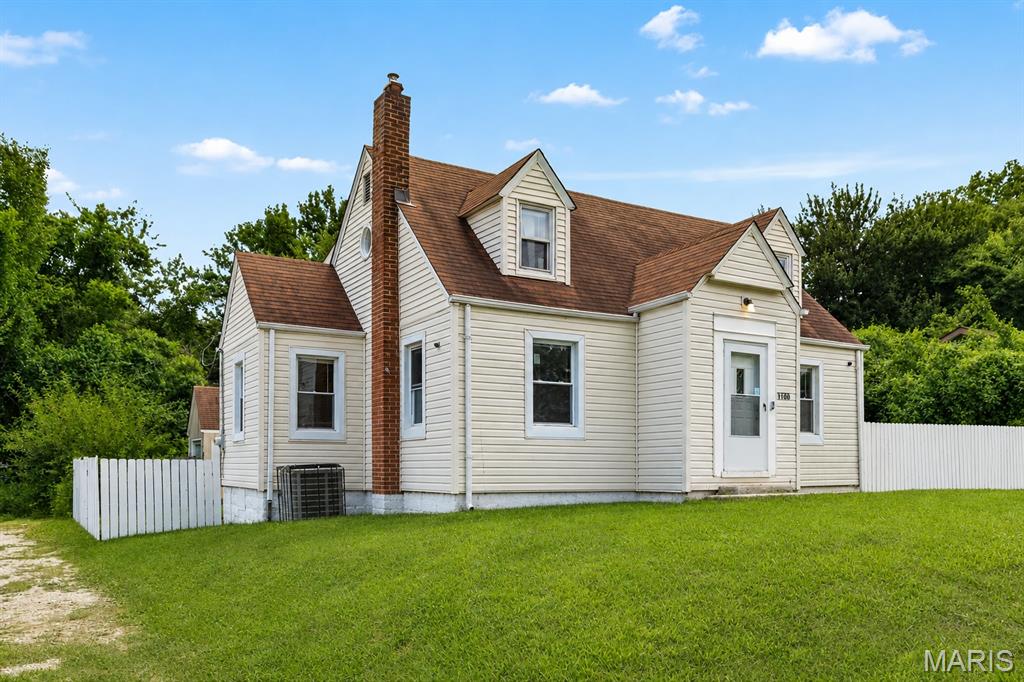
Beautifully updated Craftsman situated on a spacious corner lot in unincorporated St. Louis County! This 4-bedroom, 2-bath home blends timeless character with modern updates, featuring a renovated kitchen with Bosch stainless steel appliances, a large center island, updated bathrooms, refinished hardwood floors, and a bright sunroom. A recently added lower-level bedroom and basement with walk-up exterior access provide added flexibility, while the new HVAC (2025) and sump pump offer peace of mind. The detached garage, spacious backyard, and convenient location near shopping, dining, and major highways complete this exceptional home. Tenant-occupied with lease in place, making this a great investment opportunity. Showings by appointment only. Property is being sold as is.
#26045765

St Louis

1100 Northdale Avenue

4 Beds

2 Baths

1,513 Sq.Ft.

$210,000

MLS#: 26045765
New on site 2 days ago
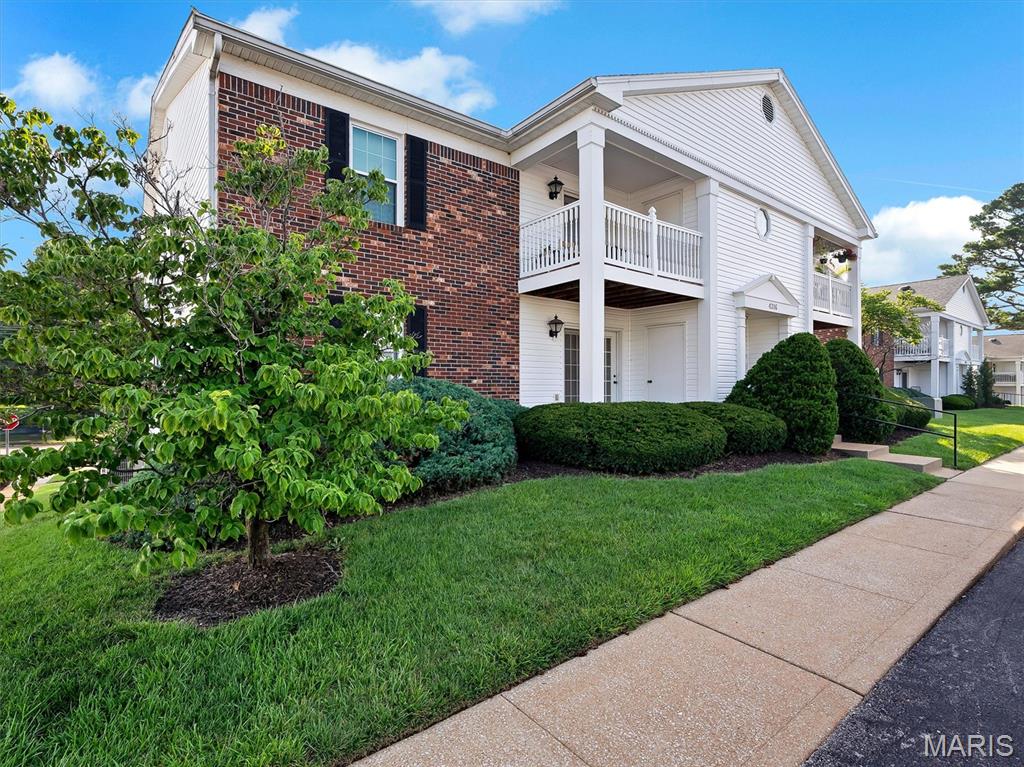
Ground floor Condo is in a very convenient area to shopping, highways and restuarants.  Plenty of parking and this one has a Carport as well.  Keypad on entry door and this unit has the "extra" Office as soon as you enter, and it has a 'feature wall' to make if feel as though you're outside somewhere!  Actually you're not....it's not that realistic!  Kitchen is nicely updated with shaker cabinets, granite counter, large sink and all stainless appliances that will remain in the unit.  Carpeting is in good shape.  Both bedrooms are spacious and both have a Walk-In closet.  Both bathrooms are nicely appointed, and there are plenty of linen closets plus ample storage.  The composite deck is a bonus and there is an additional storage closet just off the slider from the living room.  There is a washer and dryer that will remain with the unit.  St. Louis Occupancy will be completed prior to closing for the Buyer(s).
#26045332

St Louis

4316 Forder Place F

2 Beds

2 Baths

964 Sq.Ft.

$184,500

MLS#: 26045332

 - property

Send a message

Message successfully sent.

Your message

What is 3 + 4 ?

Reason for contacting?

I agree to receive email communication and understand I can unsubscribe at any time.

I agree to be contacted by Kornelije Josić via call, email, and text for real estate services. To opt out, you can reply 'stop' at any time or reply 'help' for assistance. You can also click the unsubscribe link in the emails. Message and data rates may apply. Message frequency may vary. Privacy Policy

Sign Out

Virtual Assistant

Would you like to take the next step with this property? We can help you schedule a showing or virtual tour, or send you more details.

Yes, I would like more information.

Thank You for Your Reply, One of Our Agents will contact you as soon as possible

No, maybe later.

Thank you, you can always contact me via email, phone number or through the contact form.

Realhub AI

Lucy - Your AI-Powered Realtor

Update Your Temporary Password

Personalize your search

Enter your email and we'll notify you immediately when new listings match what you're looking for.

or enter email address

Already have an account ? Login here

Continue your home search

I agree to receive communications and understand I can unsubscribe at any time.

I agree to be contacted by Kornelije Josić via call, email, and text for real estate services. To opt out, you can reply 'stop' at any time or reply 'help' for assistance. You can also click the unsubscribe link in the emails. Message and data rates may apply. Message frequency may vary. Privacy Policy

Already have an account ? Login here

We use cookies

We use cookies primarily for analytics to enhance your experience. By accepting, you agree to our use of these cookies. You can manage your preferences or learn more about our cookies policy.