Features & Amenities

Interior

  • Other Interior Features

    Ceiling Fan(s), Entrance Foyer, Pantry, Walk-In Closet(s)

  • Total Bedrooms

    3

  • Bathrooms

    2

  • 1/2 Bathrooms

    1

  • Above Grade Finished Area

    1772.0

  • Basement YN

    YES

  • Cooling YN

    YES

  • Cooling

    Ceiling Fan(s), Central Air, Electric

  • Fireplace YN

    YES

  • Heating YN

    YES

  • Heating

    Forced Air, Natural Gas

  • Pet friendly

    N/A

Exterior

  • Garage

    Yes

  • Garage spaces

    2

  • Construction Materials

    Vinyl Siding

  • Other Exterior Features

    Private Yard

  • Parking

    Alley Access, Attached, Covered, Direct Access, Driveway, Garage, Garage Door Opener, Inside Entrance, Off Street

  • Patio and Porch Features

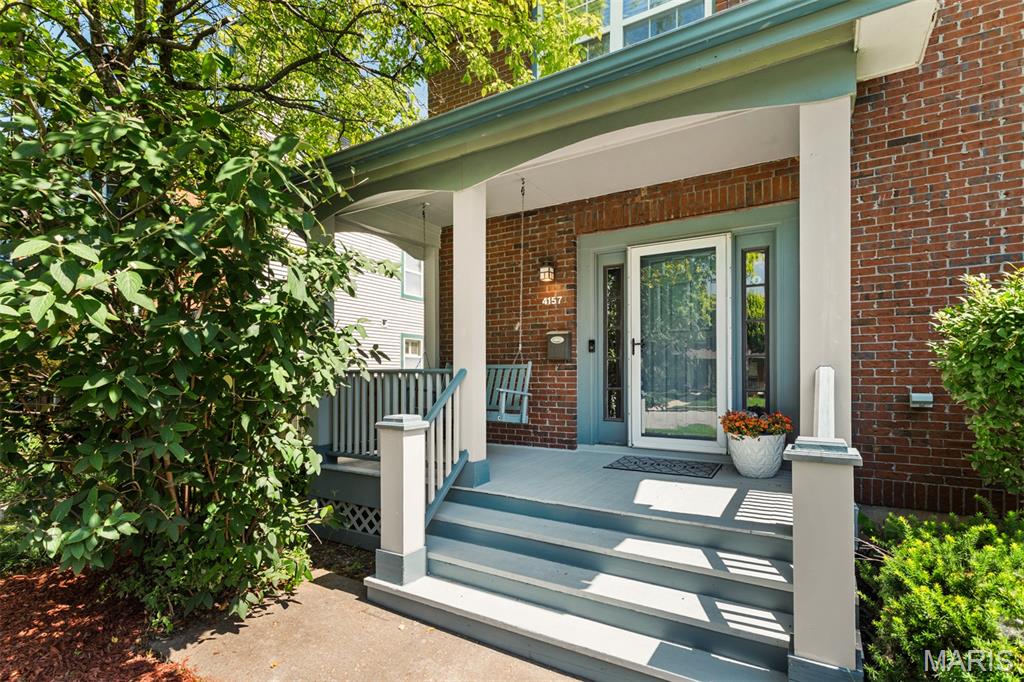
    Covered, Deck, Front Porch

  • Pool

    No

  • Waterfront YN

    NO

Area & Lot

  • Lot Features

    Back Yard, Front Yard, Level

  • Lot Size(acres)

    0.1336

  • Lot Size(square feet)

    5,819

  • Property Type

    Residential

  • Property Sub Type

    Townhouse

  • Architectural Style

    Traditional

Price

  • Sales Price

    $360,000

  • Tax Amount

    $5,275

  • Sq. Footage

    2,649

  • Price/SqFt

    $135

HOA

  • Association

    YES

  • Association Fee

    $100

  • Association Fee Frequency

    Semi-Annually

  • Association Fee Includes

    N/A

School District

  • Elementary School

    Pamoja Prep / Cole

  • Middle School

    Pamoja Prep / Cole

  • High School

    Sumner High

Property Features

  • New Construction

    NO

  • Association Amenities

    Management

  • Senior Community YN

    NO

  • Sewer

    Public Sewer

  • Water Source

    Public

Schedule a Showing

Showing scheduled successfully.

<
>
IN PERSON
VIA CHAT

What is 3 + 4 ?


Change time

Mortgage calculator

Estimate your monthly mortgage payment, including the principal and interest, property taxes, and HOA. Adjust the values to generate a more accurate rate.

Your payment

Principal and Interest:

$

Property taxes:

$

HOA fees:

$

Total loan payment:

$

Total interest amount:

$

Location

County

St Louis City

Elementary School

Pamoja Prep / Cole

Middle School

Pamoja Prep / Cole

High School

Sumner High

Listing Courtesy of Joe Bobnick , Garcia Properties

RealHub Information is provided exclusively for consumers' personal, non-commercial use, and it may not be used for any purpose other than to identify prospective properties consumers may be interested in purchasing. All information deemed reliable but not guaranteed and should be independently verified. All properties are subject to prior sale, change or withdrawal. RealHub website owner shall not be responsible for any typographical errors, misinformation, misprints and shall be held totally harmless.

Agent Franko Maric

AGENT

Franko Maric

Call Franko today to schedule a private showing.


* Listings on this website come from the FMLS IDX Compilation and may be held by brokerage firms other than the owner of this website. The listing brokerage is identified in any listing details. Information is deemed reliable but is not guaranteed. If you believe any FMLS listing contains material that infringes your copyrighted work please click here to review our DMCA policy and learn how to submit a takedown request.© 2024 FMLS.
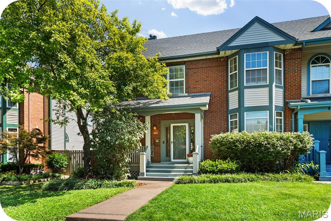
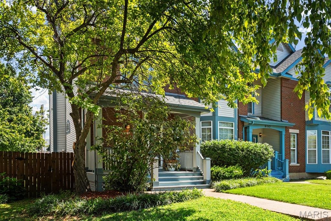
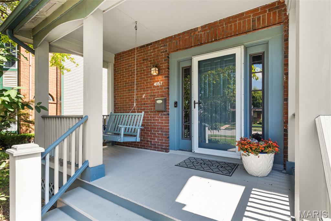
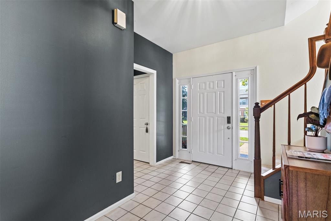
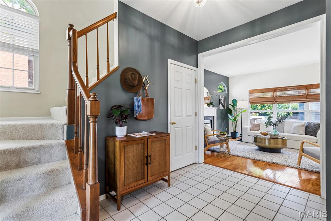
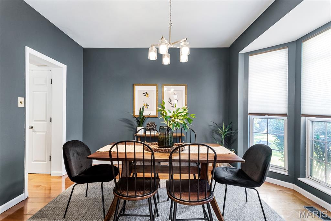
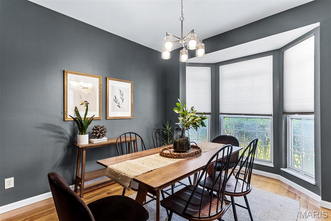
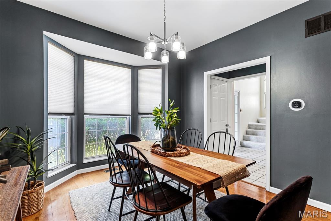
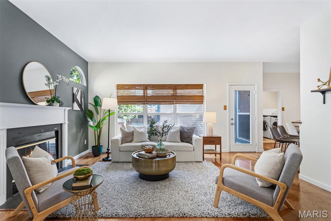
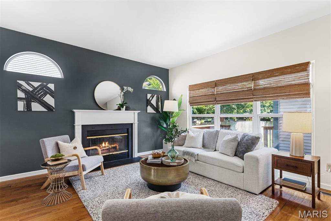
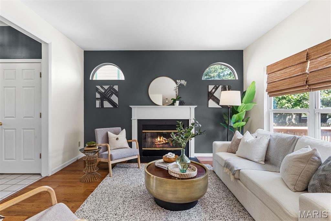
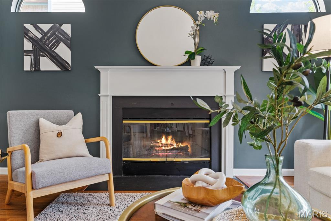
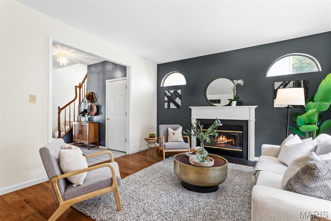
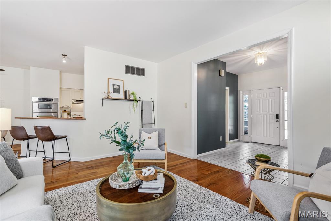
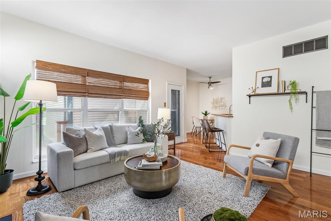
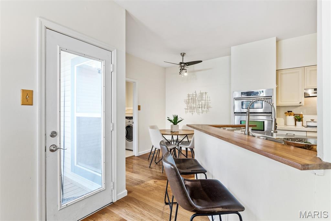
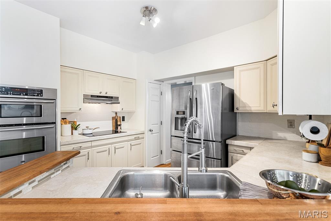
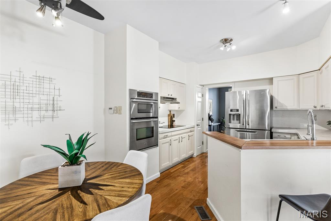
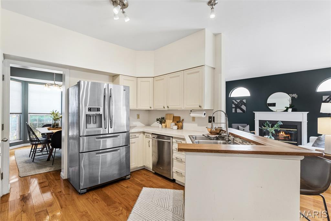
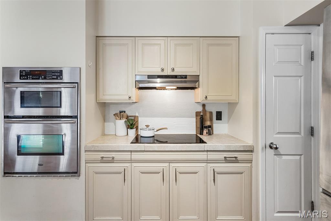
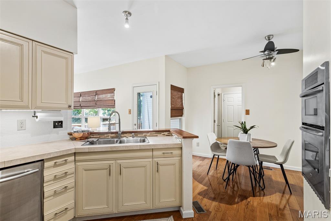
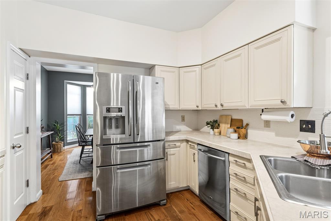
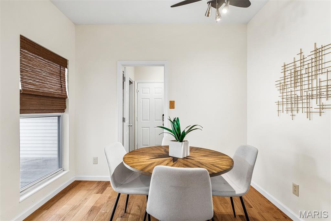
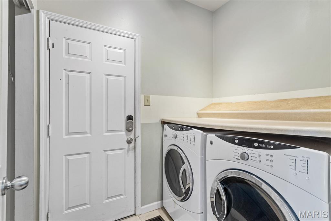
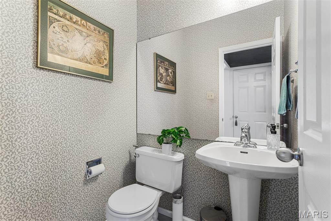
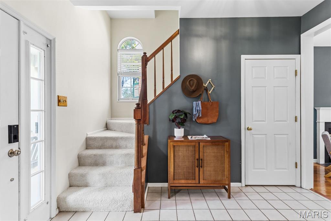
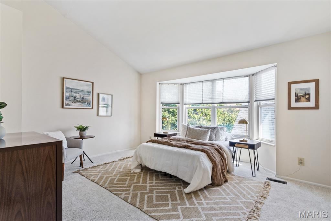
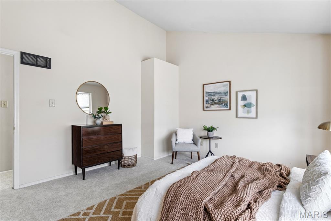
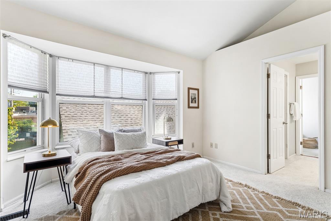
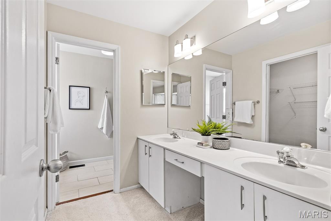
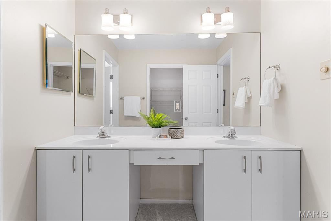
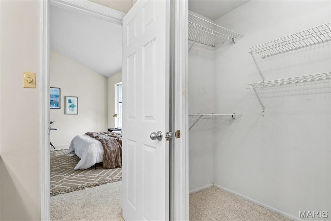
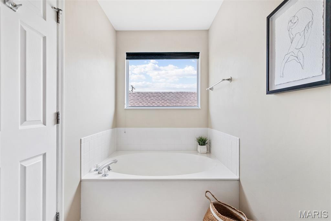
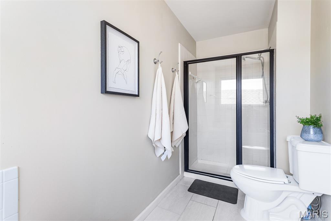
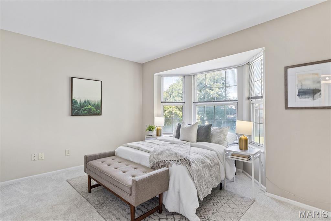
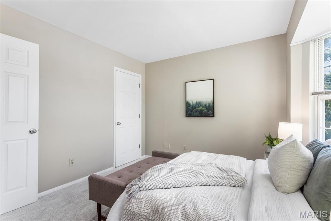
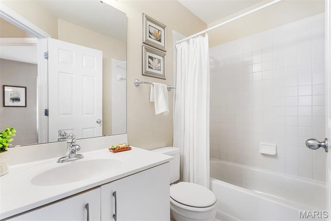
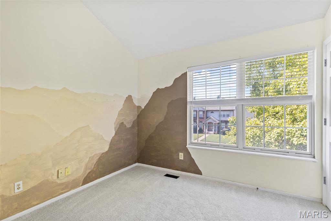
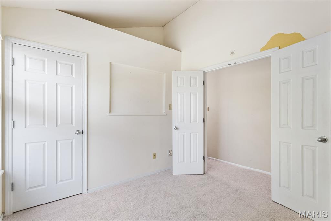
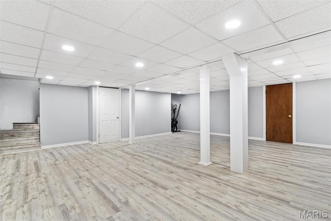
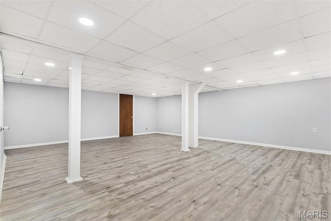
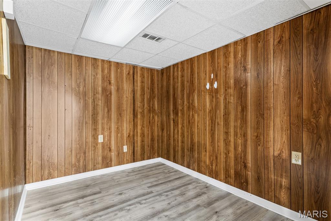
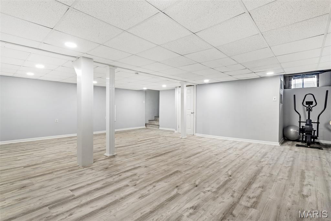
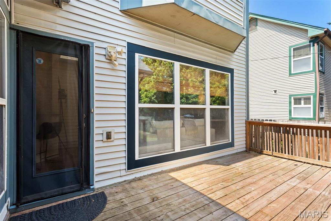
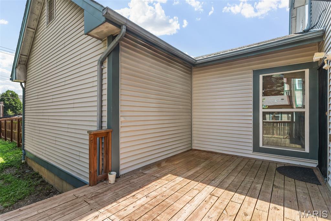
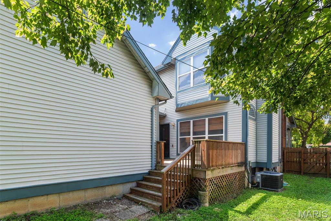
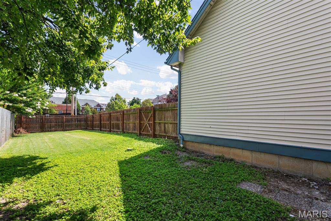
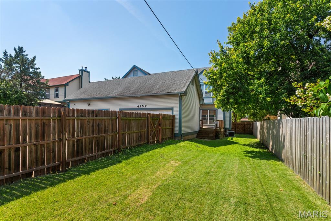
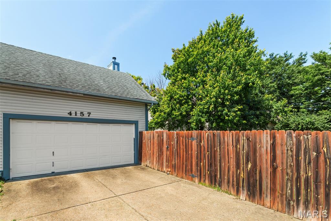
Welcome home to this move-in ready Central West End townhome, delivering an impressive 3 bedrooms, 2.5 bathrooms, and over 2,500 square feet of total living space! The main floor features a welcoming foyer, a separate dining room with a bright bay window, and a spacious living room centered around a cozy wood-burning fireplace. The flow continues into a bright eat-in kitchen, a convenient main-floor laundry room, and an attached two-car garage with plenty of room for large vehicles. Upstairs, brand new carpeting spans the entire level. The expansive primary suite easily fits a California King bed and boasts a walk-in closet and a spa-like en-suite bath with dual vanities, a walk-in shower, and a soaking tub. Two additional large bedrooms, including one with a charming bay window, share a full hall bath. The finished basement adds over 800 square feet of flexible space, perfect for a media room, home gym, or office, plus a separate bonus room and ample storage. Outside, the back deck is built for weekend grilling, overlooking a large, flat, fully fenced yard ideal for pets and play. Located on a peaceful street with a traffic-calming roundabout, commuting is effortless with quick access to Highway 64 and Interstate 44. Best of all, you are just a short stroll from Forest Park, Barnes-Jewish Hospital, SLU, Cortex, City Foundry STL, and the neighborhood's best dining and shopping!

4157 Westminster Place

Message successfully sent.

What would you like to know?

What is 3 + 4 ?

I agree to receive email communication and understand I can unsubscribe at any time.

I agree to be contacted by Kornelije Josić via call, email, and text for real estate services. To opt out, you can reply 'stop' at any time or reply 'help' for assistance. You can also click the unsubscribe link in the emails. Message and data rates may apply. Message frequency may vary. Privacy Policy

Related Properties

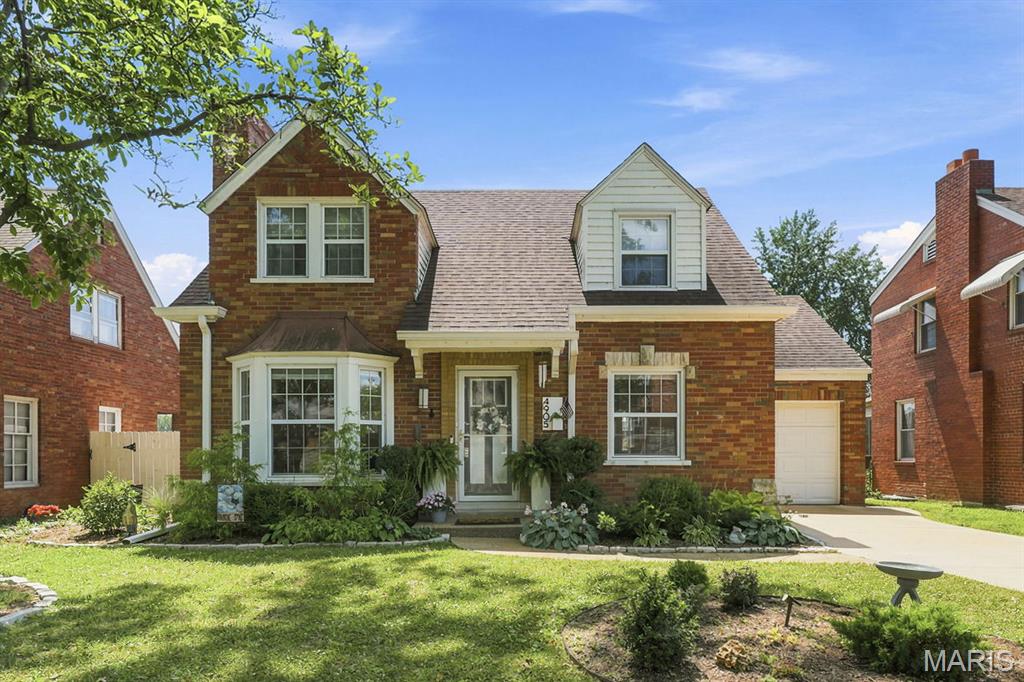
There is so much to love about this adorable St. Louis Hills beauty! You will love being within walking distance to Francis Park, Rockwell Beer Garden,Ted Drewes and local restaurants. This beautifully well-maintained 1.5 story brick home has everything you are looking for!  When you walk in, you will be greeted with a spacious living room with fireplace and dining room area, perfect for entertaining! Updated kitchen features stainless-steel appliances, granite countertops and custom cabinetry.  Main floor bedroom is perfect for your primary, guest bedroom or office space. Bonus family room filled with loads of natural light offers the perfect blend of comfort and versatility. Whether you're looking for a cozy media room or playroom, this flexible area is the perfect space to gather with family and friends. Main floor half bathroom completes the first floor. Upstairs you will find two spacious bedrooms with lots of closet space, full bath and linen closet. Downstairs you will find a huge walk-in closet space, additional living space or home gym area and laundry area w/ pantry space. One car attached garage with bonus workshop that is perfect for gardening supplies or the handy person in the family! Outside you will find a large patio- the perfect place for morning coffee, evening wine or weekend barbecues. Beyond the patio, you'll find an expansive, beautifully maintained yard offering plenty of room for gardening, pets to play, or even a future pool! Minutes away from shopping, parks, schools and restaurants. Recent updates include- partial new roof & gutters.
#26045285

St Louis

4905 McCausland Avenue

3 Beds

1 Baths

1,818 Sq.Ft.

$415,000

MLS#: 26045285
New on site 1 day ago
Charming updated brick home with over 1,700 of living space in Southwest Gardens!! Step inside to a bright and cozy family room featuring wood floors and a charming fireplace with mantel. The stylish kitchen offers white shaker cabinets, stainless steel appliances, solid-surface countertops, subway tile backsplash, and a breakfast bar. Two generously sized bedrooms, an updated full bath, and a rear addition perfect for a sitting room, TV room, or home office complete the main level. The finished basement is a standout feature, boasting a second kitchen, spacious family room with new carpet, half bath, and plenty of storage—ideal for entertaining or flexible living space. Outside, enjoy a nice deck, a generously sized yard, and a  large 2-car garage (21'x21"). Conveniently located near The Hill, The Grove, Tower Grove Park, and Tilles Park, with easy access to great restaurants, shops, and more! Don't miss out on this great home!!
#26044958

St Louis

5353 Odell Street

2 Beds

1 Baths

1,749 Sq.Ft.

$299,900

MLS#: 26044958
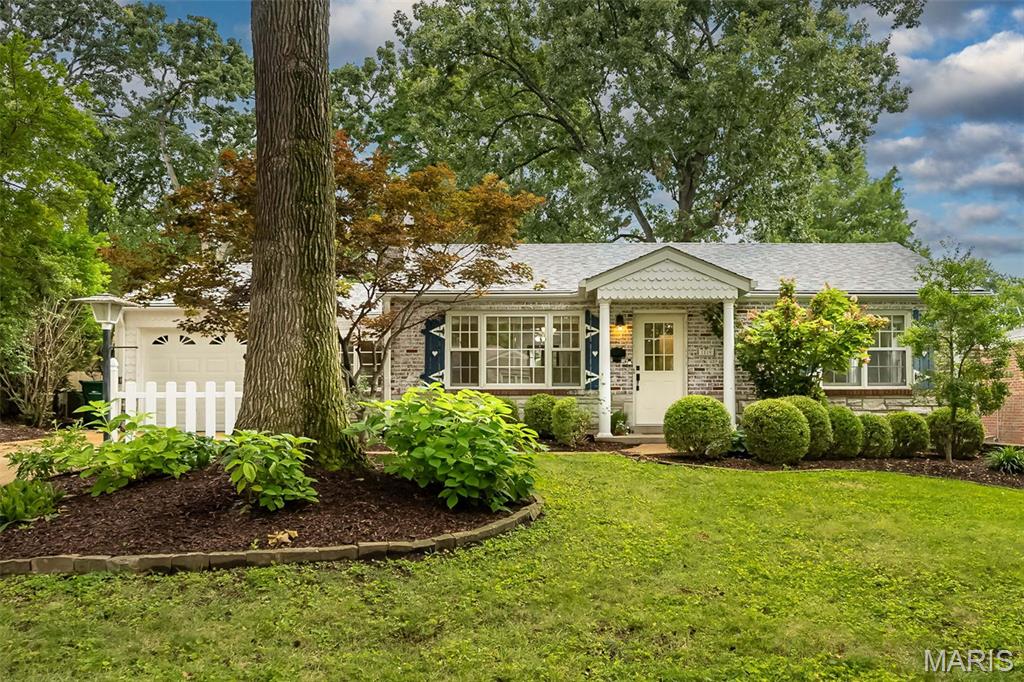
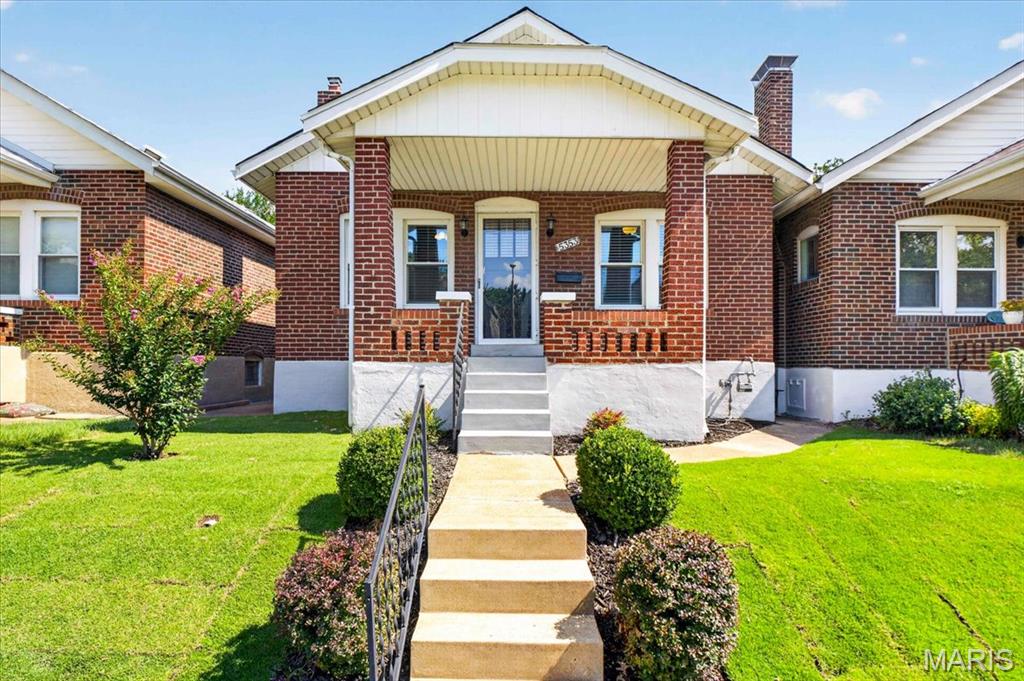
Charming Webster Groves home in an exceptional location! This delightful 2-bedroom, 1-bath residence is filled with character and thoughtful updates throughout.

A standout feature is the bright four-season room, offering the perfect space to relax or entertain year-round while enjoying views of the beautifully landscaped backyard.

Step outside to your own private retreat. Lovingly designed with year-round beauty in mind, the backyard provides an inviting setting for gardening, entertaining, unwinding, or simply enjoying the peaceful surroundings.  A must see!
#26045267

St Louis

1119 Cheshire Lane

2 Beds

1 Baths

1,322 Sq.Ft.

$342,000

MLS#: 26045267
New on site 2 days ago
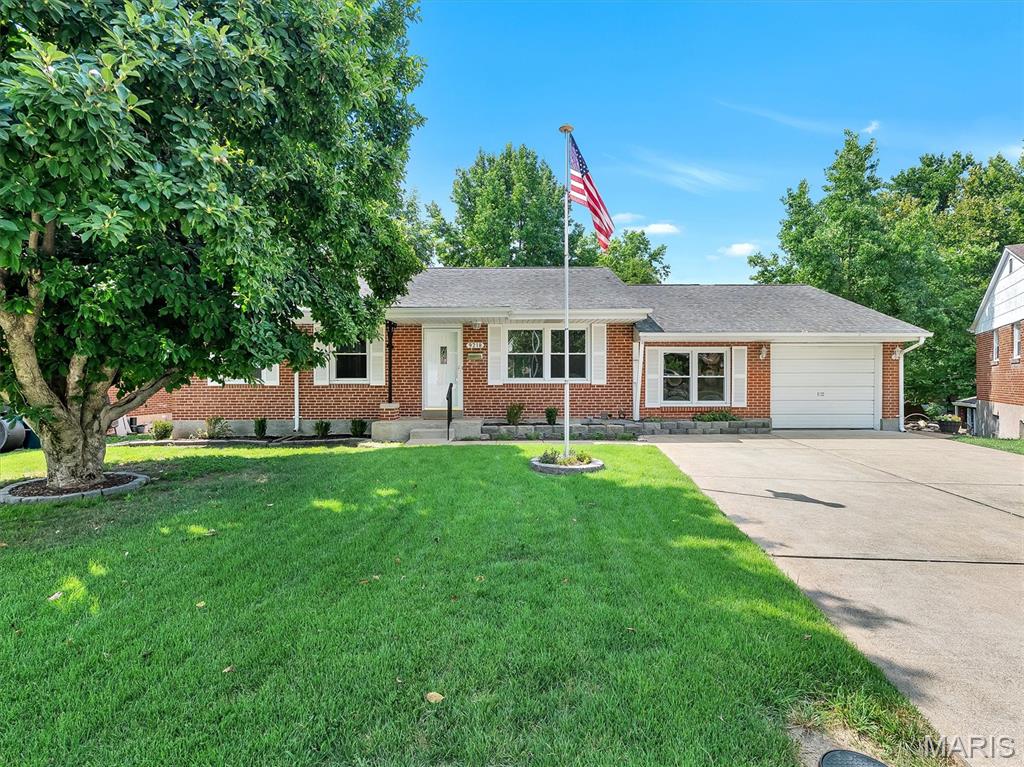
COMING SOON! Well-maintained 3-bedroom, 2-bath ranch located in Teakwood Place 3 within the Bayless School District. The main level offers a living room with wood flooring, a breakfast room, and a kitchen with ceramic tile and stainless steel appliances. A spacious family room provides additional main-floor living space. The primary bedroom and two additional bedrooms are situated on the main level along with a full hall bath.

The walk-out lower level extends the living area with a recreation room, exercise room, full bath, and laundry/storage space. Exterior features include an attached 1-car garage and interior lot setting. Convenient access to nearby amenities and major roadways. Professional photos and showings to begin soon.
#26046589

St Louis

9218 Damson Drive

3 Beds

2 Baths

2,200 Sq.Ft.

$324,900

MLS#: 26046589
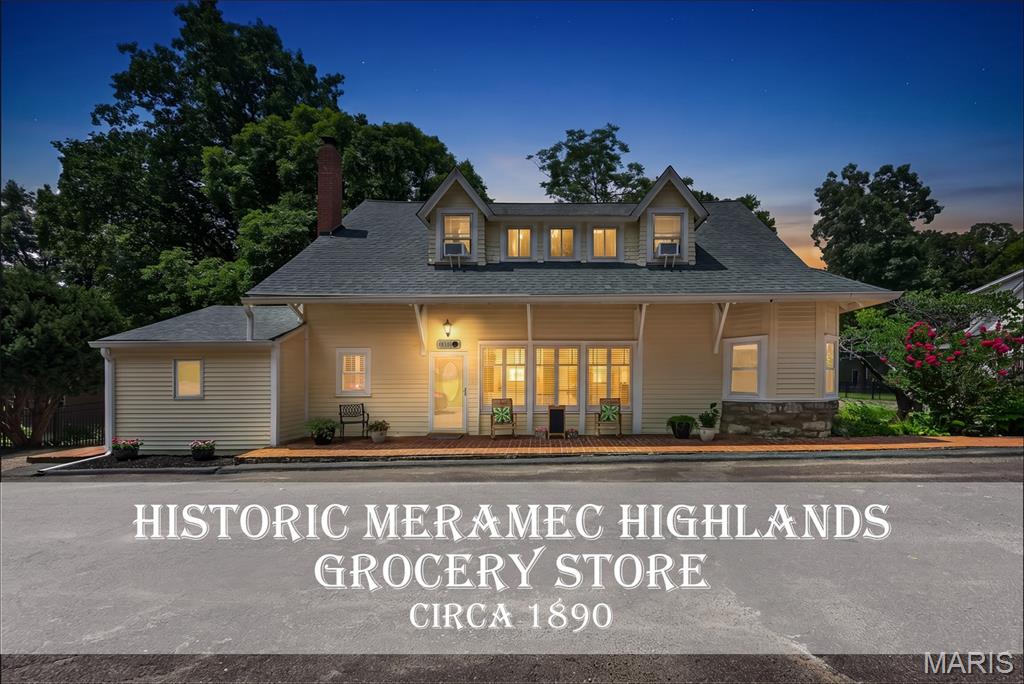
Own a treasured piece of Kirkwood‘s rich heritage in this beautiful historic home. Part of the notable Meramec Highlands, 1015 Barberry was originally built in the 1890’s as the Meramec Highlands Grocery Store and even has connections to 1920’s gangster Pretty Boy Floyd! With over 2,000 sq ft, this century home welcomes you with a large living area, peg & plank flooring and plenty of character. This spacious one and a half story features three bedrooms on the main floor and two large bedrooms on the upper-level offering plenty of flexibility for a home office.  Each level features a full bath, making this the perfect multi-generational home. Dining room flows seamlessly into the kitchen featuring new stainless stove, dishwasher and microwave. Sitting on over a quarter acre with plenty of trees and a large deck, it’s easy to see why the Highlands was an “Ozark escape” for the rich and famous of Victorian era St. Louis. A short jaunt down the street, Greenbriar Hills Country Club is the perfect place for your modern day escape. New fence befitting the home's character offers your furry friend the perfect place to romp. Roof, furnace, and A/C unit are all under 10 years old. Don’t miss the opportunity to make this Kirkwood Landmark home your very own and take your place in history!
#26041215

St Louis

1015 Barberry Lane

5 Beds

2 Baths

2,021 Sq.Ft.

$430,000

MLS#: 26041215
New on site 2 days ago
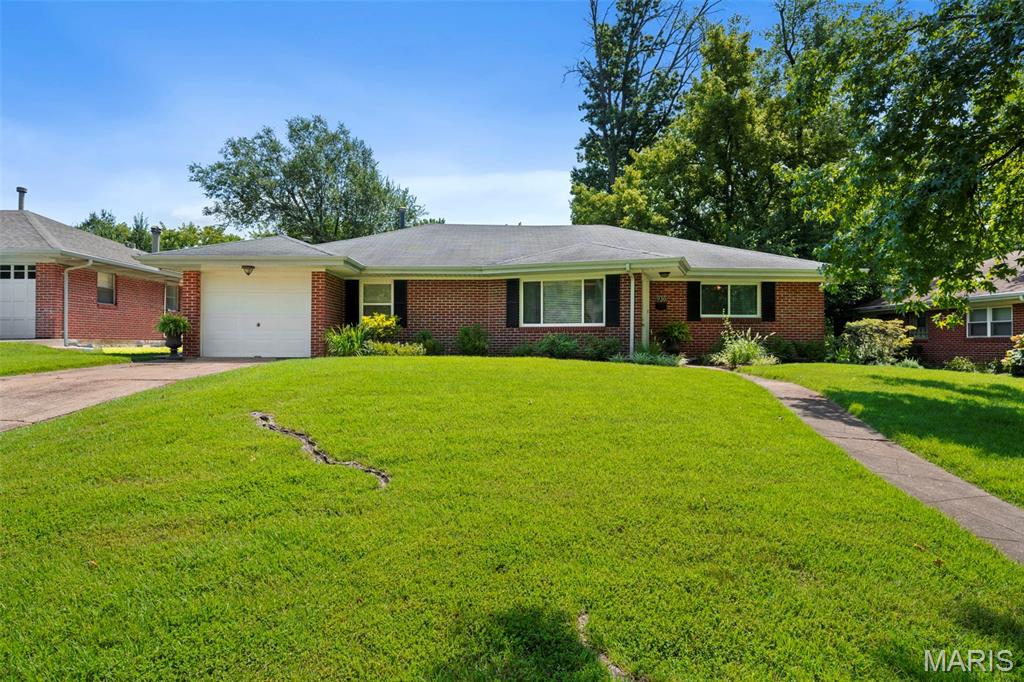
Showings Begin Friday, 7/24, Open House Sunday 1-3.  Single-level living with irresistible charm. This beautifully updated, move-in ready home blends modern amenities with a cozy, welcoming feel throughout. Step inside and you’re greeted by a bright, open vaulted living room with gorgeous bamboo plank flooring that flows seamlessly into the dining room, while the adjoining family room offers new carpeting for a comfortable, relaxed space—easy to maintain and perfect for everyday living.  The eat-in kitchen has been thoughtfully refreshed from top to bottom, featuring ceramic tile flooring, custom white cabinetry, granite countertops, and a full Whirlpool stainless steel appliance package. A spacious pantry with new shelving and an updated laundry room with full-sized washer and dryer (included) add everyday convenience.  Both bathrooms have been tastefully updated, while all three bedrooms offer soft carpeting and generous closet space. Enjoy peace of mind with newer vinyl windows and exterior doors, plus a charming patio that overlooks the flat backyard—ideal for morning coffee or evening unwinding.  There’s so much to love about this delightful home—and just across the street, Kaufman Park offers tennis courts and playground, making it a perfect spot for outdoor fun for both pets and little ones.
#26046844

St Louis

930 Blackberry Place

3 Beds

2 Baths

1,901 Sq.Ft.

$360,000

MLS#: 26046844
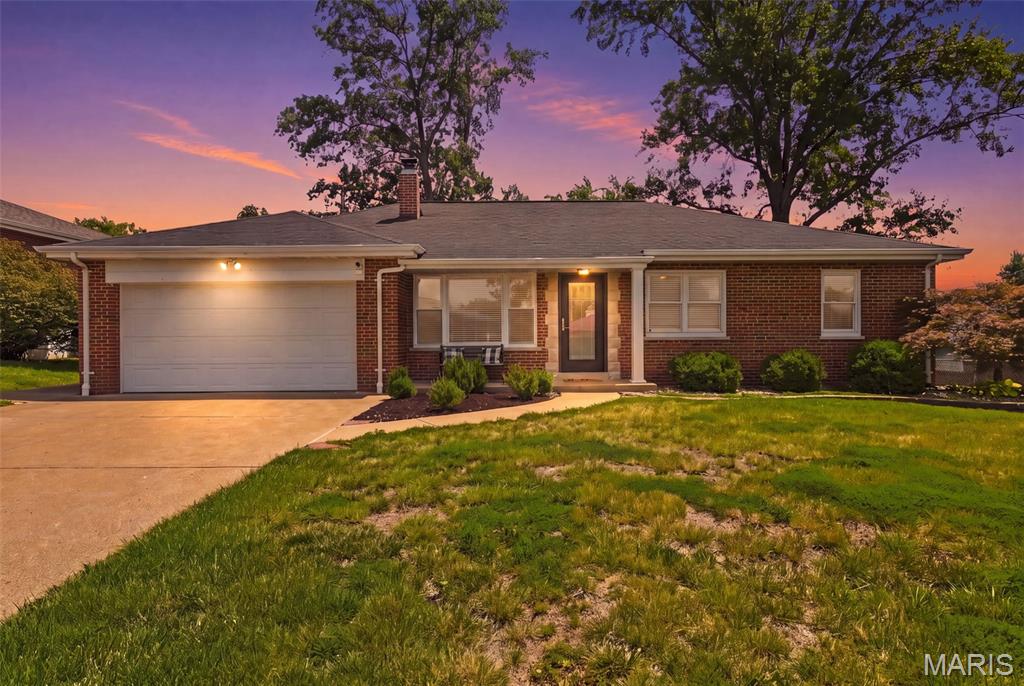
New on site today
HURRY!!! This home is a true GEM!!! Homes like this do not come to market very often and this is your chance to get in on a truly turnkey, beautifully updated 3 bed, 2 bath in Lindbergh Schools!  The kitchen is bright and open and completely updated with TONS of cabinet and countertop space!  Cafe' appliances, gas range, solid surface counters, custom backsplash, top notch cabinets and a breakfast bar that is open to the large breakfast room that offers oversize patio doors leading to the spacious level backyard-that hosts 2 large patios, a gazebo, large storage shed and vinyl privacy fence!  This spacious brick ranch hosts 3 generous size bedrooms, main floor laundry and a completely updated main floor bathroom with custom walk-in shower and double vanity!  Beautiful hardwood floors flow through the bedroom and are also under the carpeting in the main floor living room.  Even the lower level is open and bright with newer carpeting, gas fireplace, and additional full bathroom!  Plenty of storage and another laundry hook-up is in the lower level.  Pride of ownership shines in this meticulously maintained home!! Roof 5 years old, Kitchen and Bathroom updates within the past 5 years, HVAC 3 years old, the list goes on and on!!  MUST SEE BEFORE IT IS SOLD!!!
#26047512

St Louis

9944 Knollshire Drive

3 Beds

2 Baths

2,066 Sq.Ft.

$350,000

MLS#: 26047512
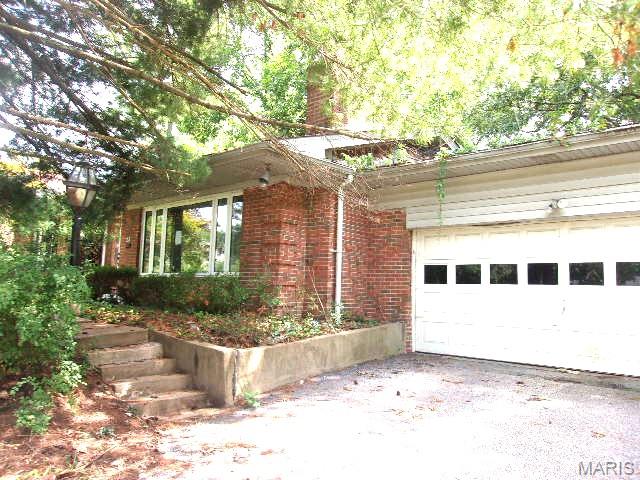
New on site 1 day ago
A Brick ranch located in the desirable Olivette area within the highly regarded Ladue School District. This home offers 3 bedrooms, 2 bathrooms, approximately 1,424 square feet of living space, and sits on a spacious 0.38-acre lot. Features include an attached 2-car garage, full basement, fireplace, central air, and a functional single-level floor plan. Conveniently located near shopping, dining, parks, major highways, and other local amenities. A great opportunity for buyers seeking a solid home in an established neighborhood. All property disclosures and additional information are available on the HUD Home Store website.  Property is owned by the U.S. Department of Housing and Urban Development and is sold AS-IS. Equal Housing Opportunity HUD Case #292-505795
#26047135

St Louis

8 Price Meadows Drive

4 Beds

1 Baths

1,424 Sq.Ft.

$303,500

MLS#: 26047135
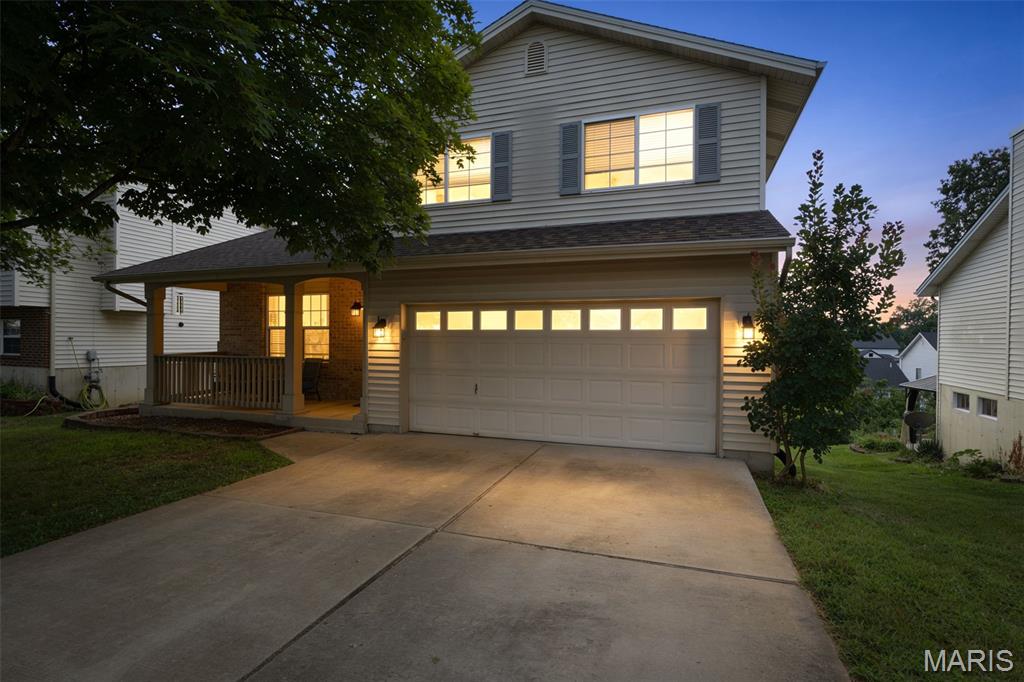
Discover the potential for a vibrant lifestyle at 4350 Southview Way DR, ST Louis MO 63129, a single-family residence built in 1994. The main level has a cozy fireplace in the great room with Vaulted ceilings. The built-in bookcases stay and compliment the fireplace perfectly.  The partially finished lower level offers a great space for a home office, movie night, or added sleeping room.  The walk-out gives access to a patio and stairs leading up to the deck off the kitchen. The home has a new roof, recently painted and new flooring throughout the home.  Wide streets and sidewalks are perfect for walking or street parking when you have guests. The kitchen has beautiful granite countertops and newer appliances. Location is close to I-55 for a work commute and minutes from downtown to cheer on are professional Sports teams. HVAC & Water Heater are newer for peace of mind. This property offers an opportunity to craft your ideal living space in a well-established community. The shed under deck stays for a little more storage for additional items.  This home presents a unique opportunity to create your dream residence. The location, and price are right and do not pass on the opportunity to own this amazing home.
#26045614

St Louis

4350 Southview Way Drive

3 Beds

2 Baths

1,812 Sq.Ft.

$329,900

MLS#: 26045614
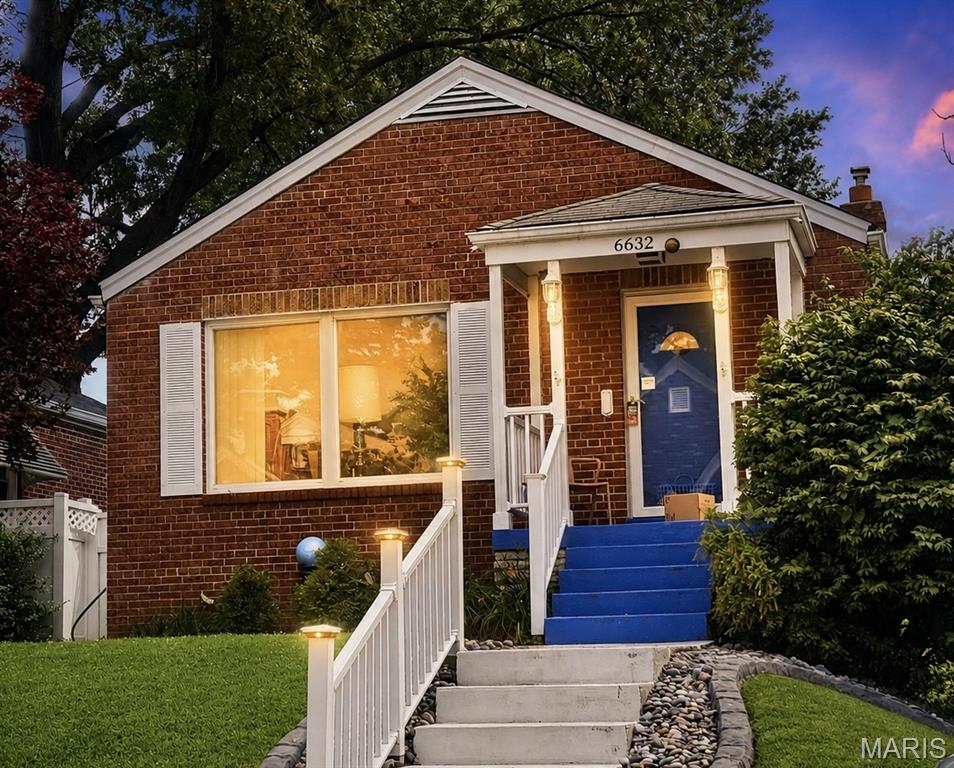
Warning: cuteness overload ahead! This Lindenwood Park area home is so adorable, you'll need oxygen therapy to handle the charm. Perched on a hill, the blue front porch is like a warm hug, inviting you into nearly 1400 sq ft of living space that's basically a real-life dollhouse. The living room is like a sunroom, minus the sunburn, with hardwoods that'll make you wanna dance the Macarena. The kitchen is so spacious, you can finally justify that kitchen island you've been eyeing. And don't even get me started on the primary bedroom - 2 closets?! You can thrift 'til you drop and still have room to spare! The guest bedroom is no slouch either, and the classic bathroom is giving major retro vibes. Downstairs, the knotty pine flex space is like a secret hideout, and the unfinished storage space is like a treasure trove. And let's not forget the backyard - Fido will be living his best life, and your cars will be like, 'Ah, finally, a 2-car garage and off-street parking!' And who wants to dine alfresco? Two spots here, the covered back patio OR the side patio!&#160;Oh, and did I mention it's walking distance to the park? Yeah, it's like the housing gods smiled upon this place. So, what are you waiting for? Come on down and make this house your home sweet home!
#26045764

St Louis

6632 Tholozan Avenue

2 Beds

1 Baths

1,345 Sq.Ft.

$289,900

MLS#: 26045764

 - property

Send a message

Message successfully sent.

Your message

What is 3 + 4 ?

Reason for contacting?

I agree to receive email communication and understand I can unsubscribe at any time.

I agree to be contacted by Kornelije Josić via call, email, and text for real estate services. To opt out, you can reply 'stop' at any time or reply 'help' for assistance. You can also click the unsubscribe link in the emails. Message and data rates may apply. Message frequency may vary. Privacy Policy

Sign Out

Virtual Assistant

Would you like to take the next step with this property? We can help you schedule a showing or virtual tour, or send you more details.

Yes, I would like more information.

Thank You for Your Reply, One of Our Agents will contact you as soon as possible

No, maybe later.

Thank you, you can always contact me via email, phone number or through the contact form.

Realhub AI

Lucy - Your AI-Powered Realtor

Update Your Temporary Password

Personalize your search

Enter your email and we'll notify you immediately when new listings match what you're looking for.

or enter email address

Already have an account ? Login here

Continue your home search

I agree to receive communications and understand I can unsubscribe at any time.

I agree to be contacted by Kornelije Josić via call, email, and text for real estate services. To opt out, you can reply 'stop' at any time or reply 'help' for assistance. You can also click the unsubscribe link in the emails. Message and data rates may apply. Message frequency may vary. Privacy Policy

Already have an account ? Login here

We use cookies

We use cookies primarily for analytics to enhance your experience. By accepting, you agree to our use of these cookies. You can manage your preferences or learn more about our cookies policy.