
Property
Beds
4
Full Baths
3
1/2 Baths
None
Year Built
1903
Sq.Footage
2,700
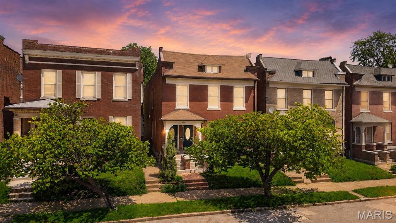
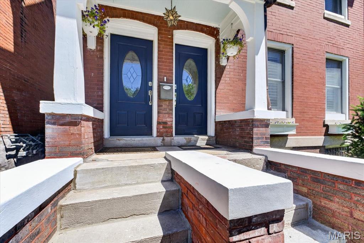
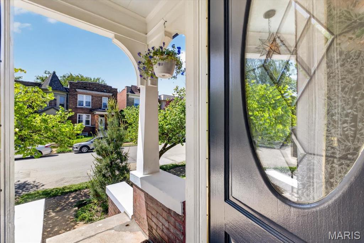
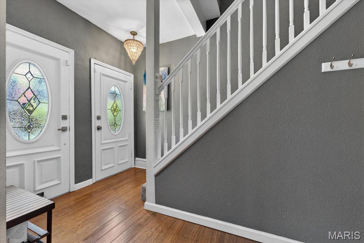
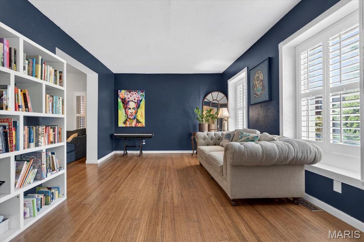
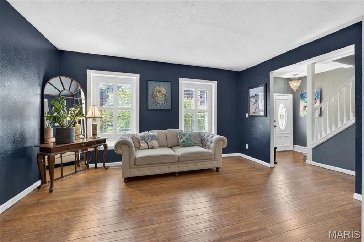
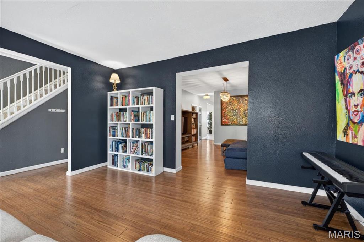
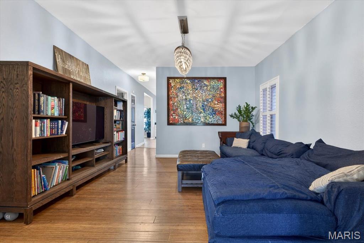
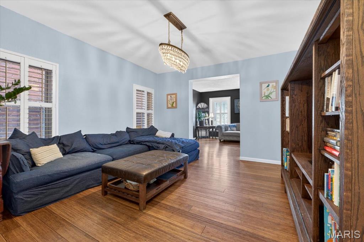
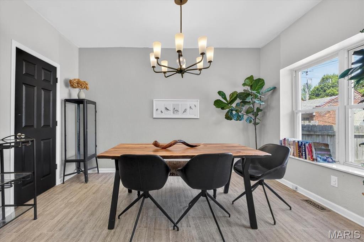
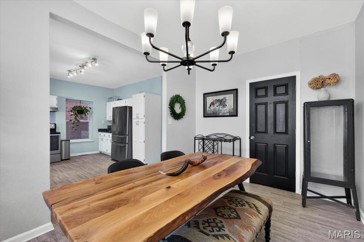
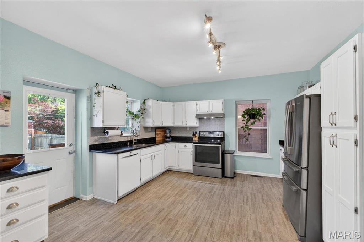
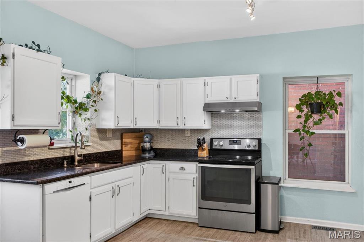
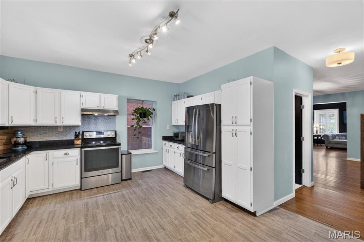
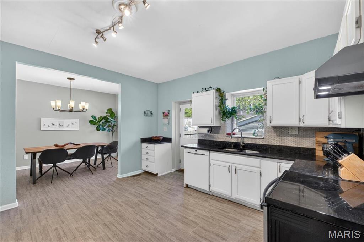
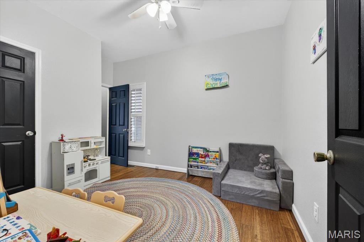
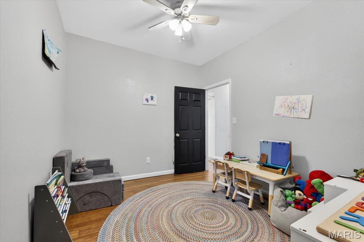
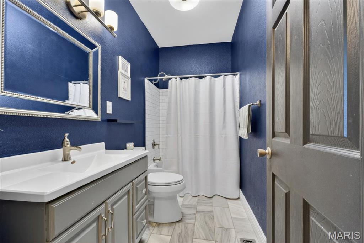
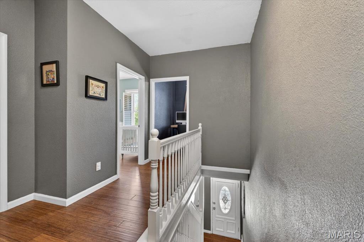
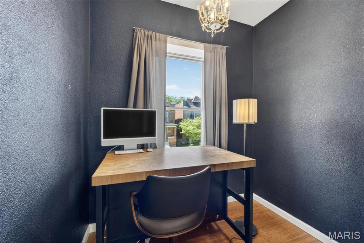
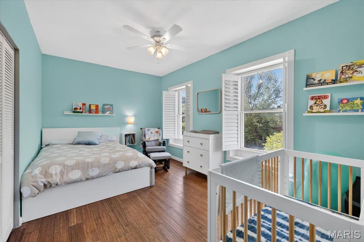
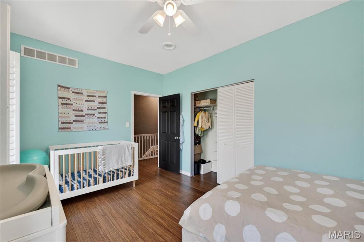
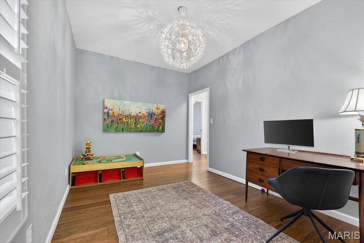
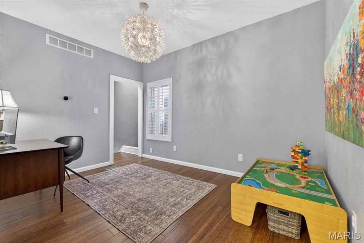
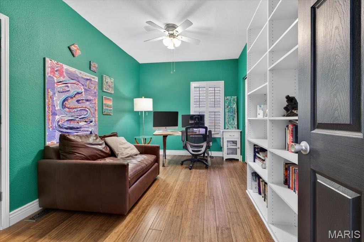
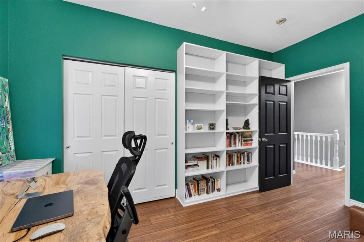
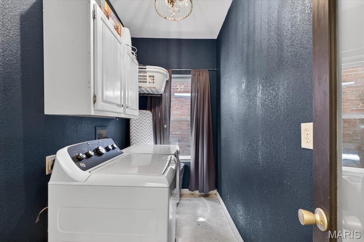
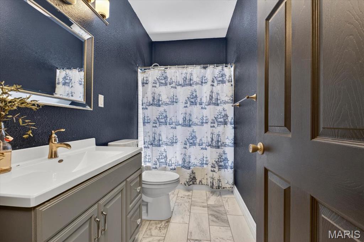
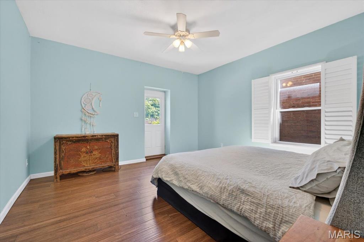
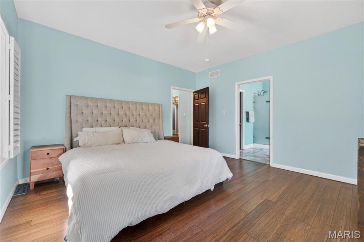
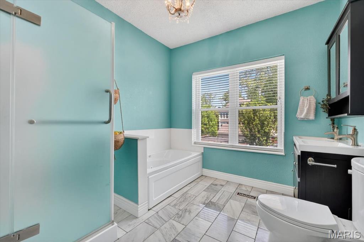
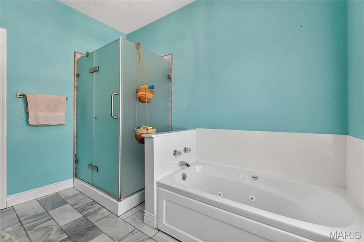
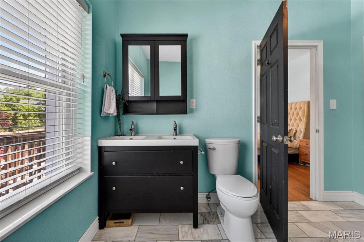
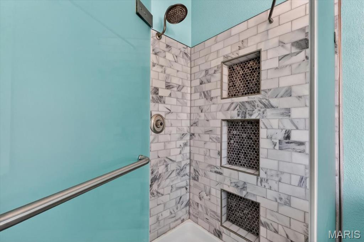
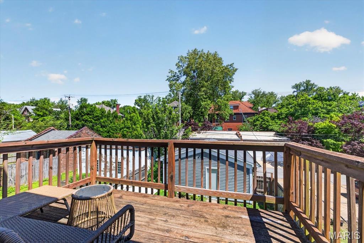
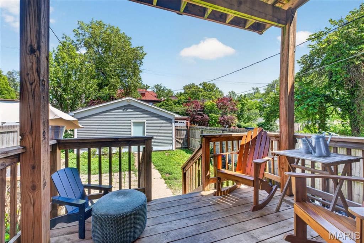
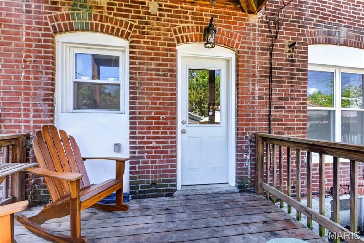
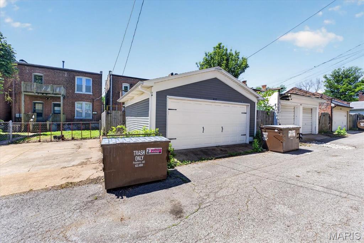
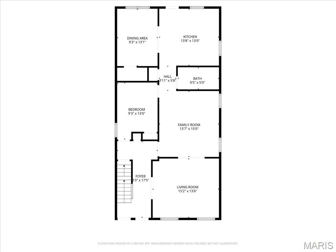
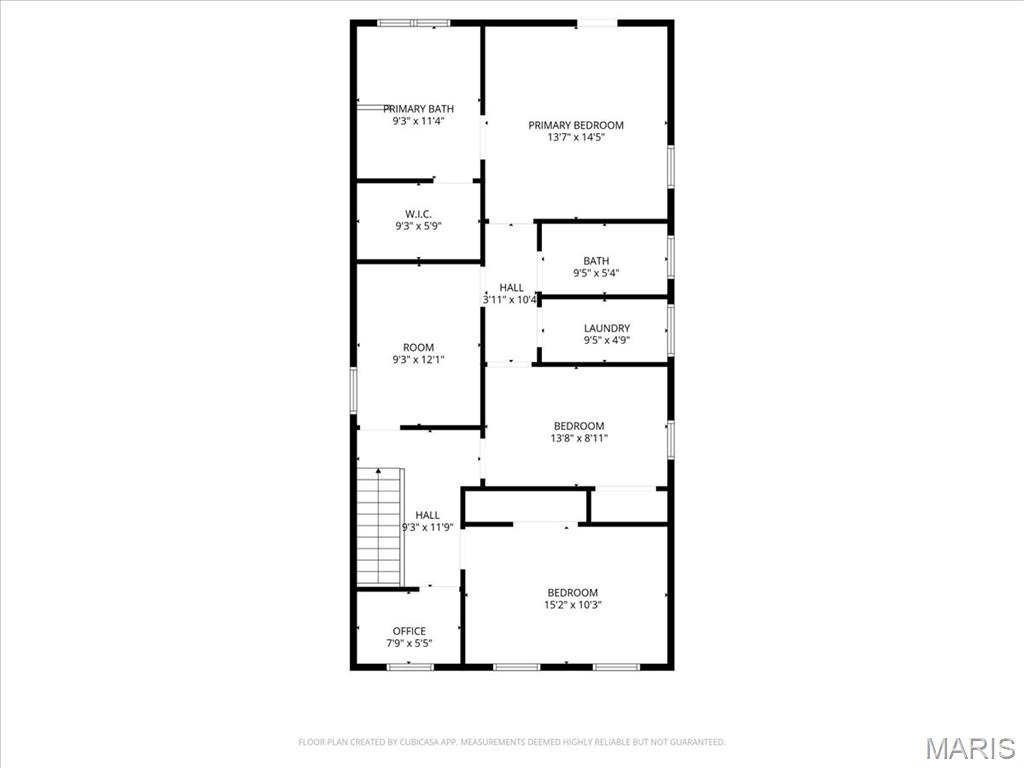
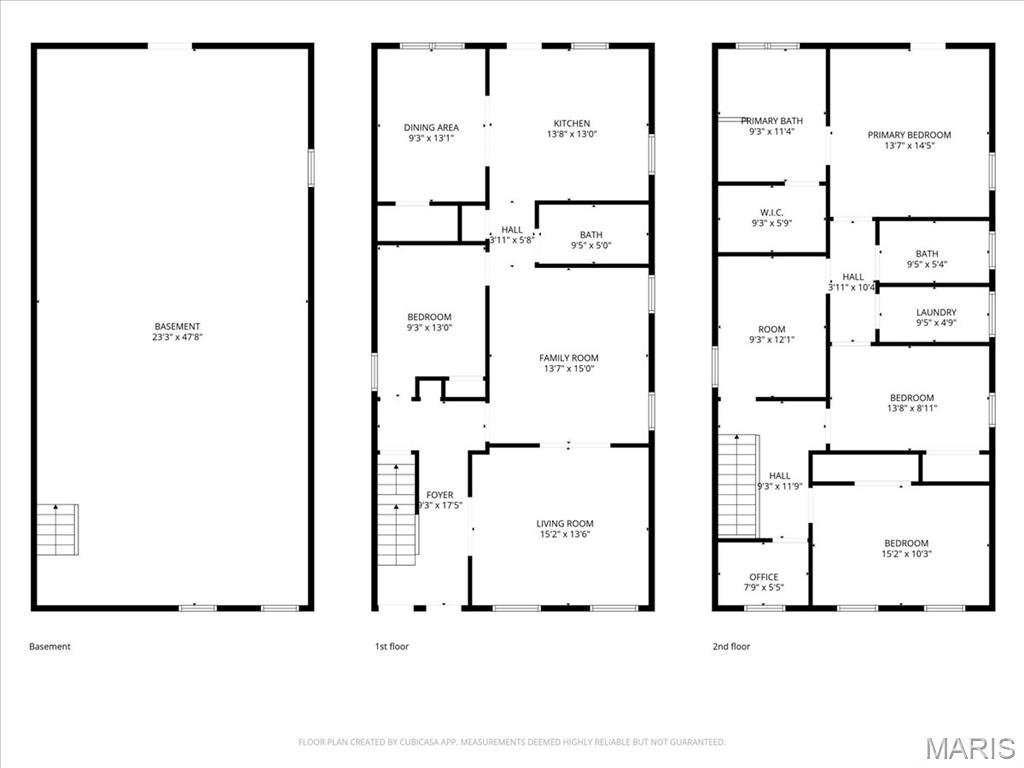
Enjoy the perfect blend of historic charm and modern updates in this beautifully renovated 2-story home located in the highly sought-after Shaw neighborhood. Featuring 4 bedrooms and 3 full baths, this home offers character-filled living with today’s conveniences, including wood flooring, custom shutters, granite countertops, and beautifully updated bathrooms with marble and subway tile finishes. Relax on the covered front porch or unwind on the spacious upper-level deck just off the primary bedroom, the perfect spot to start your morning! The secluded fenced yard offers plenty of room for pets, outdoor entertaining, gardening, or simply unwinding in your own outdoor retreat. The 2-car garage provides ample parking, storage, and protection from the elements. If you're looking for extra space and functionality, this property delivers everything you need to feel right at home! It doesn't end with this gorgeous home though .. step outside and experience everything Shaw Living has to offer! Walk to local restaurants, bars, coffee shops, and food trucks, or spend Saturdays exploring the Tower Grove Farmers’ Market in nearby Tower Grove Park, just a short walk away. This home is also just 3 miles from Barnes-Jewish Hospital and Washington University, 1 mile from SLU Hospital and SSM, 5 miles from downtown STL, and steps away from the iconic Missouri Botanical Gardens making this location truly unbeatable!
Features & Amenities
Interior
-
Other Interior Features
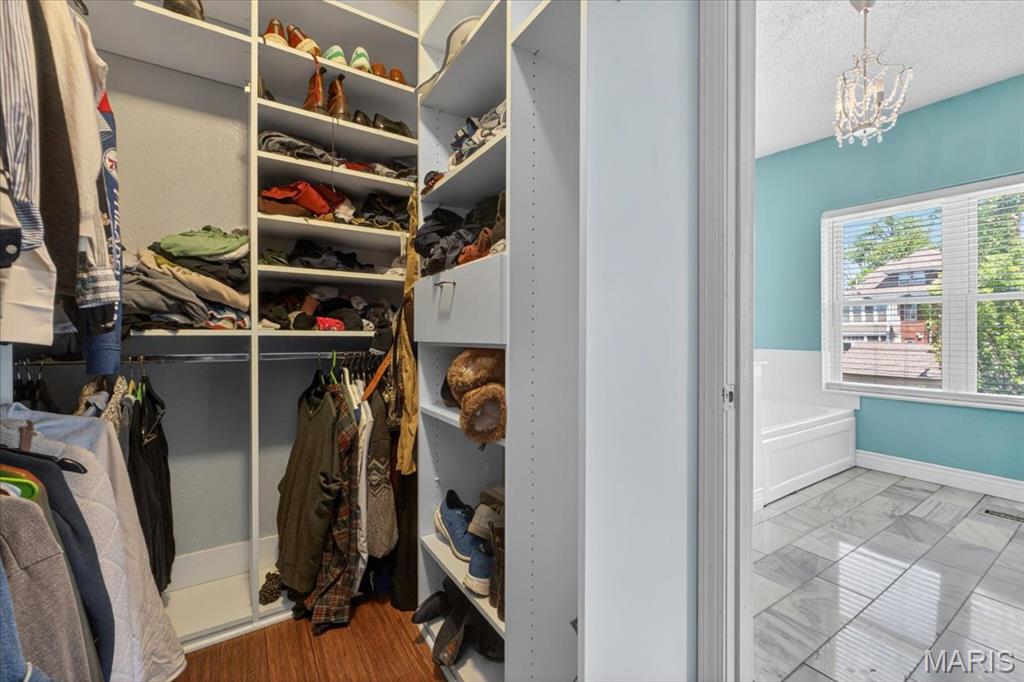
Ceiling Fan(s), Walk-In Closet(s)
-
Total Bedrooms
4
-
Bathrooms
3
-
Above Grade Finished Area
2700.0
-
Basement YN
YES
-
Cooling YN
YES
-
Cooling
Central Air, Electric, Zoned, Ceiling Fan(s)
-
Fireplace YN
NO
-
Heating YN
YES
-
Heating
Forced Air, Natural Gas, Zoned
-
Main Level Bedrooms
1
-
Pet friendly
Cats OK, Dogs OK, Number Limit
Exterior
-
Garage
Yes
-
Garage spaces
2
-
Construction Materials
Stone
-
Other Exterior Features
Balcony, Private Yard
-
Parking
Detached, Garage, Garage Door Opener, Off Street
-
Patio and Porch Features
Covered, Deck
-
Pool
No
Area & Lot
-
Lot Features
Back Yard, City Lot
-
Lot Size(acres)
0.0861
-
Lot Size(square feet)
3,750
-
Property Type
Residential Lease
-
Property Sub Type
Single Family Residence
-
Architectural Style
Historic, Other
Price
-
Sales Price
$3,200
-
Tax Amount
$5,503
-
Sq. Footage
2,700
-
Price/SqFt
$1
HOA
-
Association
No
School District
-
Elementary School
Mann Elem.
-
Middle School
Fanning Middle Community Ed.
-
High School
Roosevelt High
Property Features
-
New Construction
NO
-
Senior Community YN
NO
-
Water Source
Public
Schedule a Showing
Showing scheduled successfully.
Mortgage calculator
Estimate your monthly mortgage payment, including the principal and interest, property taxes, and HOA. Adjust the values to generate a more accurate rate.
Your payment
Principal and Interest:
$
Property taxes:
$
HOA fees:
$
Total loan payment:
$
Total interest amount:
$
Location
County
St Louis City
Elementary School
Mann Elem.
Middle School
Fanning Middle Community Ed.
High School
Roosevelt High
Listing Courtesy of Christine Hobbs , The Agency
RealHub Information is provided exclusively for consumers' personal, non-commercial use, and it may not be used for any purpose other than to identify prospective properties consumers may be interested in purchasing. All information deemed reliable but not guaranteed and should be independently verified. All properties are subject to prior sale, change or withdrawal. RealHub website owner shall not be responsible for any typographical errors, misinformation, misprints and shall be held totally harmless.

AGENT
Franko Maric
Call Franko today to schedule a private showing.

* Listings on this website come from the FMLS IDX Compilation and may be held by brokerage firms other than the owner of this website. The listing brokerage is identified in any listing details. Information is deemed reliable but is not guaranteed. If you believe any FMLS listing contains material that infringes your copyrighted work please click here to review our DMCA policy and learn how to submit a takedown request.© 2024 FMLS.
