
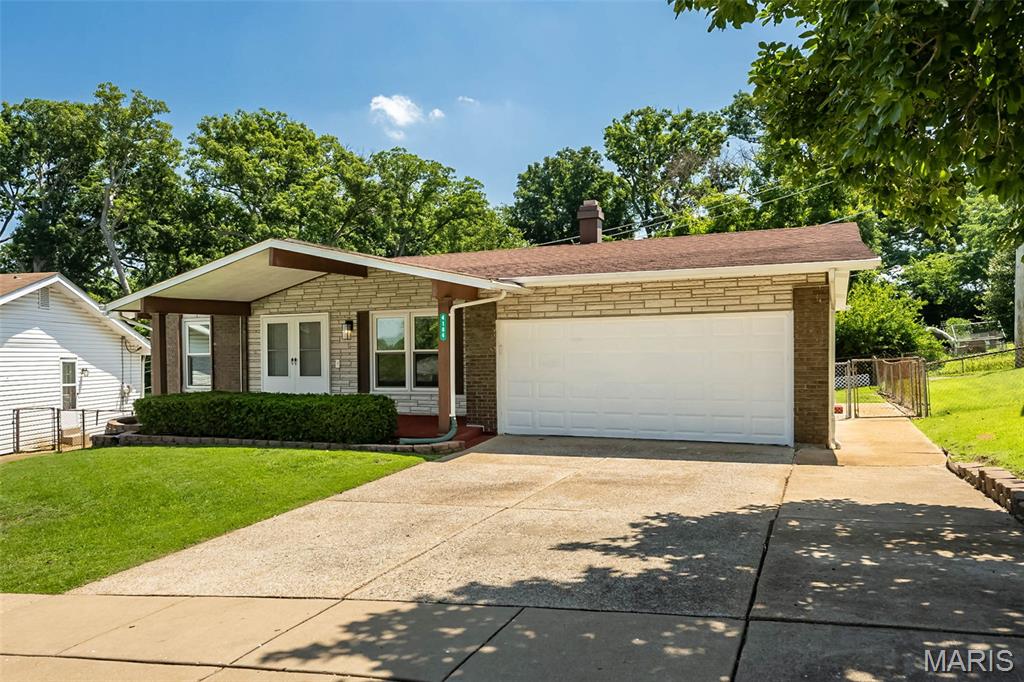
Property
Beds
3
Full Baths
2
1/2 Baths
1
Year Built
1969
Sq.Footage
1,909
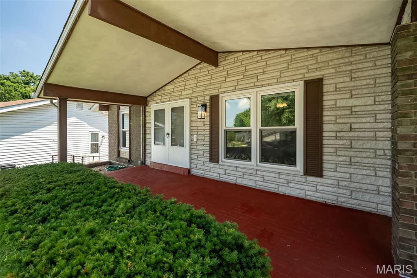
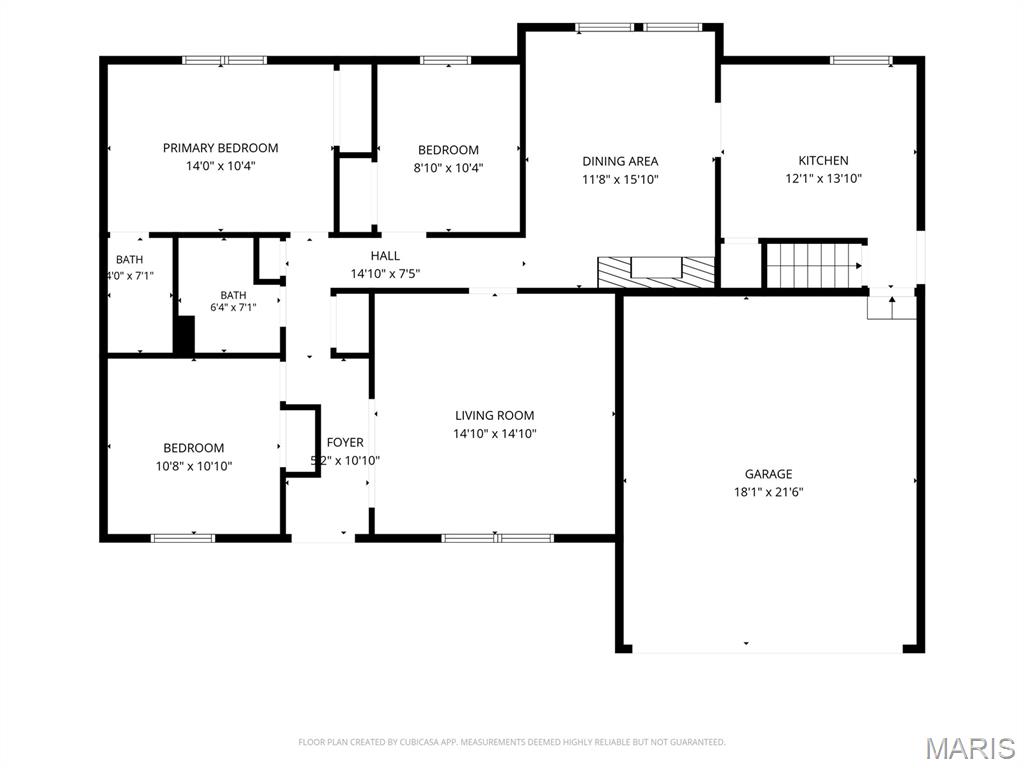
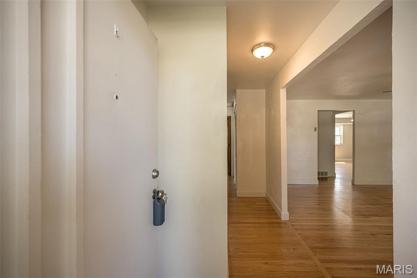
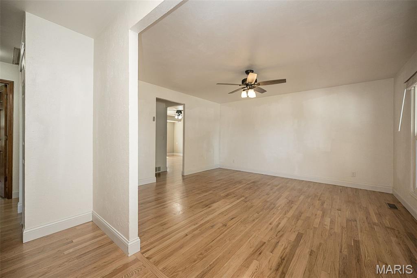
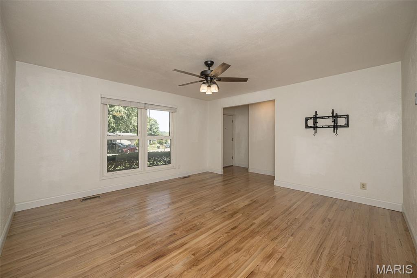
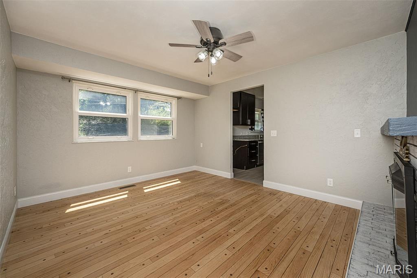
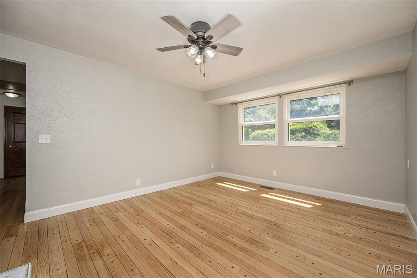
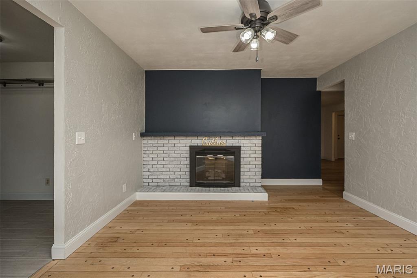
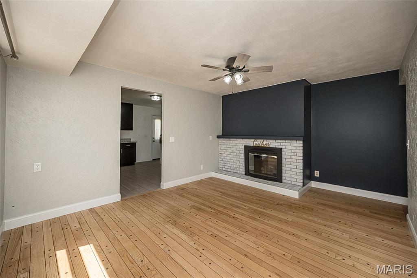
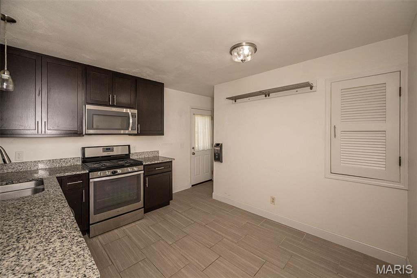
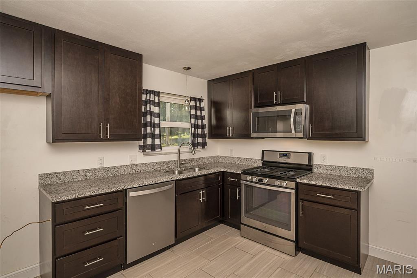
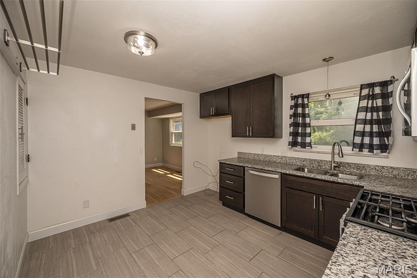
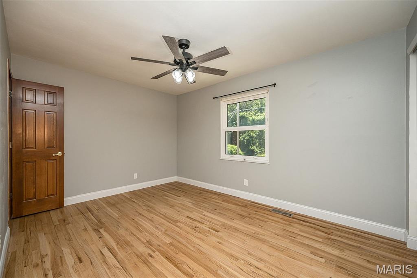
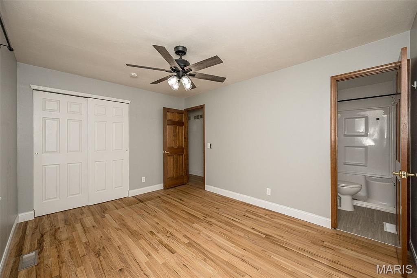
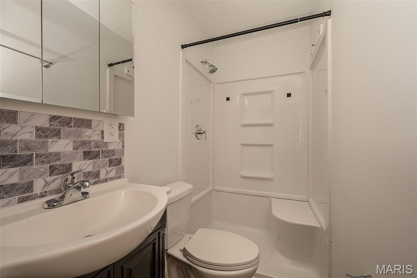
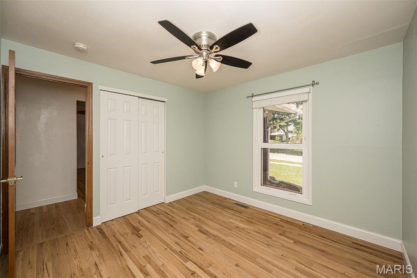
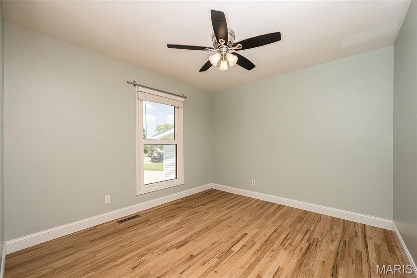
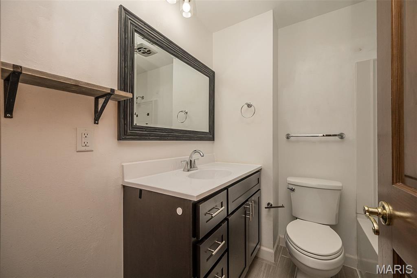
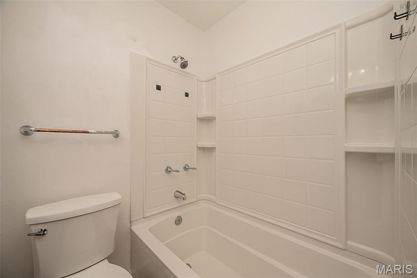
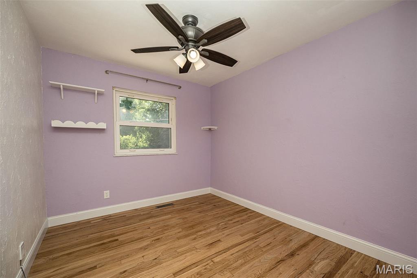
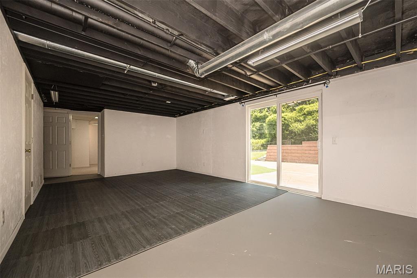
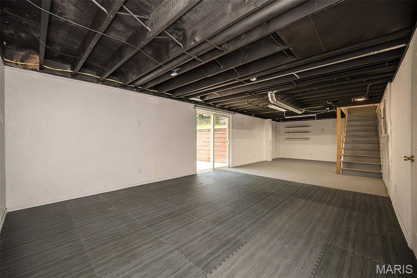
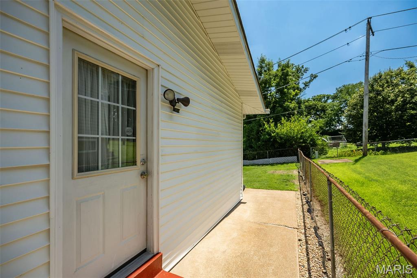
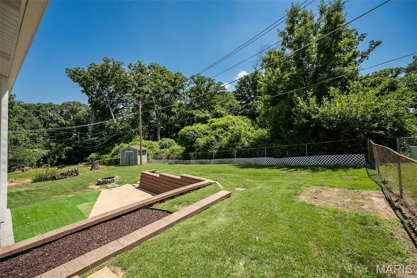
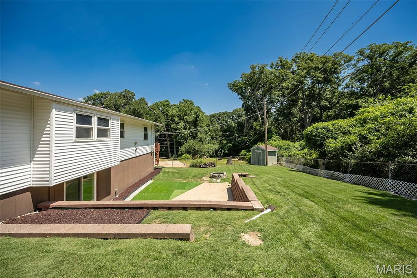
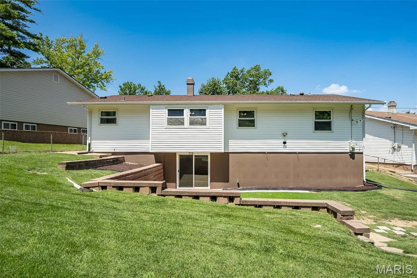
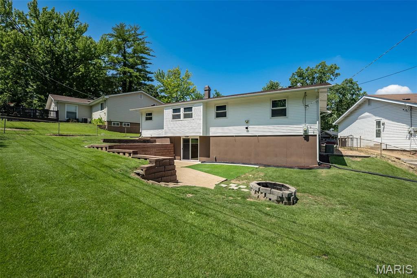
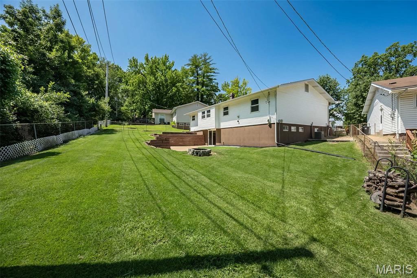
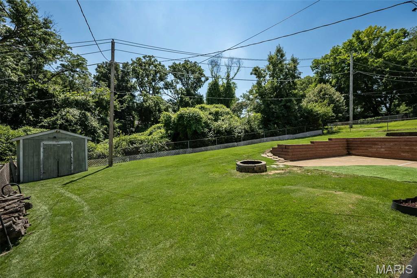
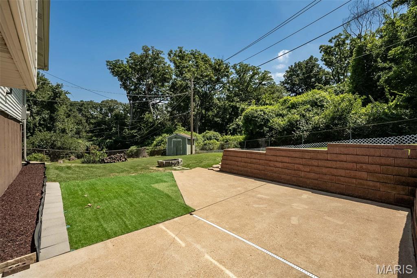
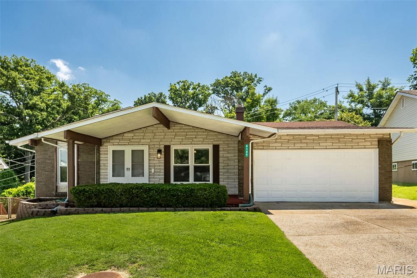
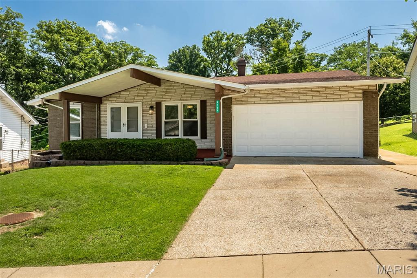
Welcome home to 4184 Lisieux Lane, a beautifully maintained 3-bedroom, 2.5-bath property in the heart of Oakville. From the moment you step onto the large and welcoming porch and walk inside, rich hardwood floors flow through the living room, dining room, and all three bedrooms, creating a warm, cohesive feel throughout the main living spaces. The kitchen is the true showpiece — outfitted with striking 42" cabinets for abundant storage, gleaming granite countertops, and a full suite of stainless steel appliances. Whether you're hosting a dinner party or making a quick weeknight meal, this kitchen delivers both style and function. Comfort is built in with central air conditioning keeping every season pleasant indoors, while the oversized driveway offers rare flexibility with room for up to three vehicles, in addition to the attached two-car garage — a huge win for extra vehicles, guests, or hobby storage. Step out back and discover a true entertainer's retreat: a large, fully fenced backyard offering privacy and space to roam, centered around a beautiful fire pit that's perfect for cool St. Louis evenings, weekend gatherings, or simply unwinding under the stars. This is the kind of outdoor space that turns ordinary nights into favorite memories. Location is everything, and this address delivers. Nestled in a well-established South County pocket, residents enjoy convenient access to major routes including I-55 and Highway 141, making commutes to downtown St. Louis, Arnold, and surrounding areas a breeze. The area is known for its mature, tree-lined streets, nearby parks and recreational green space, and a genuine sense of community that's increasingly hard to find. Local shopping, dining, and everyday conveniences are just minutes away, giving residents the best of both worlds: a peaceful residential setting with city access close at hand. Thoughtfully finished from top to bottom, 4184 Lisieux Lane is a rare opportunity to own a home that blends timeless style, everyday functionality, and an unbeatable outdoor living space. Schedule your private showing today — homes with this combination of updates, space, and character don't last long in this market.
Features & Amenities
Interior
-
Other Interior Features
Ceiling Fan(s)
-
Total Bedrooms
3
-
Bathrooms
2
-
1/2 Bathrooms
1
-
Above Grade Finished Area
1248.0
-
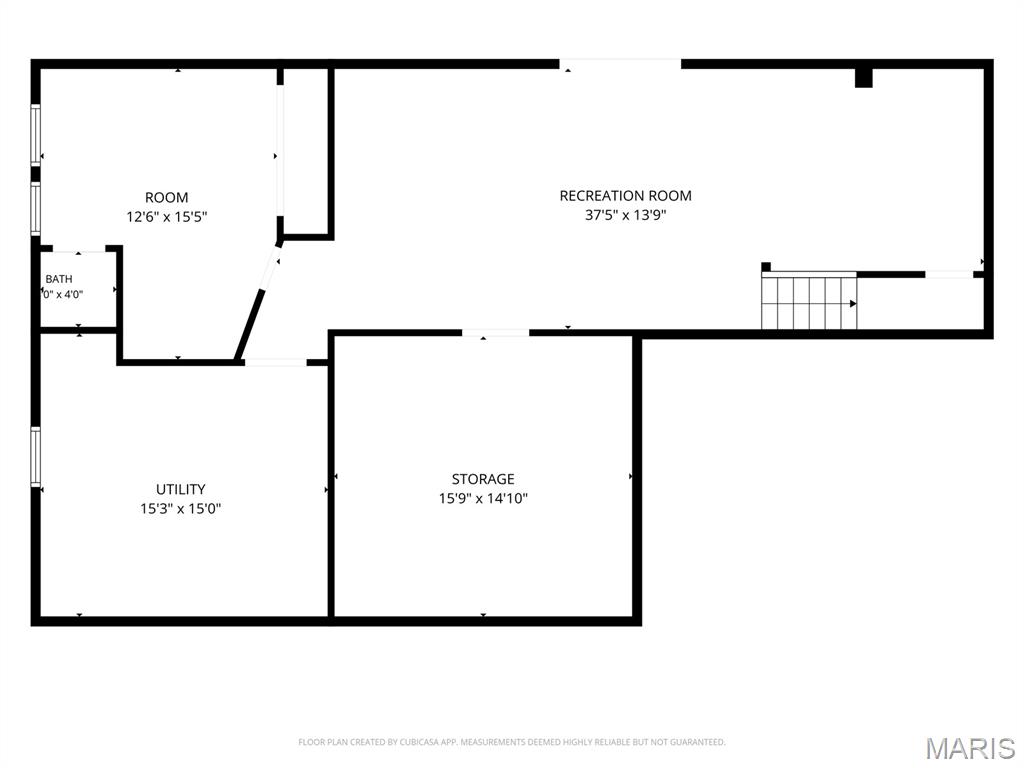
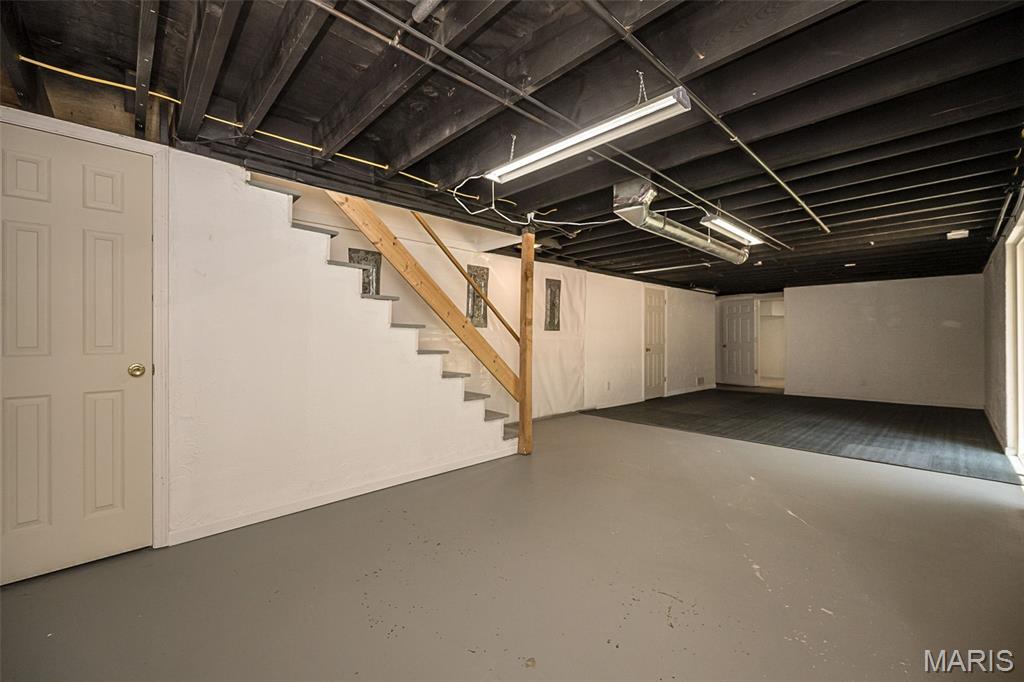
Basement YN
YES
-
Cooling YN
YES
-
Cooling
Central Air, Electric, Ceiling Fan(s)
-
Fireplace YN
YES
-
Heating YN
YES
-
Heating
Forced Air, Natural Gas
-
Main Level Bedrooms
3
-
Pet friendly
N/A
Exterior
-
Garage
Yes
-
Garage spaces
2
-
Construction Materials
Brick Veneer, Vinyl Siding
-
Other Exterior Features
Private Yard, Rain Gutters
-
Pool
No
-
Waterfront YN
NO
Area & Lot
-
Lot Features
Few Trees
-
Lot Size(acres)
0.1591
-
Lot Size(square feet)
6,930
-
Property Type
Residential
-
Property Sub Type
Single Family Residence
-
Architectural Style
Modern, Ranch
Price
-
Sales Price
$315,000
-
Tax Amount
$3,225
-
Sq. Footage
1,909
-
Price/SqFt
$165
HOA
-
Association
No
School District
-
Elementary School
Beasley Elem.
-
Middle School
Bernard Middle
-
High School
Oakville Sr. High
Property Features
-
New Construction
NO
-
Foundation Details
Concrete Perimeter
-
Senior Community YN
NO
-
Sewer
Public Sewer
-
Water Source
Public
Schedule a Showing
Showing scheduled successfully.
Mortgage calculator
Estimate your monthly mortgage payment, including the principal and interest, property taxes, and HOA. Adjust the values to generate a more accurate rate.
Your payment
Principal and Interest:
$
Property taxes:
$
HOA fees:
$
Total loan payment:
$
Total interest amount:
$
Location
County
St. Louis
Elementary School
Beasley Elem.
Middle School
Bernard Middle
High School
Oakville Sr. High
Listing Courtesy of Jason Flowers , Keller Williams Realty St. Louis
RealHub Information is provided exclusively for consumers' personal, non-commercial use, and it may not be used for any purpose other than to identify prospective properties consumers may be interested in purchasing. All information deemed reliable but not guaranteed and should be independently verified. All properties are subject to prior sale, change or withdrawal. RealHub website owner shall not be responsible for any typographical errors, misinformation, misprints and shall be held totally harmless.

AGENT
Franko Maric
Call Franko today to schedule a private showing.

* Listings on this website come from the FMLS IDX Compilation and may be held by brokerage firms other than the owner of this website. The listing brokerage is identified in any listing details. Information is deemed reliable but is not guaranteed. If you believe any FMLS listing contains material that infringes your copyrighted work please click here to review our DMCA policy and learn how to submit a takedown request.© 2024 FMLS.
Related Properties
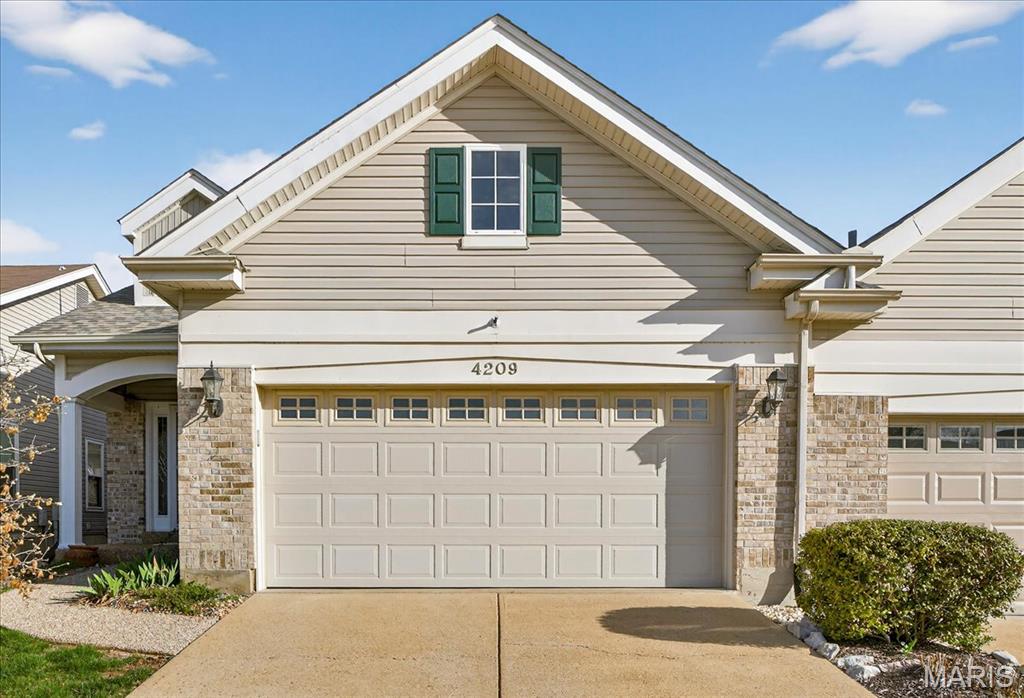
Oakville
4209 Consett Drive
2 Beds
2 Baths
1,847 Sq.Ft.
$329,900
MLS#: 26013898
