
Property
Beds
3
Full Baths
2
1/2 Baths
2
Year Built
2004
Sq.Footage
2,164
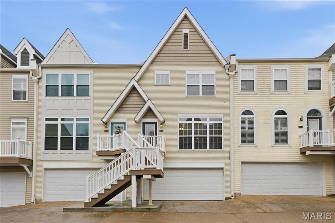
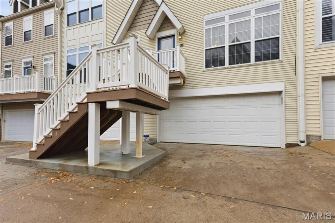
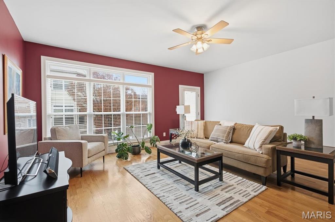
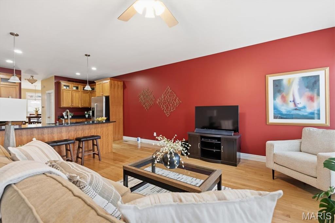
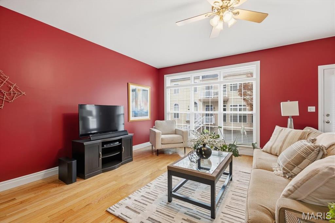
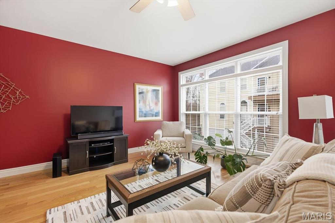
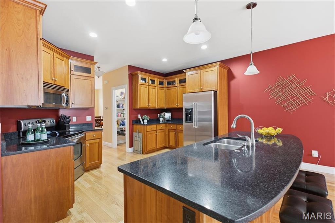
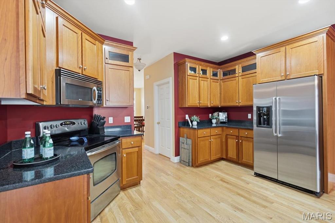
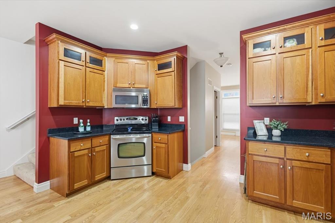
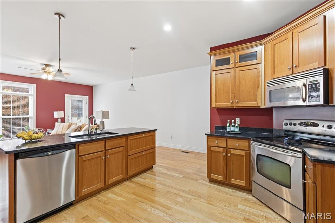
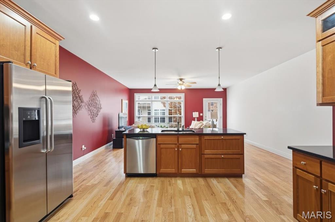
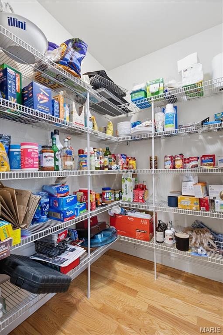
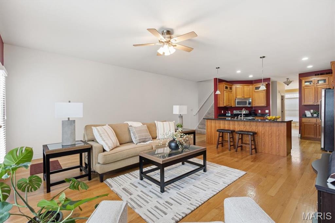
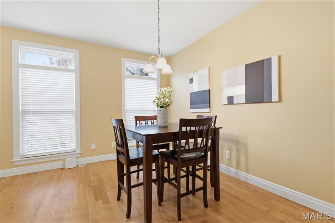
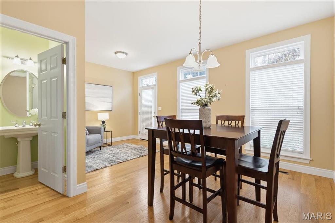
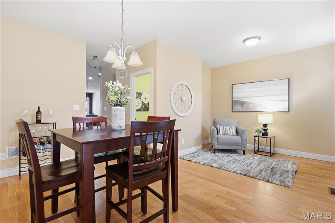
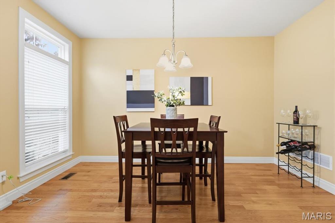
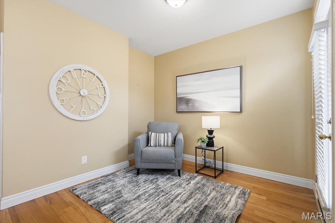
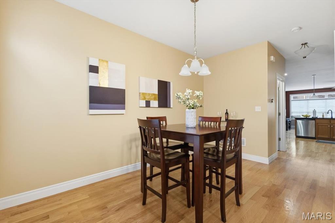
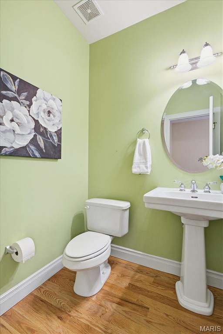
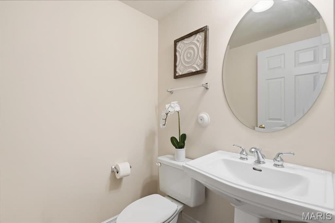
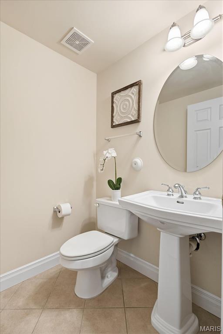
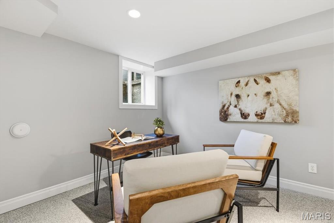
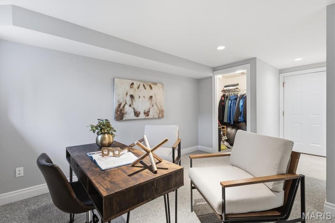
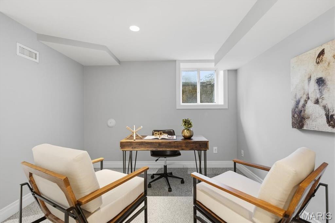
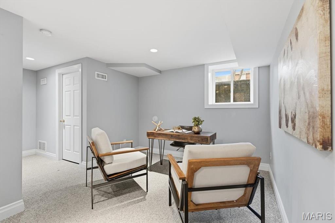
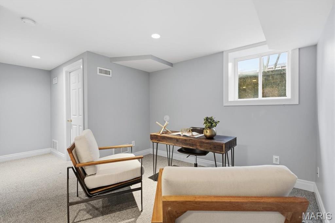
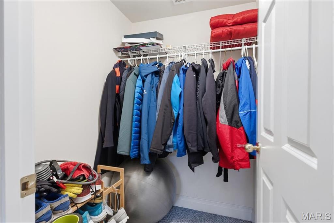
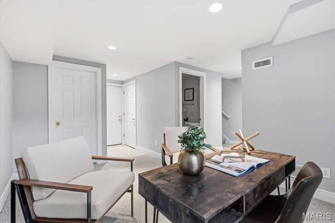
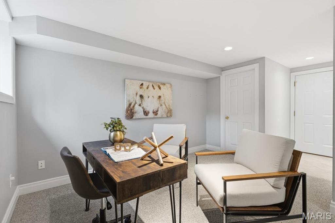
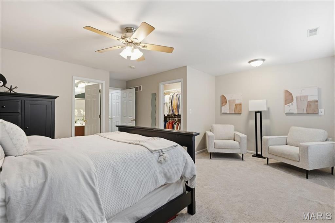
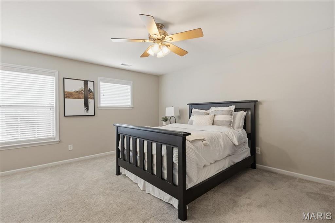
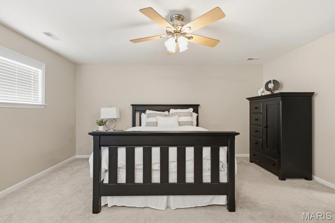
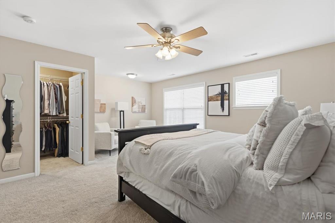
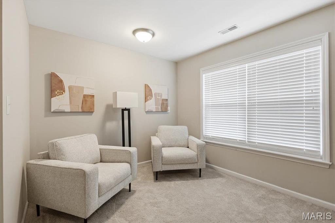
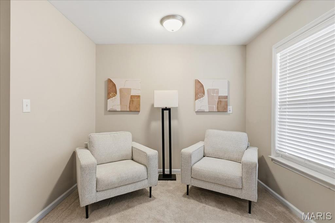
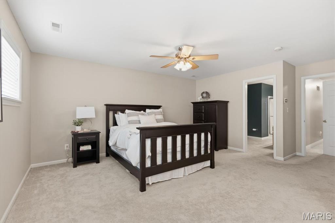
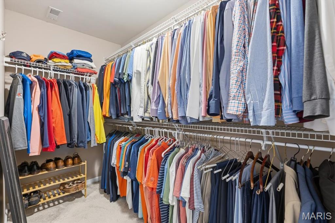
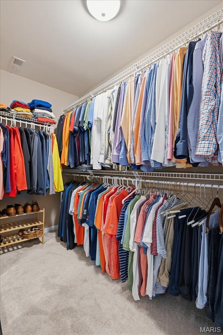
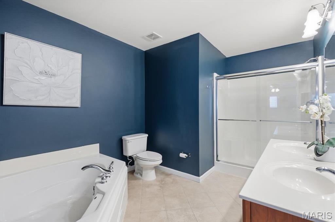
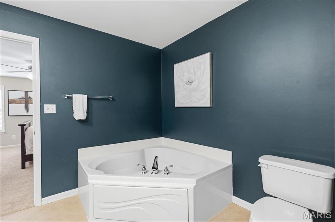
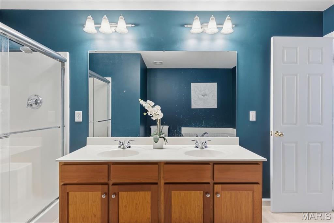
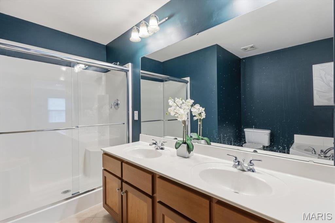
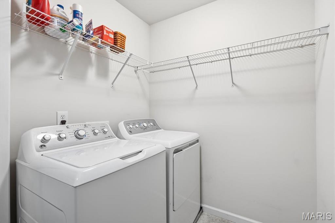
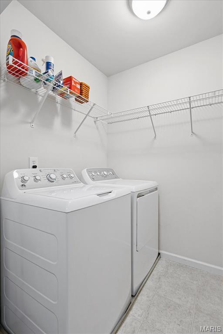
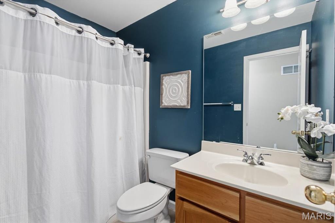
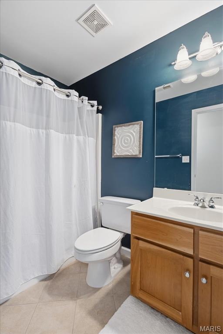
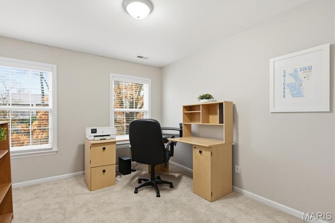
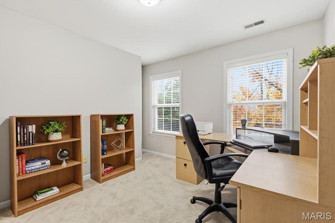
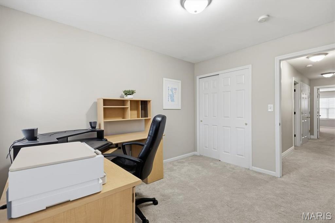
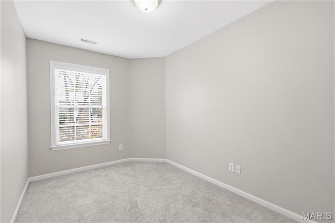
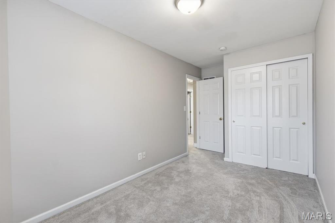
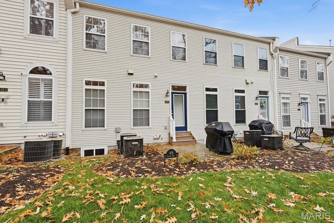
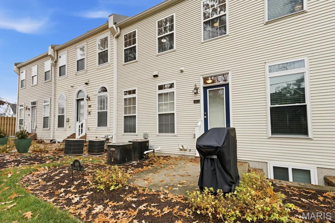
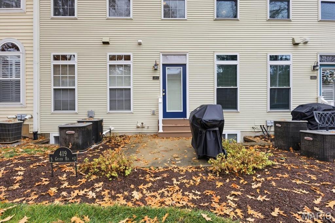
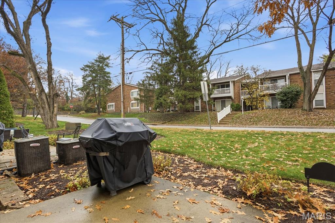
Located in the heart of Kirkwood, this beautifully maintained townhome offers the perfect blend of walkability, convenience, and modern comfort. Enjoy being just steps from downtown shops and dining, the community center, pool, and local parks. Inside, the main level features gleaming wood floors and an open-concept layout ideal for everyday living and entertaining. The gourmet kitchen boasts custom wood cabinetry, granite countertops, a large center island with breakfast bar, stainless steel appliances, and a spacious walk-in pantry. The kitchen flows seamlessly into the light-filled living area, while a separate sunlit dining room/flex space, with an adjacent sitting area, opens to the backyard patio, perfect for grilling. A stylish powder room completes the main level. Upstairs, the primary suite offers a generous walk-in closet, cozy sitting area, and a luxurious en suite bath with double sinks, a soaking tub, and a separate shower. Two additional bedrooms, a full hall bath, and a large laundry room provide both comfort and convenience. The nicely finished lower level adds incredible versatility. Use it as an office, gym, playroom, guest area, man cave, craft room, or more. This level also includes two large closets, an additional half bath, and direct access to the oversized attached 2-car garage. With its unbeatable location, thoughtful layout, and abundant space, this Kirkwood townhome is one you won’t want to miss!
Features & Amenities
Interior
-
Other Interior Features
Breakfast Bar, Double Vanity, High Ceilings, Kitchen Island, Open Floorplan, Pantry
-
Total Bedrooms
3
-
Bathrooms
2
-
1/2 Bathrooms
2
-
Above Grade Finished Area
1764.0
-
Basement YN
YES
-
Cooling YN
YES
-
Cooling
Ceiling Fan(s), Central Air, Electric, Zoned
-
Fireplace YN
NO
-
Heating YN
YES
-
Heating
Forced Air, Natural Gas
-
Pet friendly
N/A
Exterior
-
Garage
Yes
-
Garage spaces
2
-
Construction Materials
Frame, Vinyl Siding
-
Parking
Additional Parking, Basement, Direct Access, Garage, Garage Door Opener, Garage Faces Front, Guest, Off Street
-
Pool
No
Area & Lot
-
Lot Features
Back Yard, Interior Lot, Landscaped, Paved
-
Lot Size(acres)
0.0753
-
Lot Size(square feet)
3,280
-
Property Type
Residential
-
Property Sub Type
Townhouse
-
Architectural Style
Traditional
Price
-
Sales Price
$439,000
-
Tax Amount
$3,895
-
Financing Options
Conventional
-
Sq. Footage
2,164
-
Price/SqFt
$202
HOA
-
Association
YES
-
Association Fee
$415
-
Association Fee Frequency
Monthly
-
Association Fee Includes
N/A
School District
-
Elementary School
W. W. Keysor Elem.
-
Middle School
North Kirkwood Middle
-
High School
Kirkwood Sr. High
Property Features
-
Association Amenities
Parking
-
Foundation Details
Concrete Perimeter
-
Sewer
Public Sewer
-
Water Source
Public
Schedule a Showing
Showing scheduled successfully.
Mortgage calculator
Estimate your monthly mortgage payment, including the principal and interest, property taxes, and HOA. Adjust the values to generate a more accurate rate.
Your payment
Principal and Interest:
$
Property taxes:
$
HOA fees:
$
Total loan payment:
$
Total interest amount:
$
Location
County
St. Louis
Elementary School
W. W. Keysor Elem.
Middle School
North Kirkwood Middle
High School
Kirkwood Sr. High
Listing Courtesy of Marcinda DeArriba , Coldwell Banker Premier Group
RealHub Information is provided exclusively for consumers' personal, non-commercial use, and it may not be used for any purpose other than to identify prospective properties consumers may be interested in purchasing. All information deemed reliable but not guaranteed and should be independently verified. All properties are subject to prior sale, change or withdrawal. RealHub website owner shall not be responsible for any typographical errors, misinformation, misprints and shall be held totally harmless.

AGENT
Franko Maric
Call Franko today to schedule a private showing.

* Listings on this website come from the FMLS IDX Compilation and may be held by brokerage firms other than the owner of this website. The listing brokerage is identified in any listing details. Information is deemed reliable but is not guaranteed. If you believe any FMLS listing contains material that infringes your copyrighted work please click here to review our DMCA policy and learn how to submit a takedown request.© 2024 FMLS.
Related Properties
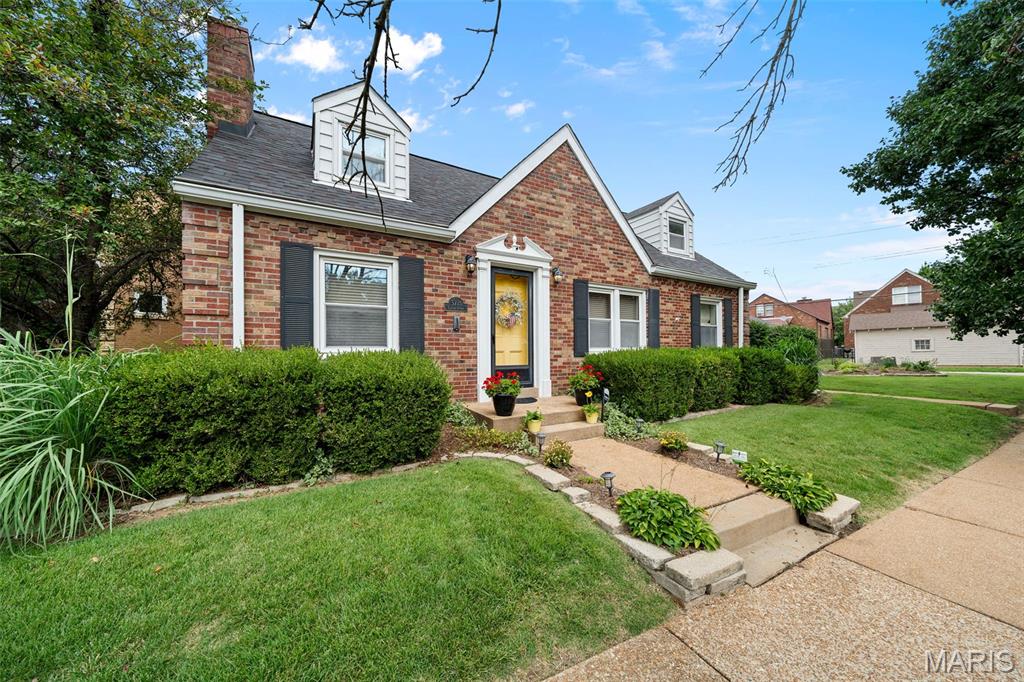
St Louis
3721 Clifton Avenue
4 Beds
3 Baths
1,080 Sq.Ft.
$389,900
MLS#: 26032570
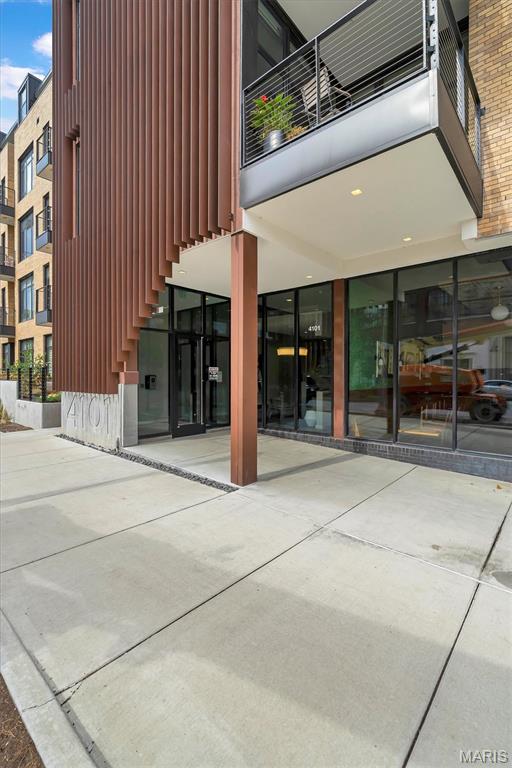
St Louis
4101 Laclede Avenue 202
2 Beds
2 Baths
1,170 Sq.Ft.
$450,000
MLS#: 26040785
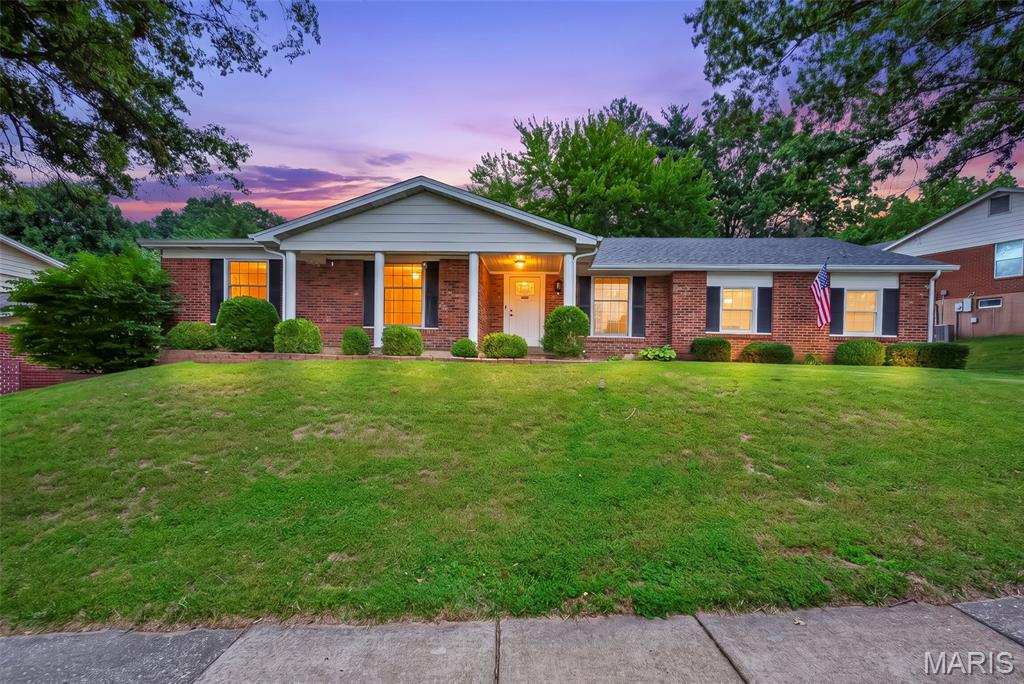
St Louis
4741 Melissa Jo Lane
4 Beds
3 Baths
3,158 Sq.Ft.
$449,900
MLS#: 26045881
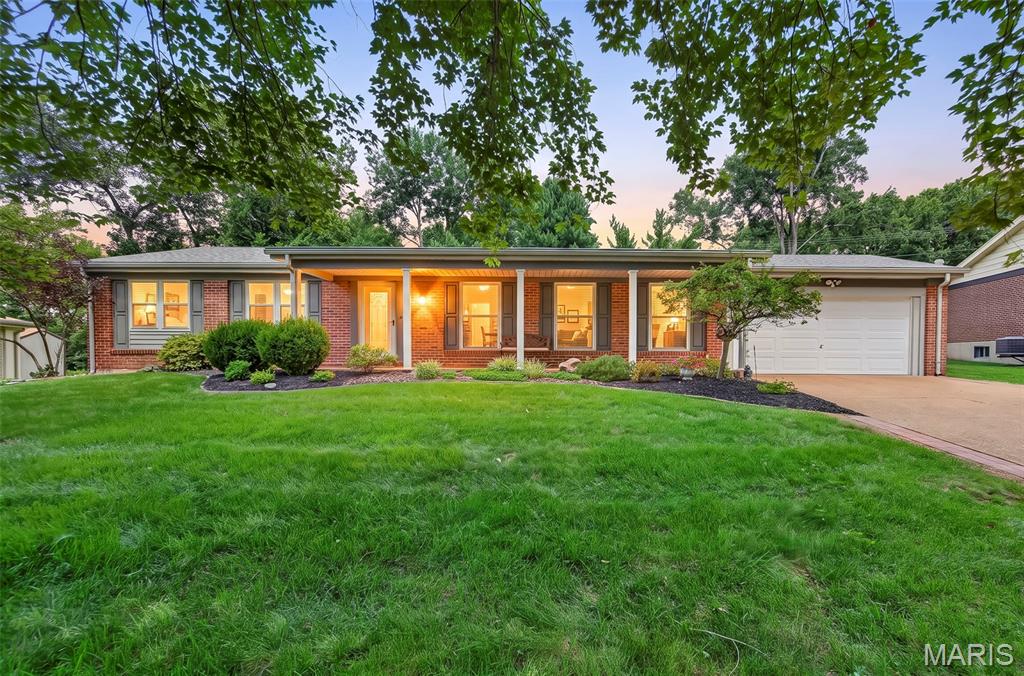
St Louis
13247 Delft Drive
3 Beds
2 Baths
2,970 Sq.Ft.
$439,900
MLS#: 26040953
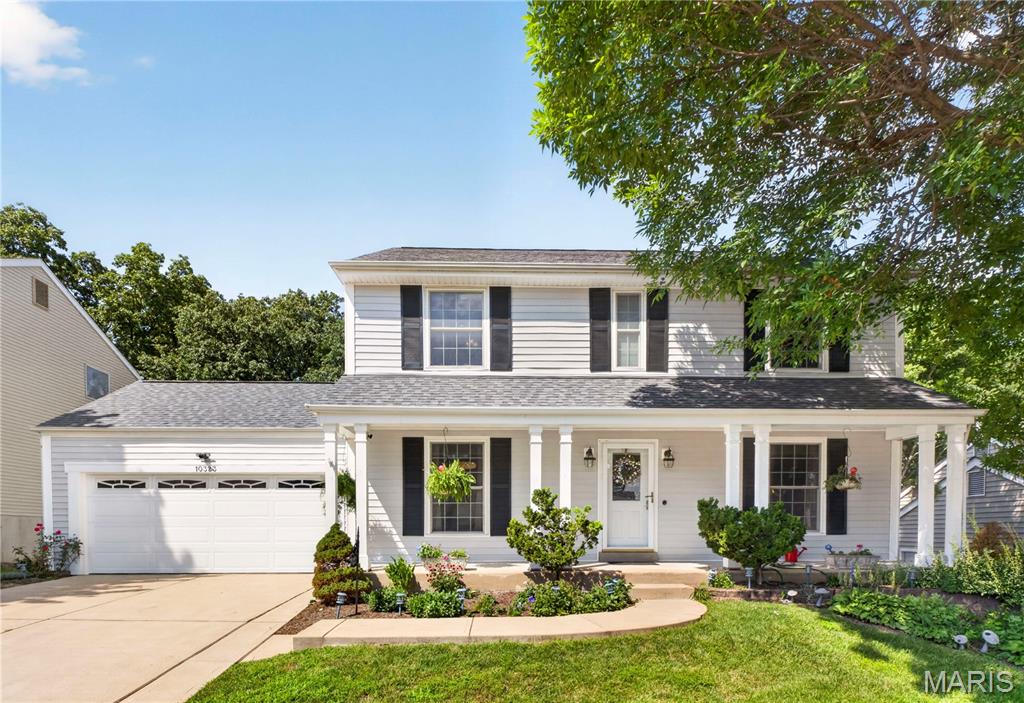
St Louis
10323 Grant Forest Lane
4 Beds
3 Baths
2,744 Sq.Ft.
$450,000
MLS#: 26044898
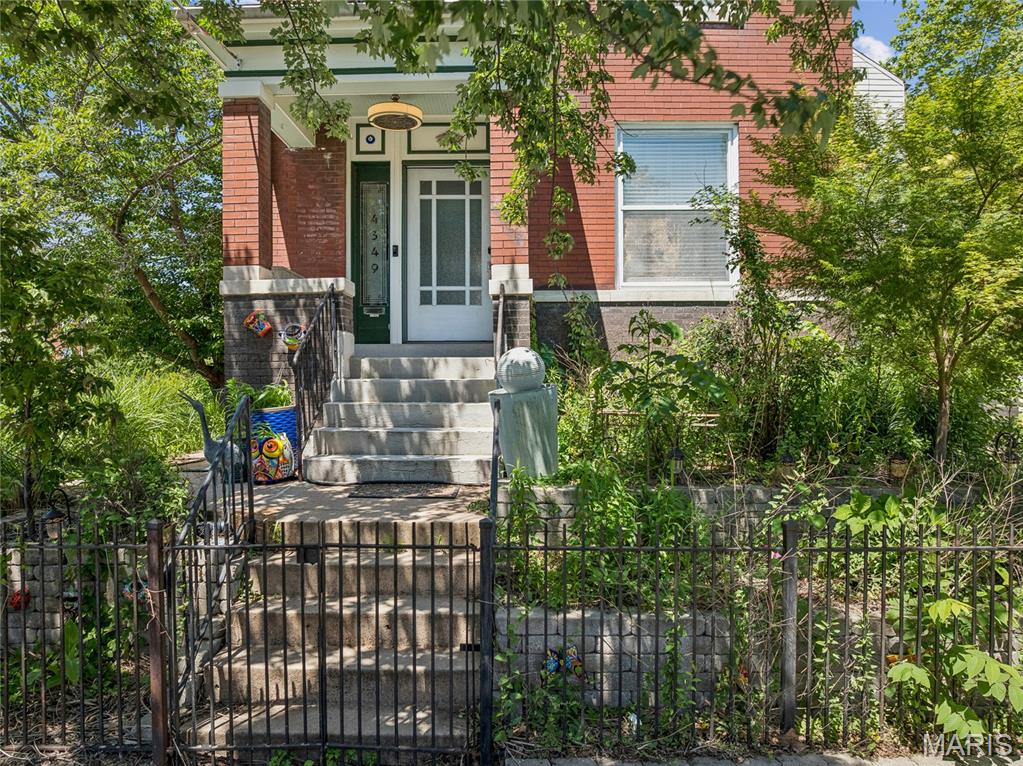
St Louis
4349 Gibson Avenue
3 Beds
1 Baths
1,972 Sq.Ft.
$414,900
MLS#: 26045379
St Louis
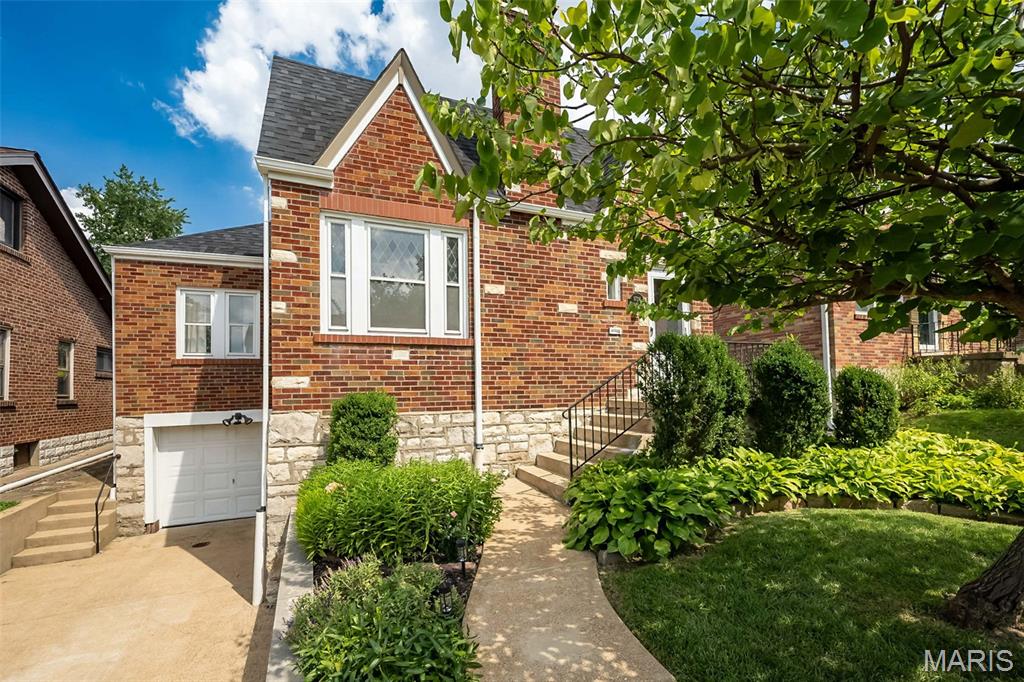
1724 McCready Avenue
3 Beds
2 Baths
2,147 Sq.Ft.
$399,900
MLS#: 26044724
St Louis
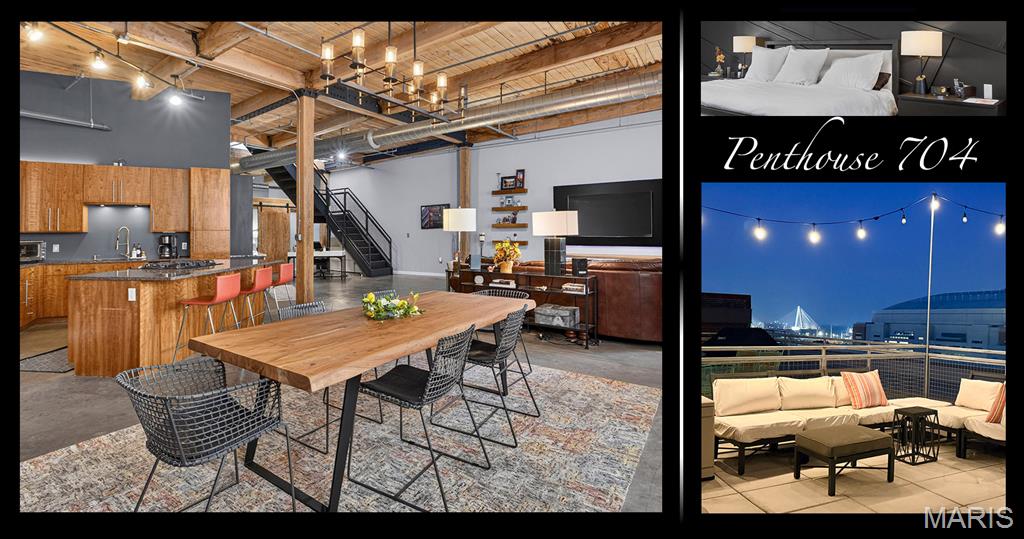
901 Washington Avenue 704
2 Beds
3 Baths
2,568 Sq.Ft.
$424,000
MLS#: 26046529
St Louis
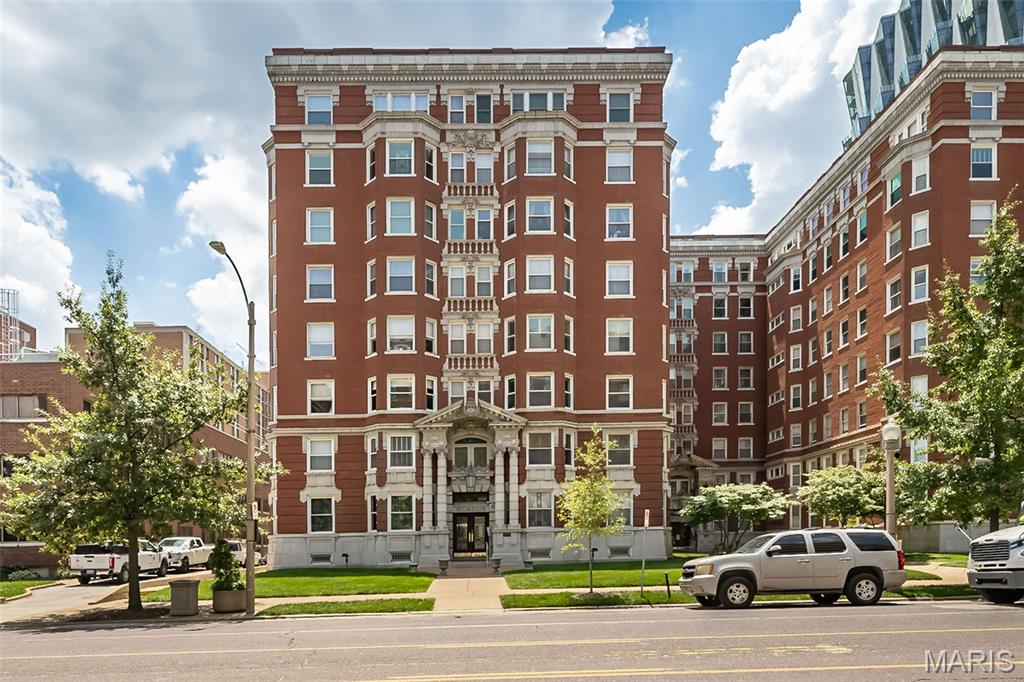
4944 Lindell Boulevard 7E
2 Beds
2 Baths
2,700 Sq.Ft.
$479,000
MLS#: 26045503
St Louis
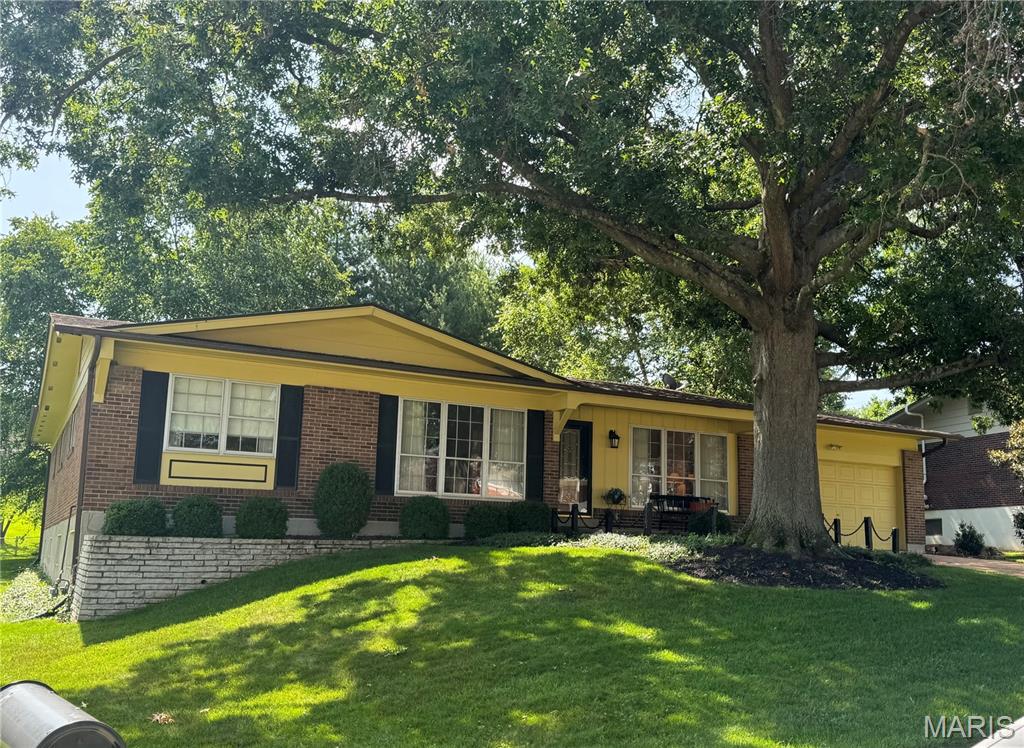
9218 Laramie Drive
4 Beds
2 Baths
1,946 Sq.Ft.
$509,900
MLS#: 26041524
