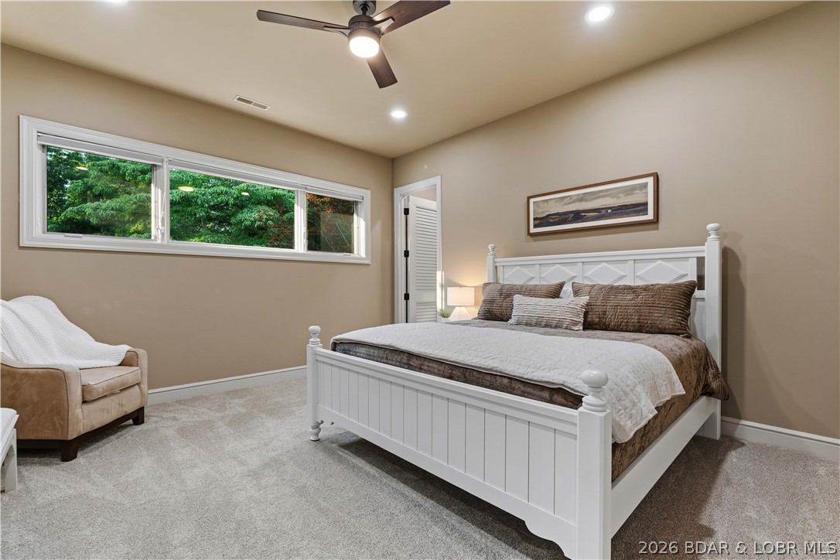
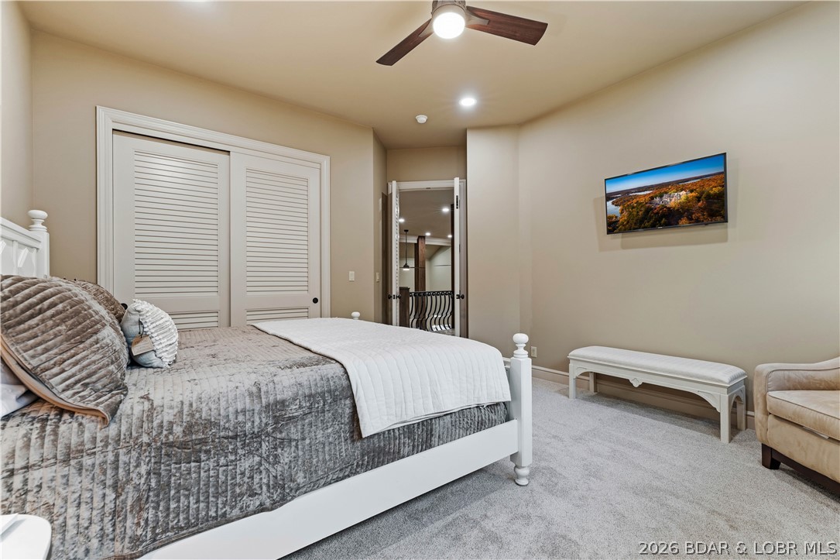
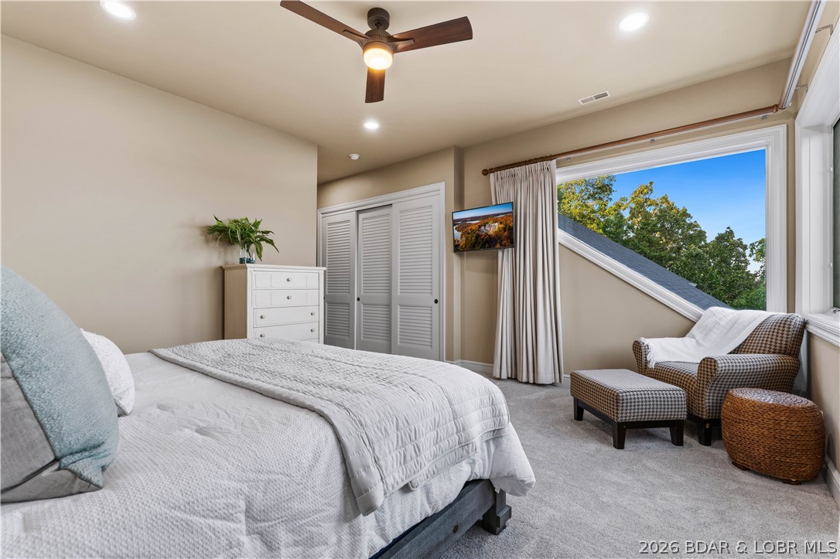
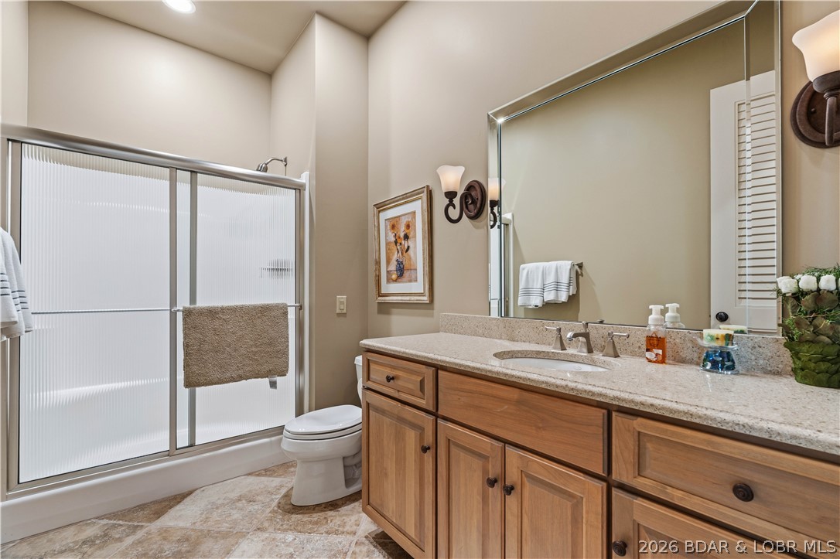
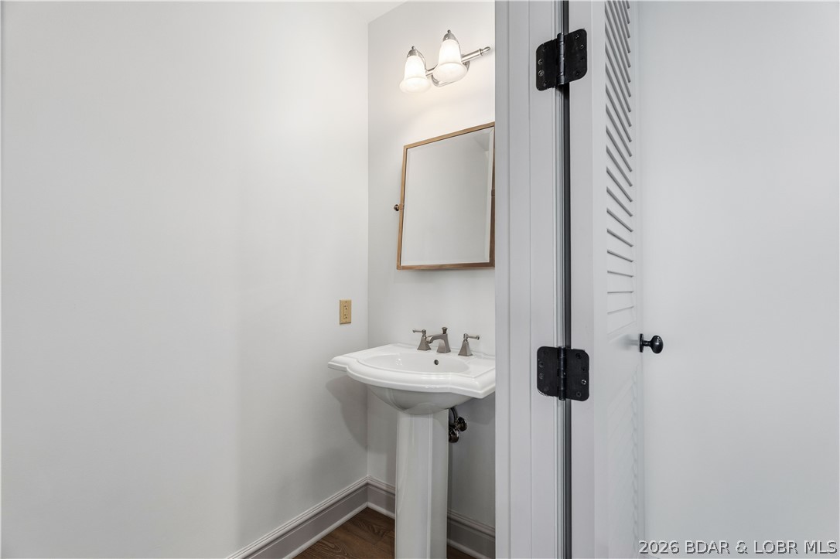
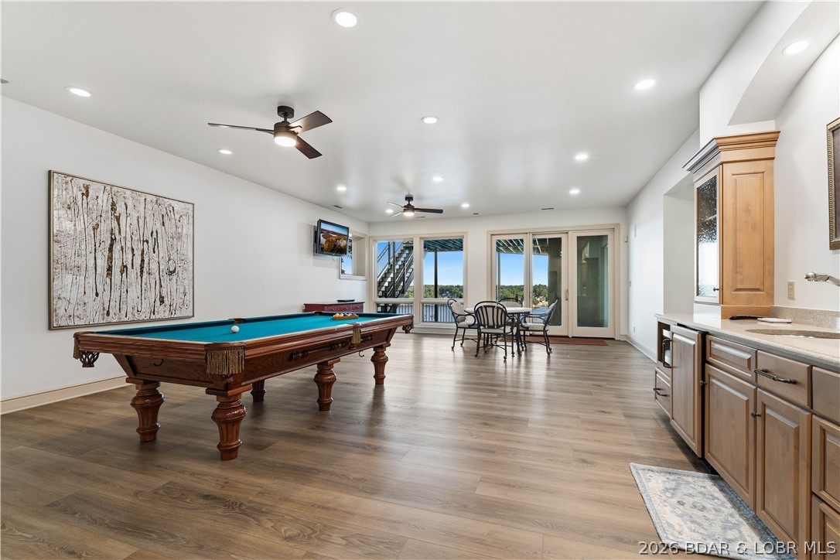
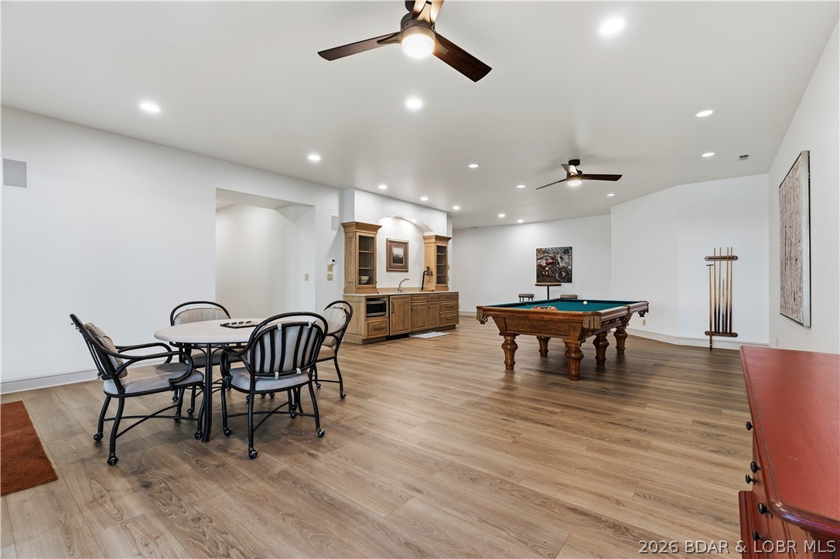
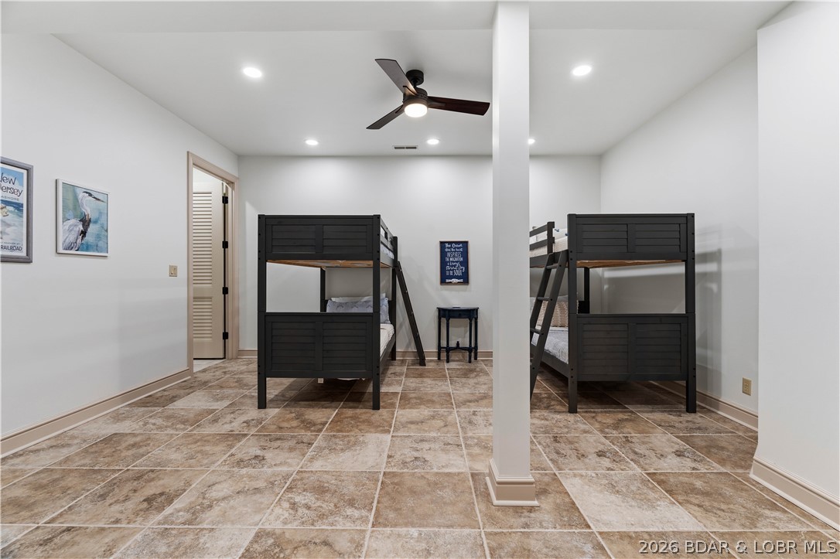
Features & Amenities

Interior

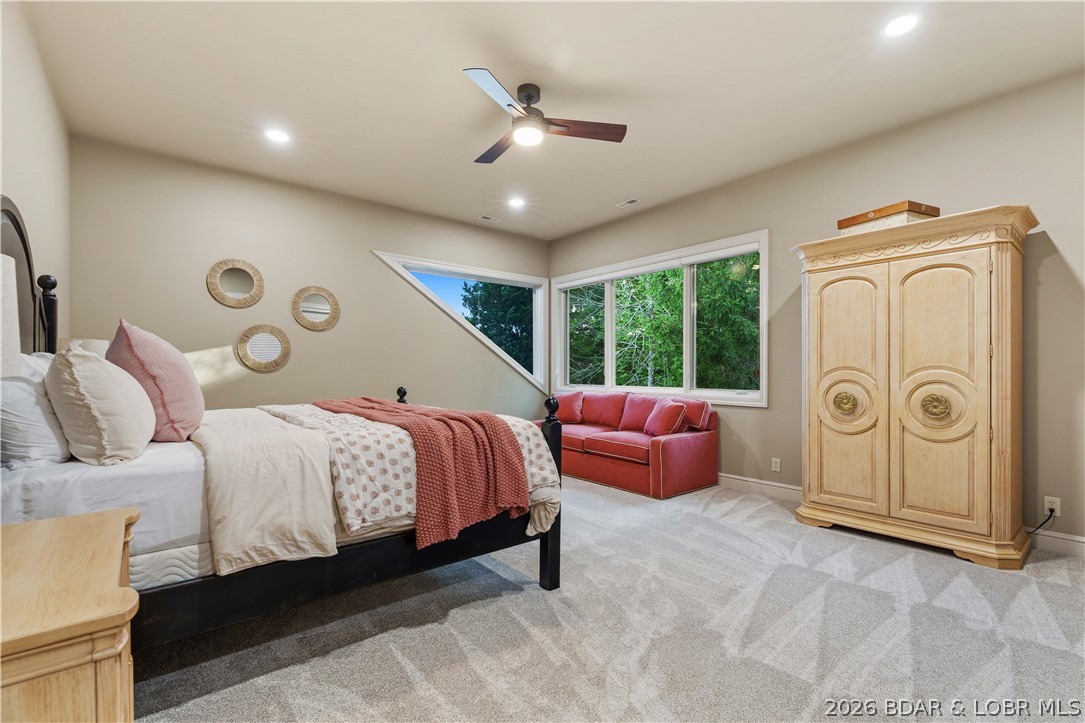
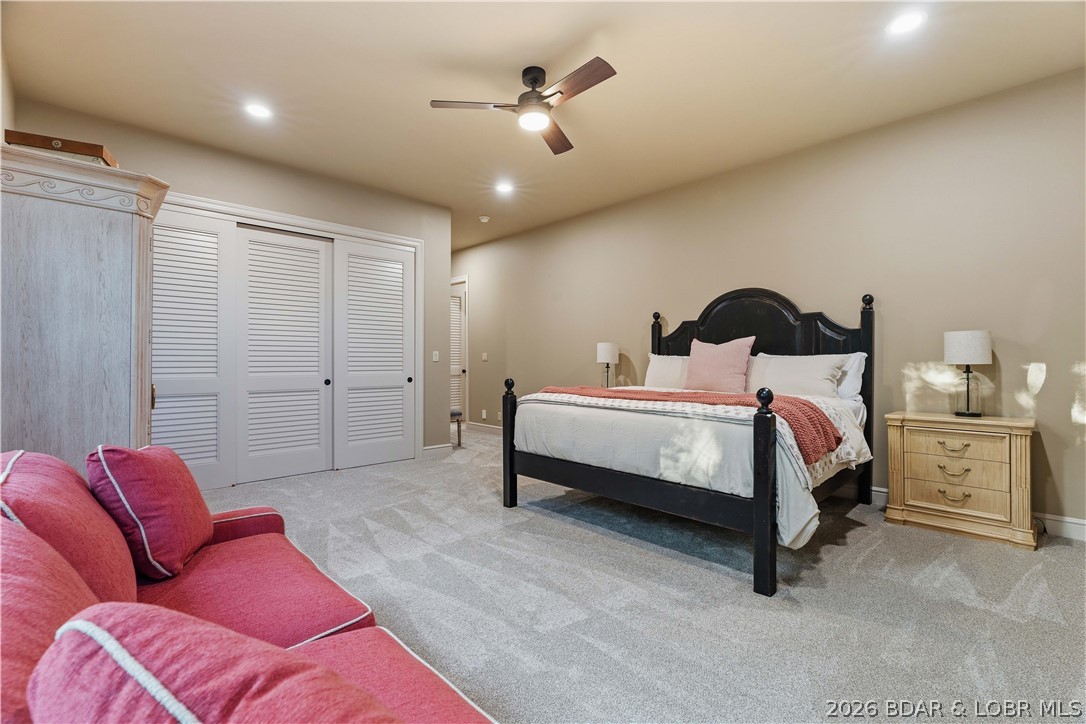
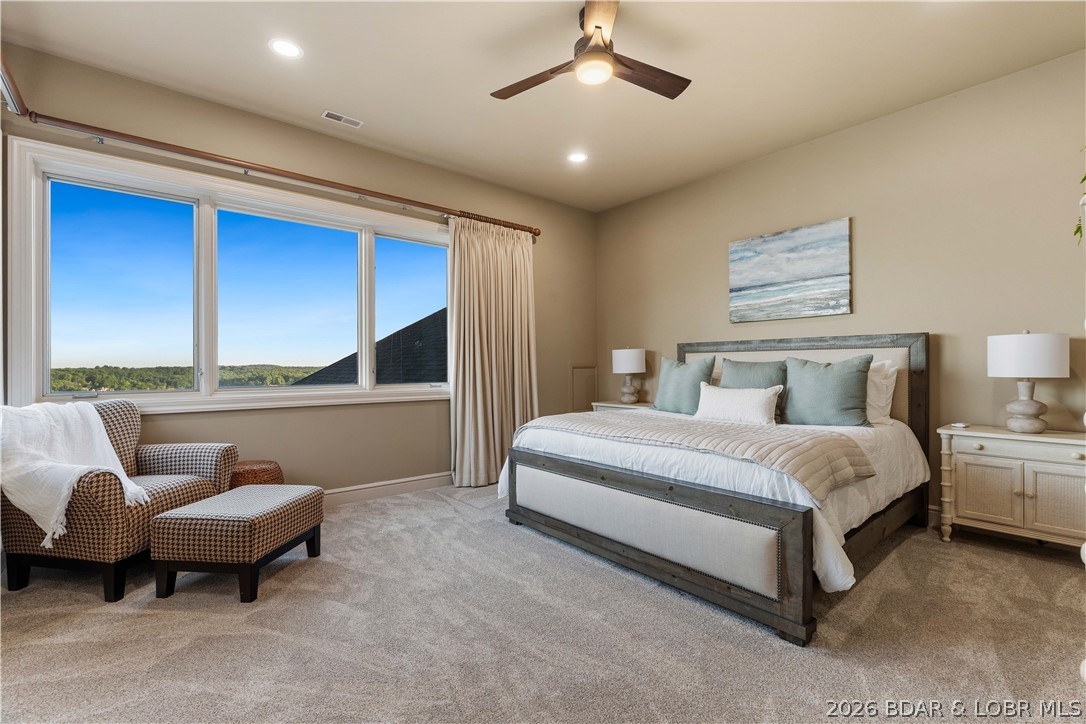
  • Other Interior Features

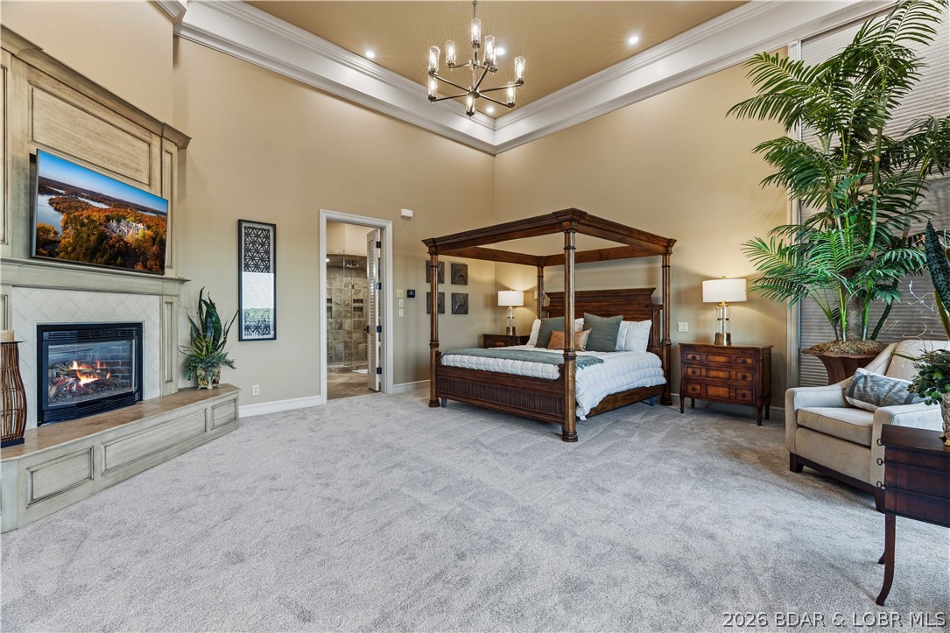
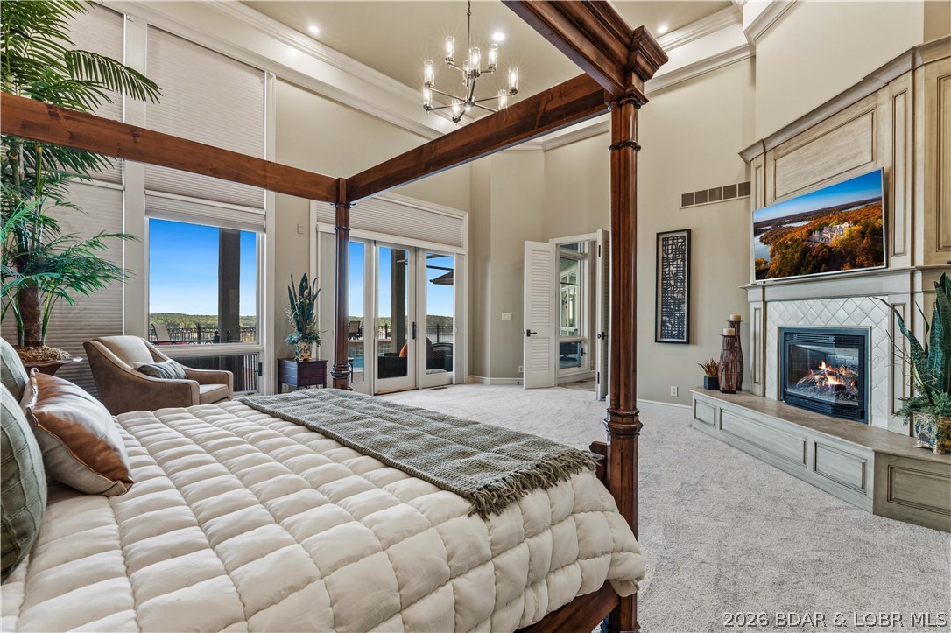
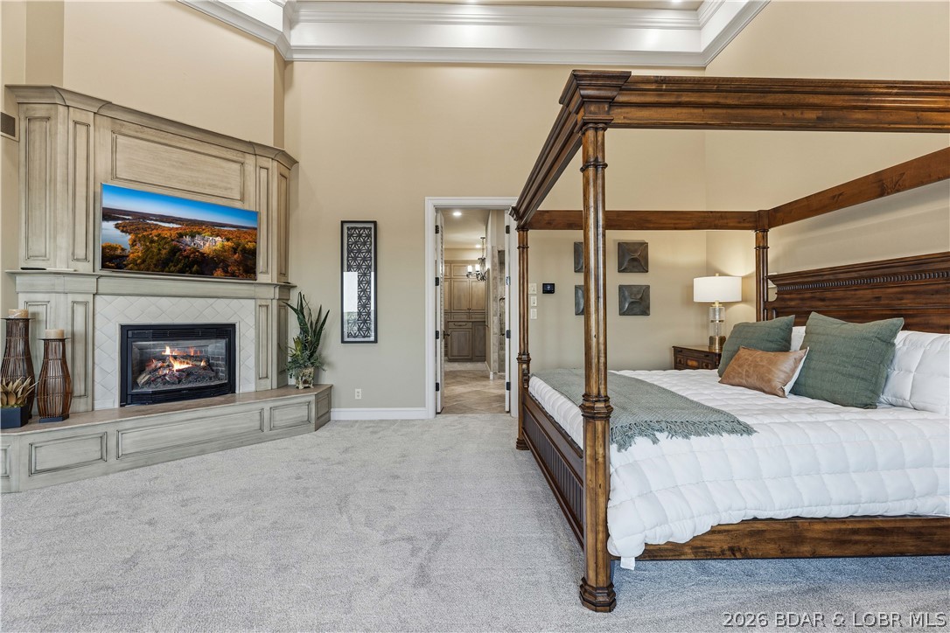
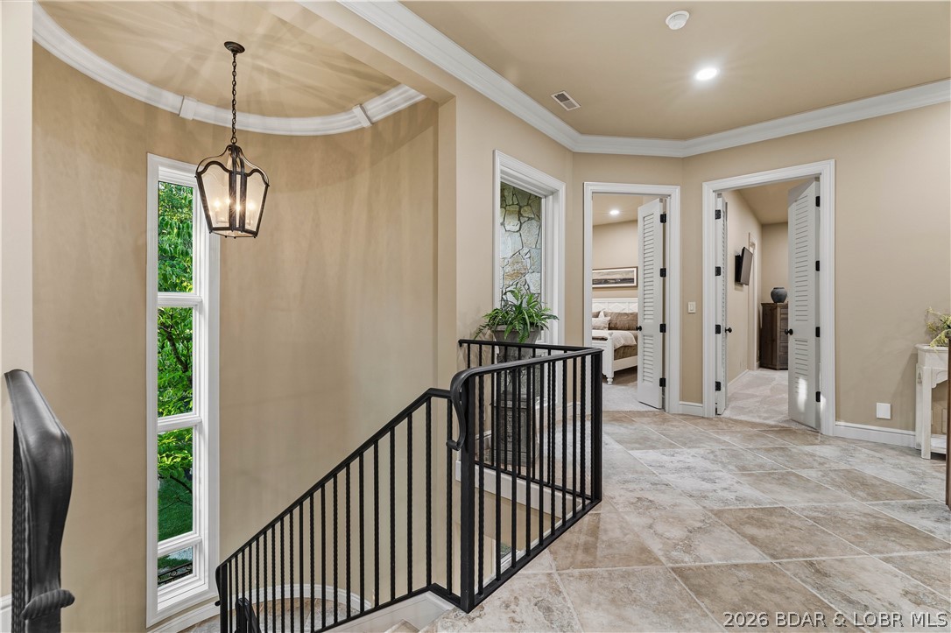
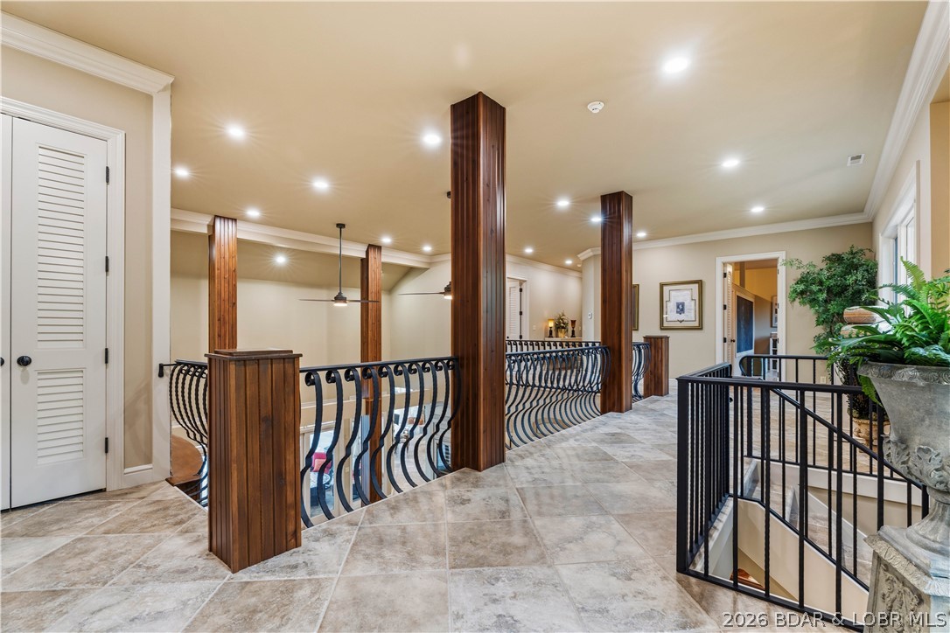
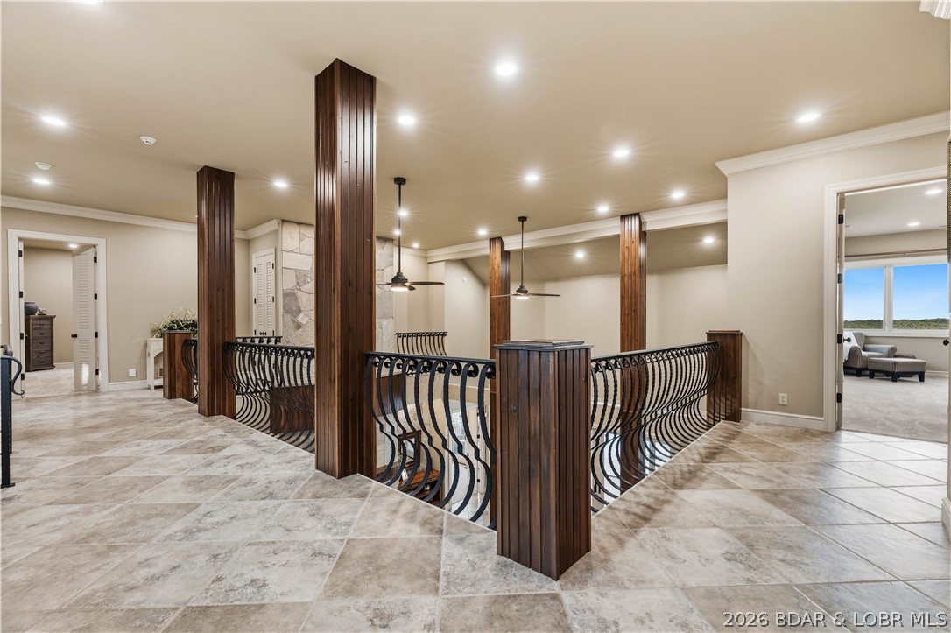
    Wet Bar, Built-in Features, Tray Ceiling(s), Ceiling Fan(s), Coffered Ceiling(s), Pantry, Vaulted Ceiling(s), Walk-In Closet(s), Wired for Sound, High Speed Internet

  • Total Bedrooms

    6

  • Bathrooms

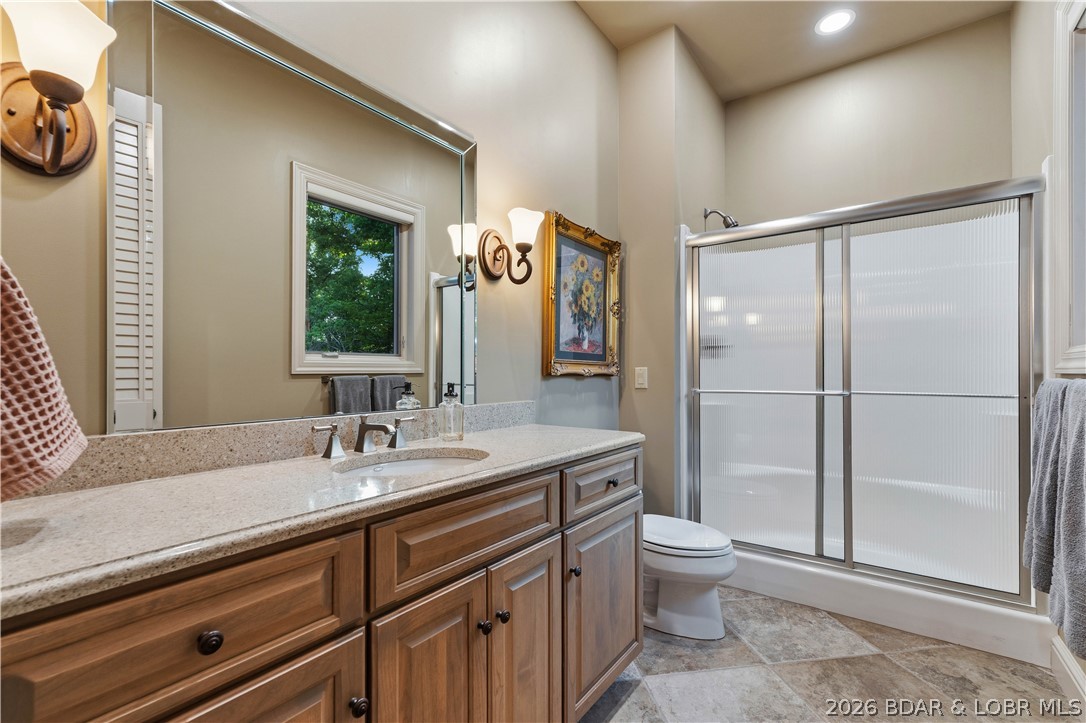
    5

  • 1/2 Bathrooms

    2

  • Basement YN

    YES

  • Cooling YN

    YES

  • Cooling

    Ceiling Fan(s), Central Air

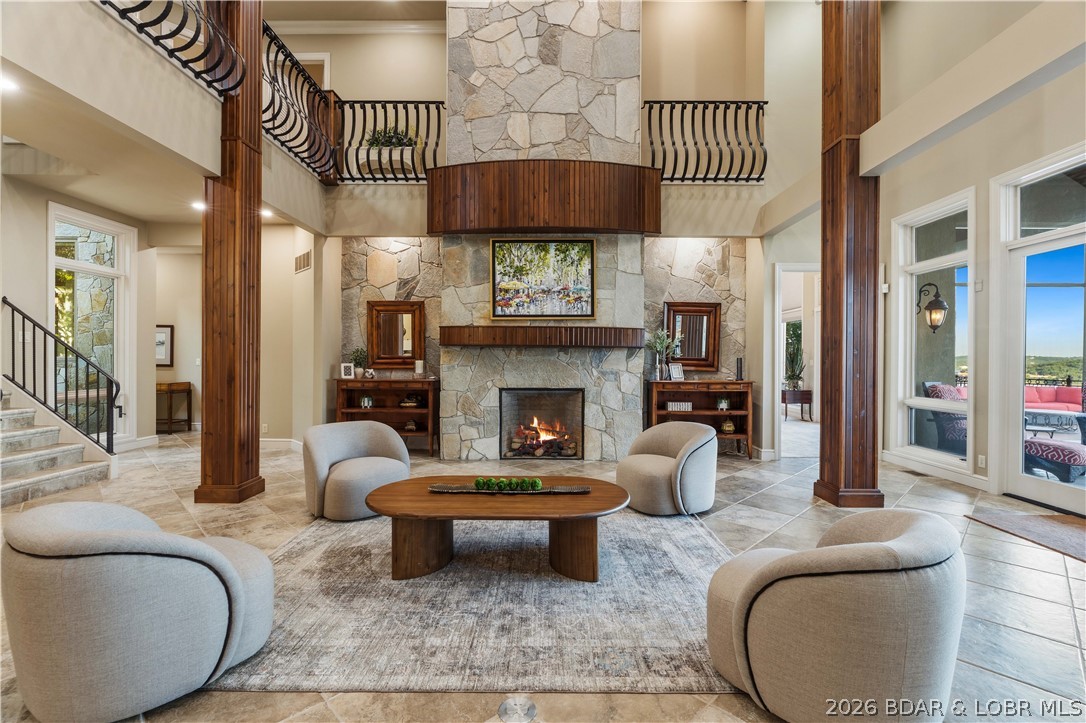
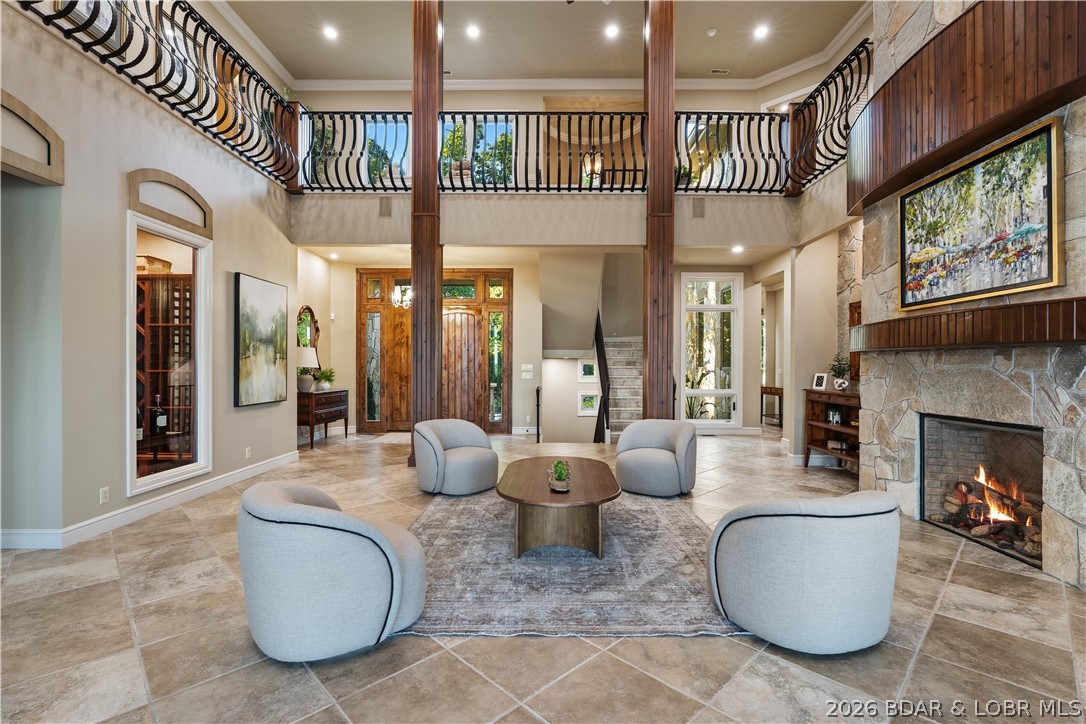
  • Fireplace YN

    YES

  • Heating YN

    YES

  • Heating

    Electric, Heat Pump

  • Pet friendly

    N/A

Exterior

  • Garage

    Yes

  • Garage spaces

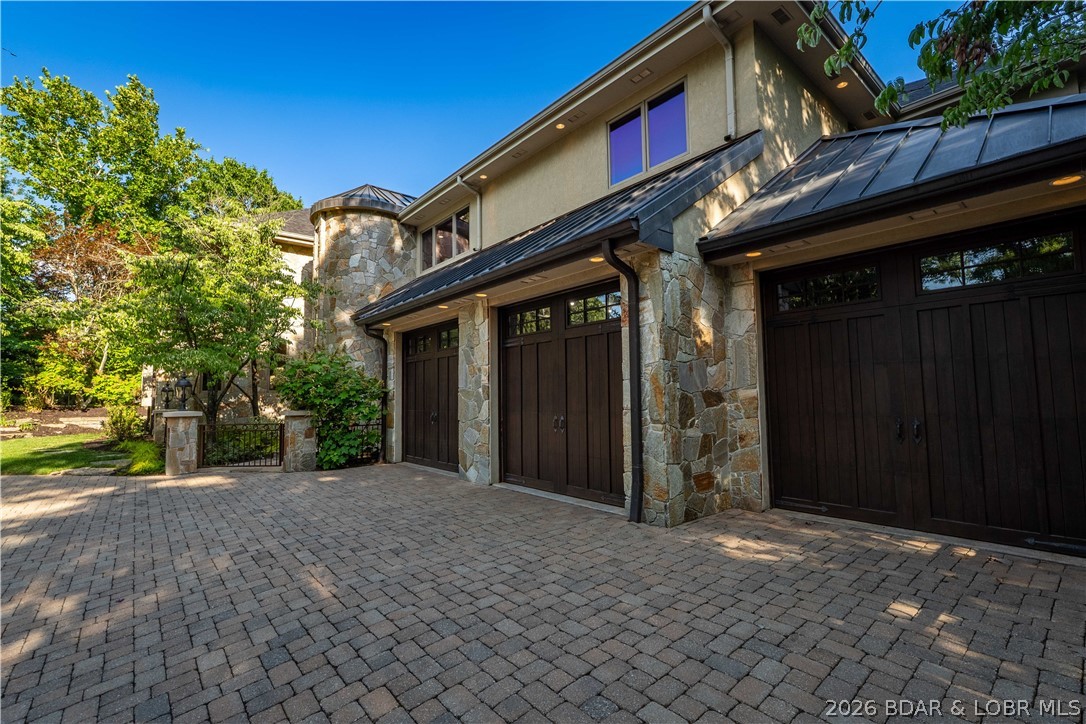
    3

  • Construction Materials

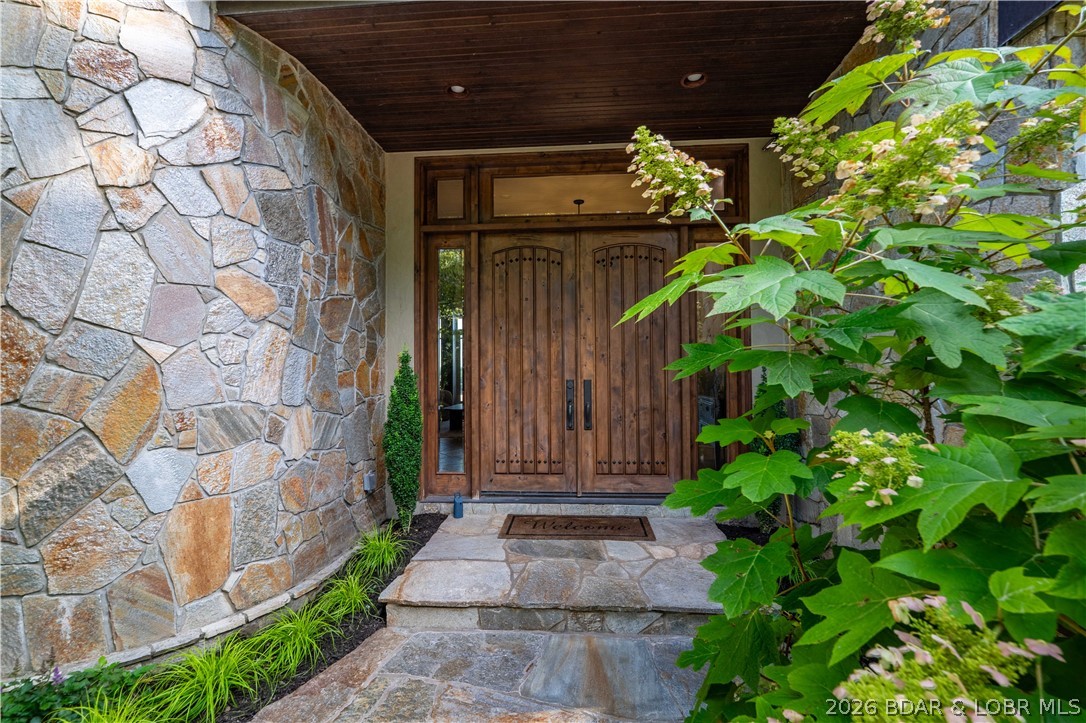
    Stucco

  • Other Exterior Features

    Storage

  • Parking

    Concrete, Attached, Garage, Heated Garage

  • Patio and Porch Features

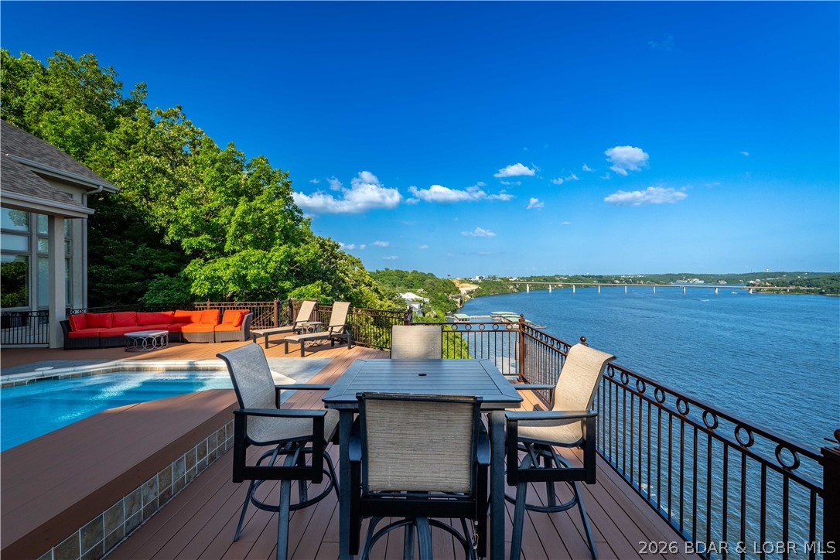
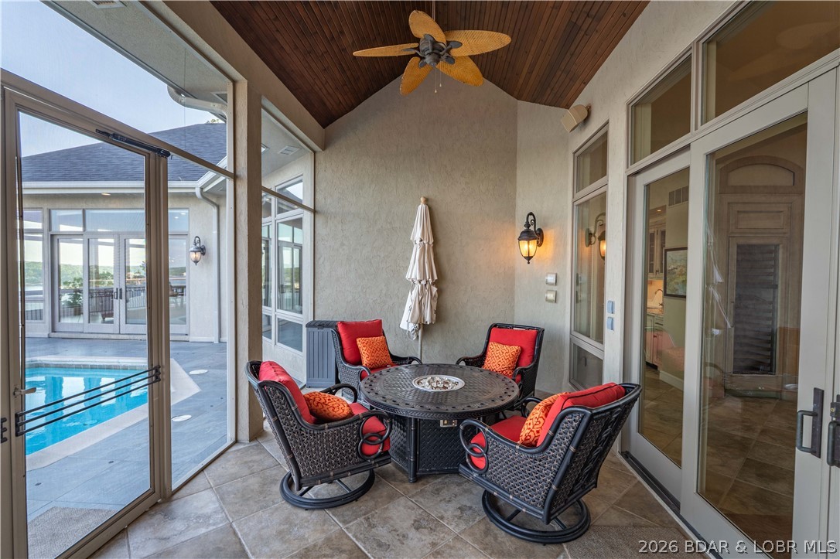
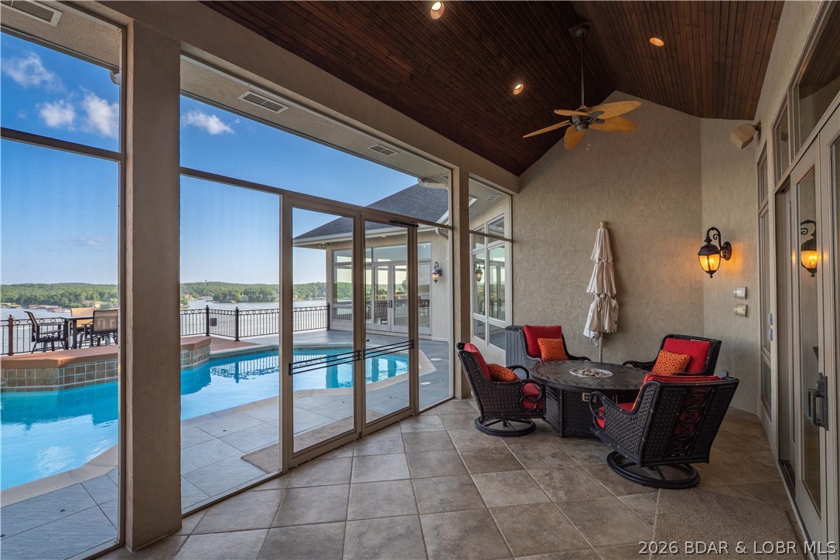
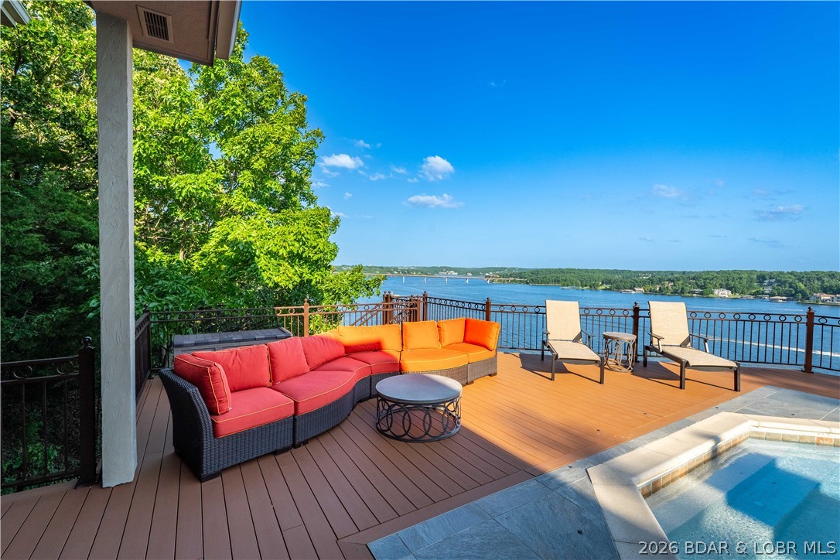
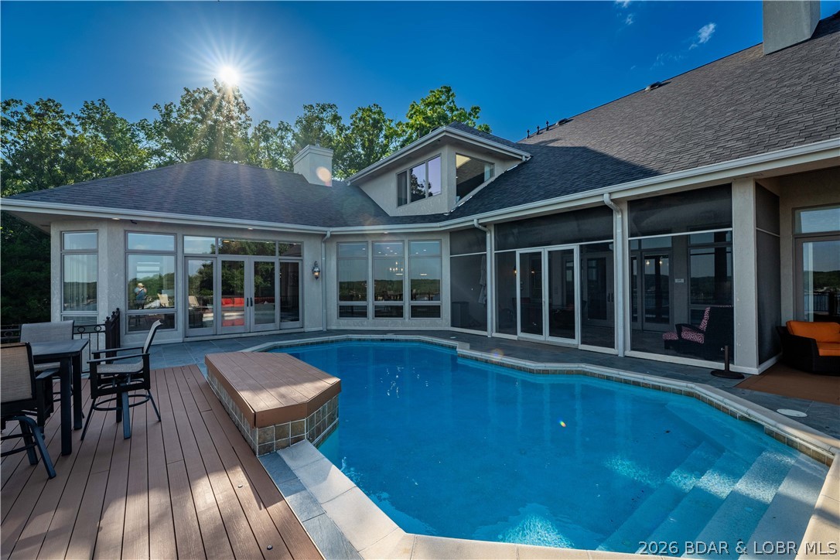
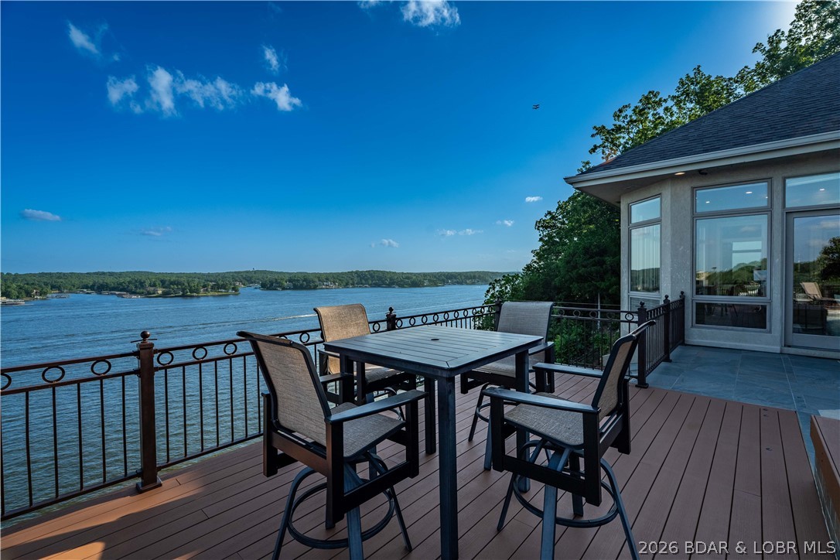
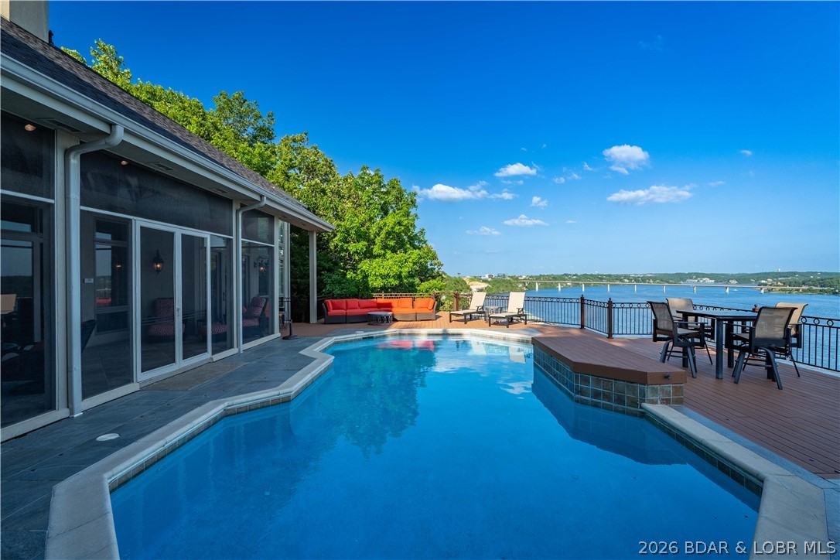
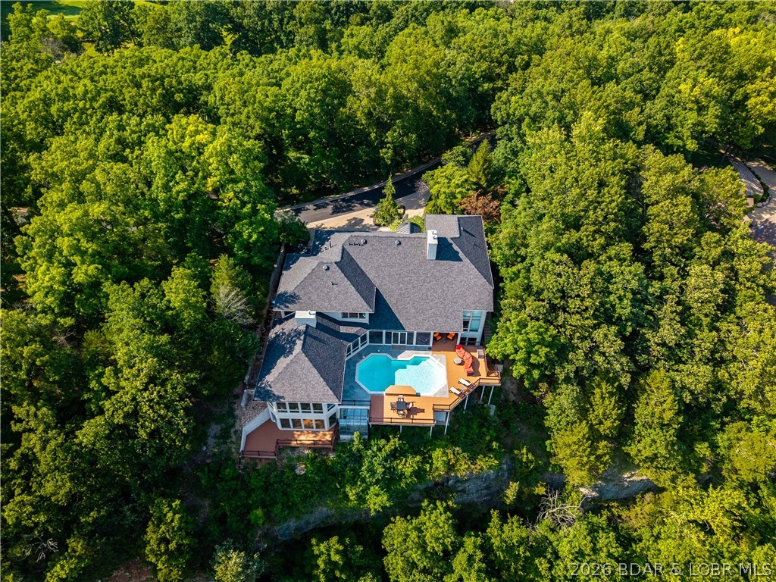
    Deck, Covered, Porch, Screened

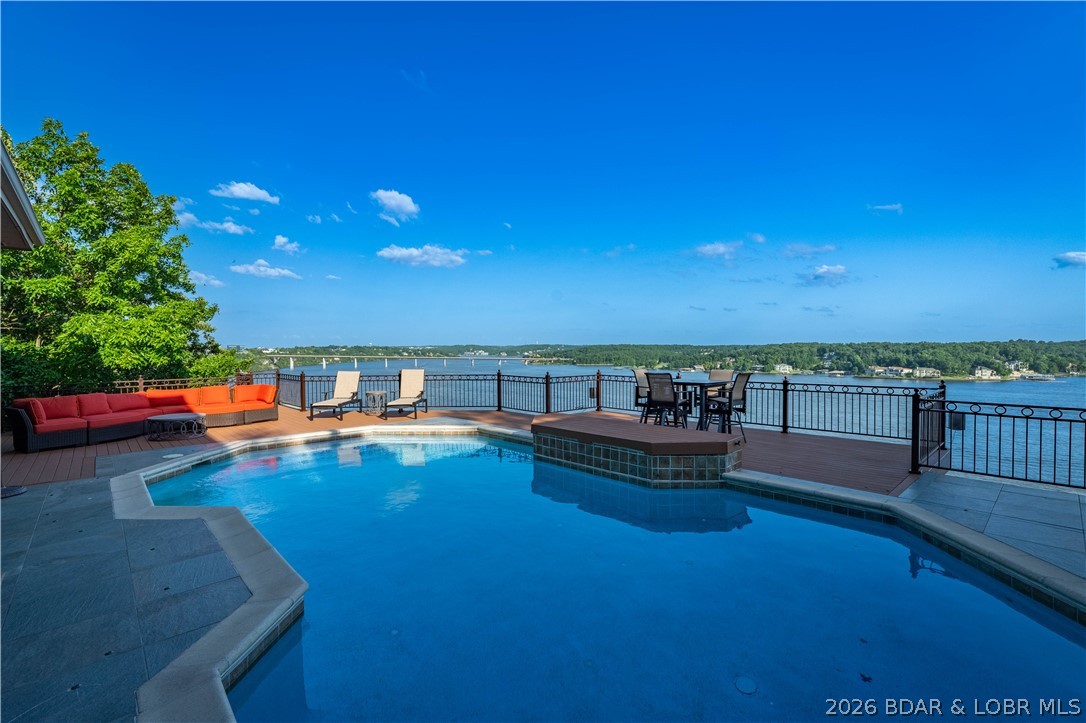
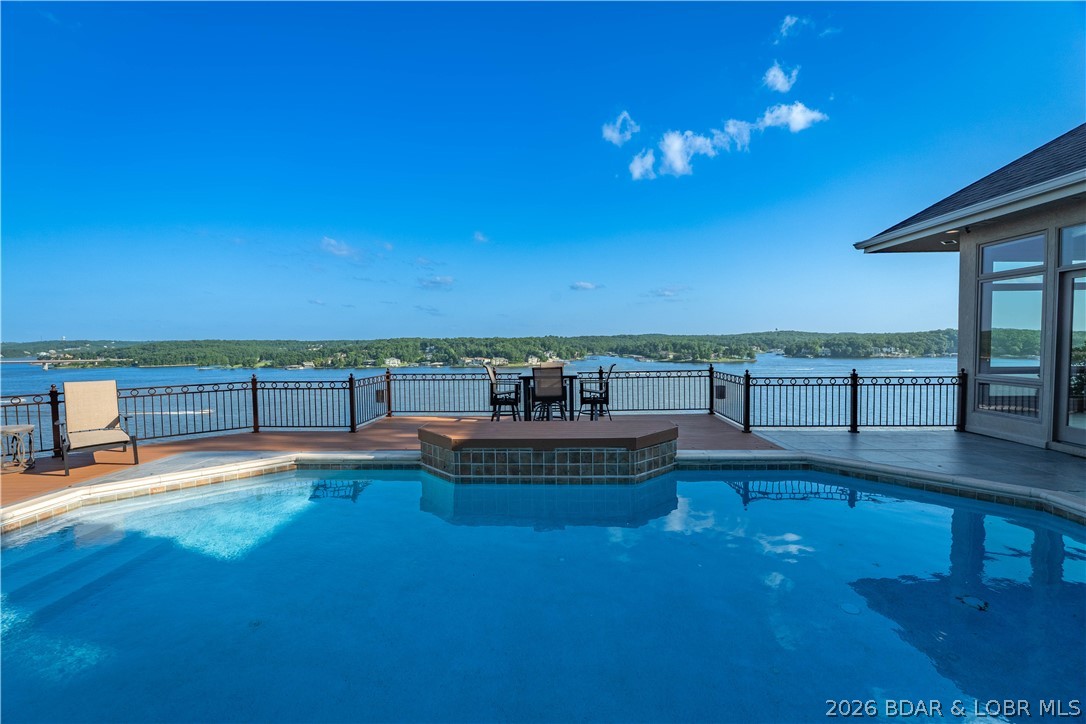
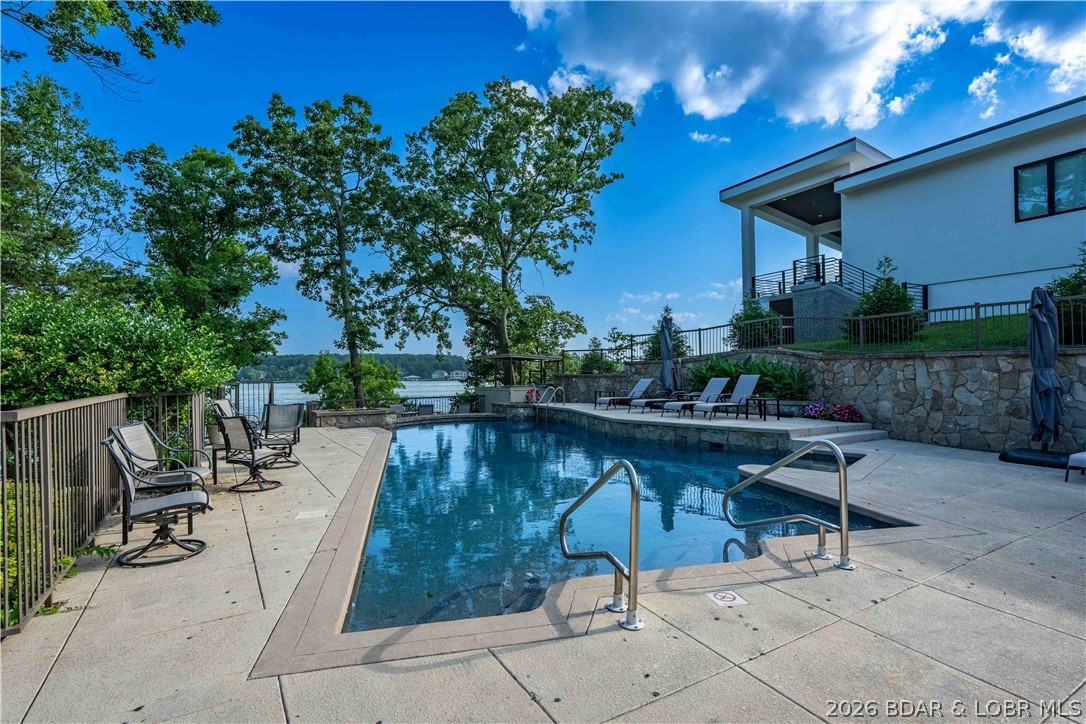
  • Pool

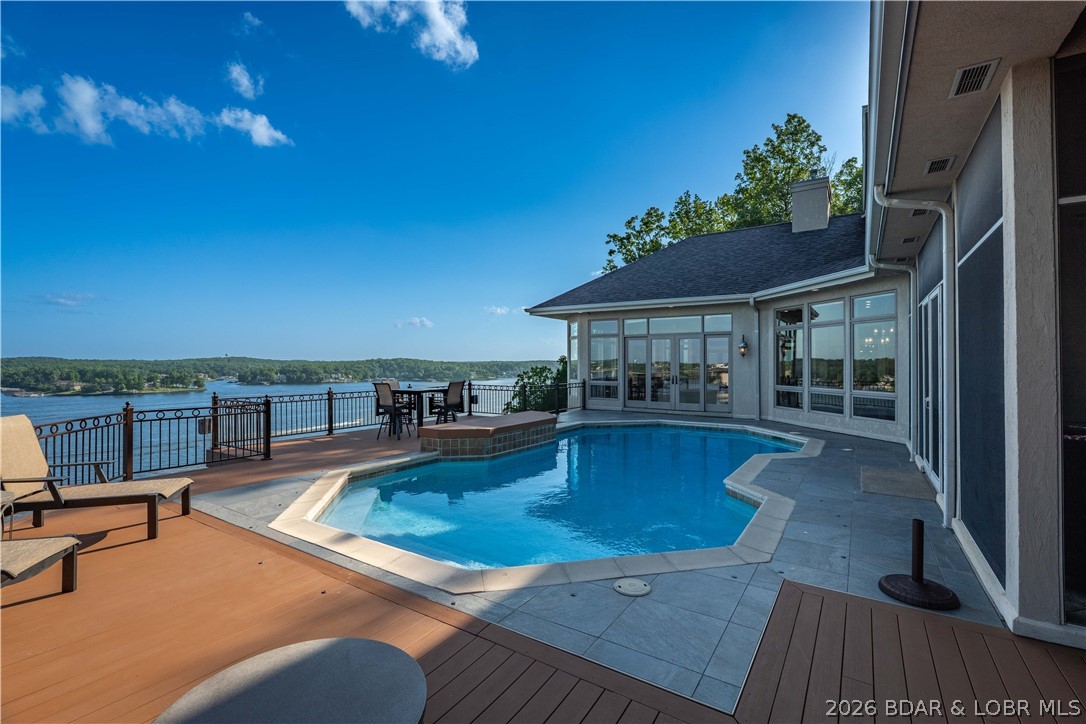
    Yes

  • Pool Features

    Outdoor Pool, Community, Private

  • Waterfront YN

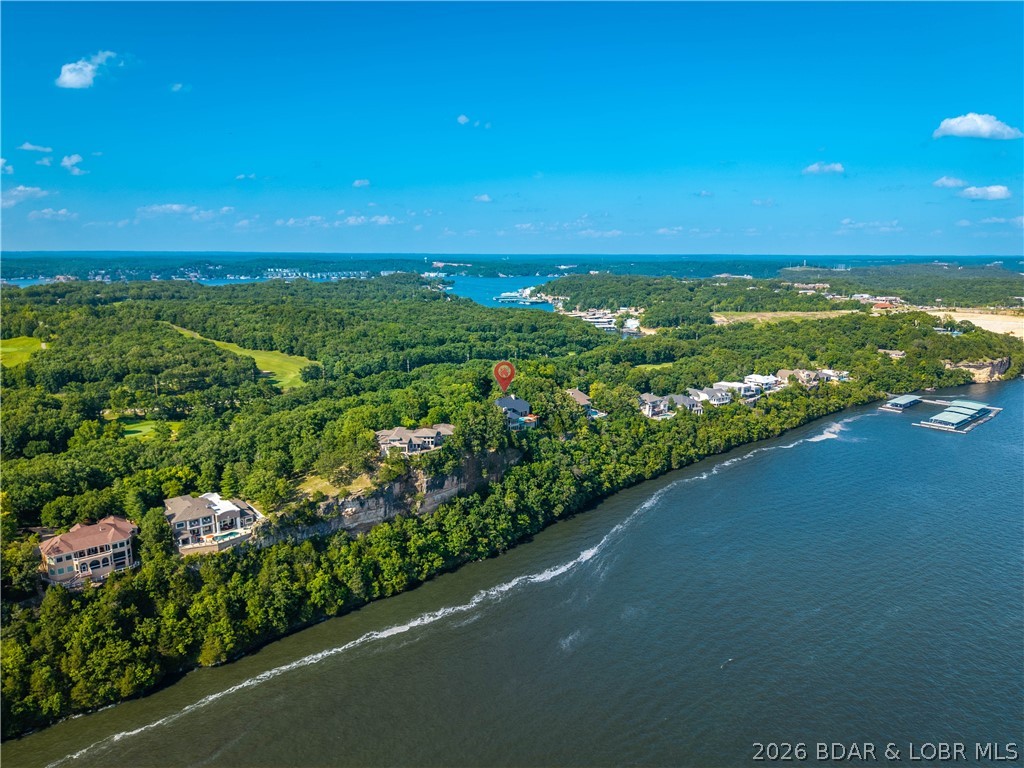
    YES

Area & Lot

  • Lot Features

    Sloped, Bluff, Near Golf Course, Gentle Sloping, Level, Views, Waterfront

  • Lot Size(acres)

    0.46

  • Property Type

    Residential

  • Property Sub Type

    Single Family Residence

  • Architectural Style

    Three Story

Price

  • Sales Price

    $3,250,000

  • Tax Amount

    $10,996

  • Availability Type

    None

  • Zoning

    Residential

  • Sq. Footage

    10,317

  • Price/SqFt

    $315

HOA

  • Association

    YES

  • Association Fee

    $1,804

  • Association Fee Frequency

    Quarterly

  • Association Fee Includes

    N/A

School District

  • Elementary School

    School Of The Osage

  • Middle School

    School Of The Osage

  • High School

    School Of The Osage

Property Features

  • Accessibility Features

    Accessible Full Bath, Therapeutic Whirlpool

  • Association Amenities

    Cable TV

  • Ownership

    Fee Simple,

  • Sewer

    Public Sewer

  • Water Source

    Public

Schedule a Showing

Showing scheduled successfully.

<
>
IN PERSON
VIA CHAT

What is 3 + 4 ?


Change time

Mortgage calculator

Estimate your monthly mortgage payment, including the principal and interest, property taxes, and HOA. Adjust the values to generate a more accurate rate.

Your payment

Principal and Interest:

$

Property taxes:

$

HOA fees:

$

Total loan payment:

$

Total interest amount:

$

Location

County

Camden

Elementary School

School Of The Osage

Middle School

School Of The Osage

High School

School Of The Osage

Listing Courtesy of JEFFREY D KRANTZ , RE/MAX Lake of the Ozarks

RealHub Information is provided exclusively for consumers' personal, non-commercial use, and it may not be used for any purpose other than to identify prospective properties consumers may be interested in purchasing. All information deemed reliable but not guaranteed and should be independently verified. All properties are subject to prior sale, change or withdrawal. RealHub website owner shall not be responsible for any typographical errors, misinformation, misprints and shall be held totally harmless.

Agent Franko Maric

AGENT

Franko Maric

Call Franko today to schedule a private showing.


* Listings on this website come from the FMLS IDX Compilation and may be held by brokerage firms other than the owner of this website. The listing brokerage is identified in any listing details. Information is deemed reliable but is not guaranteed. If you believe any FMLS listing contains material that infringes your copyrighted work please click here to review our DMCA policy and learn how to submit a takedown request.© 2024 FMLS.
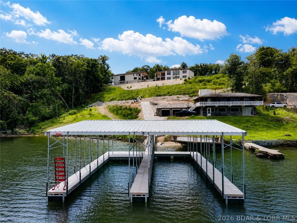
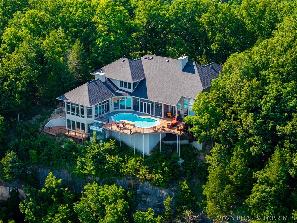
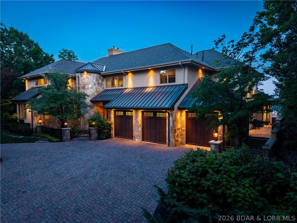
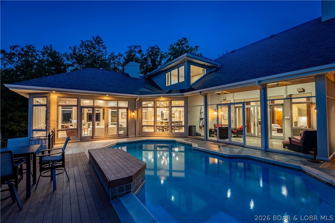
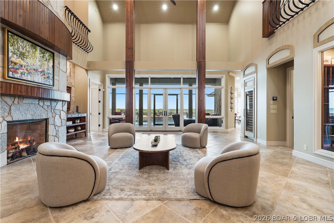
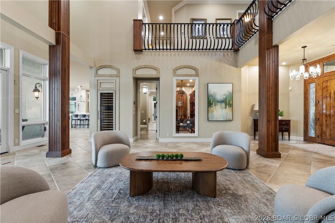
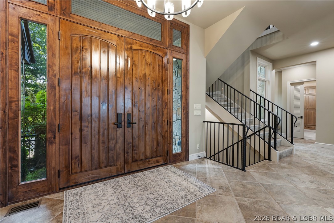
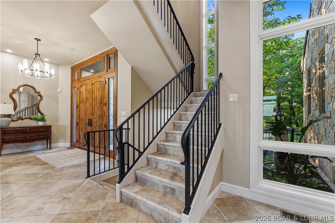
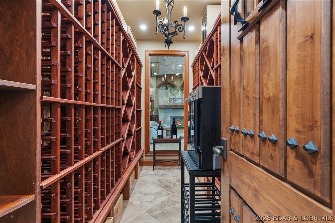
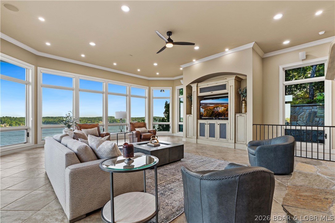
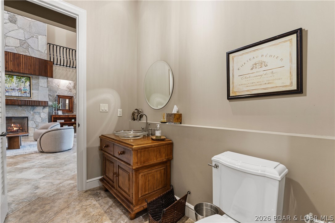
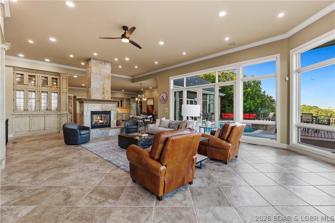
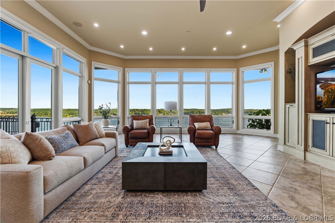
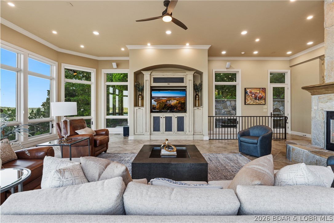
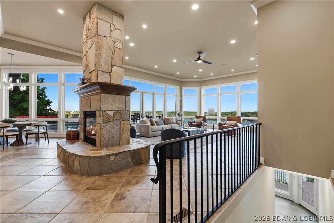
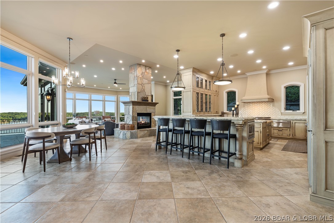
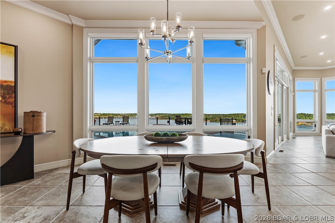
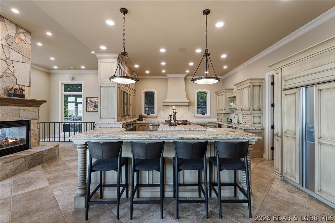
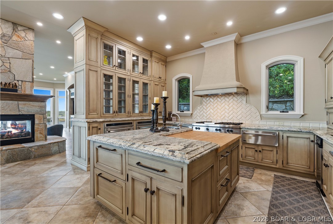
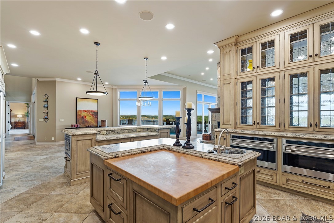
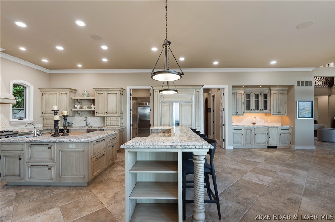
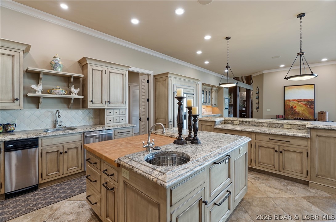
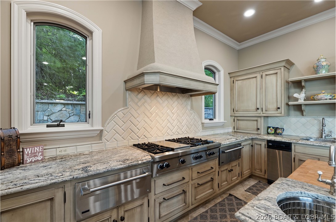
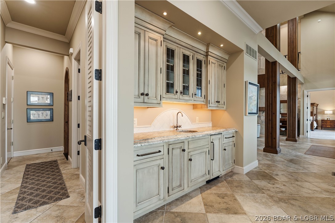
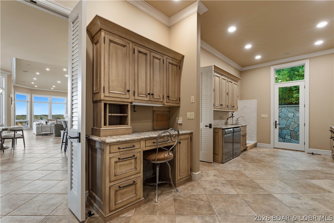
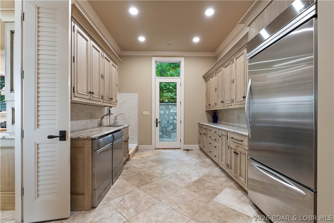
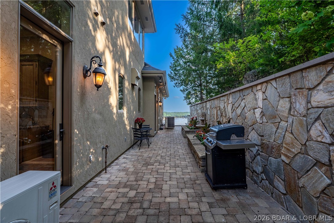
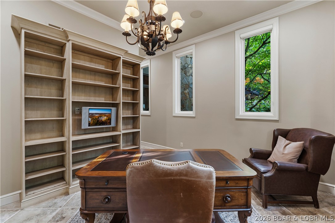
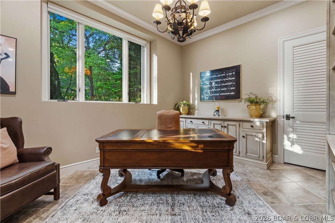
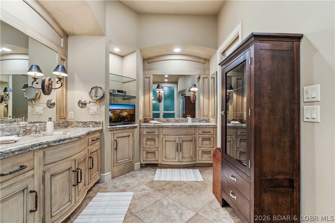
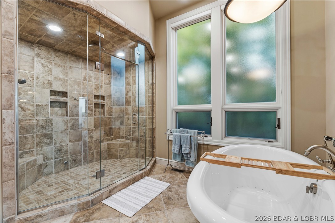
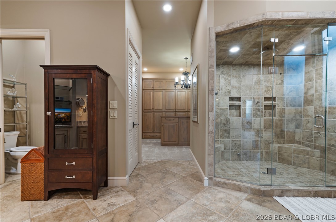
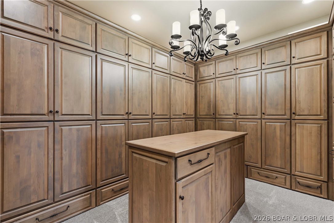
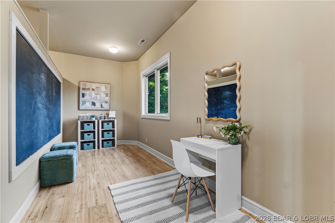
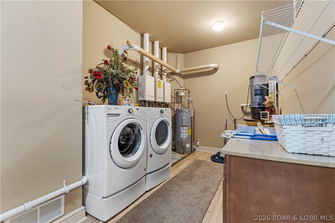
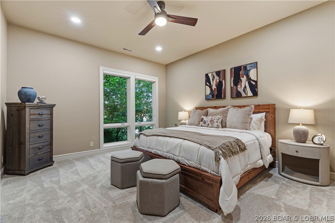
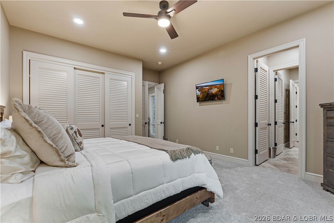
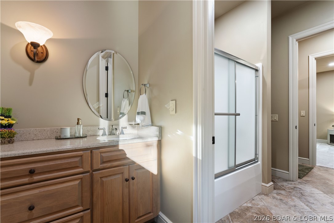
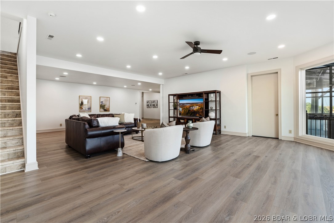
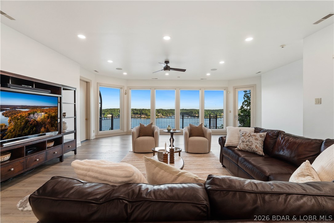
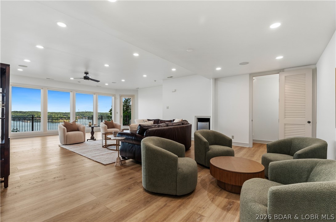
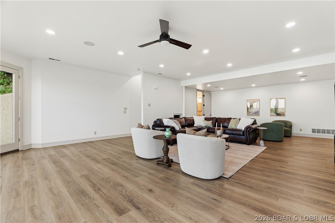
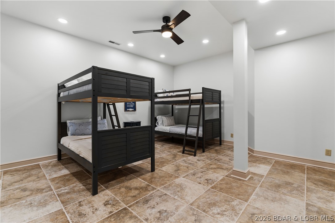
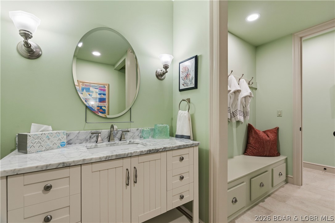
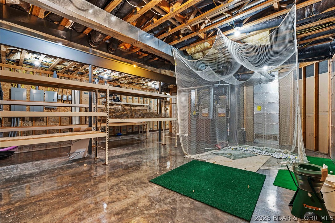
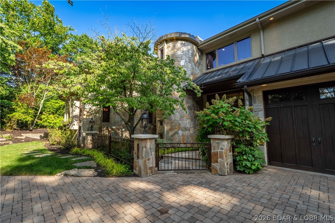
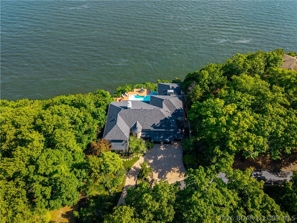
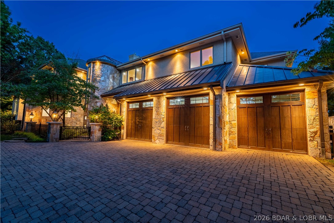
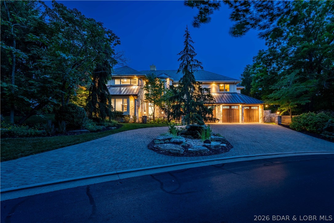
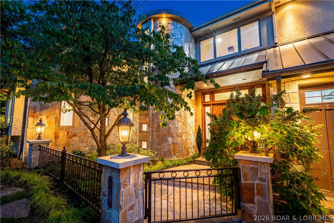
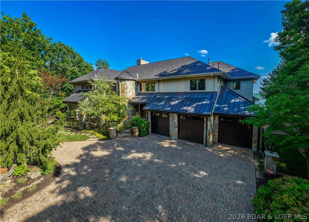
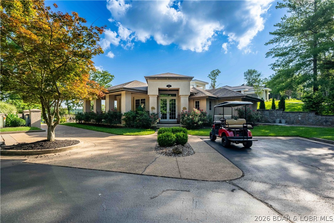
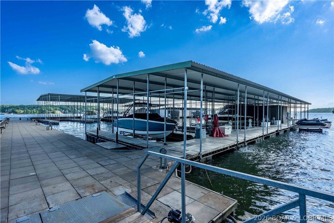
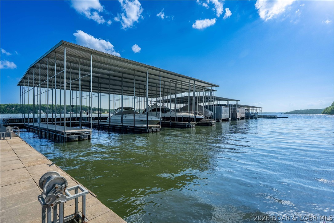
Experience exceptional craftsmanship & timeless design in this extraordinary luxury residence, where every detail has been thoughtfully curated. A grand entry through the gated entrance and impressive road appeal welcomes you into expansive living spaces filled with natural light, soaring ceilings, & seamless indoor-outdoor flow. Chef-inspired kitchen is appointed with premium appliances, custom cabinetry, and oversized island designed for both everyday living & elegant entertaining. Custom wine cellar. The private owner's retreat offers a spa-inspired bath & boutique-style dressing room w/ custom closets. Additional amenities include richly appointed guest suites, a dedicated office, media & recreation spaces, Outdoors, meticulously landscaped grounds showcase resort-style amenities, multiple entertaining areas, and breathtaking lake views w/ a private pool that provide exceptional privacy and tranquility. This is more than a home—it is a lifestyle defined by luxury, comfort, and uncompromising quality. Several recent updates This sale includes all the furnishings and accessories & 2 boat slips in the Marina that is golf cart accessible with a 14x40 and 14x32 boat slip.

420 Cedar Crest Drive

Message successfully sent.

What would you like to know?

What is 3 + 4 ?

I agree to receive email communication and understand I can unsubscribe at any time.

I agree to be contacted by Kornelije Josić via call, email, and text for real estate services. To opt out, you can reply 'stop' at any time or reply 'help' for assistance. You can also click the unsubscribe link in the emails. Message and data rates may apply. Message frequency may vary. Privacy Policy

Related Properties

Exceptional Lake of the Ozarks retreat offering luxury, functionality, & outstanding waterfront amenities. Now being sold w/ an additional lakefront lot featuring 156 feet of shoreline, expansive main channel views, cove protection, & brand-new two-slip dock with 16x50 and 14x42 slips. Designed to maximize the views, the home showcases quality craftsmanship, an open-concept layout, & abundant natural light. The spacious kitchen features a butler’s pantry and large windows overlooking the lake. The primary suite offers a luxurious bath and custom closet, while additional bedrooms also include custom closet systems. Outdoor living is highlighted by a private pool overlooking the water, creating an ideal setting for relaxation and entertaining. A standout feature is the detached shop with three garage bays, loft, grilling station, and private bath. The walkout lower level includes a second living area and full kitchen, providing excellent space for guests and gatherings. Conveniently located just minutes from the HH Strip w/ no HOA restrictions, this property offers privacy, exceptional views, extensive waterfront, & an unmatched lake lifestyle.
#3587903

Lake Ozark

1356 Duckhead Road

4 Beds

4 Baths

7,700 Sq.Ft.

$2,700,000

MLS#: 3587903
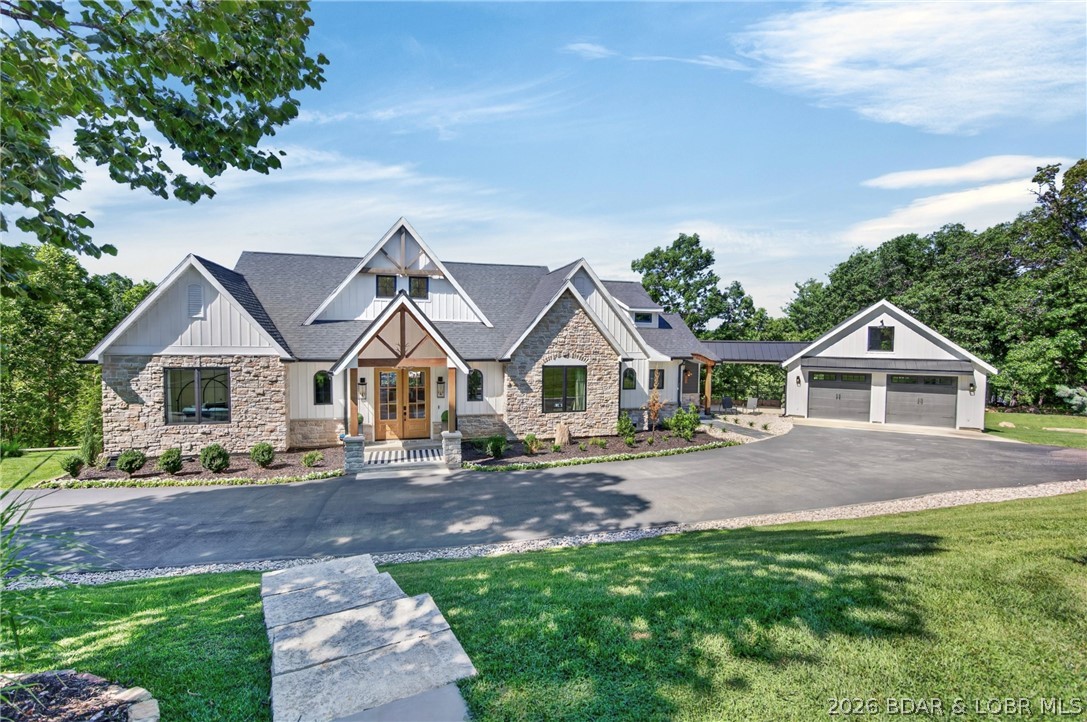
Experience the perfect blend of luxury, comfort & nature in this newly custom-built waterfront retreat. Designed w/ 6 bdrms & 4.5 bths, this home showcases exceptional craftsmanship & upscale finishes throughout. A stunning wall of windows captures beautiful lake views & fills the home w/ natural light. Elegant arched doorways add architectural charm & timeless character, custom cabinetry & detailed millwork elevate the overall design. The LL is an entertainer’s dream, complete w/ a full bar —ideal for hosting family & friends. Perfect for game nights, holidays or summer weekends at the lake, this space was made for gatherings. Step outside to enjoy mornings on the screened-in porch, relax on the expansive deck or gather around the lakeside fire pit for evenings under the stars. W/ generous acreage, waterfront access & privacy, this property offers a rare combination of land, luxury & tranquil lake living, located by popular restaurants, golf courses & attractions. A 2-C garage is complemented by extensive driveway space, providing plenty of parking. More than just a home, this is a private waterfront sanctuary w/ views & peaceful surroundings allowing you to truly relax & breathe.
#3583606

Lake Ozark

903 Dogwood Road

6 Beds

4 Baths

5,804 Sq.Ft.

$2,795,000

MLS#: 3583606

 - property

Send a message

Message successfully sent.

Your message

What is 3 + 4 ?

Reason for contacting?

I agree to receive email communication and understand I can unsubscribe at any time.

I agree to be contacted by Kornelije Josić via call, email, and text for real estate services. To opt out, you can reply 'stop' at any time or reply 'help' for assistance. You can also click the unsubscribe link in the emails. Message and data rates may apply. Message frequency may vary. Privacy Policy

Sign Out

Virtual Assistant

Would you like to take the next step with this property? We can help you schedule a showing or virtual tour, or send you more details.

Yes, I would like more information.

Thank You for Your Reply, One of Our Agents will contact you as soon as possible

No, maybe later.

Thank you, you can always contact me via email, phone number or through the contact form.

Realhub AI

Lucy - Your AI-Powered Realtor

Update Your Temporary Password

Personalize your search

Enter your email and we'll notify you immediately when new listings match what you're looking for.

or enter email address

Already have an account ? Login here

Continue your home search

I agree to receive communications and understand I can unsubscribe at any time.

I agree to be contacted by Kornelije Josić via call, email, and text for real estate services. To opt out, you can reply 'stop' at any time or reply 'help' for assistance. You can also click the unsubscribe link in the emails. Message and data rates may apply. Message frequency may vary. Privacy Policy

Already have an account ? Login here

We use cookies

We use cookies primarily for analytics to enhance your experience. By accepting, you agree to our use of these cookies. You can manage your preferences or learn more about our cookies policy.