
Property
Beds
4
Full Baths
3
1/2 Baths
1
Year Built
2023
Sq.Footage
2,901
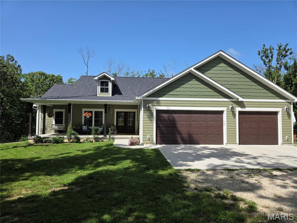
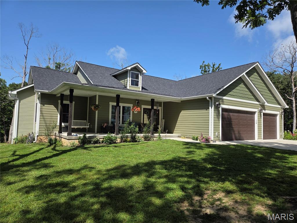
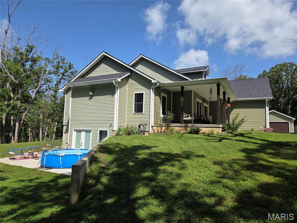
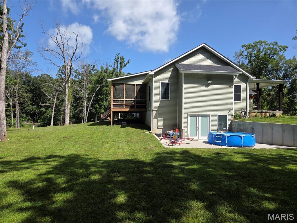
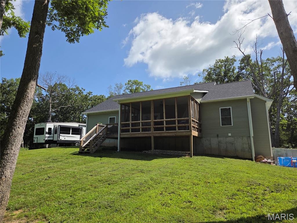
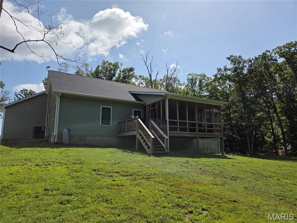
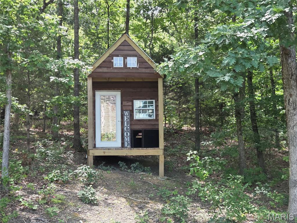
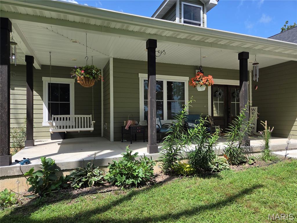
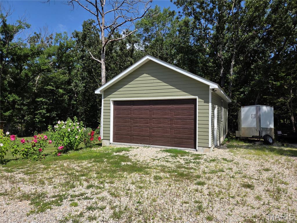
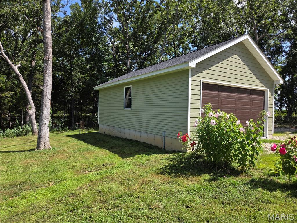
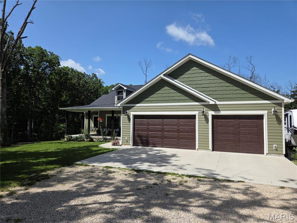
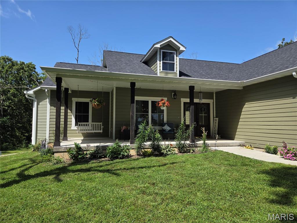
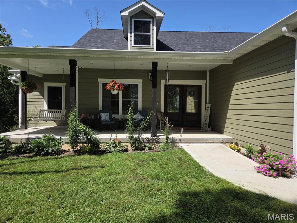
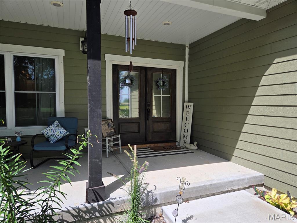
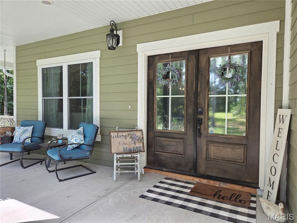
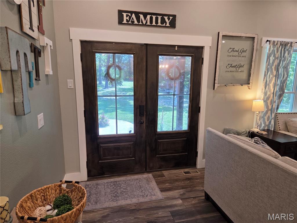
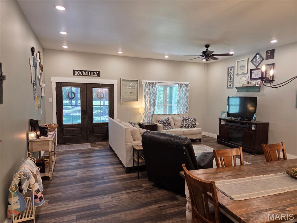
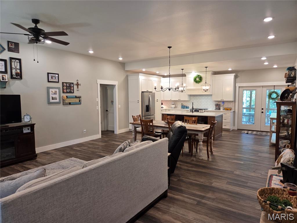
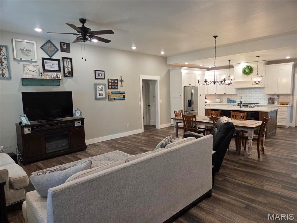
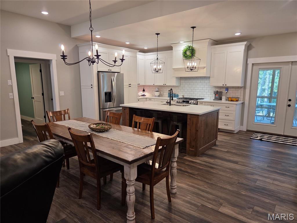
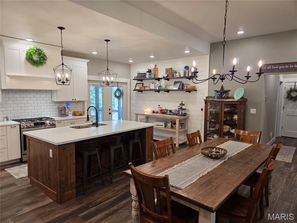
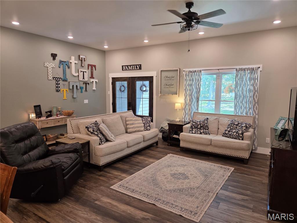
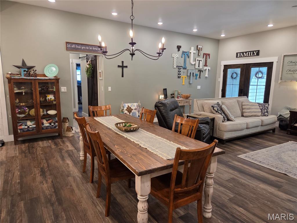
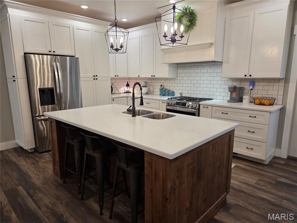
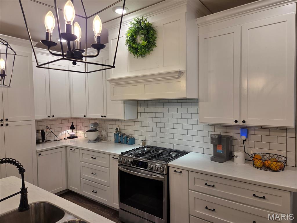

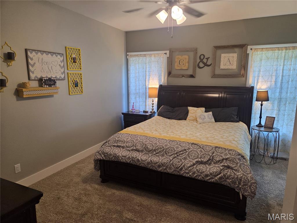
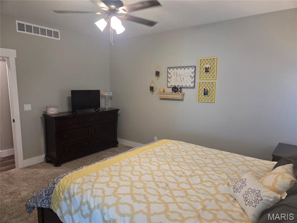
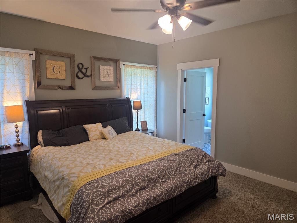
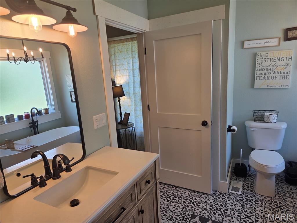
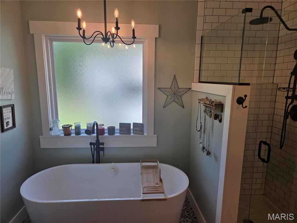
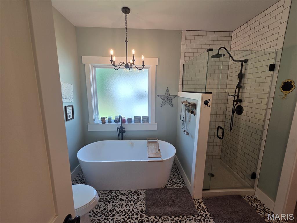
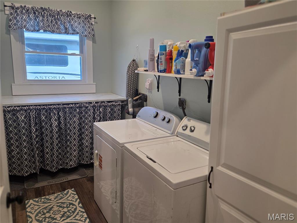
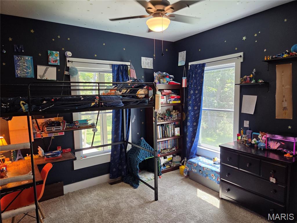
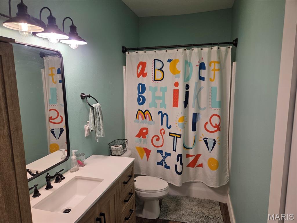
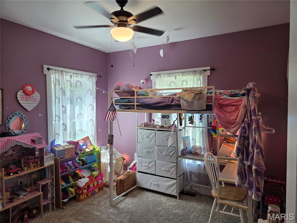
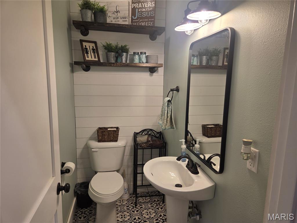
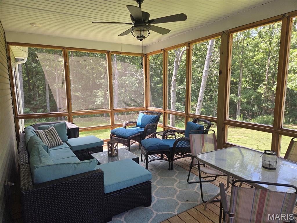
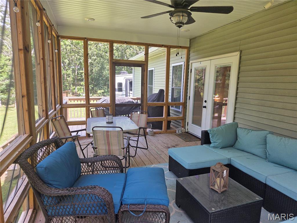
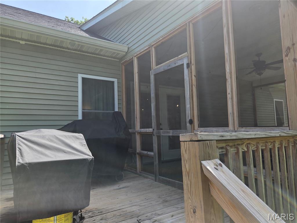
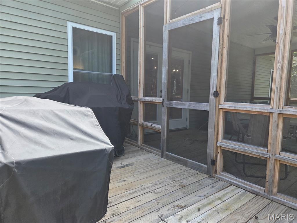
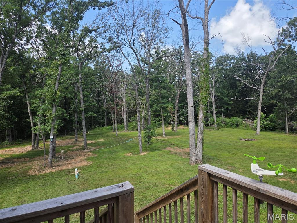
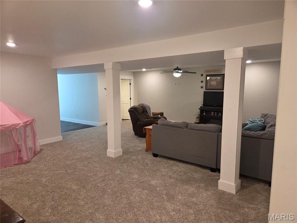
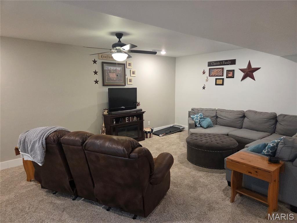
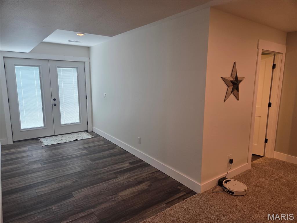
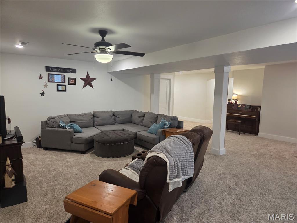
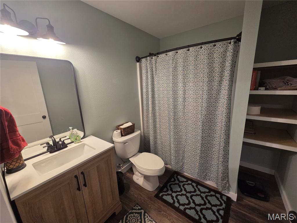
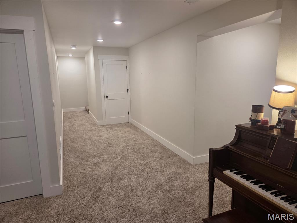
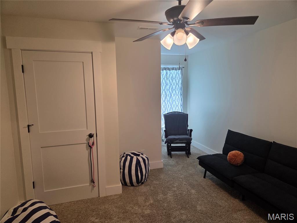
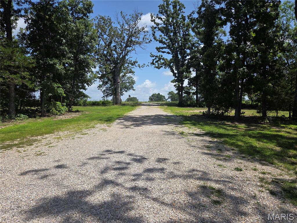
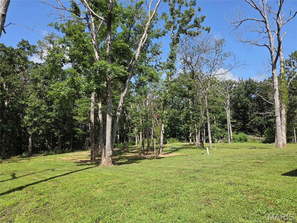
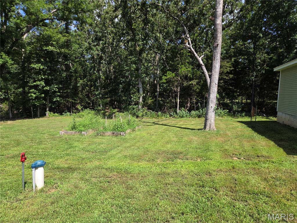
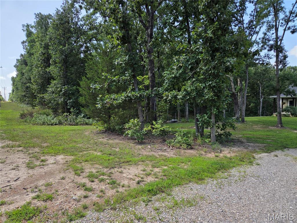
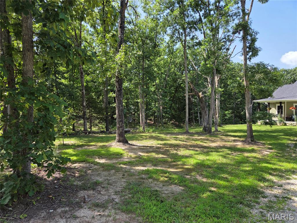
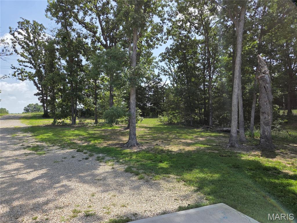
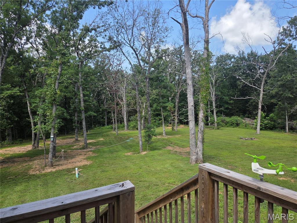
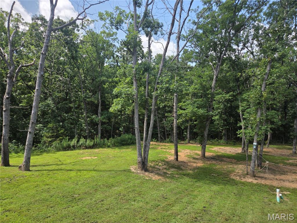
Welcome home to this beautifully designed 3-year old home, 4 bedroom, 4-bath, situated on 6 picturesque acres. (m/l) Offering the perfect blend of modern comfort and peaceful country living. The open concept floor plan features a spacious kitchen with custom, soft close cabinetry, an impressive 8' island, solid surface countertops, stainless appliances, a gas range top with an electric oven and a large pantry! French doors lead from the kitchen to a screened-in deck with an attached grilling deck, where you can relax while overlooking the expansive backyard and beautiful mature trees. The primary suite offers a thoughtfully designed en suite with a soaking tub and separate shower that flows to a walk-in closet, then straight into the laundry room - talk about convenient! There is a pocket door for added functionality. The fully finished walk out basement expands your living space with a huge family room, an additional bedroom and full bathroom, a safe room, an unfinished space for storage, a small bonus room and a couple of storage closets! Every bedroom in this home offers a walk-in closet and the primary closet has built in shelves. An organizer's dream! The attached garage is 35 X 24 and there is a 20'X32' detached garage. As an added bonus there is the most adorable little cottage style playhouse/"she-shed". If you have been searching for a nearly new home with acreage, yet not far from town, search no longer. This one will check all the boxes! Schedule your private showing today.
Features & Amenities
Interior
-
Other Interior Features
High Ceilings, Kitchen Island, Open Floorplan, Pantry, Recessed Lighting, Soaking Tub
-
Total Bedrooms
4
-
Bathrooms
3
-
1/2 Bathrooms
1
-
Above Grade Finished Area
1694.0
-
Basement YN
YES
-
Cooling YN
YES
-
Cooling
Ceiling Fan(s), Central Air, Heat Pump
-
Fireplace YN
NO
-
Heating YN
YES
-
Heating
Electric, Forced Air, Heat Pump
-
Main Level Bedrooms
3
-
Pet friendly
N/A
Exterior
-
Garage
Yes
-
Garage spaces
3
-
Construction Materials
Vinyl Siding
-
Other Exterior Features
Garden
-
Pool
No
Area & Lot
-
Lot Features
Back Yard, Front Yard, Garden, Landscaped, Level, Many Trees, Private
-
Lot Size(acres)
6.04
-
Lot Size(square feet)
263,102
-
Property Type
Residential
-
Property Sub Type
Single Family Residence
-
Architectural Style
Craftsman
Price
-
Sales Price
$465,000
-
Tax Amount
$2,115
-
Sq. Footage
2,901
-
Price/SqFt
$160
HOA
-
Association
No
School District
-
Elementary School
Cuba Elem.
-
Middle School
Cuba Middle
-
High School
Cuba High
Property Features
-
New Construction
NO
-
Sewer
Septic Tank
-
Water Source
Private, Well
Schedule a Showing
Showing scheduled successfully.
Mortgage calculator
Estimate your monthly mortgage payment, including the principal and interest, property taxes, and HOA. Adjust the values to generate a more accurate rate.
Your payment
Principal and Interest:
$
Property taxes:
$
HOA fees:
$
Total loan payment:
$
Total interest amount:
$
Location
County
Crawford
Elementary School
Cuba Elem.
Middle School
Cuba Middle
High School
Cuba High
Listing Courtesy of Lisa Halbert , Sharlene Henry Real Estate LLC
RealHub Information is provided exclusively for consumers' personal, non-commercial use, and it may not be used for any purpose other than to identify prospective properties consumers may be interested in purchasing. All information deemed reliable but not guaranteed and should be independently verified. All properties are subject to prior sale, change or withdrawal. RealHub website owner shall not be responsible for any typographical errors, misinformation, misprints and shall be held totally harmless.

AGENT
Franko Maric
Call Franko today to schedule a private showing.

* Listings on this website come from the FMLS IDX Compilation and may be held by brokerage firms other than the owner of this website. The listing brokerage is identified in any listing details. Information is deemed reliable but is not guaranteed. If you believe any FMLS listing contains material that infringes your copyrighted work please click here to review our DMCA policy and learn how to submit a takedown request.© 2024 FMLS.
Related Properties
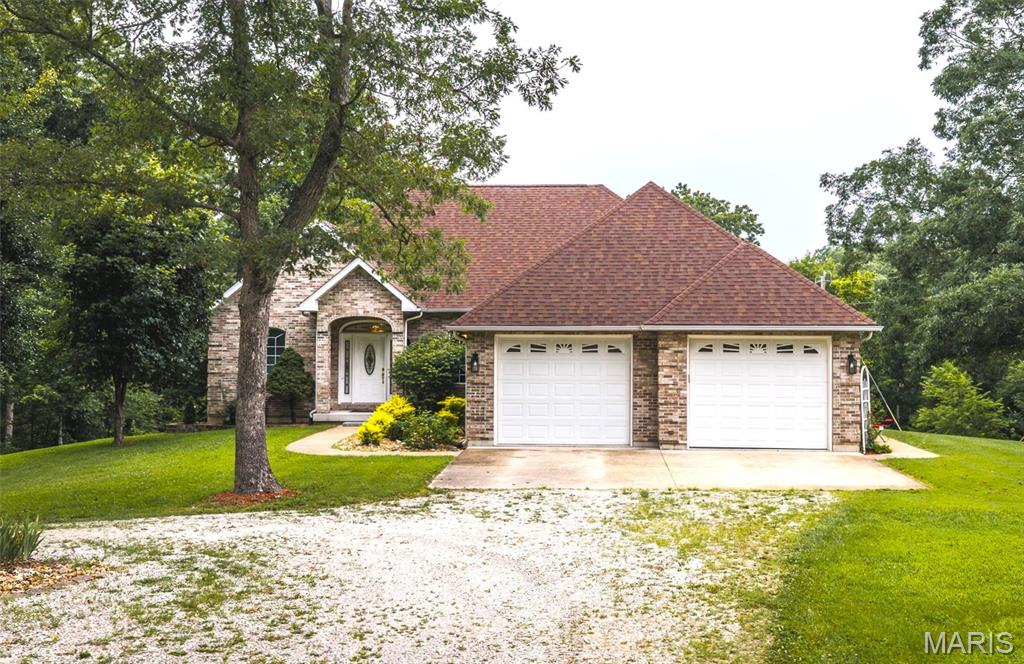
Cuba
3891 E Lindberg Road
4 Beds
3 Baths
3,200 Sq.Ft.
$549,900
MLS#: 26043627
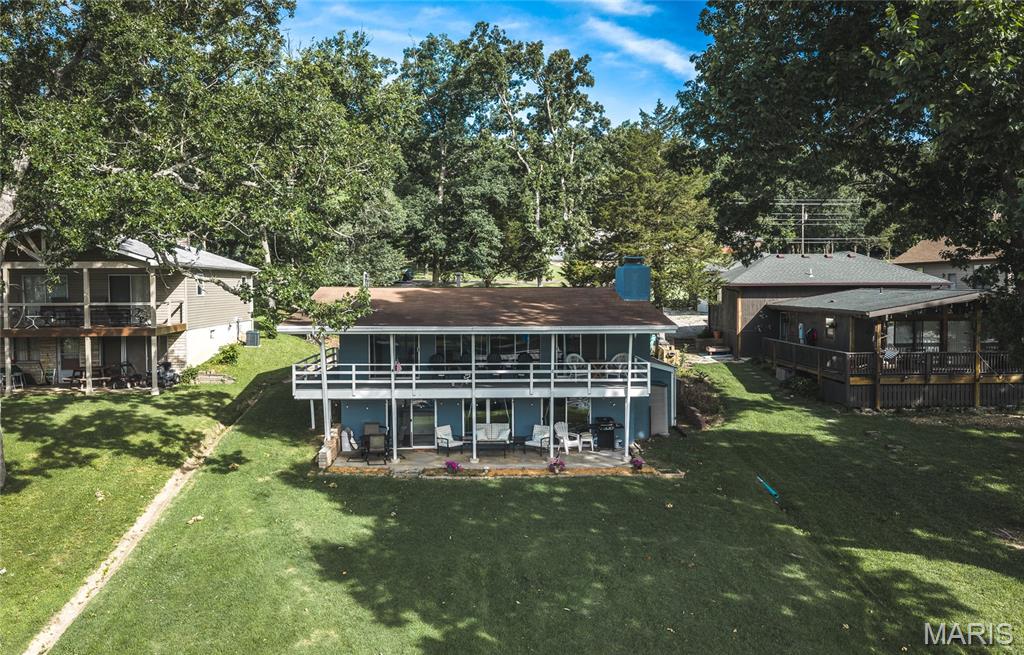
Cuba
1858 Lakeshore Drive
2 Beds
2 Baths
1,632 Sq.Ft.
$390,000
MLS#: 26039705
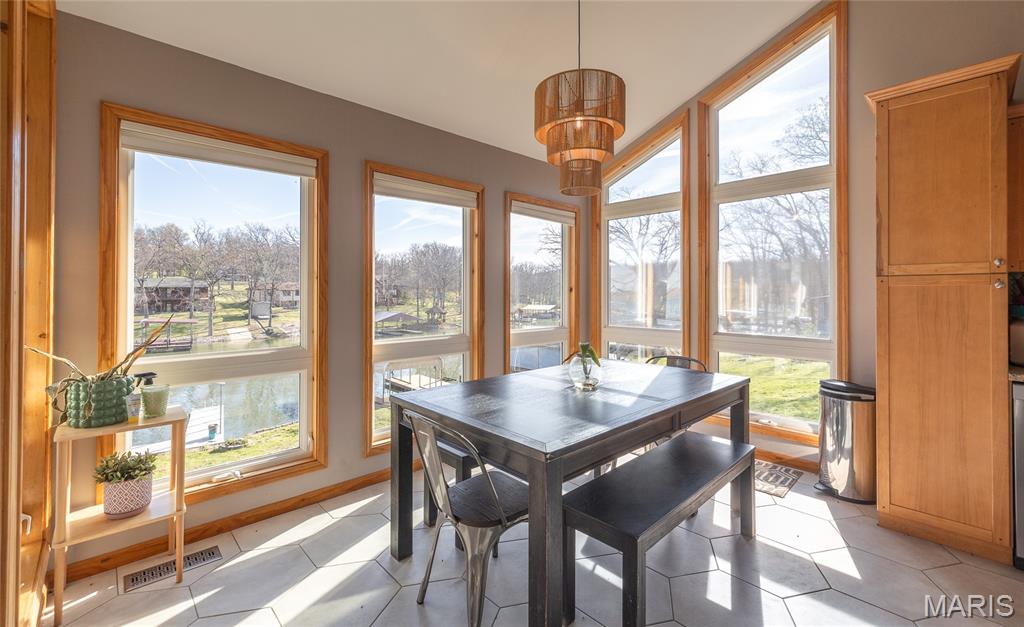
Cuba
768 Squaw Road
3 Beds
3 Baths
2,061 Sq.Ft.
$495,000
MLS#: 26038109
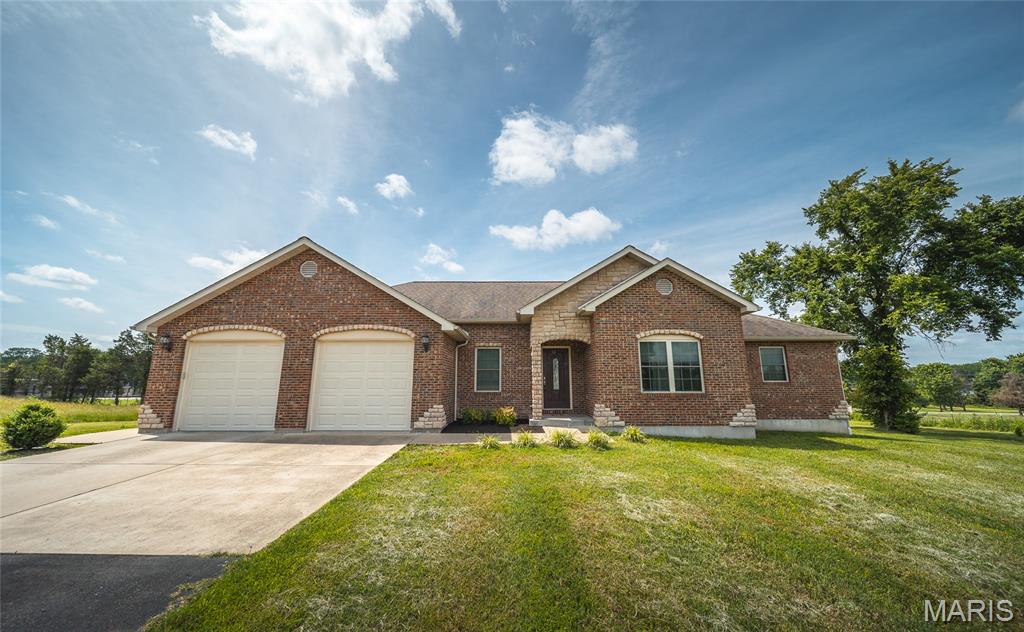
Cuba
501 Fleenor Road
3 Beds
2 Baths
2,056 Sq.Ft.
$385,000
MLS#: 26036709
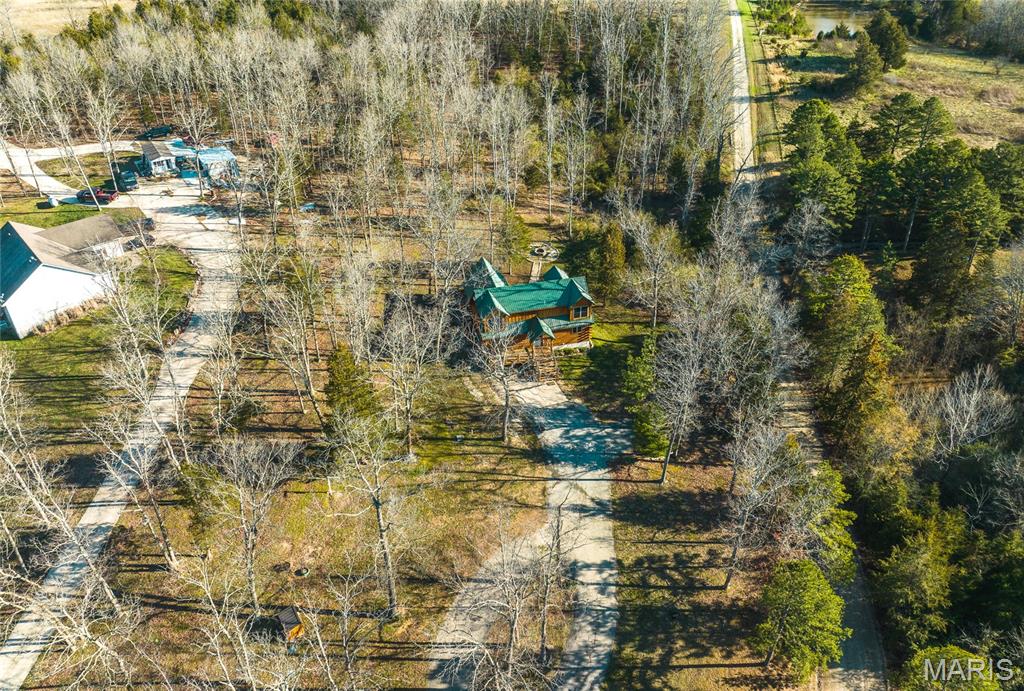
Cuba
498 Cunningham Road
3 Beds
2 Baths
1,900 Sq.Ft.
$415,000
MLS#: 26033054
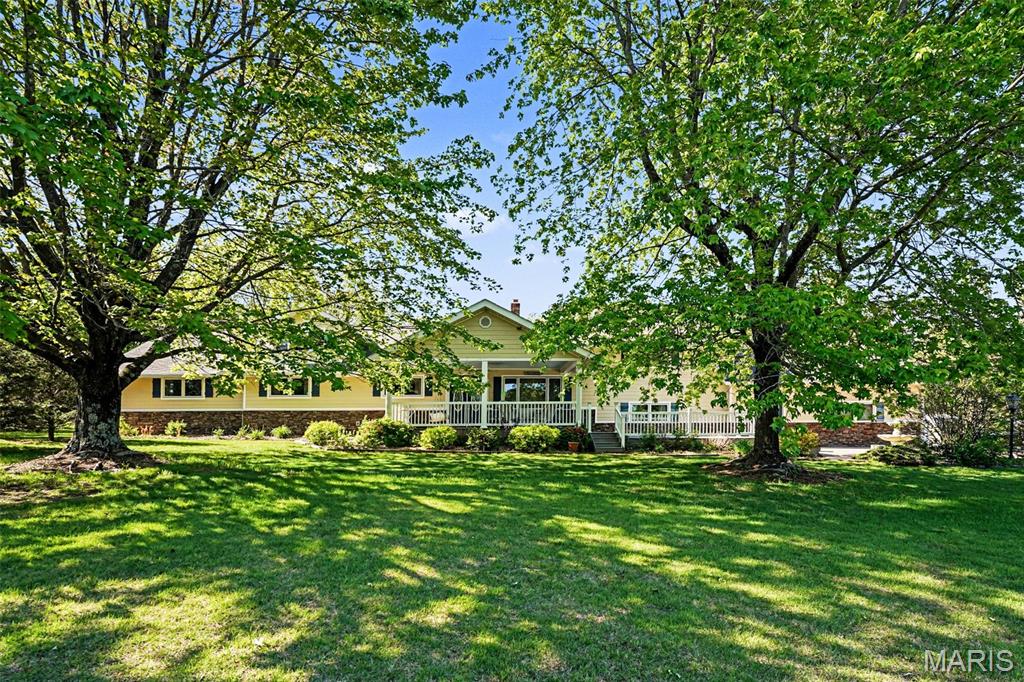
Cuba
525 Highway Dd
4 Beds
4 Baths
4,180 Sq.Ft.
$475,000
MLS#: 26024803
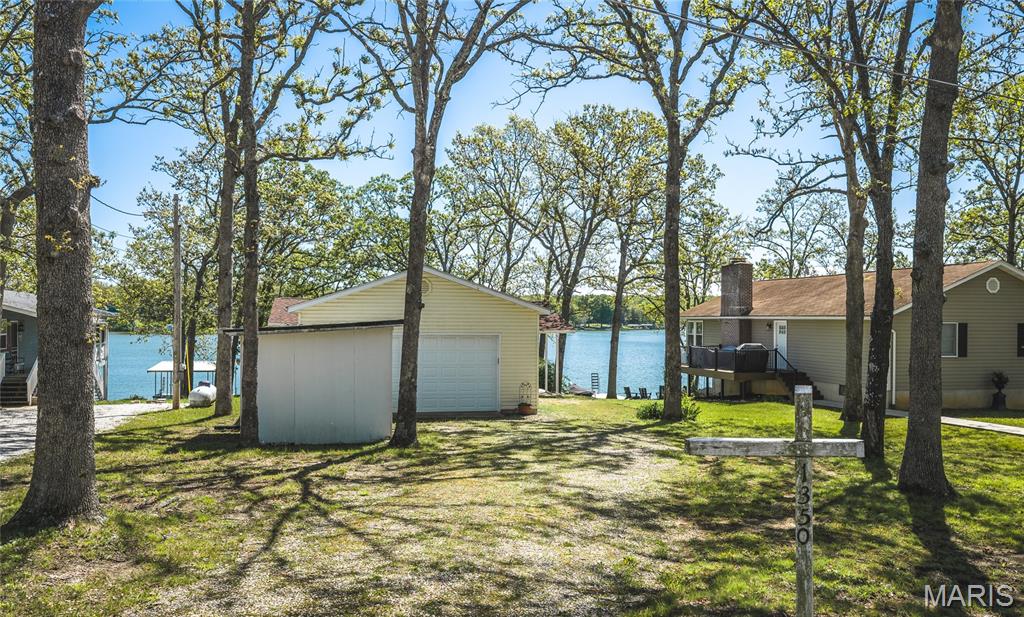
Cuba
1350 Shawnee Road
3 Beds
2 Baths
1,400 Sq.Ft.
$405,000
MLS#: 26026094
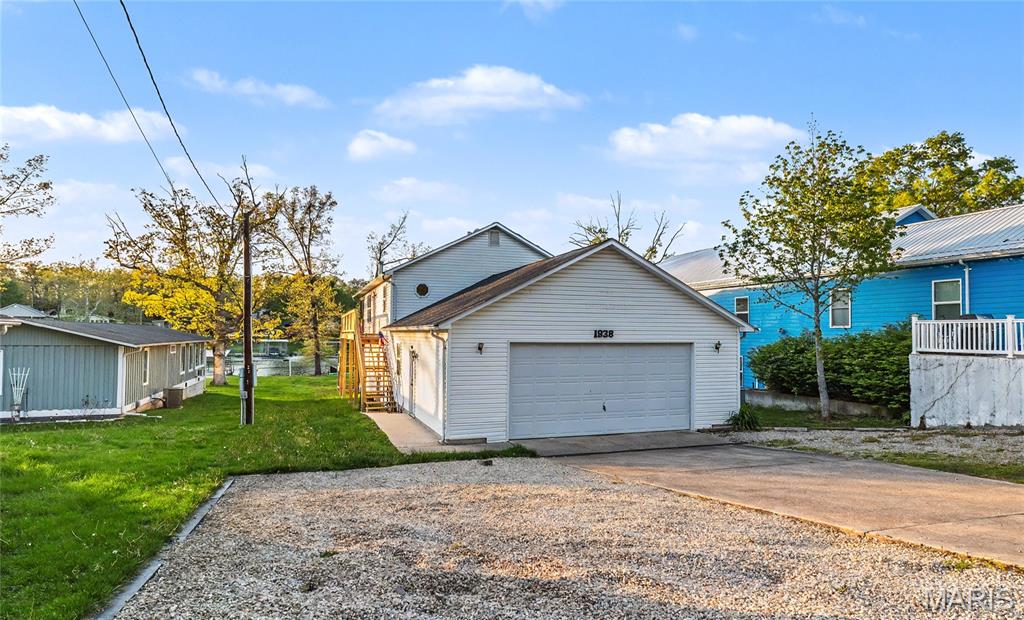
Cuba
1938 Lakeshore Drive
4 Beds
2 Baths
2,064 Sq.Ft.
$515,000
MLS#: 26024238
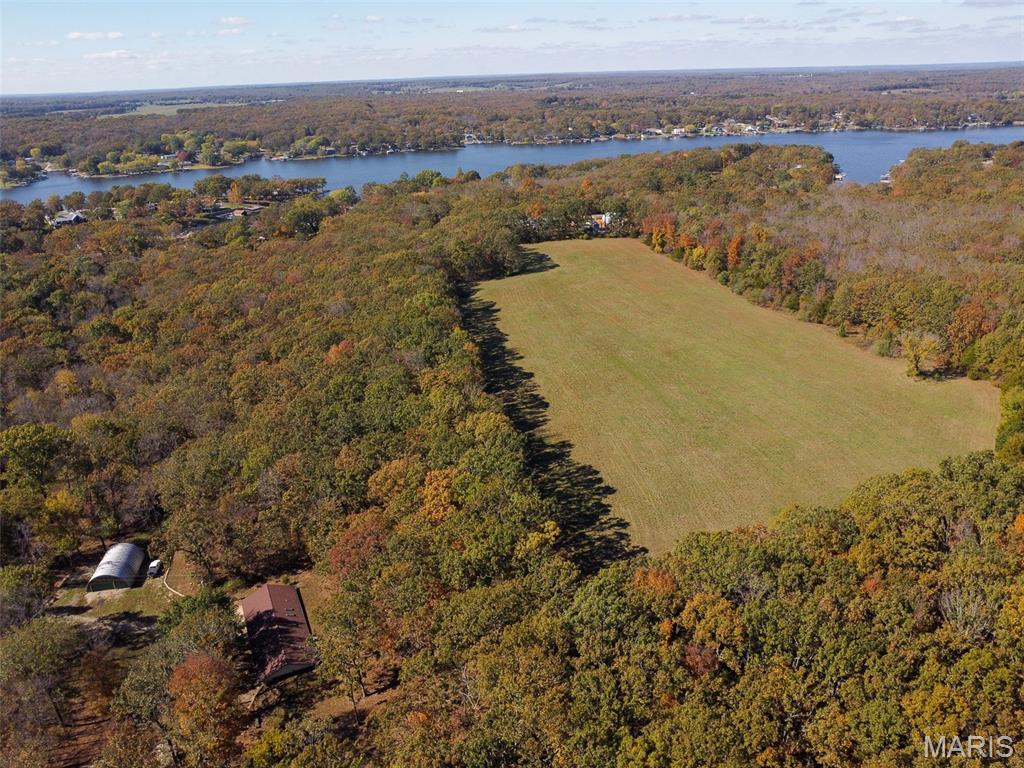
Cuba
207 Good News Lane
2 Beds
2 Baths
1,990 Sq.Ft.
$499,000
MLS#: 25073569
