
Property
Beds
5
Full Baths
5
1/2 Baths
1
Year Built
2008
Sq.Footage
6,200
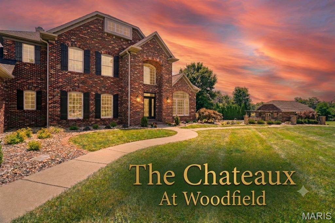
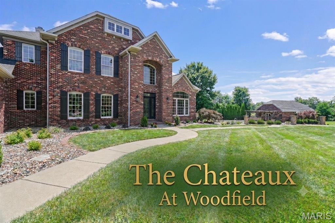
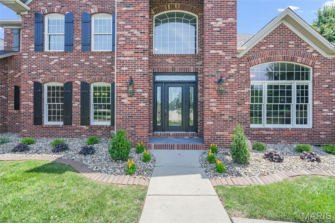
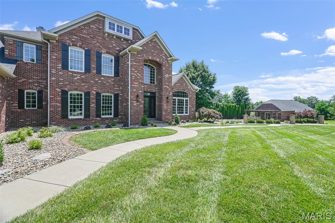
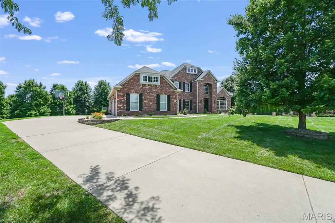
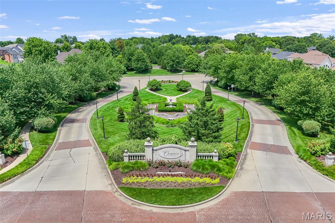
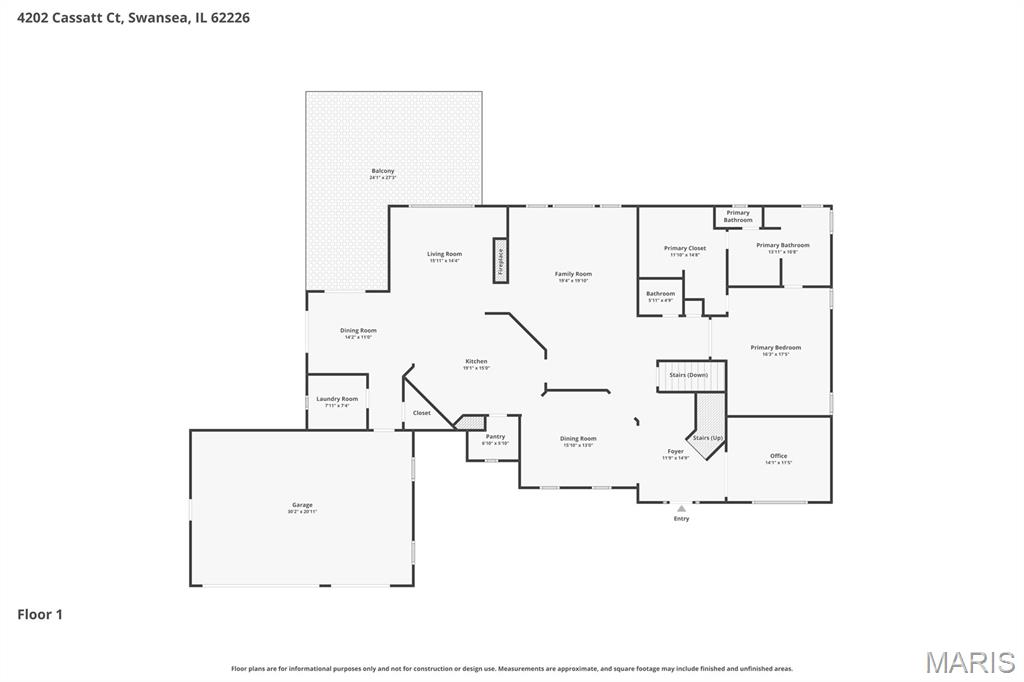
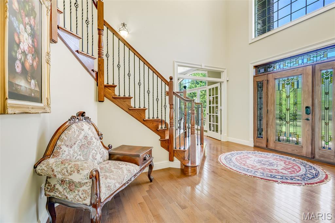
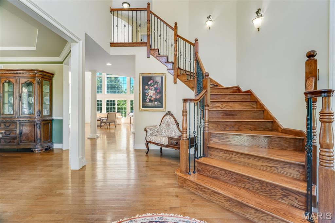
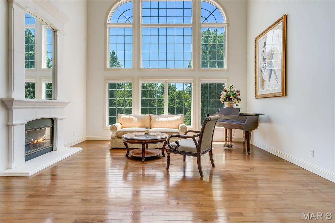
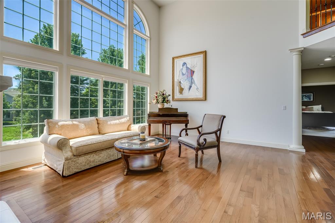
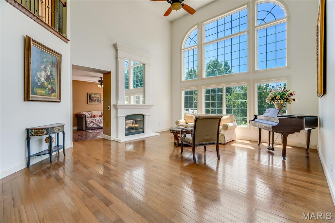
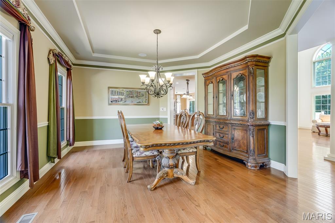
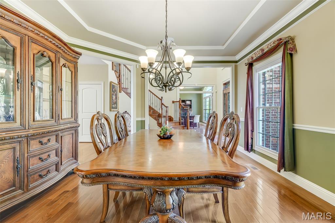
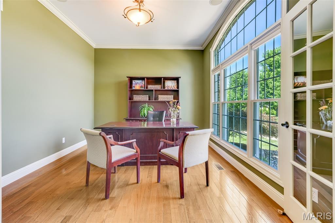
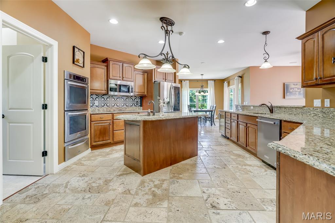
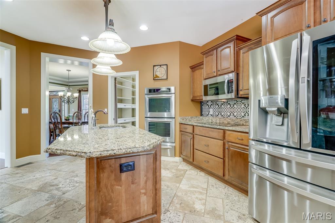
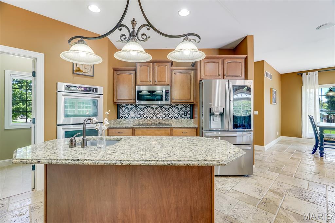
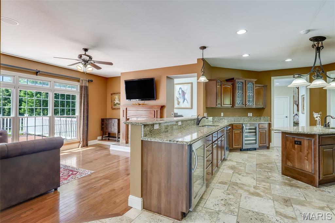
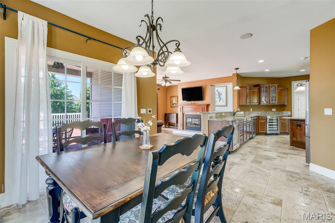
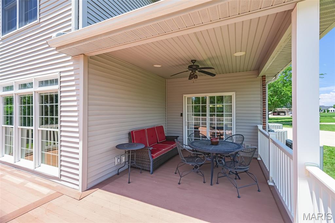
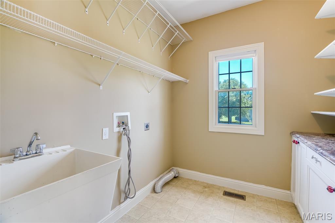
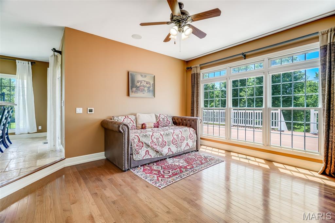
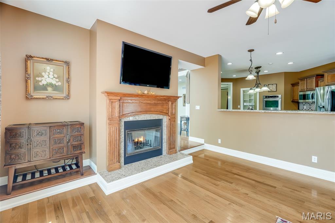
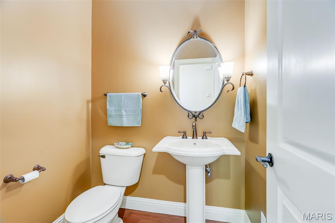
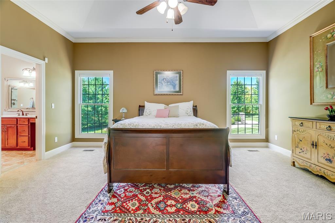
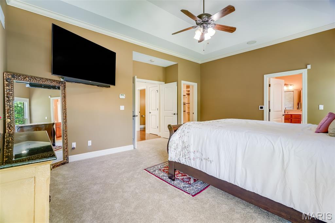
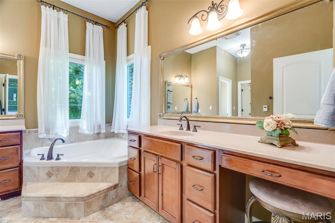
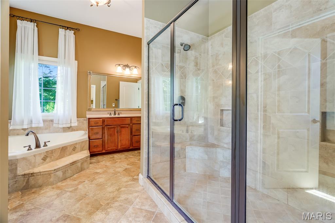
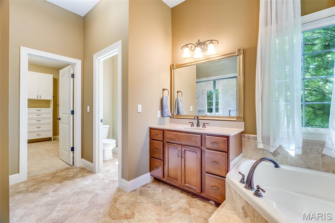
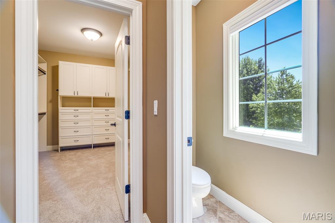
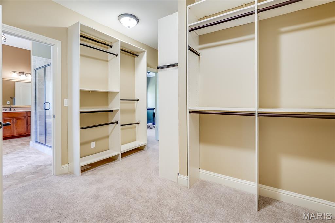
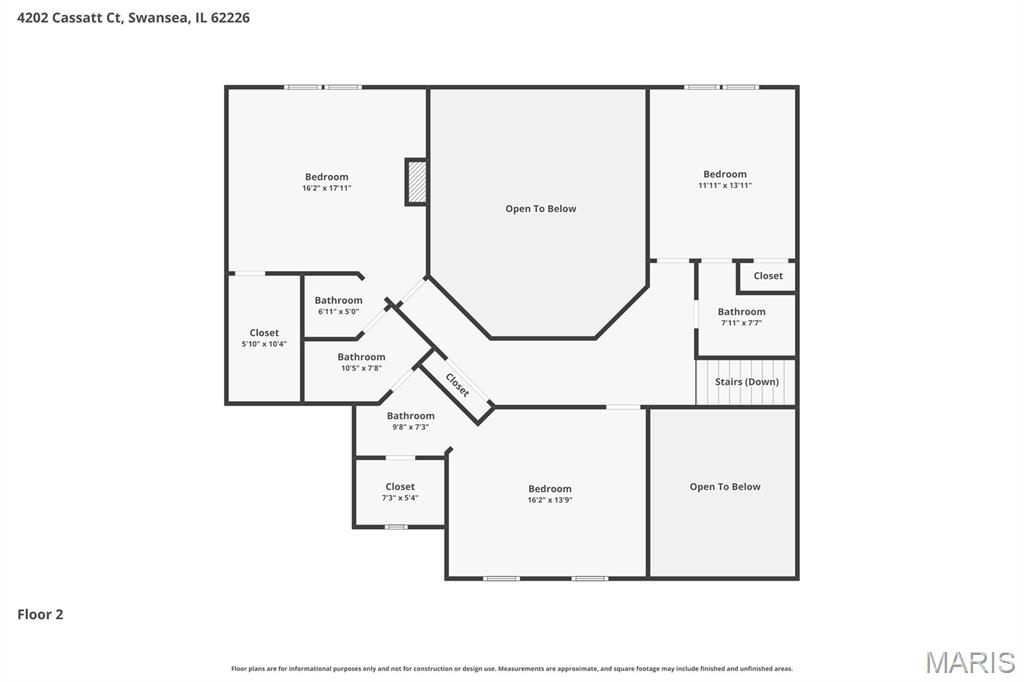
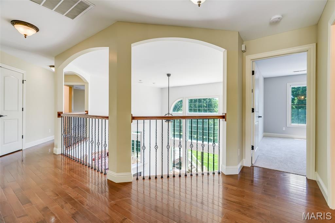
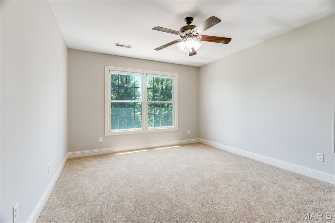
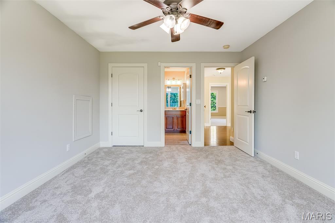
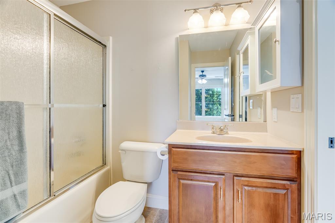
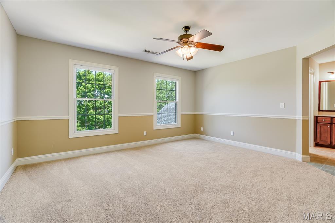
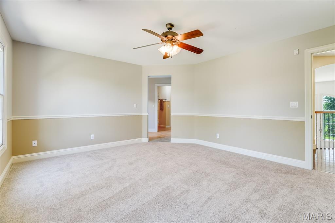
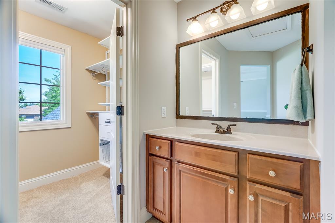
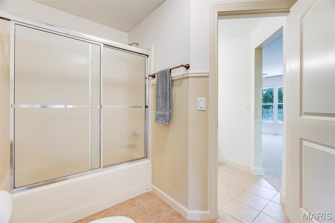
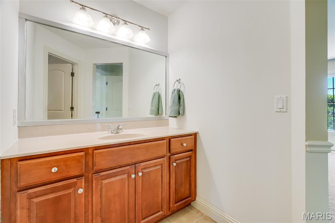
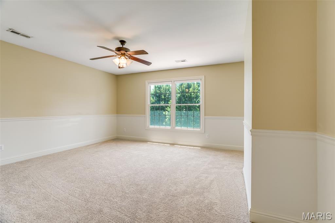
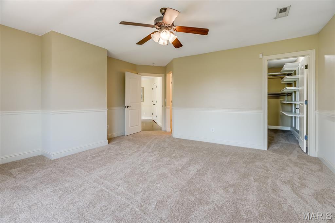
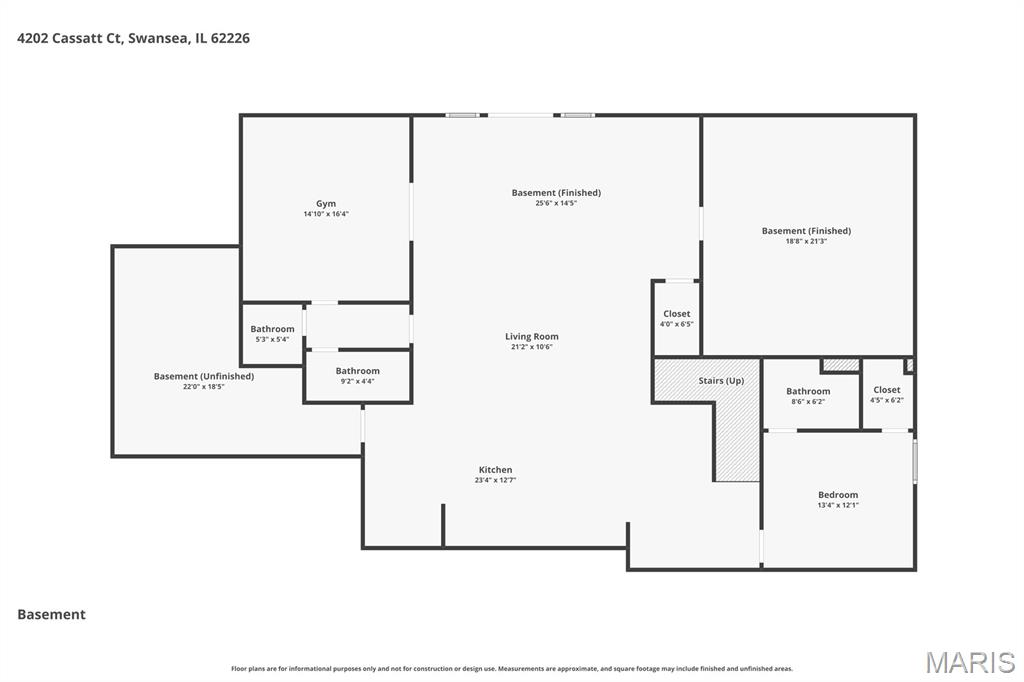
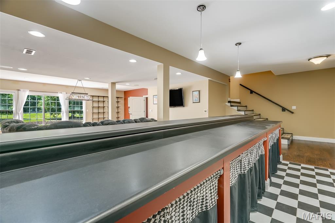
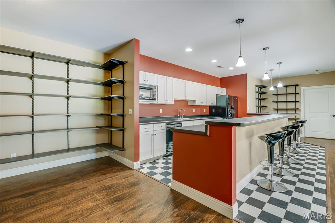
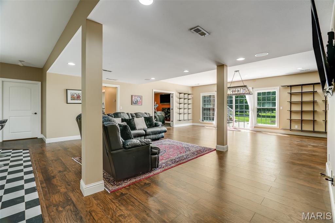
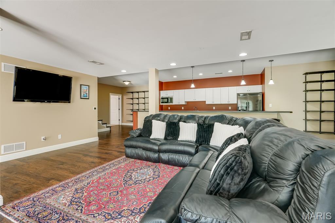
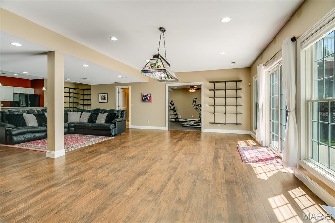
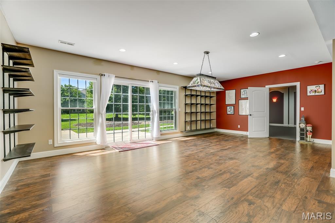
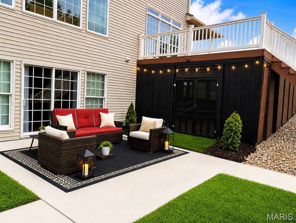
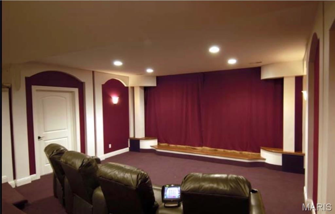
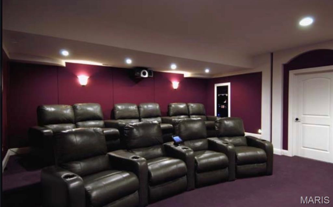
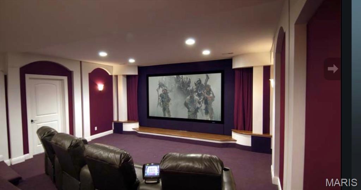
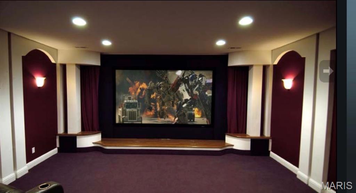
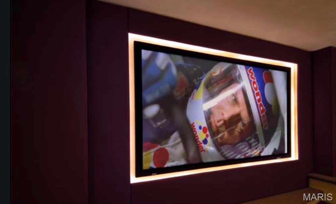
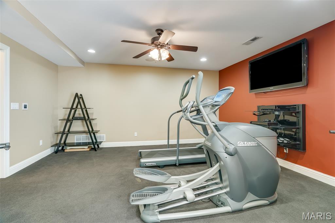
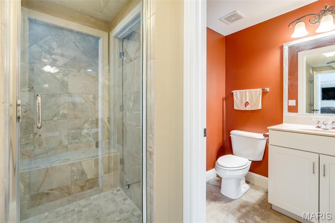
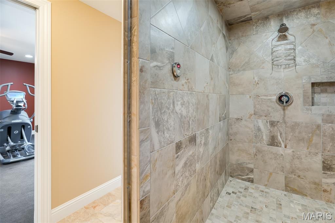
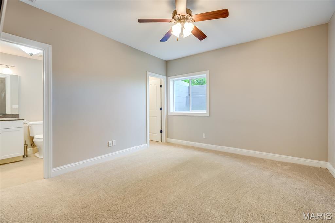
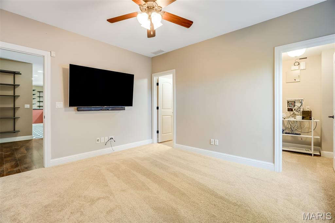
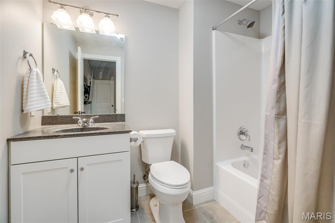
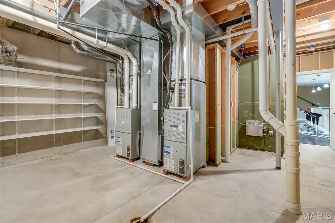
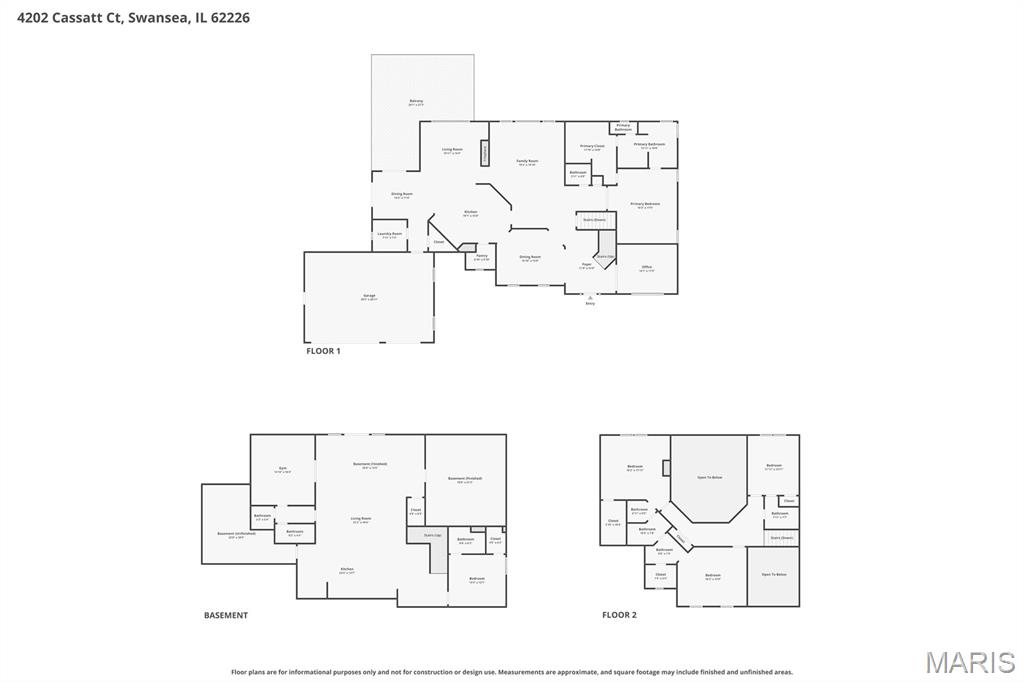
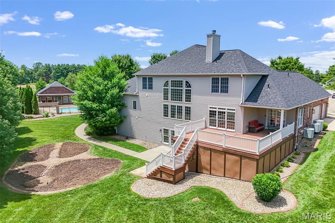
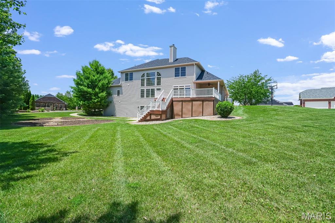
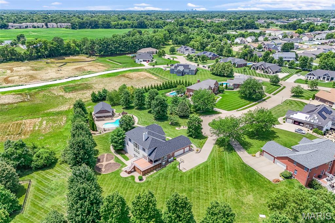
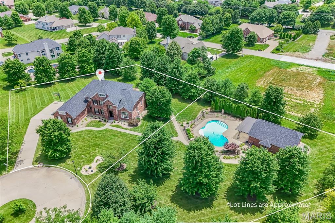
Exceptional custom luxury residence situated on a premier homesite in the prestigious Chateaux at Woodfield. This impressive home offers a thoughtfully designed floor plan with soaring ceilings, rich hardwood flooring, extensive custom millwork, elegant Italian stone flooring, a dramatic open staircase, and a stunning two-story great room filled with natural light. The gourmet chef's kitchen features granite countertops, premium cabinetry, generous prep space, and seamless flow into the breakfast room and inviting hearth room. Entertain with ease in the formal dining room, wet bar area, expansive deck, professionally designed home theater with cinema seating, and spacious game room. The luxurious primary suite serves as a private retreat with a spa-inspired bath and custom walk-in closets. Additional features include a private office, ensuite bedrooms, dedicated fitness room with steam shower, floor-specific HVAC zoning for enhanced comfort and efficiency, irrigation system, and abundant storage throughout. Extensive recent updates include new roofs (2025), fresh designer paint, premium new carpeting, and custom cellular shades throughout, enhancing both comfort and style while providing true turnkey luxury living. A rare opportunity exists to purchase the adjacent improved homesite, offering exceptional flexibility for multigenerational living, extended guest accommodations, a private office or studio, or resort-style entertaining. The neighboring property features a substantial guest residence, custom pool, outdoor kitchen, and beautifully designed outdoor living spaces and may be purchased separately or in conjunction with this home, subject to availability. This property is listed separately on MLS # 26035971. Located within the prestigious Chateaux at Woodfield, this exceptional property offers timeless architecture, outstanding craftsmanship, and luxury living at its finest.
Features & Amenities
Interior
-
Other Interior Features
Bar, Breakfast Bar, Cathedral Ceiling(s), Ceiling Fan(s), Crown Molding, Double Vanity, Entrance Foyer, Granite Counters, High Ceilings, High Speed Internet, Natural Woodwork, Open Floorplan, Pantry, Master Downstairs, Sauna, Soaking Tub, Walk-In Closet(s), Wired for Data
-
Total Bedrooms
5
-
Bathrooms
5
-
1/2 Bathrooms
1
-
Above Grade Finished Area
4500.0
-
Basement YN
YES
-
Cooling YN
YES
-
Cooling
Central Air, Dual, Ceiling Fan(s)
-
Fireplace YN
YES
-
Main Level Bedrooms
1
-
Pet friendly
N/A
Exterior
-
Garage
Yes
-
Garage spaces
3
-
Construction Materials
Brick, Vinyl Siding
-
Other Exterior Features
Garden, Lighting, Private Yard
-
Parking
Additional Parking, Attached, Driveway, Garage Door Opener, Inside Entrance, Kitchen Level, Paved
-
Patio and Porch Features
Deck
-
Pool
No
-
Waterfront YN
NO
-
View
Garden, Trees/Woods
Area & Lot
-
Lot Features
Back Yard, Cul-De-Sac, Few Trees, Front Yard, Garden, Landscaped, Pie Shaped Lot, Private
-
Lot Size(acres)
0.75
-
Lot Size(square feet)
32,670
-
Property Type
Residential
-
Property Sub Type
Single Family Residence
-
Architectural Style
Other
Price
-
Sales Price
$1,179,000
-
Tax Amount
$24,346
-
Sq. Footage
6,200
-
Price/SqFt
$190
HOA
-
Association
YES
-
Association Fee
$660
-
Association Fee Frequency
Annually
-
Association Fee Includes
N/A
School District
-
Elementary School
WOLF BRANCH DIST 113
-
Middle School
WOLF BRANCH DIST 113
-
High School
Belleville High School-East
Property Features
-
New Construction
NO
-
Association Amenities
Other
-
Foundation Details
Concrete Perimeter
-
Ownership
Private
-
Senior Community YN
NO
-
Sewer
Public Sewer
-
Water Source
Public
Schedule a Showing
Showing scheduled successfully.
Mortgage calculator
Estimate your monthly mortgage payment, including the principal and interest, property taxes, and HOA. Adjust the values to generate a more accurate rate.
Your payment
Principal and Interest:
$
Property taxes:
$
HOA fees:
$
Total loan payment:
$
Total interest amount:
$
Location
County
St. Clair
Elementary School
WOLF BRANCH DIST 113
Middle School
WOLF BRANCH DIST 113
High School
Belleville High School-East
Listing Courtesy of Julie Mayfield , Keller Williams Marquee
RealHub Information is provided exclusively for consumers' personal, non-commercial use, and it may not be used for any purpose other than to identify prospective properties consumers may be interested in purchasing. All information deemed reliable but not guaranteed and should be independently verified. All properties are subject to prior sale, change or withdrawal. RealHub website owner shall not be responsible for any typographical errors, misinformation, misprints and shall be held totally harmless.

AGENT
Franko Maric
Call Franko today to schedule a private showing.

* Listings on this website come from the FMLS IDX Compilation and may be held by brokerage firms other than the owner of this website. The listing brokerage is identified in any listing details. Information is deemed reliable but is not guaranteed. If you believe any FMLS listing contains material that infringes your copyrighted work please click here to review our DMCA policy and learn how to submit a takedown request.© 2024 FMLS.
