
Property
Beds
4
Full Baths
3
1/2 Baths
None
Year Built
2006
Sq.Footage
3,400
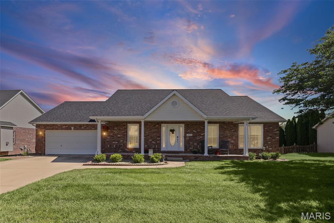
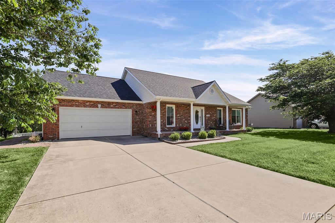
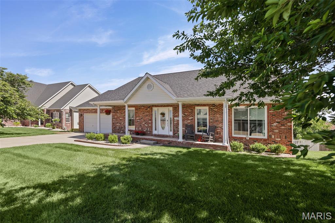
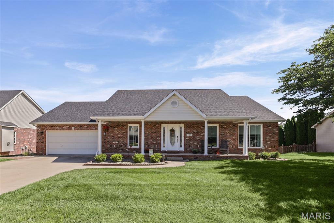
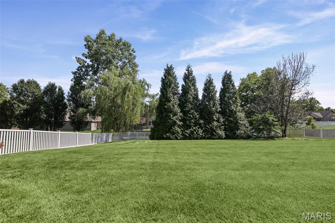
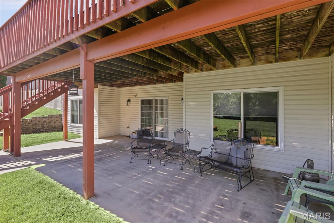
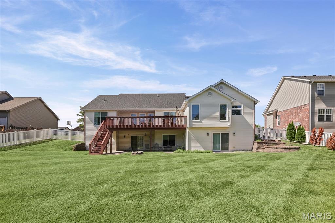
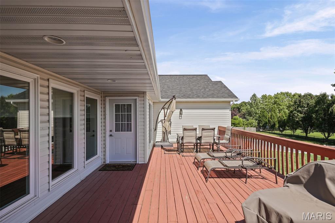
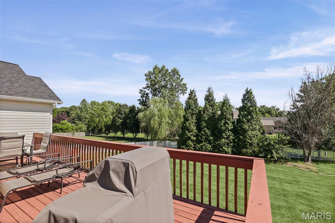
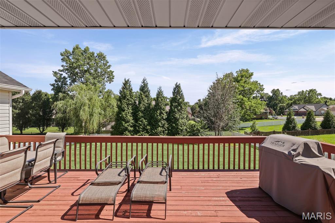
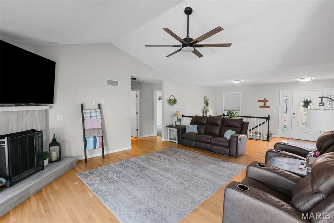
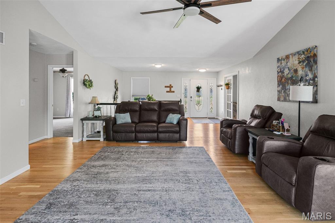
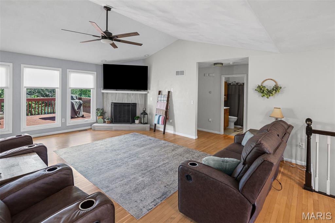
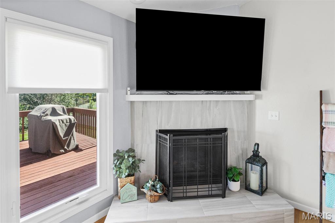
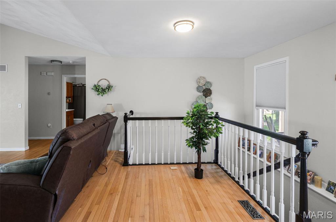
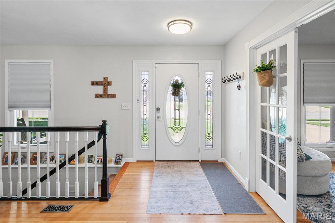
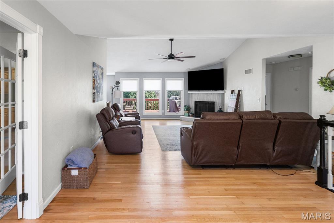
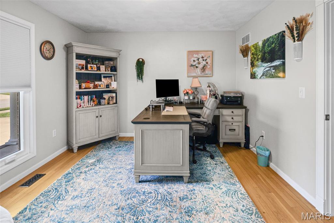
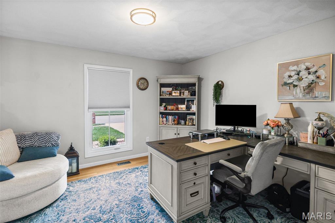
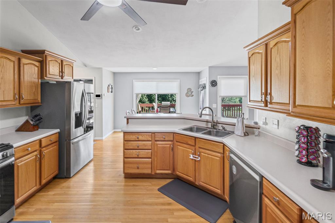
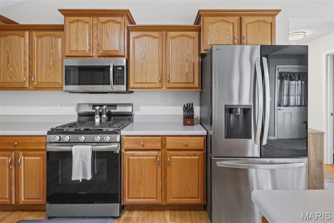
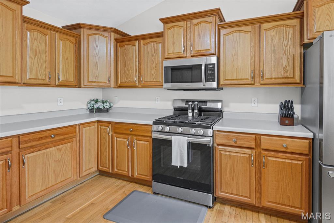
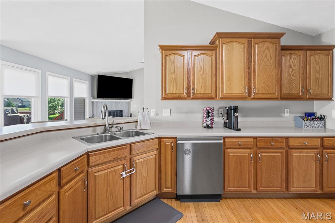
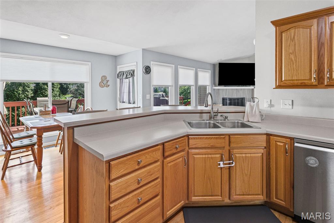
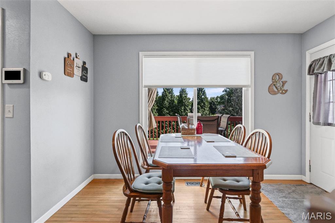
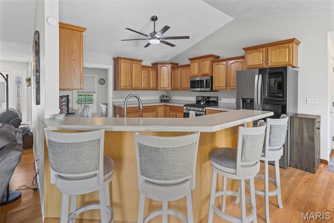
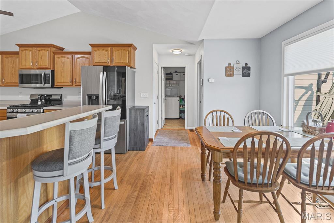
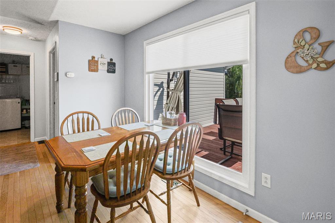
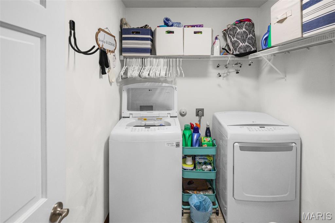
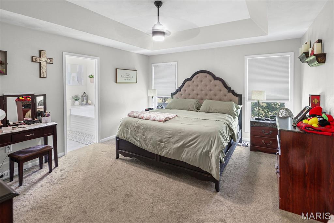
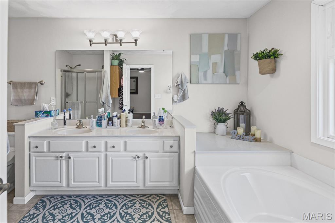
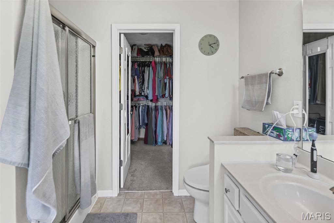
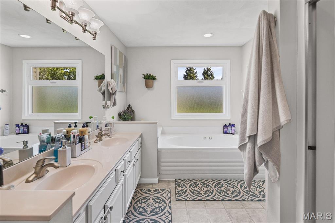
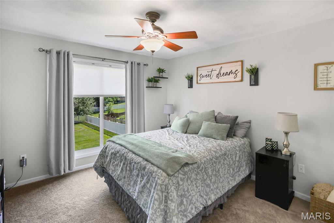
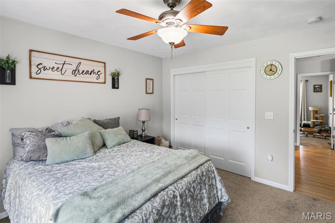
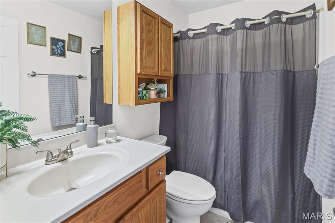
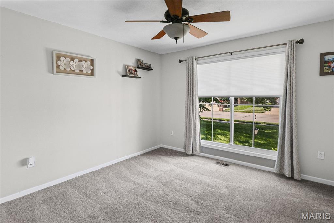
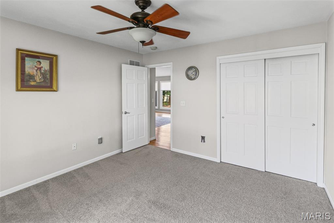
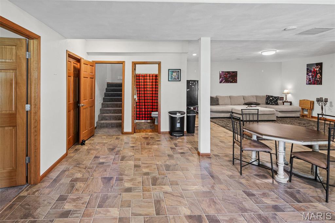
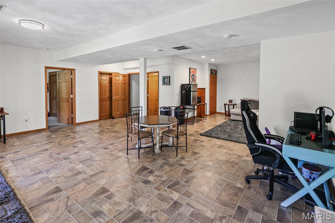
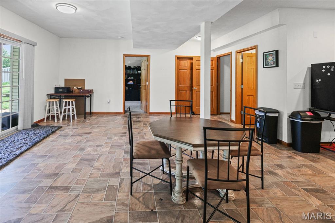
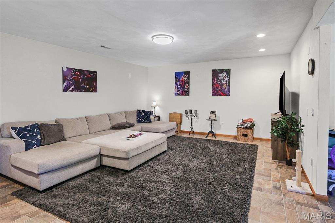
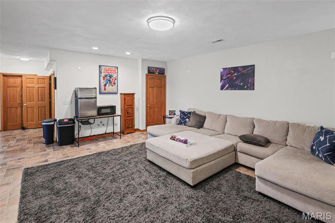
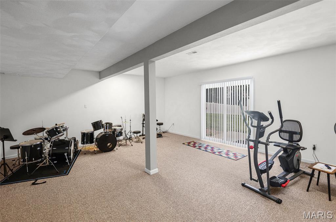
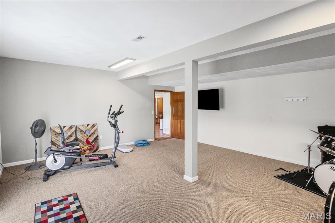
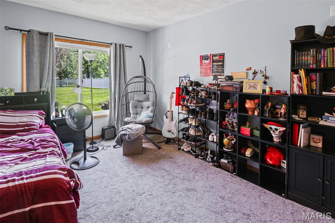
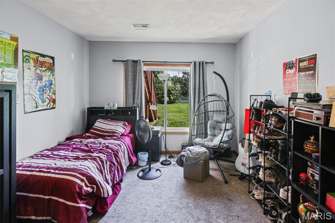
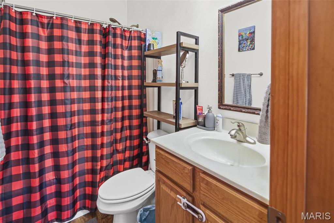
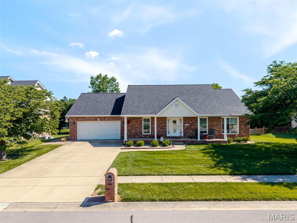
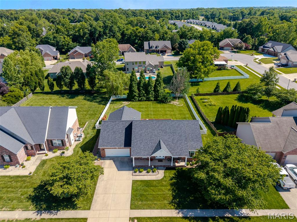
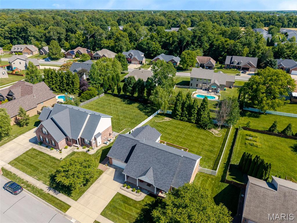
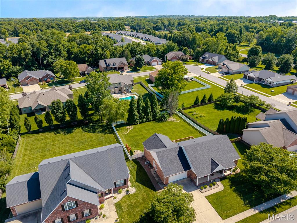
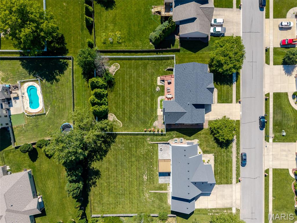
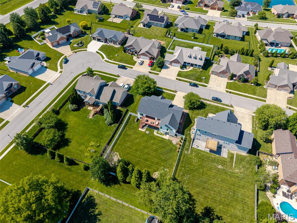
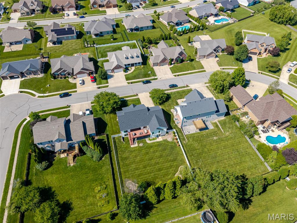
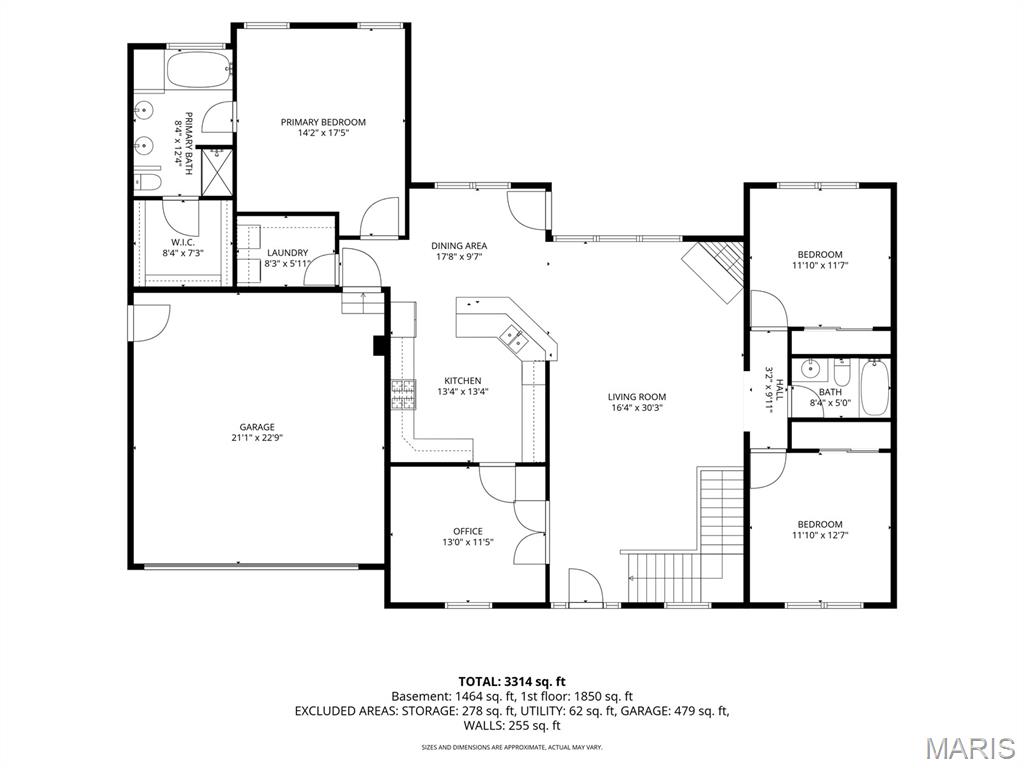
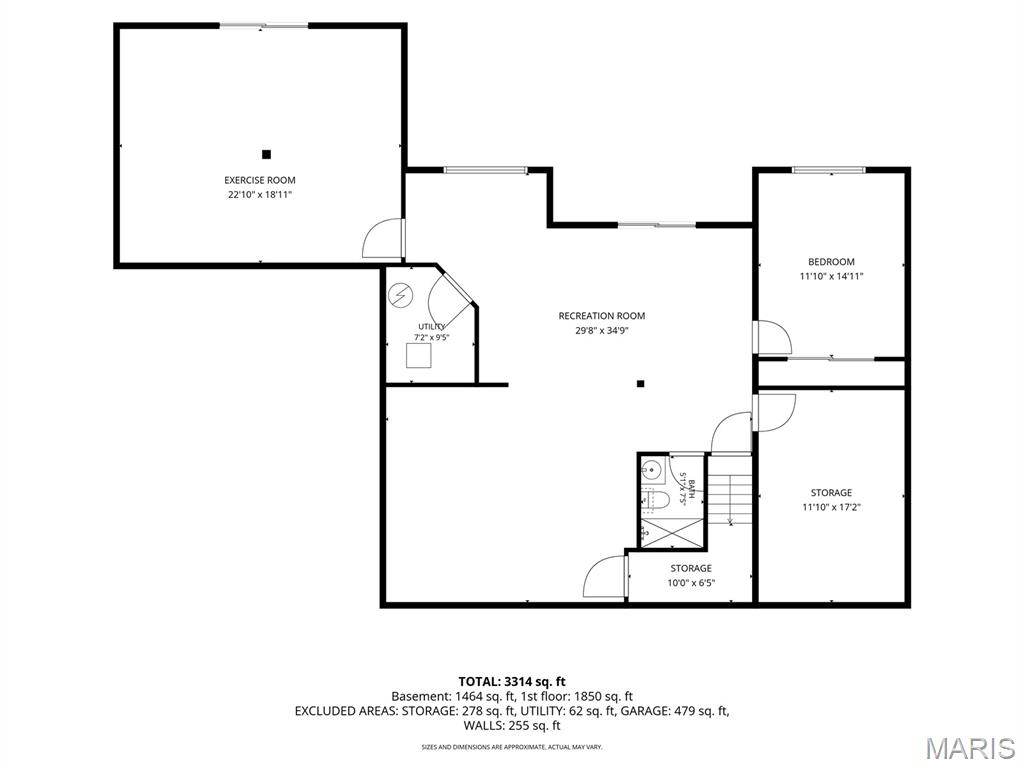
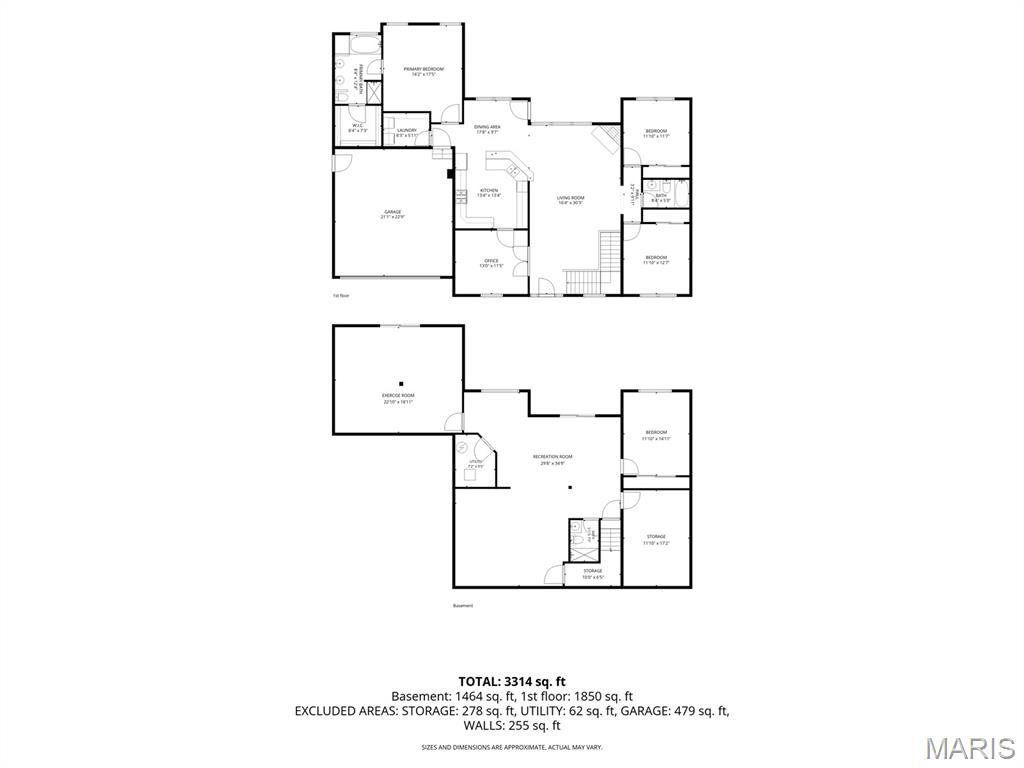
Welcome to elevated living in the beautiful Braeswood Trails subdivision. Just minutes from downtown O'Fallon, Interstate 64, and Scott Air Force Base,Welcome to elevated living in the beautiful Braeswood Trails subdivision. Located just minutes from downtown O'Fallon, Interstate 64, and Scott Air Force Base, this stunning 4-bedroom, 3-bath ranch home combines timeless elegance with modern comfort, offering approximately 3,400 sq. ft. of finished living space. The vaulted great room is filled with natural light and features gleaming hardwood floors, anchored by an eye-catching gas fireplace. This space flows seamlessly into the kitchen and dining area, creating an inviting atmosphere for everyday living and entertaining. Additionally, a versatile flex room, currently used as an office, provides the perfect spot for remote work or can easily be transformed into a formal dining room. The split-bedroom layout ensures privacy for the spacious primary suite, which includes a tray ceiling, a large walk-in closet, and a spa-inspired ensuite bathroom featuring a double vanity, walk-in shower, and deep whirlpool tub. Two additional main-level bedrooms, a full bath with a linen closet, and a dedicated laundry room complete the main floor. The finished walk-out basement expands your living space and includes a massive recreation and family room, a full bathroom, and a fourth bedroom—ideal for guests, multigenerational living, or a private retreat. Step outside to enjoy the large deck that overlooks a sprawling, fenced backyard—perfect for gatherings, playtime, or peaceful evenings outdoors. **Recent updates include:** - Roof, downspouts, partial siding, and fascia (2025) - New sliding door in the bonus room Call your favorite agent for a tour today! this stunning 4-bedroom, 3-bath ranch blends timeless elegance with modern comfort, offering approximately 3,400 sq ft of finished living space. The vaulted great room—filled with natural light and anchored by gleaming hardwood floors and an eye-catching gas fireplace—flows seamlessly into the kitchen and dining area, creating an inviting space for everyday living and entertaining. A versatile flex room, currently used as an office, provides the perfect spot for remote work or can easily transition into a formal dining room. The split-bedroom layout ensures privacy for the spacious primary suite, featuring a tray ceiling, large walk-in closet, and a spa-inspired ensuite with double vanity, walk-in shower, and deep whirlpool tub. Two additional main-level bedrooms, a full bath with linen closet, and a dedicated laundry room complete the main floor. The finished walk-out basement expands your living space with a massive recreation and family room, a full bathroom, and a fourth bedroom—ideal for guests, multigenerational living, or a private retreat. Step outside to enjoy the large deck overlooking a sprawling, fenced backyard—perfect for gatherings, play, or peaceful evenings outdoors. **Recent updates include:** Roof, downspouts, partial siding, and fascia (2025), New sliding door in bonus room Home has passed the O'Fallon occupancy inspection and is move-in ready! Call your favorite agent for a tour today!
Features & Amenities
Interior
-
Total Bedrooms
4
-
Bathrooms
3
-
Above Grade Finished Area
1872.0
-
Basement YN
YES
-
Cooling YN
YES
-
Cooling
Central Air
-
Fireplace YN
YES
-
Heating YN
YES
-
Heating
Forced Air, Natural Gas
-
Main Level Bedrooms
3
-
Pet friendly
N/A
Exterior
-
Garage
Yes
-
Garage spaces
2
-
Construction Materials
Brick, Concrete, Frame, Vinyl Siding
-
Parking
Concrete, Driveway
-
Patio and Porch Features
Deck, Front Porch
-
Pool
No
-
Waterfront YN
NO
Area & Lot
-
Lot Features
Back Yard, Few Trees, Front Yard, Landscaped, Rectangular Lot
-
Lot Size(acres)
0.39
-
Lot Size(square feet)
16,988
-
Property Type
Residential
-
Property Sub Type
Single Family Residence
-
Architectural Style
Ranch, Traditional
Price
-
Sales Price
$484,900
-
Tax Amount
$2,682
-
Sq. Footage
3,400
-
Price/SqFt
$142
HOA
-
Association
YES
-
Association Fee
$450
-
Association Fee Frequency
Annually
-
Association Fee Includes
N/A
School District
-
Elementary School
OFALLON DIST 90
-
Middle School
OFALLON DIST 90
-
High School
OFallon
Property Features
-
New Construction
NO
-
Sewer
Public Sewer
-
Water Source
Public
Schedule a Showing
Showing scheduled successfully.
Mortgage calculator
Estimate your monthly mortgage payment, including the principal and interest, property taxes, and HOA. Adjust the values to generate a more accurate rate.
Your payment
Principal and Interest:
$
Property taxes:
$
HOA fees:
$
Total loan payment:
$
Total interest amount:
$
Location
County
St. Clair
Elementary School
OFALLON DIST 90
Middle School
OFALLON DIST 90
High School
OFallon
Listing Courtesy of Caitlin Brinkmann , Keller Williams Pinnacle
RealHub Information is provided exclusively for consumers' personal, non-commercial use, and it may not be used for any purpose other than to identify prospective properties consumers may be interested in purchasing. All information deemed reliable but not guaranteed and should be independently verified. All properties are subject to prior sale, change or withdrawal. RealHub website owner shall not be responsible for any typographical errors, misinformation, misprints and shall be held totally harmless.

AGENT
Franko Maric
Call Franko today to schedule a private showing.

* Listings on this website come from the FMLS IDX Compilation and may be held by brokerage firms other than the owner of this website. The listing brokerage is identified in any listing details. Information is deemed reliable but is not guaranteed. If you believe any FMLS listing contains material that infringes your copyrighted work please click here to review our DMCA policy and learn how to submit a takedown request.© 2024 FMLS.
Related Properties
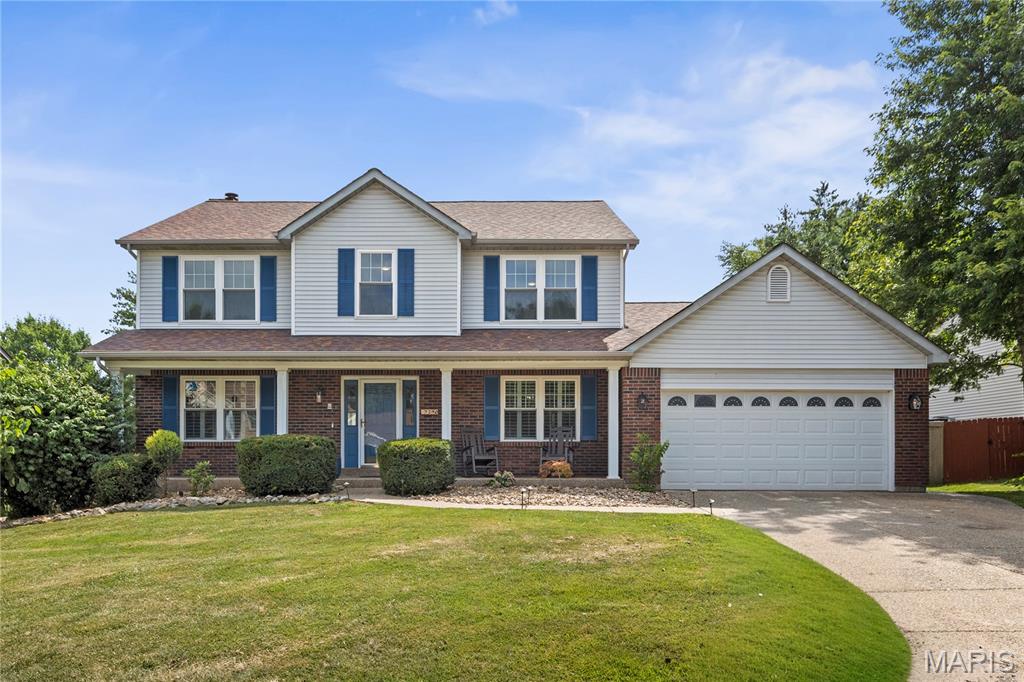
O'Fallon
7290 Picasso Drive
4 Beds
2 Baths
2,523 Sq.Ft.
$449,900
MLS#: 26042868
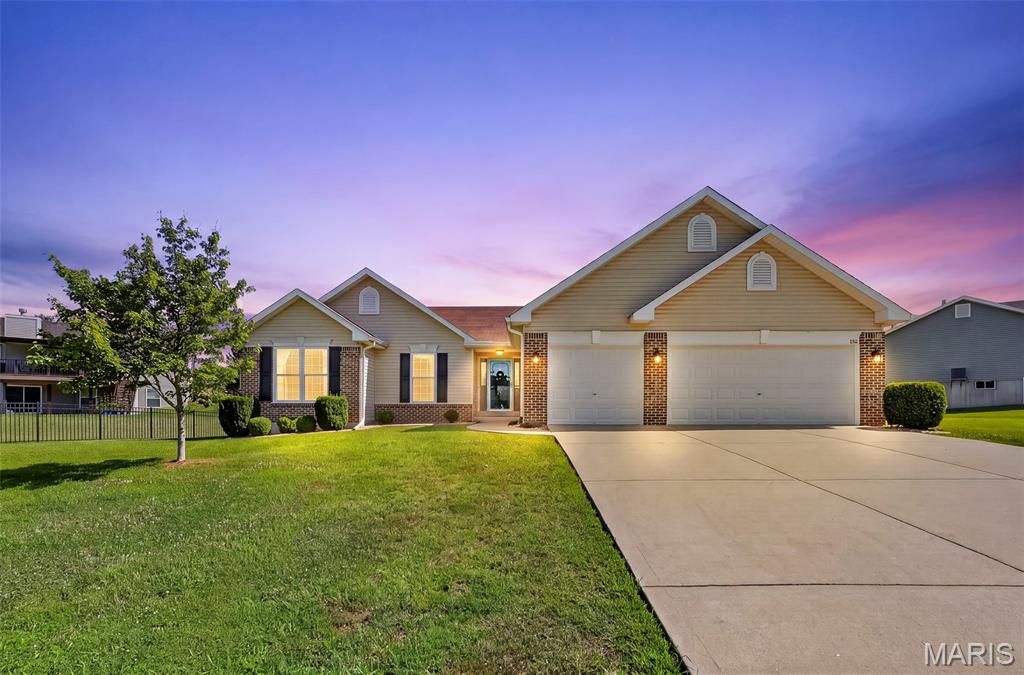
O'Fallon
151 Riverdale Woods Circle
3 Beds
2 Baths
1,661 Sq.Ft.
$420,000
MLS#: 26046021
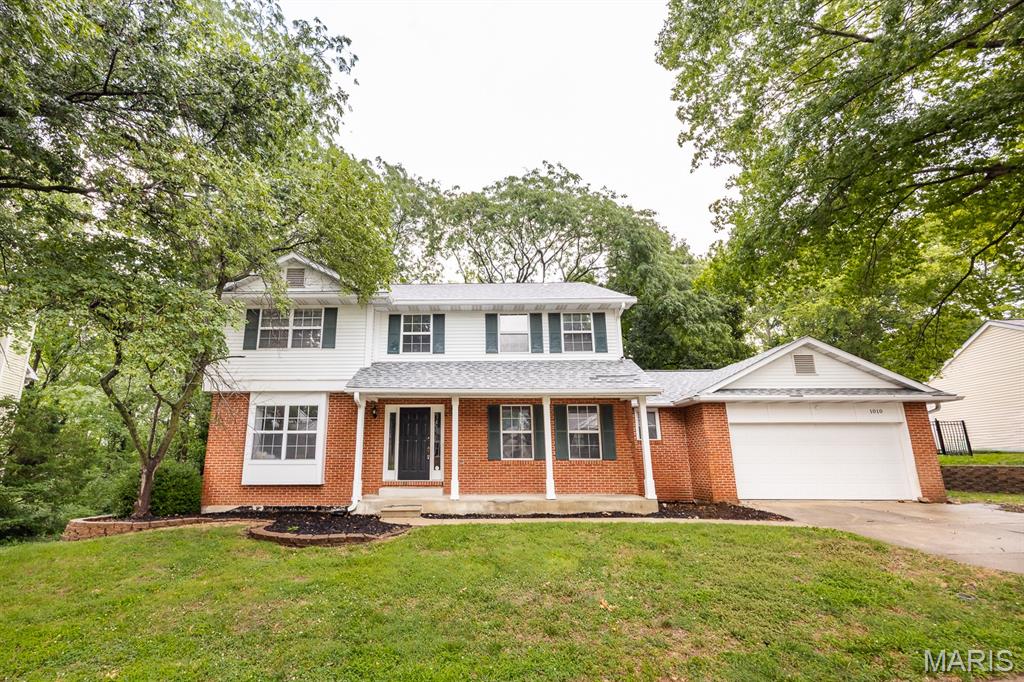
O'Fallon
1010 Woods Way
4 Beds
3 Baths
3,200 Sq.Ft.
$409,900
MLS#: 26042224
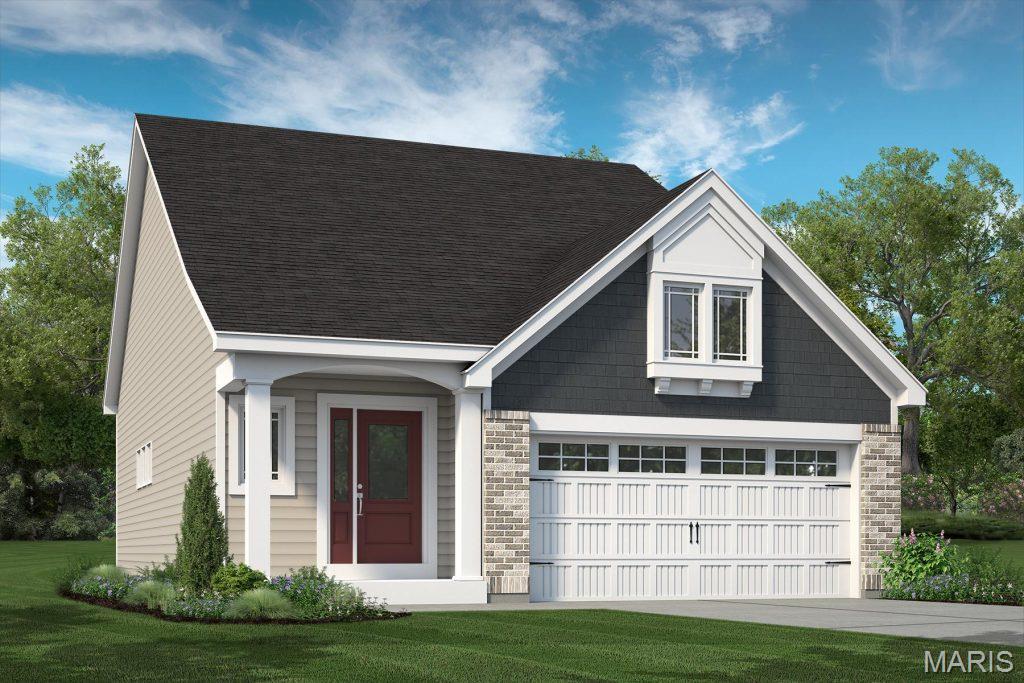
O'Fallon
734 Barnwood Hill Drive
3 Beds
2 Baths
2,209 Sq.Ft.
$571,602
MLS#: 26039904
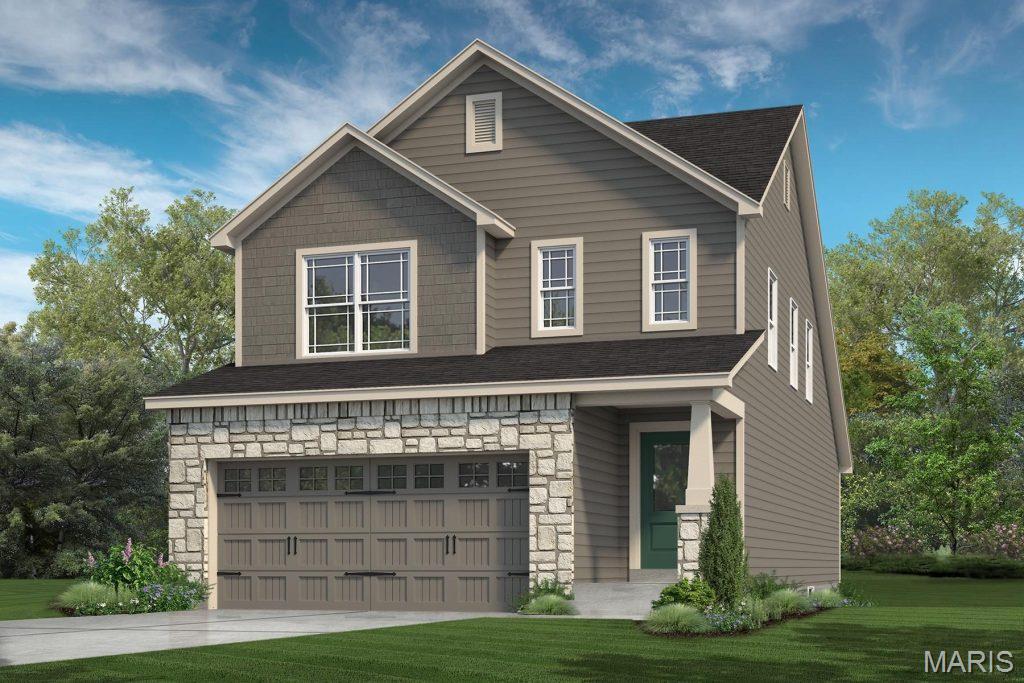
O'Fallon
535 Wheatfield Circle
4 Beds
2 Baths
1,860 Sq.Ft.
$493,691
MLS#: 26040314
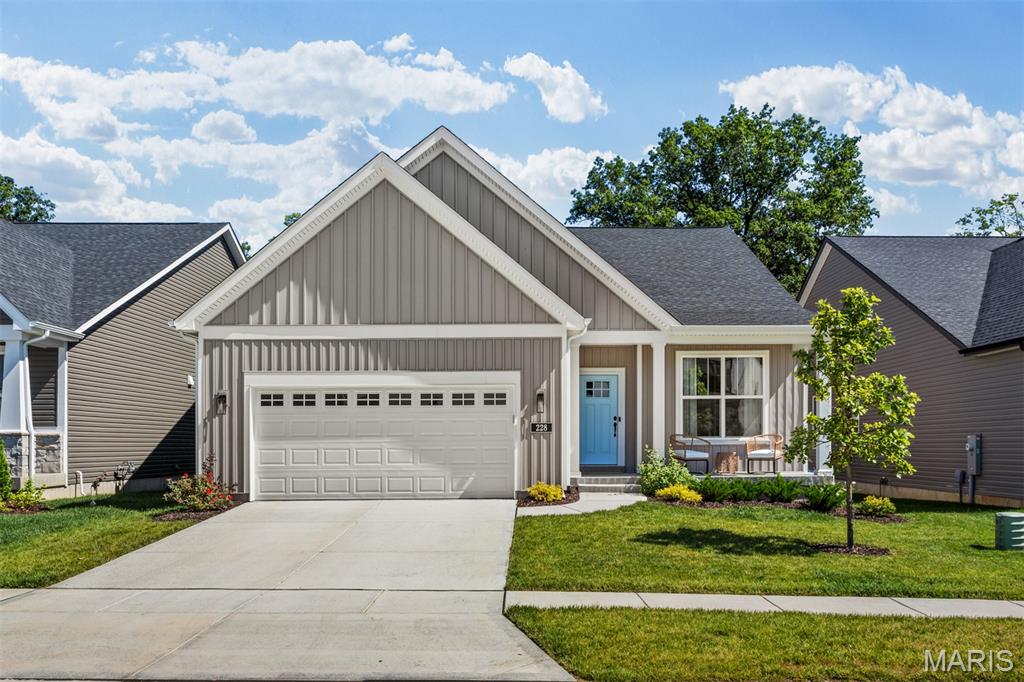
O'Fallon
228 Randlin Drive
3 Beds
2 Baths
2,064 Sq.Ft.
$550,000
MLS#: 26039487
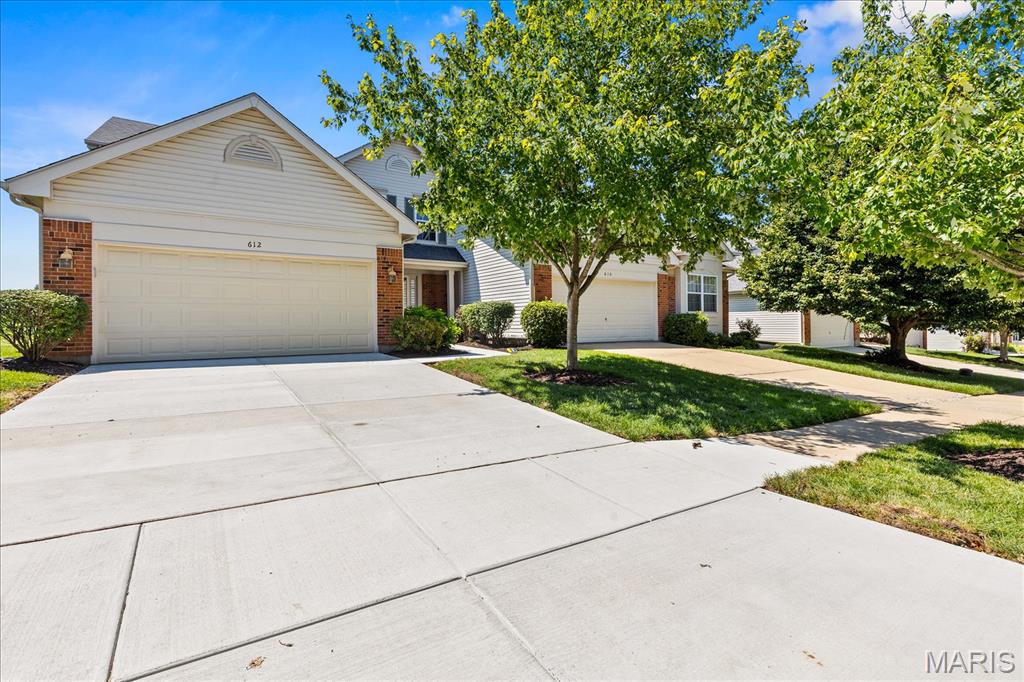
O'Fallon
612 Hawk Run Drive 61A
2 Beds
2 Baths
2,428 Sq.Ft.
$400,000
MLS#: 26043830
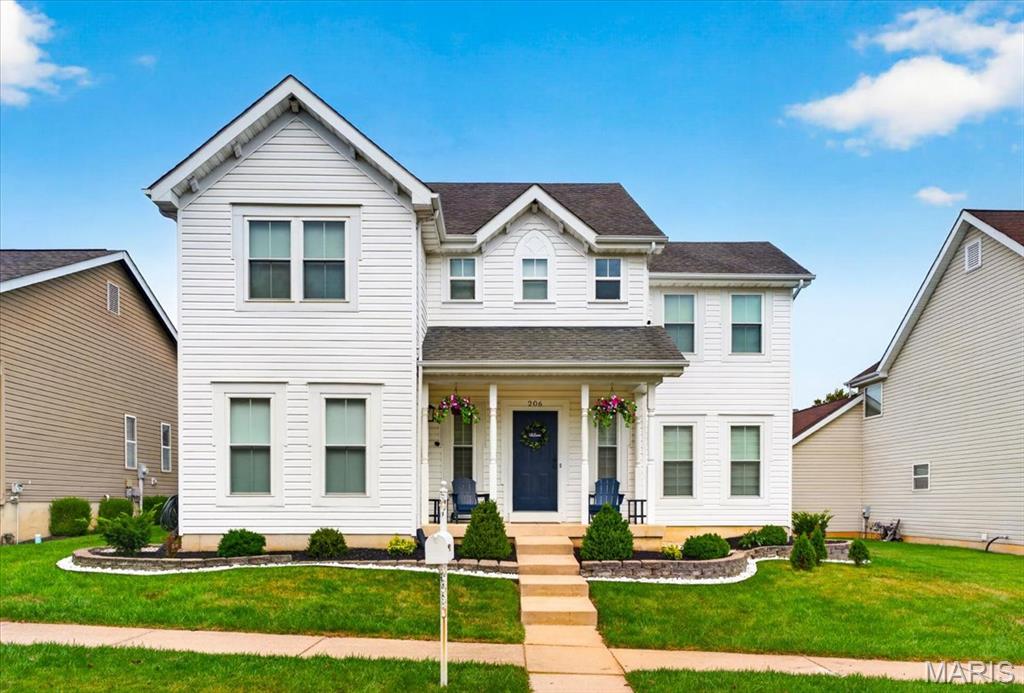
O'Fallon
206 Hawksbury Place
4 Beds
3 Baths
3,256 Sq.Ft.
$435,000
MLS#: 26042155
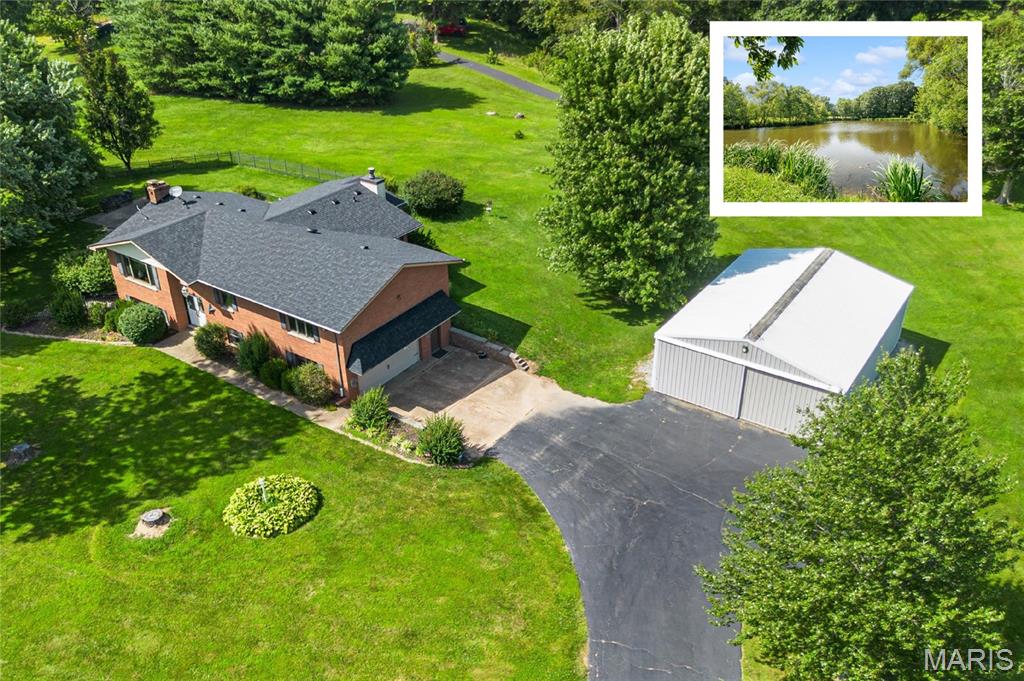
O'Fallon
13 Timber Oak Drive
4 Beds
3 Baths
3,929 Sq.Ft.
$525,000
MLS#: 26039758
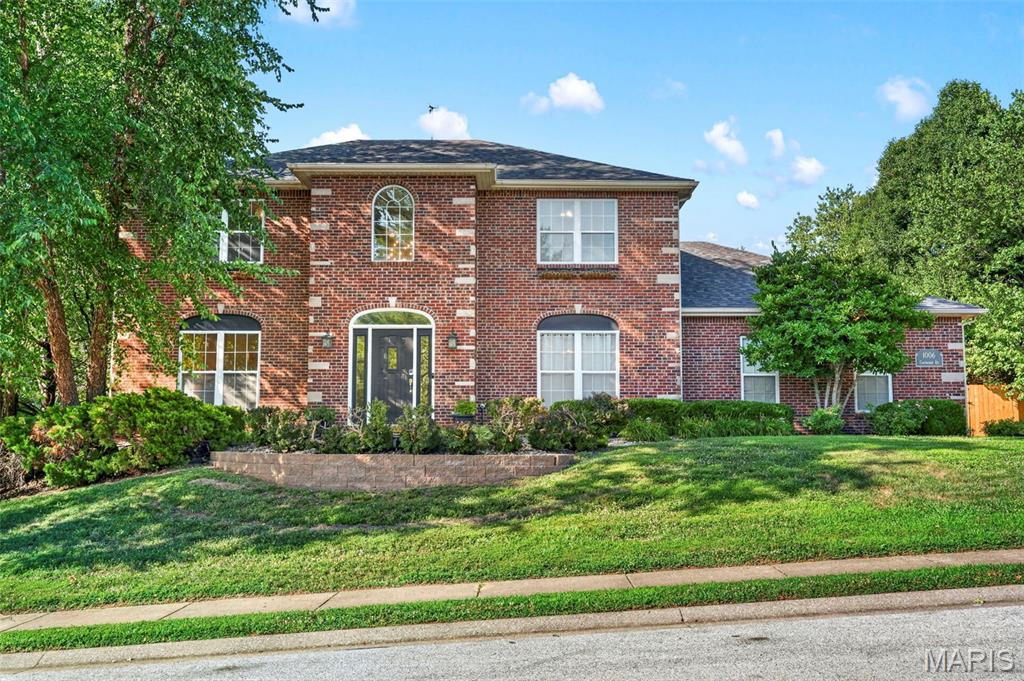
O'Fallon
1006 Coachlight Road
4 Beds
3 Baths
3,920 Sq.Ft.
$515,000
MLS#: 26039868
