
Traditional
4285 Red Field Drive
Swansea, IL 62226
MLS#: 26008920
$399,900
Property
Beds
4
Full Baths
2
1/2 Baths
1
Year Built
2004
Sq.Footage
2,225
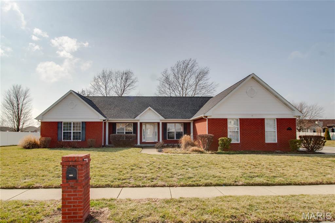
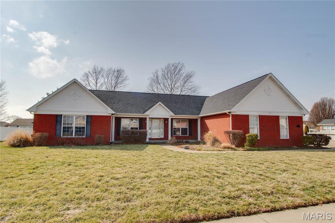
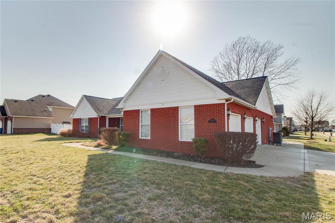
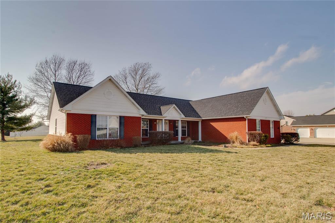
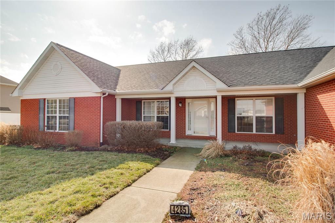
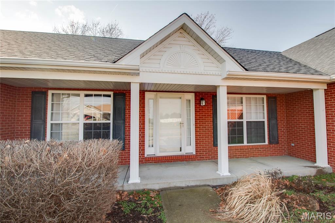
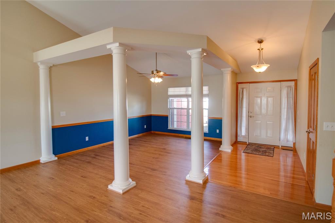
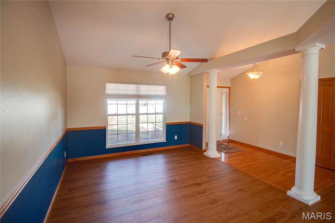
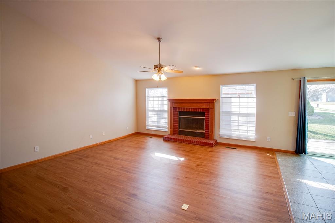
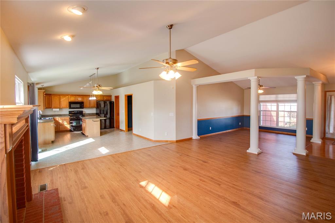
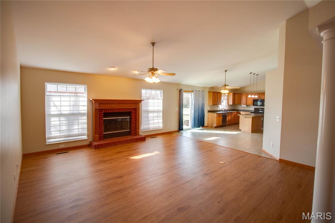
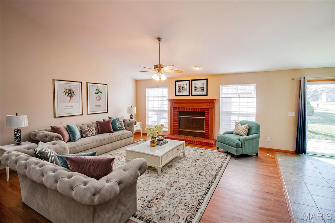
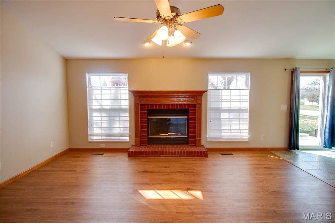
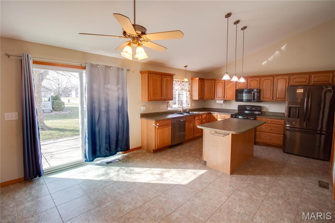
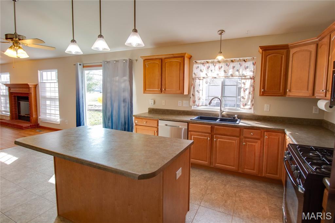
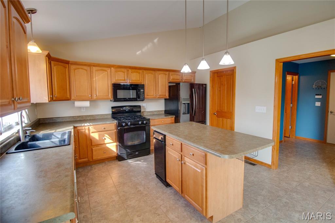
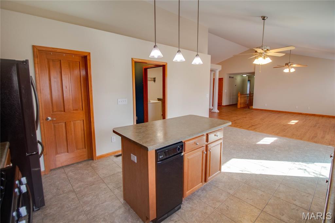
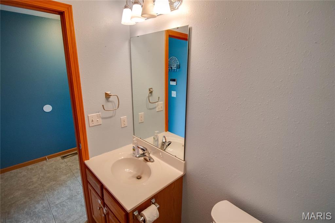
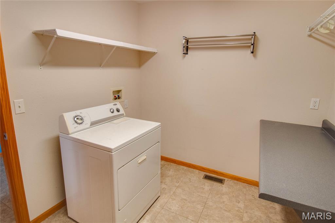
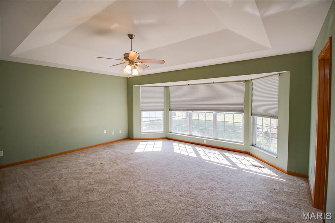
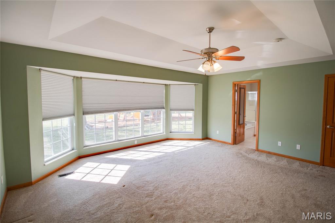
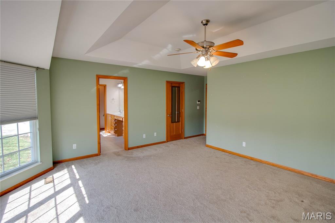
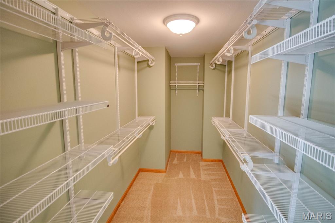
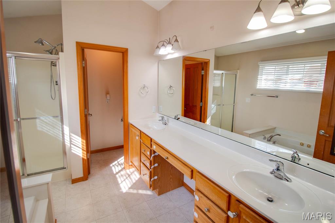
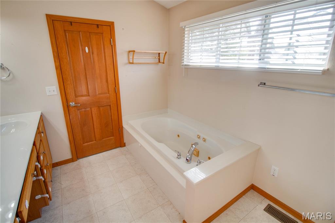
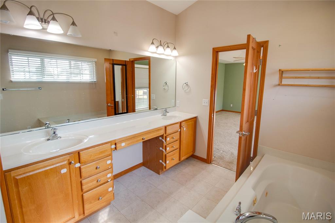
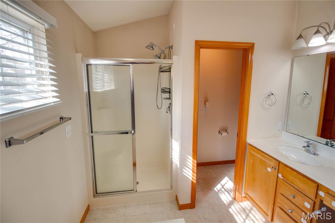
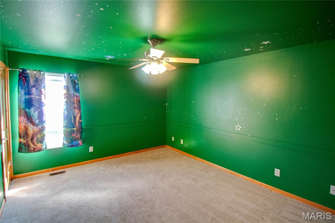
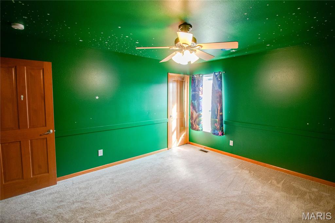
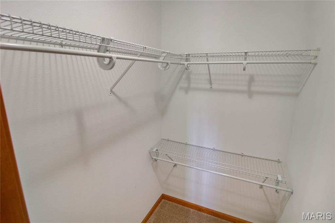
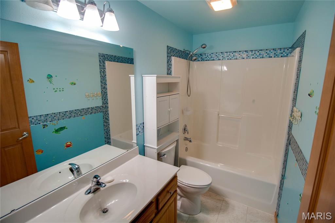
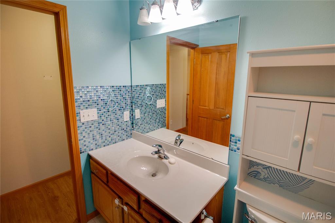
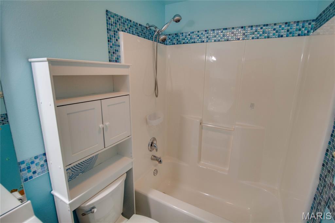
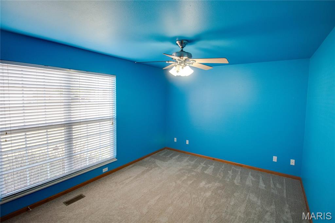
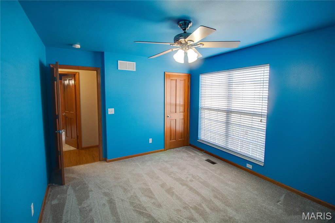
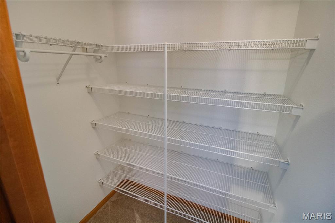
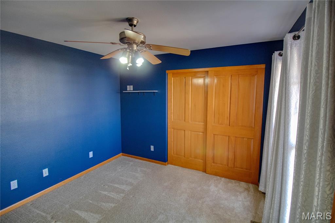
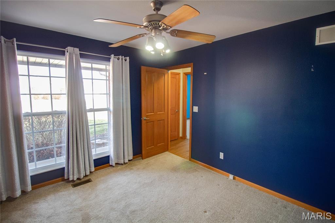
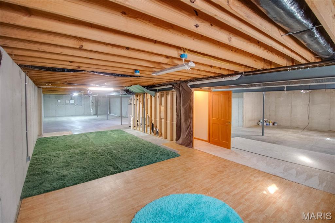
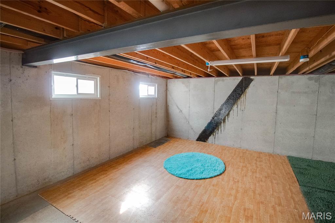
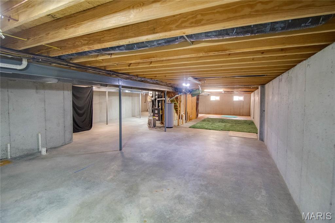
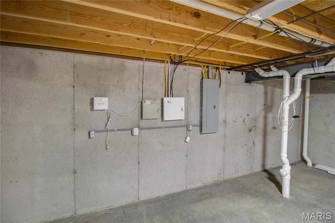
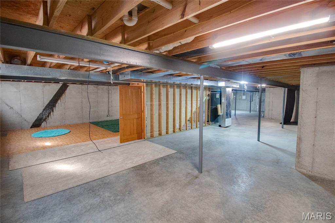
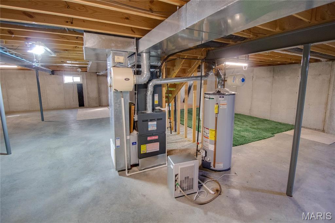
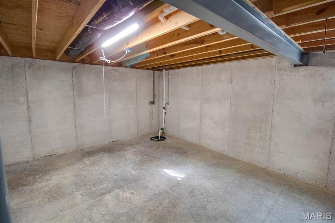
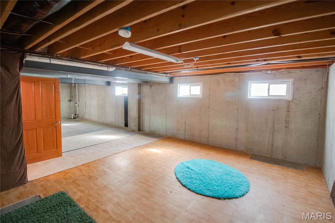
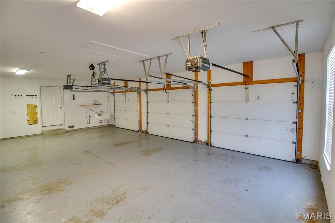
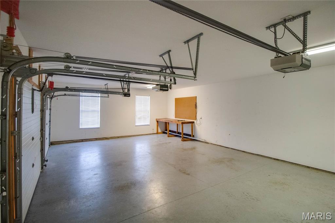
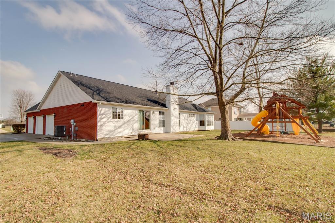
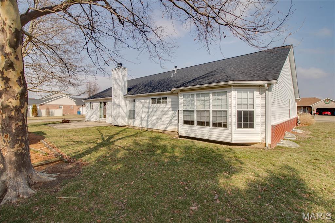
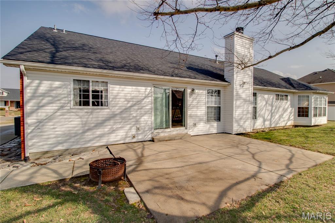
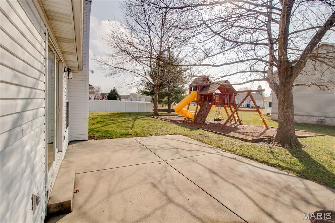
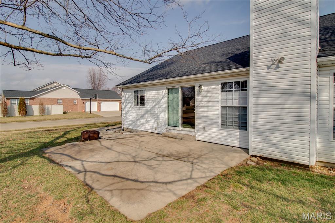
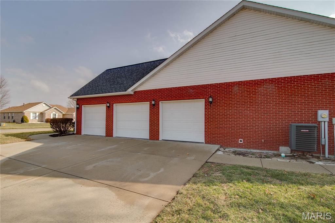
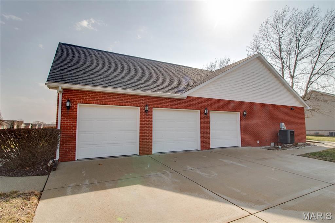
Welcome home to this beautifully maintained 4 bedroom, 2.5 bath brick home offering space, comfort, and peace of mind in a highly desirable location. Situated in the sought-after Wolf Branch School District and just minutes from the interstate and Scott Air Force Base, this home combines convenience with quality living. As you step inside, you’ll immediately notice the very open and airy feel, highlighted by cathedral ceilings and a cozy fireplace in the living room. The kitchen comes fully equipped with stainless steel appliances, including a newer refrigerator and dishwasher, and the dryer are included as well making this truly a move-in ready opportunity. The spacious primary suite features a large walk-in closet and an oversized bath with plenty of room to unwind. Major updates have already been completed, including a new roof and HVAC system in 2021. The HVAC and plumbing have been serviced twice a year by Morrisons, reflecting consistent maintenance and pride of ownership. Luxury vinyl plank flooring and carpet are approximately 18 months old, adding a fresh, modern touch throughout the home. Downstairs, you’ll find a full unfinished basement already plumbed for a bathroom offering endless possibilities for future expansion, whether you envision additional living space, a home gym, or a recreation area. Situated on a desirable corner lot, this home also features a 3-car garage providing ample storage and parking. The playset remains with the home, adding even more value to this fantastic property.
Features & Amenities
Interior
-
Other Interior Features
Eat-in Kitchen, Kitchen Island
-
Total Bedrooms
4
-
Bathrooms
2
-
1/2 Bathrooms
1
-
Above Grade Finished Area
2225.0
-
Basement YN
YES
-
Cooling YN
YES
-
Cooling
Central Air
-
Fireplace YN
YES
-
Heating YN
YES
-
Heating
Forced Air
-
Main Level Bedrooms
4
-
Pet friendly
N/A
Exterior
-
Garage
Yes
-
Garage spaces
3
-
Construction Materials
Brick, Vinyl Siding
-
Other Exterior Features
Fire Pit
-
Parking
Attached, Garage
-
Patio and Porch Features
Front Porch, Patio
-
Pool
No
-
Waterfront YN
NO
Area & Lot
-
Lot Features
Back Yard, Front Yard, Level
-
Lot Size(acres)
0.39
-
Lot Size(square feet)
16,988
-
Property Type
Residential
-
Property Sub Type
Single Family Residence
-
Architectural Style
Traditional
Price
-
Sales Price
$399,900
-
Tax Amount
$7,621
-
Financing Options
VA
-
Sq. Footage
2,225
-
Price/SqFt
$179
HOA
-
Association
YES
-
Association Fee
$125
-
Association Fee Frequency
Annually
-
Association Fee Includes
N/A
School District
-
Elementary School
WOLF BRANCH DIST 113
-
Middle School
WOLF BRANCH DIST 113
-
High School
Belleville High School-East
Property Features
-
New Construction
NO
-
Association Amenities
Other
-
Senior Community YN
NO
-
Sewer
Public Sewer
-
Water Source
Public
Schedule a Showing
Showing scheduled successfully.
Mortgage calculator
Estimate your monthly mortgage payment, including the principal and interest, property taxes, and HOA. Adjust the values to generate a more accurate rate.
Your payment
Principal and Interest:
$
Property taxes:
$
HOA fees:
$
Total loan payment:
$
Total interest amount:
$
Location
County
St. Clair
Elementary School
WOLF BRANCH DIST 113
Middle School
WOLF BRANCH DIST 113
High School
Belleville High School-East
Listing Courtesy of Susan Slemmer , Tarrant and Harman Real Estate and Auction Co
RealHub Information is provided exclusively for consumers' personal, non-commercial use, and it may not be used for any purpose other than to identify prospective properties consumers may be interested in purchasing. All information deemed reliable but not guaranteed and should be independently verified. All properties are subject to prior sale, change or withdrawal. RealHub website owner shall not be responsible for any typographical errors, misinformation, misprints and shall be held totally harmless.

AGENT
Franko Maric
Call Franko today to schedule a private showing.

* Listings on this website come from the FMLS IDX Compilation and may be held by brokerage firms other than the owner of this website. The listing brokerage is identified in any listing details. Information is deemed reliable but is not guaranteed. If you believe any FMLS listing contains material that infringes your copyrighted work please click here to review our DMCA policy and learn how to submit a takedown request.© 2024 FMLS.
Related Properties
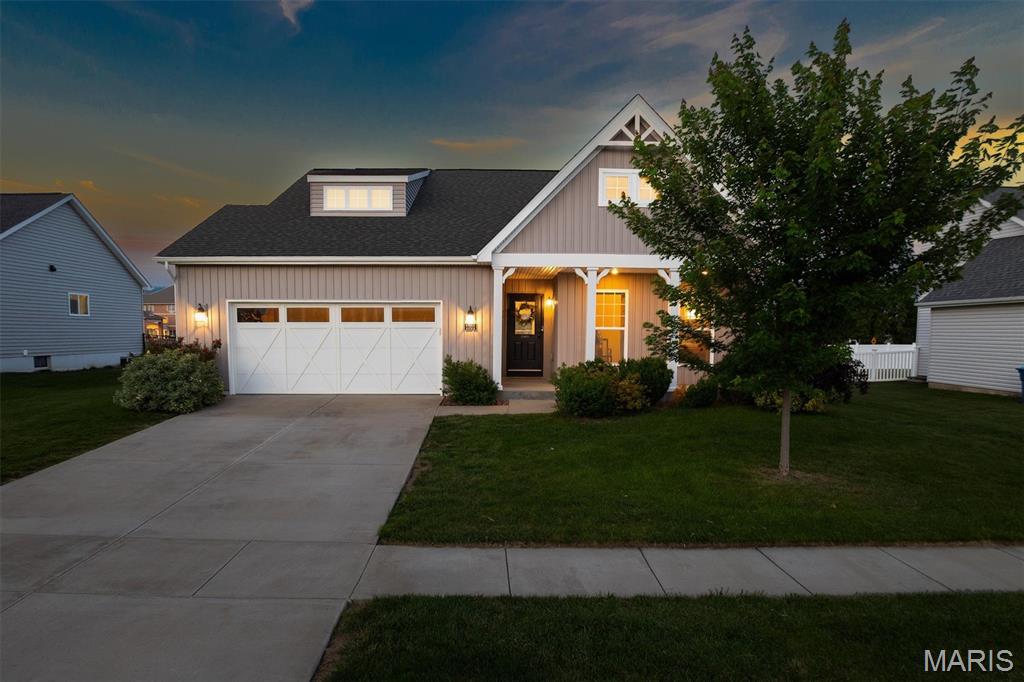
Swansea
1701 Canopy Crest Circle
4 Beds
3 Baths
2,279 Sq.Ft.
$405,000
MLS#: 26036689
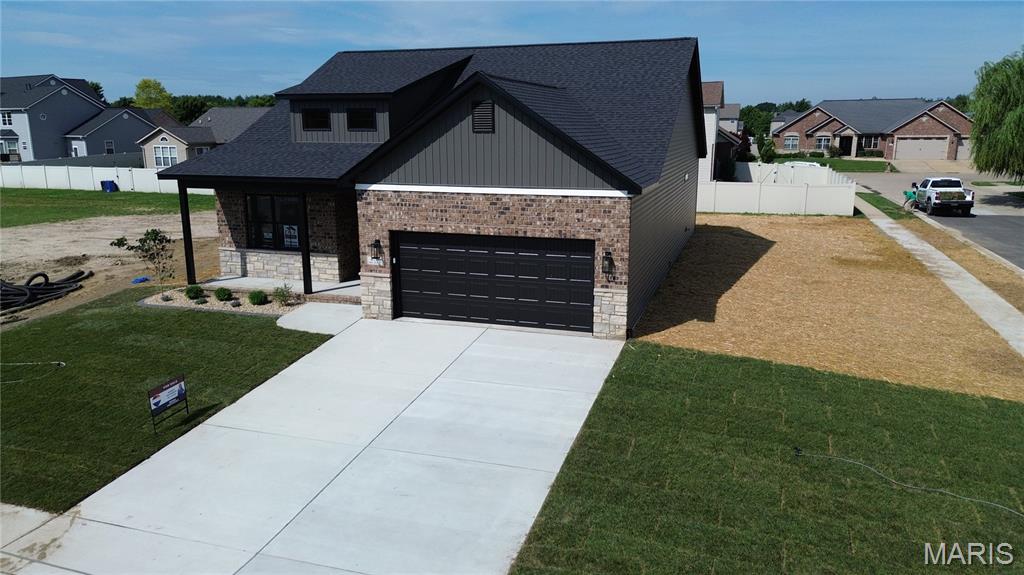
Swansea
4157 Timber Brook Ct.
2 Beds
2 Baths
1,691 Sq.Ft.
$409,000
MLS#: 25073454
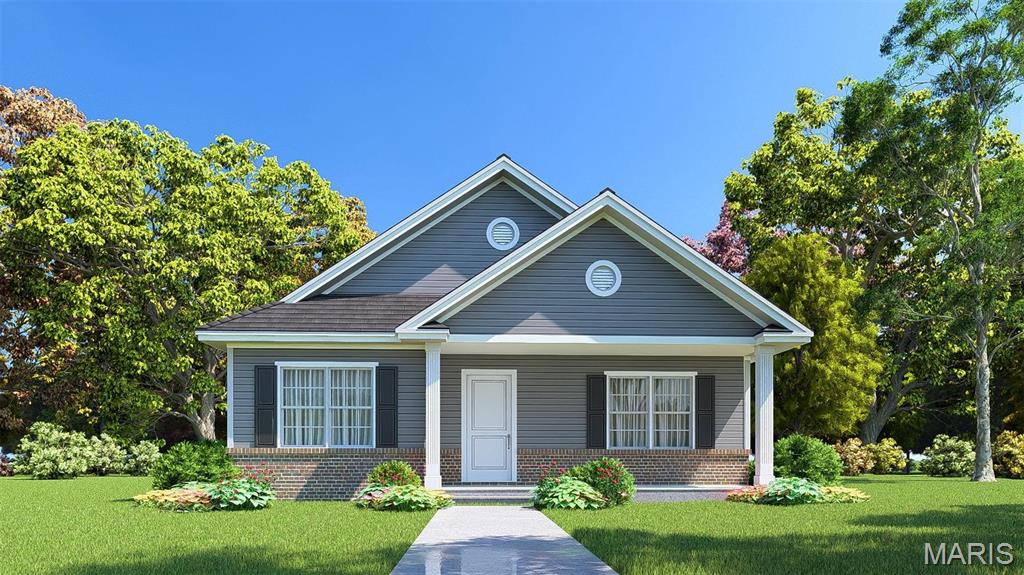
Swansea
3909 Red Bird Lane
2 Beds
2 Baths
1,780 Sq.Ft.
$359,900
MLS#: 25012224
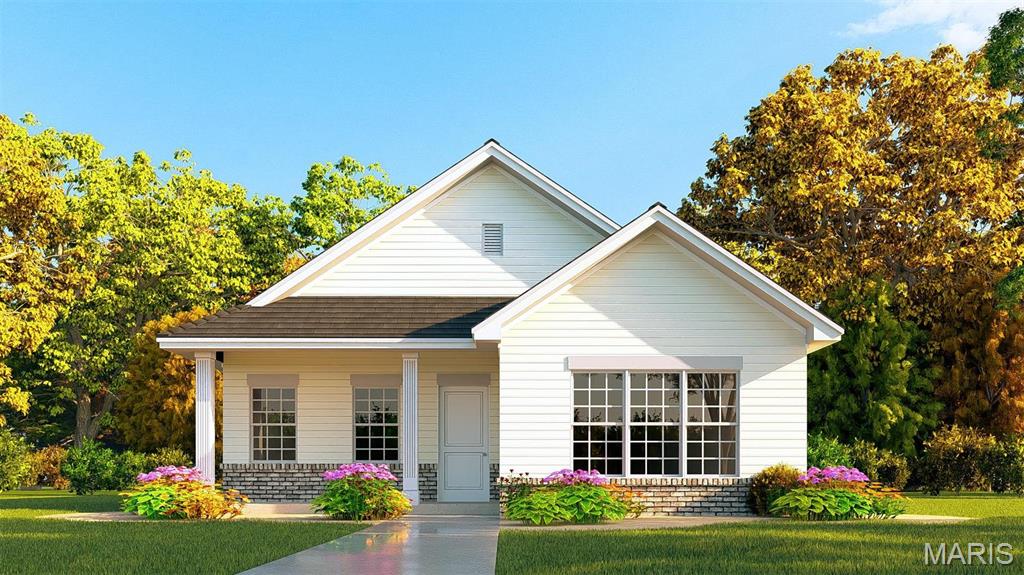
Swansea
3908 Finch Lane
2 Beds
2 Baths
1,725 Sq.Ft.
$349,900
MLS#: 25012216
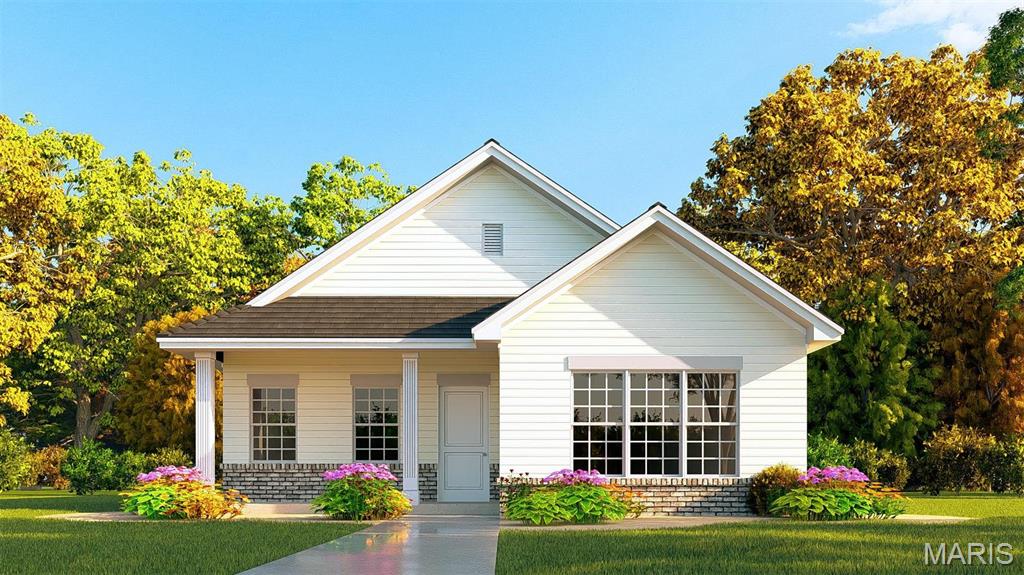
Swansea
3920 Red Bird Lane
2 Beds
2 Baths
1,725 Sq.Ft.
$349,900
MLS#: 25012219
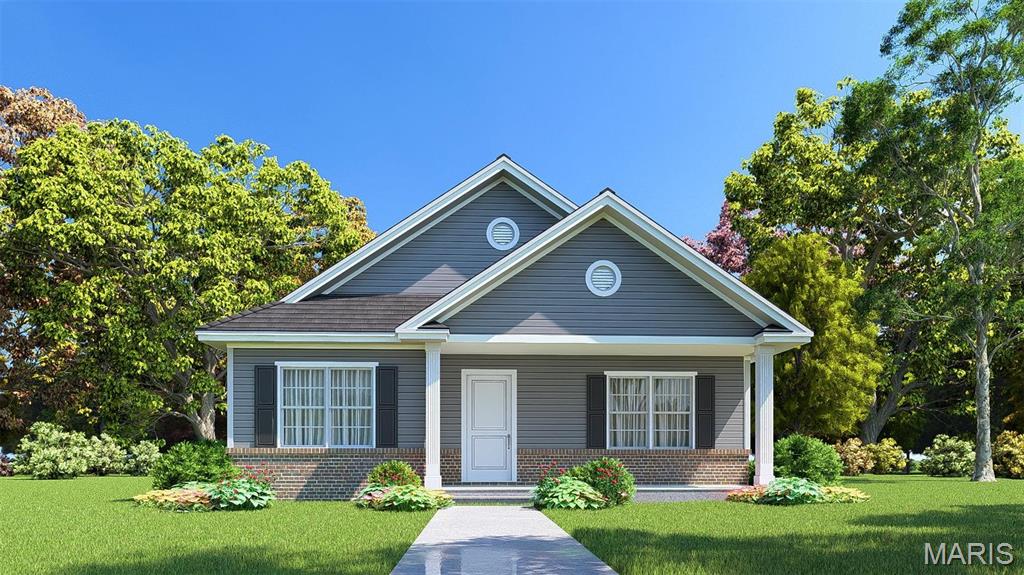
Swansea
3909 Finch Lane
2 Beds
2 Baths
1,780 Sq.Ft.
$359,900
MLS#: 25012221
