
Property
Beds
3
Full Baths
2
1/2 Baths
1
Year Built
1967
Sq.Footage
1,862
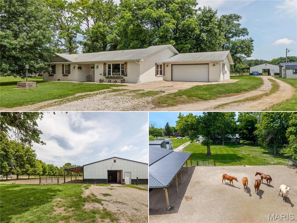
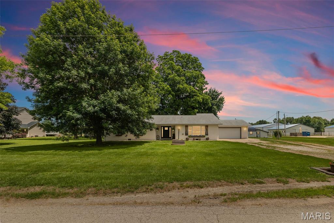
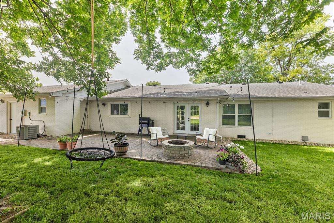
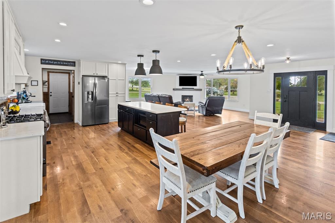
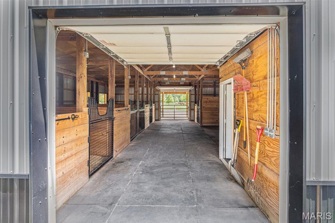
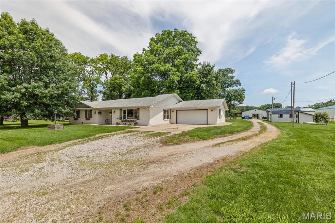
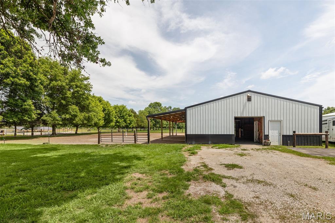
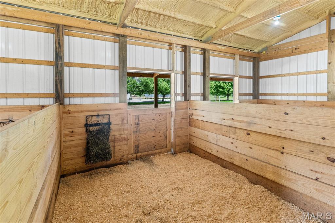
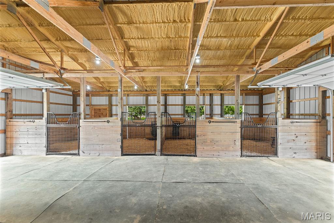
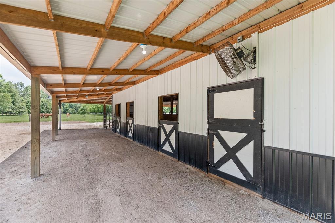
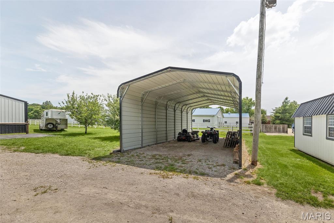
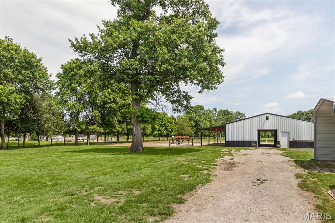
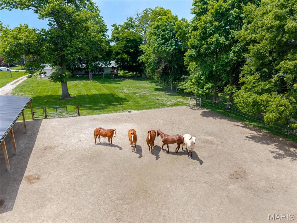
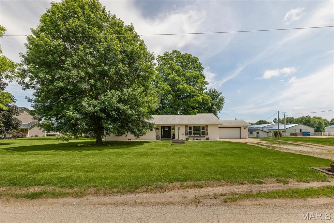
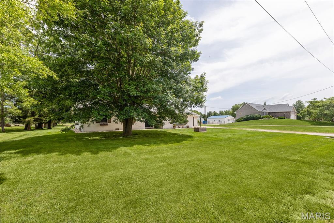
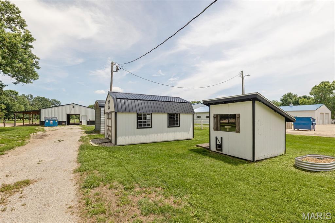
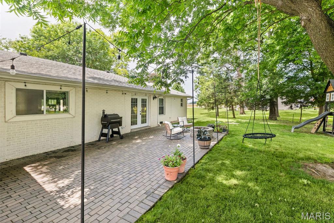
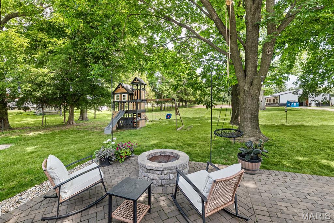
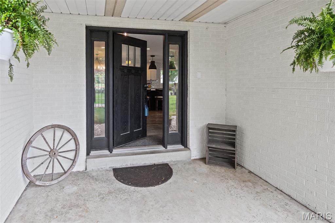
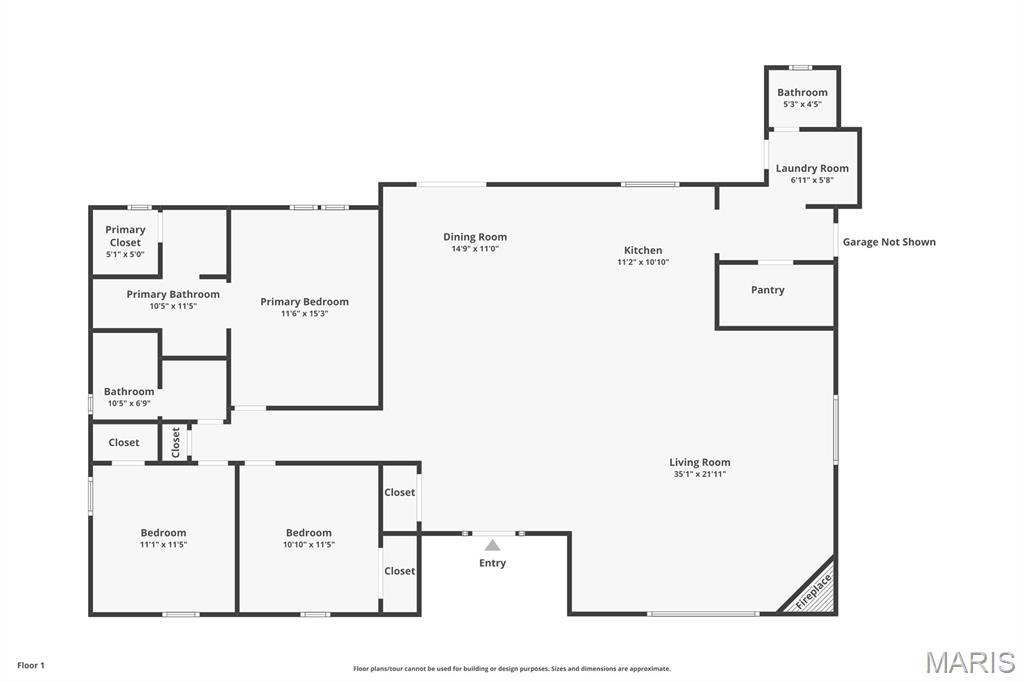
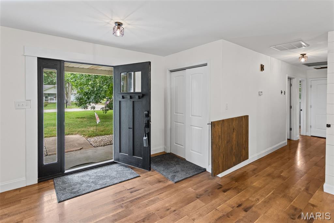
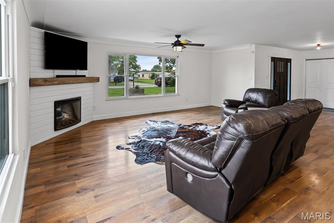
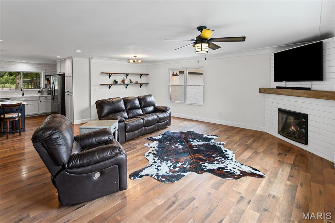
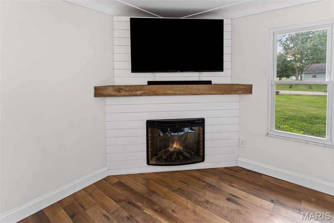
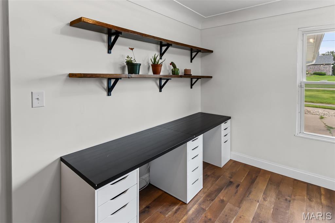
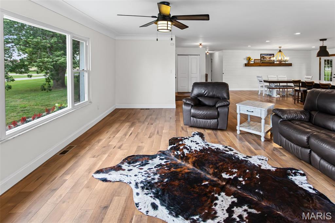
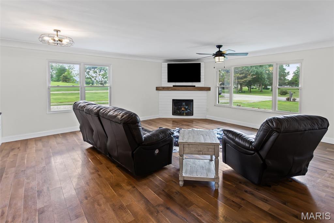
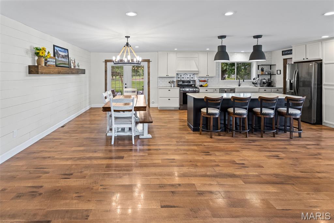
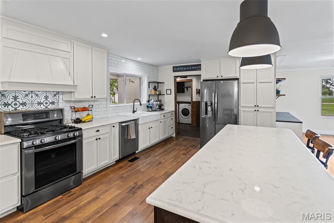
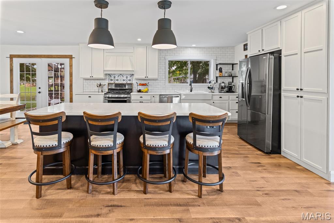
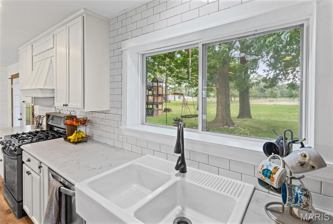
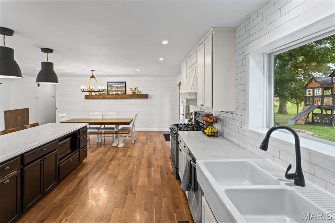
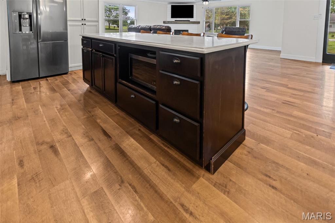
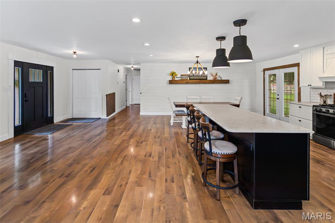
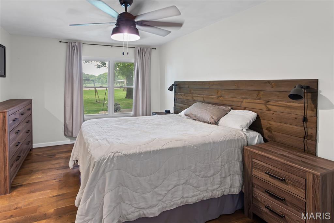
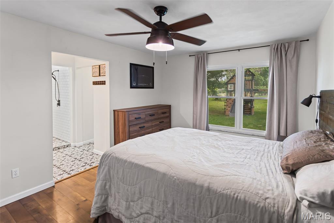
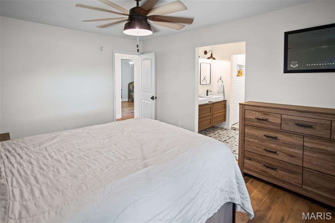
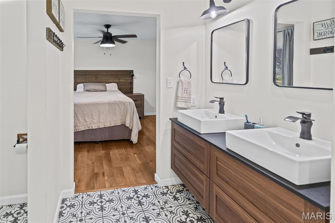
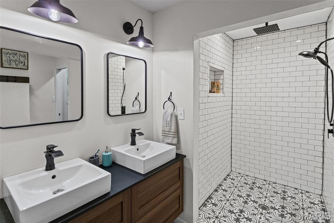
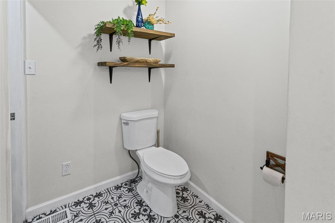
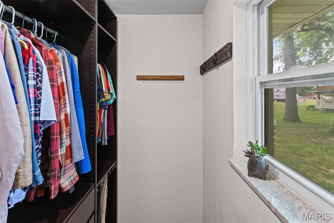
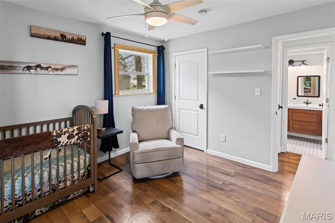
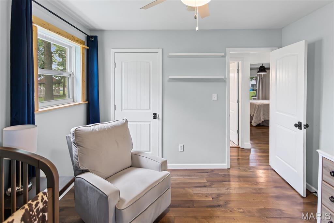
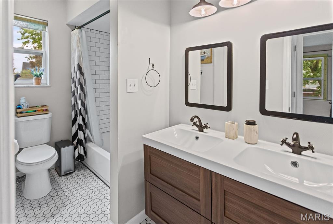
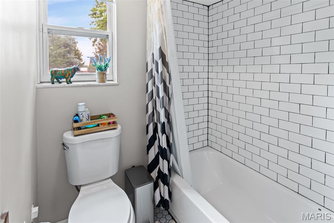
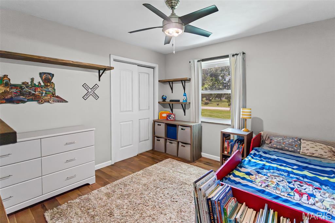
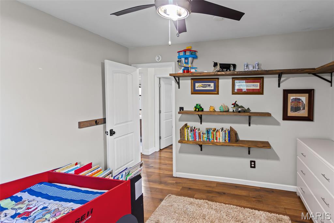
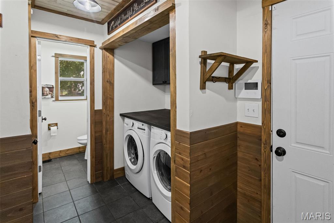
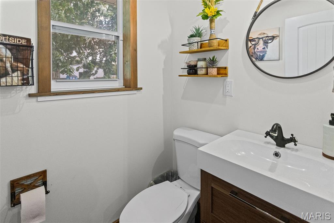
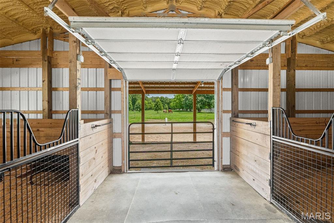
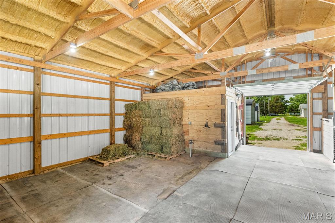
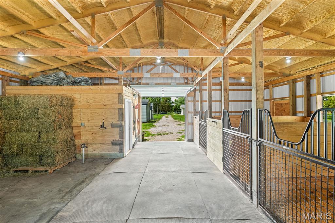
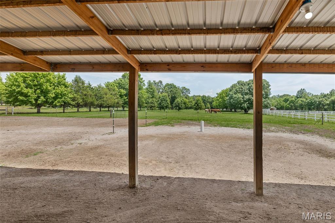
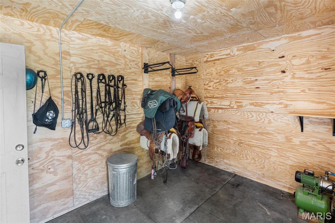
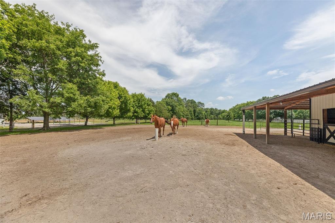
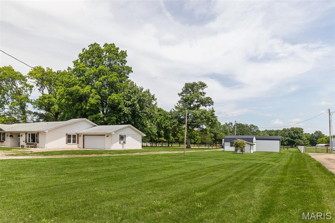
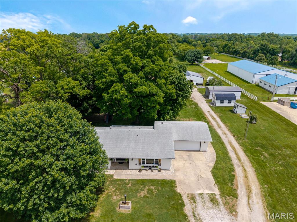
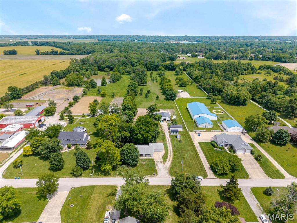
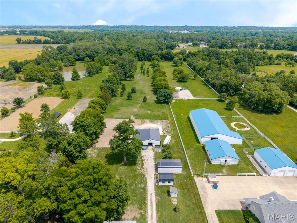
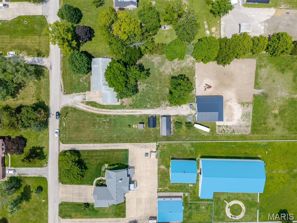
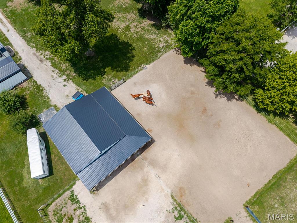
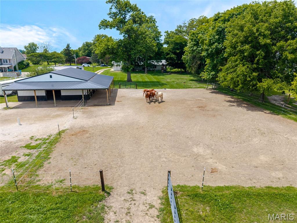
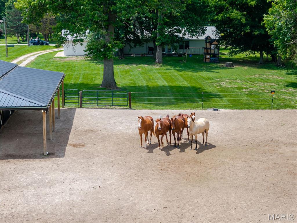
If you've been looking for a place where you can enjoy country living and have room for your horses, this one is worth a look. Situated on approximately 5 acres, this well-maintained brick ranch offers over 1,800 square feet of comfortable living space with 3 bedrooms, 2.5 baths, and an open floor plan that's perfect for everyday life and entertaining. The updated kitchen is both beautiful and functional, with plenty of space for gathering with family and friends. The primary suite features a walk-in closet and a custom tiled shower, while the attached garage and main-floor laundry add convenience to daily living. Step through the double back doors and you'll find one of the home's favorite gathering spots—a beautiful patio overlooking the property, complete with a fire pit that's perfect for relaxing evenings, entertaining guests, or simply enjoying the peaceful country setting. While the home itself is wonderful, the real showstopper is the equestrian setup. The impressive 36' x 40' pole barn, built in 2024, was thoughtfully designed with horse owners in mind. Constructed with 40-year metal roofing, professionally installed gutters and downspouts, two insulated 8' x 8' overhead doors, and heavy-grade spray foam insulation, the barn stays cooler in the summer, warmer in the winter, and helps prevent condensation. Inside, you'll find five spacious 10' x 12' stalls featuring premium American Stalls gates, blanket and halter hangers, quick-feed hay bags, bucket hangers, individual electrical outlets for fans, and four Dutch doors leading directly to the north paddock. The fifth stall is positioned separately and could easily be converted into additional storage space if desired. The entire barn is lined wall-to-wall with heavy-duty stall mats over a compacted crushed limestone base, creating a durable and horse-friendly environment. The fully insulated 10' x 12' tack room is equally impressive, offering six mounted saddle racks with pad bars, bridle hangers, custom shelving, multiple outlets, and housing the well and pump that service the barn. The well supplies both the barn hydrant and two Drinking Post automatic waterers, conveniently located in the divided dry lots. The pasture features mature shade trees, providing natural cover and comfort for horses throughout the seasons. Additional equestrian features include two cross-tie areas in the alleyway, a custom-built wooden hitching post with a matted wash rack/tie area, and white three-strand poly wire fencing powered by a Gallagher solar electric fencing system. Additional improvements include a newer portable shed and an 18' x 35' covered storage carport that's ideal for a boat, RV, trailer, equipment, or additional farm storage. From the beautifully maintained home to the thoughtfully designed horse facilities, this property offers a rare opportunity for equestrian enthusiasts seeking a turnkey setup where both horses and owners can feel right at home.
Features & Amenities
Interior
-
Other Interior Features
Kitchen Island, Open Floorplan, Walk-In Closet(s)
-
Total Bedrooms
3
-
Bathrooms
2
-
1/2 Bathrooms
1
-
Above Grade Finished Area
1862.0
-
Basement YN
YES
-
Cooling YN
YES
-
Cooling
Central Air, Electric
-
Fireplace YN
YES
-
Heating YN
YES
-
Heating
Forced Air, Natural Gas
-
Main Level Bedrooms
3
-
Pet friendly
N/A
Exterior
-
Garage
Yes
-
Garage spaces
2
-
Construction Materials
Brick
-
Other Exterior Features
Fire Pit
-
Parking
Attached
-
Pool
No
-
Waterfront YN
NO
Area & Lot
-
Lot Features
Level
-
Lot Size(acres)
5.0
-
Lot Size(square feet)
217,800
-
Property Type
Residential
-
Property Sub Type
Single Family Residence
-
Architectural Style
Ranch
Price
-
Sales Price
$450,000
-
Tax Amount
$6,787
-
Sq. Footage
1,862
-
Price/SqFt
$241
HOA
-
Association
No
Property Resources
-
Horse Property
YES
School District
-
Elementary School
GRANITE CITY DIST 9
-
Middle School
GRANITE CITY DIST 9
-
High School
Granite City
Property Features
-
New Construction
NO
-
Ownership
Private
-
Sewer
Septic Tank
-
Water Source
Public
Schedule a Showing
Showing scheduled successfully.
Mortgage calculator
Estimate your monthly mortgage payment, including the principal and interest, property taxes, and HOA. Adjust the values to generate a more accurate rate.
Your payment
Principal and Interest:
$
Property taxes:
$
HOA fees:
$
Total loan payment:
$
Total interest amount:
$
Location
County
Madison
Elementary School
GRANITE CITY DIST 9
Middle School
GRANITE CITY DIST 9
High School
Granite City
Listing Courtesy of Brenda Chandler , Property Peddler, Inc
RealHub Information is provided exclusively for consumers' personal, non-commercial use, and it may not be used for any purpose other than to identify prospective properties consumers may be interested in purchasing. All information deemed reliable but not guaranteed and should be independently verified. All properties are subject to prior sale, change or withdrawal. RealHub website owner shall not be responsible for any typographical errors, misinformation, misprints and shall be held totally harmless.

AGENT
Franko Maric
Call Franko today to schedule a private showing.

* Listings on this website come from the FMLS IDX Compilation and may be held by brokerage firms other than the owner of this website. The listing brokerage is identified in any listing details. Information is deemed reliable but is not guaranteed. If you believe any FMLS listing contains material that infringes your copyrighted work please click here to review our DMCA policy and learn how to submit a takedown request.© 2024 FMLS.
