
Property
Beds
3
Full Baths
1
1/2 Baths
1
Year Built
1929
Sq.Footage
1,916
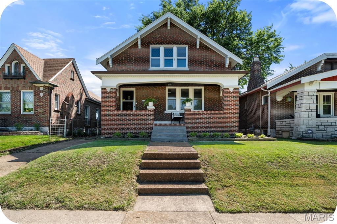
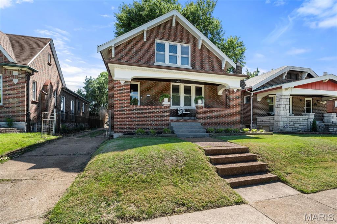
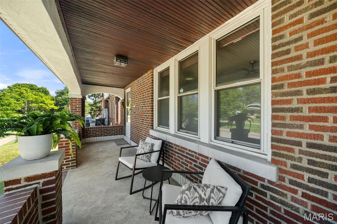
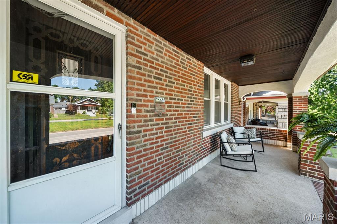
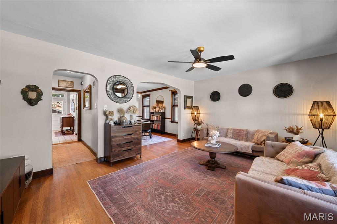
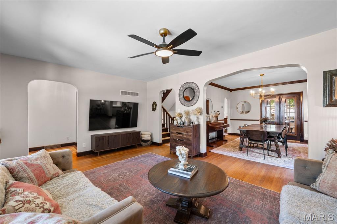
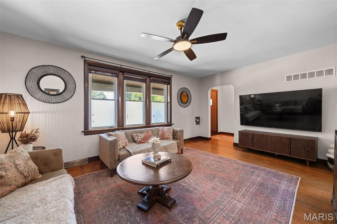
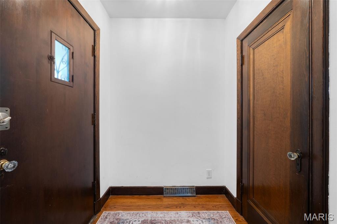
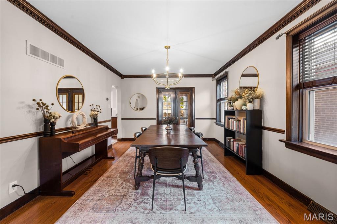
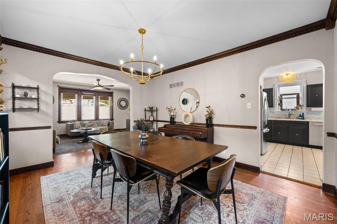
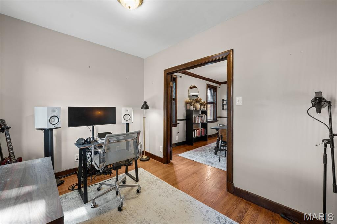
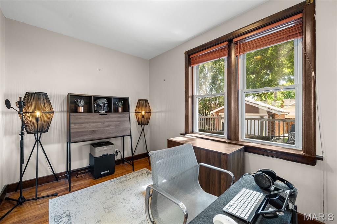
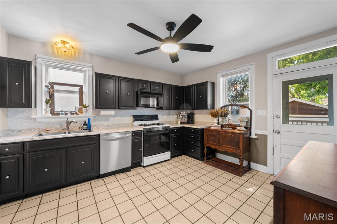
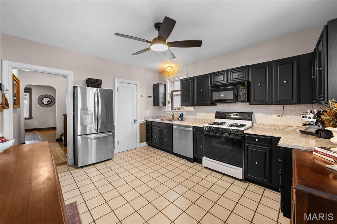
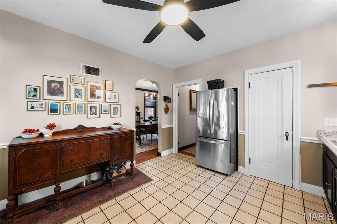
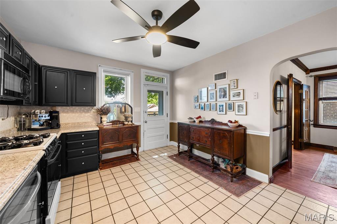
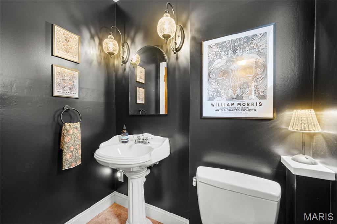
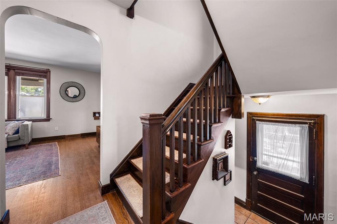
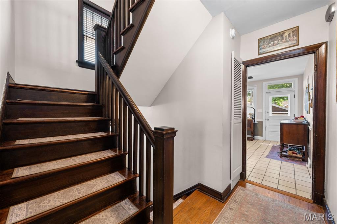
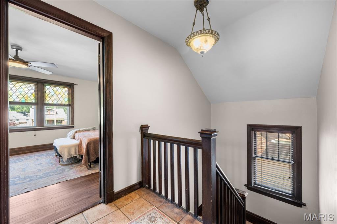
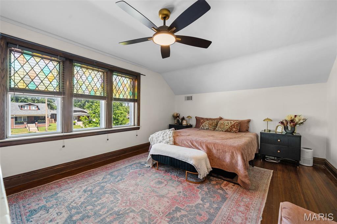
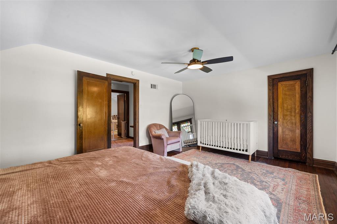
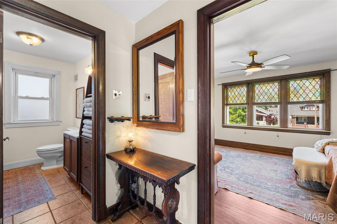
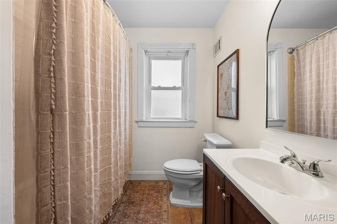
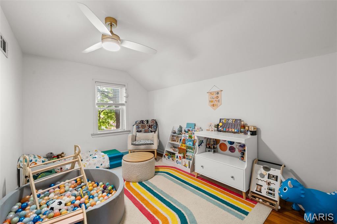
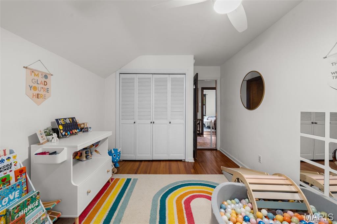
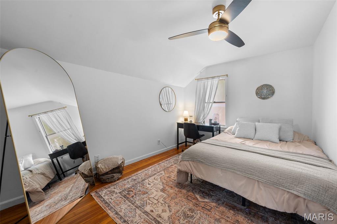
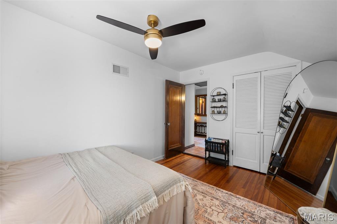
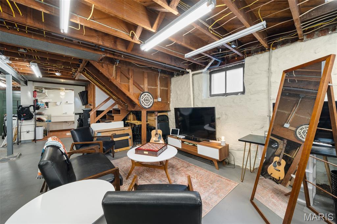
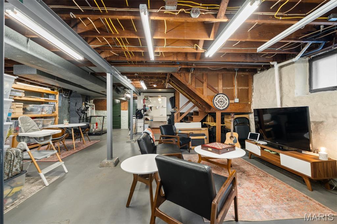
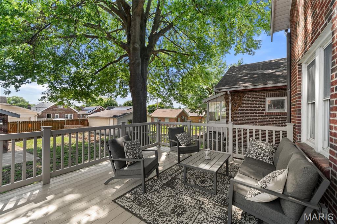
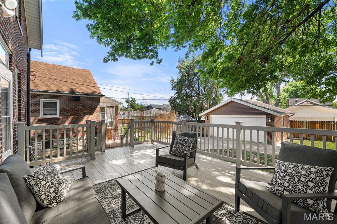
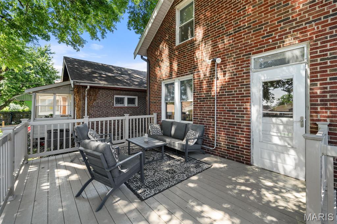
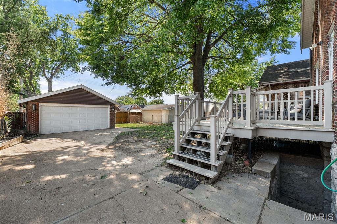
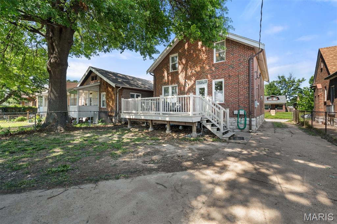
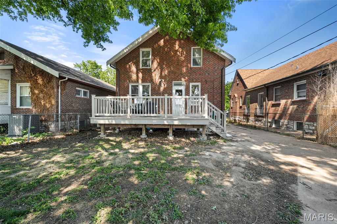
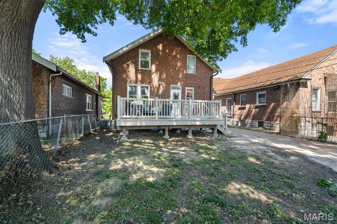
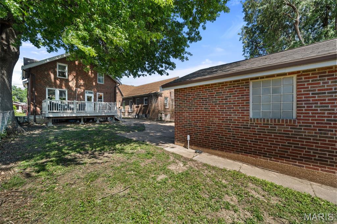
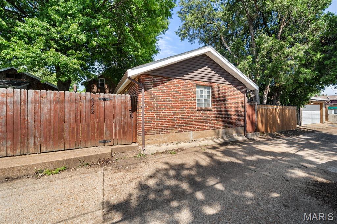
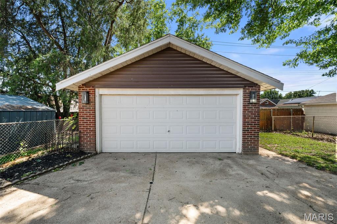
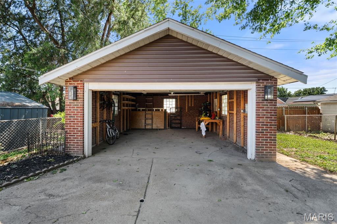
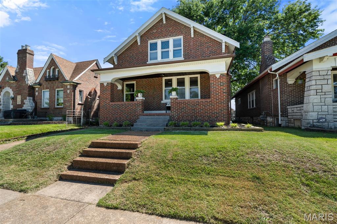
From the moment you step inside, this home draws you in with warmth, character, and thoughtful details at every turn. The curved entryway and charming “peek-a-boo” front door greet you, alongside a spacious coat closet and vintage mail cubby—small touches that speak to the home’s story. But fair warning: you might miss all these details at first, because the expansive living room tends to steal the show. With three large front windows overlooking the covered porch, the living space is filled with natural light. Hardwood floors run throughout, complemented by original millwork, French doors, and all the timeless details you’d hope for in a true Craftsman. The dining room is framed by crown molding and anchored by a modern chandelier—it’s the kind of space that makes even simple meals feel special. Just beyond, French doors lead to a cozy den—perfect as a home office, reading room, or guest space. The kitchen is designed for gathering, with plenty of room to cook, entertain, and even add an island for additional seating or prep space. Out back, a massive deck extends your living space outdoors—ideal for dining al fresco, morning coffee, or unwinding at the end of the day. A stylish powder room sits just off the side entry, featuring moody tones and vintage-inspired lighting. Upstairs, a beautifully preserved staircase leads to a light-filled second level. The primary bedroom offers ample space for a king-sized bed and more, while two additional bedrooms provide great light, storage, and views of the backyard. A well-appointed full bathroom on the second level offers a generous vanity along with a full tub and shower. Location-wise, it’s hard to beat. 4322 Holly Hills Blvd is just two blocks to Carondelet Park, Joseph R. Leisure Park & the Great Rivers Greenway, this location offers easy access to miles of scenic trails—perfect for walking, biking, and exploring—& free summer concerts starting 5/31 at Carondelet Park! And don’t miss the private, gated driveway leading to a two-car brick garage—perfect for keeping vehicles protected from the elements year-round or creating the ultimate workshop space. Stop by with your favorite realtor this weekend or join us at the open house this Sunday from 1–3PM!
Features & Amenities
Interior
-
Total Bedrooms
3
-
Bathrooms
1
-
1/2 Bathrooms
1
-
Above Grade Finished Area
1916.0
-
Basement YN
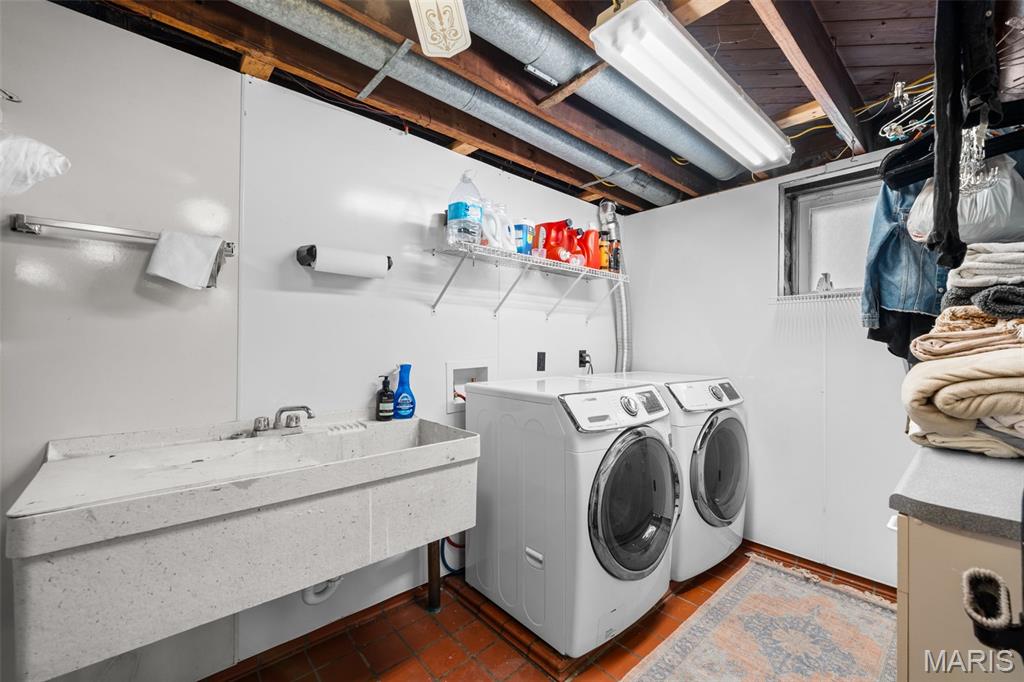
YES
-
Cooling YN
YES
-
Cooling
Ceiling Fan(s), Central Air
-
Fireplace YN
NO
-
Heating YN
YES
-
Heating
Forced Air, Natural Gas
-
Pet friendly
N/A
Exterior
-
Garage
Yes
-
Garage spaces
2
-
Construction Materials
Brick, Stone
-
Other Exterior Features
Private Yard
-
Parking
Additional Parking, Driveway, Garage, Gated, Private
-
Patio and Porch Features
Deck, Front Porch
-
Pool
No
Area & Lot
-
Lot Features
Back Yard, Private
-
Lot Size(acres)
0.1119
-
Lot Size(square feet)
4,874
-
Property Type
Residential
-
Property Sub Type
Single Family Residence
-
Architectural Style
Craftsman
Price
-
Sales Price
$319,000
-
Tax Amount
$4,122
-
Financing Options
Conventional
-
Sq. Footage
1,916
-
Price/SqFt
$166
HOA
-
Association
No
School District
-
Elementary School
Woerner Elem.
-
Middle School
Long Middle Community Ed. Center
-
High School
Roosevelt High
Property Features
-
New Construction
NO
-
Sewer
Public Sewer
-
Water Source
Public
Schedule a Showing
Showing scheduled successfully.
Mortgage calculator
Estimate your monthly mortgage payment, including the principal and interest, property taxes, and HOA. Adjust the values to generate a more accurate rate.
Your payment
Principal and Interest:
$
Property taxes:
$
HOA fees:
$
Total loan payment:
$
Total interest amount:
$
Location
County
St Louis City
Elementary School
Woerner Elem.
Middle School
Long Middle Community Ed. Center
High School
Roosevelt High
Listing Courtesy of Arin Webber , Garcia Properties
RealHub Information is provided exclusively for consumers' personal, non-commercial use, and it may not be used for any purpose other than to identify prospective properties consumers may be interested in purchasing. All information deemed reliable but not guaranteed and should be independently verified. All properties are subject to prior sale, change or withdrawal. RealHub website owner shall not be responsible for any typographical errors, misinformation, misprints and shall be held totally harmless.

AGENT
Franko Maric
Call Franko today to schedule a private showing.

* Listings on this website come from the FMLS IDX Compilation and may be held by brokerage firms other than the owner of this website. The listing brokerage is identified in any listing details. Information is deemed reliable but is not guaranteed. If you believe any FMLS listing contains material that infringes your copyrighted work please click here to review our DMCA policy and learn how to submit a takedown request.© 2024 FMLS.
Related Properties
St Louis
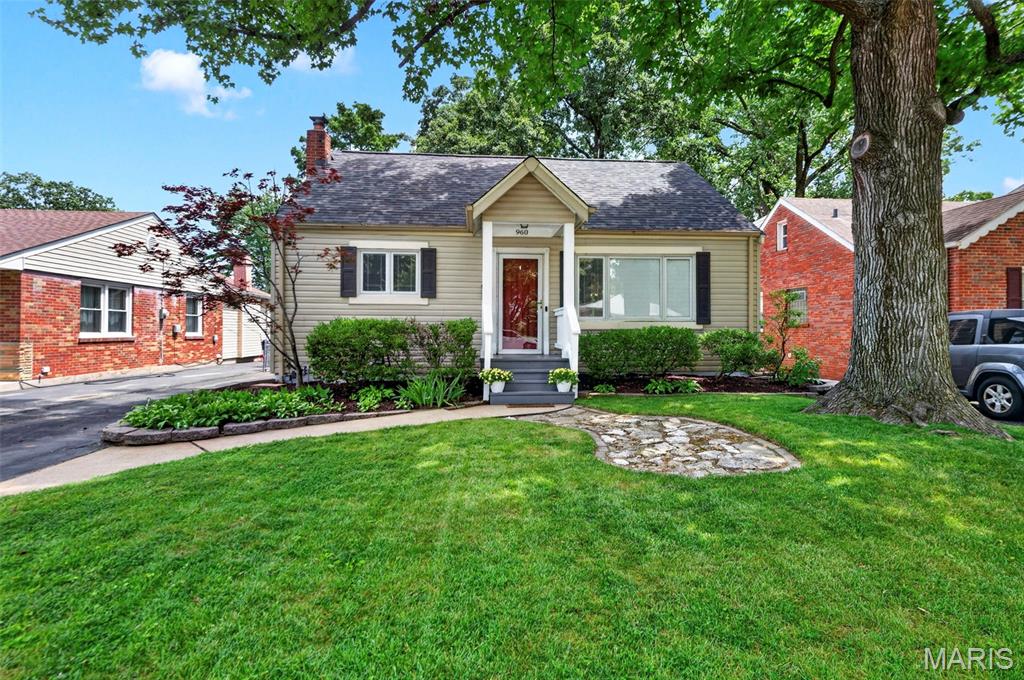
960 Briarton Drive
3 Beds
2 Baths
1,997 Sq.Ft.
$310,000
MLS#: 26040081
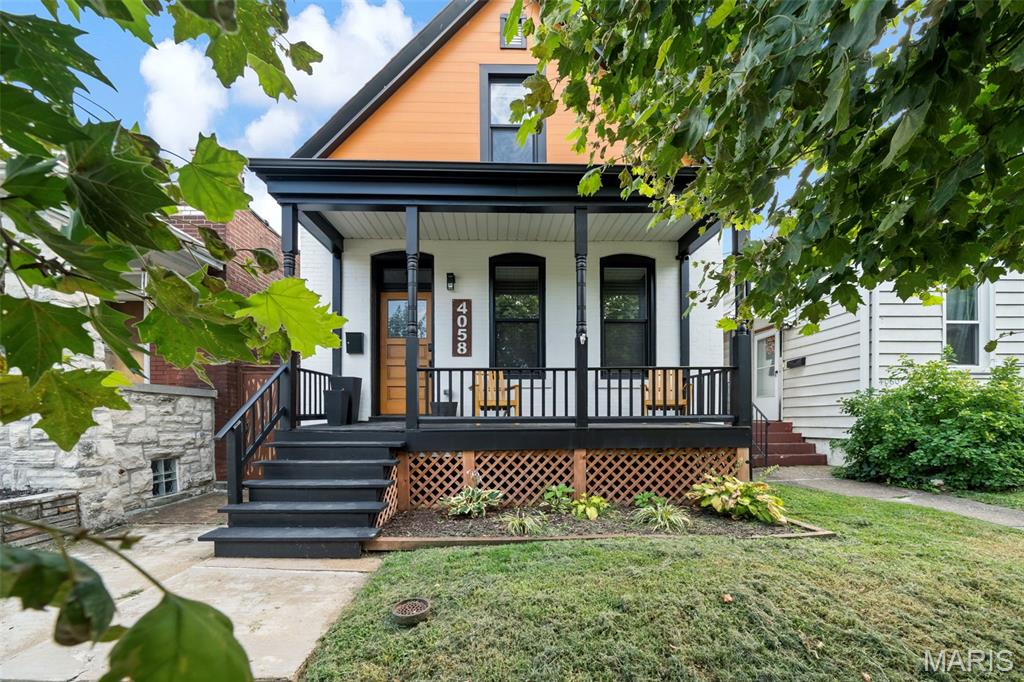
St Louis
4058 Phillips Avenue
2 Beds
1 Baths
1,360 Sq.Ft.
$340,000
MLS#: 26045217
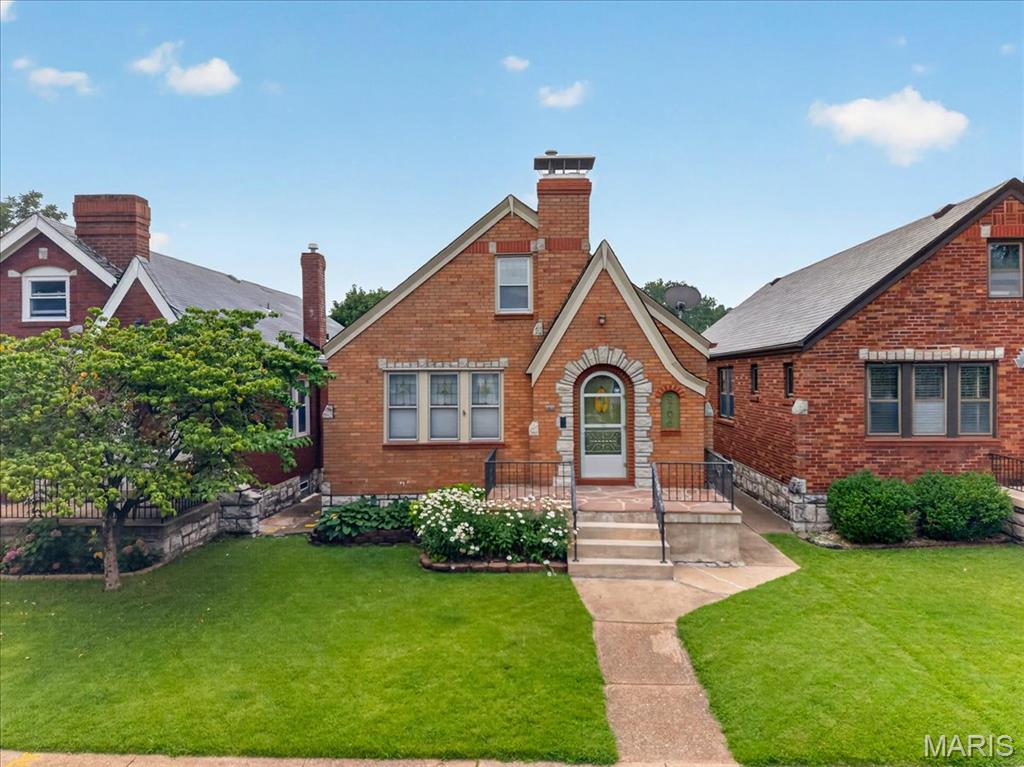
St Louis
5706 Nottingham Avenue
3 Beds
1 Baths
1,056 Sq.Ft.
$275,000
MLS#: 26046709
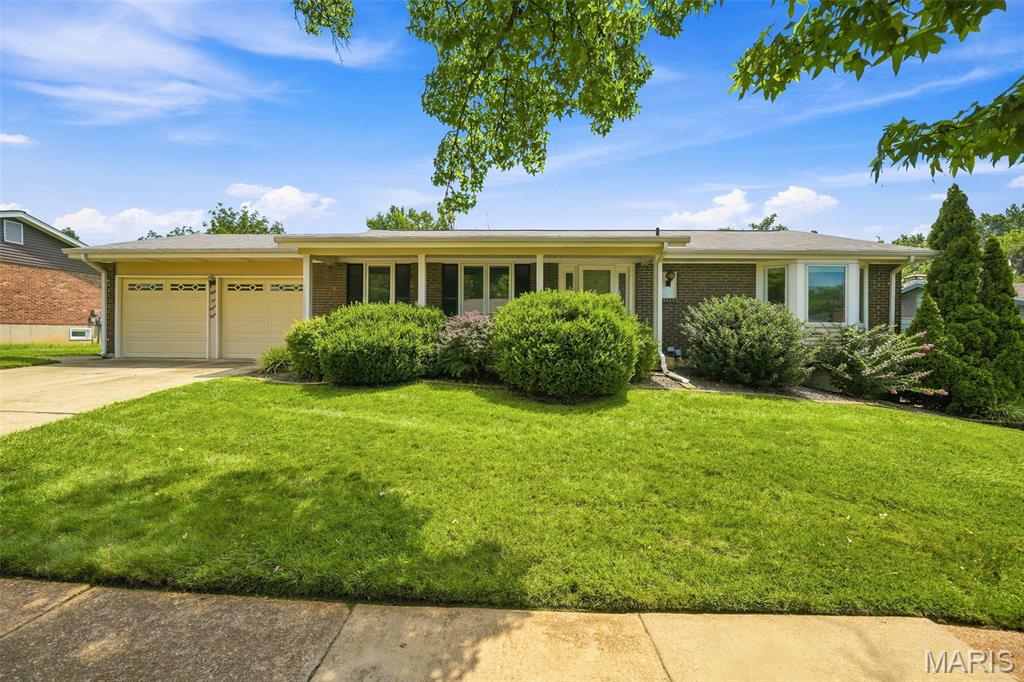
St Louis
5288 Bloomfield Drive
3 Beds
2 Baths
1,498 Sq.Ft.
$330,000
MLS#: 26046331
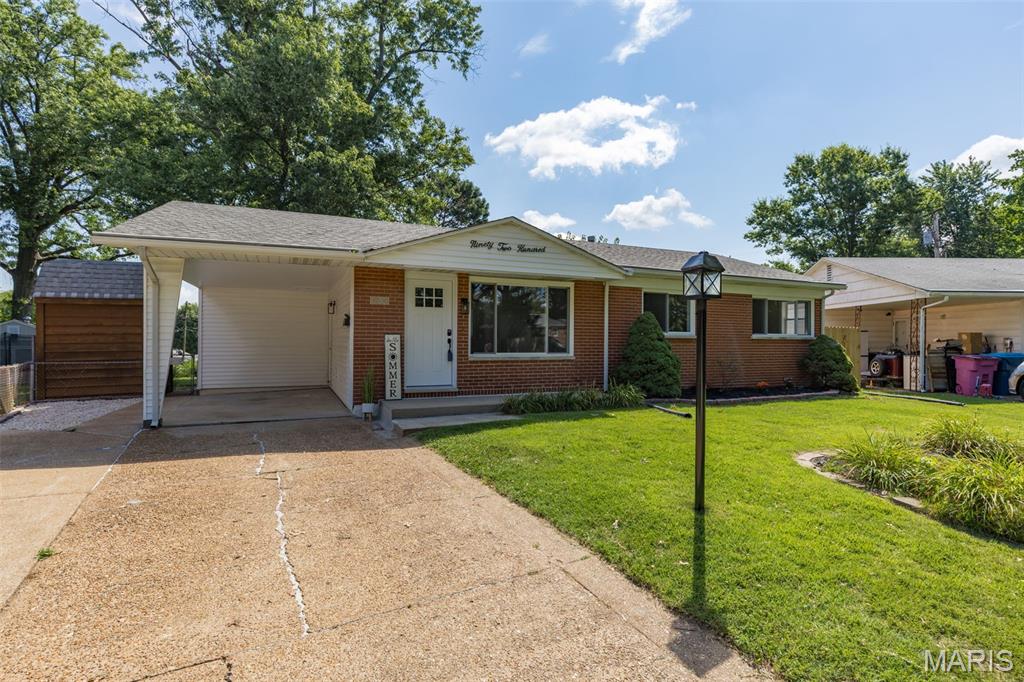
St Louis
9200 Papoose Drive
3 Beds
2 Baths
1,270 Sq.Ft.
$299,900
MLS#: 26046506

St Louis
3011 - 3013 Minnesota Avenue
7 Beds
2 Baths
3,260 Sq.Ft.
$375,000
MLS#: 26046761
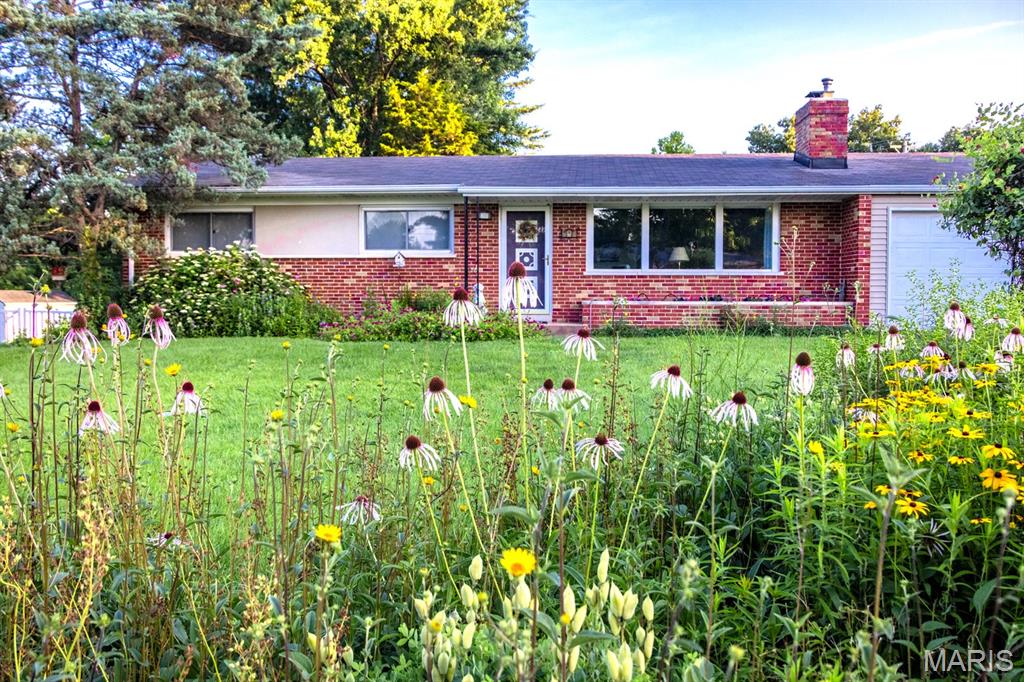
St Louis
501 Larsen Lane
3 Beds
2 Baths
1,500 Sq.Ft.
$340,000
MLS#: 26045604
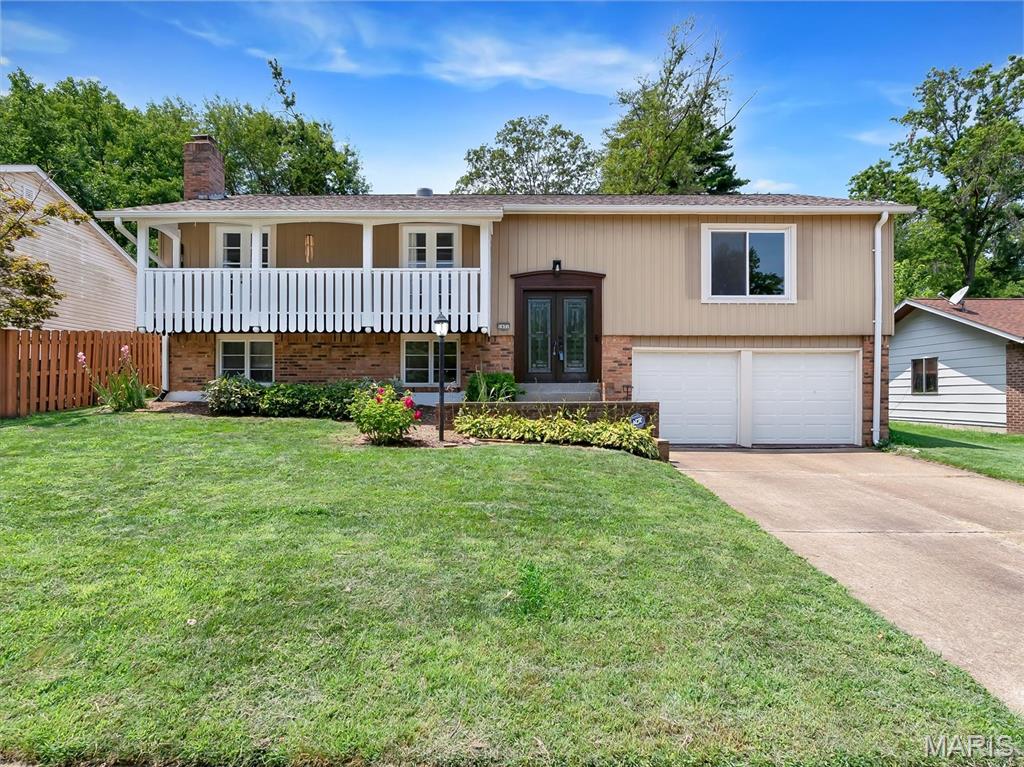
St Louis
1431 Summerhaven Drive
3 Beds
2 Baths
2,240 Sq.Ft.
$350,000
MLS#: 26043552
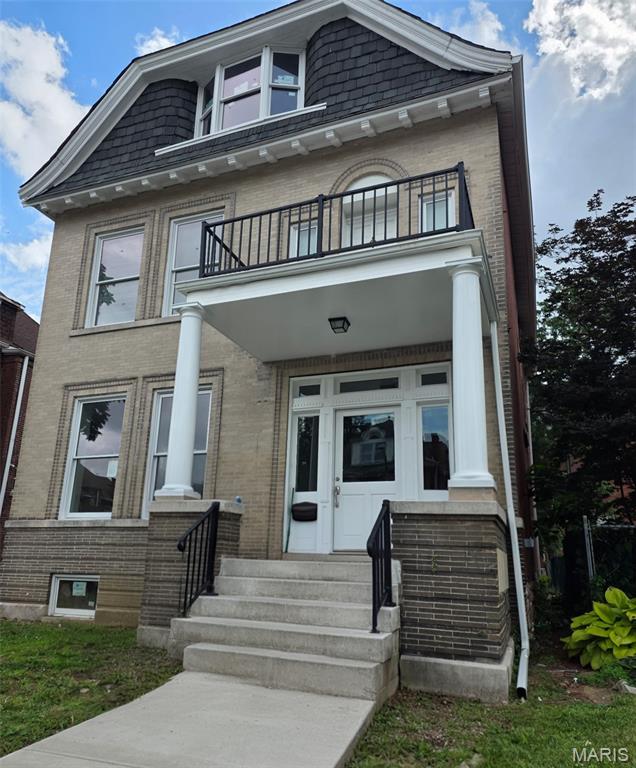
St Louis
2932 University Street
4 Beds
2 Baths
2,464 Sq.Ft.
$299,500
MLS#: 26043084
St Louis
937 Twining Place
4 Beds
2 Baths
2,404 Sq.Ft.
$300,000
MLS#: 26046269
