
Property
Beds
4
Full Baths
2
1/2 Baths
None
Year Built
1972
Sq.Footage
1,552
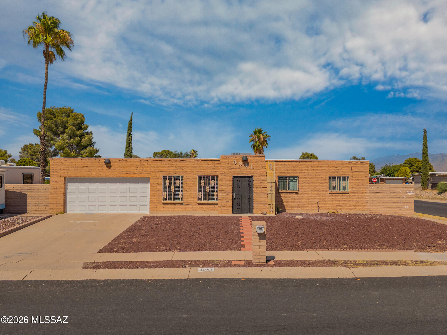
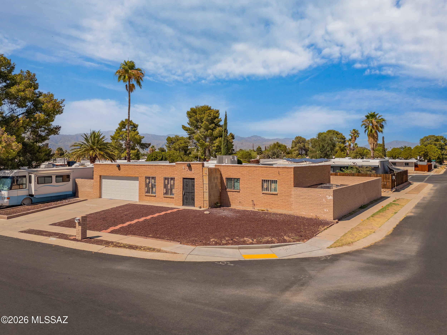
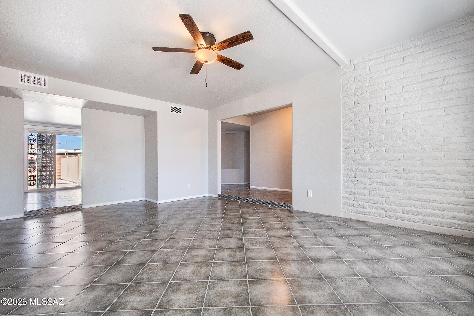
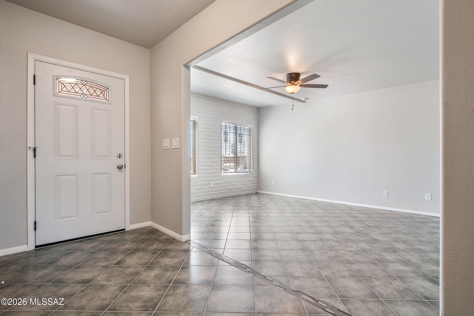
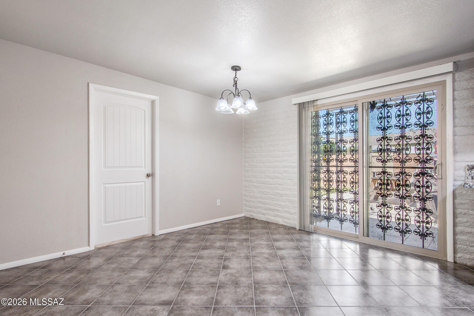
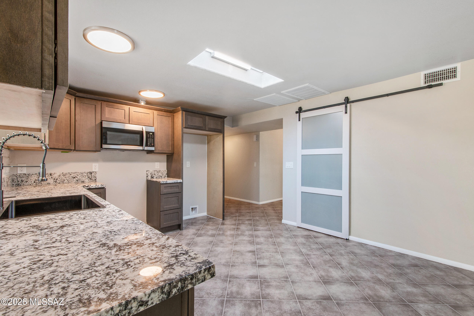
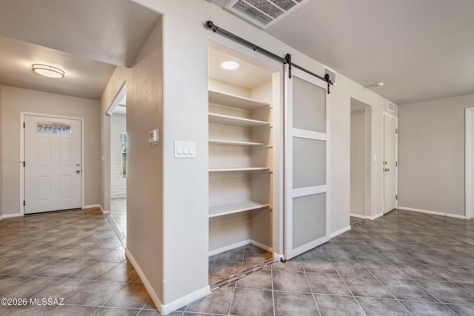
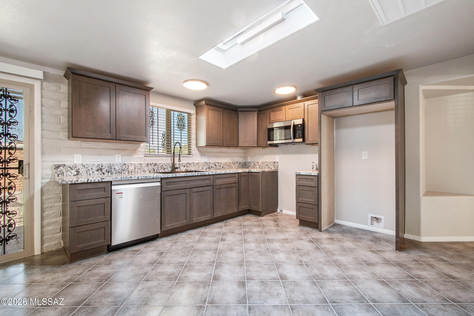
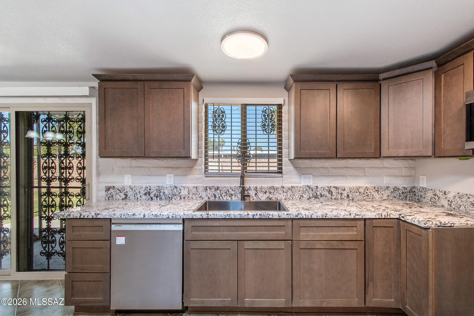
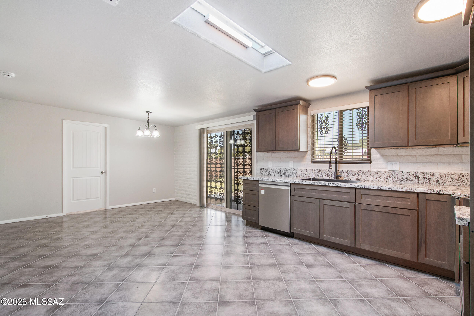
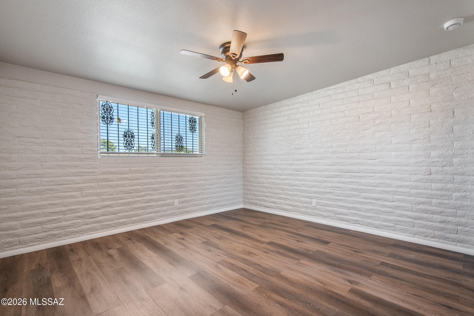
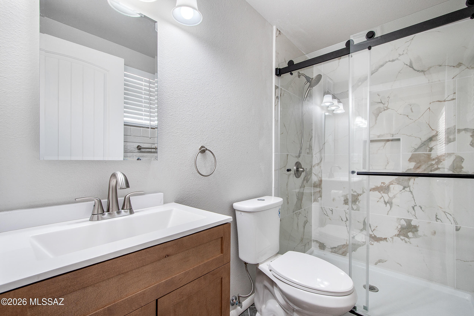
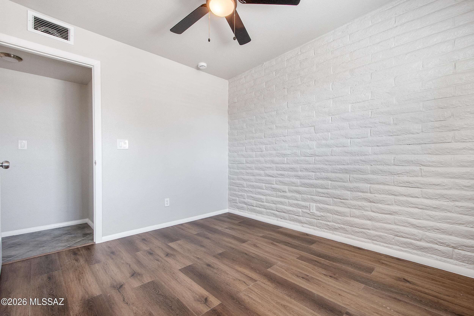
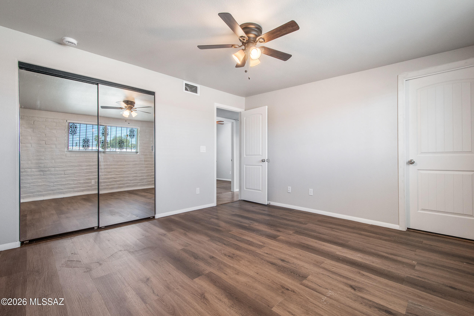
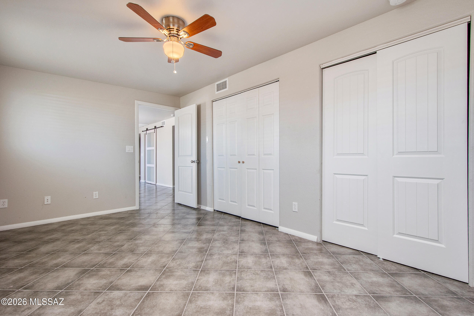
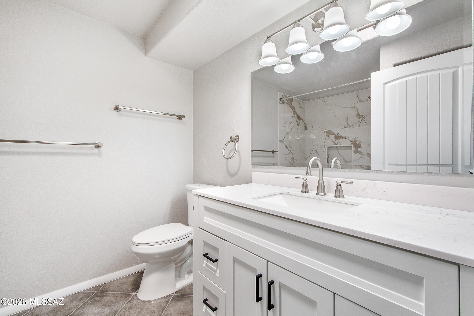
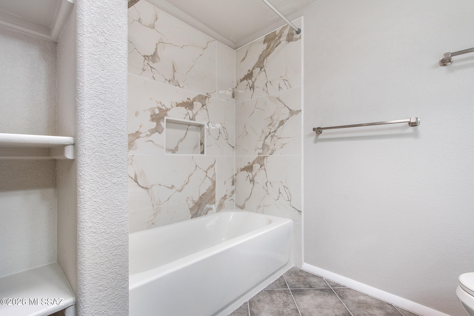
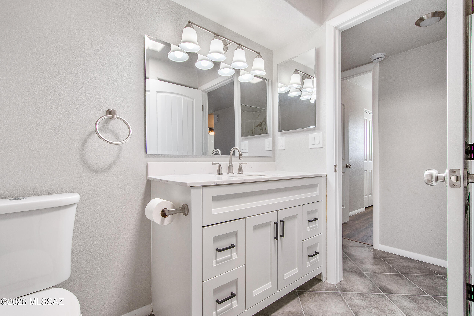
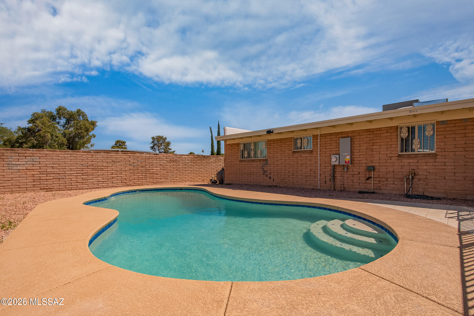
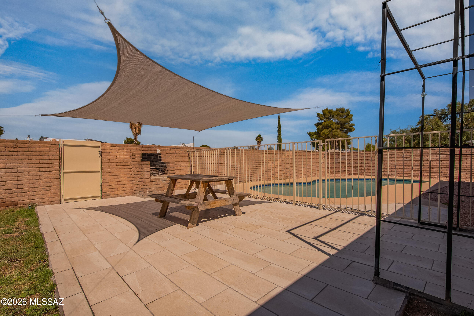
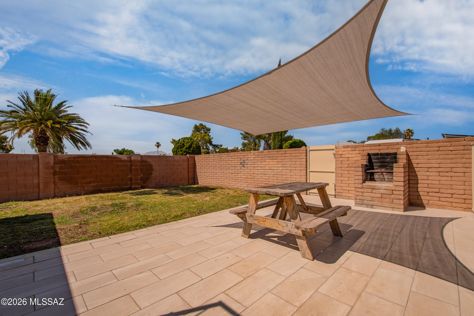
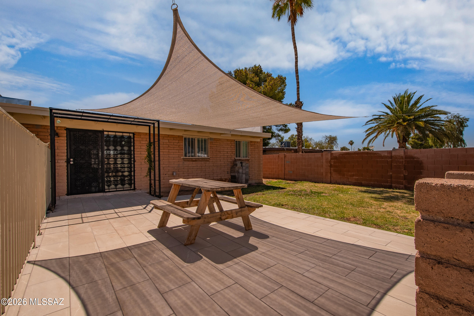
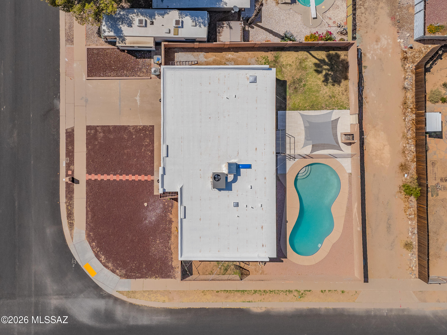
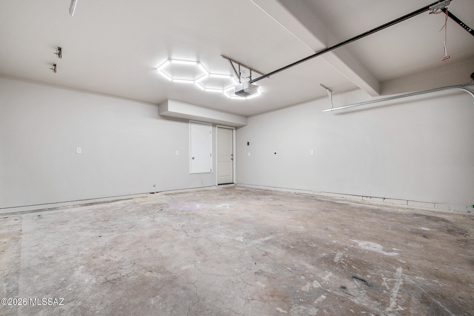
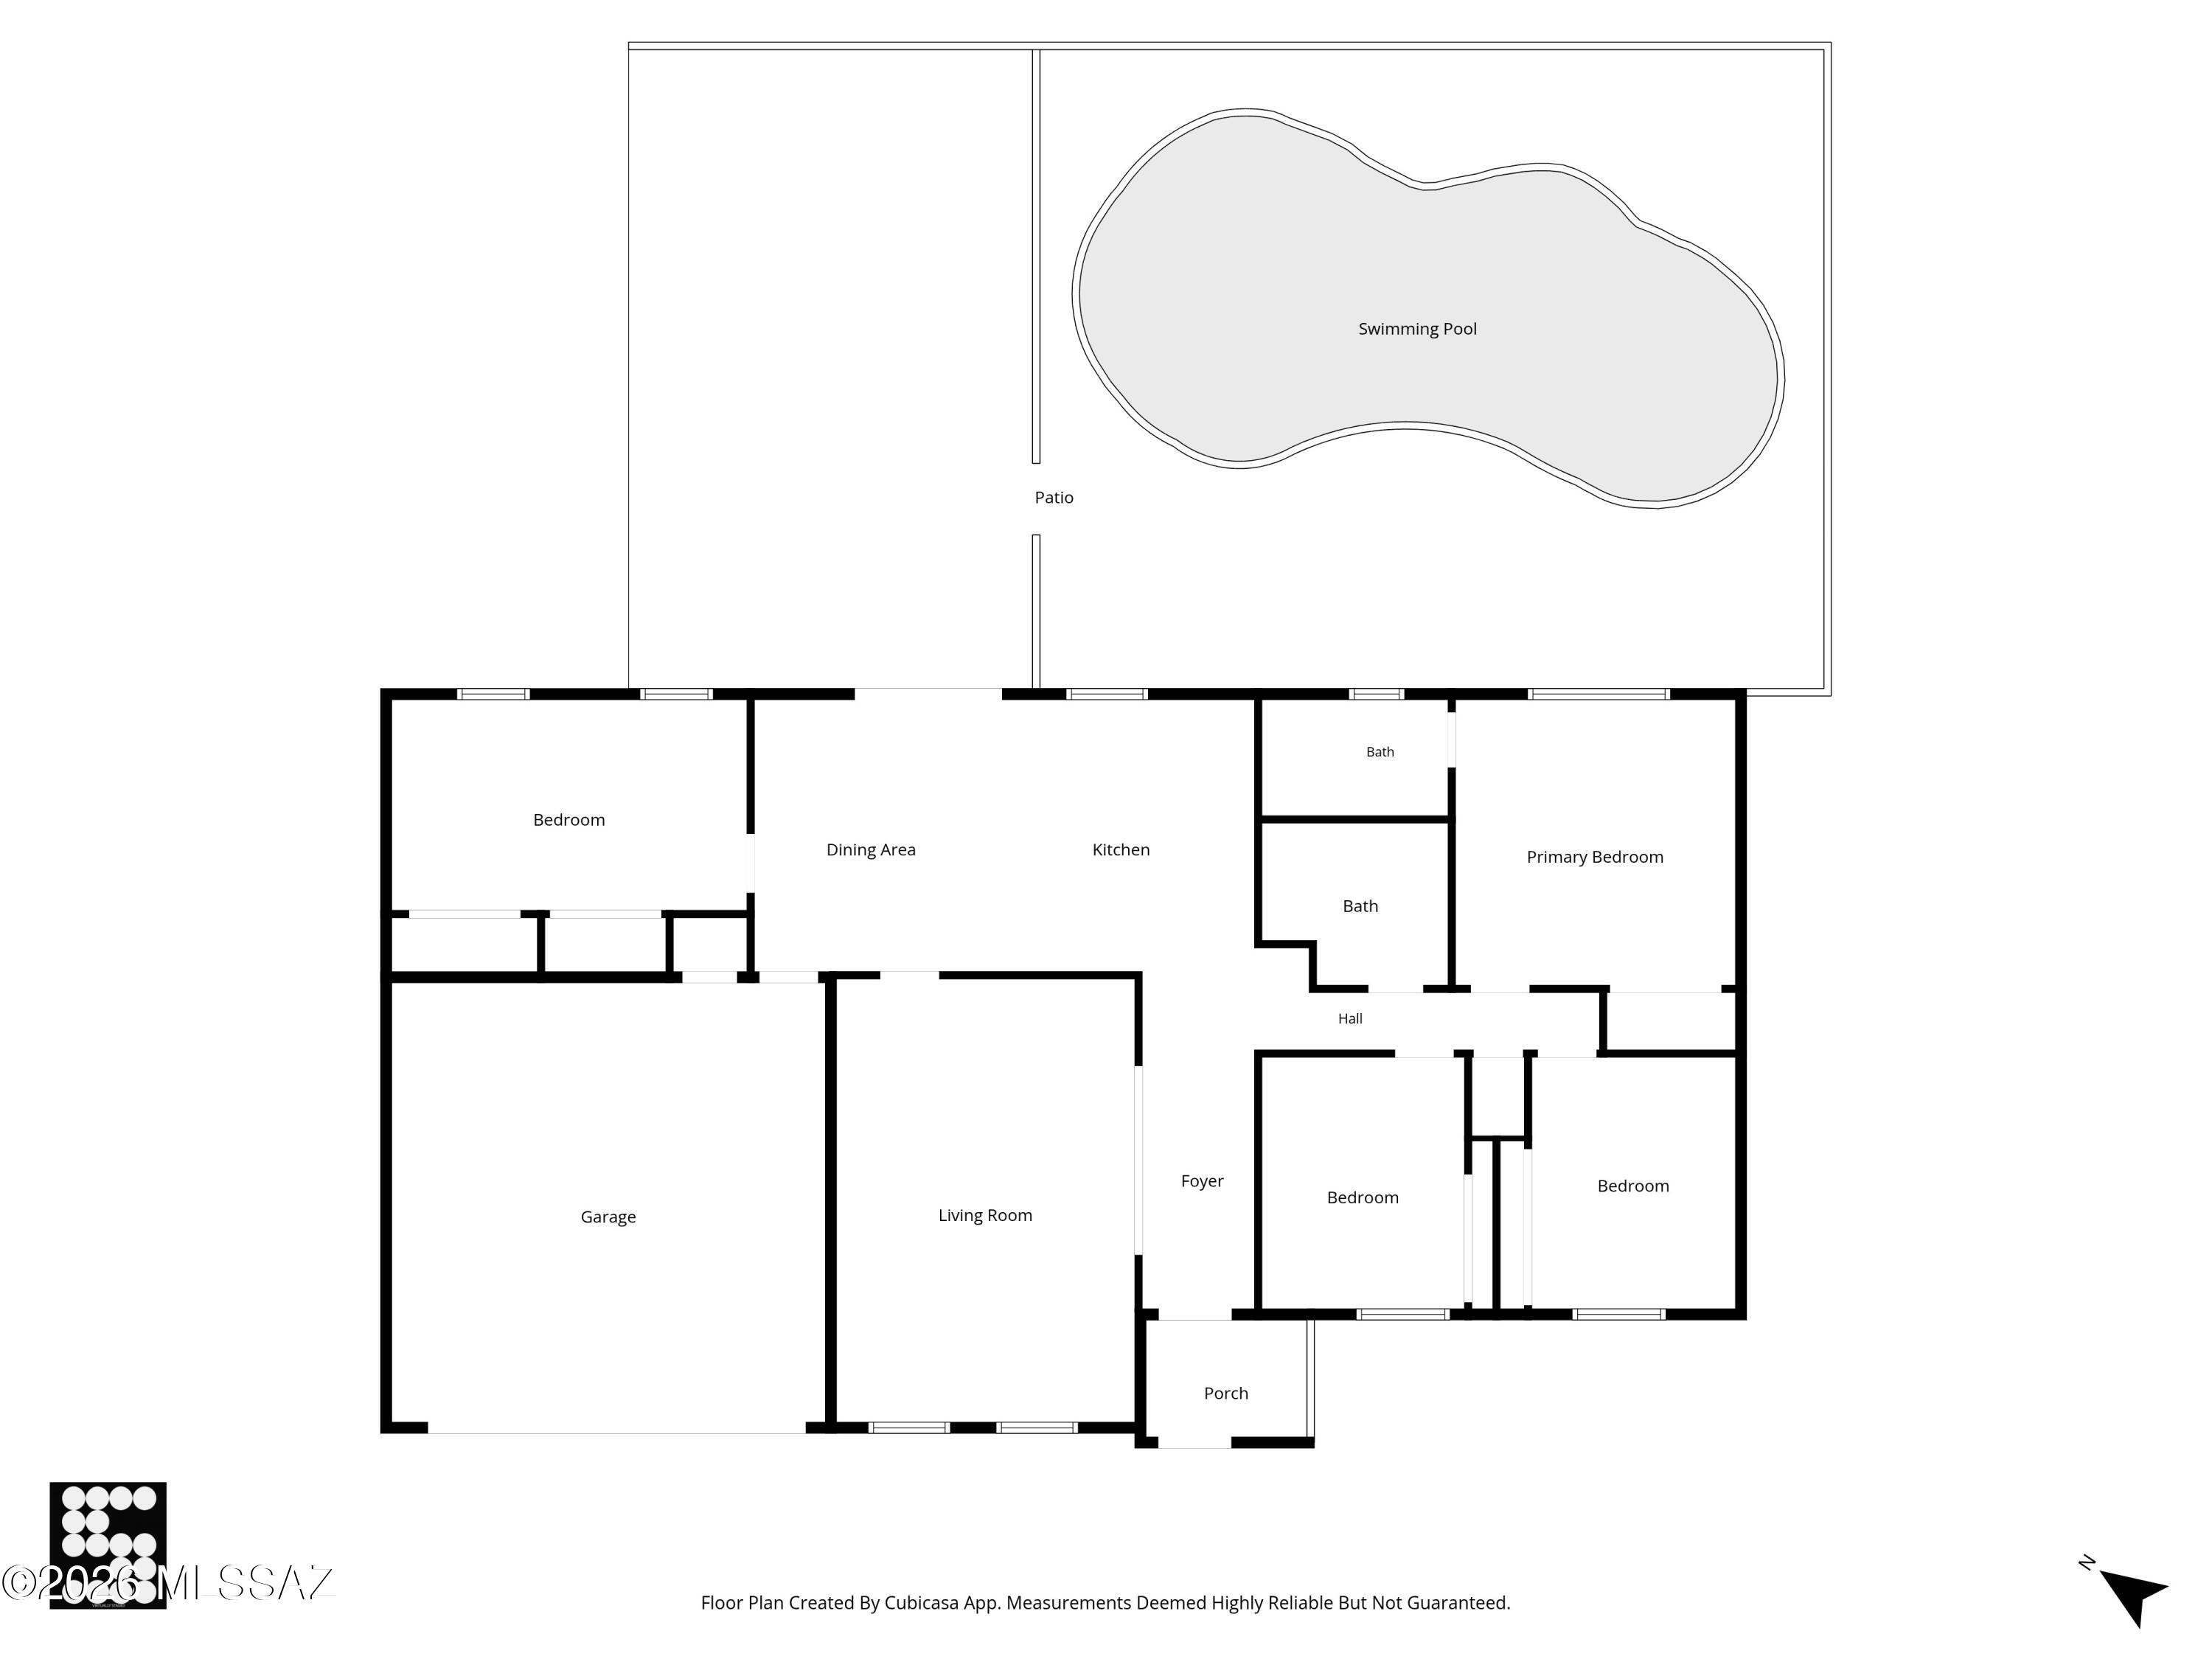
Completely remodeled and move-in ready, this home feels brand new with upgrades throughout! Features include white shimmer granite countertops, new cabinetry, wood flooring, double-pane windows, rounded drywall corners, fresh paint inside and out, and updated plumbing and electrical throughout the home. The kitchen includes a new microwave and dishwasher, while every bedroom features ceiling fans with separate light and fan switches. Additional upgrades include hard-wired internet and coax in each bedroom, security camera wiring, motion-sensor flood lights, skylights, and a new pantry with barn door. Major improvements include a brand-new 4-ton Rheem heat pump, new water heater, new roof coating with 5-year warranty, and sprayed insulation. The insulated garage has a new door and motor, AC access already installed, and a 220-volt outlet for electric vehicle charging. Step outside to enjoy the replastered pool with new color-changing light, updated pool deck, new pool fence, automatic irrigation system, grass are has also been moved inside for indoor laundry convenience. This beautifully updated home offers modern upgrades, energy efficiency, and thoughtful details throughout! This home checks all the boxes!
Features & Amenities
Interior
-
Other Interior Features
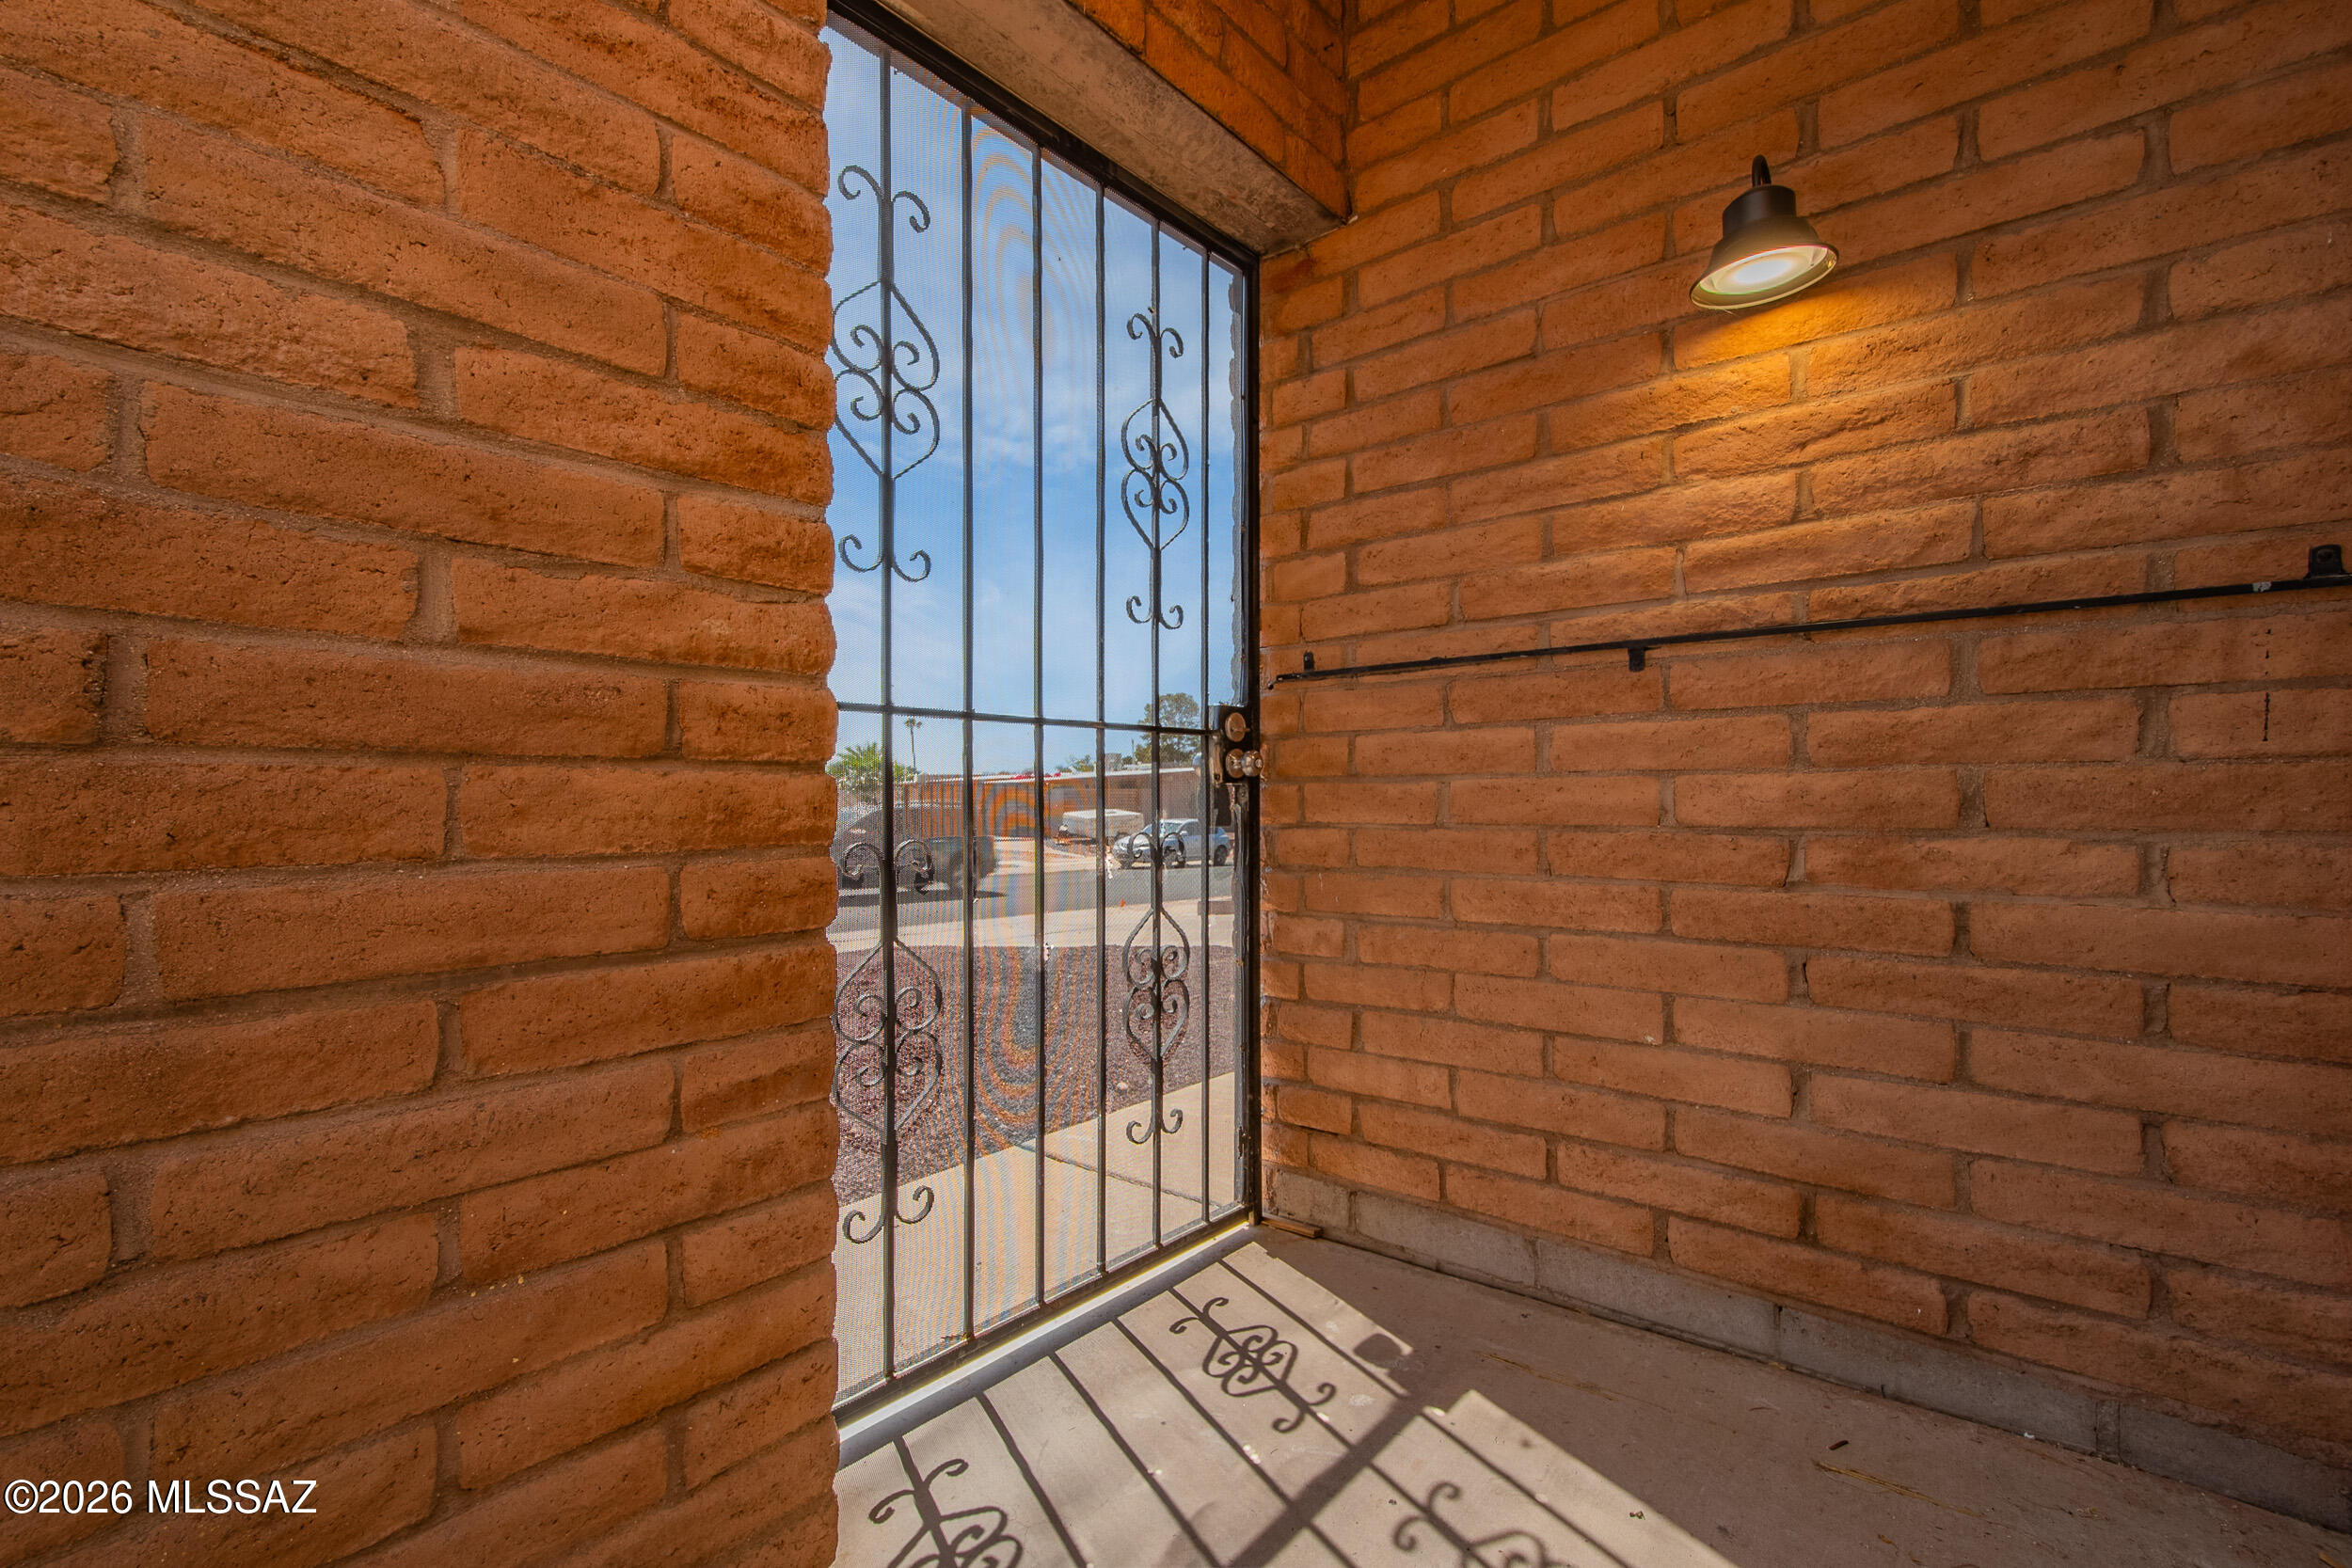
Entrance Foyer, Granite Counters, Pantry
-
Total Bedrooms
4
-
Bathrooms
2
-
Basement YN
NO
-
Cooling YN
YES
-
Cooling
Central Air, Ceiling Fan(s)
-
Fireplace YN
NO
-
Heating YN
YES
-
Heating
Heat Pump, Forced Air, Electric
-
Pet friendly
N/A
Exterior
-
Garage
Yes
-
Garage spaces
2
-
Construction Materials
Slump Block
-
Parking
Garage Door Opener, Electric Vehicle Charging Station(s), Attached, Garage
-
Pool
No
-
View
Mountain(s)
Area & Lot
-
Lot Features
Corner Lot
-
Lot Size(acres)
0.17
-
Lot Size(square feet)
7196.0
-
Property Type
Residential
-
Property Sub Type
Single Family Residence
-
Architectural Style
Ranch
Price
-
Sales Price
$340,000
-
Tax Amount
$545.79
-
Sq. Footage
1, 552
-
Price/SqFt
$219
HOA
-
Association
No
School District
-
Elementary School
Erickson
-
Middle School
Secrist
-
High School
Santa Rita
Property Features
-
Senior Community YN
NO
-
Water Source
Public
Schedule a Showing
Showing scheduled successfully.
Mortgage calculator
Estimate your monthly mortgage payment, including the principal and interest, property taxes, and HOA. Adjust the values to generate a more accurate rate.
Your payment
Principal and Interest:
$
Property taxes:
$
HOA fees:
$
Total loan payment:
$
Total interest amount:
$
Location
County
Pima
Elementary School
Erickson
Middle School
Secrist
High School
Santa Rita
Listing Courtesy of Amanda L Lowery , Epique Realty
RealHub Information is provided exclusively for consumers' personal, non-commercial use, and it may not be used for any purpose other than to identify prospective properties consumers may be interested in purchasing. All information deemed reliable but not guaranteed and should be independently verified. All properties are subject to prior sale, change or withdrawal. RealHub website owner shall not be responsible for any typographical errors, misinformation, misprints and shall be held totally harmless.

AGENT
Franko Maric
Call Franko today to schedule a private showing.

* Listings on this website come from the FMLS IDX Compilation and may be held by brokerage firms other than the owner of this website. The listing brokerage is identified in any listing details. Information is deemed reliable but is not guaranteed. If you believe any FMLS listing contains material that infringes your copyrighted work please click here to review our DMCA policy and learn how to submit a takedown request.© 2024 FMLS.
Related Properties
Tucson
7164 E Port Au Prince Place
None Beds
None Baths
1,637 Sq.Ft.
$285,000
MLS#: 22613678

Tucson
4801 W Waterbuck Drive
4 Beds
2 Baths
1,517 Sq.Ft.
$359,900
MLS#: 22613683
Tucson
2601 W Culpepper Court
4 Beds
2 Baths
1,947 Sq.Ft.
$369,900
MLS#: 22613694

Tucson
12601 S Cherokee Lane
3 Beds
2 Baths
1,568 Sq.Ft.
$279,000
MLS#: 22613691
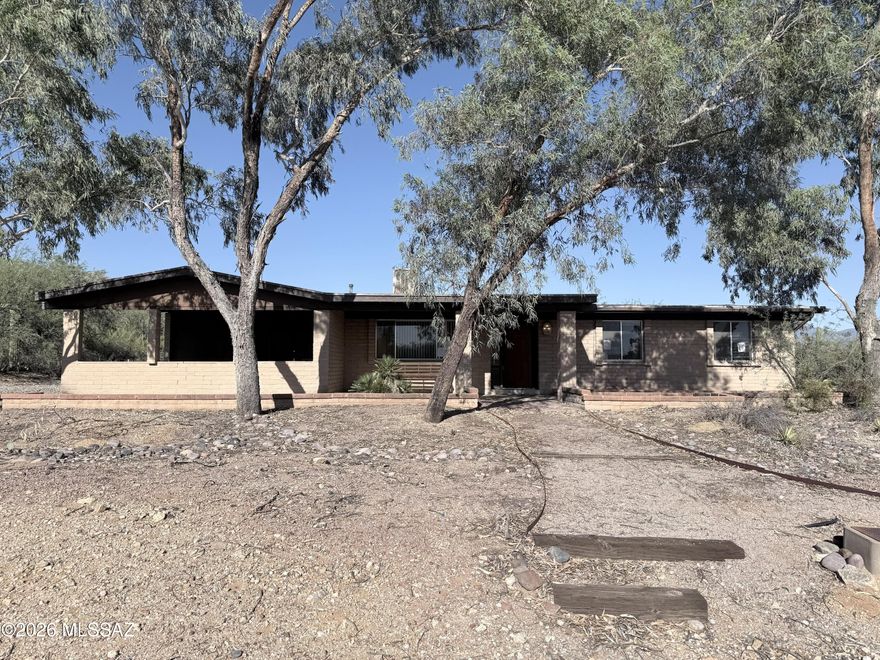
Tucson
5090 N Calle Tobosa
3 Beds
2 Baths
1,719 Sq.Ft.
$397,400
MLS#: 22613688

Tucson
2540 S Marianne Place
3 Beds
2 Baths
1,371 Sq.Ft.
$300,000
MLS#: 22613699
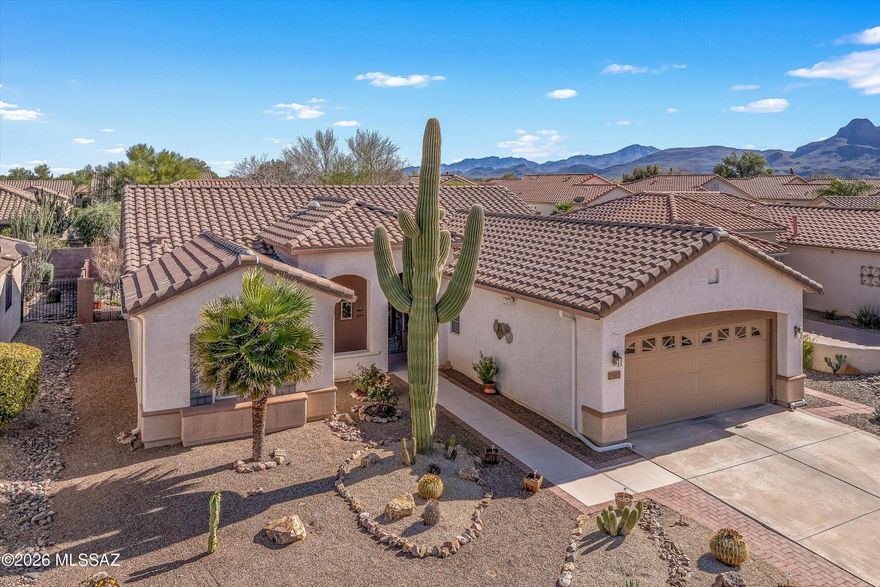
Tucson
7515 W Suncatcher Drive
2 Beds
2 Baths
1,860 Sq.Ft.
$399,000
MLS#: 22607421

Tucson
5111 E Peach Street
3 Beds
2 Baths
1,298 Sq.Ft.
$315,000
MLS#: 22613687

Tucson
6212 E Eli Street
3 Beds
2 Baths
1,300 Sq.Ft.
$335,000
MLS#: 22613578
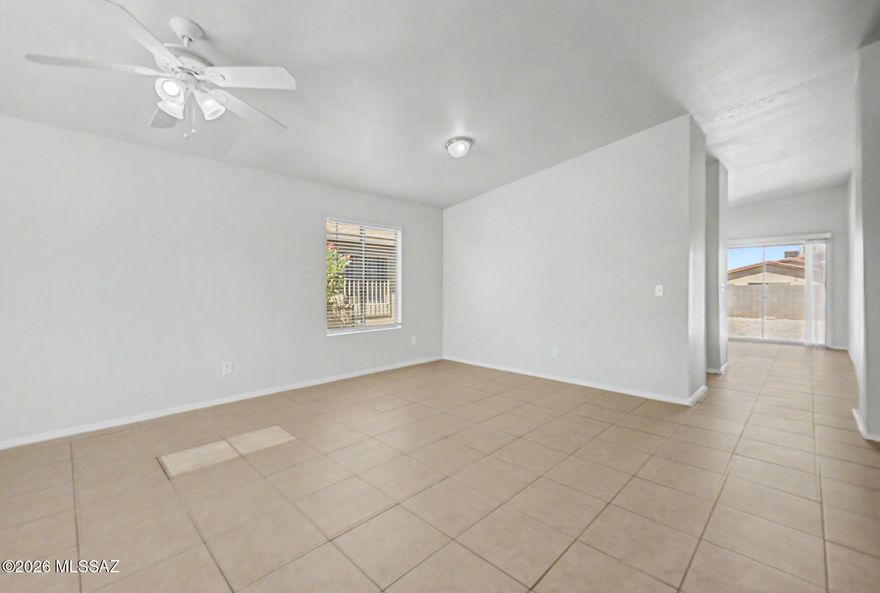
Tucson
5354 S Via Baltra
3 Beds
2 Baths
1,350 Sq.Ft.
$299,900
MLS#: 22613594
