
Property
Beds
5
Full Baths
4
1/2 Baths
1
Year Built
1961
Sq.Footage
4,671
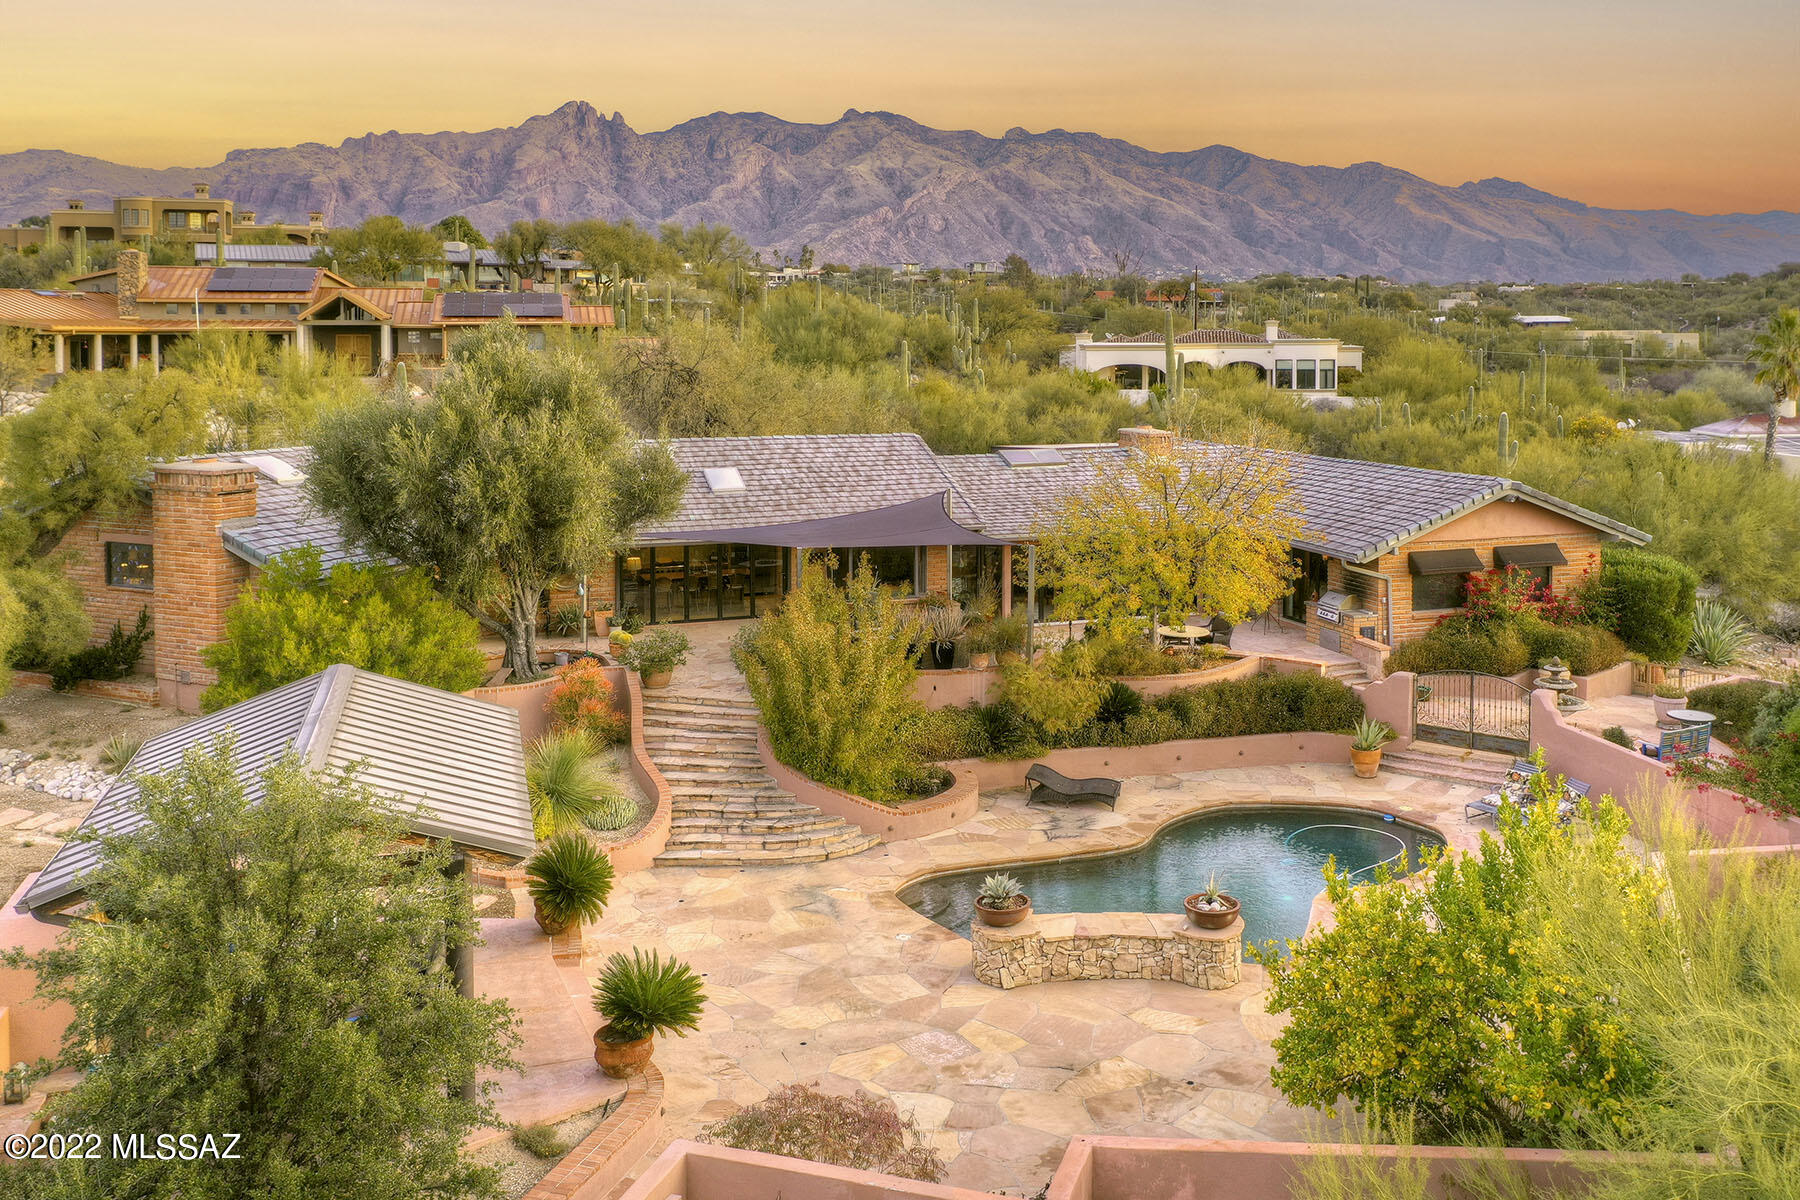
Foothills Gem. Luxury living at its best at this Hacienda Del Sol estate. Sense a feeling of refinement before you ever step foot inside. From the fenced courtyard w/mature landscaping you enter through glass & iron front doors to the foyer w/beautiful travertine floors & venetian plaster walls that usher you toward the comfortable living room, kitchen & breakfast nook. The southern area of the home is filled with natural light from the bench windows & retractable glass walls that open from Kitchen & Dining room onto the terraced backyard for indoor/outdoor living. Throughout the entire home massive, exposed beams & vaulted wood ceilings create an organic feel, especially in the living room with its natural stone fireplace. Amazing family room off the dining & living room creates SEE MORE An amazing living space off the dining room & living room creates an environment for entertainment or relaxing w/programmable lighting & easy access to the pool & covered outdoor outdoor grill. The other end of the home features the primary suite w/stained-glass window, bench window seat & walk in closet. Large primary bath w/dual vanity, separate jetted tub & 5 head shower leaves nothing to be desired. Three more spacious bedrooms and two more full baths give you space & privacy. A short walk through the beautifully multi-level backyard leads to the separate guest house that shares the elegant finishes of the main home. Guest house ideal for extra space w/office/living area, bedroom, bath, kitchenette & private outdoor living space. Resort style backyard features award winning pool by Whitaker Pools, outdoor ramada w/fireplace and outdoor grill ideal for entertaining. Tranquil feel w/waterfall & mature desert landscape perfect for moments of solitude. Outdoor fireplace and several other areas for entertainment, conversations or relaxing. Plenty of room on this 1.39-acre lot to enjoy the Sonoran Desert lifestyle all without an HOA! Architectural details like burnt adobe construction, cement tile roofing & the interlocking paver driveway let you know this is truly special. A climate controlled 2 car garage, lots of extra parking space & two private entrance gates in both the front and back of the property add functionality & privacy. Originally built in The 1960's, the home has a great amount of history. The perfect foothills location, city views & one of a kind architecture all combine to make this house something you must see to appreciate. The sense of tranquility while still being minutes from downtown, dining & entertainment is just one of the fabulous aspects that makes this home a gem in Tucson's Catalina Foothills!
Features & Amenities
Interior
-
Other Interior Features
Kitchen Island, Beamed Ceilings, Entrance Foyer, Vaulted Ceiling(s), Walk-In Closet(s), High Ceilings, Sound System, Storage, Granite Counters, Pantry, Double Vanity, High Speed Internet
-
Total Bedrooms
5
-
Bathrooms
4
-
1/2 Bathrooms
1
-
Basement YN
NO
-
Cooling YN
YES
-
Cooling
Zoned, Central Air, Ceiling Fan(s), Ductless
-
Fireplace YN
YES
-
Heating YN
YES
-
Heating
Forced Air, Natural Gas, Zoned
-
Pet friendly
N/A
Exterior
-
Garage
Yes
-
Garage spaces
2
-
Construction Materials
Adobe
-
Other Exterior Features
Built-in Barbecue, Courtyard
-
Parking
Carport, Garage Door Opener, Detached, Storage
-
Patio and Porch Features
Covered, Patio
-
Pool
No
-
View
City
Area & Lot
-
Lot Features
Subdivided, Waterfall, Native Plants, Few Trees
-
Lot Size(acres)
1.39
-
Lot Size(square feet)
60548.0
-
Property Type
Residential
-
Property Sub Type
Single Family Residence
-
Architectural Style
Contemporary, Ranch
Price
-
Sales Price
$1,595,000
-
Tax Amount
$7,792
-
Sq. Footage
4, 671
-
Price/SqFt
$341
HOA
-
Association
No
School District
-
Elementary School
Davidson
-
Middle School
Doolen
-
High School
Catalina
Property Features
-
Accessibility Features
Accessible Hallway(s)
-
Sewer
Septic Tank
-
Water Source
Public
Schedule a Showing
Showing scheduled successfully.
Mortgage calculator
Estimate your monthly mortgage payment, including the principal and interest, property taxes, and HOA. Adjust the values to generate a more accurate rate.
Your payment
Principal and Interest:
$
Property taxes:
$
HOA fees:
$
Total loan payment:
$
Total interest amount:
$
Location
County
Pima
Elementary School
Davidson
Middle School
Doolen
High School
Catalina
Listing Courtesy of Leslie Heros , Long Realty
RealHub Information is provided exclusively for consumers' personal, non-commercial use, and it may not be used for any purpose other than to identify prospective properties consumers may be interested in purchasing. All information deemed reliable but not guaranteed and should be independently verified. All properties are subject to prior sale, change or withdrawal. RealHub website owner shall not be responsible for any typographical errors, misinformation, misprints and shall be held totally harmless.

AGENT
Franko Maric
Call Franko today to schedule a private showing.

* Listings on this website come from the FMLS IDX Compilation and may be held by brokerage firms other than the owner of this website. The listing brokerage is identified in any listing details. Information is deemed reliable but is not guaranteed. If you believe any FMLS listing contains material that infringes your copyrighted work please click here to review our DMCA policy and learn how to submit a takedown request.© 2024 FMLS.
Related Properties

Tucson
4525 E Don Jose Drive
4 Beds
3 Baths
6,321 Sq.Ft.
$1,495,000
MLS#: 22613707

Tucson
5259 E Fort Lowell Road
4 Beds
4 Baths
3,565 Sq.Ft.
$1,849,000
MLS#: 22613708

Tucson
3001 S Cottonwood Lane
3 Beds
2 Baths
2,986 Sq.Ft.
$1,295,000
MLS#: 22613652

Tucson
333 E Florence Road
5 Beds
5 Baths
3,679 Sq.Ft.
$1,349,000
MLS#: 22613520

Tucson
6331 W Trails End Road
6 Beds
4 Baths
6,724 Sq.Ft.
$1,650,000
MLS#: 22613233

Tucson
7343 E Autumn Dusk Place
4 Beds
4 Baths
3,882 Sq.Ft.
$1,398,000
MLS#: 22609706

Tucson
11670 E Miles Street
6 Beds
6 Baths
5,014 Sq.Ft.
$1,900,000
MLS#: 22612383

Tucson
5700 N Paseo Otono
4 Beds
3 Baths
3,451 Sq.Ft.
$1,495,000
MLS#: 22611968
Tucson
2769 W Black Cloud Court
5 Beds
4 Baths
2,845 Sq.Ft.
$1,295,000
MLS#: 22611820

Tucson
225 N Sierra Vista Drive
3 Beds
2 Baths
2,446 Sq.Ft.
$1,349,000
MLS#: 22611798
