
Property
Beds
2
Full Baths
1
1/2 Baths
None
Year Built
1921
Sq.Footage
949
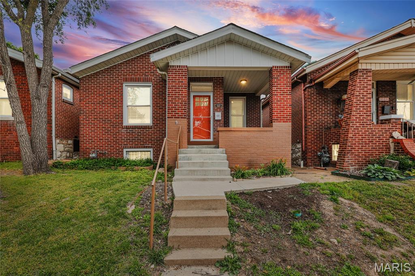
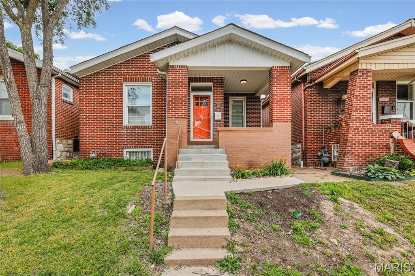
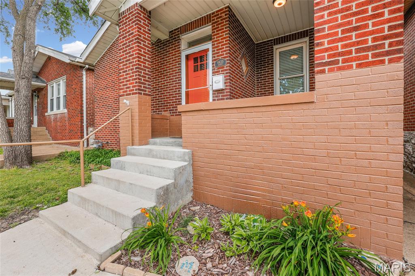
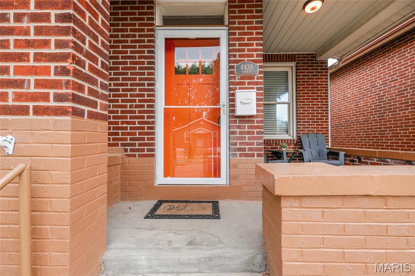
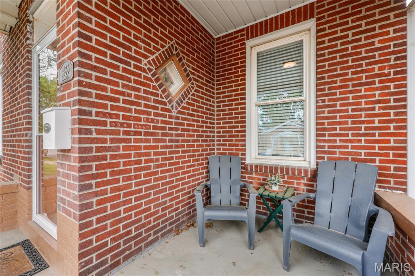
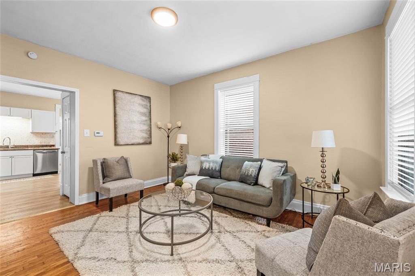
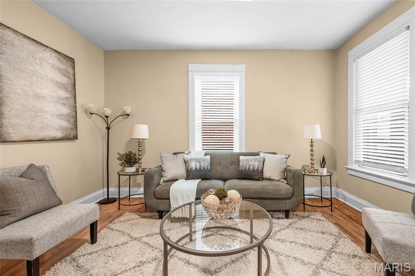
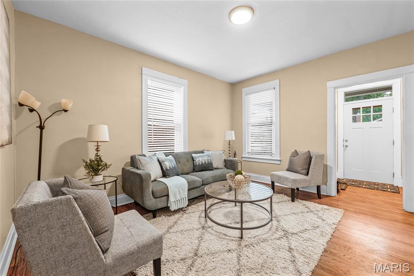
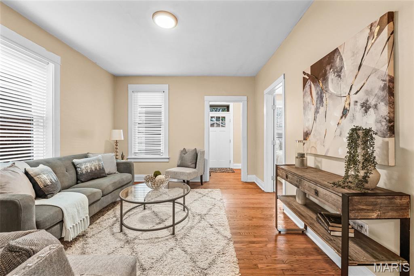
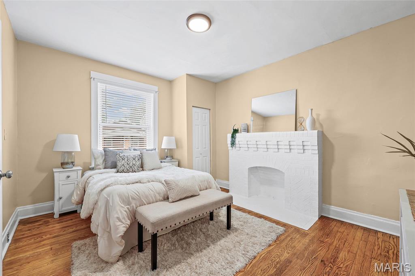
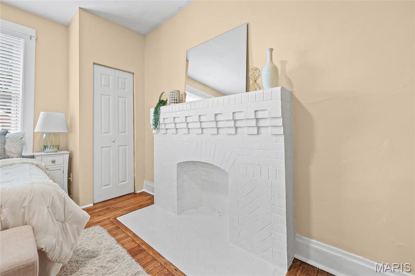
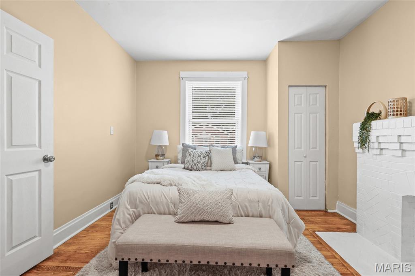
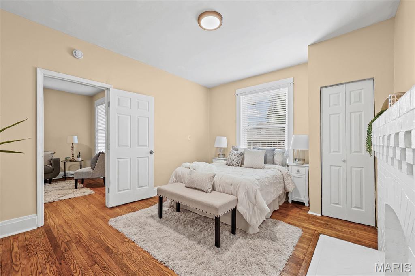
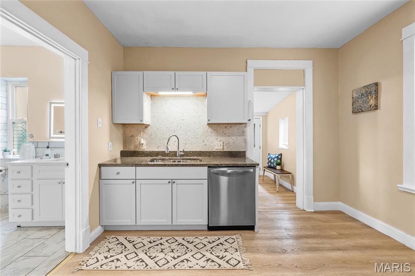
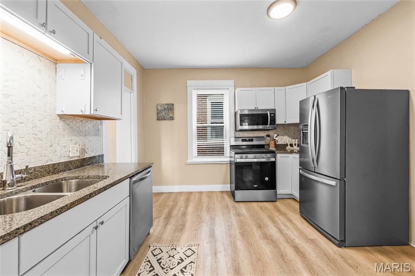
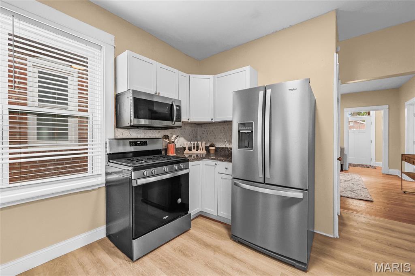
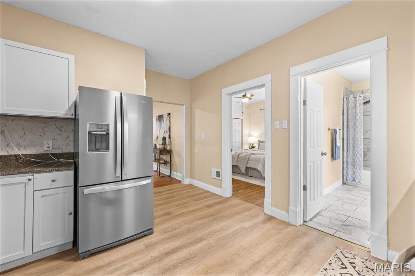
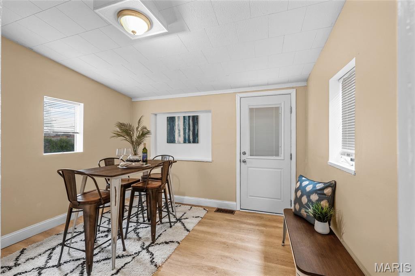
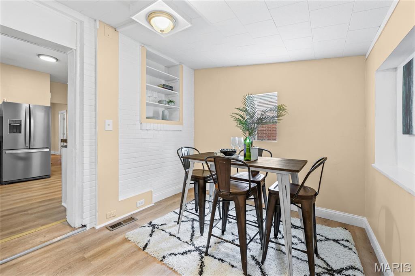
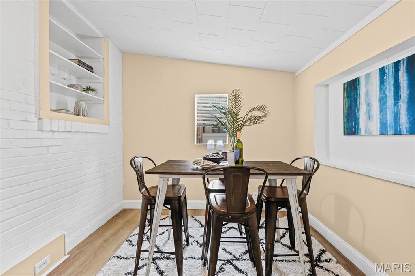
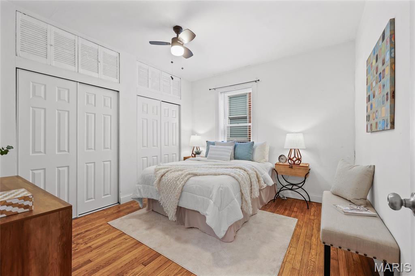
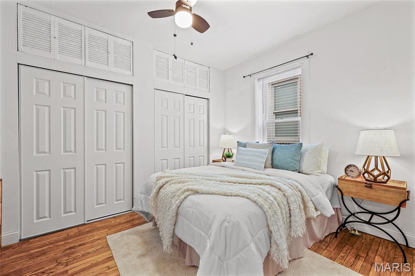
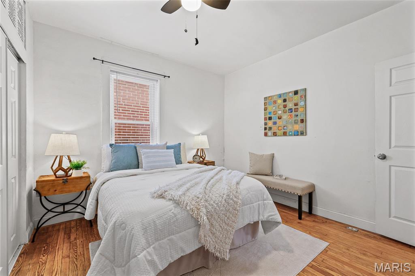
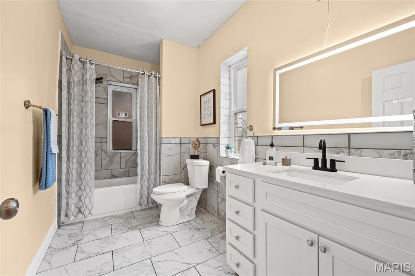
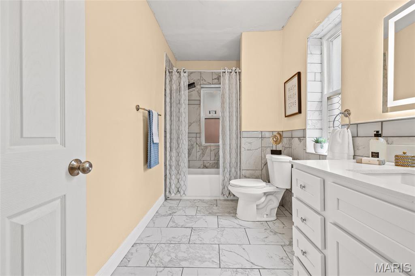
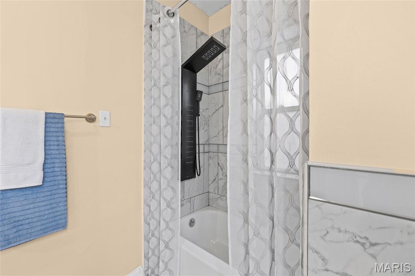
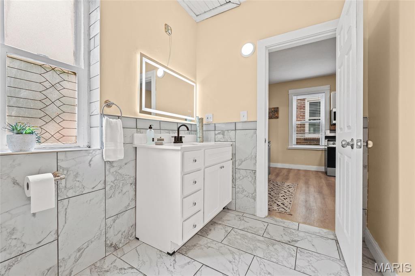
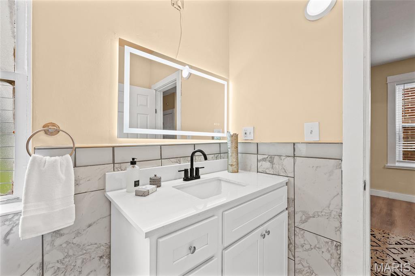
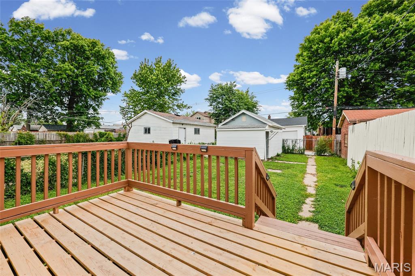
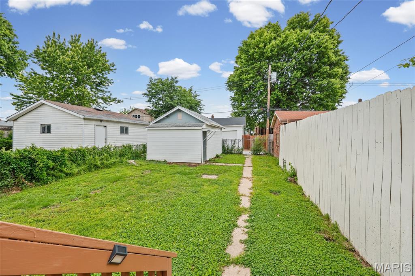
Come check out this beautiful, all-brick bungalow in Bevo Mill. Centrally located in the heart of South City, walkable to favorite local hotspots, and parks. Renovated just two years ago, this home blends the desirable historic charm with the modern updates that buyers actually want. A classic brick exterior and covered front porch make for morning coffee or stoop sitting as you get to know your awesome neighbors or participating in a block party. Adding to the retro vibe, the colorful front door welcomes you into a traditional foyer, adorned with an intricate stained glass window. The bright living room and kitchen connect the bedrooms providing an added degree of privacy while still proximity to your bestie. Off the LR is the first of the two bedrooms. With a decorative fireplace and two, larger windows, natural light radiates through this space making it bright, welcoming, and a cozy place to rest and relax. The well appointed kitchen delivers both style and function with stainless steel appliances, a gas range, white, shaker-style cabinetry, granite countertops, and a pearlescent hex tile backsplash. Off of the kitchen is the second bedroom boasting double closets that provide added storage in a traditional 1900's home where that can sometimes be limited. Original millwork and rich hardwood floors carry throughout, adding warmth and timeless character. A secondary living space just off the kitchen serves as a flex space for use as a breakfast room, home office, or even a playroom. Complete with an exposed brick wall and built-in shelving, this bonus space gives a subtle nod to the period-specific character these homes were known for adding just a touch of personality. Finishing out this main floor is a sizable and centrally-located full bathroom complete with a larger vanity, a wide LED mirror, ceramic tile flooring, black hardware, and the cherry on top: a fully tiled tub and shower combination. Downstairs, a full, walk-up basement, allows for additional storage or the future potential of making it your own. A nice compliment to the tasteful interior; the fenced-in backyard doesn't disappoint with ample green space for kids, pets, or a garden, as well as a coveted one-car garage. A lockable back gate provides added security for your peace of mind and privacy for everyday city living. As if the amenities this home provides isn't substantial enough, enjoy entertaining family and friends from your huge deck, perfect for summer nights or BBQ's. Located within walking distance to Lansdowne Village, Christy Park, and neighborhood shops and restaurants, this home offers both convenience and community. Easy access to I-44, I-55, and public transit. A one-year Choice Home Warranty to be provided by the Seller for the added protection and reassurance a new home buyer may need. Great rental to add to a portfolio or perfect home for a new homeowner. Freshly painted and the basement has been fully tuck-pointed and dry-locked. Occupancy already obtained! All appliances stay.
Features & Amenities
Interior
-
Other Interior Features
Ceiling Fan(s), Crown Molding, High Speed Internet, Recessed Lighting, Soaking Tub, Stone Counters
-
Total Bedrooms
2
-
Bathrooms
1
-
Above Grade Finished Area
949.0
-
Basement YN
YES
-
Cooling YN
YES
-
Cooling
Central Air, Ceiling Fan(s)
-
Fireplace YN
YES
-
Heating YN
YES
-
Heating
Electric
-
Main Level Bedrooms
2
-
Pet friendly
N/A
Exterior
-
Garage
Yes
-
Garage spaces
1
-
Construction Materials
Block, Brick, Concrete
-
Other Exterior Features
Private Entrance, Private Yard, Rain Gutters, Storage
-
Parking
Additional Parking, Alley Access, Covered, Detached, Garage, Off Street, On Street, Private, Secured, Storage
-
Patio and Porch Features
Covered, Deck, Front Porch, Porch
-
Pool
No
-
Waterfront YN
NO
Area & Lot
-
Lot Features
Back Yard, City Lot, Few Trees, Interior Lot, Level, Near Public Transit, Rectangular Lot
-
Lot Size(acres)
0.0861
-
Lot Size(square feet)
3,750
-
Property Type
Residential
-
Property Sub Type
Single Family Residence
-
Architectural Style
Bungalow
Price
-
Sales Price
$183,900
-
Tax Amount
$1,777
-
Financing Options
Conventional
-
Sq. Footage
949
-
Price/SqFt
$193
HOA
-
Association
No
School District
-
Elementary School
Oak Hill Elem.
-
Middle School
Long Middle Community Ed. Center
-
High School
Roosevelt High
Property Features
-
New Construction
NO
-
Foundation Details
Block, Brick/Mortar, Stone
-
Ownership
Private
-
Senior Community YN
NO
-
Sewer
Public Sewer
-
Water Source
Public
Schedule a Showing
Showing scheduled successfully.
Mortgage calculator
Estimate your monthly mortgage payment, including the principal and interest, property taxes, and HOA. Adjust the values to generate a more accurate rate.
Your payment
Principal and Interest:
$
Property taxes:
$
HOA fees:
$
Total loan payment:
$
Total interest amount:
$
Location
County
St Louis City
Elementary School
Oak Hill Elem.
Middle School
Long Middle Community Ed. Center
High School
Roosevelt High
Listing Courtesy of Liz Bruch , Real Broker LLC
RealHub Information is provided exclusively for consumers' personal, non-commercial use, and it may not be used for any purpose other than to identify prospective properties consumers may be interested in purchasing. All information deemed reliable but not guaranteed and should be independently verified. All properties are subject to prior sale, change or withdrawal. RealHub website owner shall not be responsible for any typographical errors, misinformation, misprints and shall be held totally harmless.

AGENT
Franko Maric
Call Franko today to schedule a private showing.

* Listings on this website come from the FMLS IDX Compilation and may be held by brokerage firms other than the owner of this website. The listing brokerage is identified in any listing details. Information is deemed reliable but is not guaranteed. If you believe any FMLS listing contains material that infringes your copyrighted work please click here to review our DMCA policy and learn how to submit a takedown request.© 2024 FMLS.
Related Properties
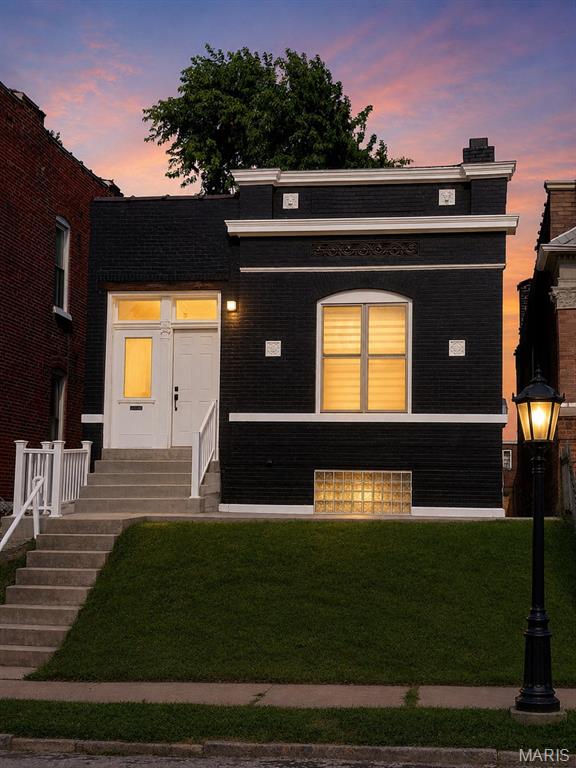
St Louis
3824 S Compton Avenue
3 Beds
1 Baths
1,080 Sq.Ft.
$165,000
MLS#: 26043548
St Louis
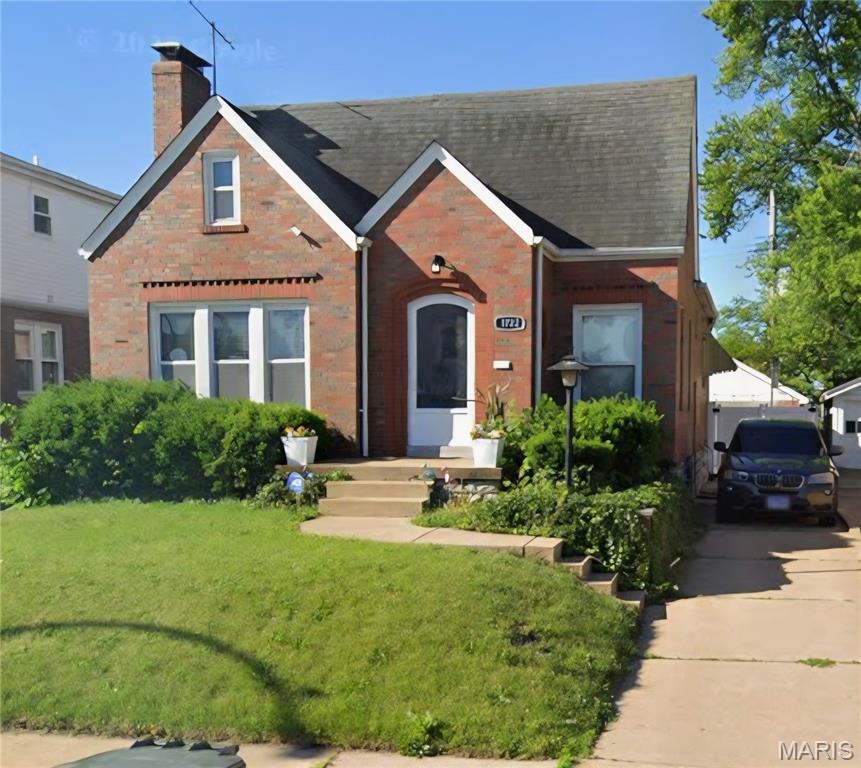
1722 Grape Avenue
3 Beds
1 Baths
1,140 Sq.Ft.
$175,000
MLS#: 26023736
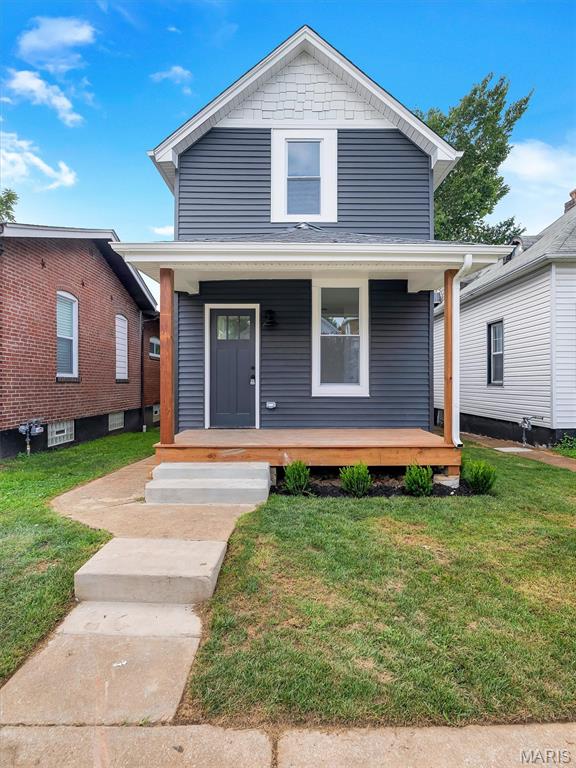
St Louis
4126 Beethoven Avenue
2 Beds
1 Baths
736 Sq.Ft.
$199,900
MLS#: 26046559
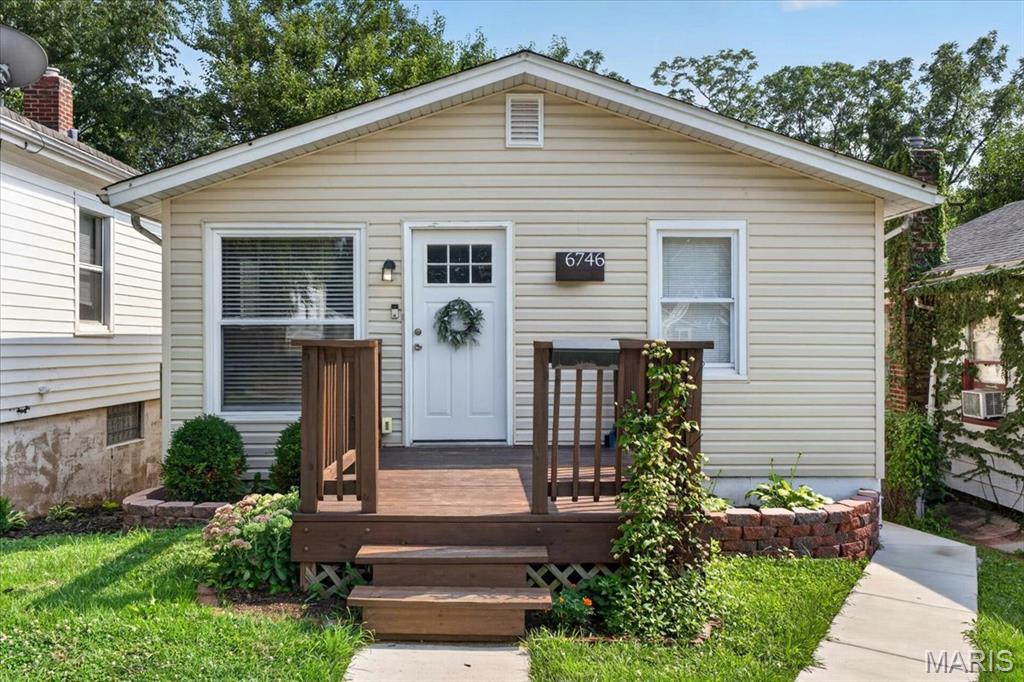
St Louis
6746 Odell Street
2 Beds
1 Baths
1,071 Sq.Ft.
$164,900
MLS#: 26035416
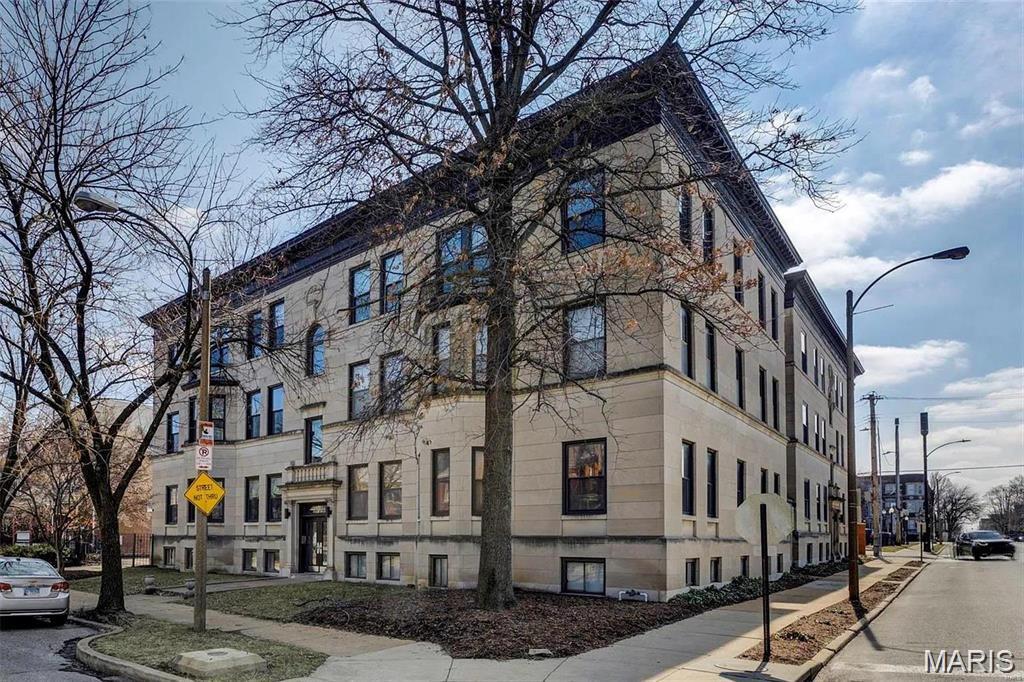
St Louis
4256 Maryland Avenue LLE
3 Beds
2 Baths
1,400 Sq.Ft.
$199,900
MLS#: 26046945
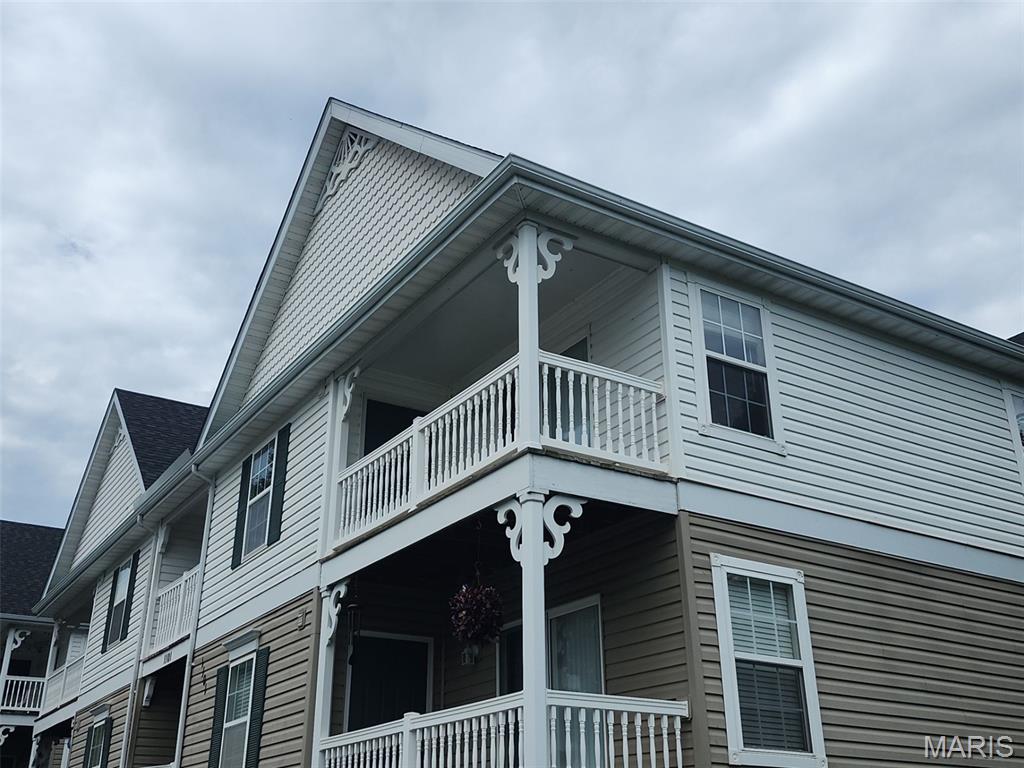
St Louis
1101 Arbor Creek Drive 3C
2 Beds
2 Baths
947 Sq.Ft.
$179,900
MLS#: 26047111
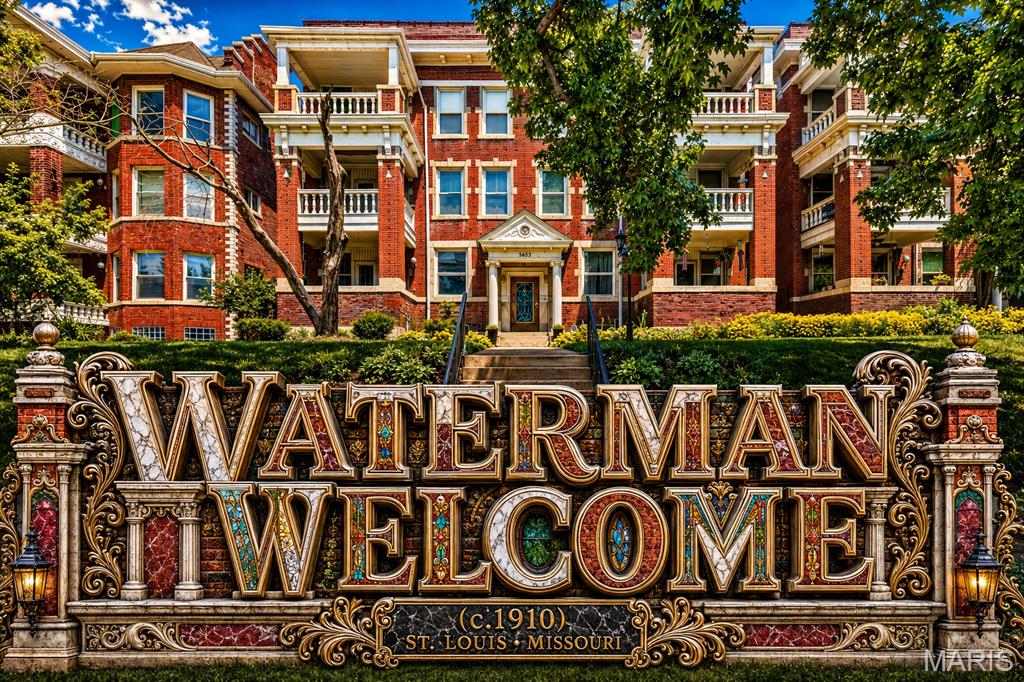
St Louis
5553 Waterman Boulevard 1E
2 Beds
1 Baths
1,769 Sq.Ft.
$220,000
MLS#: 26046365
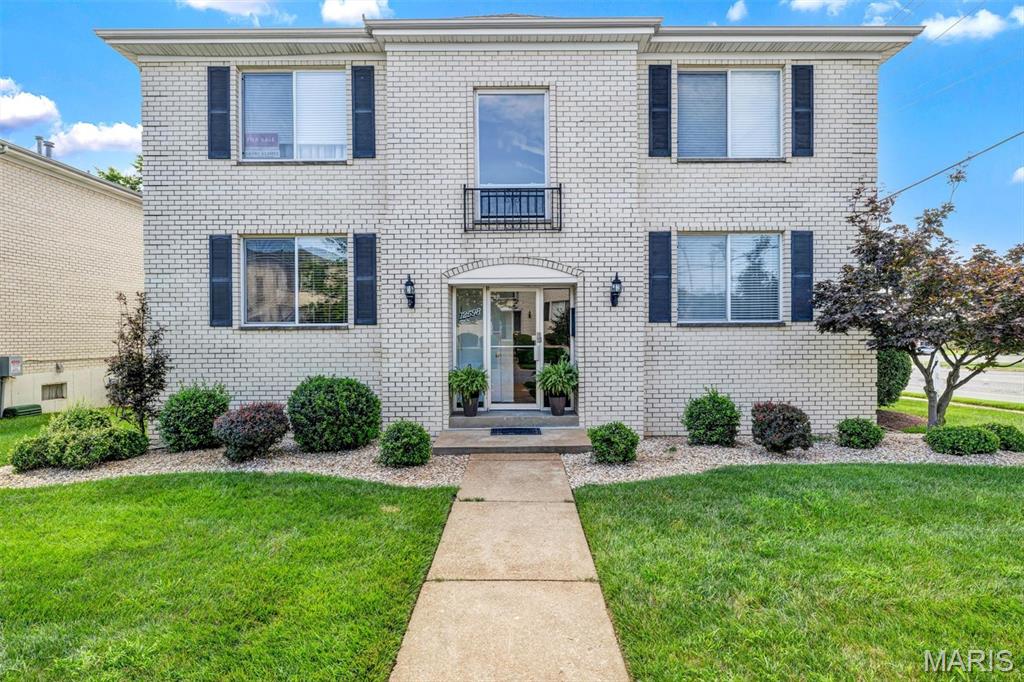
St Louis
12598 Chardin Place 3
2 Beds
2 Baths
1,144 Sq.Ft.
$199,900
MLS#: 26045626
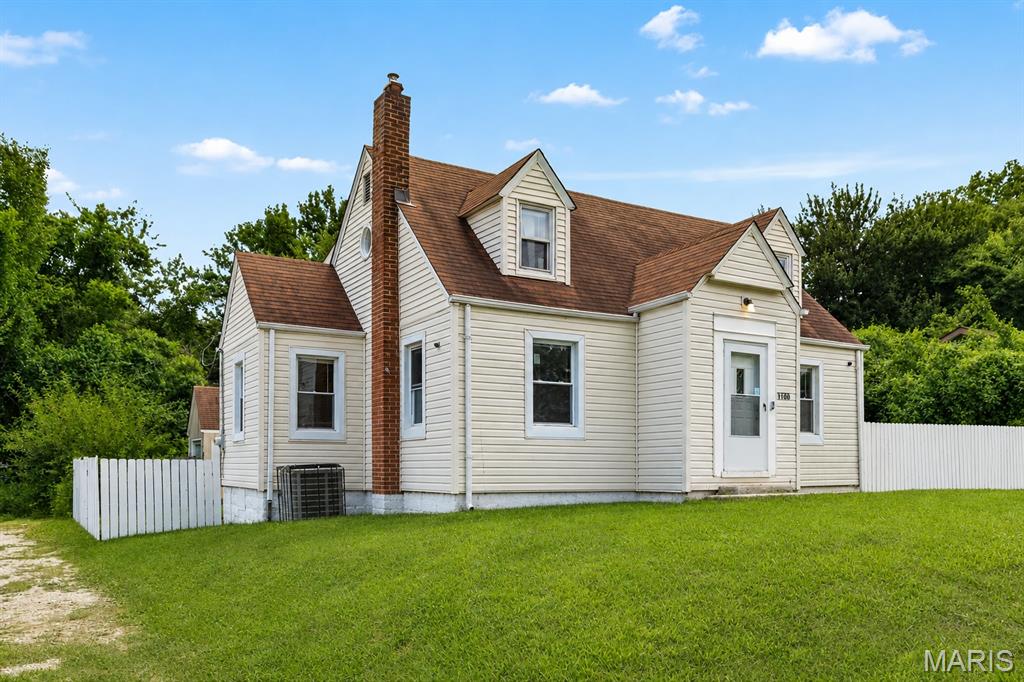
St Louis
1100 Northdale Avenue
4 Beds
2 Baths
1,513 Sq.Ft.
$210,000
MLS#: 26045765
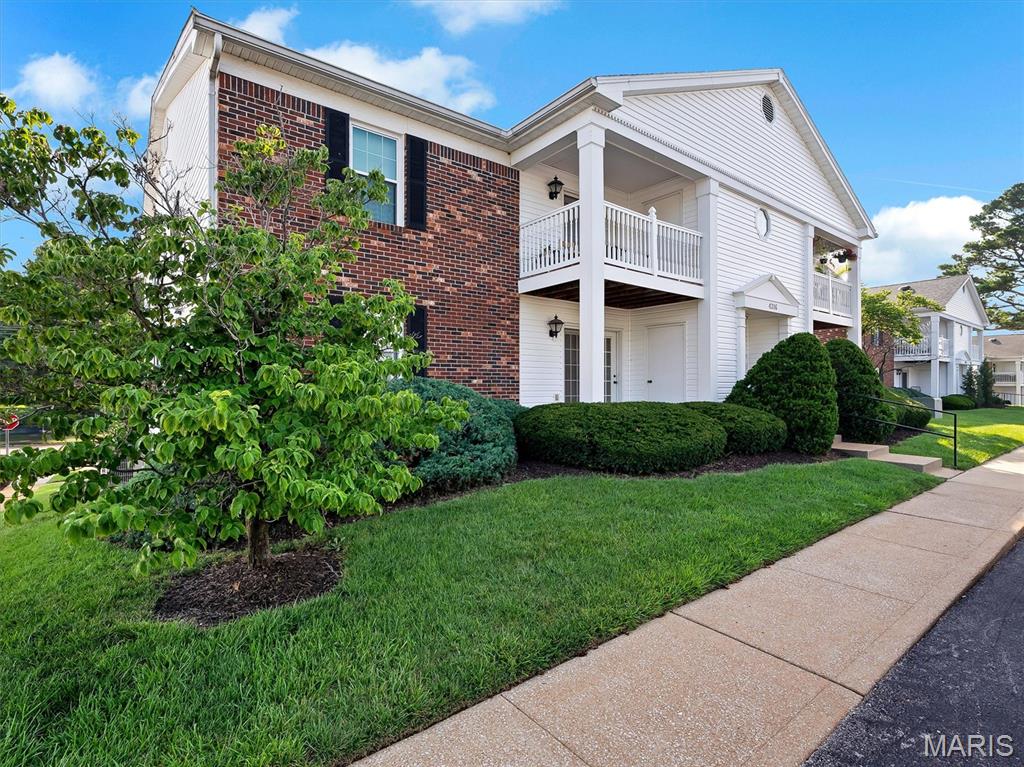
St Louis
4316 Forder Place F
2 Beds
2 Baths
964 Sq.Ft.
$184,500
MLS#: 26045332
