
Property
Beds
5
Full Baths
4
1/2 Baths
None
Year Built
2003
Sq.Footage
3,685
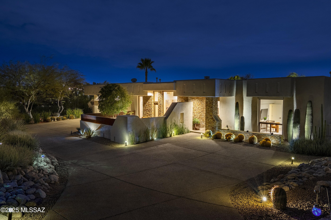
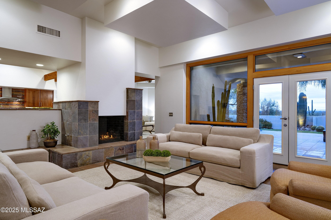
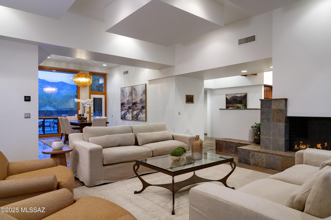
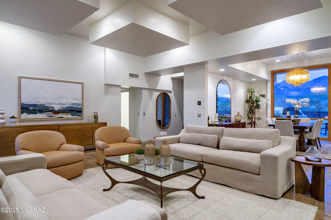
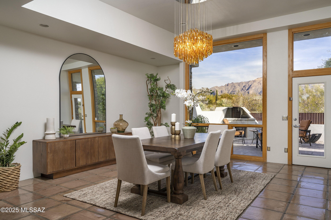
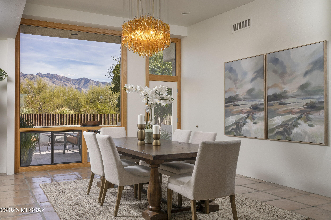
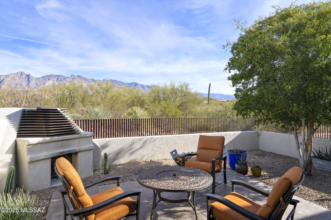
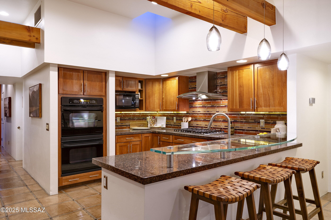
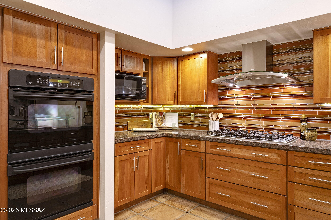
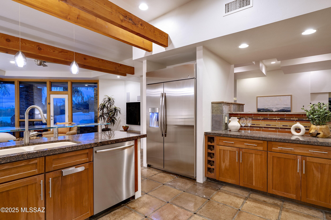
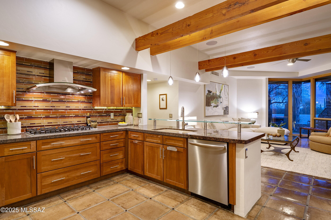
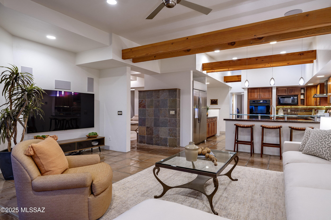
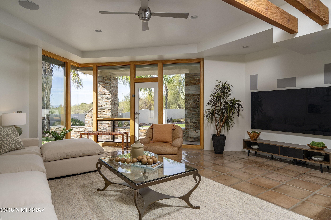
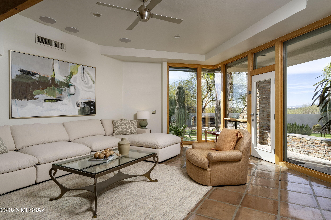
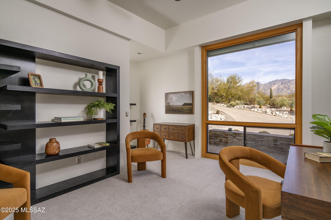
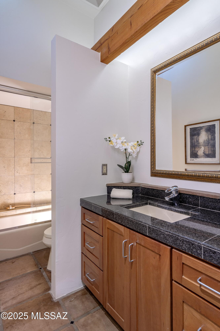
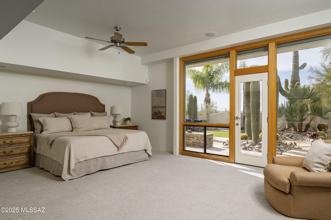
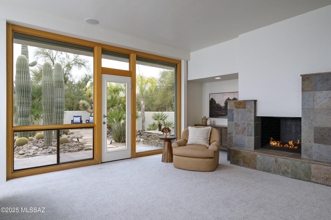
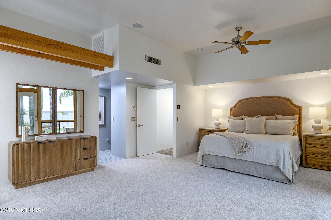
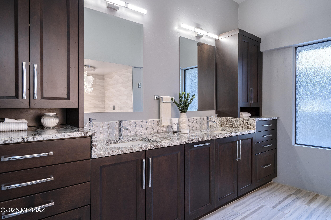
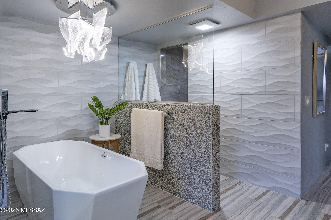
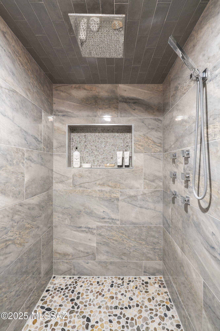
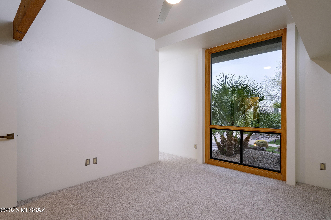
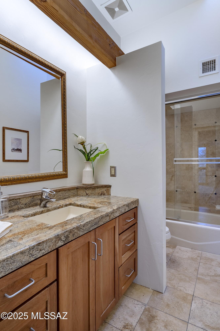
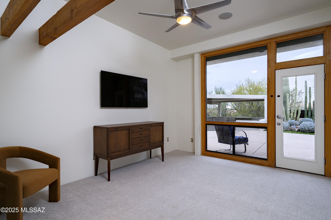
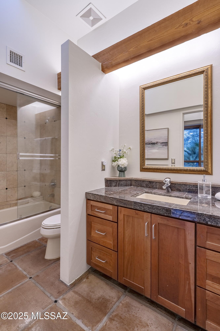
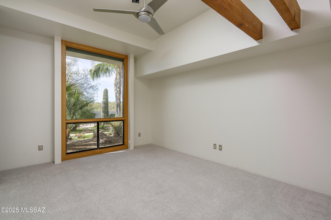
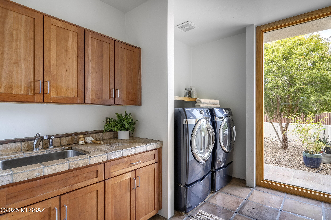
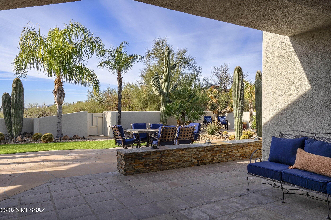
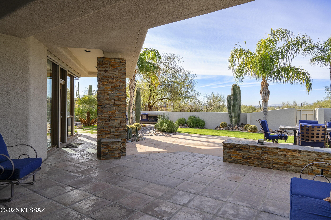
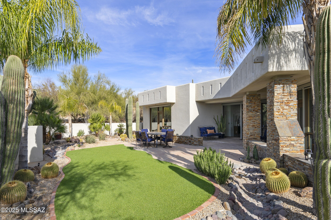
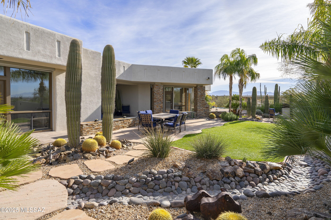
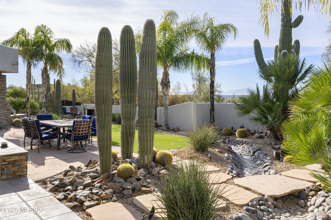
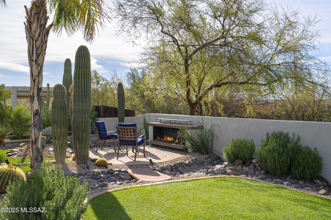
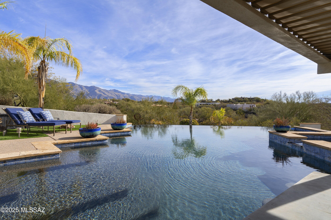
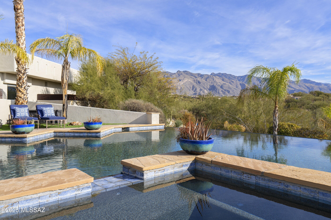
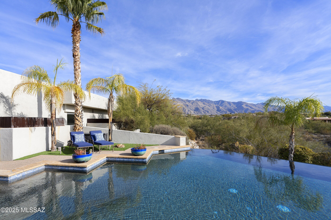
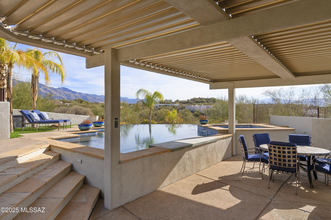
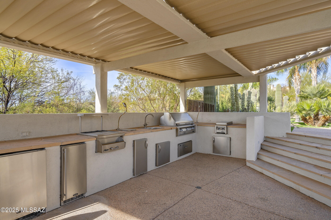
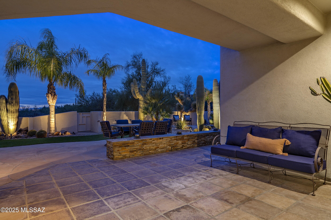
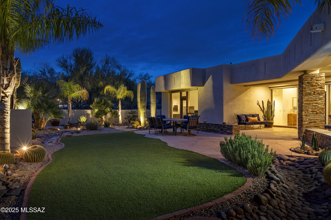
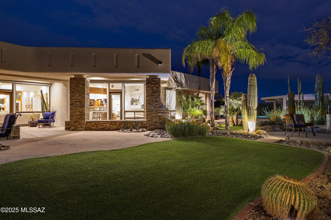
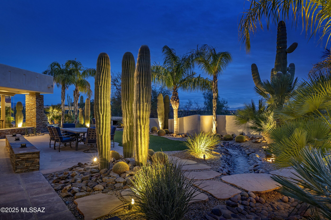
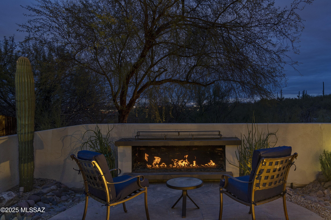
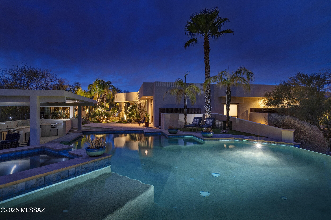
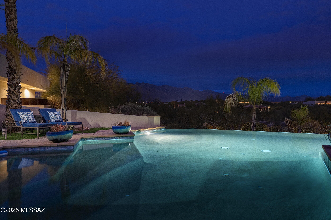
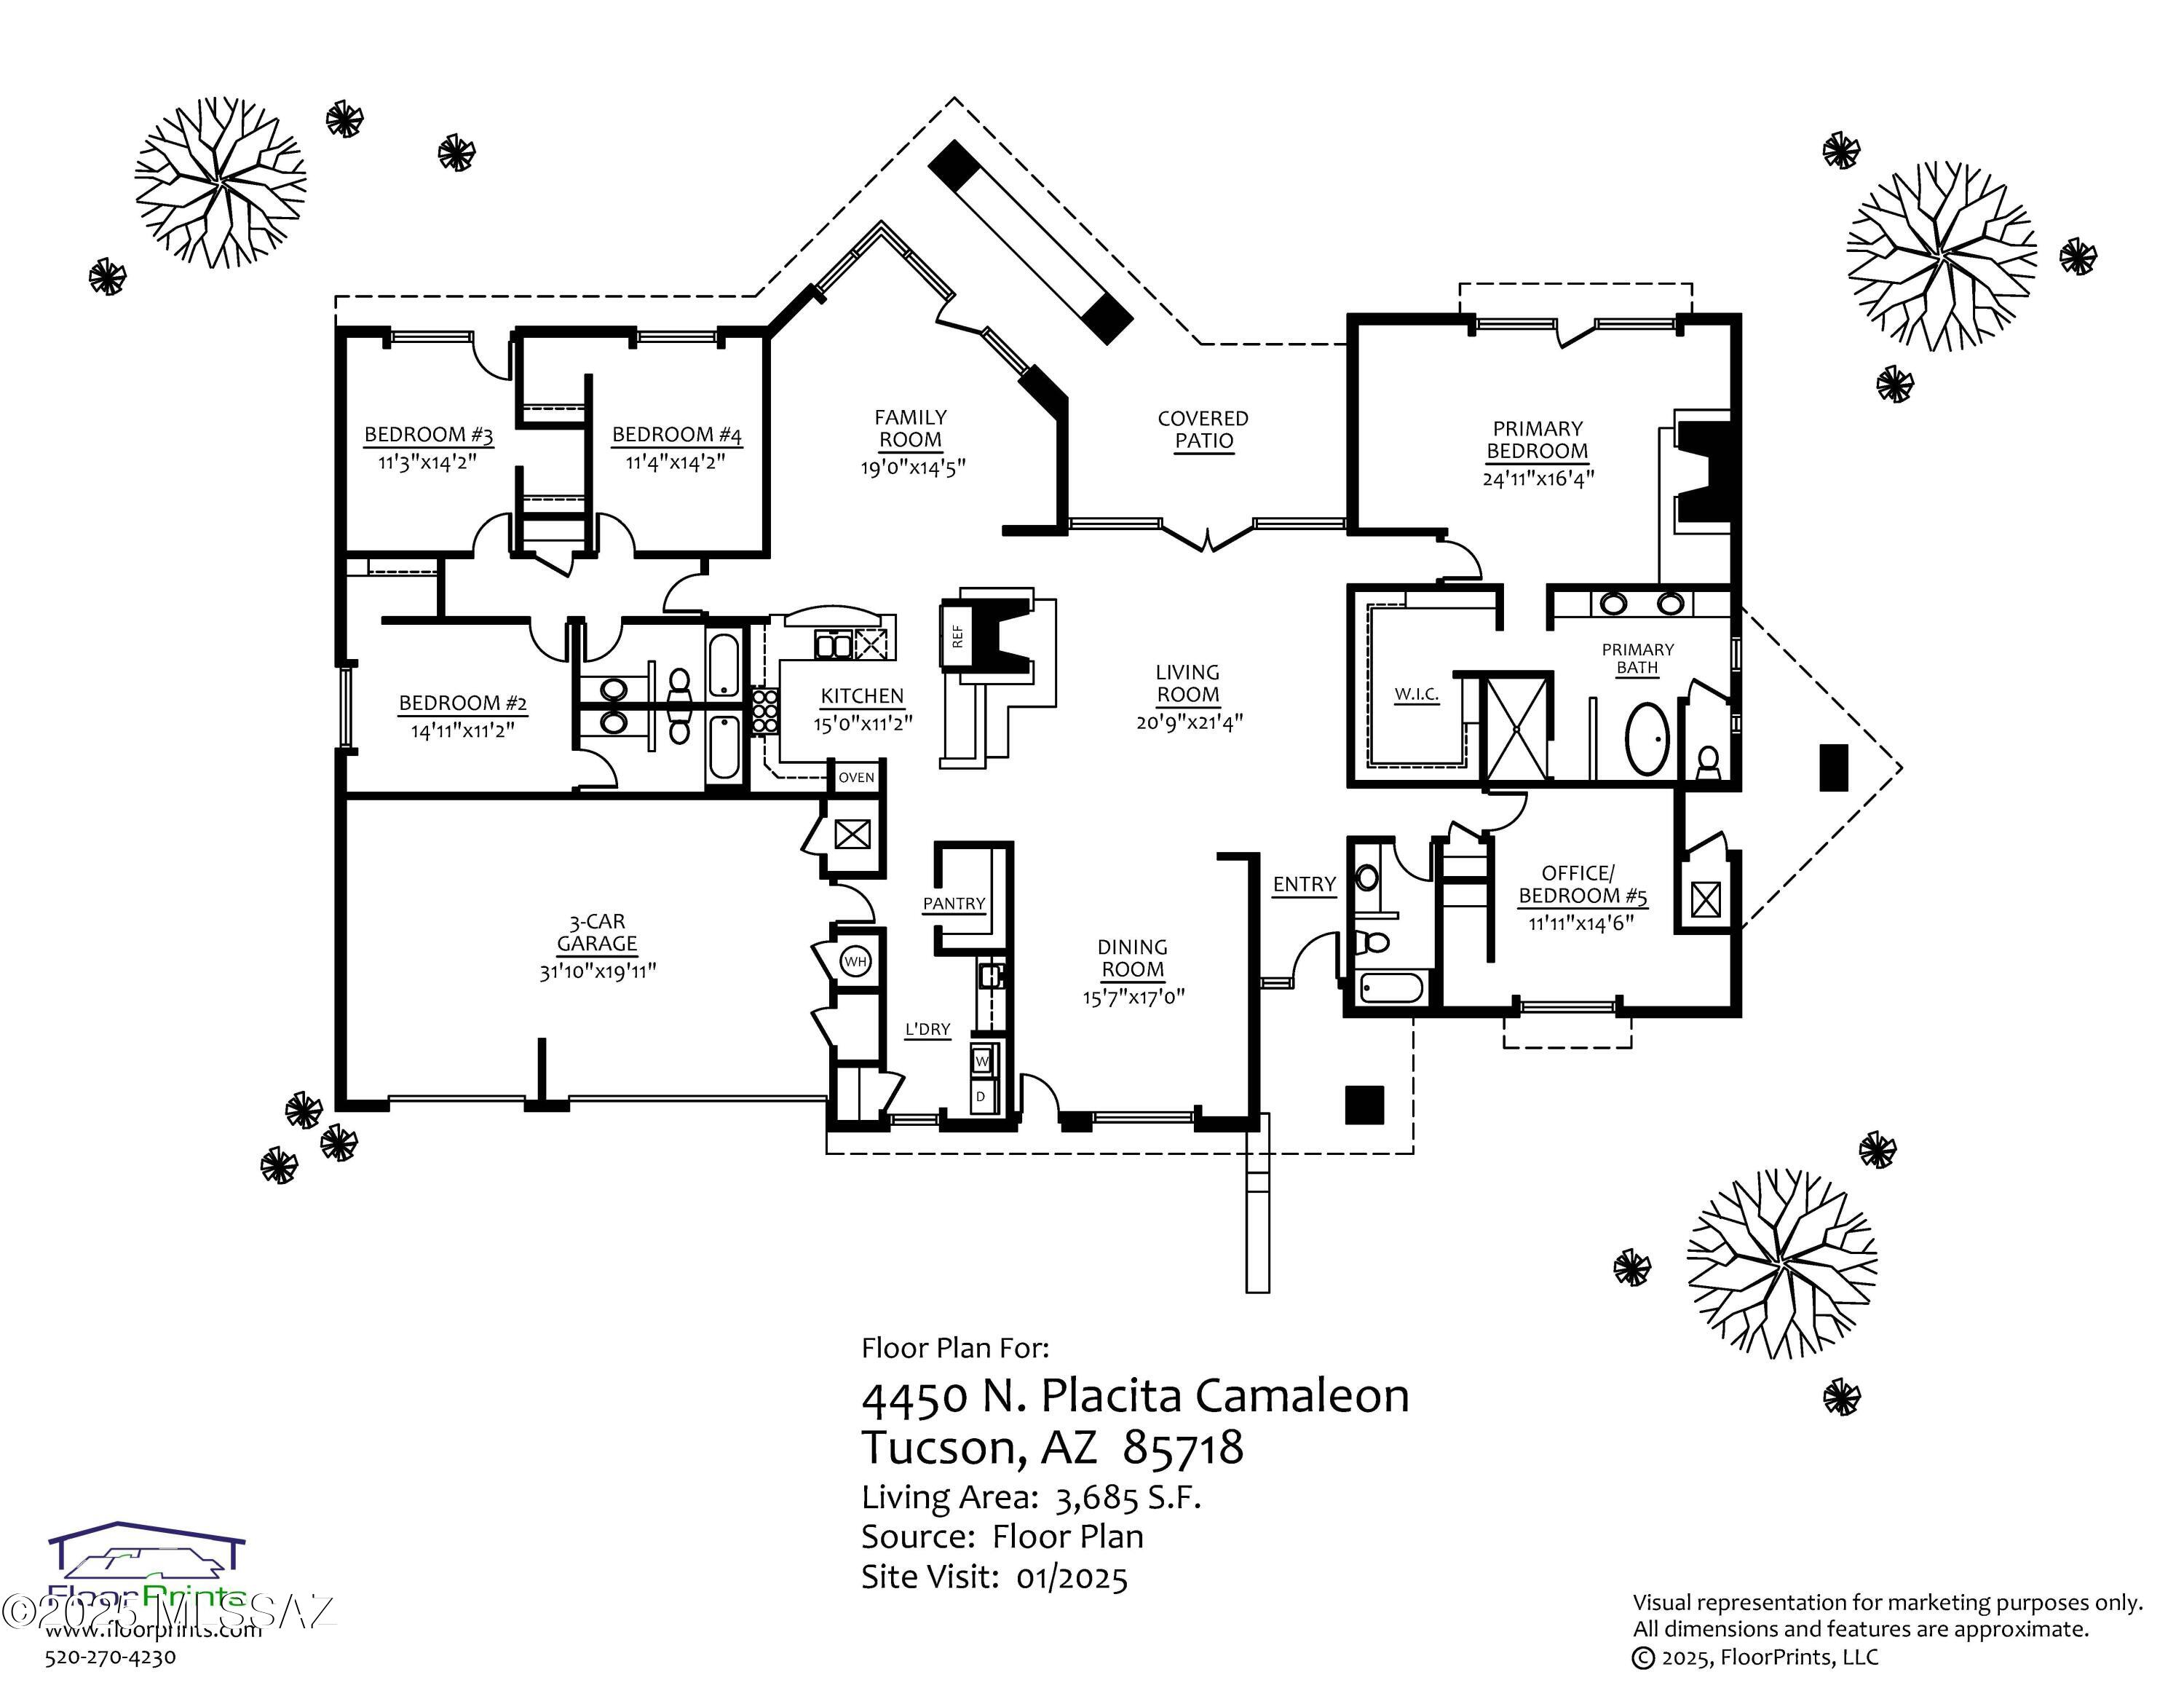
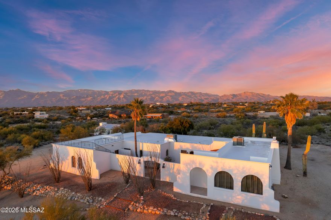
This 3,685 square-foot David Tyson custom residence, situated within the highly desirable guard-gated community of Catalina Foothills 10 and set on 2.19 acres, is strategically oriented to maximize both city and mountain views. The approach sequence is defined by a structured front courtyard, where expansive glazing and low-profile masonry walls frame uninterrupted views of the Catalina Mountains. The envelope is a restrained composition of stucco and steel accents, allowing the structure to recede into the desert setting while maintaining a strong architectural presence. Internally, the spatial organization adheres to a disciplined split-plan configuration, optimizing privacy and circulation. Interior flooring transitions seamlessly throughout the residence, where quintessential Manganese saltillo tile juxtaposed against soft white walls creates a measured interplay of cool and warm tones and textures. The kitchen, centrally located and conceived as a functional anchor to the residence, is fitted with full-height cherry cabinetry contrasted by granite countertops and pro series appliances, ensuring a professional-grade culinary environment while establishing a focal point for social engagement. Adjacent to the kitchen, the great room is defined by a series of rhythmic coffered ceilings, an expansive linear fireplace set within a textural slate tile surround, and floor-to-ceiling North and South facing glass panels that dissolve the boundary between interior and exterior. The primary suite offers a quiet retreat with floor-to-ceiling glass that extends the experience outward, opening to a curated backyard defined by flagstone hardscape, native desert vegetation, and intimate seating areas. The adjoining en-suite bathroom features granite surfaces juxtaposed against dark millwork with metal accents, while a sculptural freestanding soaking tub serves as the focal point. The eastern wing of the house encompasses the secondary bedroom suites, each maintaining an architectural language of quiet sophistication. Circulation corridors are intentionally widened to accommodate curated art niches, emphasizing the home's gallery-like sensibility. The overall program of the residence ensures a hierarchy of spaces, balancing communal engagement with secluded retreats. Externally, the home's rear elevation is a masterclass in indoor-outdoor integration. Expansive covered terraces extend from the main living areas, offering uninterrupted city views that transform as day transitions to night. The resort-caliber pool and spa are executed with precision, featuring an infinity-edge detail that visually dissolves into the desert landscape. An adjacent outdoor kitchen, is strategically positioned to command panoramic north and east mountain vistas. The result is an architectural statement that is both grounded in its desert context and elevated in its execution - a residence that transcends mere habitation to become an experience of place.
Features & Amenities
Interior
-
Other Interior Features
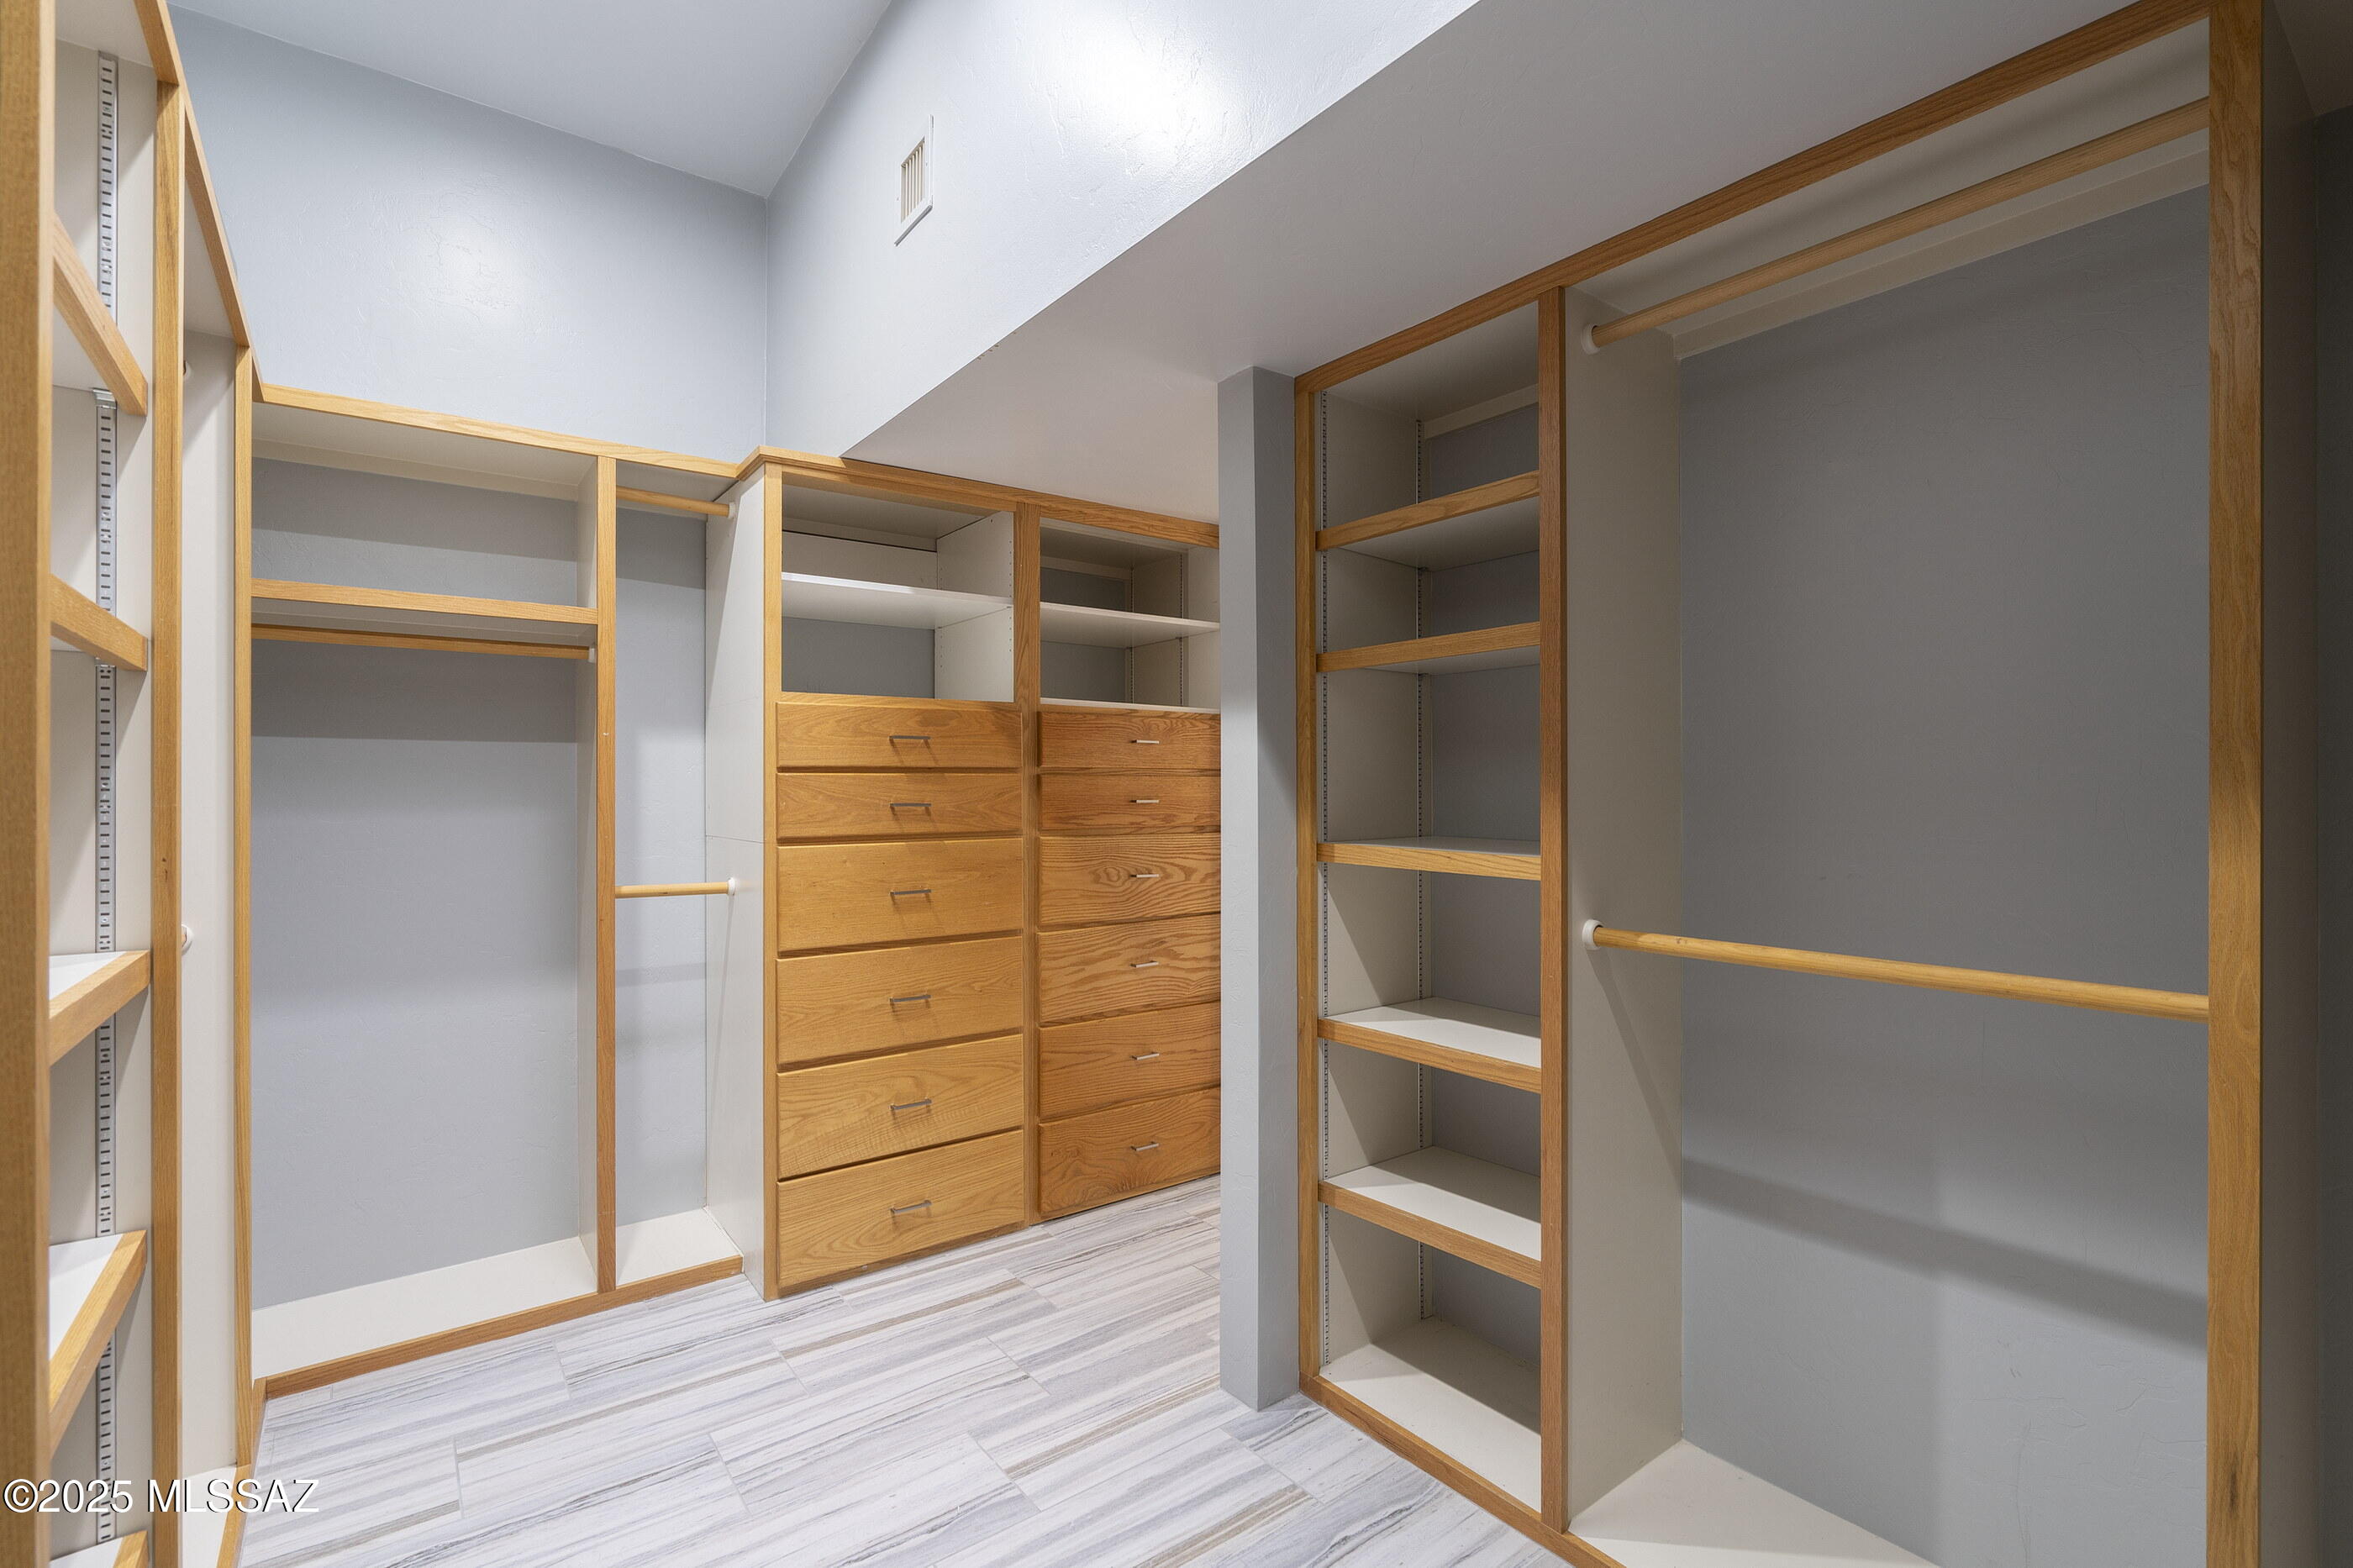
Beamed Ceilings, Entrance Foyer, Walk-In Closet(s), High Ceilings, Granite Counters, Pantry
-
Total Bedrooms
5
-
Bathrooms
4
-
Basement YN
NO
-
Cooling YN
YES
-
Cooling
Zoned
-
Fireplace YN
YES
-
Heating YN
YES
-
Heating
Natural Gas, Zoned
-
Pet friendly
N/A
Exterior
-
Garage
Yes
-
Garage spaces
3
-
Construction Materials
Stucco, Frame
-
Other Exterior Features
Built-in Barbecue
-
Patio and Porch Features
Covered, Patio
-
Pool
Yes
-
Pool Features
Heated
-
View
City
Area & Lot
-
Lot Features
Subdivided, Few Trees
-
Lot Size(acres)
2.19
-
Lot Size(square feet)
95744.0
-
Property Type
Residential
-
Property Sub Type
Single Family Residence
-
Architectural Style
Contemporary
Price
-
Sales Price
$1,549,000
-
Tax Amount
$8,679.88
-
Sq. Footage
3, 685
-
Price/SqFt
$420
HOA
-
Association
Yes
-
Association Fee Frequency
Semi-Annually
-
Association Fee Includes
N/A
School District
-
Elementary School
Davidson
-
Middle School
Doolen
-
High School
Catalina
Property Features
-
Sewer
Septic Tank
-
Water Source
Public
Schedule a Showing
Showing scheduled successfully.
Mortgage calculator
Estimate your monthly mortgage payment, including the principal and interest, property taxes, and HOA. Adjust the values to generate a more accurate rate.
Your payment
Principal and Interest:
$
Property taxes:
$
HOA fees:
$
Total loan payment:
$
Total interest amount:
$
Location
County
Pima
Elementary School
Davidson
Middle School
Doolen
High School
Catalina
Listing Courtesy of McKenna St. Onge , Gray St. Onge
RealHub Information is provided exclusively for consumers' personal, non-commercial use, and it may not be used for any purpose other than to identify prospective properties consumers may be interested in purchasing. All information deemed reliable but not guaranteed and should be independently verified. All properties are subject to prior sale, change or withdrawal. RealHub website owner shall not be responsible for any typographical errors, misinformation, misprints and shall be held totally harmless.

AGENT
Franko Maric
Call Franko today to schedule a private showing.

* Listings on this website come from the FMLS IDX Compilation and may be held by brokerage firms other than the owner of this website. The listing brokerage is identified in any listing details. Information is deemed reliable but is not guaranteed. If you believe any FMLS listing contains material that infringes your copyrighted work please click here to review our DMCA policy and learn how to submit a takedown request.© 2024 FMLS.
Related Properties

Tucson
4525 E Don Jose Drive
4 Beds
3 Baths
6,321 Sq.Ft.
$1,495,000
MLS#: 22613707

Tucson
5259 E Fort Lowell Road
4 Beds
4 Baths
3,565 Sq.Ft.
$1,849,000
MLS#: 22613708

Tucson
3001 S Cottonwood Lane
3 Beds
2 Baths
2,986 Sq.Ft.
$1,295,000
MLS#: 22613652

Tucson
6060 N Camino Almonte
4 Beds
5 Baths
5,296 Sq.Ft.
$1,264,900
MLS#: 22613655

Tucson
333 E Florence Road
5 Beds
5 Baths
3,679 Sq.Ft.
$1,349,000
MLS#: 22613520

Tucson
6331 W Trails End Road
6 Beds
4 Baths
6,724 Sq.Ft.
$1,650,000
MLS#: 22613233

Tucson
6420 N Regal Manor Drive
5 Beds
3 Baths
3,324 Sq.Ft.
$1,250,000
MLS#: 22612838

Tucson
7343 E Autumn Dusk Place
4 Beds
4 Baths
3,882 Sq.Ft.
$1,398,000
MLS#: 22609706
Tucson
10955 E Pinal Vista
5 Beds
4 Baths
3,393 Sq.Ft.
$1,250,000
MLS#: 22612158

Tucson
5310 N Calle Bujia
4 Beds
2 Baths
4,200 Sq.Ft.
$1,250,000
MLS#: 22601488
