
Modern, Tuscan
4489 N Camino Del Obispo
Tucson, AZ 85718
MLS#: 22606068
$1,800,000
Property
Beds
4
Full Baths
3
1/2 Baths
1
Year Built
2016
Sq.Footage
3,602
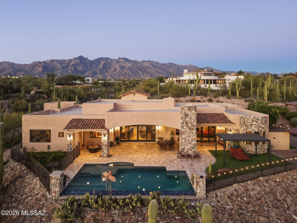
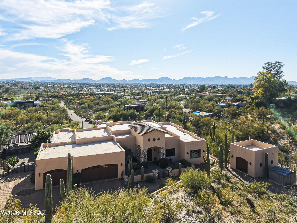
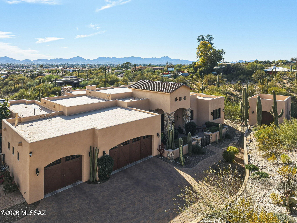
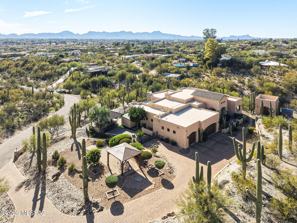
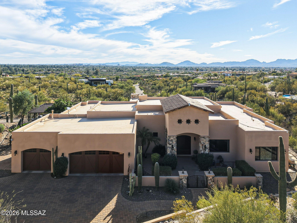
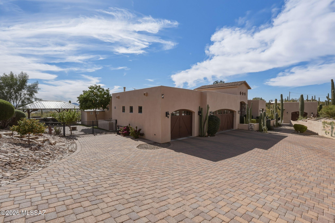
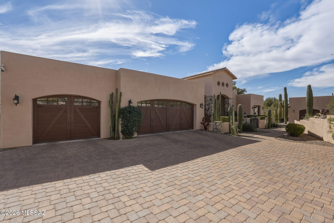
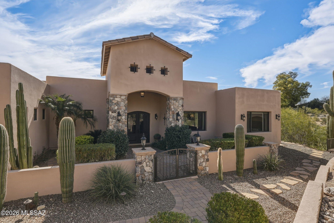
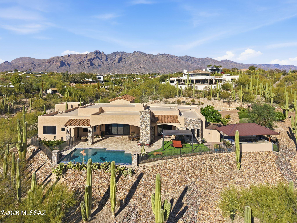
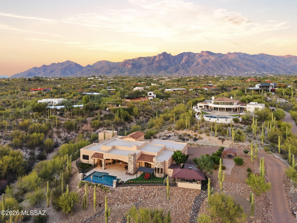
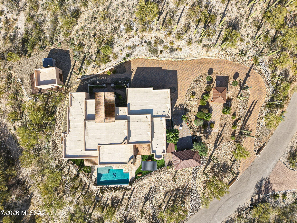
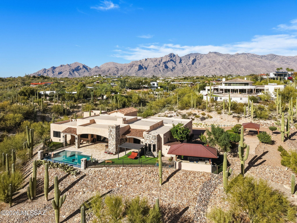
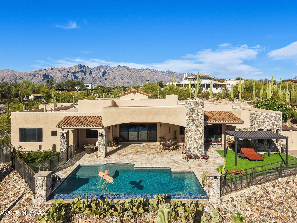
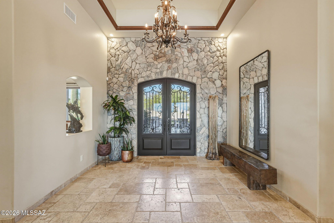
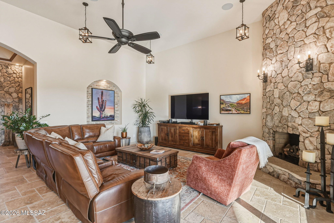
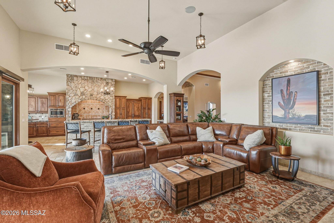
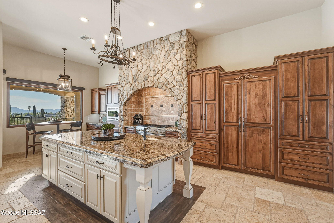
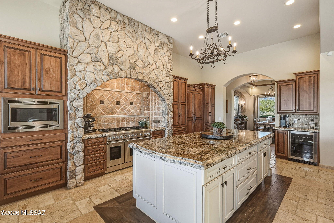
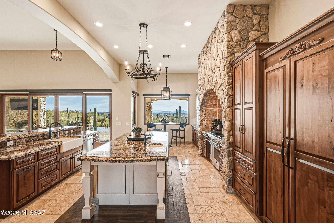
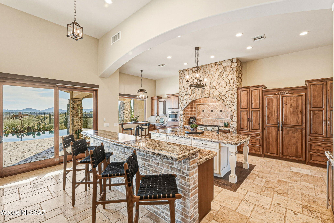
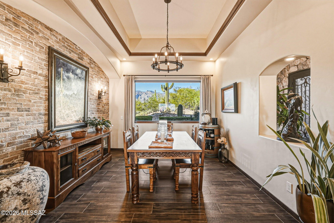
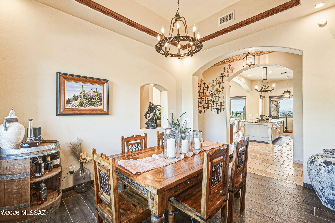
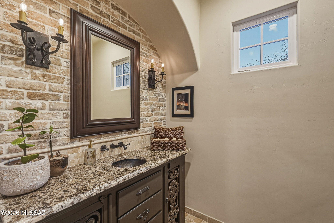
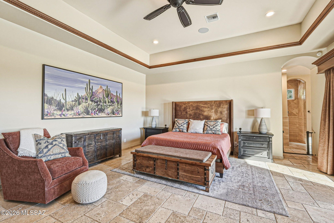
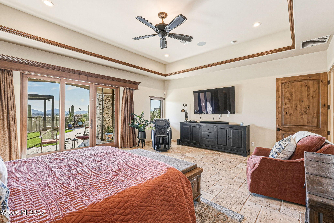
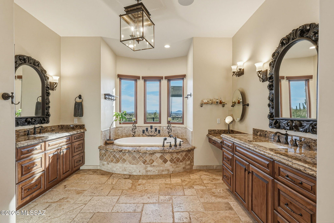
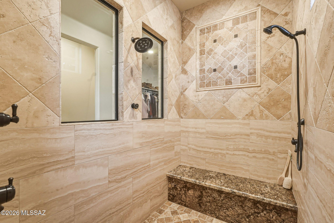
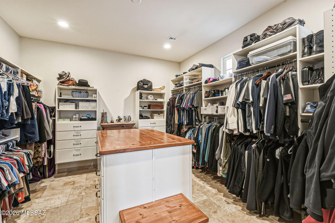
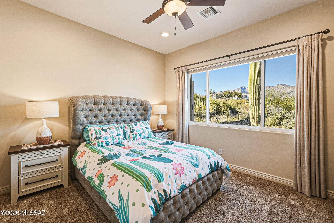
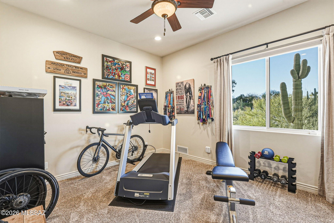
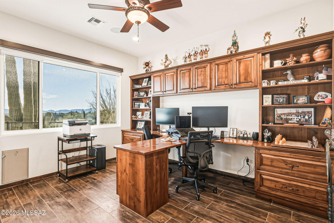
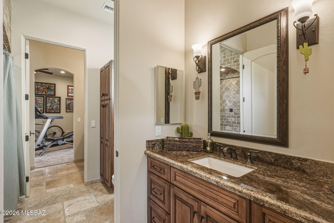
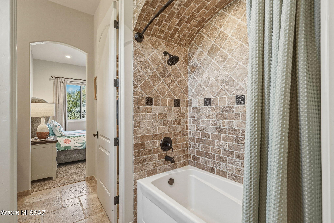
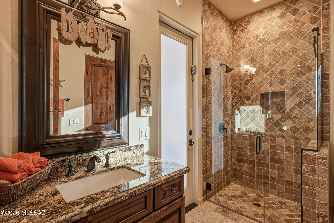
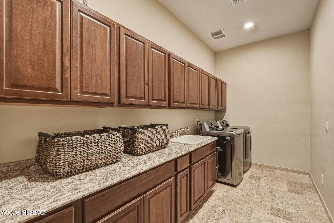
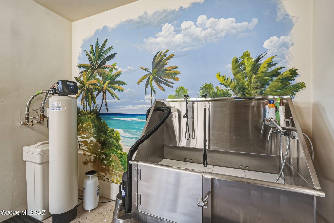
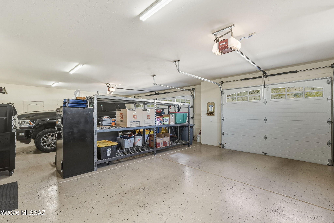
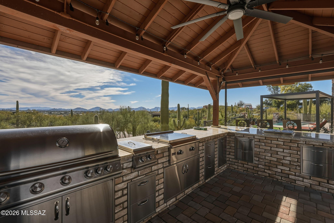
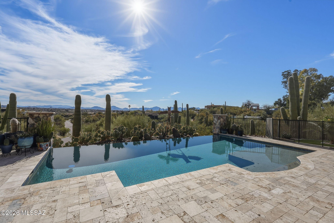
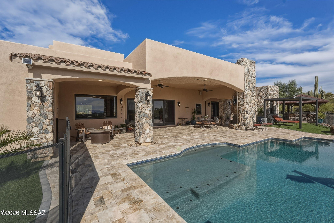
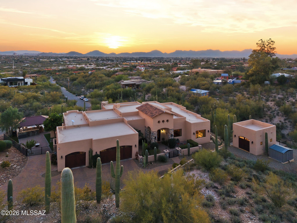
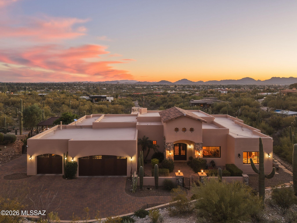
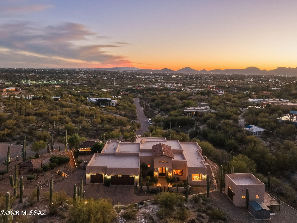
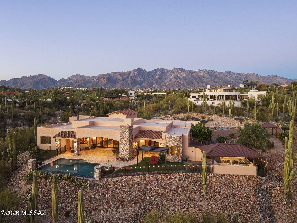
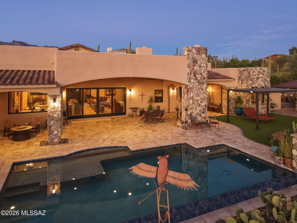
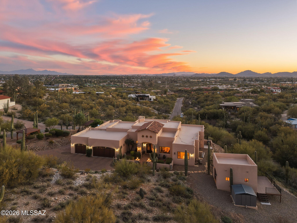
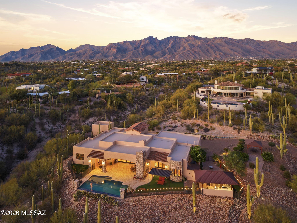
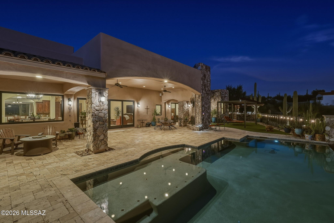
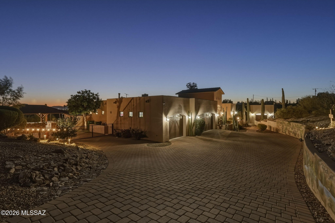
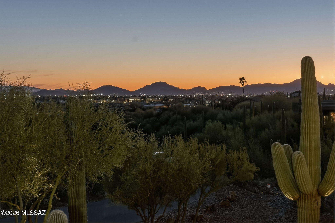
Breathtaking Foothills Estate with Panoramic City & Mountain Views-Head up the hill along the custom detailed paver and stone entry to this stunning modern Tuscan-style estate, perfectly positioned high in the Catalina Foothills to capture breathtaking panoramic views of the city lights and surrounding mountain ranges. This elegant 4-bedroom, 3.5-bathroom residence showcases luxury and refined finishes throughout. From the rich tumbled travertine flooring to the dramatic 13-foot soaring barrel-vault ceilings, every detail was thoughtfully designed. Expansive custom windows frame the spectacular desert and city views, bringing the beauty of the outdoors into nearly every room. The heart of the home is a chef's dream kitchen featuring an impressive 10-foot oversized island, custom granite countertops, and premium Thermador appliances. The kitchen flows seamlessly into the spacious great room, highlighted by a floor-to-ceiling stone fireplace, built-in ceiling speakers/audio, and a dramatic floor-to-ceiling sliding glass wall that fully opens to blend indoor and outdoor living. The thoughtfully designed split floor plan offers exceptional privacy, with the primary suite occupying its own private wing of the home. This oversized retreat captures the stunning views and features sliding doors opening directly to the patio, remote-controlled window shades, and an elegant tray ceiling. The spa-inspired en-suite bathroom is beautifully appointed with a soaking tub, spacious walk-in shower, dual vanities, and an impressive 13' x 13' walk-in closet that feels like a luxury boutique dressing room. On the opposite side of the home, you'll find three additional generously sized bedrooms. One bedroom is currently designed as a sophisticated office, complete with a custom built-in desk, breathtaking city views, and a private bathroom that also provides convenient access to the pool area. The remaining two oversized bedrooms share a well-designed Jack-and-Jill bathroom and feature matching cedar-lined walk-in closets. Step outside to an expansive covered patio finished in the same timeless travertine stone that flows throughout the home. This outdoor living space is designed for both relaxation and entertaining, highlighted by a beautiful gas-fueled stone fireplace and a designated space for outdoor television viewing. The resort-style backyard features a stunning negative-edge Pebble sheen pool with a shallow lagoon area perfect for lounging in the water while taking in the unforgettable sunset views. The grounds are thoughtfully landscaped with lush turf, mature desert vegetation, fruit trees, and approximately 40+ mature saguaro cacti that beautifully frame the property, offering natural desert beauty with low maintenance. On the east side of the yard, a fully equipped outdoor kitchen awaits, complete with a built-in grill, smoker, cooktop, sink, and prep area--all perfectly positioned to enjoy some of the best views the property has to offer. Car enthusiasts and hobbyists will appreciate the spacious three-car attached garage featuring a five-star dog washing station, additional storage closet, and extra-deep bays that easily accommodate a full-size truck with room to spare. As an added bonus, the property includes a detached single-car garage on the west side of the home, complete with its own private deck that captures additional mountain views and provides a unique outdoor retreat. This one-of-a-kind Tucson property offers exceptional indoor-outdoor living, breathtaking views from nearly every space, and outstanding entertaining opportunities. With no HOA and located on a quiet no-outlet street, this home provides the perfect blend of privacy, luxury, and Foothills living.
Features & Amenities
Interior
-
Other Interior Features
Kitchen Island, Entrance Foyer, Vaulted Ceiling(s), Walk-In Closet(s), High Ceilings, Granite Counters, Pantry, High Speed Internet
-
Total Bedrooms
4
-
Bathrooms
3
-
1/2 Bathrooms
1
-
Basement YN
NO
-
Cooling YN
YES
-
Cooling
Zoned, Central Air, Ceiling Fan(s)
-
Fireplace YN
YES
-
Heating YN
YES
-
Heating
Natural Gas, Zoned
-
Pet friendly
N/A
Exterior
-
Garage
Yes
-
Garage spaces
4
-
Construction Materials
Stucco, Frame
-
Other Exterior Features
Courtyard
-
Parking
Workshop in Garage
-
Patio and Porch Features
Covered
-
Pool
Yes
-
Pool Features
Heated
-
View
Mountain(s), City, Panoramic
Area & Lot
-
Lot Features
Sprinklers In Front, Few Trees
-
Lot Size(acres)
1.23
-
Lot Size(square feet)
53439.0
-
Property Type
Residential
-
Property Sub Type
Single Family Residence
-
Architectural Style
Modern, Tuscan
Price
-
Sales Price
$1,800,000
-
Tax Amount
$9,272.54
-
Sq. Footage
3, 602
-
Price/SqFt
$499
HOA
-
Association
No
School District
-
Elementary School
Davidson
-
Middle School
Doolen
-
High School
Catalina
Property Features
-
Senior Community YN
NO
-
Sewer
Septic Tank
-
Water Source
Public
Schedule a Showing
Showing scheduled successfully.
Mortgage calculator
Estimate your monthly mortgage payment, including the principal and interest, property taxes, and HOA. Adjust the values to generate a more accurate rate.
Your payment
Principal and Interest:
$
Property taxes:
$
HOA fees:
$
Total loan payment:
$
Total interest amount:
$
Location
County
Pima
Elementary School
Davidson
Middle School
Doolen
High School
Catalina
Listing Courtesy of Jamie M Angeley , Realty Executives Arizona Territory
RealHub Information is provided exclusively for consumers' personal, non-commercial use, and it may not be used for any purpose other than to identify prospective properties consumers may be interested in purchasing. All information deemed reliable but not guaranteed and should be independently verified. All properties are subject to prior sale, change or withdrawal. RealHub website owner shall not be responsible for any typographical errors, misinformation, misprints and shall be held totally harmless.

AGENT
Franko Maric
Call Franko today to schedule a private showing.

* Listings on this website come from the FMLS IDX Compilation and may be held by brokerage firms other than the owner of this website. The listing brokerage is identified in any listing details. Information is deemed reliable but is not guaranteed. If you believe any FMLS listing contains material that infringes your copyrighted work please click here to review our DMCA policy and learn how to submit a takedown request.© 2024 FMLS.
Related Properties

Tucson
4525 E Don Jose Drive
4 Beds
3 Baths
6,321 Sq.Ft.
$1,495,000
MLS#: 22613707

Tucson
5259 E Fort Lowell Road
4 Beds
4 Baths
3,565 Sq.Ft.
$1,849,000
MLS#: 22613708

Tucson
6331 W Trails End Road
6 Beds
4 Baths
6,724 Sq.Ft.
$1,650,000
MLS#: 22613233

Tucson
11670 E Miles Street
6 Beds
6 Baths
5,014 Sq.Ft.
$1,900,000
MLS#: 22612383

Tucson
5700 N Paseo Otono
4 Beds
3 Baths
3,451 Sq.Ft.
$1,495,000
MLS#: 22611968

Tucson
13355 E Camino La Cebadilla
5 Beds
4 Baths
5,159 Sq.Ft.
$2,150,000
MLS#: 22611850

Tucson
1919 E 3rd Street
5 Beds
5 Baths
4,676 Sq.Ft.
$1,775,000
MLS#: 22611517

Tucson
3441 E Cathedral Rock Circle
4 Beds
3 Baths
3,996 Sq.Ft.
$1,780,000
MLS#: 22610736

Tucson
4545 N Black Rock Drive
4 Beds
3 Baths
4,720 Sq.Ft.
$1,975,000
MLS#: 22611041

Tucson
9971 N Silverbell Road
2 Beds
3 Baths
3,482 Sq.Ft.
$1,695,000
MLS#: 22610861
