
Property
Beds
5
Full Baths
4
1/2 Baths
None
Year Built
2013
Sq.Footage
5,069
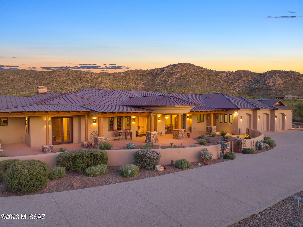
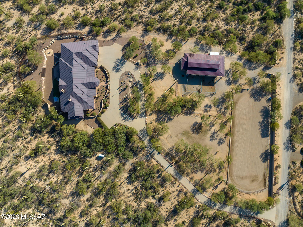
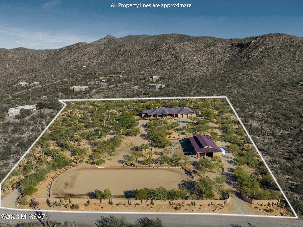
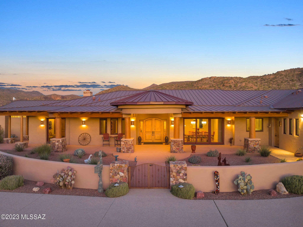
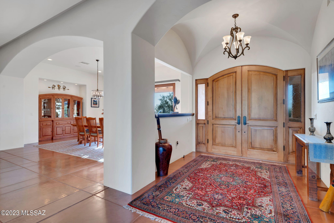
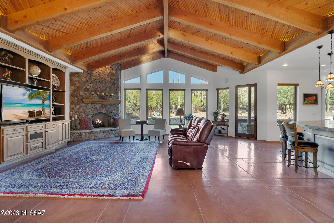
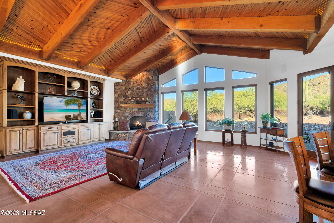
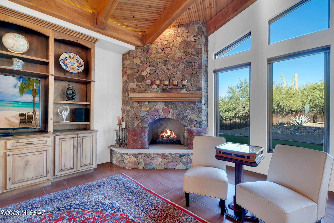
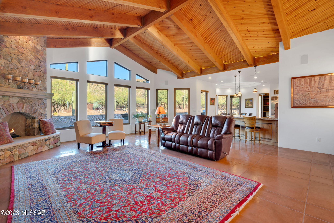
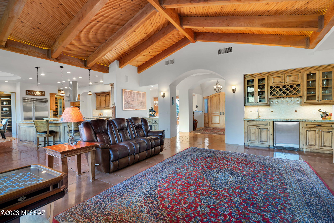
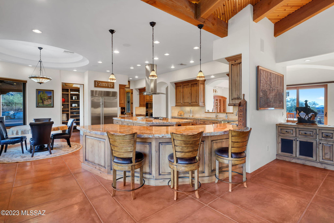
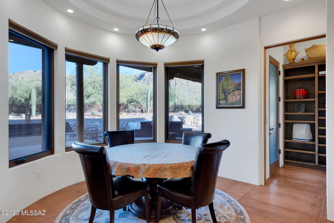
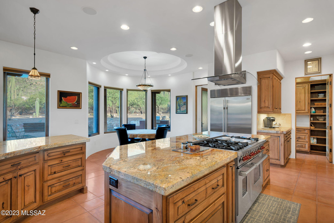
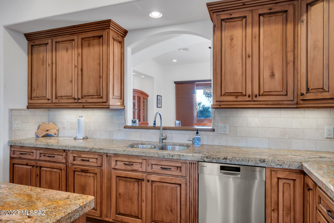
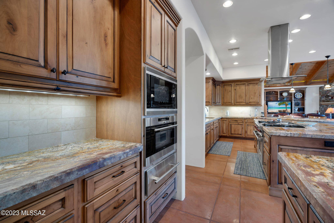
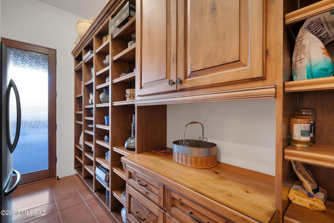
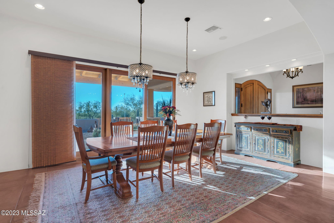
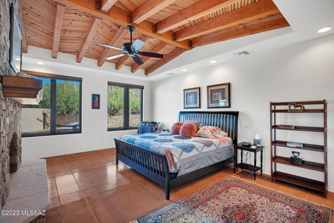
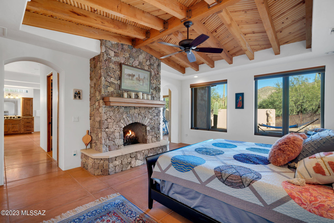
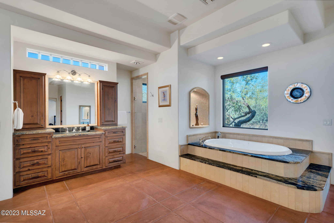
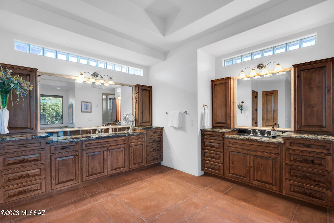
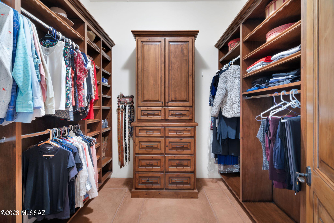
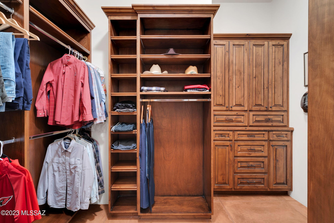
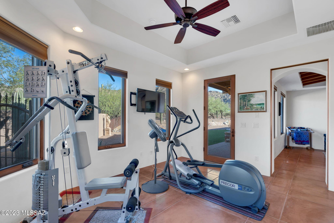
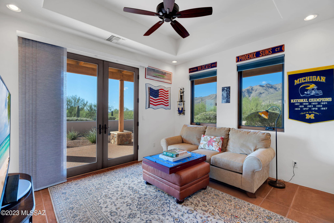
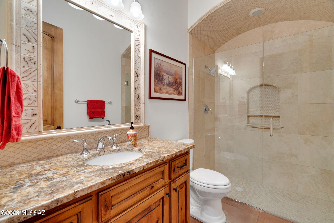
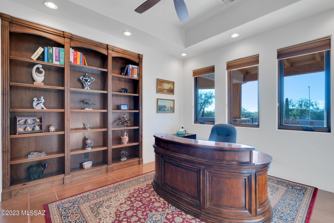
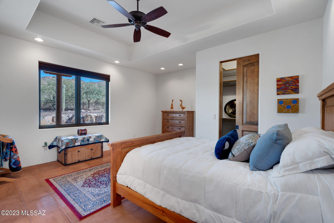
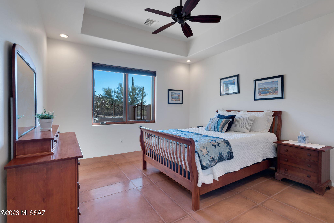
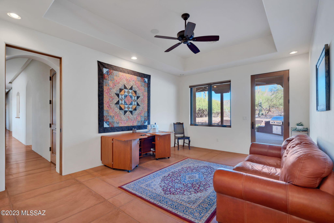
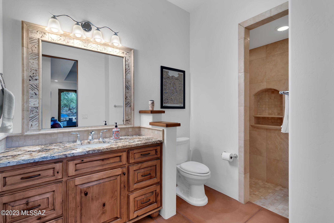
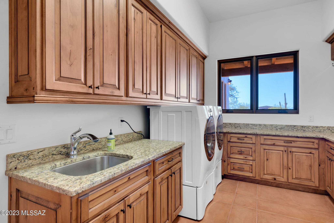
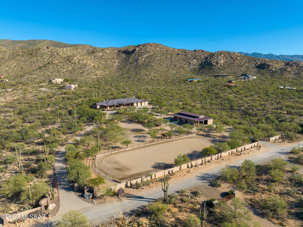
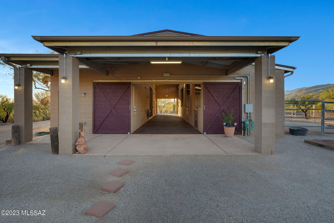
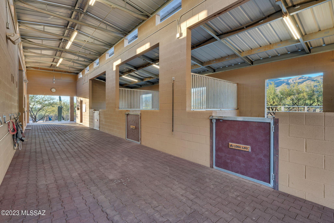
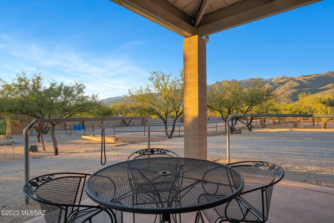
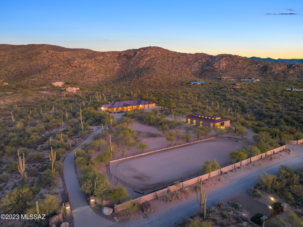
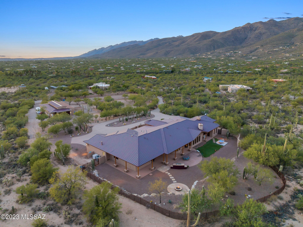
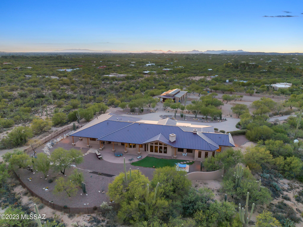
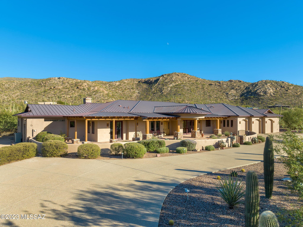
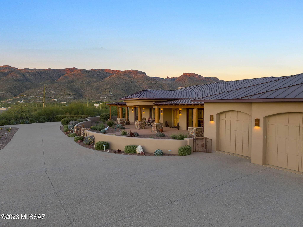
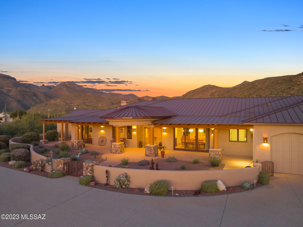
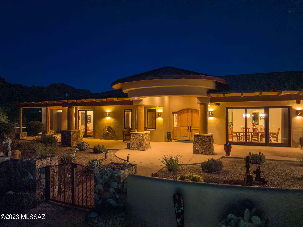
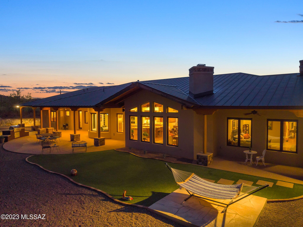
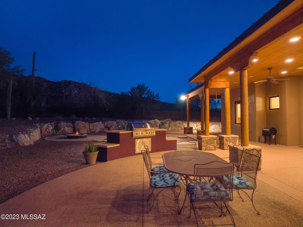
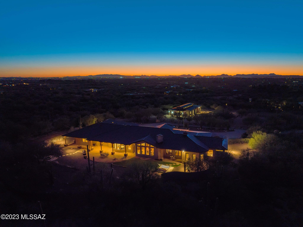
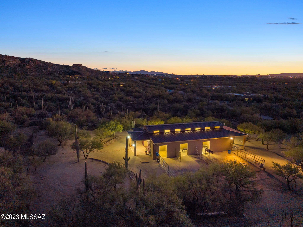
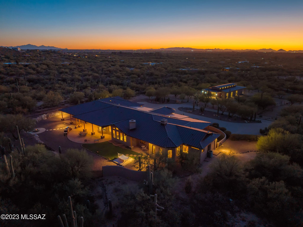
Welcome home to casual elegance. This custom home is privately nestled on 5.9 acres in the Tanque Verde Valley with a large well designed 3-stall barn facility and arena. The property has a private well and city water. Custom home builder, Rubicon Homes, with architect, Southwest Habitats, built unmatched quality and attention to detail in this 5-bedroom, 4-bath, 5069 sqft estate. A private gated entry leads to a long tree lined exposed aggregate driveway, irrigated low-care landscaping with lighting, inviting front courtyard, and ample guest parking. Entering the foyer, you're greeted with coffered and exposed beamed latilla ceilings and scored colored concrete floors. The quality is proudly displayed with Sierra Pacific windows, Architectural Traditions alder doors, and... Custom hardwood cabinetry by Alpes Designs. You'll feel right at home and relaxed in the spacious great room with a beautiful rock fireplace, built-in entertainment center, and beverage bar with refrigerator, wine rack, and sink. The 12' windows overlook the large back patio and yard bringing in tons of natural light. The split bedroom / multi-generational floor plan has tremendous flexibility. The primary suite is a complete retreat. Bedroom with fireplace, vaulted beamed ceilings, a huge luxury ensuite with separate vanity sinks, double head shower, and jacuzzi soak tub. Dual closets with custom built-in shelving and ironing board, wall safe. A separate workout / gym room with lots of natural light and outdoor access. The split wing has 2-bedrooms, 2-baths plus a family room / hobby room providing the perfect set-up for teens, in-laws, or guests. The oversized 3-car garage has a generous storage room. The outdoor areas incorporate multiple views of the Rincon and Catalina Mountains, the Tanque Verde Valley, and gorgeous sunsets. The covered patios, built-in BBQ station, and fire pit provide comfortable outdoor living spaces to enjoy with family and friends. The barn facilities are an equestrian's dream! Masonry barn with a heavy-duty metal roof has three large stalls, 12'x16', 12'x16', 12'x12' with automatic water system, rubber mat floors, and large runs. Sliding barn doors lead to an extra wide isle way with rubber paver flooring and grooming area with hot and cold water. Tack room has tons of storage, sink, toilet room, washer & Dryer. The maintenance room is the perfect place for more storage, feed, and equipment. A hay storage area with concrete flooring at one end of the barn allows easy access from its own service entry to unload feed and hay. The facility has a security camera system, audio system, and WI-FI making this an enjoyable place to spend time with the animals. Also included is a bonus/caretaker's room (336 sqft.) that includes a kitchen, bath & shower, great room, with heating/cooling. The irrigated riding arena is 100'x200' and is accompanied with turn out pastures. Access to miles of private trails start right at your driveway for hours of riding enjoyment! Come see this spectacular property today! EZ showings are by appointment only. Listing broker is related to seller.
Features & Amenities
Interior
-
Other Interior Features
Cathedral Ceiling(s), Beamed Ceilings, Entrance Foyer, Vaulted Ceiling(s), Walk-In Closet(s), High Ceilings, Sound System, Solar Tube(s), Granite Counters, Pantry, High Speed Internet
-
Total Bedrooms
5
-
Bathrooms
4
-
Basement YN
NO
-
Cooling YN
YES
-
Cooling
Zoned, Central Air, ENERGY STAR Qualified Equipment
-
Fireplace YN
YES
-
Heating YN
YES
-
Heating
ENERGY STAR Qualified Equipment, Forced Air, Natural Gas, Zoned
-
Pet friendly
N/A
Exterior
-
Garage
Yes
-
Garage spaces
3
-
Construction Materials
Stucco
-
Other Exterior Features
Built-in Barbecue, Courtyard
-
Parking
Circular Driveway, Garage Door Opener, Oversized, Storage
-
Patio and Porch Features
Covered, Patio
-
Pool
No
-
View
Mountain(s), City, Desert
Area & Lot
-
Lot Features
Sprinklers In Front, Level, Native Plants
-
Lot Size(acres)
5.9
-
Lot Size(square feet)
257003.0
-
Property Type
Residential
-
Property Sub Type
Single Family Residence
-
Architectural Style
Ranch, Southwestern
Price
-
Sales Price
$2,399,000
-
Tax Amount
$9,747.18
-
Sq. Footage
5, 069
-
Price/SqFt
$473
HOA
-
Association
No
School District
-
Elementary School
Tanque Verde
-
Middle School
Emily Gray
-
High School
Tanque Verde
Property Features
-
Accessibility Features
Accessible Hallway(s)
-
Senior Community YN
NO
-
Sewer
Septic Tank
-
Water Source
Public, Well, Private
Schedule a Showing
Showing scheduled successfully.
Mortgage calculator
Estimate your monthly mortgage payment, including the principal and interest, property taxes, and HOA. Adjust the values to generate a more accurate rate.
Your payment
Principal and Interest:
$
Property taxes:
$
HOA fees:
$
Total loan payment:
$
Total interest amount:
$
Location
County
Pima
Elementary School
Tanque Verde
Middle School
Emily Gray
High School
Tanque Verde
Listing Courtesy of Peter M McGinnis , Windmill Realty LLC
RealHub Information is provided exclusively for consumers' personal, non-commercial use, and it may not be used for any purpose other than to identify prospective properties consumers may be interested in purchasing. All information deemed reliable but not guaranteed and should be independently verified. All properties are subject to prior sale, change or withdrawal. RealHub website owner shall not be responsible for any typographical errors, misinformation, misprints and shall be held totally harmless.

AGENT
Franko Maric
Call Franko today to schedule a private showing.

* Listings on this website come from the FMLS IDX Compilation and may be held by brokerage firms other than the owner of this website. The listing brokerage is identified in any listing details. Information is deemed reliable but is not guaranteed. If you believe any FMLS listing contains material that infringes your copyrighted work please click here to review our DMCA policy and learn how to submit a takedown request.© 2024 FMLS.
Related Properties

Tucson
11555 E Pantano Trail
6 Beds
6 Baths
5,867 Sq.Ft.
$2,400,000
MLS#: 22609593

Tucson
13355 E Camino La Cebadilla
5 Beds
4 Baths
5,159 Sq.Ft.
$2,150,000
MLS#: 22611850

Tucson
6200 N Desert Moon Loop
5 Beds
5 Baths
6,376 Sq.Ft.
$2,800,000
MLS#: 22611547

Tucson
1985 N Bonanza Avenue
3 Beds
2 Baths
4,029 Sq.Ft.
$2,500,000
MLS#: 22611305

Tucson
4545 N Black Rock Drive
4 Beds
3 Baths
4,720 Sq.Ft.
$1,975,000
MLS#: 22611041

Tucson
4050 N Circulo Manzanillo
4 Beds
3 Baths
3,533 Sq.Ft.
$2,250,000
MLS#: 22609422

Tucson
6931 W Sky Canyon Drive
4 Beds
4 Baths
3,737 Sq.Ft.
$2,350,000
MLS#: 22610536
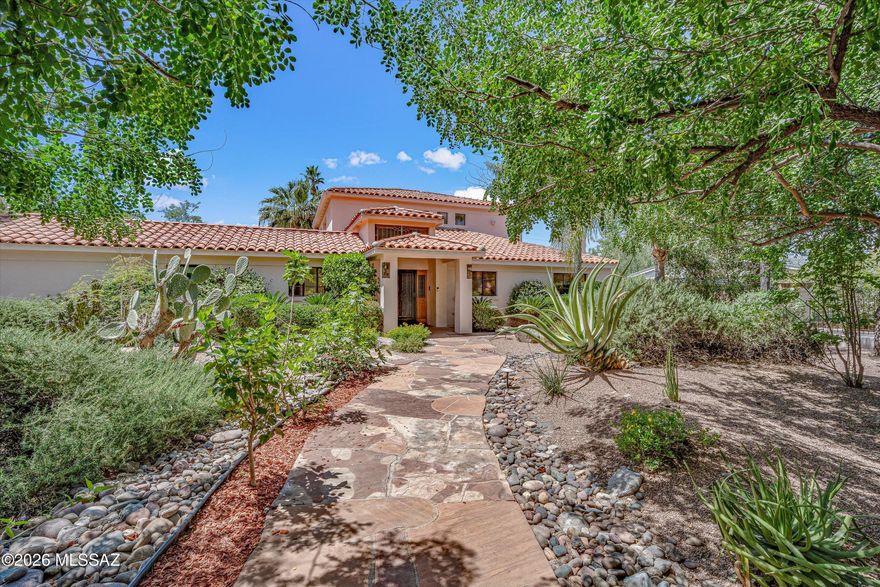
Tucson
95 N Camino Espanol
4 Beds
3 Baths
4,212 Sq.Ft.
$1,949,000
MLS#: 22610573

Tucson
6578 N Paseo Tamayo
5 Beds
4 Baths
5,138 Sq.Ft.
$2,575,000
MLS#: 22523119
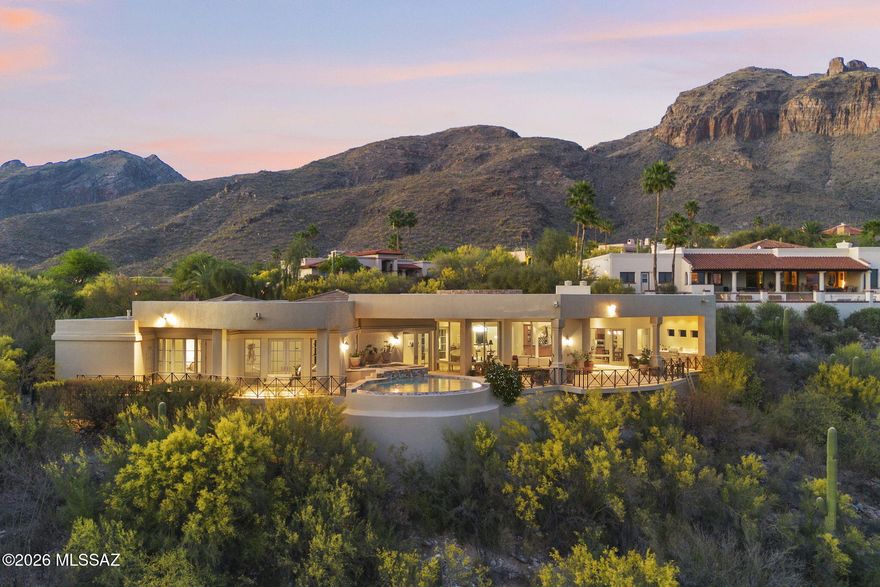
Tucson
3140 E Crest Shadows Drive
3 Beds
3 Baths
3,763 Sq.Ft.
$2,150,000
MLS#: 22608927
