
Property
Beds
3
Full Baths
3
1/2 Baths
1
Year Built
2002
Sq.Footage
3,823
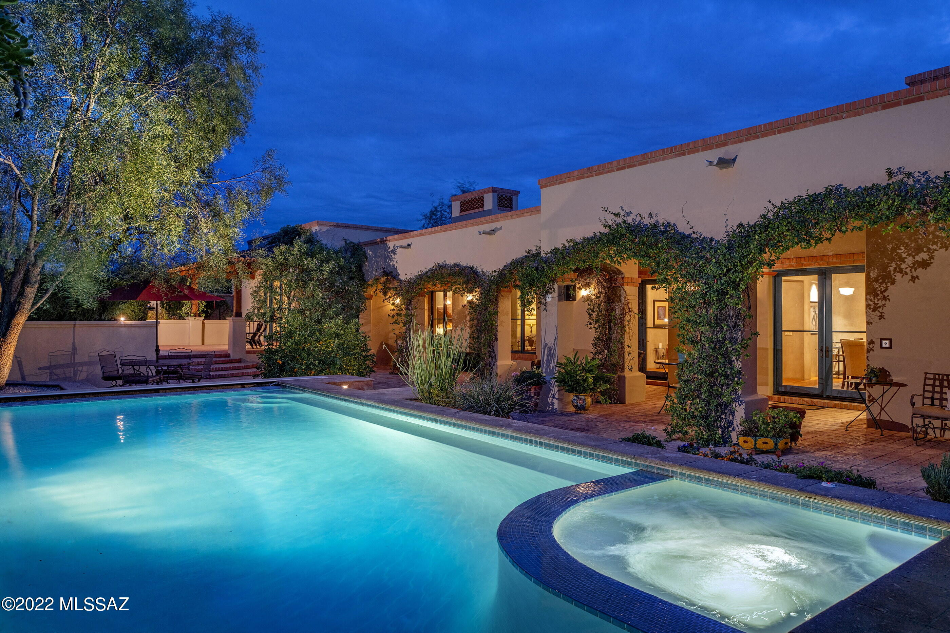
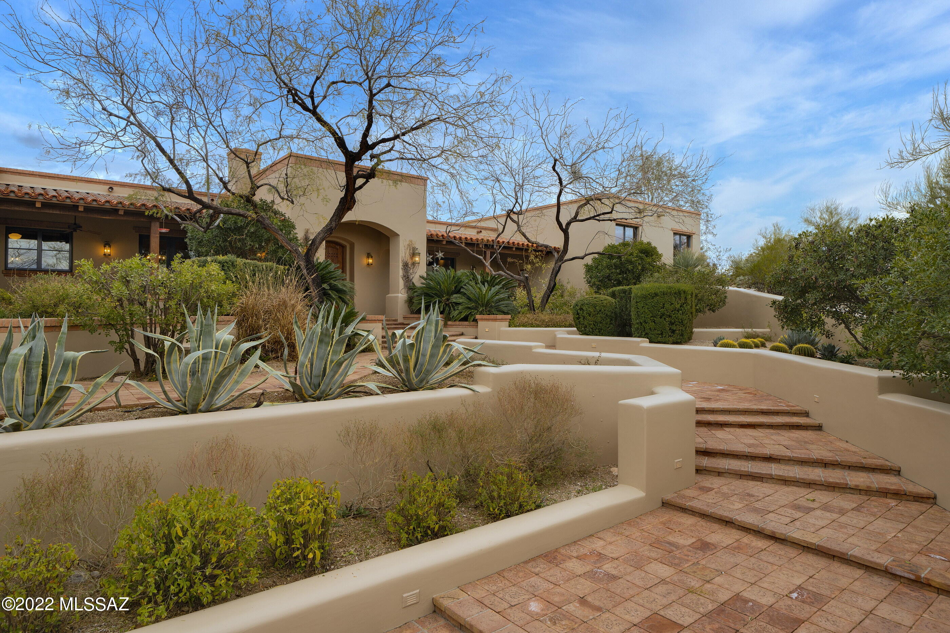
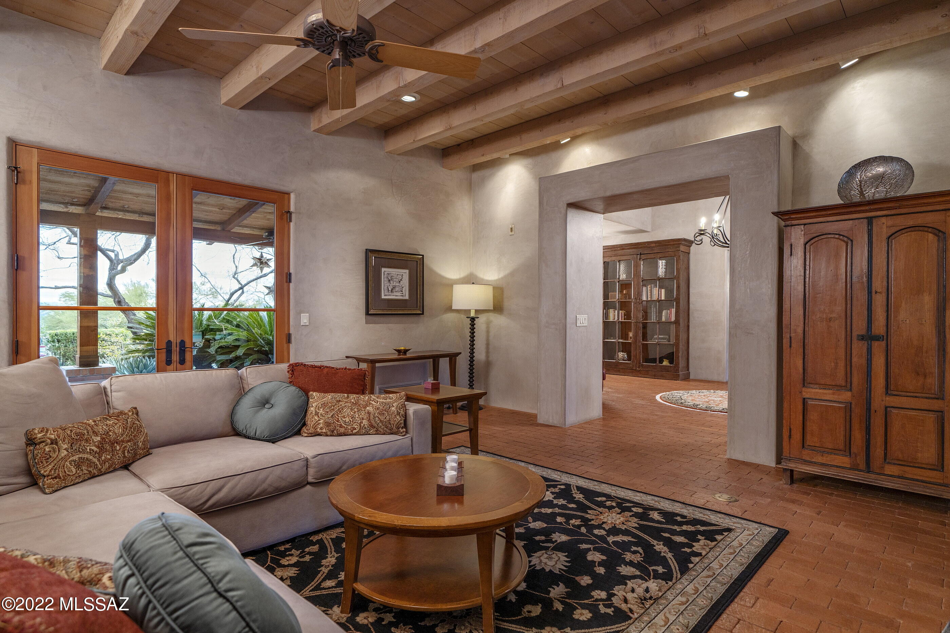
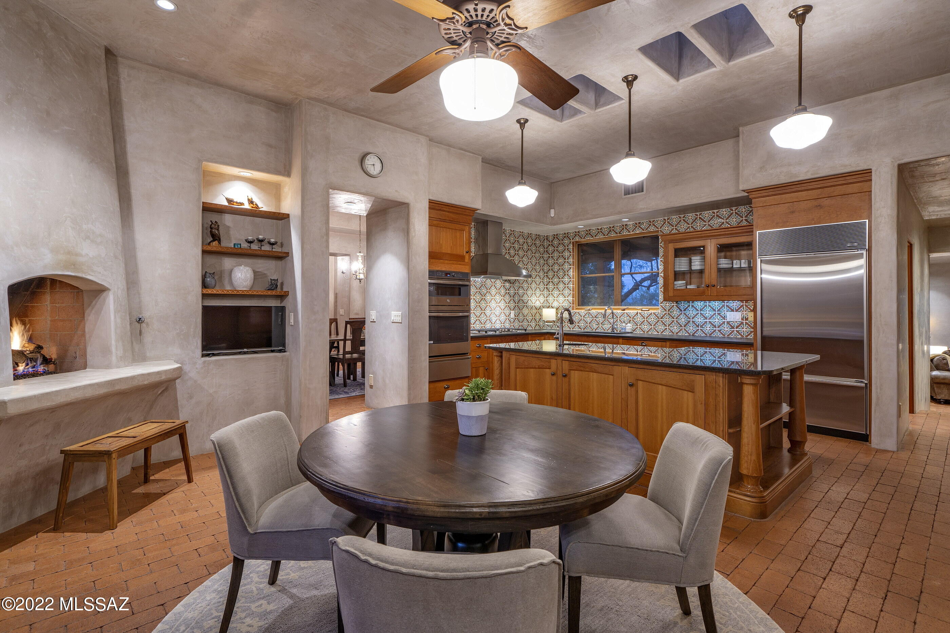
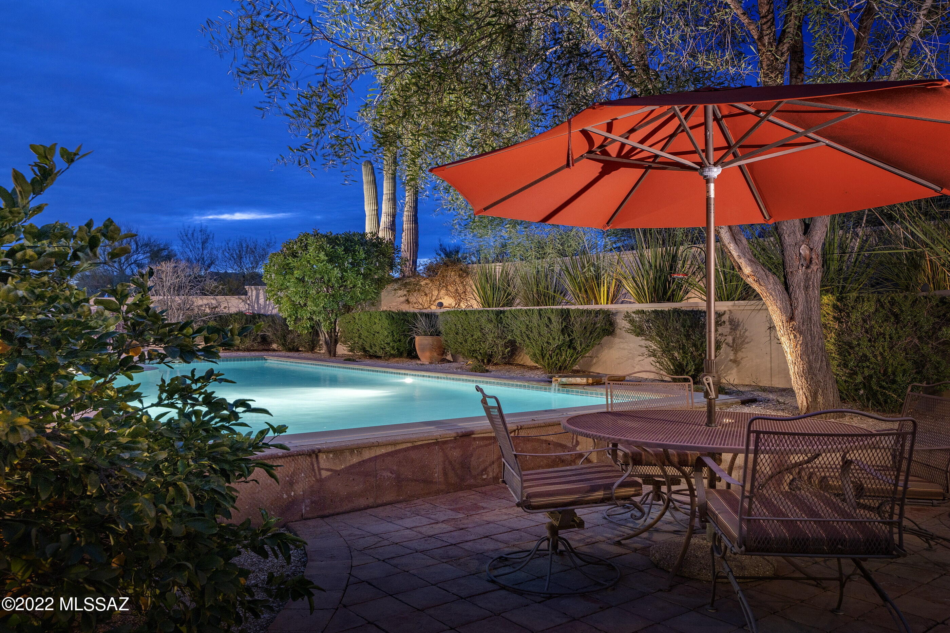
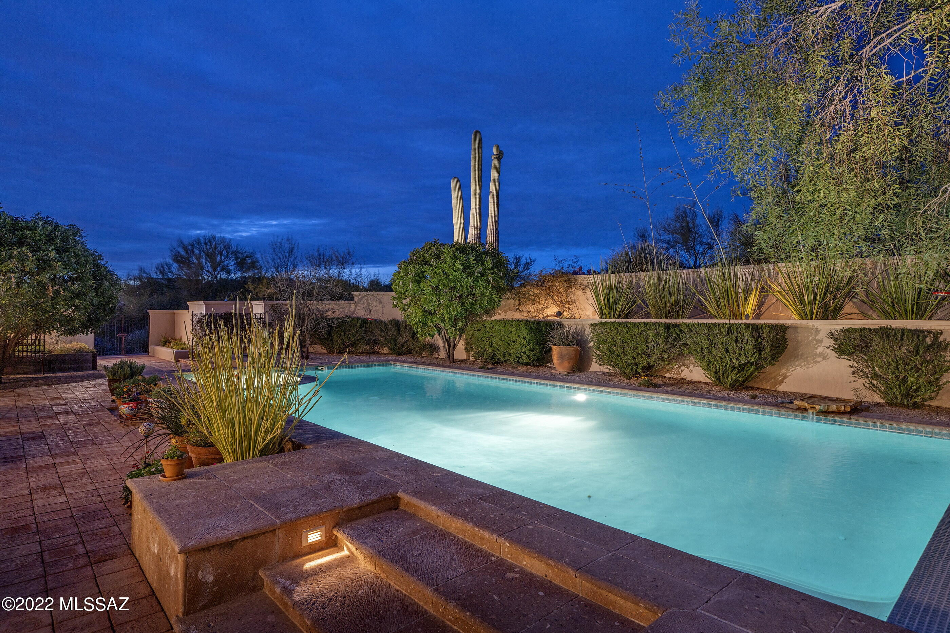
Enter Into a living environment with a sense of permanence and architecture that is a reflection of the rich and lush landscape on which this homesite was selected. Texture, color and character blend into a feeling for where we live. Solid in form, with thick masonry construction, Enter Into a living environment with a sense of permanence and architecture that is a reflection of the rich and lush landscape on which this homesite was selected. Texture, color and character blend into a feeling for where we live. Solid in form, with thick masonry construction, blends soft interior features juxtaposed against an Old World elegance. The dramatic setting, situated on over 1.8 acres, and sited on a North/South axis creates a strong spatial connection between the home and the surrounding landscape. Upon entry, you are greeted by a large foyer with soaring ceilings heights acting as the central hall, flanked by a formal living room on one side and dining, kitchen and family on the other - both with equal width openings at opposites ends establishing the main connection point of the home. 3,823 square feet, 3 bedrooms and 4 baths, features an interior palette providing continuity which complements the resort like setting. Some of the many interior features include: exposed wood beamed ceilings, natural brick floors, integral colored plastered walls, cherry kitchen cabinetry, granite counter tops and stainless steel appliances, as well as an oversized 3 car garage with epoxy finish. An elongated veranda connects the shared living spaces, with a series of French doors coordinated to tie the interior rooms to the spacious outdoor living environments, resulting in a juxtaposition of private and social spaces. Layers of elevated patios, with various native shrubs cause an explosion of color, light and shadow, creating a framework for the pool and spa, acting as the centerpiece of the rear courtyard, adding to the feel of this secluded estate home.
Features & Amenities
Interior
-
Other Interior Features
Kitchen Island, Beamed Ceilings, Walk-In Closet(s), Granite Counters, Pantry, Double Vanity, High Speed Internet
-
Total Bedrooms
3
-
Bathrooms
3
-
1/2 Bathrooms
1
-
Basement YN
NO
-
Cooling YN
YES
-
Cooling
Zoned
-
Fireplace YN
YES
-
Heating YN
YES
-
Heating
Forced Air, Natural Gas
-
Pet friendly
N/A
Exterior
-
Garage
Yes
-
Garage spaces
3
-
Construction Materials
Stucco
-
Other Exterior Features
Balcony, Built-in Barbecue, Courtyard
-
Patio and Porch Features
Covered, Patio
-
Pool
No
-
View
City, Desert
Area & Lot
-
Lot Features
Native Plants, Few Trees
-
Lot Size(acres)
1.81
-
Lot Size(square feet)
78843.0
-
Property Type
Residential
-
Property Sub Type
Single Family Residence
-
Architectural Style
Territorial
Price
-
Sales Price
$1,700,000
-
Tax Amount
$10,872.2
-
Sq. Footage
3, 823
-
Price/SqFt
$444
HOA
-
Association
Yes
-
Association Fee Frequency
Semi-Annually
-
Association Fee Includes
N/A
School District
-
Elementary School
Davidson
-
Middle School
Doolen
-
High School
Catalina
Property Features
-
Sewer
Septic Tank
-
Water Source
Public
Schedule a Showing
Showing scheduled successfully.
Mortgage calculator
Estimate your monthly mortgage payment, including the principal and interest, property taxes, and HOA. Adjust the values to generate a more accurate rate.
Your payment
Principal and Interest:
$
Property taxes:
$
HOA fees:
$
Total loan payment:
$
Total interest amount:
$
Location
County
Pima
Elementary School
Davidson
Middle School
Doolen
High School
Catalina
Listing Courtesy of Jameson Gray , Gray St. Onge
RealHub Information is provided exclusively for consumers' personal, non-commercial use, and it may not be used for any purpose other than to identify prospective properties consumers may be interested in purchasing. All information deemed reliable but not guaranteed and should be independently verified. All properties are subject to prior sale, change or withdrawal. RealHub website owner shall not be responsible for any typographical errors, misinformation, misprints and shall be held totally harmless.

AGENT
Franko Maric
Call Franko today to schedule a private showing.

* Listings on this website come from the FMLS IDX Compilation and may be held by brokerage firms other than the owner of this website. The listing brokerage is identified in any listing details. Information is deemed reliable but is not guaranteed. If you believe any FMLS listing contains material that infringes your copyrighted work please click here to review our DMCA policy and learn how to submit a takedown request.© 2024 FMLS.
Related Properties

Tucson
4525 E Don Jose Drive
4 Beds
3 Baths
6,321 Sq.Ft.
$1,495,000
MLS#: 22613707

Tucson
5259 E Fort Lowell Road
4 Beds
4 Baths
3,565 Sq.Ft.
$1,849,000
MLS#: 22613708

Tucson
6331 W Trails End Road
6 Beds
4 Baths
6,724 Sq.Ft.
$1,650,000
MLS#: 22613233

Tucson
7343 E Autumn Dusk Place
4 Beds
4 Baths
3,882 Sq.Ft.
$1,398,000
MLS#: 22609706

Tucson
11670 E Miles Street
6 Beds
6 Baths
5,014 Sq.Ft.
$1,900,000
MLS#: 22612383

Tucson
5700 N Paseo Otono
4 Beds
3 Baths
3,451 Sq.Ft.
$1,495,000
MLS#: 22611968

Tucson
1919 E 3rd Street
5 Beds
5 Baths
4,676 Sq.Ft.
$1,775,000
MLS#: 22611517

Tucson
3441 E Cathedral Rock Circle
4 Beds
3 Baths
3,996 Sq.Ft.
$1,780,000
MLS#: 22610736

Tucson
4545 N Black Rock Drive
4 Beds
3 Baths
4,720 Sq.Ft.
$1,975,000
MLS#: 22611041

Tucson
9971 N Silverbell Road
2 Beds
3 Baths
3,482 Sq.Ft.
$1,695,000
MLS#: 22610861
