Features & Amenities

Interior

  • Other Interior Features

    Entrance Foyer, Vaulted Ceiling(s), Walk-In Closet(s), High Ceilings, Built-in Features, Pantry, High Speed Internet

  • Total Bedrooms

    2

  • Bathrooms

    2

  • Basement YN

    NO

  • Cooling YN

    YES

  • Cooling

    Central Air, Ceiling Fan(s)

  • Fireplace YN

    YES

  • Heating YN

    YES

  • Heating

    Forced Air, Natural Gas, Exhaust Fan, Fireplace Insert

  • Pet friendly

    N/A

Exterior

  • Garage

    Yes

  • Garage spaces

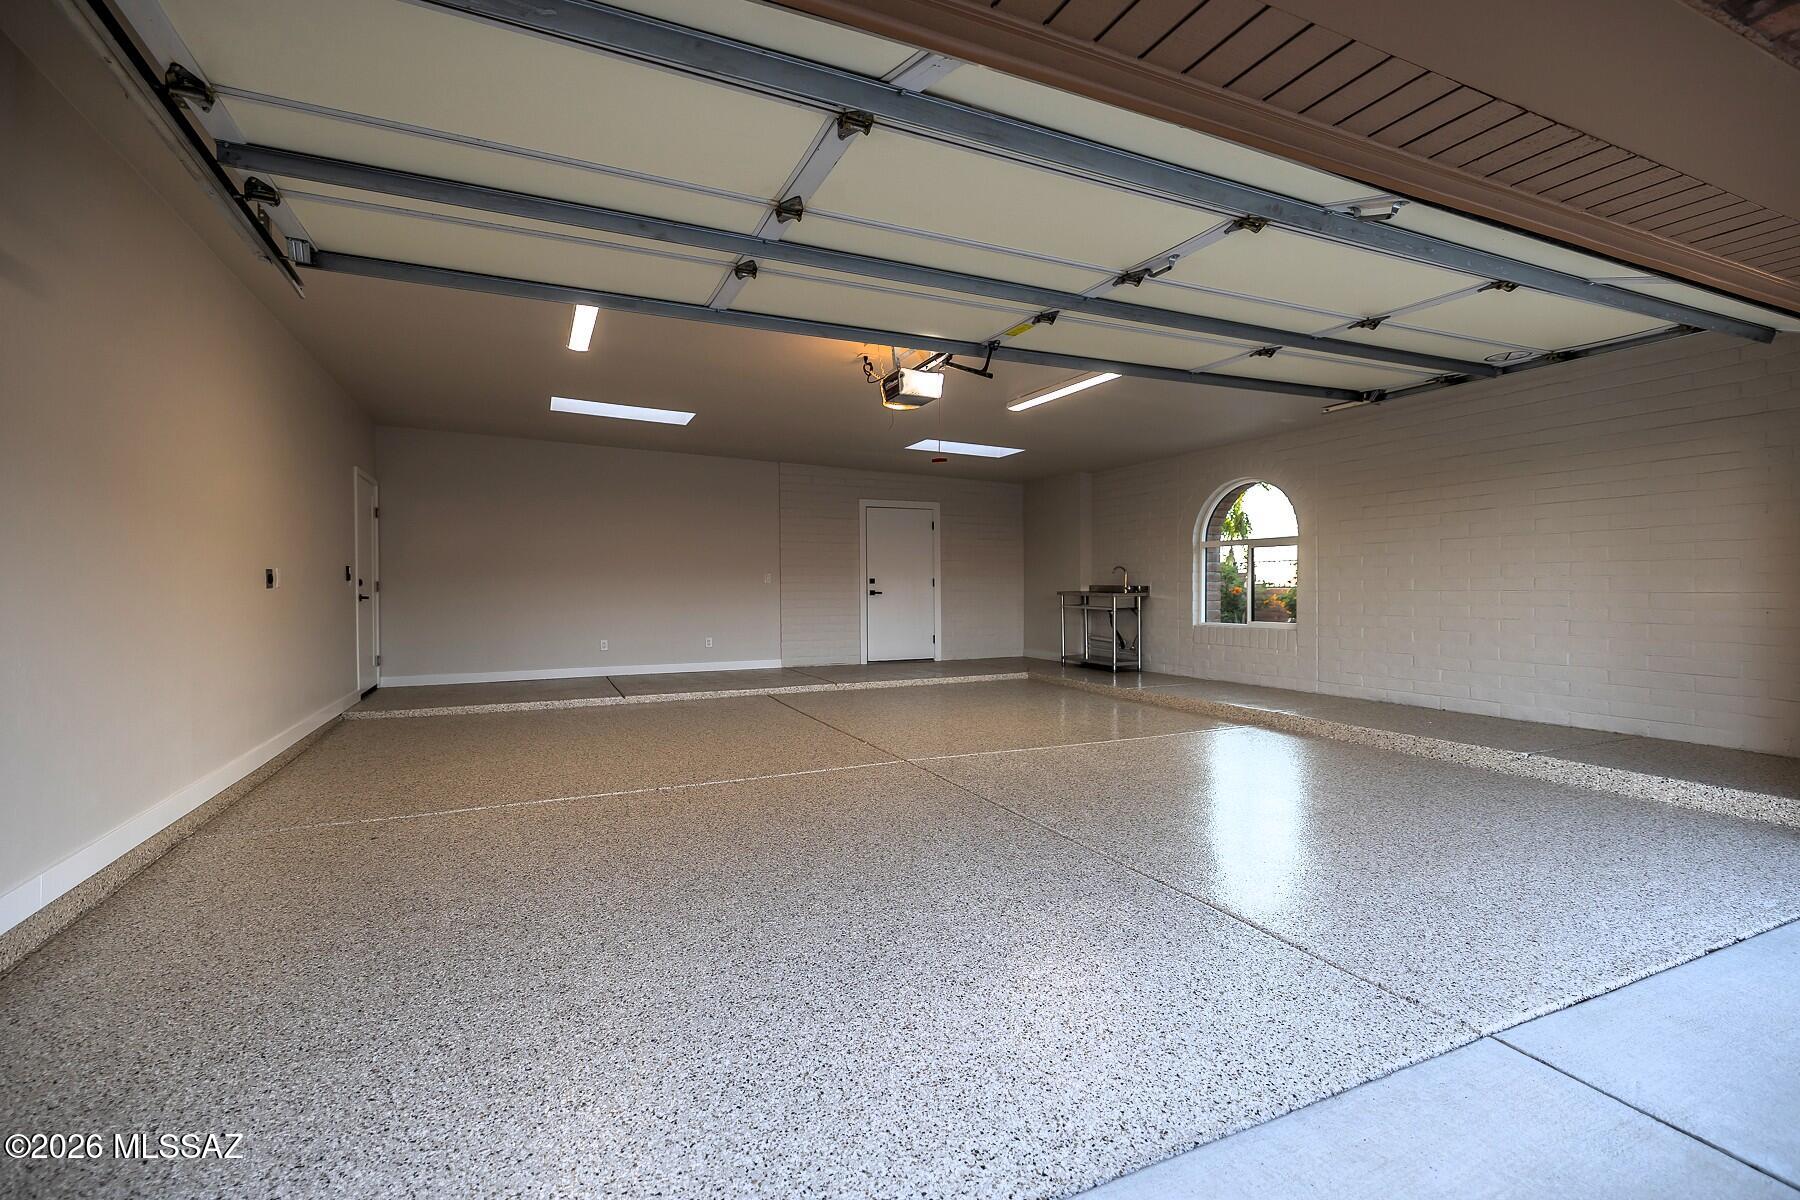
    2

  • Construction Materials

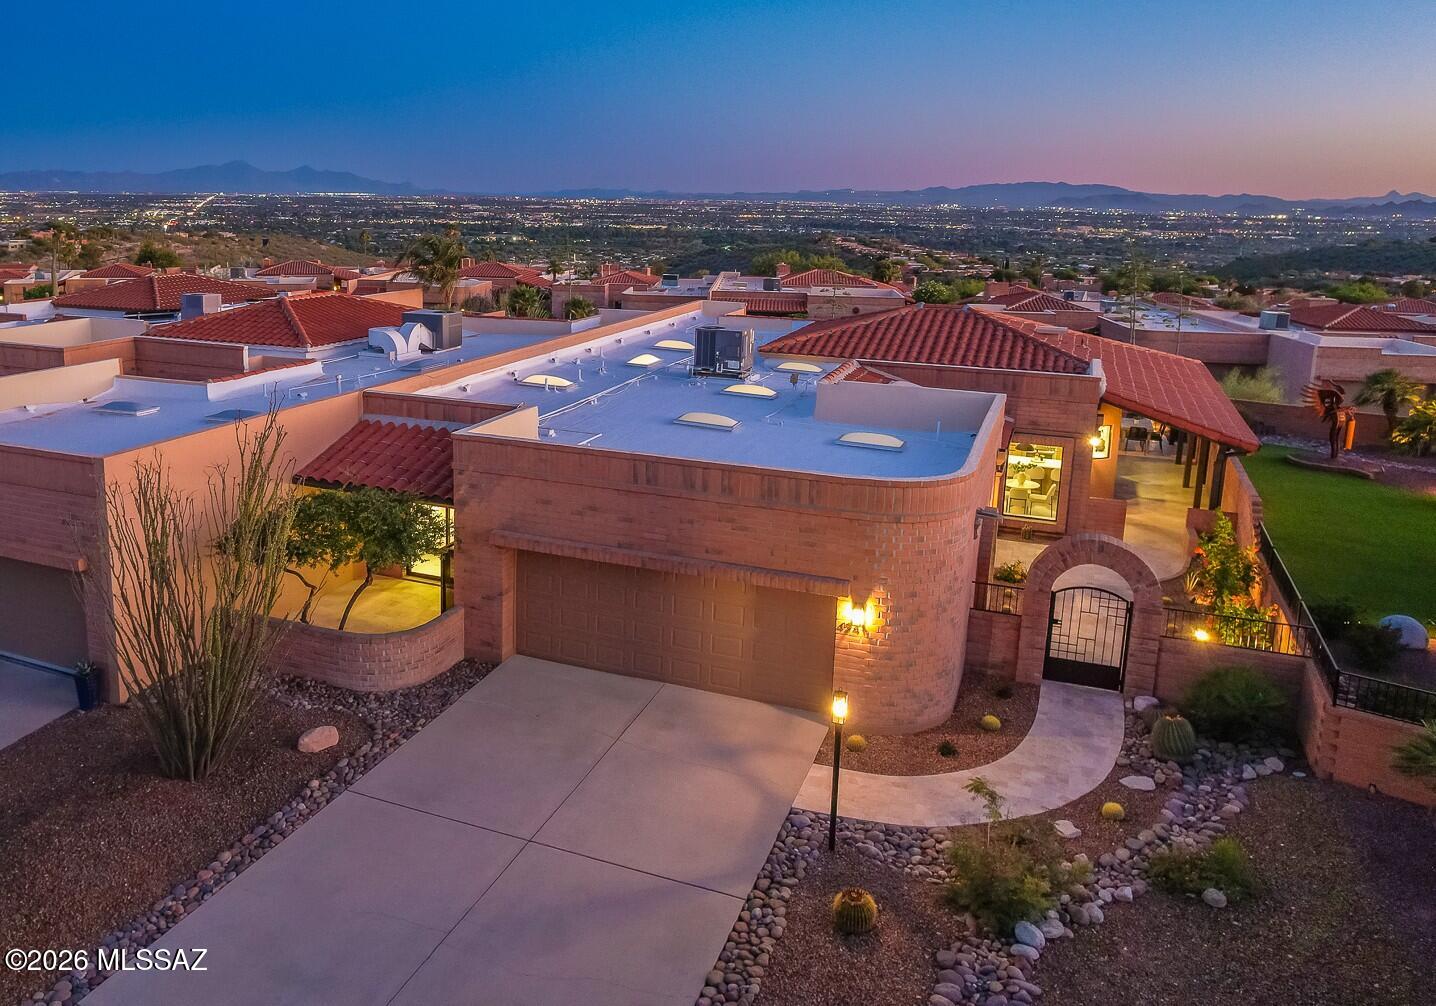
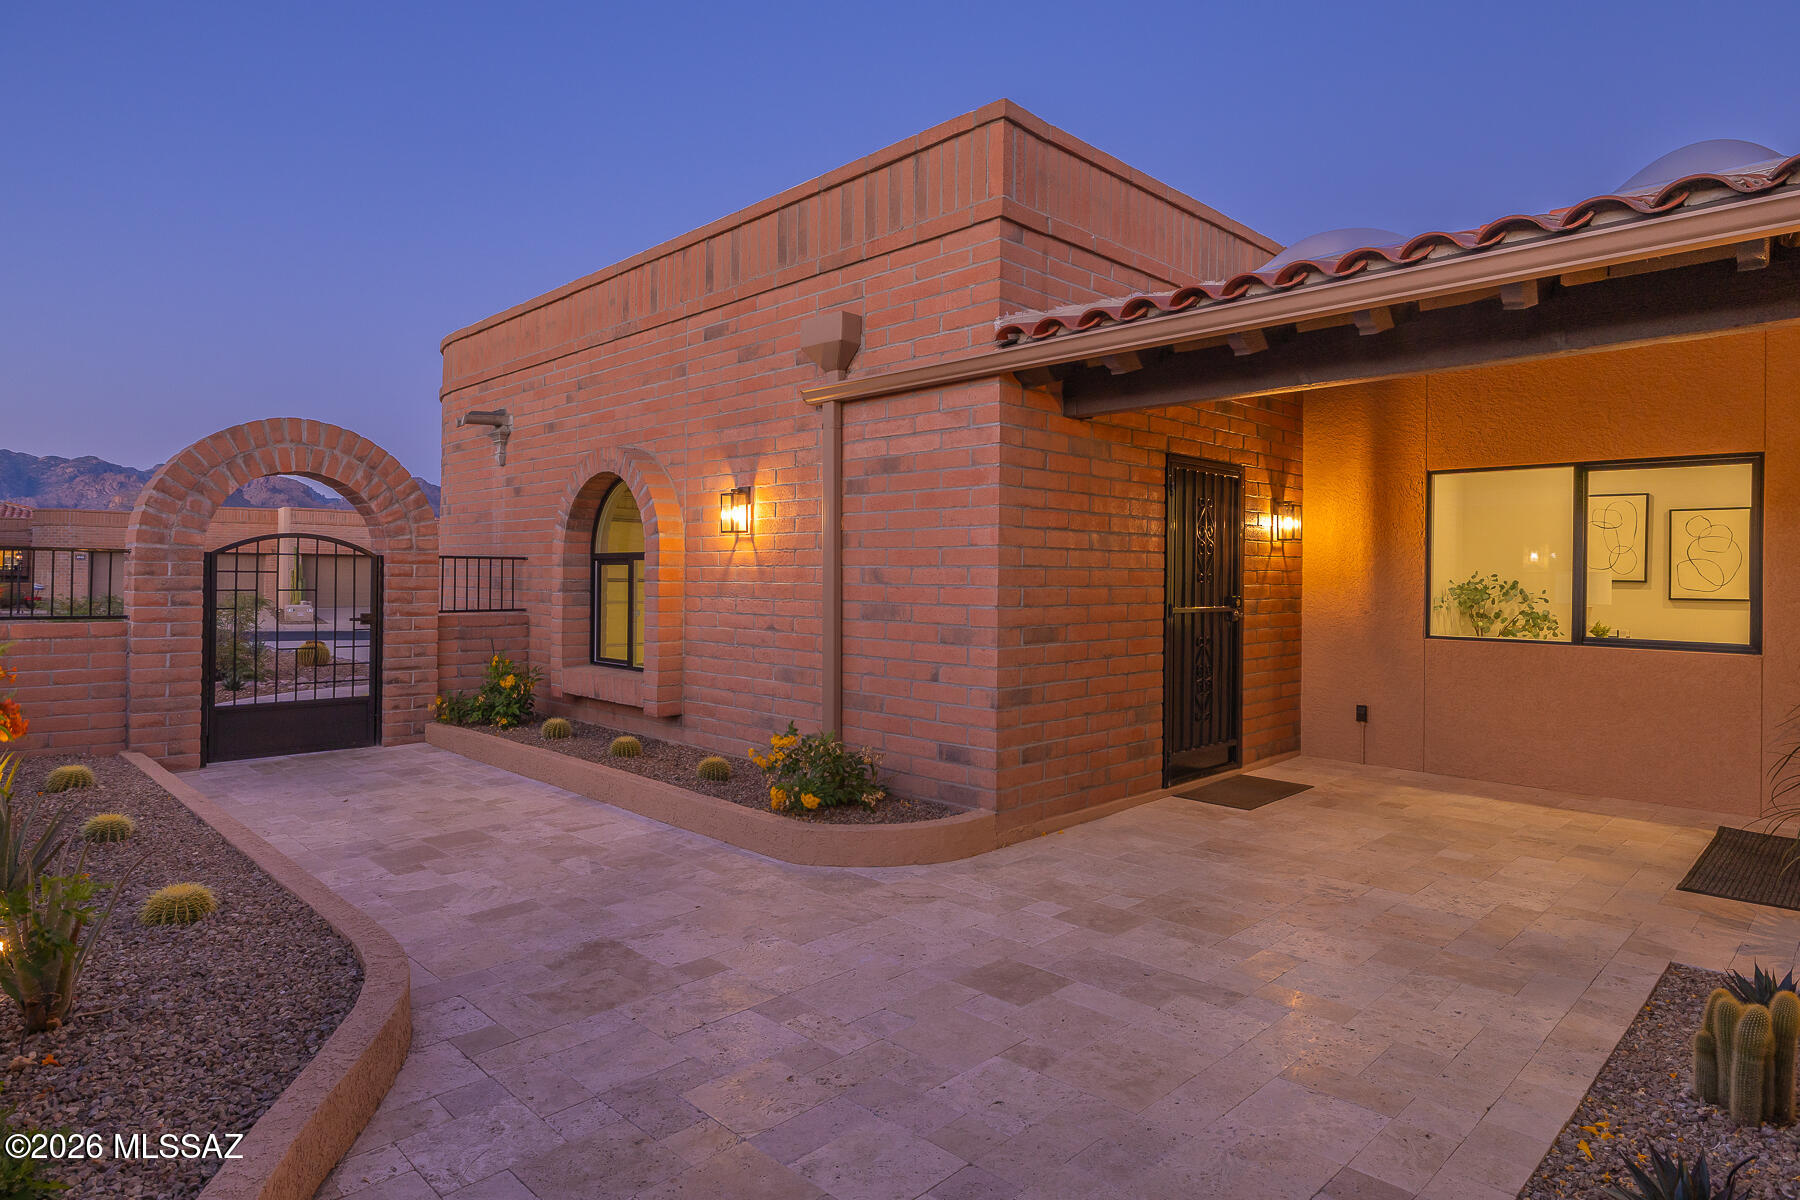
    Slump Block

  • Parking

    Garage Door Opener, Attached, Garage

  • Patio and Porch Features

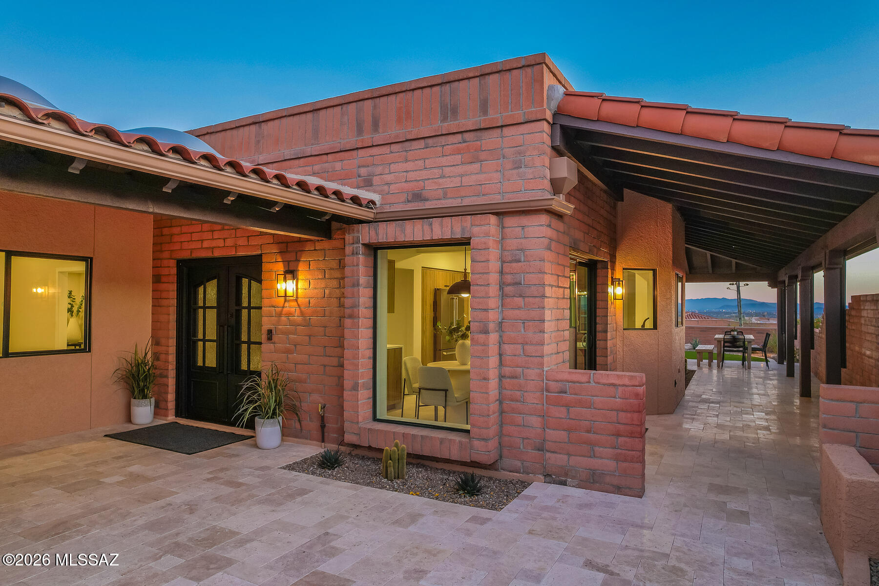
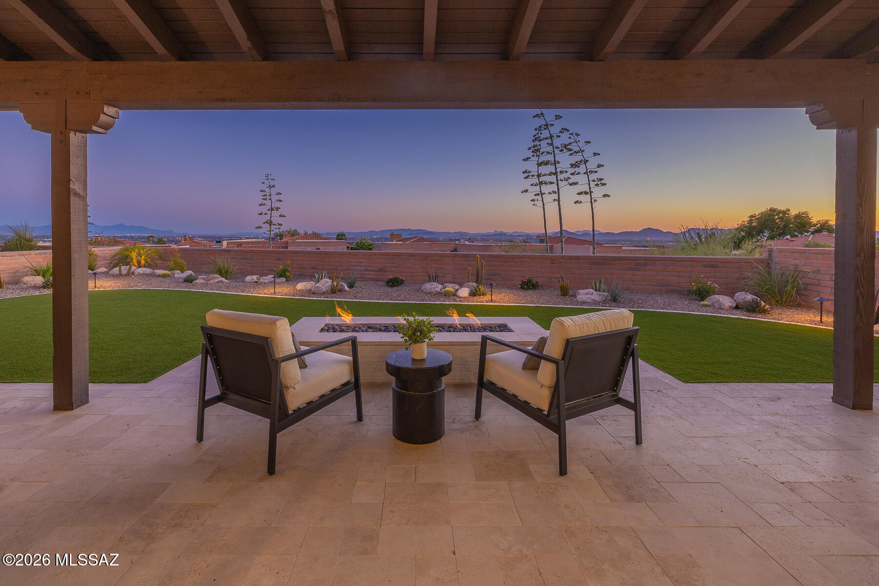
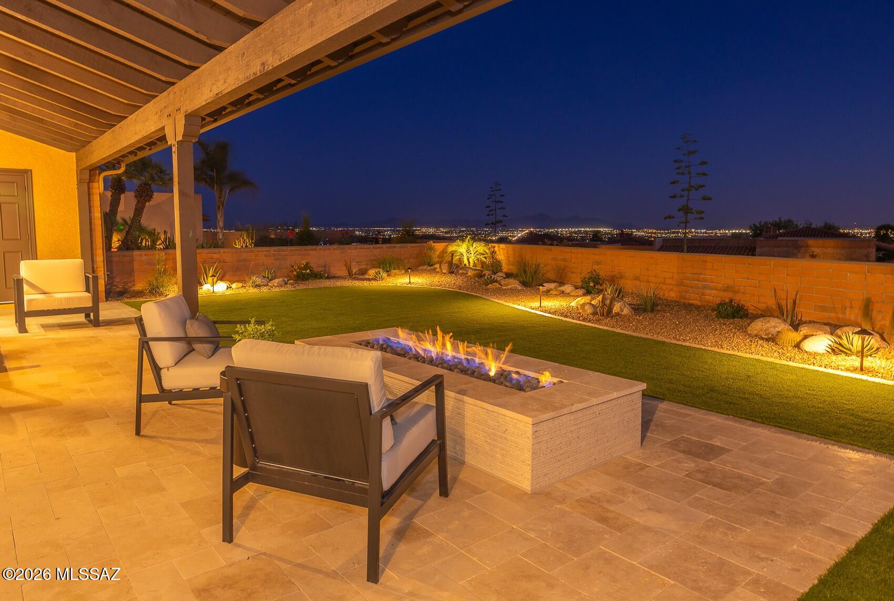
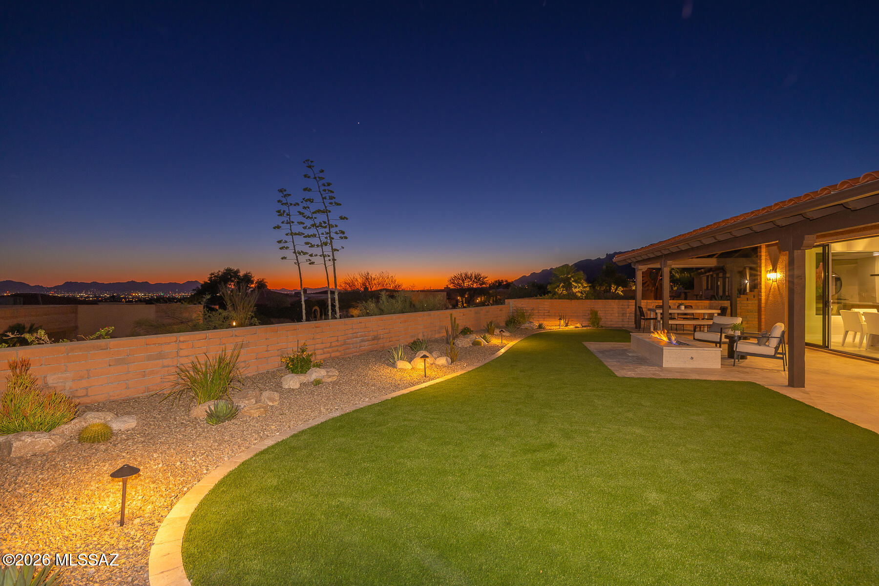
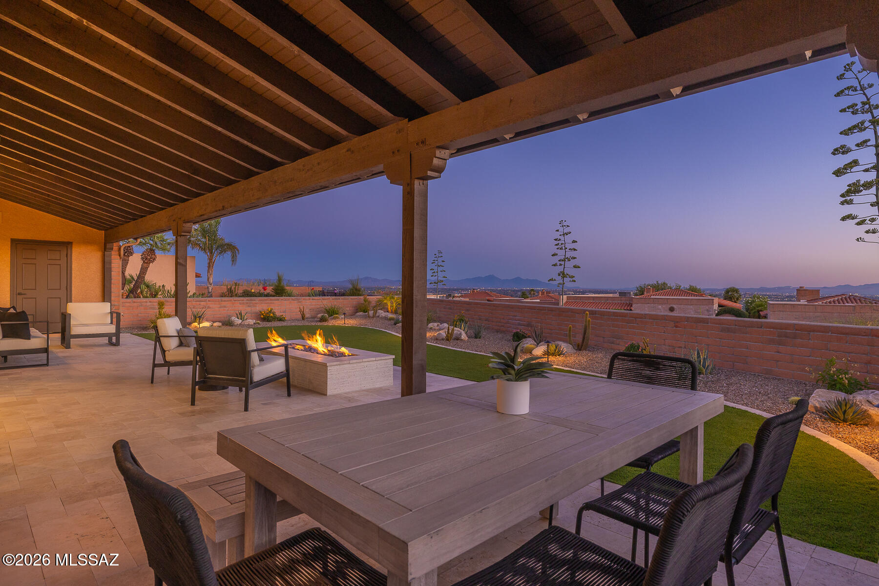
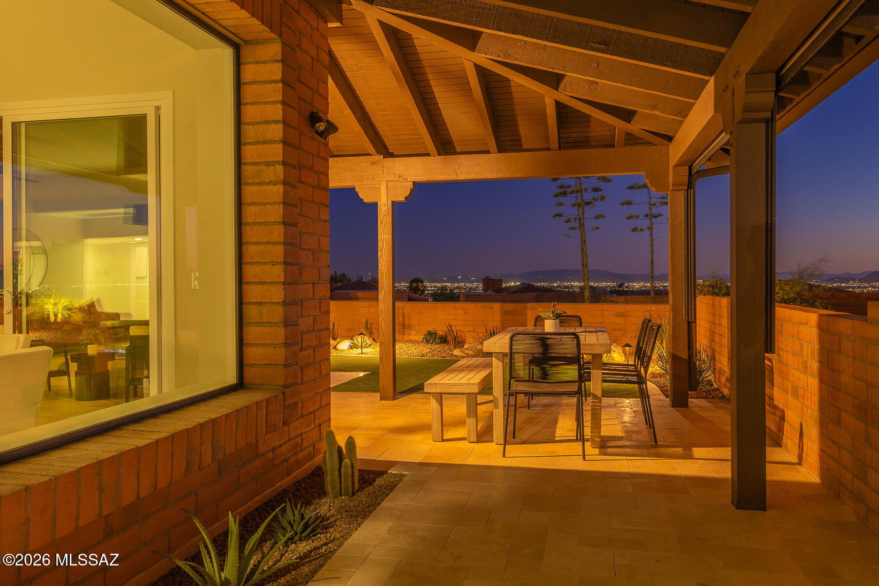
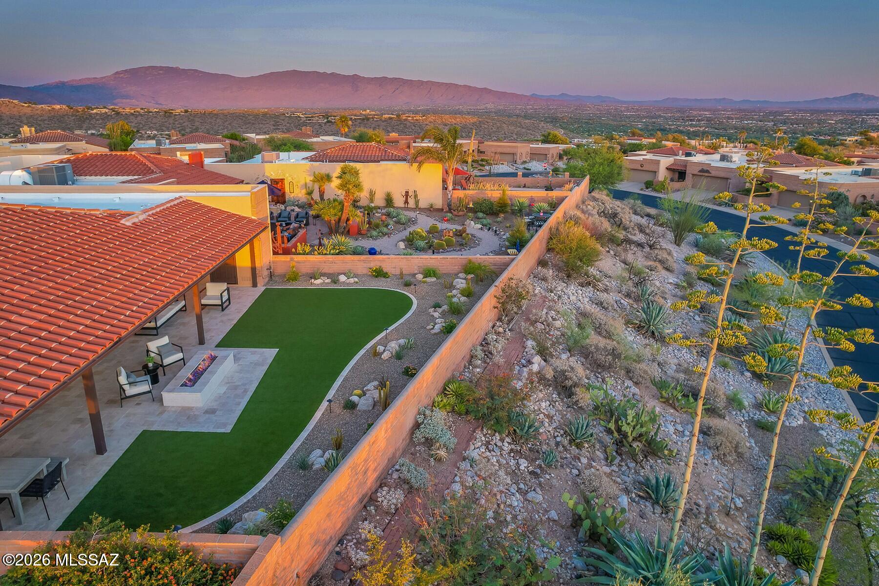
    Covered, Patio

  • Pool

    No

  • View

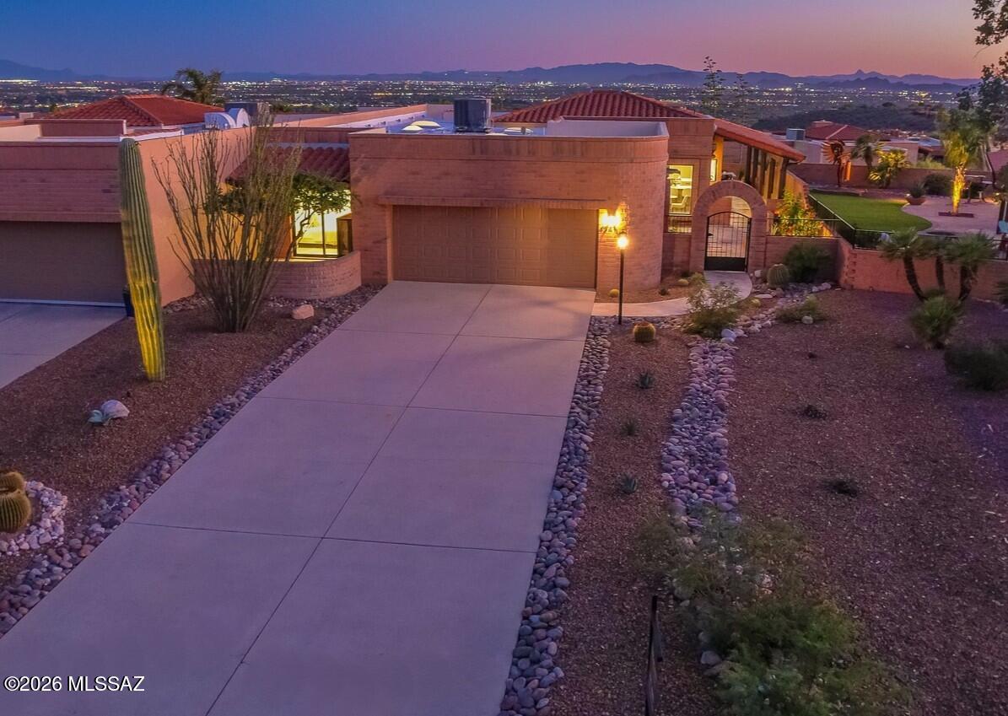
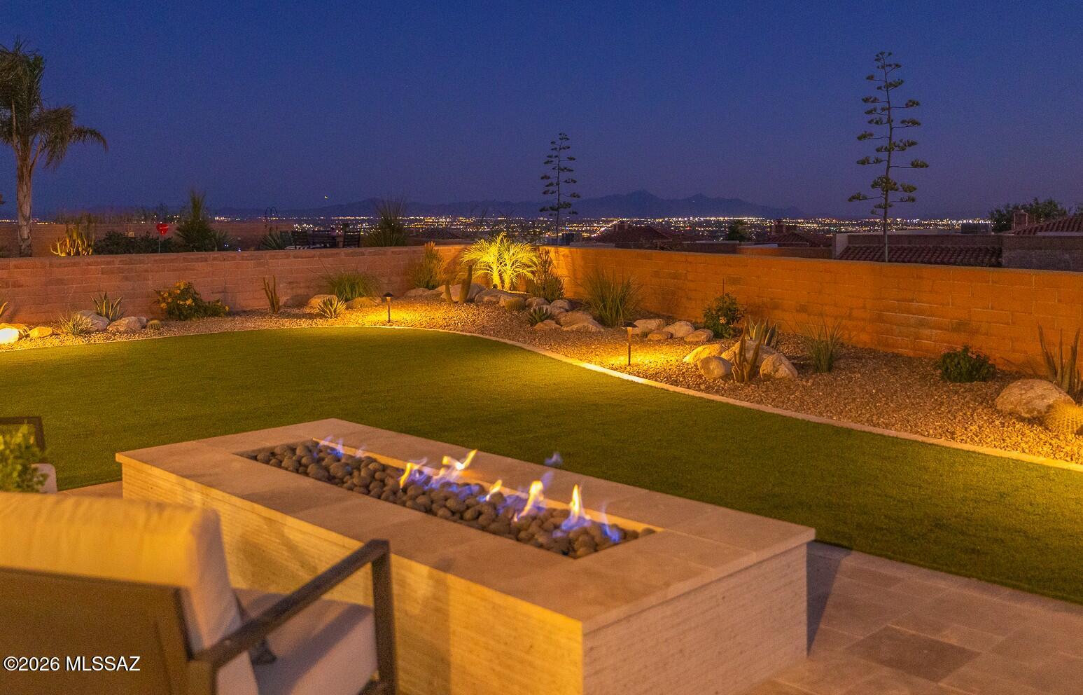
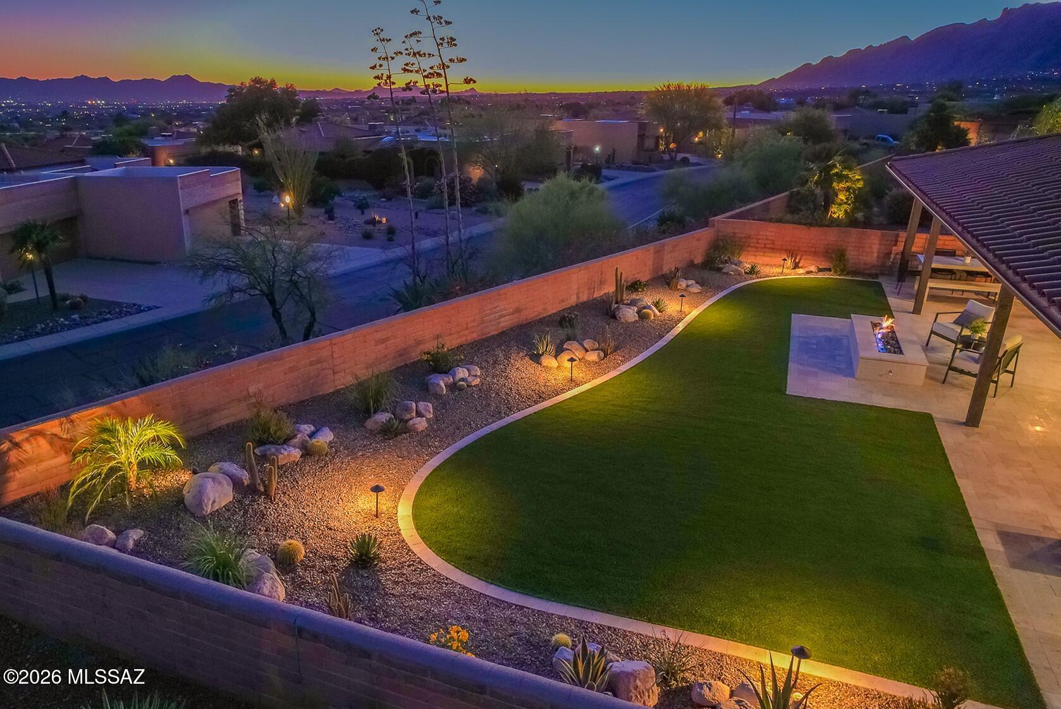
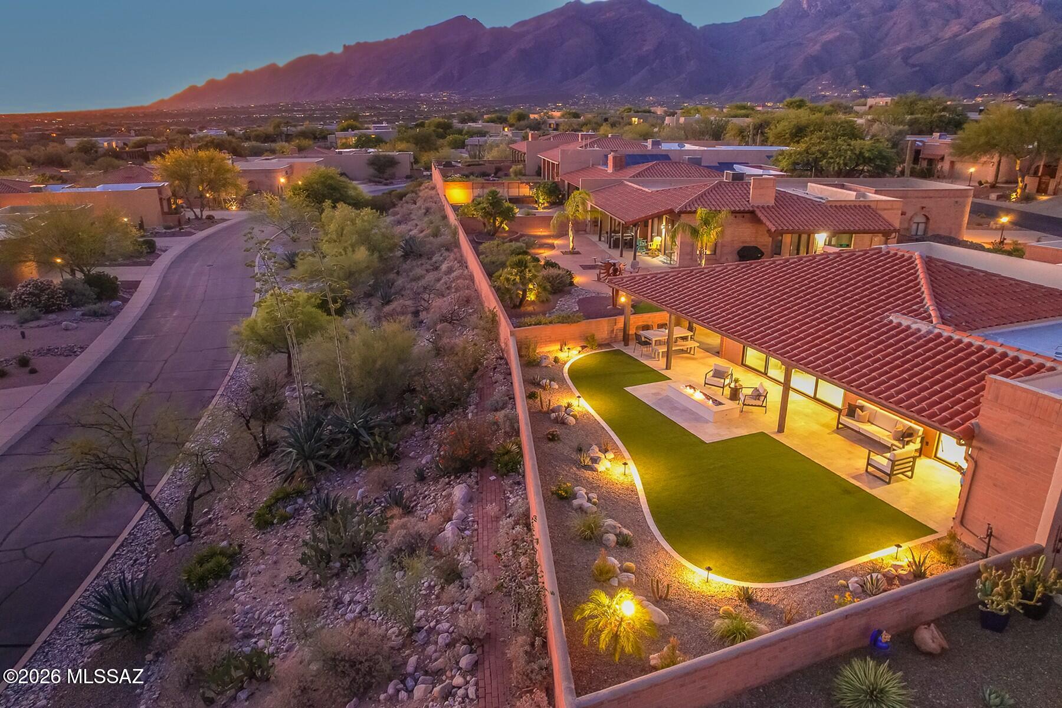
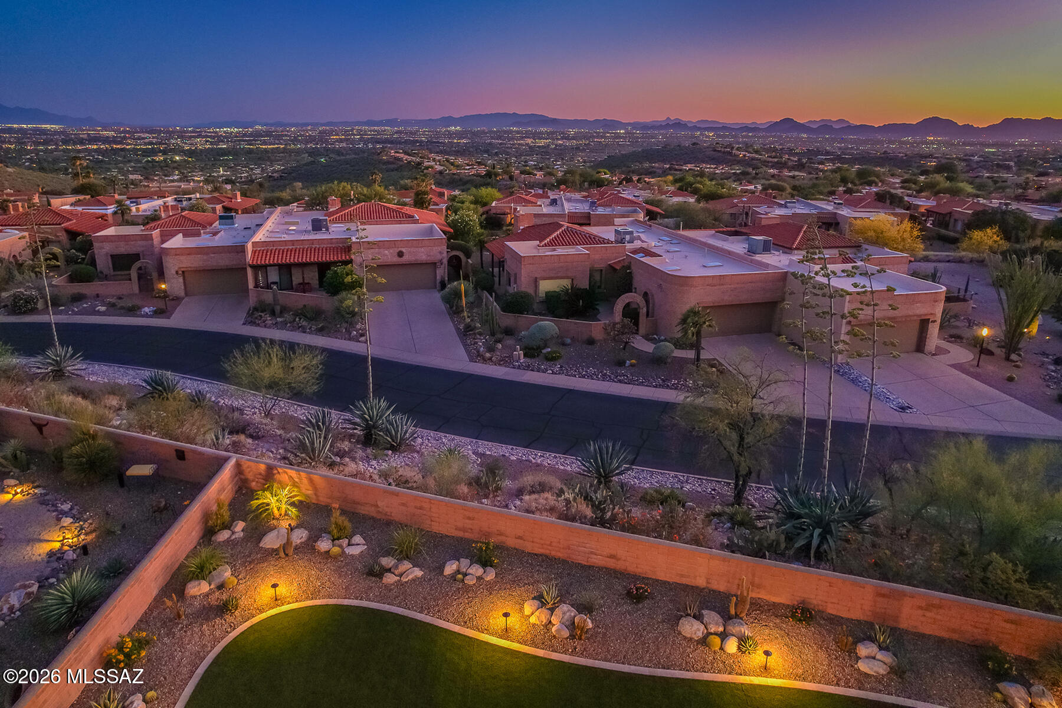
    Mountain(s), City, Panoramic

Area & Lot

  • Lot Features

    Subdivided

  • Lot Size(acres)

    0.21

  • Lot Size(square feet)

    9278.0

  • Property Type

    Residential

  • Property Sub Type

    Townhouse

  • Architectural Style

    Territorial, Southwestern, Modern

Price

  • Sales Price

    $1,100,000

  • Tax Amount

    $5,219

  • Sq. Footage

    2, 093

  • Price/SqFt

    $525

HOA

  • Association

    Yes

  • Association Fee

    $137.5

  • Association Fee Frequency

    Semi-Annually

  • Association Fee Includes

    N/A

School District

  • Elementary School

    Whitmore

  • Middle School

    Magee

  • High School

    Sabino

Property Features

  • Association Amenities

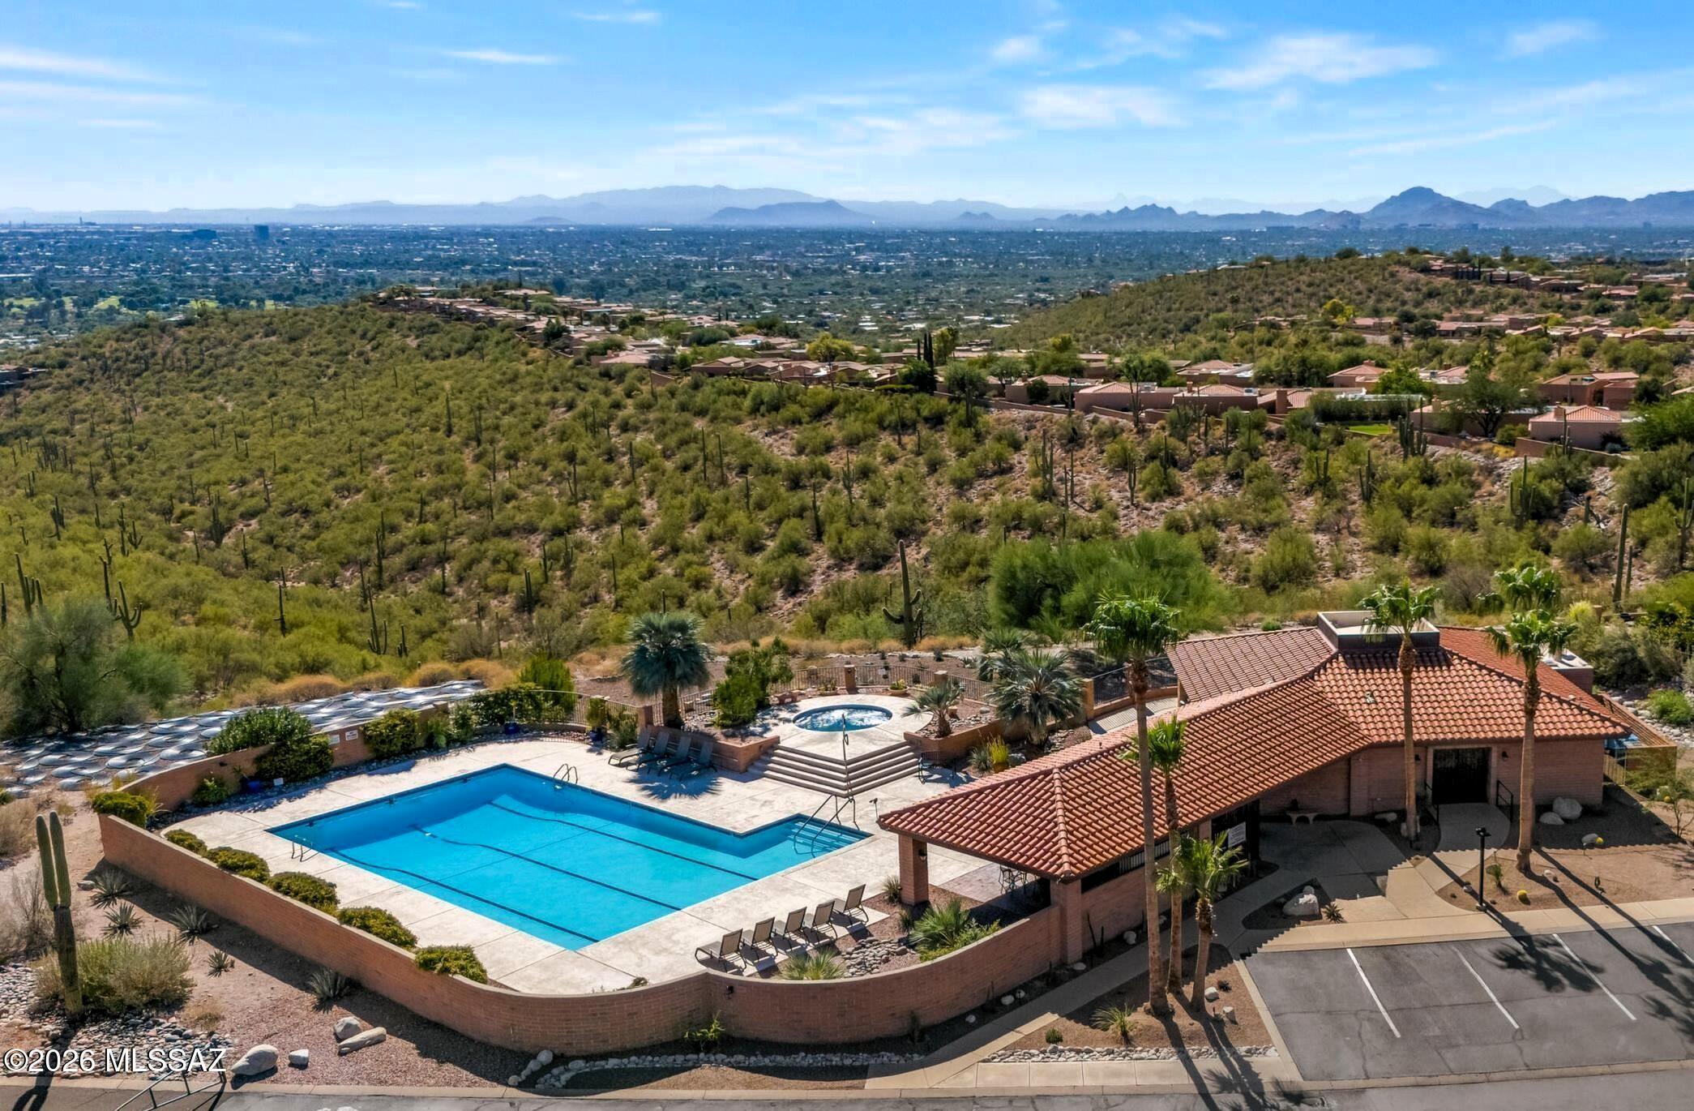
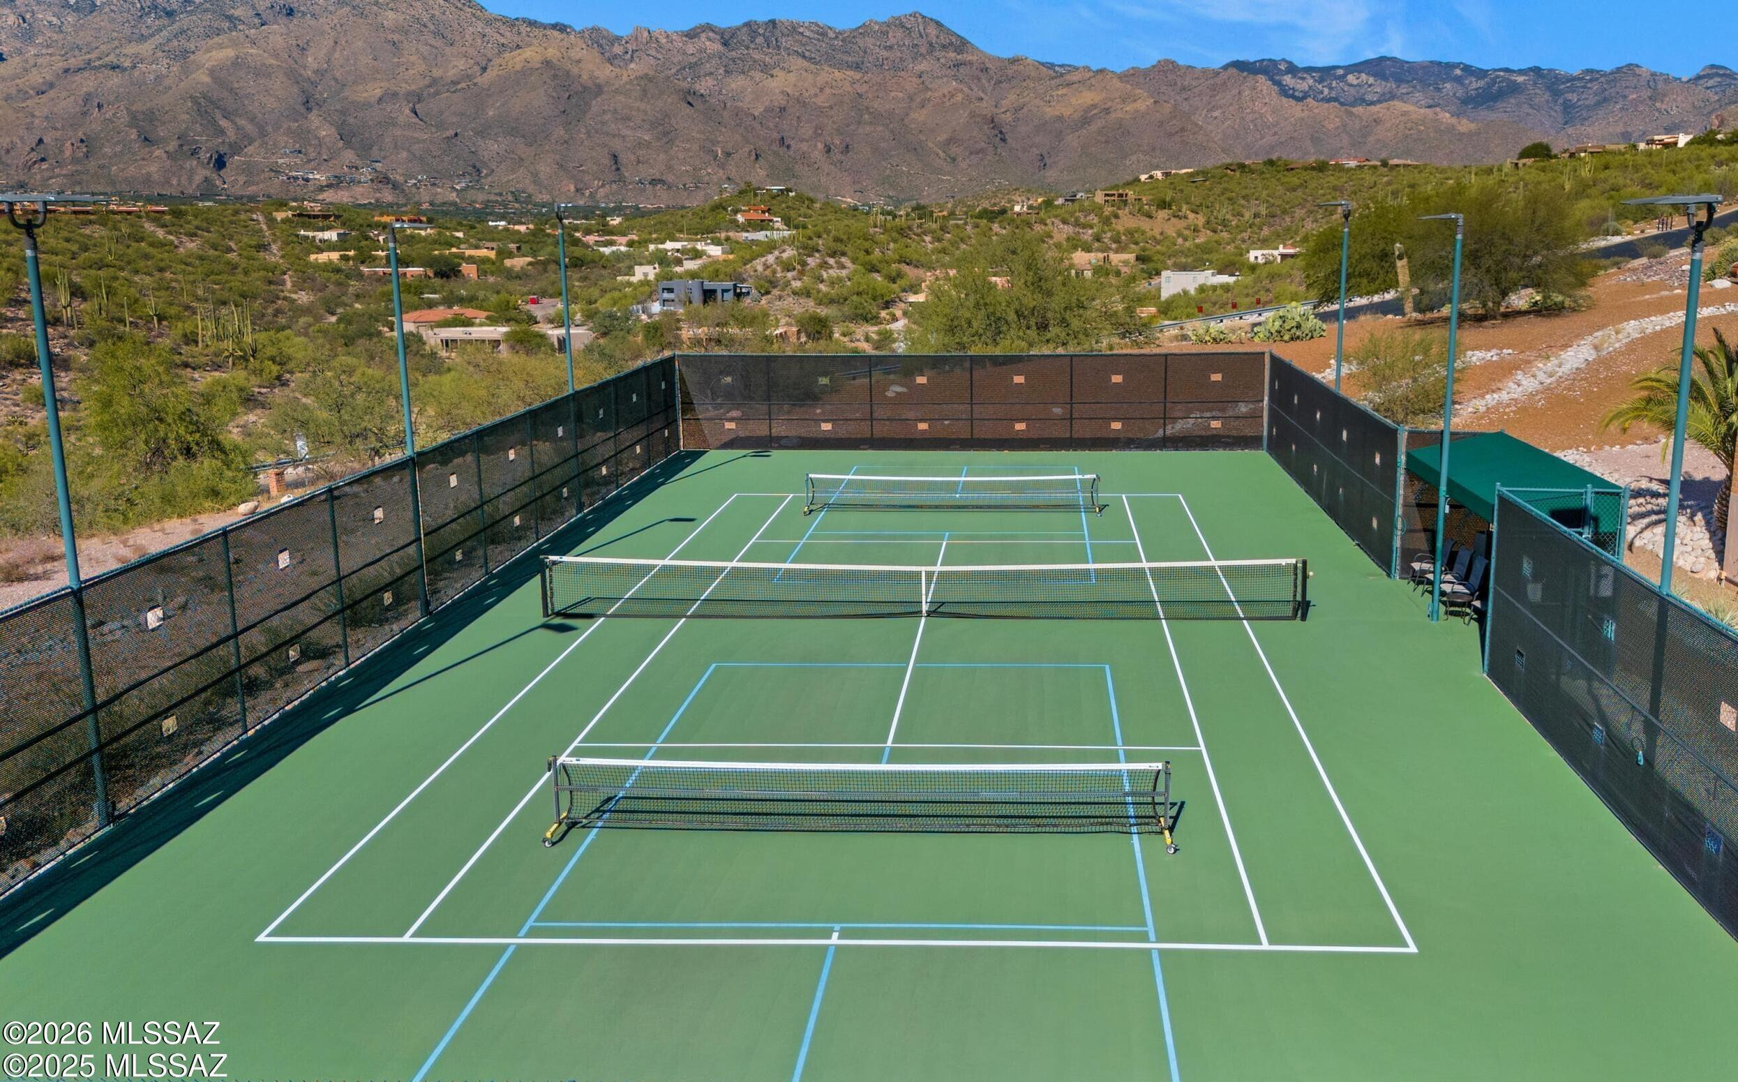
    Pool, Recreation Room, Spa/Hot Tub, Tennis Court(s), Recreation Facilities

  • Senior Community YN

    NO

  • Water Source

    Public

Schedule a Showing

Showing scheduled successfully.

<
>
IN PERSON
VIA CHAT

What is 3 + 4 ?


Change time

Mortgage calculator

Estimate your monthly mortgage payment, including the principal and interest, property taxes, and HOA. Adjust the values to generate a more accurate rate.

Your payment

Principal and Interest:

$

Property taxes:

$

HOA fees:

$

Total loan payment:

$

Total interest amount:

$

Location

County

Pima

Elementary School

Whitmore

Middle School

Magee

High School

Sabino

Listing Courtesy of Matthew F James , Long Realty

RealHub Information is provided exclusively for consumers' personal, non-commercial use, and it may not be used for any purpose other than to identify prospective properties consumers may be interested in purchasing. All information deemed reliable but not guaranteed and should be independently verified. All properties are subject to prior sale, change or withdrawal. RealHub website owner shall not be responsible for any typographical errors, misinformation, misprints and shall be held totally harmless.

Agent Franko Maric

AGENT

Franko Maric

Call Franko today to schedule a private showing.


* Listings on this website come from the FMLS IDX Compilation and may be held by brokerage firms other than the owner of this website. The listing brokerage is identified in any listing details. Information is deemed reliable but is not guaranteed. If you believe any FMLS listing contains material that infringes your copyrighted work please click here to review our DMCA policy and learn how to submit a takedown request.© 2024 FMLS.
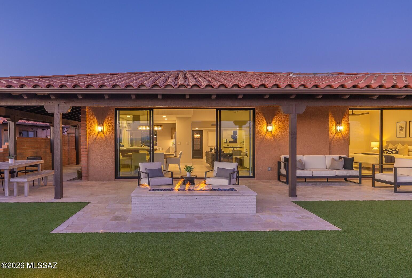
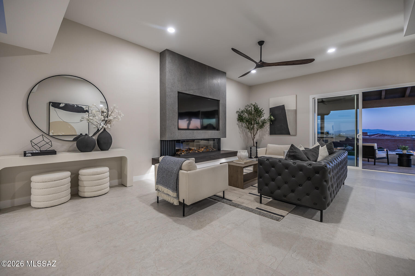
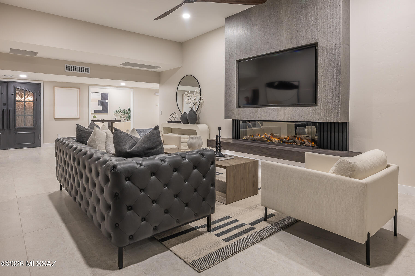
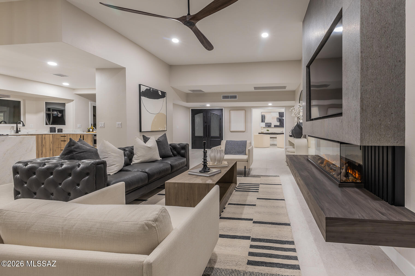
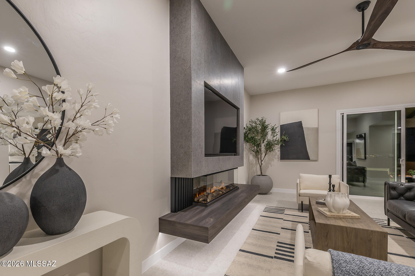
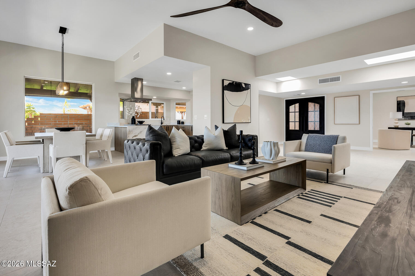
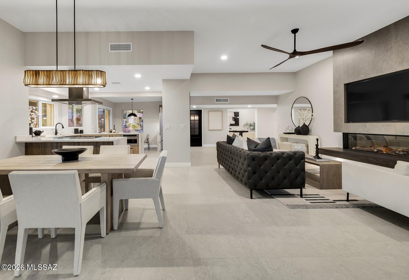
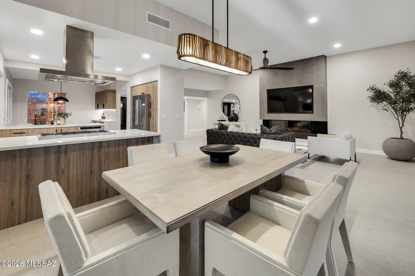
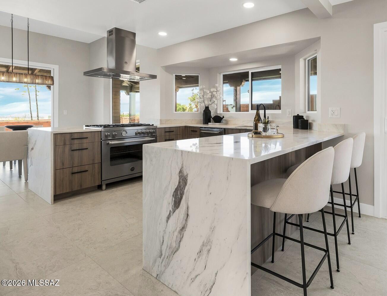
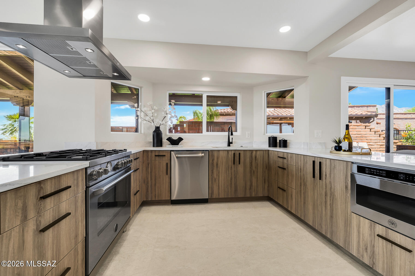
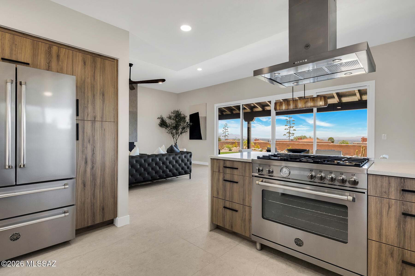
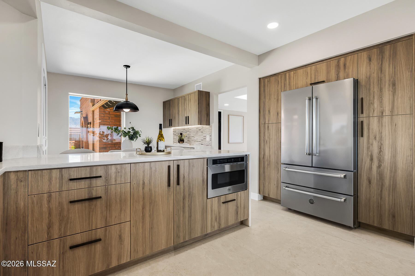
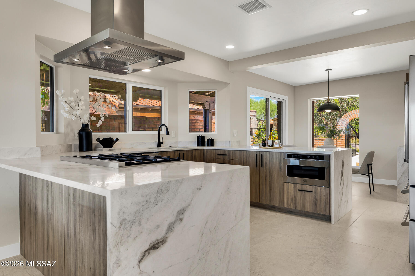
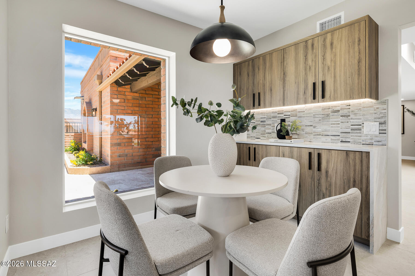
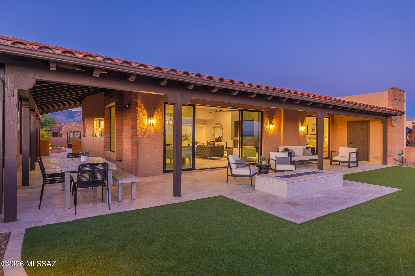
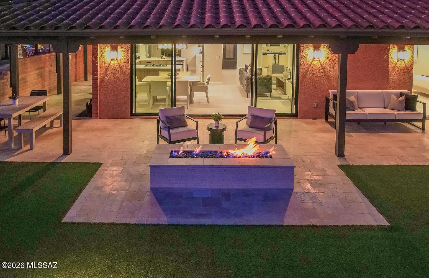
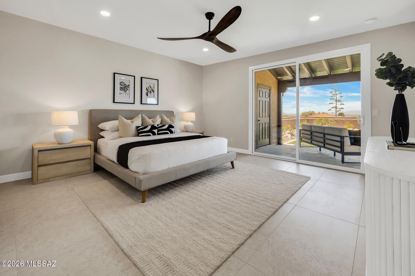
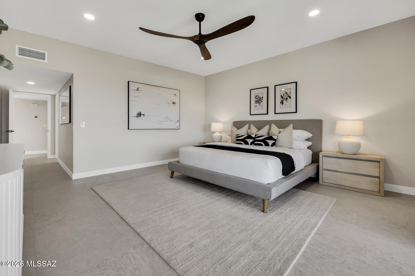
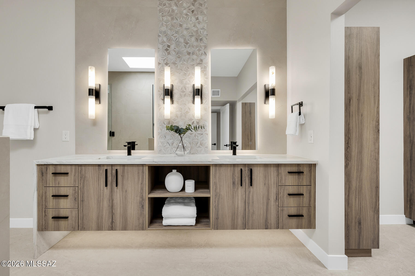
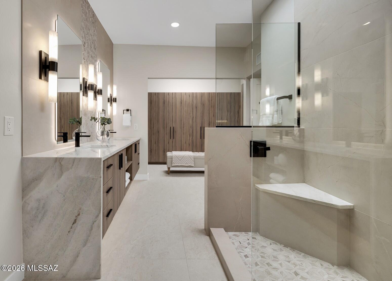
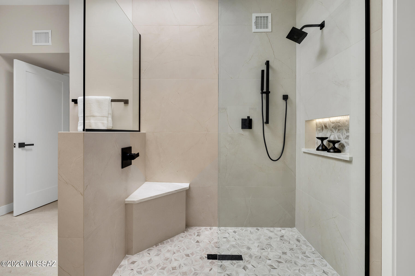
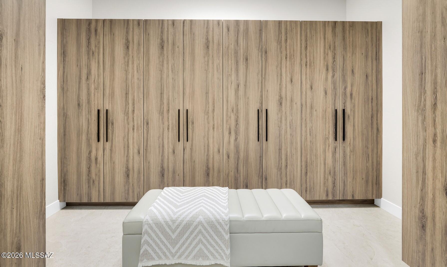
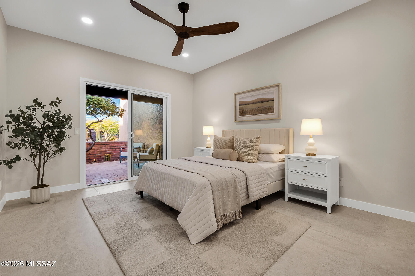
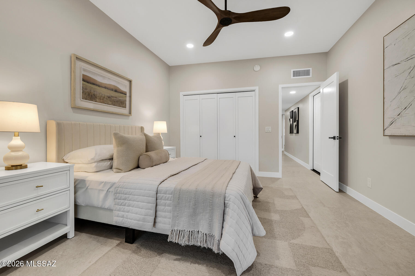
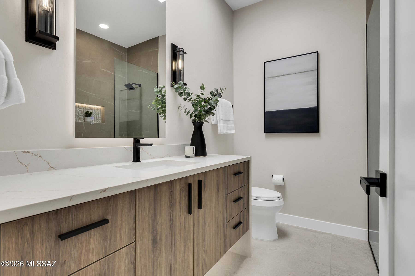
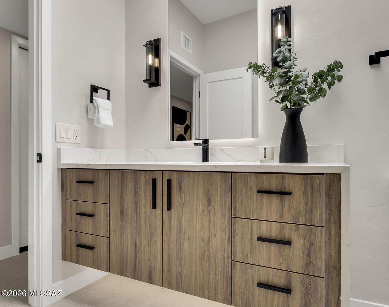
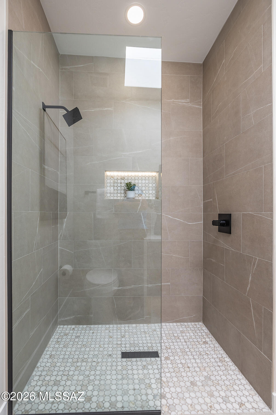
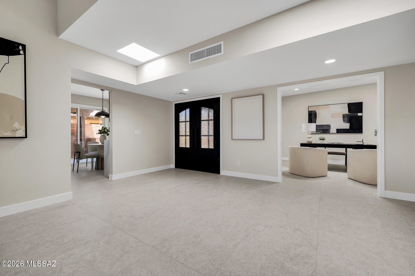
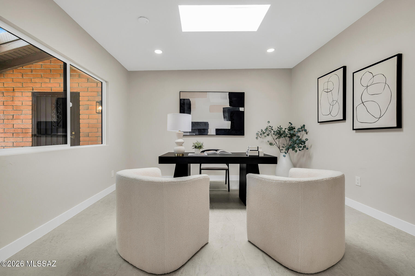
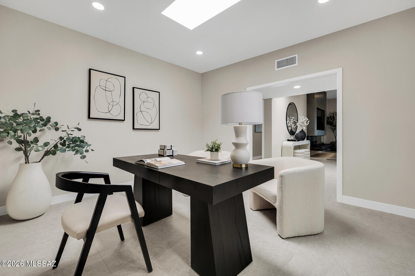
You've reached the Top! At the summit of coveted Fairfield Sunrise East, this stunning Foothills Renovation seamlessly embraces the undeniable Panoramic Views w/ refined & sophisticated daily life. A diligent, thoughtful approach has intentionally provided intimate living spaces that promote comfort and connection. Great Room design concept w/ distinctive, uniquely modern Fireplace treatment while 16-foot Sliding Glass Doors ease transition to sublime outdoor moments. Travertine rear patios demand a visit & ample time to enjoy the glowing city lights. Elegant contemporary kitchen pops w/ sleek Italian cabinetry, premium Bertazzoni appliances & Marble Counters. Sumptuous Master Suite offers inspiring vistas & next-level Bathroom/Closet design. 2nd Bedroom w/ private patio plus spacious Den.

4541 N Trocha Alegre

Message successfully sent.

What would you like to know?

What is 3 + 4 ?

I agree to receive email communication and understand I can unsubscribe at any time.

I agree to be contacted by Kornelije Josić via call, email, and text for real estate services. To opt out, you can reply 'stop' at any time or reply 'help' for assistance. You can also click the unsubscribe link in the emails. Message and data rates may apply. Message frequency may vary. Privacy Policy

Related Properties

New on site 1 day ago
Experience exceptional foothills living situated on a .75 acre corner lot with stunning mountain views, this property features a 4-bedroom, 4.5-bath main residence and a studio guest house complete with its own kitchen and full bath. Inside, soaring ceilings, polished concrete floors, expansive windows, and a chef's kitchen create an inviting atmosphere. The kitchen showcases an oversized island abundant cabinetry & a professional-grade range. The spacious primary suite offers patio access, a luxurious bath with a freestanding soaking tub, dual vanities, & oversized walk-in shower. Generously sized secondary bedrooms each with beautifully appointed baths. Enjoy a resort-style pool with waterfall, expansive patio areas & a rooftop deck with breathtaking 360-degree views. Your Retreat Awaits
#22613655

Tucson

6060 N Camino Almonte

4 Beds

5 Baths

5,296 Sq.Ft.

$1,264,900

MLS#: 22613655

New on site 1 day ago
Rarely does an opportunity of this scale, location, and flexibility become available. Encompassing ±10.28 acres with direct frontage along the Santa Cruz River and The Chuck Huckelberry Loop--Tucson's celebrated 137+ mile paved trail system--this is one of the largest near-core riverfront land holdings currently available in the market.

Strategically positioned just minutes from Downtown Tucson, the Mercado District, I-10, and I-19, the property offers a unique combination of accessibility, visibility, privacy, and long-term potential. Access is available from both Silverlake Road and Ajo Way.

The seller is prepared to work with qualified buyers and will consider a traditional sale, lease, option structure, owner carryback financing, joint venture discussions, or other creative term The site presents a compelling canvas for a wide range of potential visions, including a private ranch or equestrian estate, boutique residential community, ranchettes, RV or manufactured housing project, self-storage facility, recreational retreat, corporate compound, or other innovative development concepts. An existing well is located on-site (condition unknown).

Surrounded by mountain views, riverfront scenery, and immediate access to one of Southern Arizona's premier recreational corridors, this is the type of asset that becomes increasingly difficult to replace as Tucson continues to grow and infill opportunities diminish.
#22613652

Tucson

3001 S Cottonwood Lane

3 Beds

2 Baths

2,986 Sq.Ft.

$1,295,000

MLS#: 22613652

New on site 2 days ago
Experience classic Tucson living in this authentic territorial-style home nestled on over 3 private acres in the coveted Northeast Tucson foothills. Surrounded by breathtaking desert landscapes, the property captures stunning sunrise and sunset views, sparkling city lights, and endless mountain vistas from nearly every angle.

Designed for both comfort and functionality, the home features 3 bedrooms, generous living spaces, an open kitchen ideal for gathering and entertaining, abundant storage throughout, and a rare 4-car garage with plenty of room for vehicles, hobbies, or outdoor gear.

Step outside to enjoy the expansive resort-style pool and multiple outdoor living areas where you can relax, entertain, and take in the peaceful seclusion of the Sonoran Desert. Offering privacy, space, and timeless Southwestern charm, this property delivers the true Arizona lifestyle while remaining conveniently close to shopping, dining, and recreation.
#22613527

Tucson

10663 E Fort Lowell Road

3 Beds

2 Baths

3,354 Sq.Ft.

$925,000

MLS#: 22613527

New on site 2 days ago
Dreaming of Sweeping Catalina Mtn Views and Sparkling city lights? Built in 2006 and thoughtfully updated with an open floor plan, nearly every room is designed to take in scenery. Enjoy a beautiful pool, spa and outdoor fireplace perfect or Arizona evenings under the stars. Inside a spacious kitchen offers abundant storage, and brand new appliances (2025), making it as functional as it is inviting. You'll find solid Alder doors and designer touches thru-out. All TV's stay, and the home gym is optional. The office features a built-in desk. Situated on over 2 acres, you get privacy, space and unbeatable views-without sacrificing convenience. 20 minutes to Banner, 15 minutes to downtown, 10 minutes to shopping. This is a home that's been truly loved & cared for, ready for its next chapter.
#22613353

Tucson

4319 W Hiddenwood Place

4 Beds

3 Baths

3,515 Sq.Ft.

$991,000

MLS#: 22613353

New on site 2 days ago
Perched on over an acre on one of Tucson's most breathtaking view lots, this exceptional Westside retreat captures the true beauty of the Sonoran Desert. Nestled against the rugged ridgelines of the Tucson Mountains, this gated property offers unobstructed panoramic views stretching across three mountain ranges, sparkling city lights, and endless desert horizons. Every window was thoughtfully positioned to frame the surrounding natural beauty, creating a living experience where the views become part of the home itself.
The turnkey main residence features 3 bedrooms, 2 bathrooms, and warm architectural character throughout, including stunning tongue-and-groove ceilings in the dining area, a welcoming wet bar in the living room, and an inviting floorplan designed to embrace indoor-outdoor living. The spacious guest bedroom includes a built-in Murphy bed and private patio access, offering flexibility for guests, work, or multigenerational living. A detached office/studio space provides the perfect setting for a creative retreat, home office, gym, or flex space.
Step outside to experience resort-style desert living at its finest. The elevated pool overlooks sweeping mountain and city views, while expansive covered patios, a large front porch, and winding walking paths throughout the property create endless spaces to relax, entertain, and take in Tucson's unforgettable sunsets. The oversized 2-car garage includes a substantial storage room with plumbing already in place, offering incredible potential for expansion or customization.
Located just minutes from downtown Tucson, the University of Arizona, shopping, dining, and outdoor recreation, this rare desert sanctuary combines privacy, convenience, and some of the most dramatic scenery Tucson has to offer.
#22613470

Tucson

1977 N Placita La Zarca

3 Beds

2 Baths

2,571 Sq.Ft.

$995,000

MLS#: 22613470

New on site 2 days ago
Incredible hilltop retreat with sweeping Rincon and Catalina Mountain views in sought-after Sabino Vista Heights! Beautifully maintained and thoughtfully updated, this exceptional residence is surrounded by mature desert landscaping and peaceful natural beauty. A Governors painted concrete driveway leads to the stately home. Welcoming courtyard entry with water feature is the perfect place to enjoy spectacular sunrise views over the Rincon Mtns. Inside, polished & etched concrete floors flow throughout the spacious home. Hand painted border adds a touch of flair in the living/dining rooms. The chef's kitchen features cherry cabinetry, granite countertops, GE Monogram stainless appliances, oversized granite island, 6-burner gas cooktop, double ovens, & two dishwashers for added convenience! Expansive family room connects seamlessly to the outdoor living areas, creating ideal indoor-outdoor flow. The flexible floor plan includes spacious guest quarters with living area and prep kitchenette with sink, offering versatile options for guests, workspace, hobbies, or extended stays. The private backyard is designed for enjoying Tucson's year-round lifestyle with a deep covered patio, outdoor kitchen with gas BBQ, hood vent and sink, sparkling pool and spa, and tranquil desert surroundings where deer and native wildlife are occasional visitors outside the view fence. A charming gazebo with fireplace perfectly frames breathtaking Catalina Mountain views, creating an unforgettable setting for relaxing evenings and outdoor entertaining.
All outdoor potted plants convey. All office furniture and bookcases in Bedroom 3 convey. Most other furniture is available for purchase on a separate bill of sale.
Exceptional privacy, stunning mountain views, and outstanding indoor-outdoor living space complete this remarkable desert retreat, conveniently located near Fruchthendler Elementary School, BASIS Tucson North, Whole Foods Market, popular dining and shopping, and Sabino Canyon Recreation Area. Make this gem your home sweet home today!
#22613494

Tucson

3575 N Pantano Road

4 Beds

3 Baths

3,260 Sq.Ft.

$925,000

MLS#: 22613494

New on site 4 days ago
Located in SaddleBrooke Preserve, this updated Sabino model sits on a secluded lot with Catalina Mountain views and a split-bedroom floorplan, each bedroom with an ensuite for added privacy. The open-concept layout includes a spacious den, updated powder room, and a great room designed for comfortable everyday living and entertaining. Major updates include a new roof, gutters, and two Lennox HVAC units installed in 2024.

The remodeled kitchen features refaced and rebuilt cabinetry, Cambria quartz countertops, stainless steel appliances, a large island, and generous dining space. A well-positioned laundry room offers extra storage just off the 3-car garage.

Outdoor living includes a front courtyard, covered extended back patio. Low-maintenance landscaping and mature shade trees create peaceful outdoor setting. The side yard offers additional potential for a pool or casita. 

Saddlebrooke is a premier active adult community with resort-style amenities including golf courses, pools, fitness centers, tennis and pickleball courts, clubhouses, dining, and a wide range of social activities.
#22613387

Tucson

35864 S Ocotillo Canyon Drive

2 Beds

2 Baths

2,684 Sq.Ft.

$880,000

MLS#: 22613387
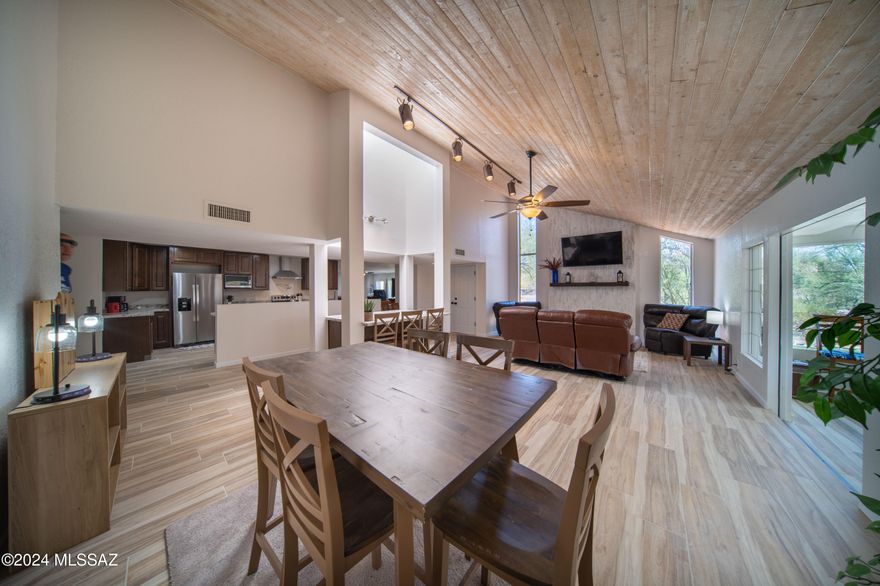
AMAZING Mountain Views - This Foothills Charmer with Tons of open space - with 3 livingl areas in the house.  It is located near trails, hiking, pickel ball and other outdoor activiteis.   Home boost High wooden ceilings in living room, large master bedroom, plus 2 amazing outdoor patios with great views of the mountains.  Amazing View off the back of house.  House as been completly remodled.  This home has upgrades and more upgrades.    Walk across steet to CFHS -- Owner Agent
#22613300

Tucson

5617 N Camino Del Conde

4 Beds

2 Baths

3,648 Sq.Ft.

$979,333

MLS#: 22613300

WELCOME to the Highly-Sought After Neighborhood of CIMARRON FOOTHILLS ESTATES! INCREDIBLE & Panoramic Catalina Mountain VIEWS from this Custom-Built Home Perfectly Situated on a Private 1.26 ACRE Lot! This LUXURIOUS 3,086 SQFT, 3bd/3ba + Den Residence has been Updated & offers a blend of Southwestern charm and MODERN Upgrades. The Bright Remodeled COOK'S KITCHEN features QUARTZ COUNTERS, a breakfast bar, dining area, & expansive ''walls of windows'' that bring the DESERT LANDSCAPE Inside. The Great Room boasts WOOD BEAMED CATHEDRAL CEILINGS, a Wood-Burning Fireplace, and Clerestory Windows that frame the MOUNTAIN PEAKS. Owner's Suite with DUAL Closets and a Luxurious Private En-Suite.  You'll find a VERSATILE 600 SQFT Bonus Room with finished CONCRETE FLOORING providing a flexible Space... ideal for a Multi-Generational Suite, Office, Gym, or Play Room. OVERSIZED Laundry room with SINK, Built-In Desk, and plenty of room for a Second Refrigerator. The RESORT Style Grounds are a True SANCTUARY with Fabulous Spaces for Entertaining. The backyard features a Private PUTTING GREEN and a Dedicated GRILLING Area. In the front yard, you'll find a Large Refreshing Pool, GAZEBO, and Absolutely STUNNING MOUNTAIN VIEWS! Located within the Catalina Foothills School District and just minutes from Upscale Shopping, Dining, and Hiking Trails in the Catalina Foothills. Welcome Home!
#22613262

Tucson

6036 E Paseo Cimarron

3 Beds

3 Baths

3,086 Sq.Ft.

$925,000

MLS#: 22613262

Very private & resort-like, this custom-built Northwest Tucson residence captures the essence of elegant desert living. Nestled on 2 acres surrounded by lush native flora & fruit trees, this exceptional property showcases breathtaking 360 views of the Catalina Pusch Ridge, Tortolita, & Tucson Mountains with sparkling city lights to the South & magnificent sunrises & sunsets painting the desert sky in every direction. The terraced wraparound patio, complete with remote-controlled electric shades & eyebrow extensions, provides an idyllic setting for a morning coffee or evening gatherings. Inside, the spacious 4-bedroom, 3-bath split-bedroom design features soaring 12-foot ceilings, walls of windows framing stunning mountain views, & a grand sense of space and light throughout. See Video The gourmet kitchen is a showpiece perfect for entertaining with an induction cooktop, Bertazzoni telescopic hood, granite countertops, and a generous breakfast bar. Elegant granite executive-height vanities and custom Knotty Alder cabinetry flow throughout, highlighted by a striking 8-foot solid entry door. The open great room centers around a warm wood-burning fireplace and newer French doors provide access to outdoor living spaces. A private guest suite with its own wing and entrance offers exceptional flexibility for multi-generational living or extended guests. Zoned for horses and complete with horse facilities. This Electric Energy Efficient home has an owned Solar System with net metering. Ideally located near The Loop multi-use path, Catalina State Park, The Gallery Golf Club, The Highlands Golf Club, and Tortolita Mountain Park, & Preserve, this property offers an unparalleled blend of serenity, privacy, and proximity to some of Tucson's most stunning recreational destinations. Only minutes from I-10, Shopping and Restaurants. (Be sure to view the video at the tab)
#22613219

Tucson

5251 W Desert Falcon Lane

4 Beds

3 Baths

2,707 Sq.Ft.

$899,000

MLS#: 22613219

 - property

Send a message

Message successfully sent.

Your message

What is 3 + 4 ?

Reason for contacting?

I agree to receive email communication and understand I can unsubscribe at any time.

I agree to be contacted by Kornelije Josić via call, email, and text for real estate services. To opt out, you can reply 'stop' at any time or reply 'help' for assistance. You can also click the unsubscribe link in the emails. Message and data rates may apply. Message frequency may vary. Privacy Policy

Sign Out

Virtual Assistant

Would you like to take the next step with this property? We can help you schedule a showing or virtual tour, or send you more details.

Yes, I would like more information.

Thank You for Your Reply, One of Our Agents will contact you as soon as possible

No, maybe later.

Thank you, you can always contact me via email, phone number or through the contact form.

Realhub AI

Lucy - Your AI-Powered Realtor

Update Your Temporary Password

Personalize your search

Enter your email and we'll notify you immediately when new listings match what you're looking for.

or enter email address

Already have an account ? Login here

Continue your home search

I agree to receive communications and understand I can unsubscribe at any time.

I agree to be contacted by Kornelije Josić via call, email, and text for real estate services. To opt out, you can reply 'stop' at any time or reply 'help' for assistance. You can also click the unsubscribe link in the emails. Message and data rates may apply. Message frequency may vary. Privacy Policy

Already have an account ? Login here

We use cookies

We use cookies primarily for analytics to enhance your experience. By accepting, you agree to our use of these cookies. You can manage your preferences or learn more about our cookies policy.