
Property
Beds
3
Full Baths
2
1/2 Baths
1
Year Built
1994
Sq.Footage
1,687
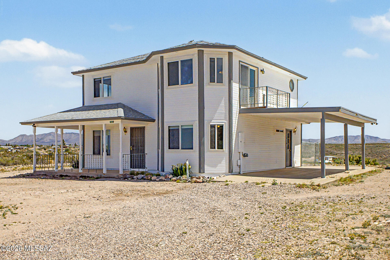
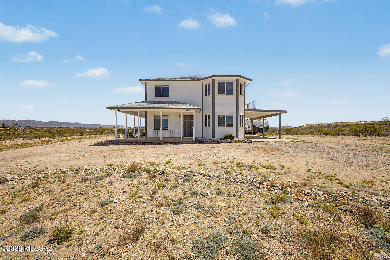
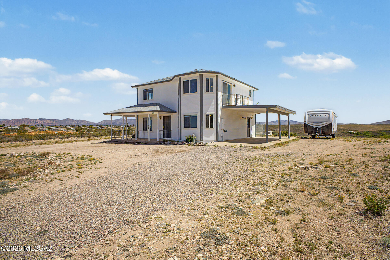
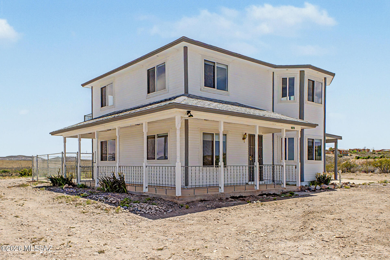
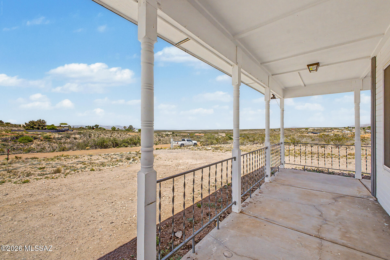
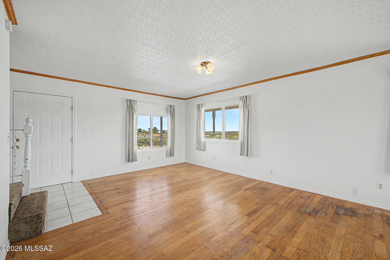
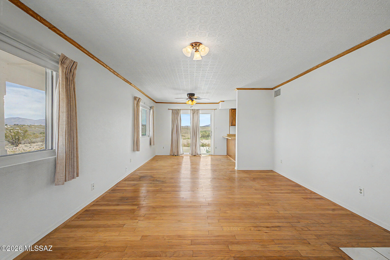
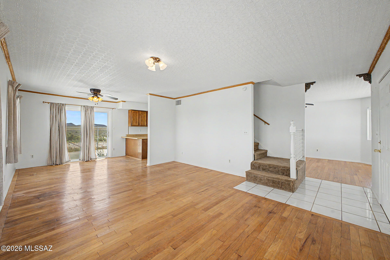
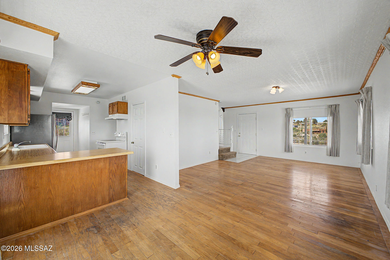
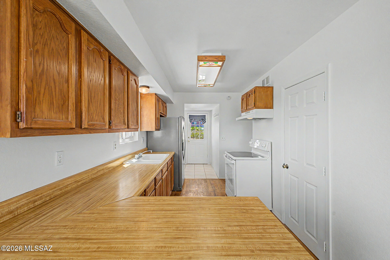
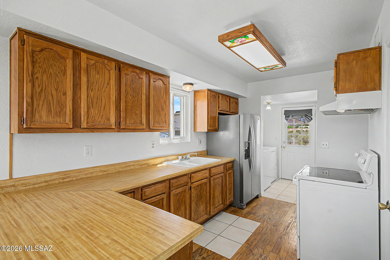
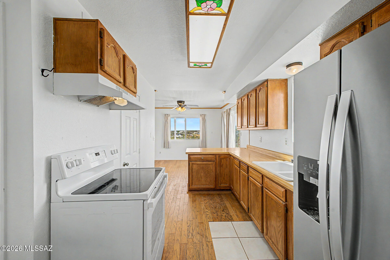
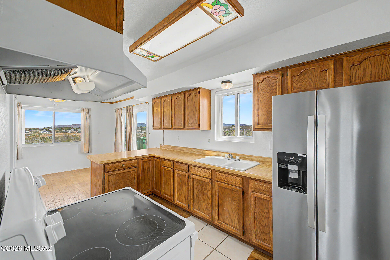
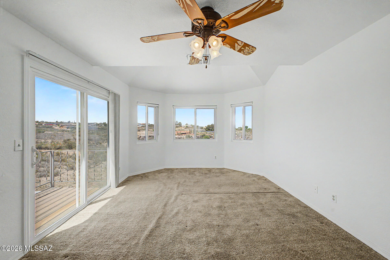
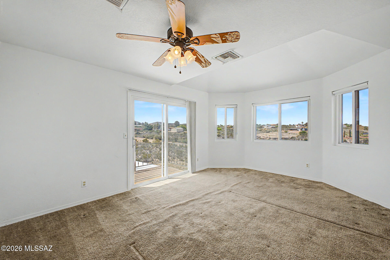
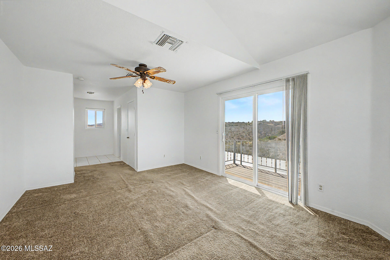
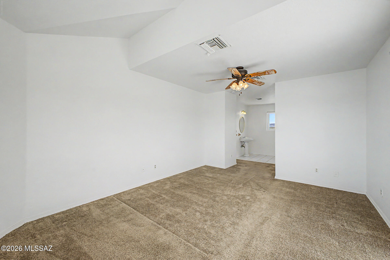
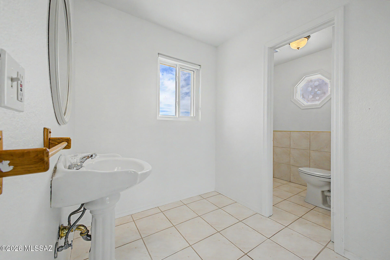
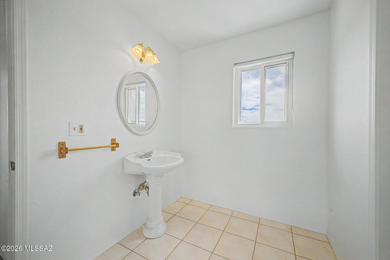
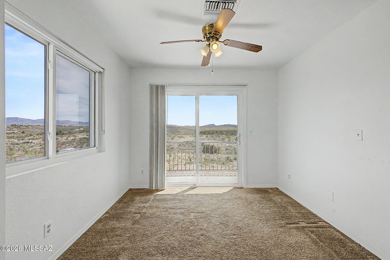
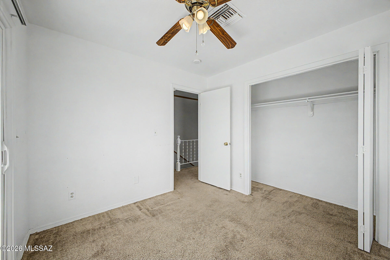
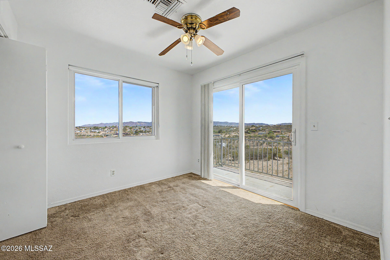
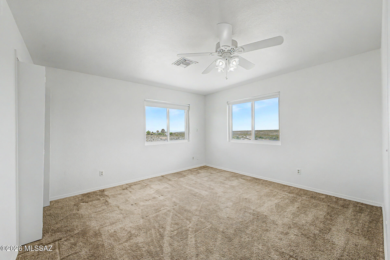
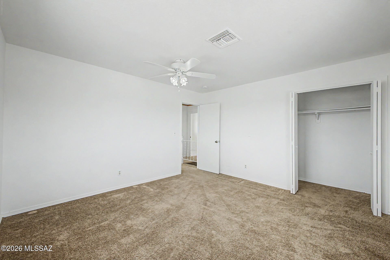
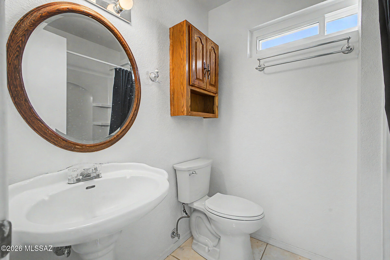
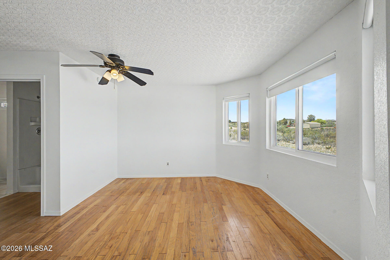
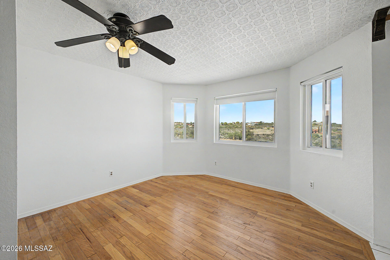
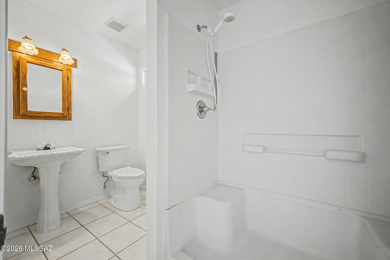
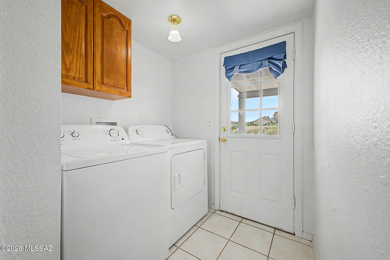
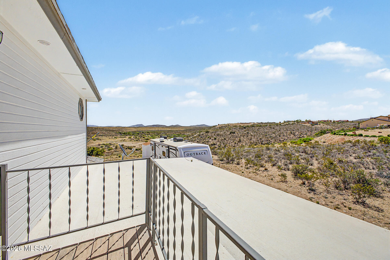
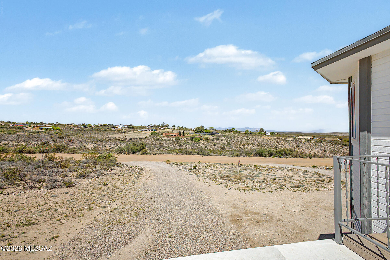
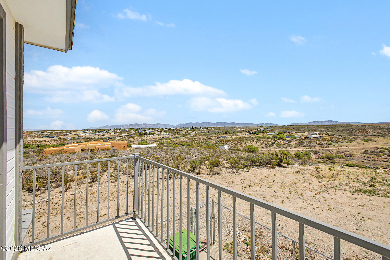
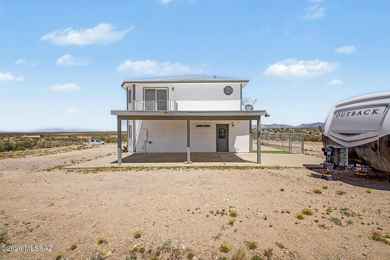
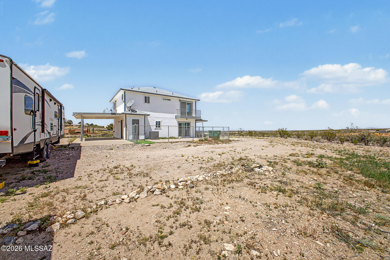
Perched on just over half an acre, this beautifully updated 3-bedroom, 2.5-bath home offers 1,687 square feet of comfortable living space paired with truly exceptional views - especially from the private second-story balcony that creates the perfect backdrop for morning coffee or evening relaxation. Inside, the home has been thoughtfully refreshed with new interior and exterior paint, creating a clean, modern feel throughout. The main level features newer hardwood flooring, while the upstairs boasts newer carpet for added comfort. Upgraded windows enhance both energy efficiency and natural light. The kitchen is equipped with a newer electric range and refrigerator, blending functionality with convenience for daily living and entertaining. Outside, the expansive lot provides ample space for parking, including an RV plug - ideal for those seeking flexibility and room to store recreational vehicles or accommodate guests. Located less than a mile from Historic Allen Street, this property offers the perfect balance of peaceful, scenic living with easy access to local charm, dining, and entertainment. A rare combination of space, updates, and views - this home is ready to impress.
Features & Amenities
Interior
-
Other Interior Features
Pantry, High Speed Internet
-
Total Bedrooms
3
-
Bathrooms
2
-
1/2 Bathrooms
1
-
Basement YN
NO
-
Cooling YN
YES
-
Cooling
Central Air, Ceiling Fan(s)
-
Fireplace YN
NO
-
Heating YN
YES
-
Heating
Electric
-
Pet friendly
N/A
Exterior
-
Garage
No
-
Construction Materials
Frame
-
Other Exterior Features
Balcony
-
Parking
Circular Driveway
-
Patio and Porch Features
Covered, Patio
-
Pool
No
-
View
Mountain(s)
Area & Lot
-
Lot Size(acres)
0.51
-
Lot Size(square feet)
22143.0
-
Property Type
Residential
-
Property Sub Type
Single Family Residence
-
Architectural Style
Ranch
Price
-
Sales Price
$319,900
-
Tax Amount
$1,147
-
Sq. Footage
1, 687
-
Price/SqFt
$189
HOA
-
Association
No
School District
-
Elementary School
Walter J. Meyer
-
Middle School
Walter J. Meyer
-
High School
Tombstone
Property Features
-
Senior Community YN
NO
-
Sewer
Septic Tank
-
Water Source
Public
Schedule a Showing
Showing scheduled successfully.
Mortgage calculator
Estimate your monthly mortgage payment, including the principal and interest, property taxes, and HOA. Adjust the values to generate a more accurate rate.
Your payment
Principal and Interest:
$
Property taxes:
$
HOA fees:
$
Total loan payment:
$
Total interest amount:
$
Location
County
Cochise
Elementary School
Walter J. Meyer
Middle School
Walter J. Meyer
High School
Tombstone
Listing Courtesy of Dona R Franko , Keller Williams Southern Arizona
RealHub Information is provided exclusively for consumers' personal, non-commercial use, and it may not be used for any purpose other than to identify prospective properties consumers may be interested in purchasing. All information deemed reliable but not guaranteed and should be independently verified. All properties are subject to prior sale, change or withdrawal. RealHub website owner shall not be responsible for any typographical errors, misinformation, misprints and shall be held totally harmless.

AGENT
Franko Maric
Call Franko today to schedule a private showing.

* Listings on this website come from the FMLS IDX Compilation and may be held by brokerage firms other than the owner of this website. The listing brokerage is identified in any listing details. Information is deemed reliable but is not guaranteed. If you believe any FMLS listing contains material that infringes your copyrighted work please click here to review our DMCA policy and learn how to submit a takedown request.© 2024 FMLS.
Related Properties
Tombstone
116 N 3rd Street
3 Beds
3 Baths
1,404 Sq.Ft.
$349,900
MLS#: 22612415

Tombstone
66 Papago Place
2 Beds
2 Baths
1,450 Sq.Ft.
$304,900
MLS#: 22611491

Tombstone
1304 E San Pedro Way
2 Beds
2 Baths
1,069 Sq.Ft.
$285,000
MLS#: 22608893

Tombstone
117 N Pima Place
2 Beds
2 Baths
1,351 Sq.Ft.
$259,900
MLS#: 22608048
