
Property
Beds
3
Full Baths
2
1/2 Baths
None
Year Built
2012
Sq.Footage
1,380
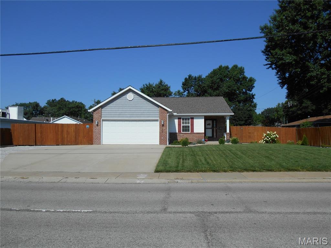
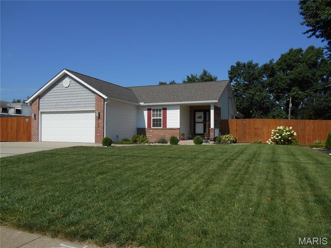
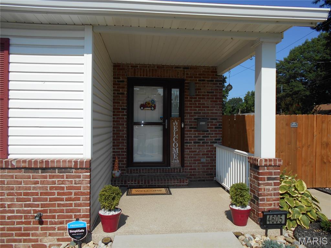
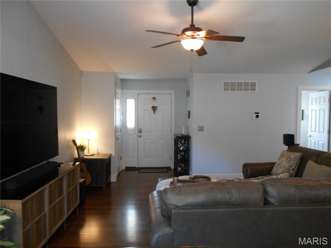
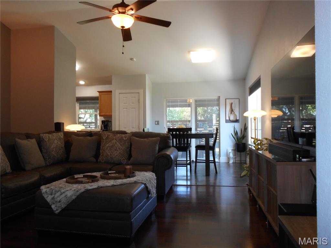
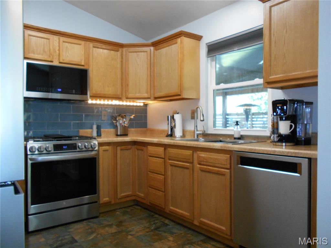
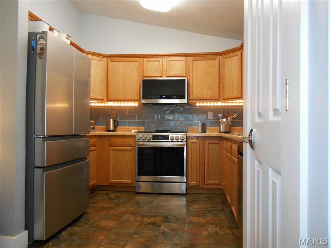
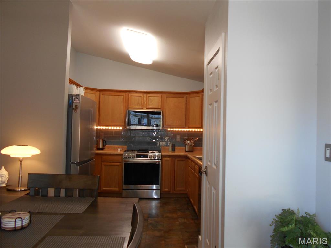
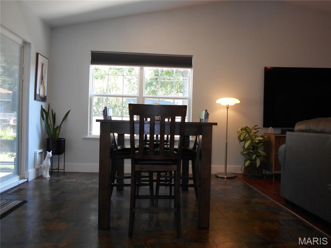
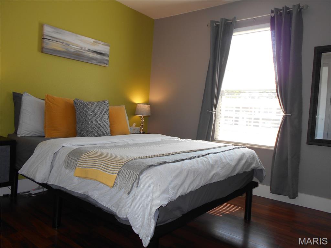

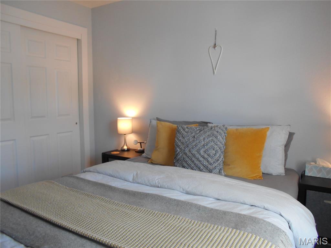
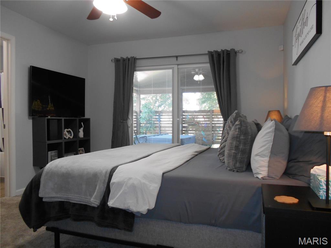




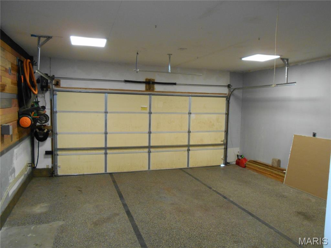


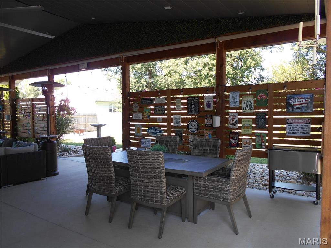
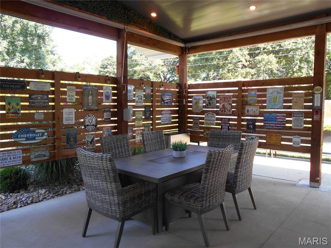
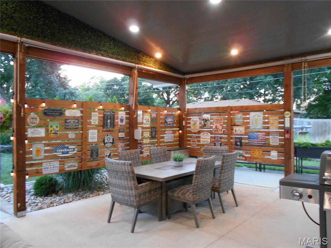
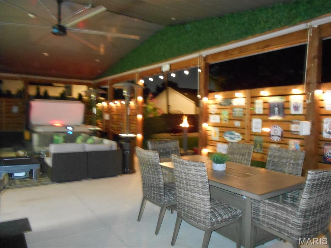
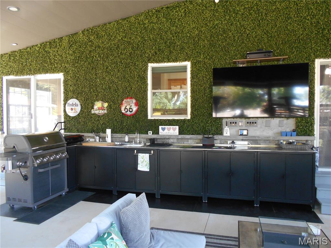
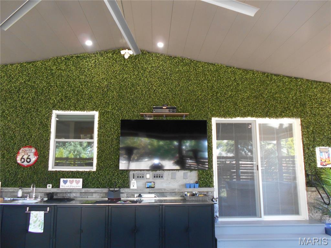
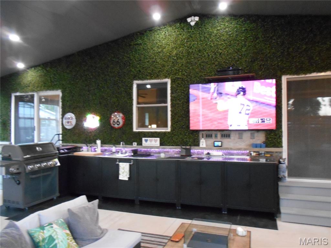
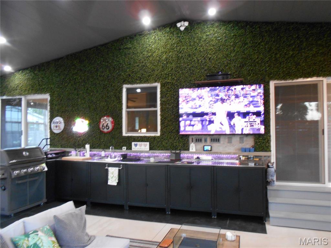
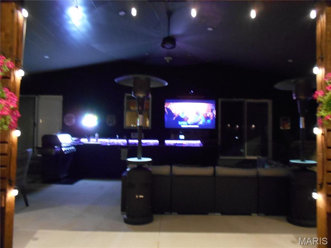
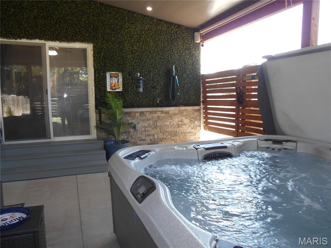
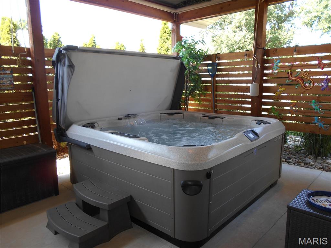
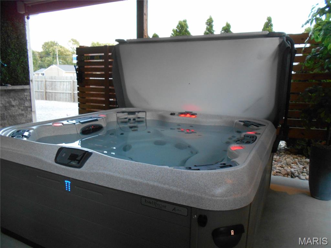
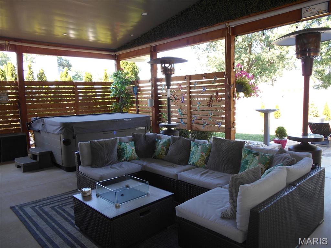
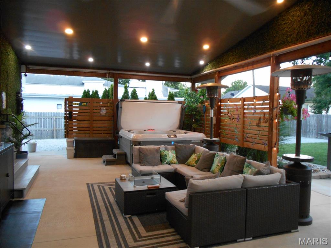
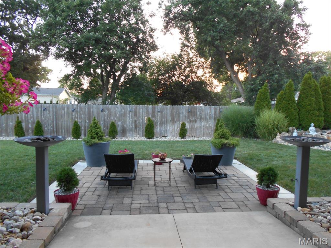
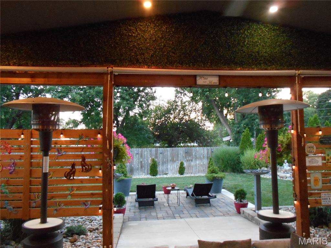
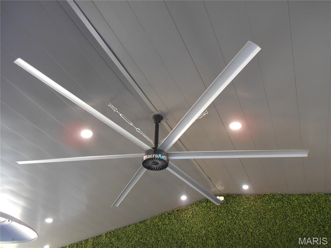
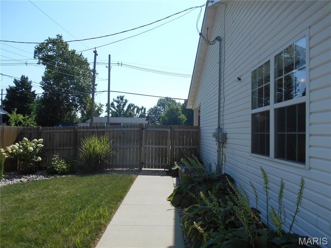
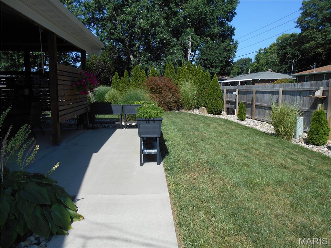
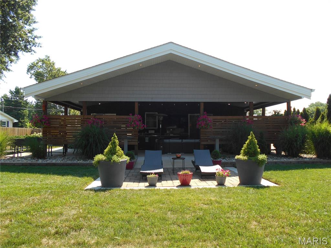
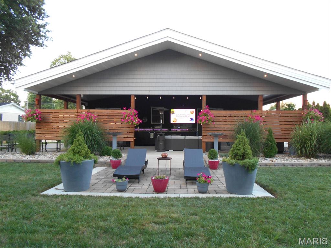
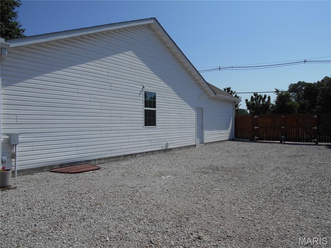
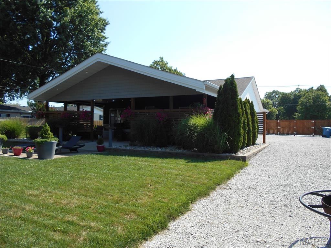
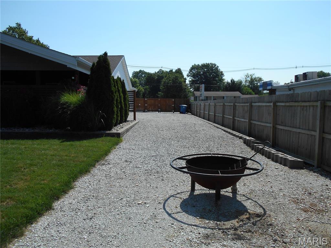
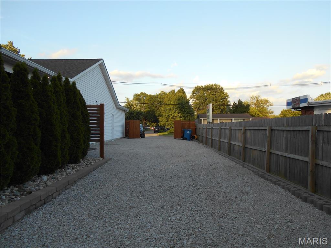
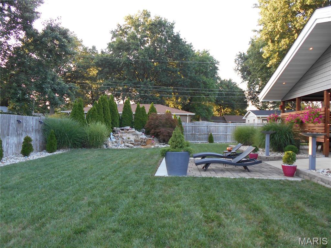
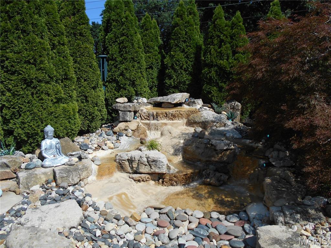
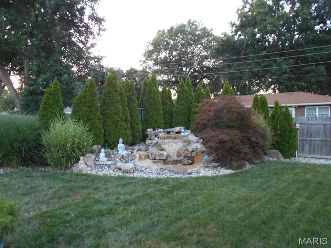
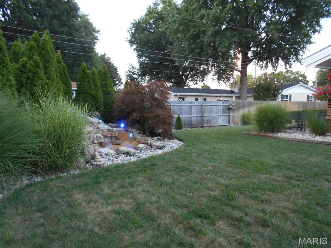
Beautiful well kept home! If you're looking for ample outdoor living space, this one is a gem. This 3 bed 2 bath home has many updates and features that include light in master bath has blue-tooth sound to pipe in music, newer kitchen Appliances, Washer and Dryer, Subway tile in kitchen, motion activated sink, vaulted ceiling, tilt in windows, HVAC and humidifier can be operated through Nest app, Hot Tub/Spa, Alarm system is owned just pay the subscription for monitoring, Outdoor kitchen cabinets and sink, Outdoor TV and sound system, cedar patio privacy added, patio shades, patio fan, water feature in back yard, irrigation system for lawn, beautifully landscaped, New double gate accessing more parking, long gravel driveway down the side of the house into the backyard for secure parking for RV/Camper or any vehicle, RV hookup, under cabinet lighting in kitchen, outdoor lighting, 40 x 20 patio with 12 foot high solid metal soffit ceiling, oversized patio fan, outdoor can lights, leaf guard added to the gutters, 2 car garage with heater, new garage door spring, 5 car driveway in front of garage, basement was in the middle of remodel, plumbed in for wet bar, egress window, it's your blank canvas to finish for extra space. Plenty of room for storage as well.
Features & Amenities
Interior
-
Other Interior Features

Ceiling Fan(s), Pantry, Recessed Lighting, Vaulted Ceiling(s), Walk-In Closet(s)
-
Total Bedrooms
3
-
Bathrooms
2
-
Above Grade Finished Area
1380.0
-
Basement YN
YES
-
Cooling YN
YES
-
Cooling
Ceiling Fan(s), Central Air, Humidity Control
-
Fireplace YN
NO
-
Heating YN
YES
-
Heating
Forced Air
-
Main Level Bedrooms
3
-
Pet friendly
N/A
Exterior
-
Garage
Yes
-
Garage spaces
2
-
Construction Materials
Brick Veneer, Cedar, Vinyl Siding
-
Other Exterior Features
Lighting, Outdoor Kitchen, RV Hookup
-
Parking
Additional Parking, Garage Door Opener, Garage Faces Front, Heated Garage, Parking Pad, Paved, RV Access/Parking, RV Gated
-
Patio and Porch Features
Covered, Front Porch, Patio
-
Pool
No
Area & Lot
-
Lot Features
Back Yard, Front Yard, Landscaped, Sprinklers In Front, Sprinklers In Rear
-
Lot Size(acres)
0.31
-
Lot Size(square feet)
13,503
-
Property Type
Residential
-
Property Sub Type
Single Family Residence
-
Architectural Style
Traditional
Price
-
Sales Price
$269,900
-
Sq. Footage
1,380
-
Price/SqFt
$195
HOA
-
Association
No
School District
-
Elementary School
GRANITE CITY DIST 9
-
Middle School
GRANITE CITY DIST 9
-
High School
Granite City
Property Features
-
New Construction
NO
-
Sewer
Public Sewer
-
Water Source
Public
Schedule a Showing
Showing scheduled successfully.
Mortgage calculator
Estimate your monthly mortgage payment, including the principal and interest, property taxes, and HOA. Adjust the values to generate a more accurate rate.
Your payment
Principal and Interest:
$
Property taxes:
$
HOA fees:
$
Total loan payment:
$
Total interest amount:
$
Location
County
Madison
Elementary School
GRANITE CITY DIST 9
Middle School
GRANITE CITY DIST 9
High School
Granite City
Listing Courtesy of Ladonna Gilmore , Century 21 Bailey & Company
RealHub Information is provided exclusively for consumers' personal, non-commercial use, and it may not be used for any purpose other than to identify prospective properties consumers may be interested in purchasing. All information deemed reliable but not guaranteed and should be independently verified. All properties are subject to prior sale, change or withdrawal. RealHub website owner shall not be responsible for any typographical errors, misinformation, misprints and shall be held totally harmless.

AGENT
Franko Maric
Call Franko today to schedule a private showing.

* Listings on this website come from the FMLS IDX Compilation and may be held by brokerage firms other than the owner of this website. The listing brokerage is identified in any listing details. Information is deemed reliable but is not guaranteed. If you believe any FMLS listing contains material that infringes your copyrighted work please click here to review our DMCA policy and learn how to submit a takedown request.© 2024 FMLS.
Related Properties
Granite City
931 Neidringhaus Avenue
2 Beds
2 Baths
1,207 Sq.Ft.
$250,000
MLS#: 26039895
Granite City
4330 Lake Drive
4 Beds
2 Baths
1,628 Sq.Ft.
$285,000
MLS#: 26044385
Granite City
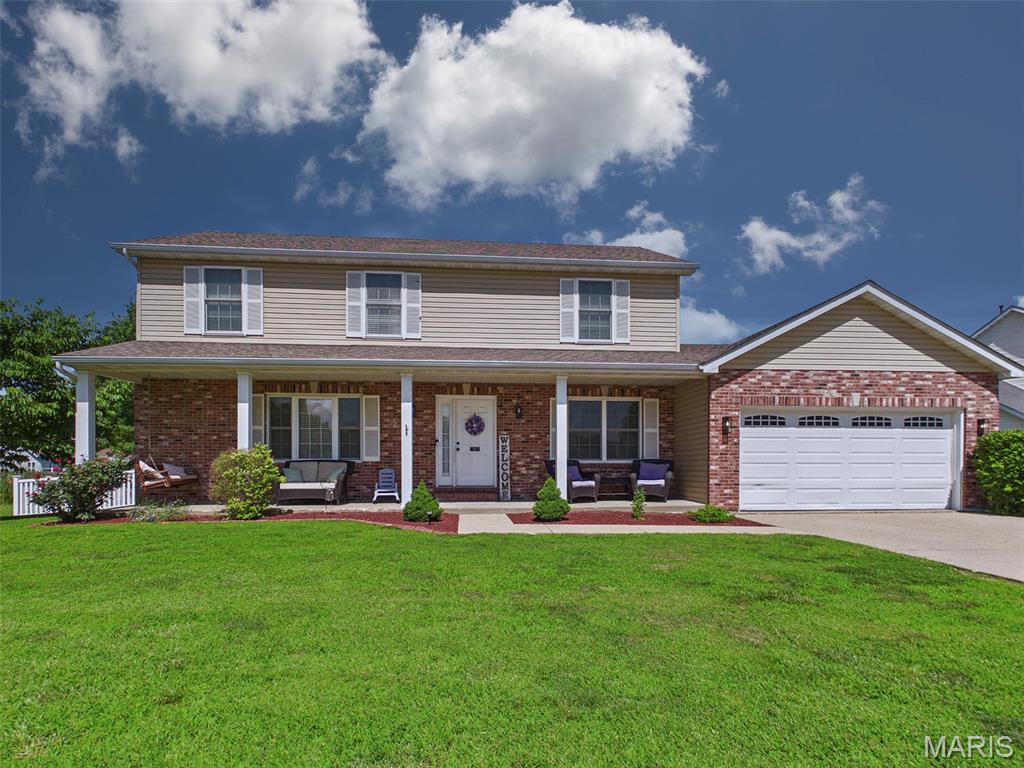
143 Catalpa Drive
5 Beds
3 Baths
2,012 Sq.Ft.
$285,000
MLS#: 26045753
Granite City
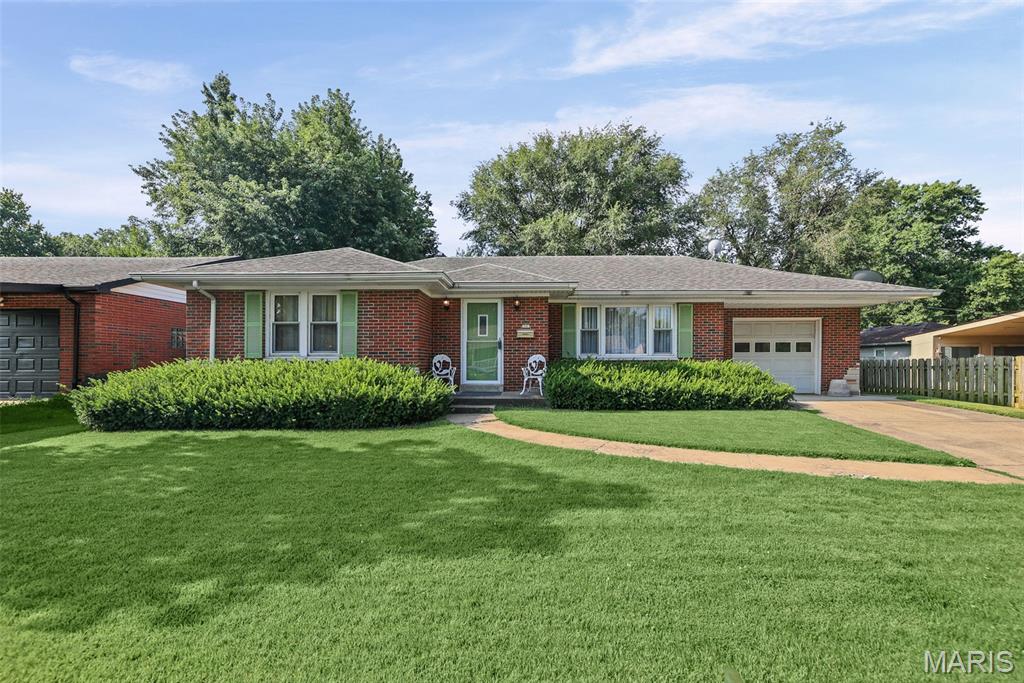
1604 Garfield Avenue
2 Beds
1 Baths
1,204 Sq.Ft.
$219,900
MLS#: 26043097
Granite City
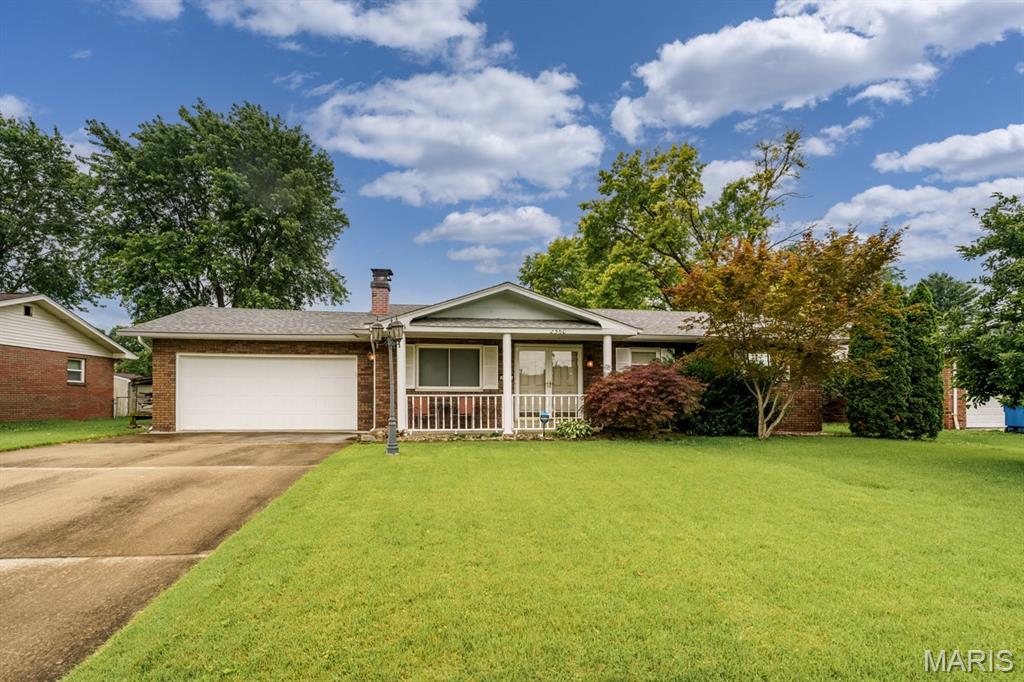
2560 Stratford Lane
3 Beds
2 Baths
1,764 Sq.Ft.
$224,900
MLS#: 26037559
Granite City
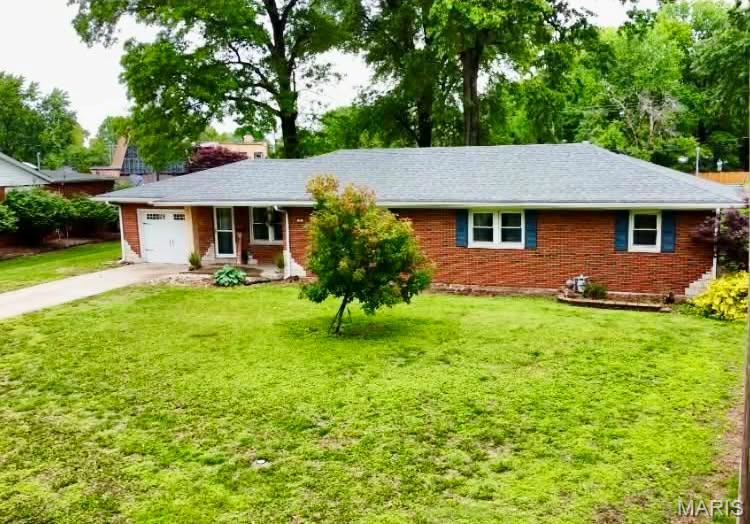
20 Oaklawn Drive
3 Beds
1 Baths
1,624 Sq.Ft.
$219,000
MLS#: 26026400
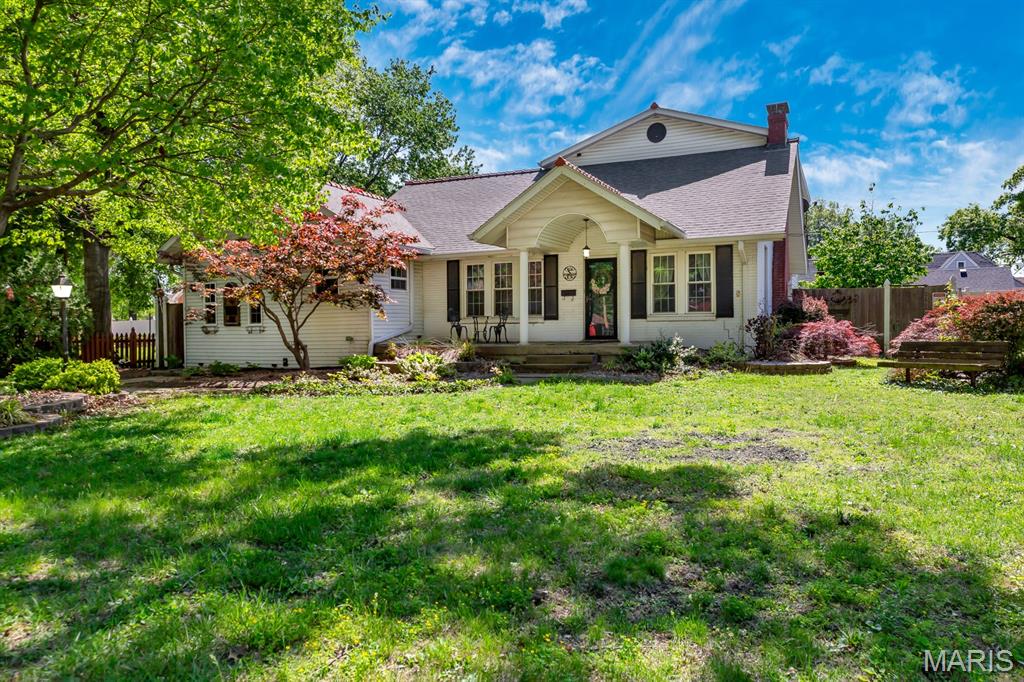
Granite City
2660 Edison Avenue
3 Beds
2 Baths
3,055 Sq.Ft.
$278,500
MLS#: 26023505
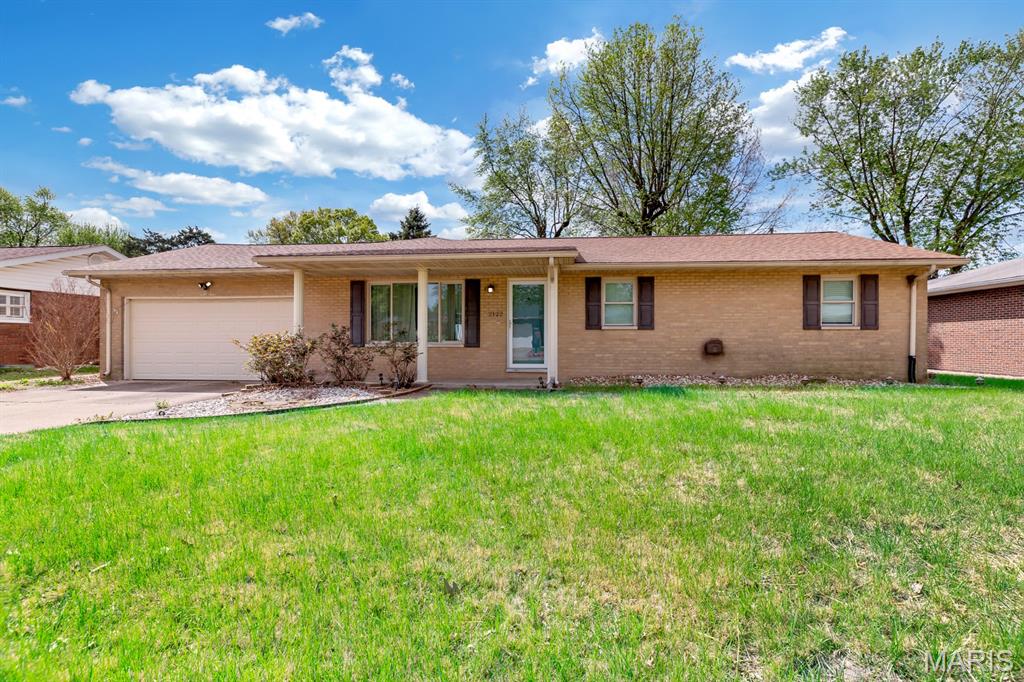
Granite City
2122 Hamilton Drive
3 Beds
2 Baths
1,502 Sq.Ft.
$219,900
MLS#: 26013903
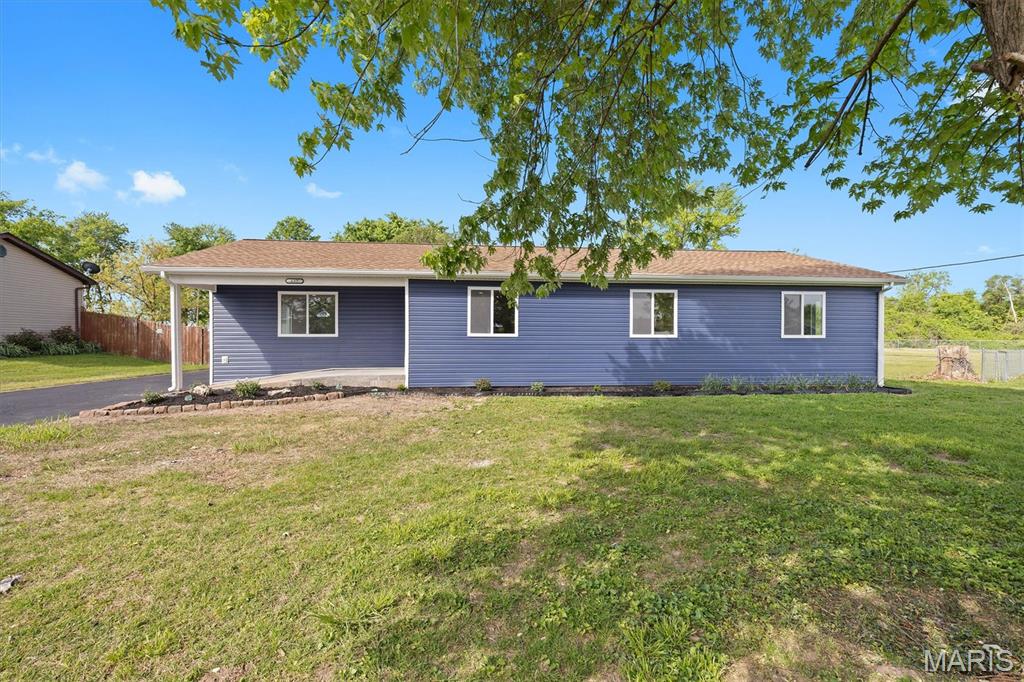
Granite City
685 Sand Prairie Road
3 Beds
3 Baths
1,522 Sq.Ft.
$259,900
MLS#: 26016049
