

Property
Beds
5
Full Baths
4
1/2 Baths
1
Year Built
1994
Sq.Footage
6,105
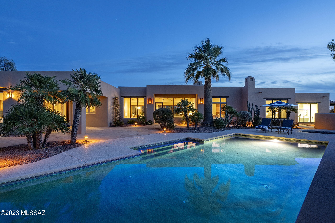
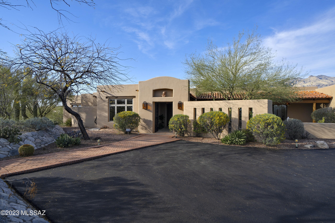
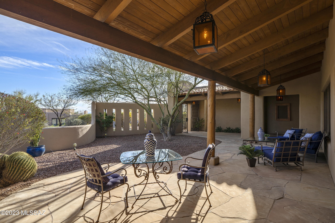
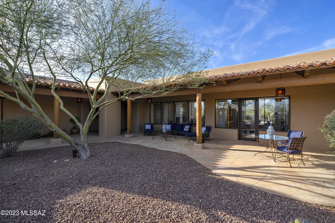
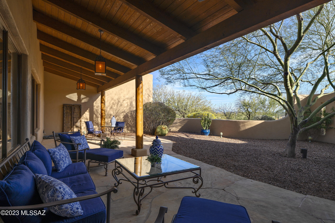
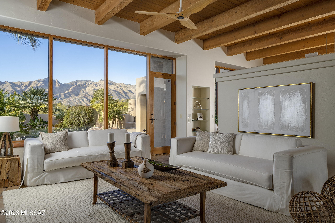
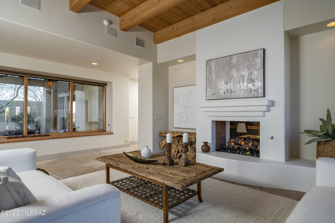
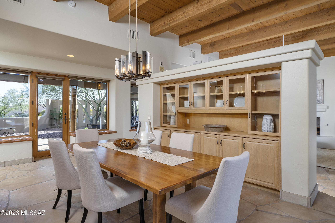
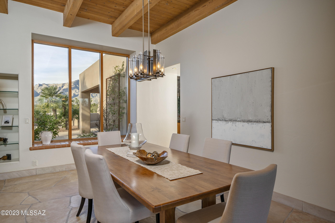
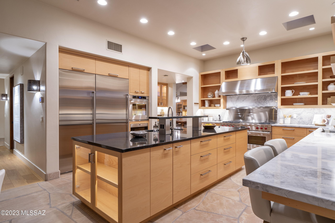
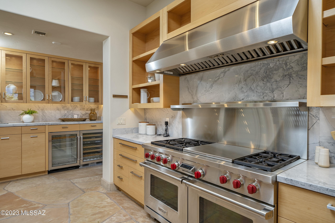
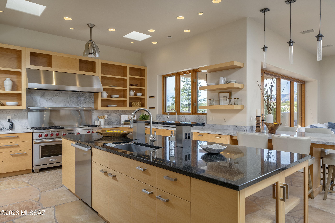
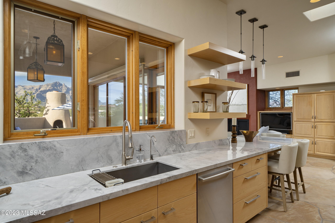
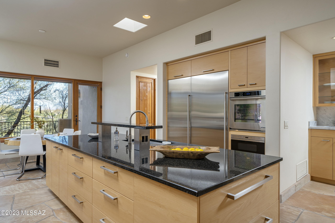
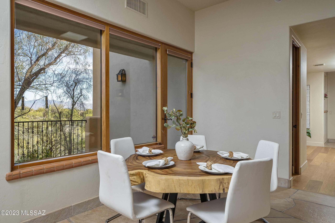
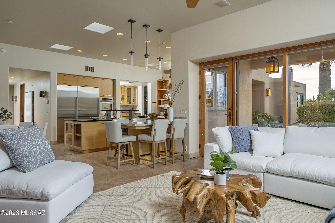
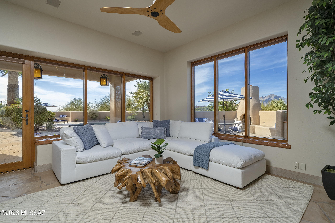
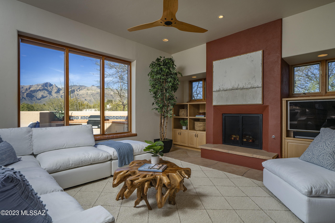
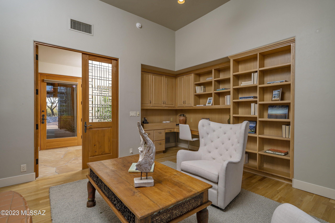
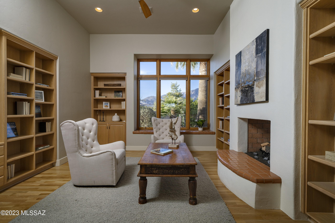
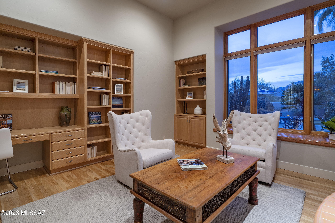
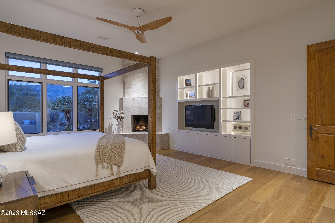
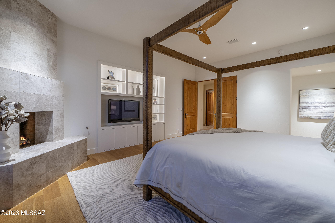
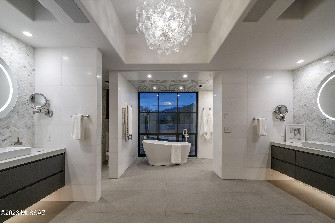
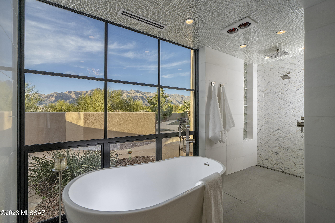
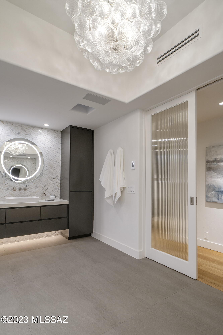
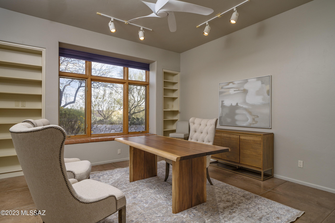
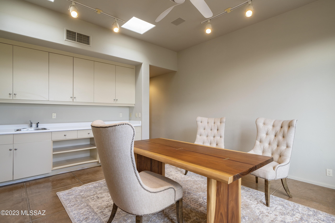
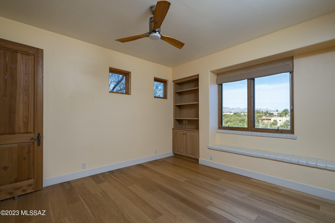
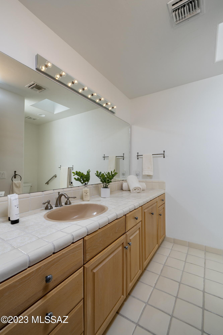
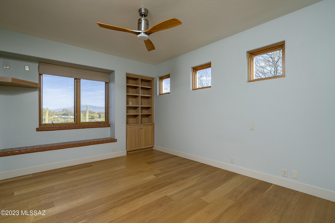
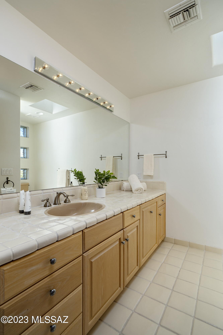
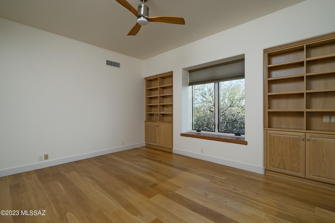
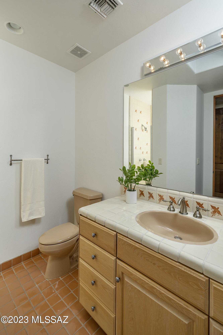
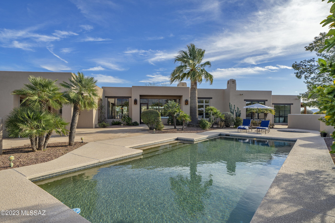
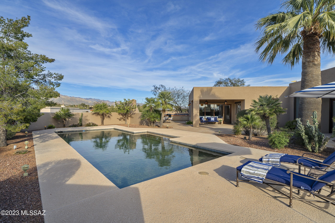
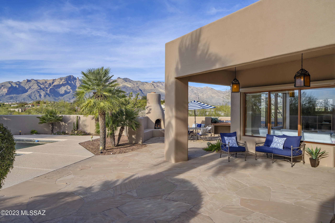
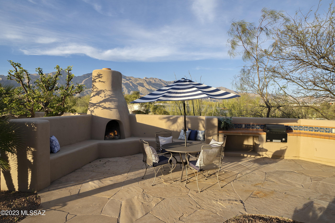
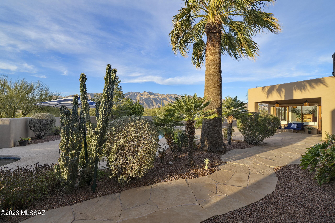
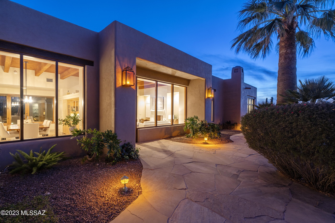
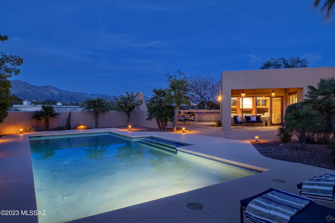
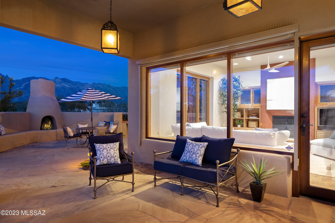
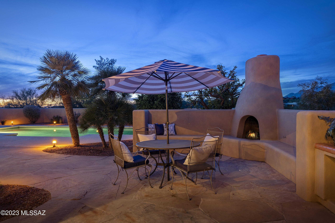
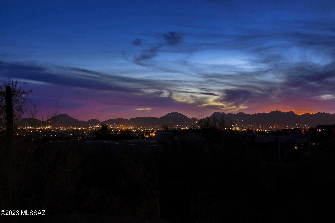
Located in the highly sought after guard gated community of Catalina Foothills 10, set high on a ridge line, with views that stretch out over the Catalina Mountains beyond, while simultaneously nestled within the surrounding natural desert landscape, adding to the feel of this secluded estate. Upon entry, the courtyard features an elongated wraparound veranda that connects the shared living spaces, with a series of glass doors coordinated to tie interior rooms to the spacious outdoor living environments. This exclusive property exemplifies timeless architecture, juxtaposed against modern infused interior updates, with generously proportioned rooms, paired with a thoughtful floor plan that is perfect for both entertaining, as well as casual everyday living. The original design by renowned architect Michael Franks has been reimagined through a series of remodels under the keen eye of Franks and team, retaining the essence of the original architecture, whilst creating a renewed vision of amenities and services an owner would expect from a home of this caliber. Showcasing masterful craftsmanship and exquisite detail, while distributing a delicate balance of intimate and public interior spaces, perfect for winter visitors or families alike. The updated kitchen features custom millwork, fitting with Wolf and Subzero appliances and cabinetry dressed in satin hardware, surrounding the oversized center island that carefully choreographs the user's movement throughout the space. The owner's suite is sequestered on the West wing of the residence and completely updated in 2021. This award winning design by Debbie Franks features Kursaal white marble tiled walls, with Icon Calacatta marble chevron accents and shimmering pearl glass mosaic ceiling tiles. The centerpiece of the primary bathroom is the Oceano Milano tub that perfectly frames the highly coveted Catalina Mountain view. As one travels between the individual spaces, dramatic landscapes unfold at every turn, blurring the lines between the indoor and out. Exterior living spaces connect seamlessly, each having been thoughtfully positioned on a North South axis, with views looking out over the resort-like pool and spa, both elegantly and effortlessly situated within the space. Walkways meander through the gardens onto a series of patios, each offering the perfect environment for watching the evening sunsets frame the distant skyline.
Features & Amenities
Interior
-
Other Interior Features
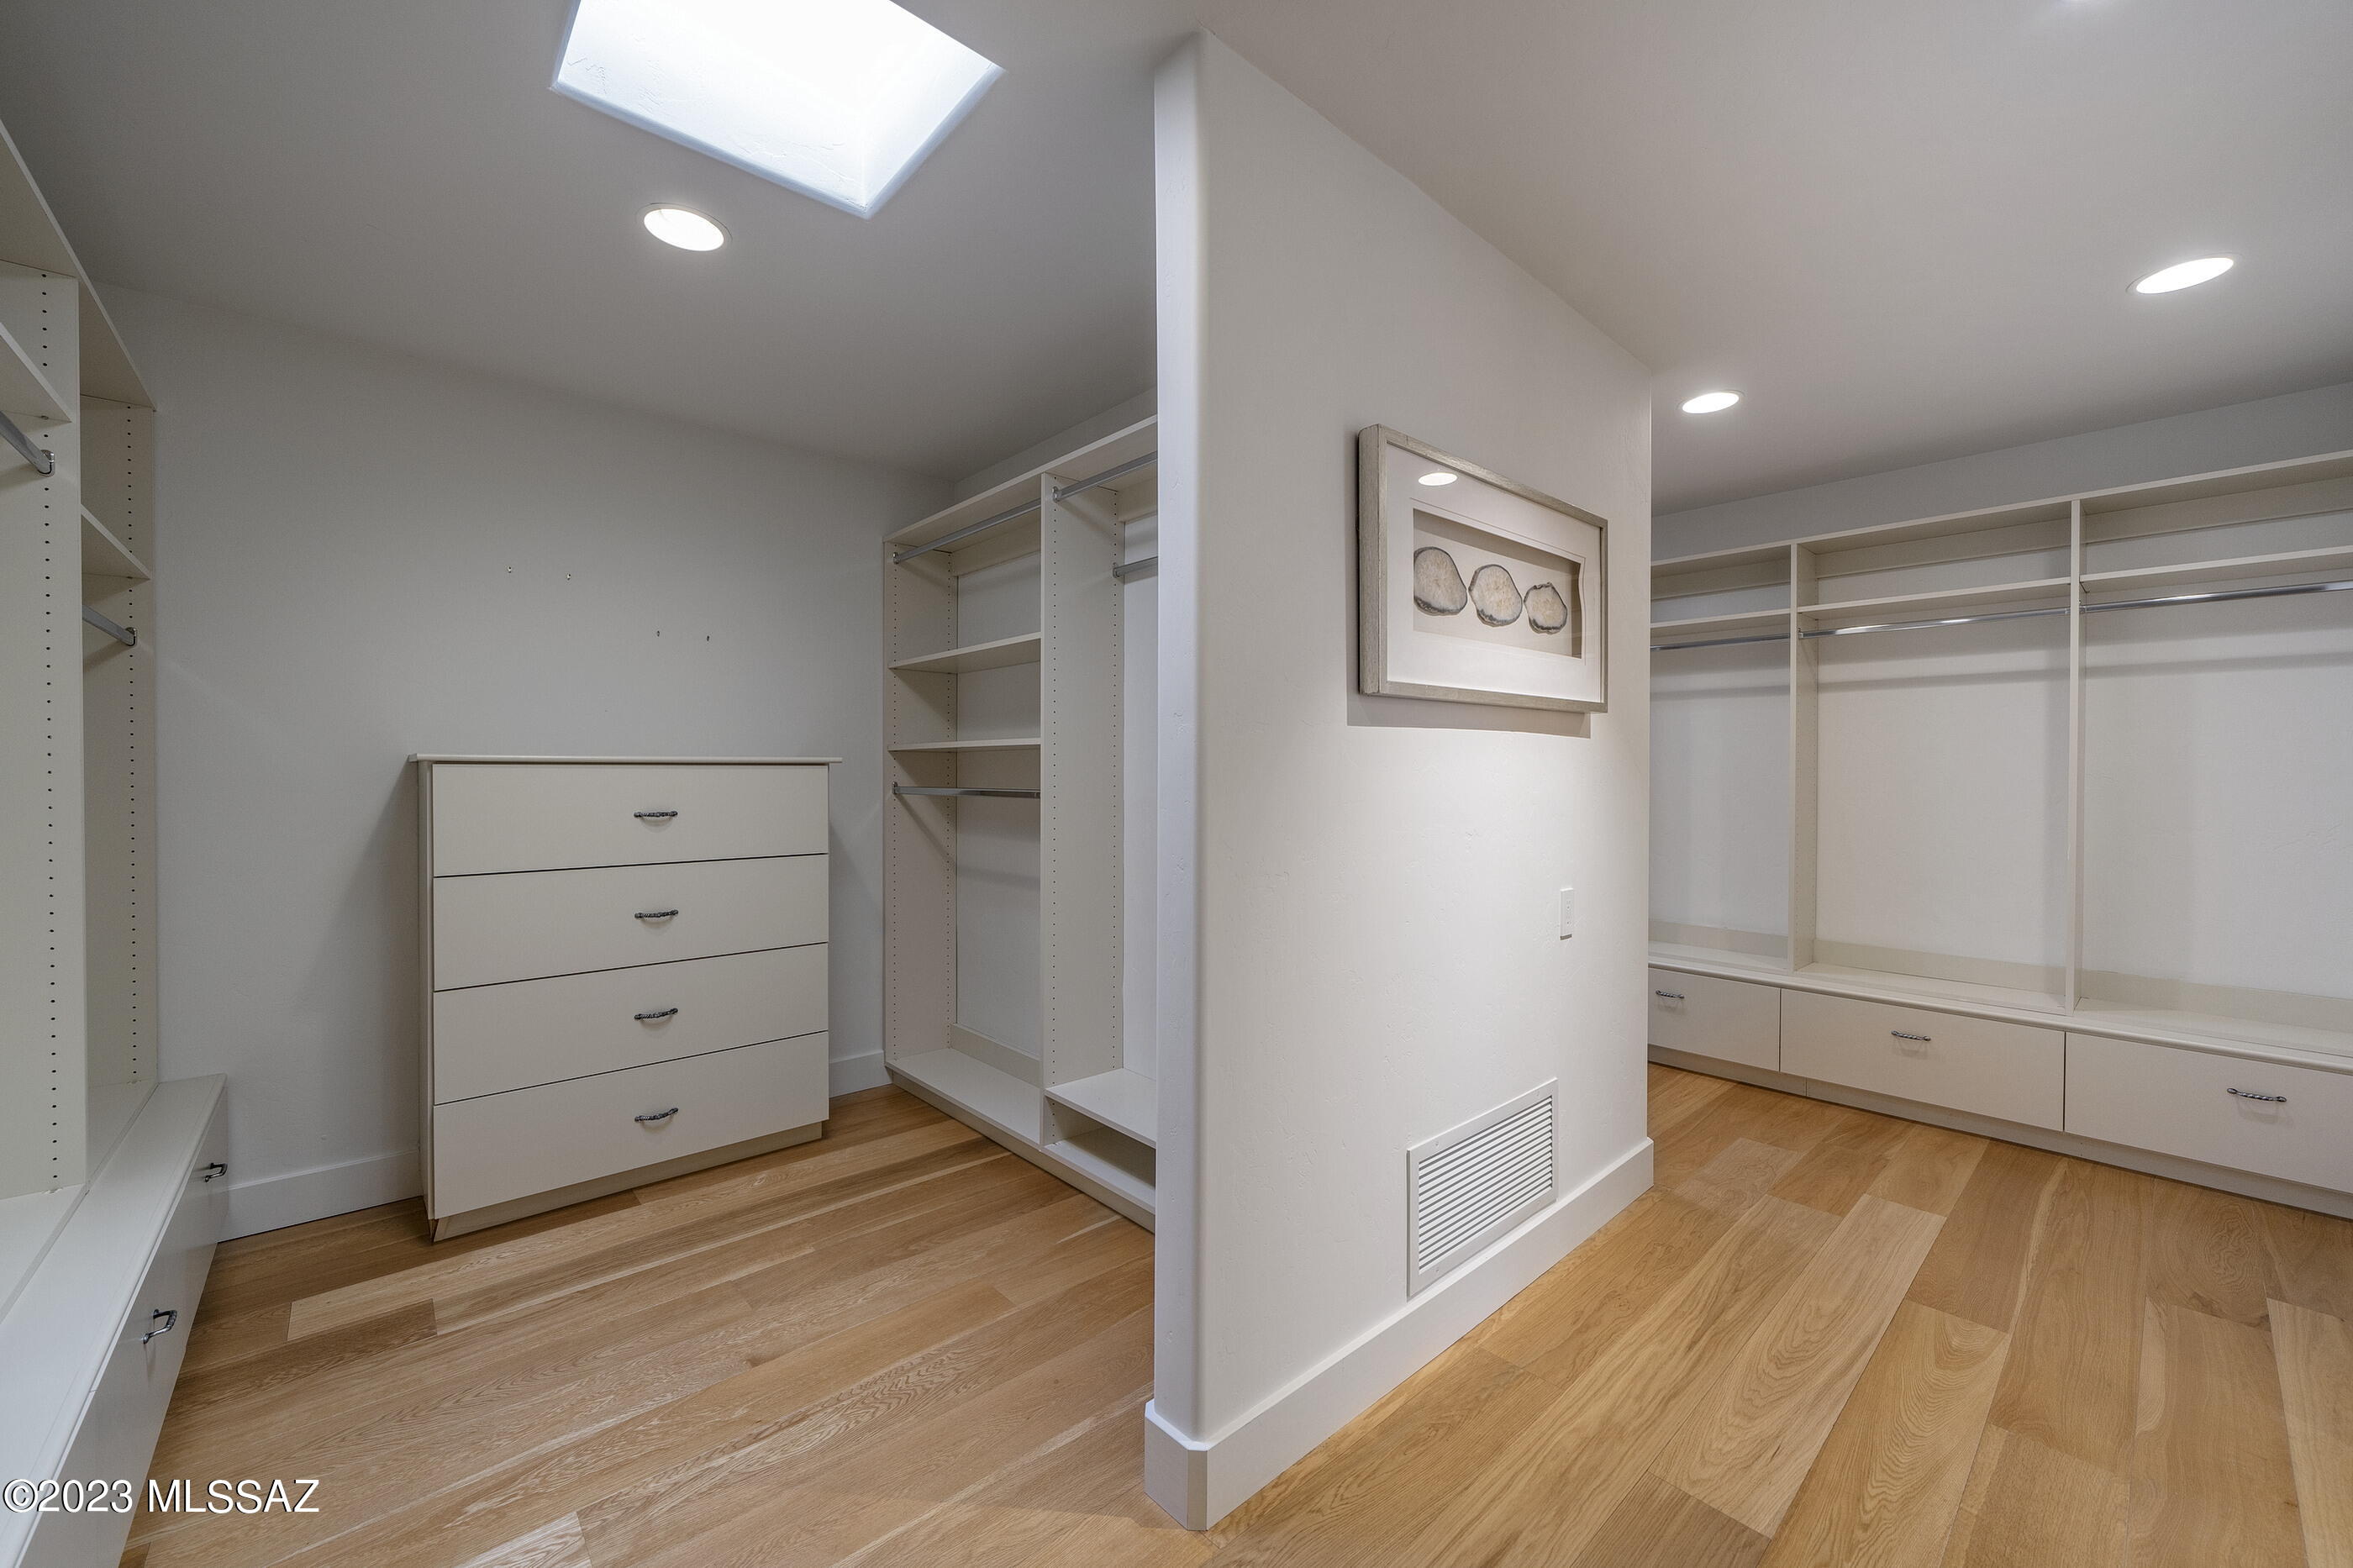
Kitchen Island, Beamed Ceilings, Entrance Foyer, Walk-In Closet(s), Pantry
-
Total Bedrooms
5
-
Bathrooms
4
-
1/2 Bathrooms
1
-
Basement YN
NO
-
Cooling YN
YES
-
Cooling
Zoned
-
Fireplace YN
YES
-
Heating YN
YES
-
Heating
Natural Gas, Zoned
-
Pet friendly
N/A
Exterior
-
Garage
Yes
-
Garage spaces
3
-
Construction Materials
Stucco
-
Other Exterior Features
Built-in Barbecue
-
Patio and Porch Features
Covered, Patio
-
Pool
No
Area & Lot
-
Lot Features
Subdivided
-
Lot Size(acres)
1.45
-
Lot Size(square feet)
62988.0
-
Property Type
Residential
-
Property Sub Type
Single Family Residence
-
Architectural Style
Territorial
Price
-
Sales Price
$2,250,000
-
Tax Amount
$13,320.84
-
Sq. Footage
6, 105
-
Price/SqFt
$368
HOA
-
Association
Yes
-
Association Fee Frequency
Semi-Annually
-
Association Fee Includes
N/A
School District
-
Elementary School
Davidson
-
Middle School
Doolen
-
High School
Catalina
Property Features
-
Sewer
Septic Tank
-
Water Source
Public
Schedule a Showing
Showing scheduled successfully.
Mortgage calculator
Estimate your monthly mortgage payment, including the principal and interest, property taxes, and HOA. Adjust the values to generate a more accurate rate.
Your payment
Principal and Interest:
$
Property taxes:
$
HOA fees:
$
Total loan payment:
$
Total interest amount:
$
Location
County
Pima
Elementary School
Davidson
Middle School
Doolen
High School
Catalina
Listing Courtesy of McKenna St. Onge , Gray St. Onge
RealHub Information is provided exclusively for consumers' personal, non-commercial use, and it may not be used for any purpose other than to identify prospective properties consumers may be interested in purchasing. All information deemed reliable but not guaranteed and should be independently verified. All properties are subject to prior sale, change or withdrawal. RealHub website owner shall not be responsible for any typographical errors, misinformation, misprints and shall be held totally harmless.

AGENT
Franko Maric
Call Franko today to schedule a private showing.

* Listings on this website come from the FMLS IDX Compilation and may be held by brokerage firms other than the owner of this website. The listing brokerage is identified in any listing details. Information is deemed reliable but is not guaranteed. If you believe any FMLS listing contains material that infringes your copyrighted work please click here to review our DMCA policy and learn how to submit a takedown request.© 2024 FMLS.
Related Properties

Tucson
5259 E Fort Lowell Road
4 Beds
4 Baths
3,565 Sq.Ft.
$1,849,000
MLS#: 22613708

Tucson
11670 E Miles Street
6 Beds
6 Baths
5,014 Sq.Ft.
$1,900,000
MLS#: 22612383

Tucson
11555 E Pantano Trail
6 Beds
6 Baths
5,867 Sq.Ft.
$2,400,000
MLS#: 22609593

Tucson
13355 E Camino La Cebadilla
5 Beds
4 Baths
5,159 Sq.Ft.
$2,150,000
MLS#: 22611850

Tucson
1985 N Bonanza Avenue
3 Beds
2 Baths
4,029 Sq.Ft.
$2,500,000
MLS#: 22611305

Tucson
4545 N Black Rock Drive
4 Beds
3 Baths
4,720 Sq.Ft.
$1,975,000
MLS#: 22611041

Tucson
4050 N Circulo Manzanillo
4 Beds
3 Baths
3,533 Sq.Ft.
$2,250,000
MLS#: 22609422

Tucson
6931 W Sky Canyon Drive
4 Beds
4 Baths
3,737 Sq.Ft.
$2,350,000
MLS#: 22610536
Tucson
95 N Camino Espanol
4 Beds
3 Baths
4,212 Sq.Ft.
$1,949,000
MLS#: 22610573

Tucson
6578 N Paseo Tamayo
5 Beds
4 Baths
5,138 Sq.Ft.
$2,575,000
MLS#: 22523119
