
Property
Beds
5
Full Baths
3
1/2 Baths
1
Year Built
2020
Sq.Footage
5,677
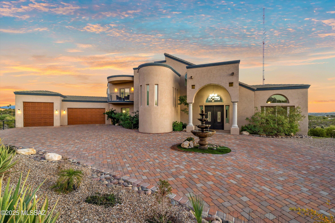
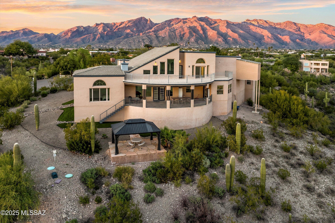
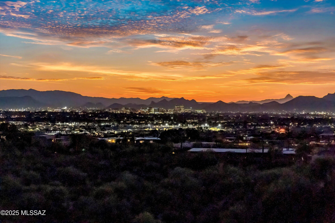
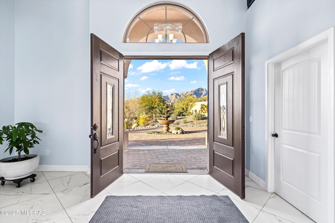
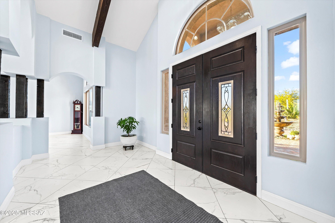
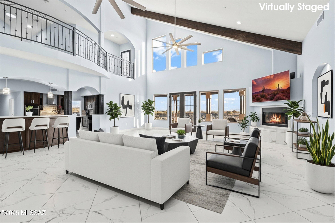
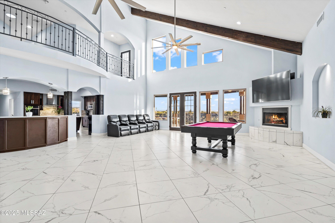
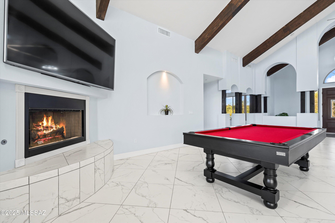
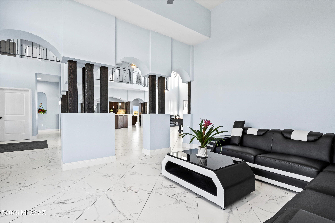
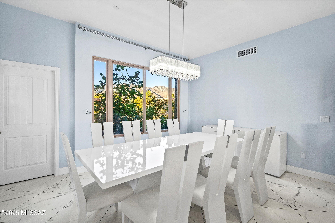
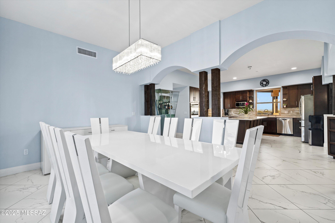
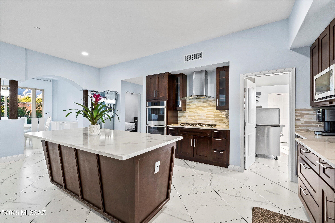
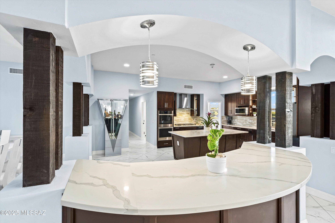
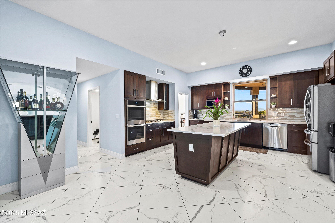
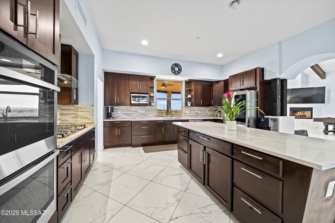
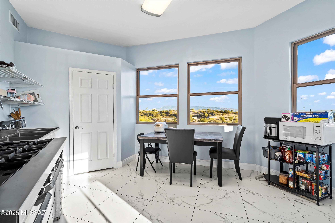
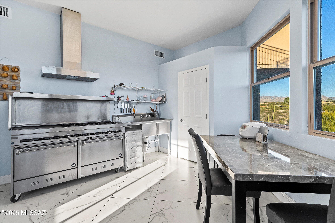
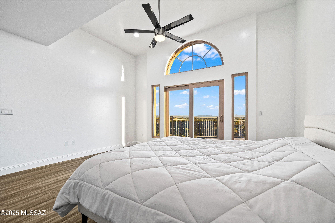
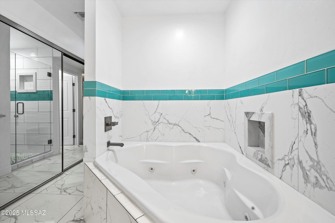
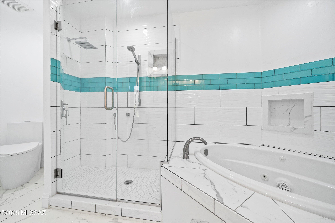
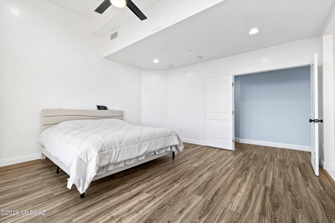
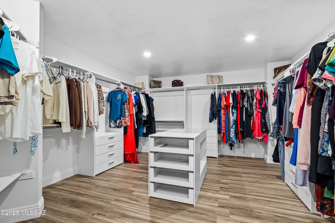
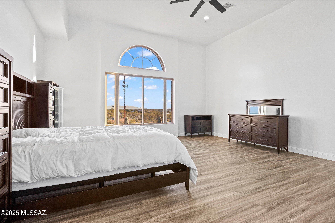
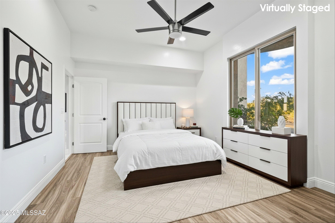
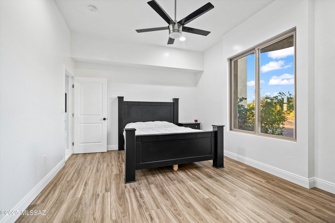
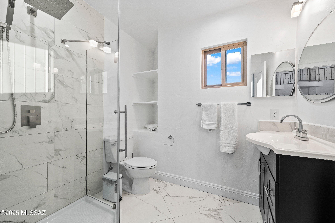
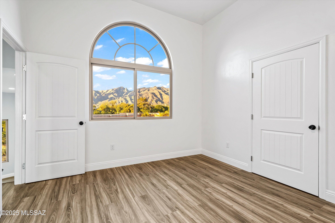
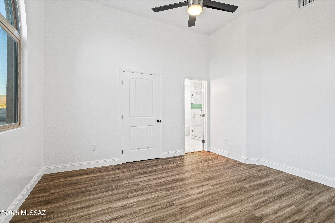
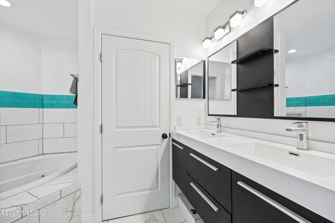
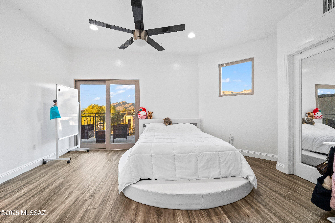
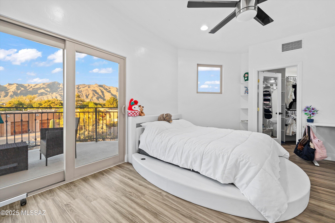
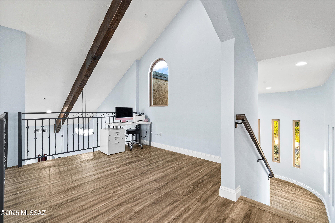
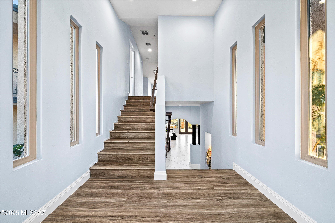
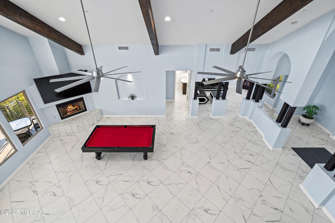
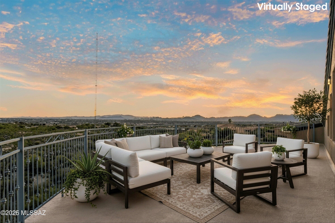
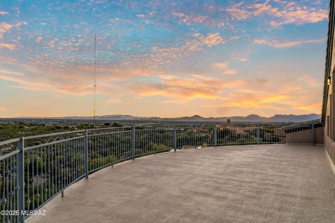
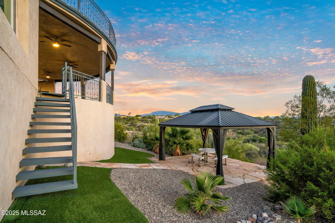
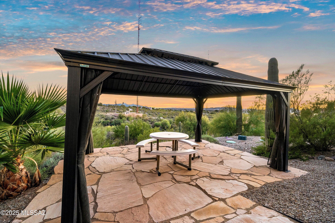
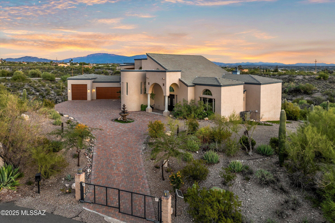
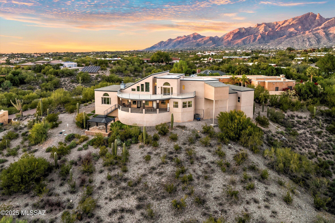
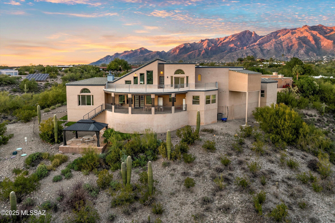
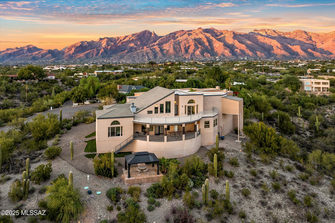
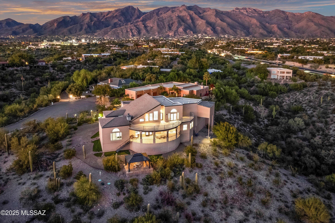
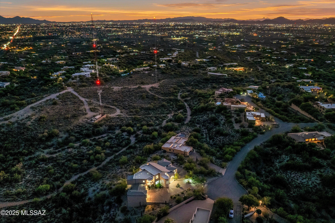
Perched on a private hillside in the Catalina Foothills, this striking 5,677 sq. ft. contemporary home showcases sweeping, unobstructed views of the city lights and the Catalina Mountains. Designed and built by DesignTech Engineering in 2020 on a 1.14-acre lot, the residence blends by modern architecture with warm, livable design, all introduced by a gated entry and paved approach. Inside, expansive glass, soaring ceilings, and a seamless layout create an atmosphere of light and openness. The main level offers multiple gathering spaces, including a dramatic great room with a cathedral-height ceiling and floor-to-ceiling windows framing the panoramic landscape. The gourmet kitchen features dual breakfast bars, premium stainless steel appliances, designer finishes, an oversized walk-in pantry, and a dedicated secondary prep kitchen ideal for any specialized culinary preferences. A private guest suite with en-suite bath is located on the lower level. Upstairs are three additional bedrooms, including the serene primary suite with dual vanities, a soaking tub, a separate shower, a generous walk-in closet, and access to an observation balcony capturing the home's breathtaking setting. A spacious loft adds flexible space for a library, study, or creative retreat. The 4-car garage offers exceptional storage and versatility, with one bay large enough for full-size RV parking. Plans for a future pool are also available, allowing the next owner to further elevate the property's resort-style experience. Ideally situated near Sabino Canyon, La Encantada, and the acclaimed dining scene that helped establish Tucson as a UNESCO City of Gastronomy, this exceptional residence offers privacy, contemporary luxury, and unforgettable views an extraordinary lifestyle in one of Tucson's most sought-after settings.
Features & Amenities
Interior
-
Other Interior Features
Cathedral Ceiling(s), Entrance Foyer, Walk-In Closet(s), High Ceilings, Pantry, Double Vanity
-
Total Bedrooms
5
-
Bathrooms
3
-
1/2 Bathrooms
1
-
Basement YN
NO
-
Cooling YN
YES
-
Cooling
Zoned
-
Fireplace YN
YES
-
Heating YN
YES
-
Heating
Zoned, Electric, Exhaust Fan
-
Pet friendly
N/A
Exterior
-
Garage
Yes
-
Garage spaces
4
-
Construction Materials
Stucco, Frame
-
Parking
Circular Driveway, Garage Door Opener, Attached, Garage
-
Patio and Porch Features
Deck
-
Pool
No
-
View
Mountain(s), City
Area & Lot
-
Lot Size(acres)
1.14
-
Lot Size(square feet)
49658.0
-
Property Type
Residential
-
Property Sub Type
Single Family Residence
-
Architectural Style
Contemporary
Price
-
Sales Price
$1,550,000
-
Tax Amount
$10,906
-
Sq. Footage
5, 677
-
Price/SqFt
$273
HOA
-
Association
No
School District
-
Elementary School
Davidson
-
Middle School
Doolen
-
High School
Catalina
Property Features
-
Association Amenities
None
-
Senior Community YN
NO
-
Sewer
Septic Tank
-
Water Source
Public
Schedule a Showing
Showing scheduled successfully.
Mortgage calculator
Estimate your monthly mortgage payment, including the principal and interest, property taxes, and HOA. Adjust the values to generate a more accurate rate.
Your payment
Principal and Interest:
$
Property taxes:
$
HOA fees:
$
Total loan payment:
$
Total interest amount:
$
Location
County
Pima
Elementary School
Davidson
Middle School
Doolen
High School
Catalina
Listing Courtesy of Tom Peckham , Long Realty
RealHub Information is provided exclusively for consumers' personal, non-commercial use, and it may not be used for any purpose other than to identify prospective properties consumers may be interested in purchasing. All information deemed reliable but not guaranteed and should be independently verified. All properties are subject to prior sale, change or withdrawal. RealHub website owner shall not be responsible for any typographical errors, misinformation, misprints and shall be held totally harmless.

AGENT
Franko Maric
Call Franko today to schedule a private showing.

* Listings on this website come from the FMLS IDX Compilation and may be held by brokerage firms other than the owner of this website. The listing brokerage is identified in any listing details. Information is deemed reliable but is not guaranteed. If you believe any FMLS listing contains material that infringes your copyrighted work please click here to review our DMCA policy and learn how to submit a takedown request.© 2024 FMLS.
Related Properties

Tucson
4525 E Don Jose Drive
4 Beds
3 Baths
6,321 Sq.Ft.
$1,495,000
MLS#: 22613707

Tucson
5259 E Fort Lowell Road
4 Beds
4 Baths
3,565 Sq.Ft.
$1,849,000
MLS#: 22613708

Tucson
3001 S Cottonwood Lane
3 Beds
2 Baths
2,986 Sq.Ft.
$1,295,000
MLS#: 22613652

Tucson
6060 N Camino Almonte
4 Beds
5 Baths
5,296 Sq.Ft.
$1,264,900
MLS#: 22613655

Tucson
333 E Florence Road
5 Beds
5 Baths
3,679 Sq.Ft.
$1,349,000
MLS#: 22613520

Tucson
6331 W Trails End Road
6 Beds
4 Baths
6,724 Sq.Ft.
$1,650,000
MLS#: 22613233

Tucson
6420 N Regal Manor Drive
5 Beds
3 Baths
3,324 Sq.Ft.
$1,250,000
MLS#: 22612838

Tucson
7343 E Autumn Dusk Place
4 Beds
4 Baths
3,882 Sq.Ft.
$1,398,000
MLS#: 22609706
Tucson
10955 E Pinal Vista
5 Beds
4 Baths
3,393 Sq.Ft.
$1,250,000
MLS#: 22612158

Tucson
5310 N Calle Bujia
4 Beds
2 Baths
4,200 Sq.Ft.
$1,250,000
MLS#: 22601488
