
Property
Beds
5
Full Baths
5
1/2 Baths
2
Year Built
2024
Sq.Footage
6,788
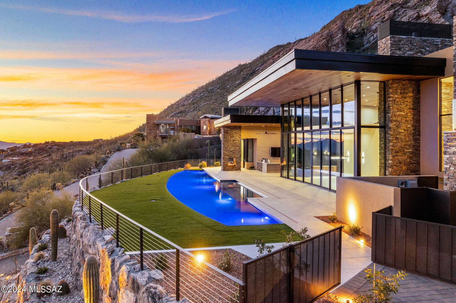
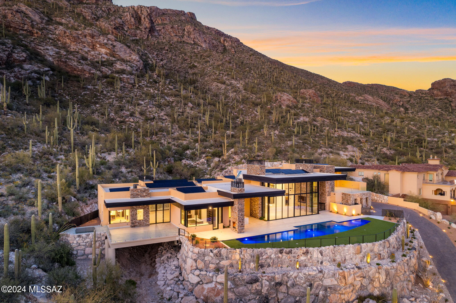
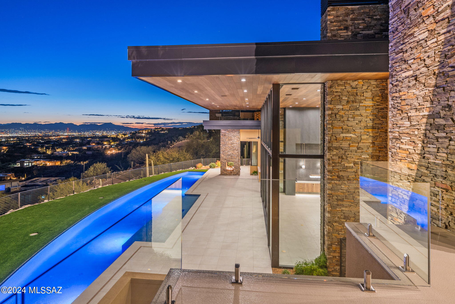
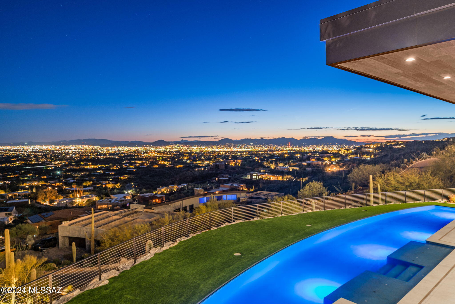
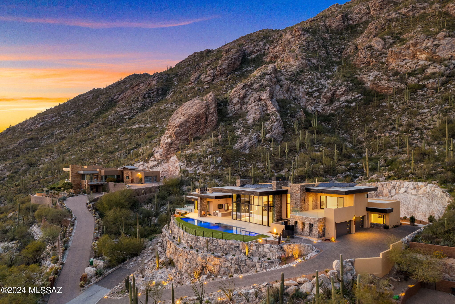
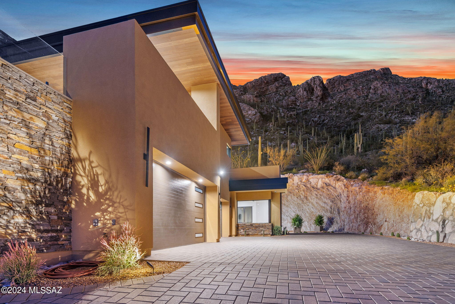
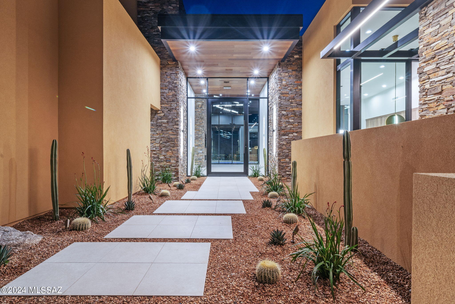
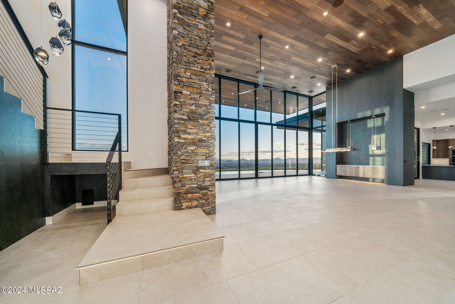
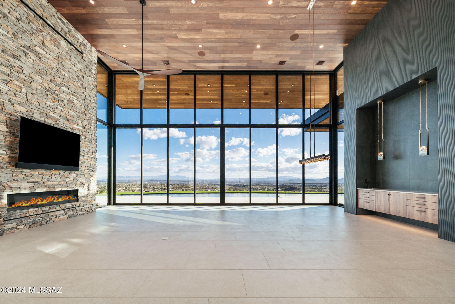
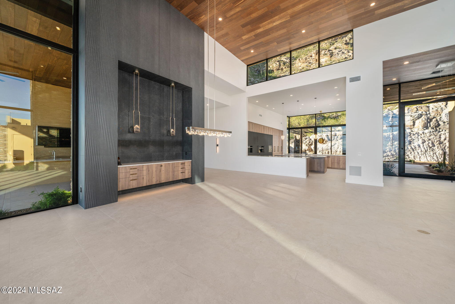
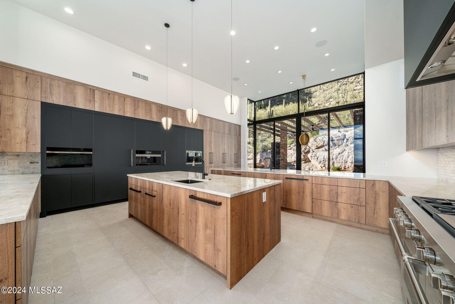
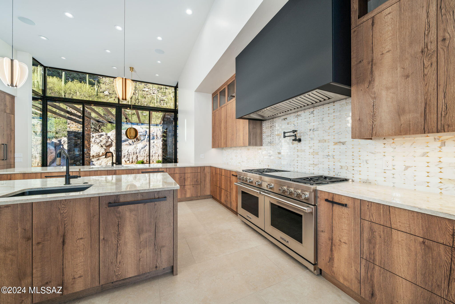
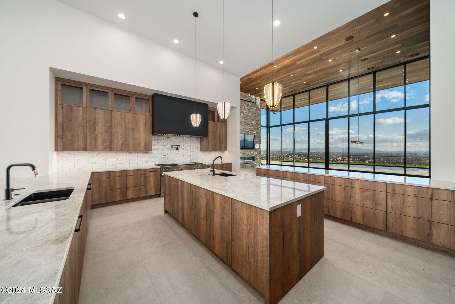
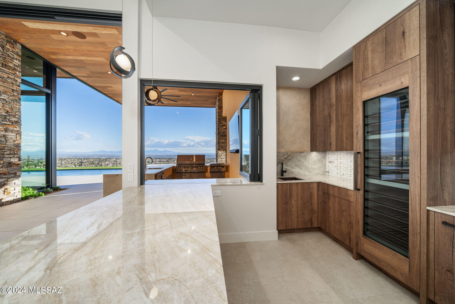
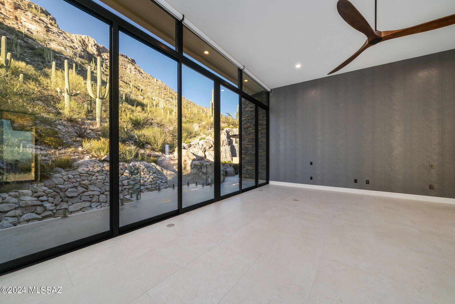
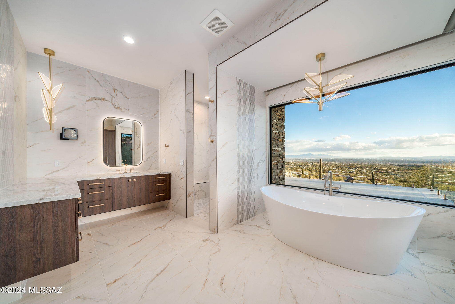
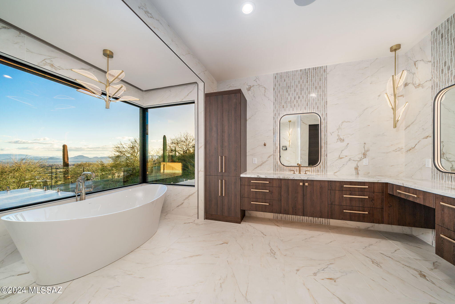
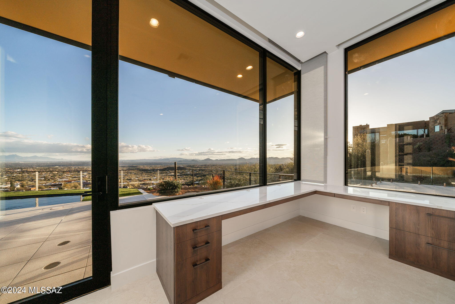
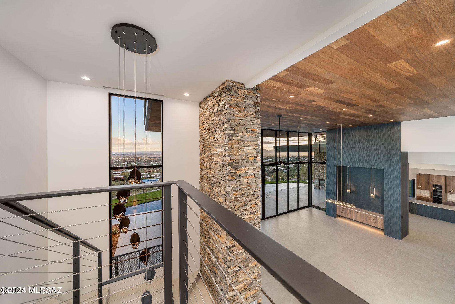
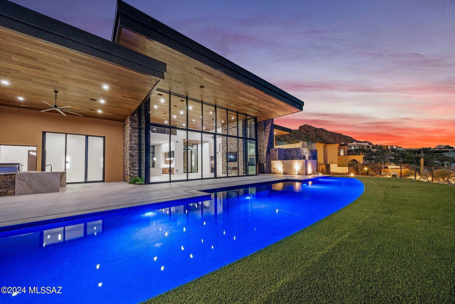
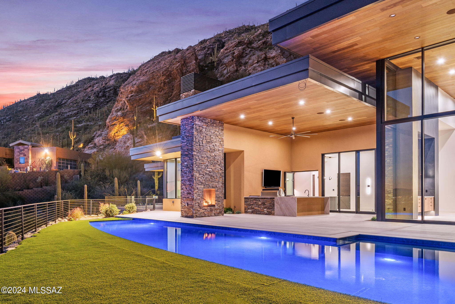
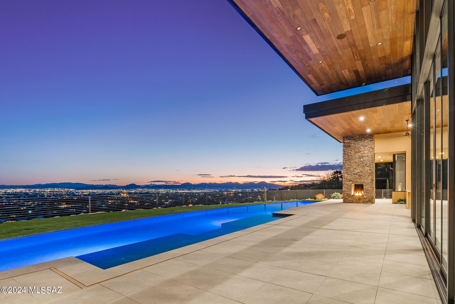
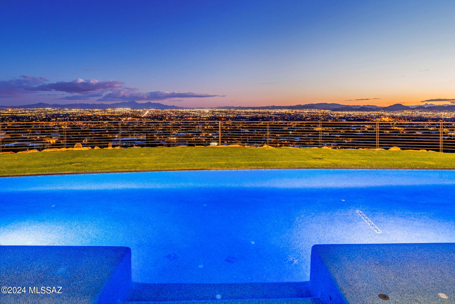
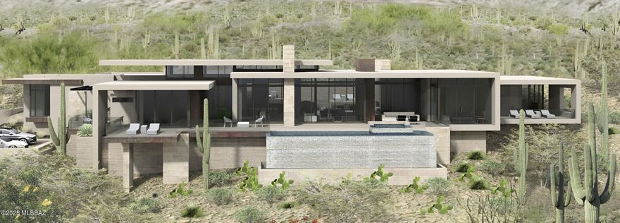
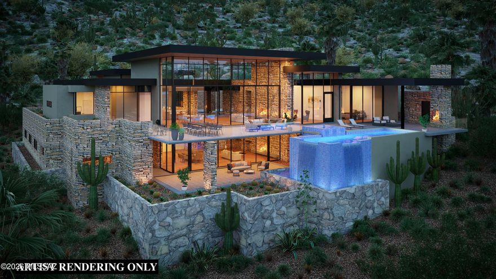
Perched atop the majestic and breathtaking Catalina Mountains, this one-of-a-kind modern masterpiece indulges all the senses and conveys the stunning desert southwest lifestyle on a highly desired 4.31-acre hilltop lot at the very top of Swan Road, in the coveted Summit gated community. Luxurious attention to detail in every living space of this 5 bedroom, 7 bath, 6,788 SF oasis in the desert. Stunning floor to ceiling sliding windows provide electrifying panoramic city views, while the magnificent Catalina Mountains integrate seamlessly into the warm and functional outdoor entertaining space. High end finishes with eye-catching detail run throughout the home, while lush desert and regal saguaros embrace and surround the entire estate that boundaries with the Coronado National Forest. Elegant, modern, and masterfully designed by master builder Monty Bartholomew, with collaboration from Architect Bill Gansline, this home will set the standard for high end luxury living in Southern Arizona. Early purchase allows buyers the opportunity to work with builder on selecting finishes and cosmetic touches, which will enhance and define the overall feel and experience of owning this amazing, and one-of-a-kind home. Estimated completion December 2023.
Features & Amenities
Interior
-
Other Interior Features
Kitchen Island, Entrance Foyer, Walk-In Closet(s), Pantry, High Speed Internet
-
Total Bedrooms
5
-
Bathrooms
5
-
1/2 Bathrooms
2
-
Basement YN
NO
-
Cooling YN
YES
-
Cooling
Zoned
-
Fireplace YN
YES
-
Heating YN
YES
-
Heating
Natural Gas, Zoned
-
Pet friendly
N/A
Exterior
-
Garage
Yes
-
Garage spaces
4
-
Construction Materials
Stucco, Frame
-
Other Exterior Features
Built-in Barbecue
-
Patio and Porch Features
Covered
-
Pool
No
-
View
City, Panoramic, Desert
Area & Lot
-
Lot Features
Cul-De-Sac, Native Plants
-
Lot Size(acres)
4.31
-
Lot Size(square feet)
187917.0
-
Property Type
Residential
-
Property Sub Type
Single Family Residence
-
Architectural Style
Contemporary, Modern
Price
-
Sales Price
$7,480,000
-
Tax Amount
$4,620.86
-
Sq. Footage
6, 788
-
Price/SqFt
$1,101
HOA
-
Association
Yes
-
Association Fee Includes
N/A
School District
-
Elementary School
Sunrise Drive
-
Middle School
Orange Grove
-
High School
Catalina Fthls
Property Features
-
New Construction
YES
-
Association Amenities
None
-
Water Source
Public
Schedule a Showing
Showing scheduled successfully.
Mortgage calculator
Estimate your monthly mortgage payment, including the principal and interest, property taxes, and HOA. Adjust the values to generate a more accurate rate.
Your payment
Principal and Interest:
$
Property taxes:
$
HOA fees:
$
Total loan payment:
$
Total interest amount:
$
Location
County
Pima
Elementary School
Sunrise Drive
Middle School
Orange Grove
High School
Catalina Fthls
Listing Courtesy of Jessica Bonn , Long Realty
RealHub Information is provided exclusively for consumers' personal, non-commercial use, and it may not be used for any purpose other than to identify prospective properties consumers may be interested in purchasing. All information deemed reliable but not guaranteed and should be independently verified. All properties are subject to prior sale, change or withdrawal. RealHub website owner shall not be responsible for any typographical errors, misinformation, misprints and shall be held totally harmless.

AGENT
Franko Maric
Call Franko today to schedule a private showing.

* Listings on this website come from the FMLS IDX Compilation and may be held by brokerage firms other than the owner of this website. The listing brokerage is identified in any listing details. Information is deemed reliable but is not guaranteed. If you believe any FMLS listing contains material that infringes your copyrighted work please click here to review our DMCA policy and learn how to submit a takedown request.© 2024 FMLS.
Related Properties
Tucson
7296 E Stone Canyon Drive
5 Beds
5 Baths
7,300 Sq.Ft.
$7,000,000
MLS#: 22528921
Tucson
1779 E Barrell Cactus Court
5 Beds
5 Baths
6,000 Sq.Ft.
$6,695,000
MLS#: 22515474
Tucson
4678 E Palais Place
6 Beds
7 Baths
7,200 Sq.Ft.
$7,934,000
MLS#: 22415974
