
Property
Beds
3
Full Baths
3
1/2 Baths
1
Year Built
1990
Sq.Footage
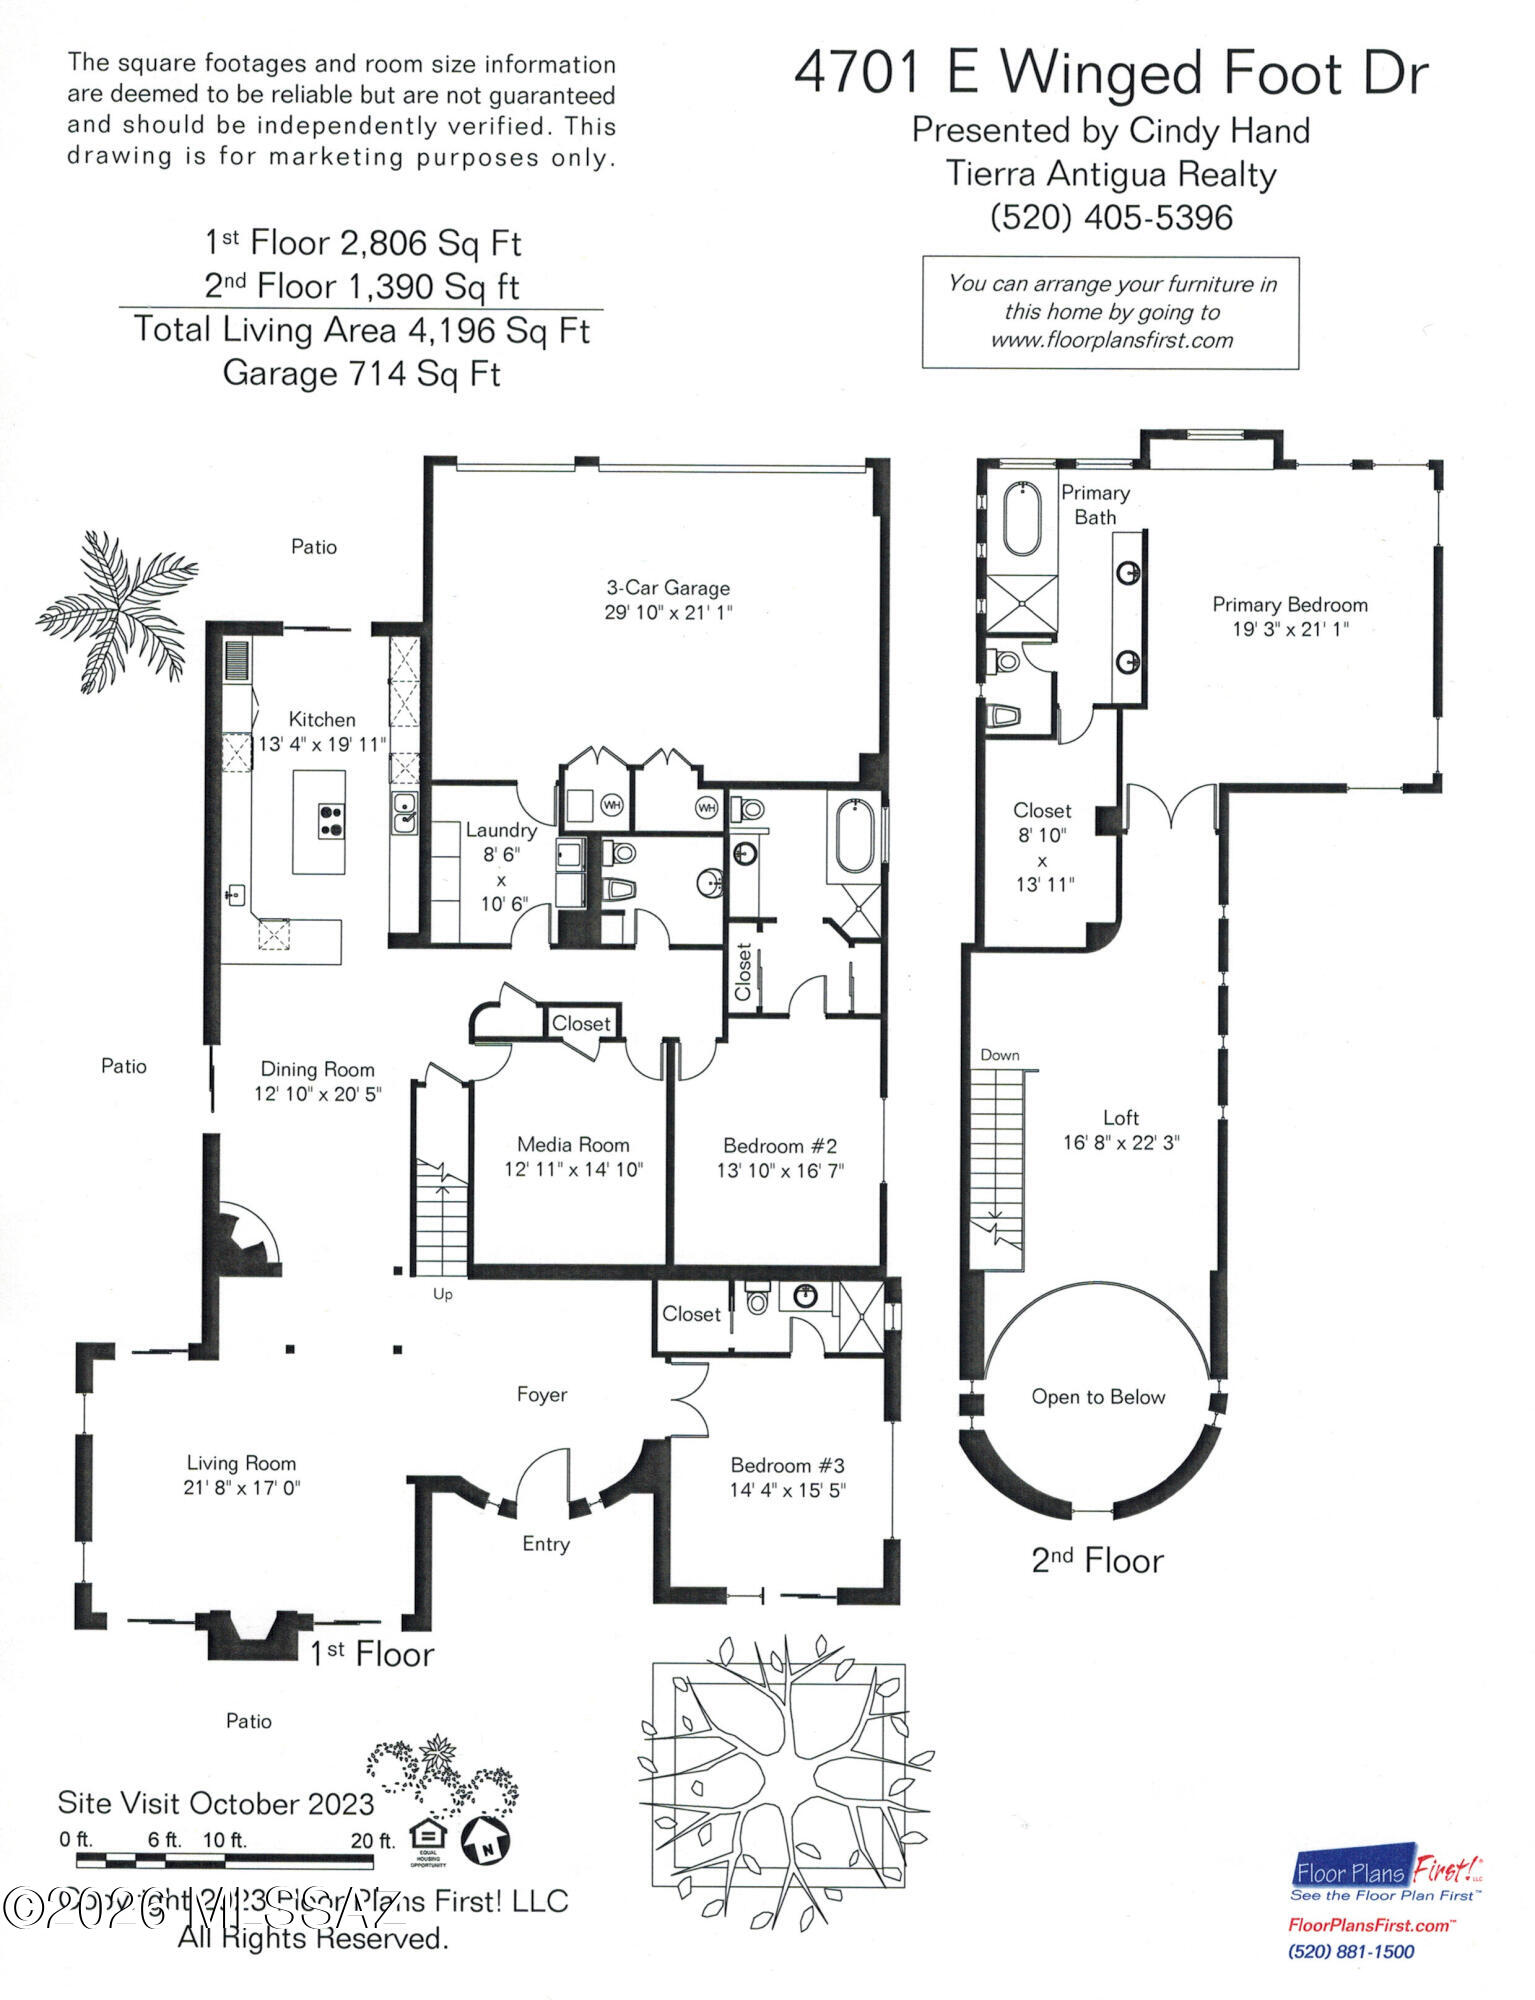
4,196
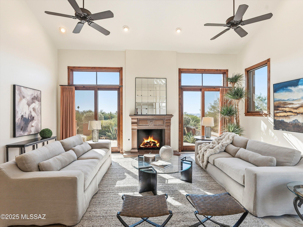
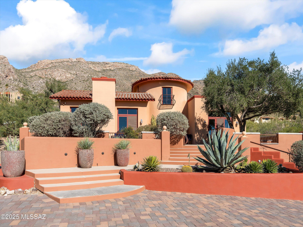
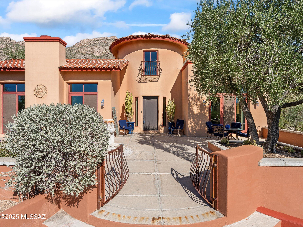
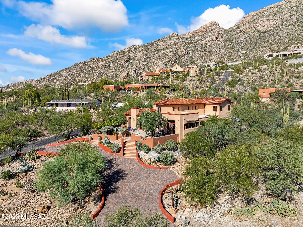
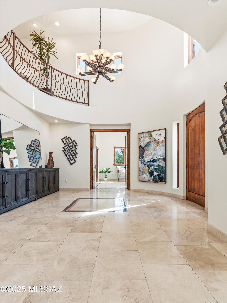
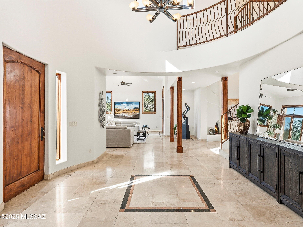
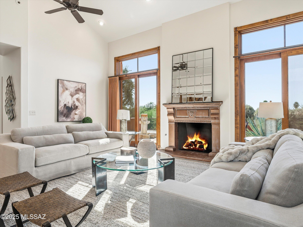
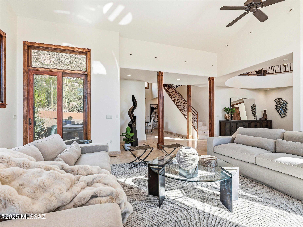
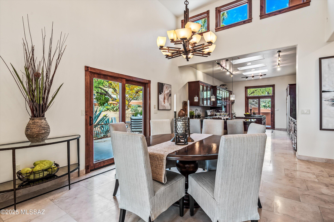
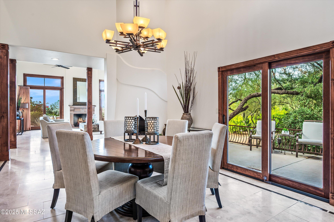
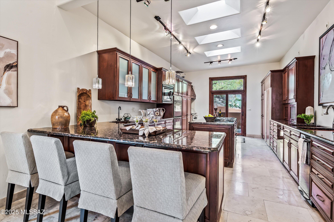
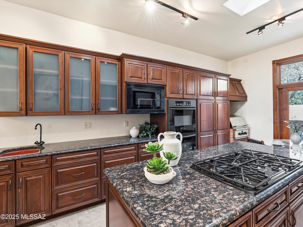
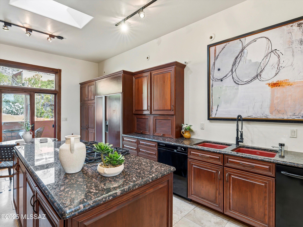
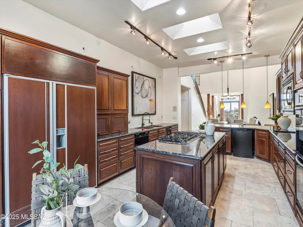
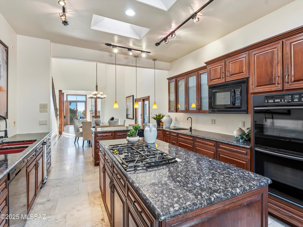
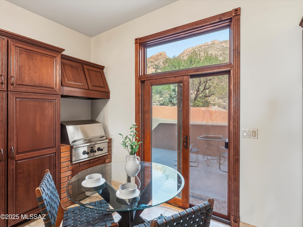
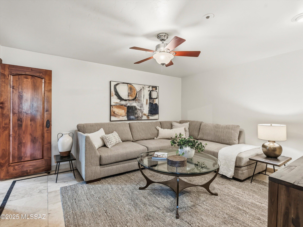
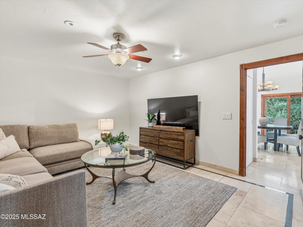
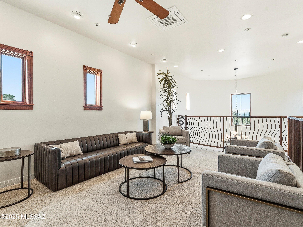
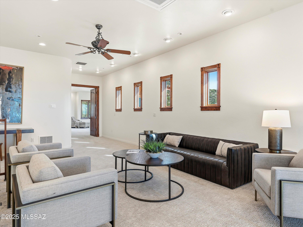
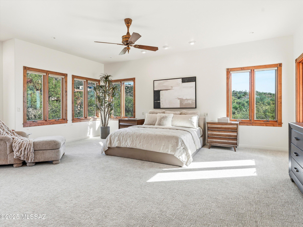
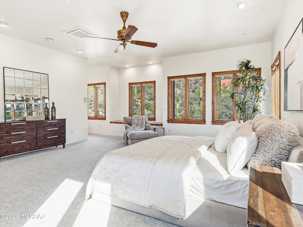
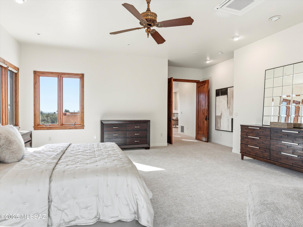
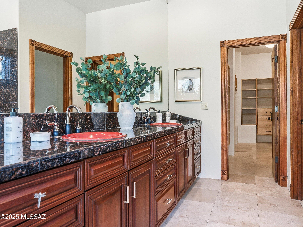
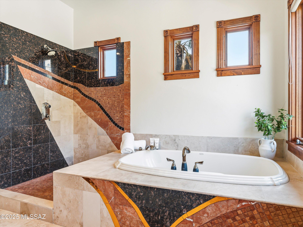
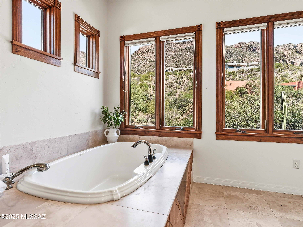
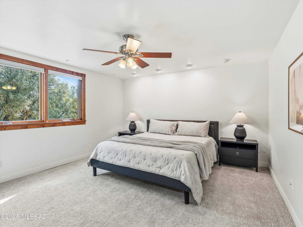
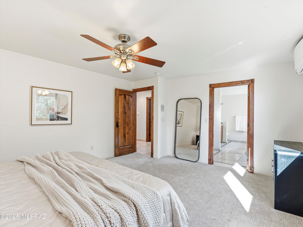
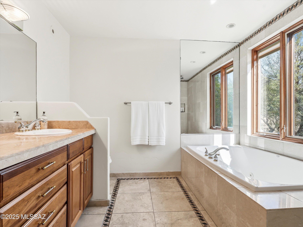
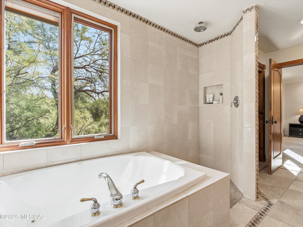
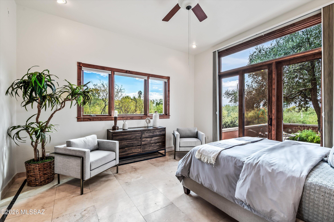
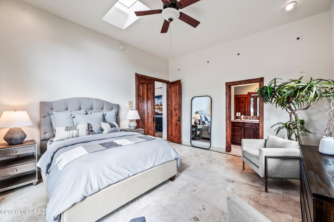
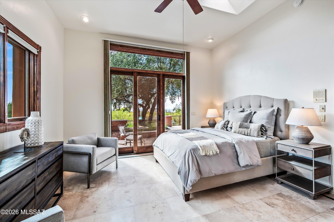
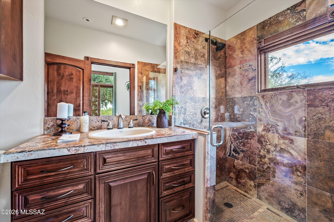
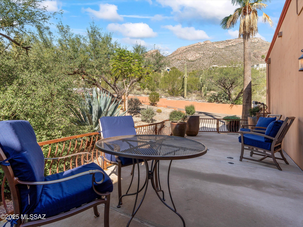
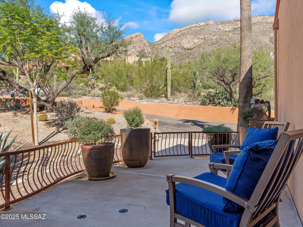
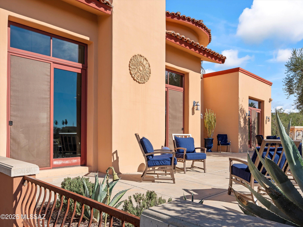
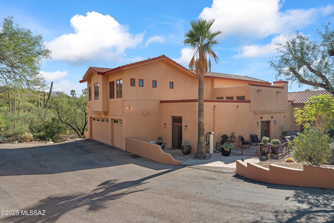
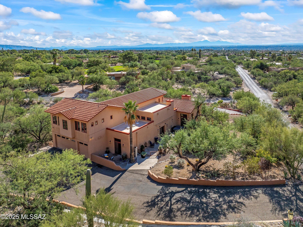
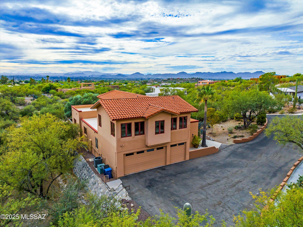
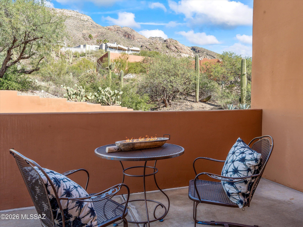
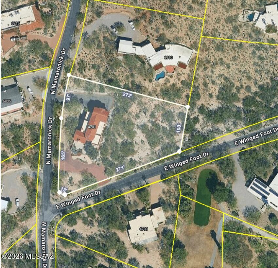
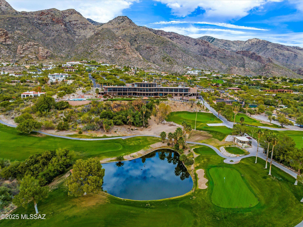
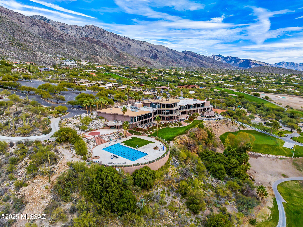
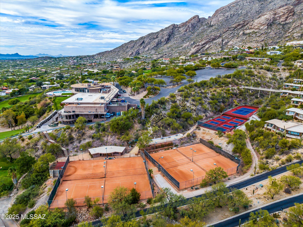
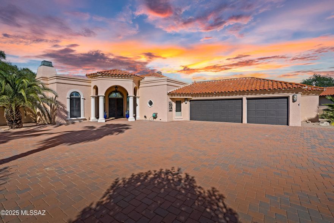
Skyline Country Club Estates. Positioned on a premier 1.14 acre corner lot, this estate captures the essence of the Mediterranean with a modern touch. The home boasts cathedral ceilings and Travertine floors, while 8-ft solid wood doors and custom wrought iron reflect a commitment to timeless craftsmanship. The floor plan is masterfully designed featuring three dedicated bedroom suites and a versatile media/theater room or den. The chef's kitchen is the heart for entertaining. The elevated lot offers a rare canvas for enjoying the tranquil courtyard or envisioning a custom infinity-edge pool just outside your private patio. Optional Club membership provides access to world-class golf and exclusive amenities just moments away. See Documents . Visit Skyline Country Club website. Skyline Country Club offers an array of premium amenities designed for active, social lifestyles amid stunning Catalina Mountain views. Golf: An 18-hole, par-71 championship course at 3,600 feet elevation, surrounded by desert flora and wildlife, challenges all skill levels. Includes a driving range, putting/chipping greens, and on-course training. Fitness & Wellness: State-of-the-art center with cardio machines, free weights, and strength equipment. Group classes like yoga and dynamic sessions; personal training; spa services including massages, and facials. Wellness events and challenges. Aquatics: Heated, resort-style Olympic-sized pool for laps or lounging, with poolside dining and sunset views. Tennis & Pickleball: Dedicated courts for leagues, tournaments, and casual play. Dining & Events: Clubhouse options from casual to fine dining with local, seasonal menus; outdoor terraces. Versatile spaces for weddings, socials, and gatherings. Membership provides exclusive access to these facilities, fostering community in a gated setting.
Features & Amenities
Interior
-
Other Interior Features
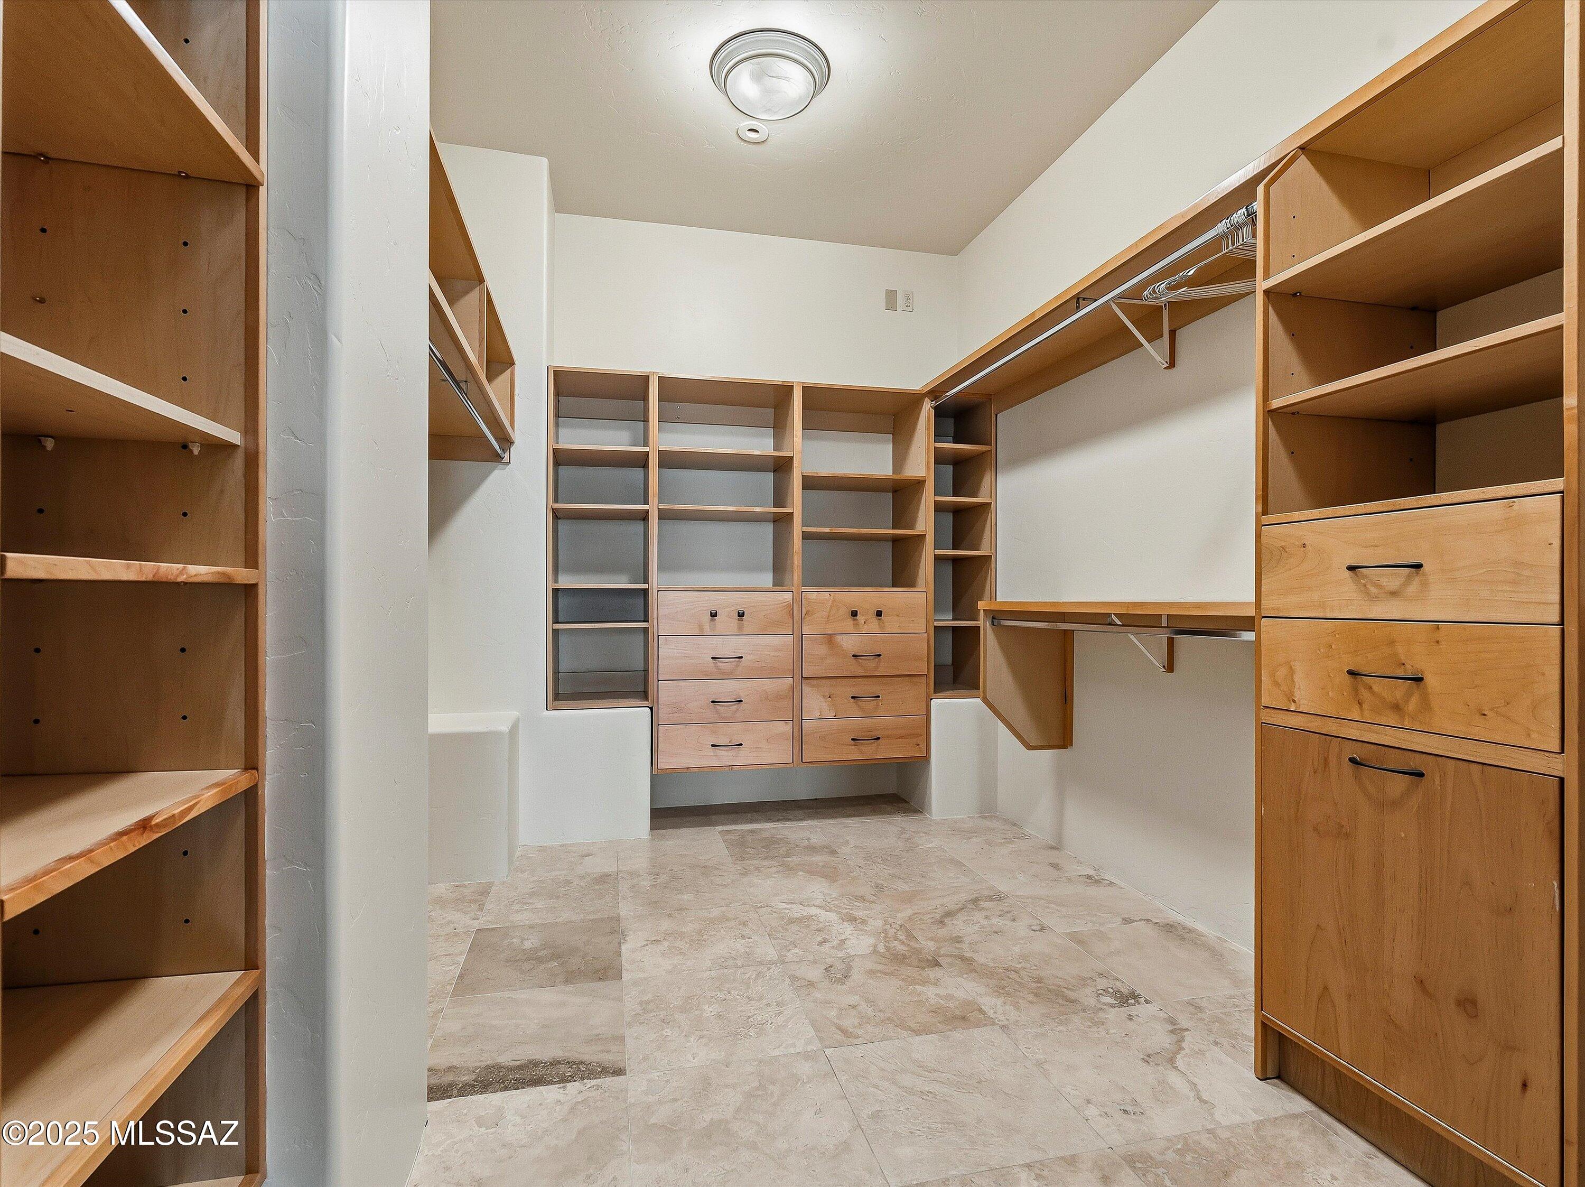
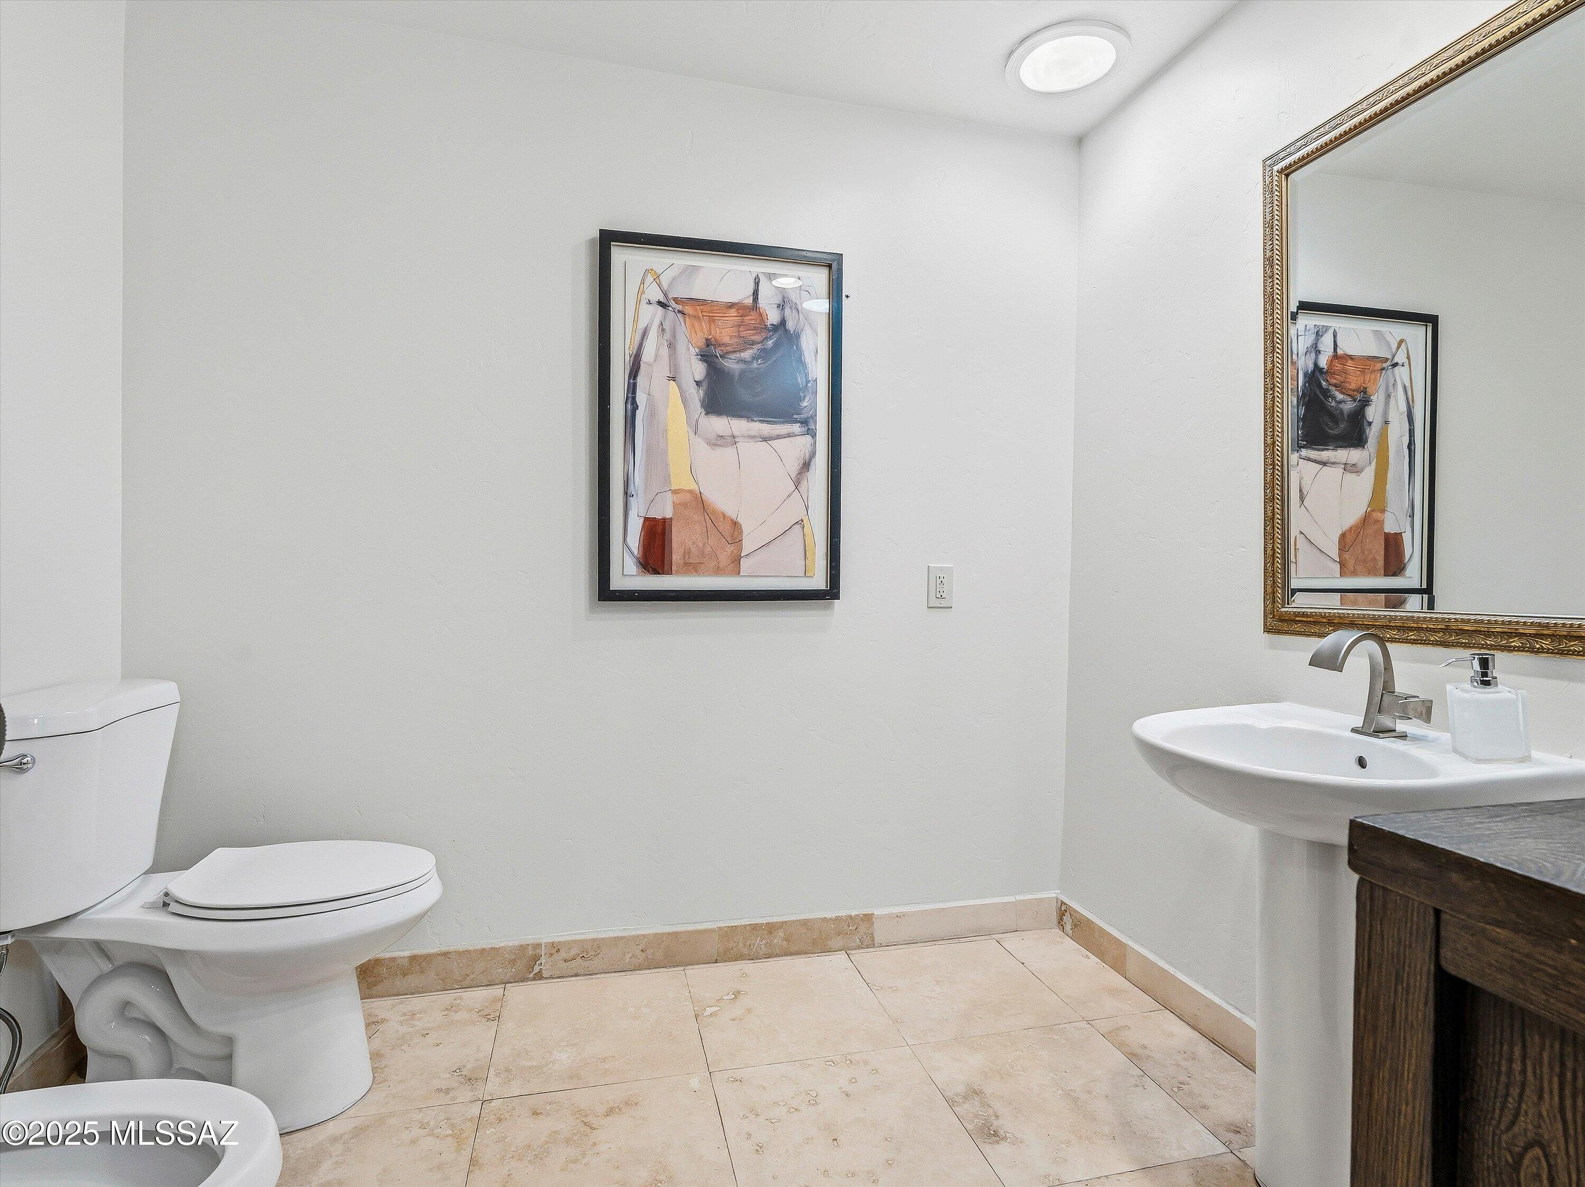
Kitchen Island, Cathedral Ceiling(s), Entrance Foyer, Walk-In Closet(s), High Ceilings, Master Downstairs, Solar Tube(s), Granite Counters, Pantry, Bidet, Double Vanity, High Speed Internet, Smart Thermostat
-
Total Bedrooms
3
-
Bathrooms
3
-
1/2 Bathrooms
1
-
Basement YN
NO
-
Cooling YN
YES
-
Cooling
Zoned, Dual, Heat Pump
-
Fireplace YN
YES
-
Heating YN
YES
-
Heating
Heat Pump, Forced Air, Zoned, Exhaust Fan
-
Pet friendly
N/A
Exterior
-
Garage
Yes
-
Garage spaces
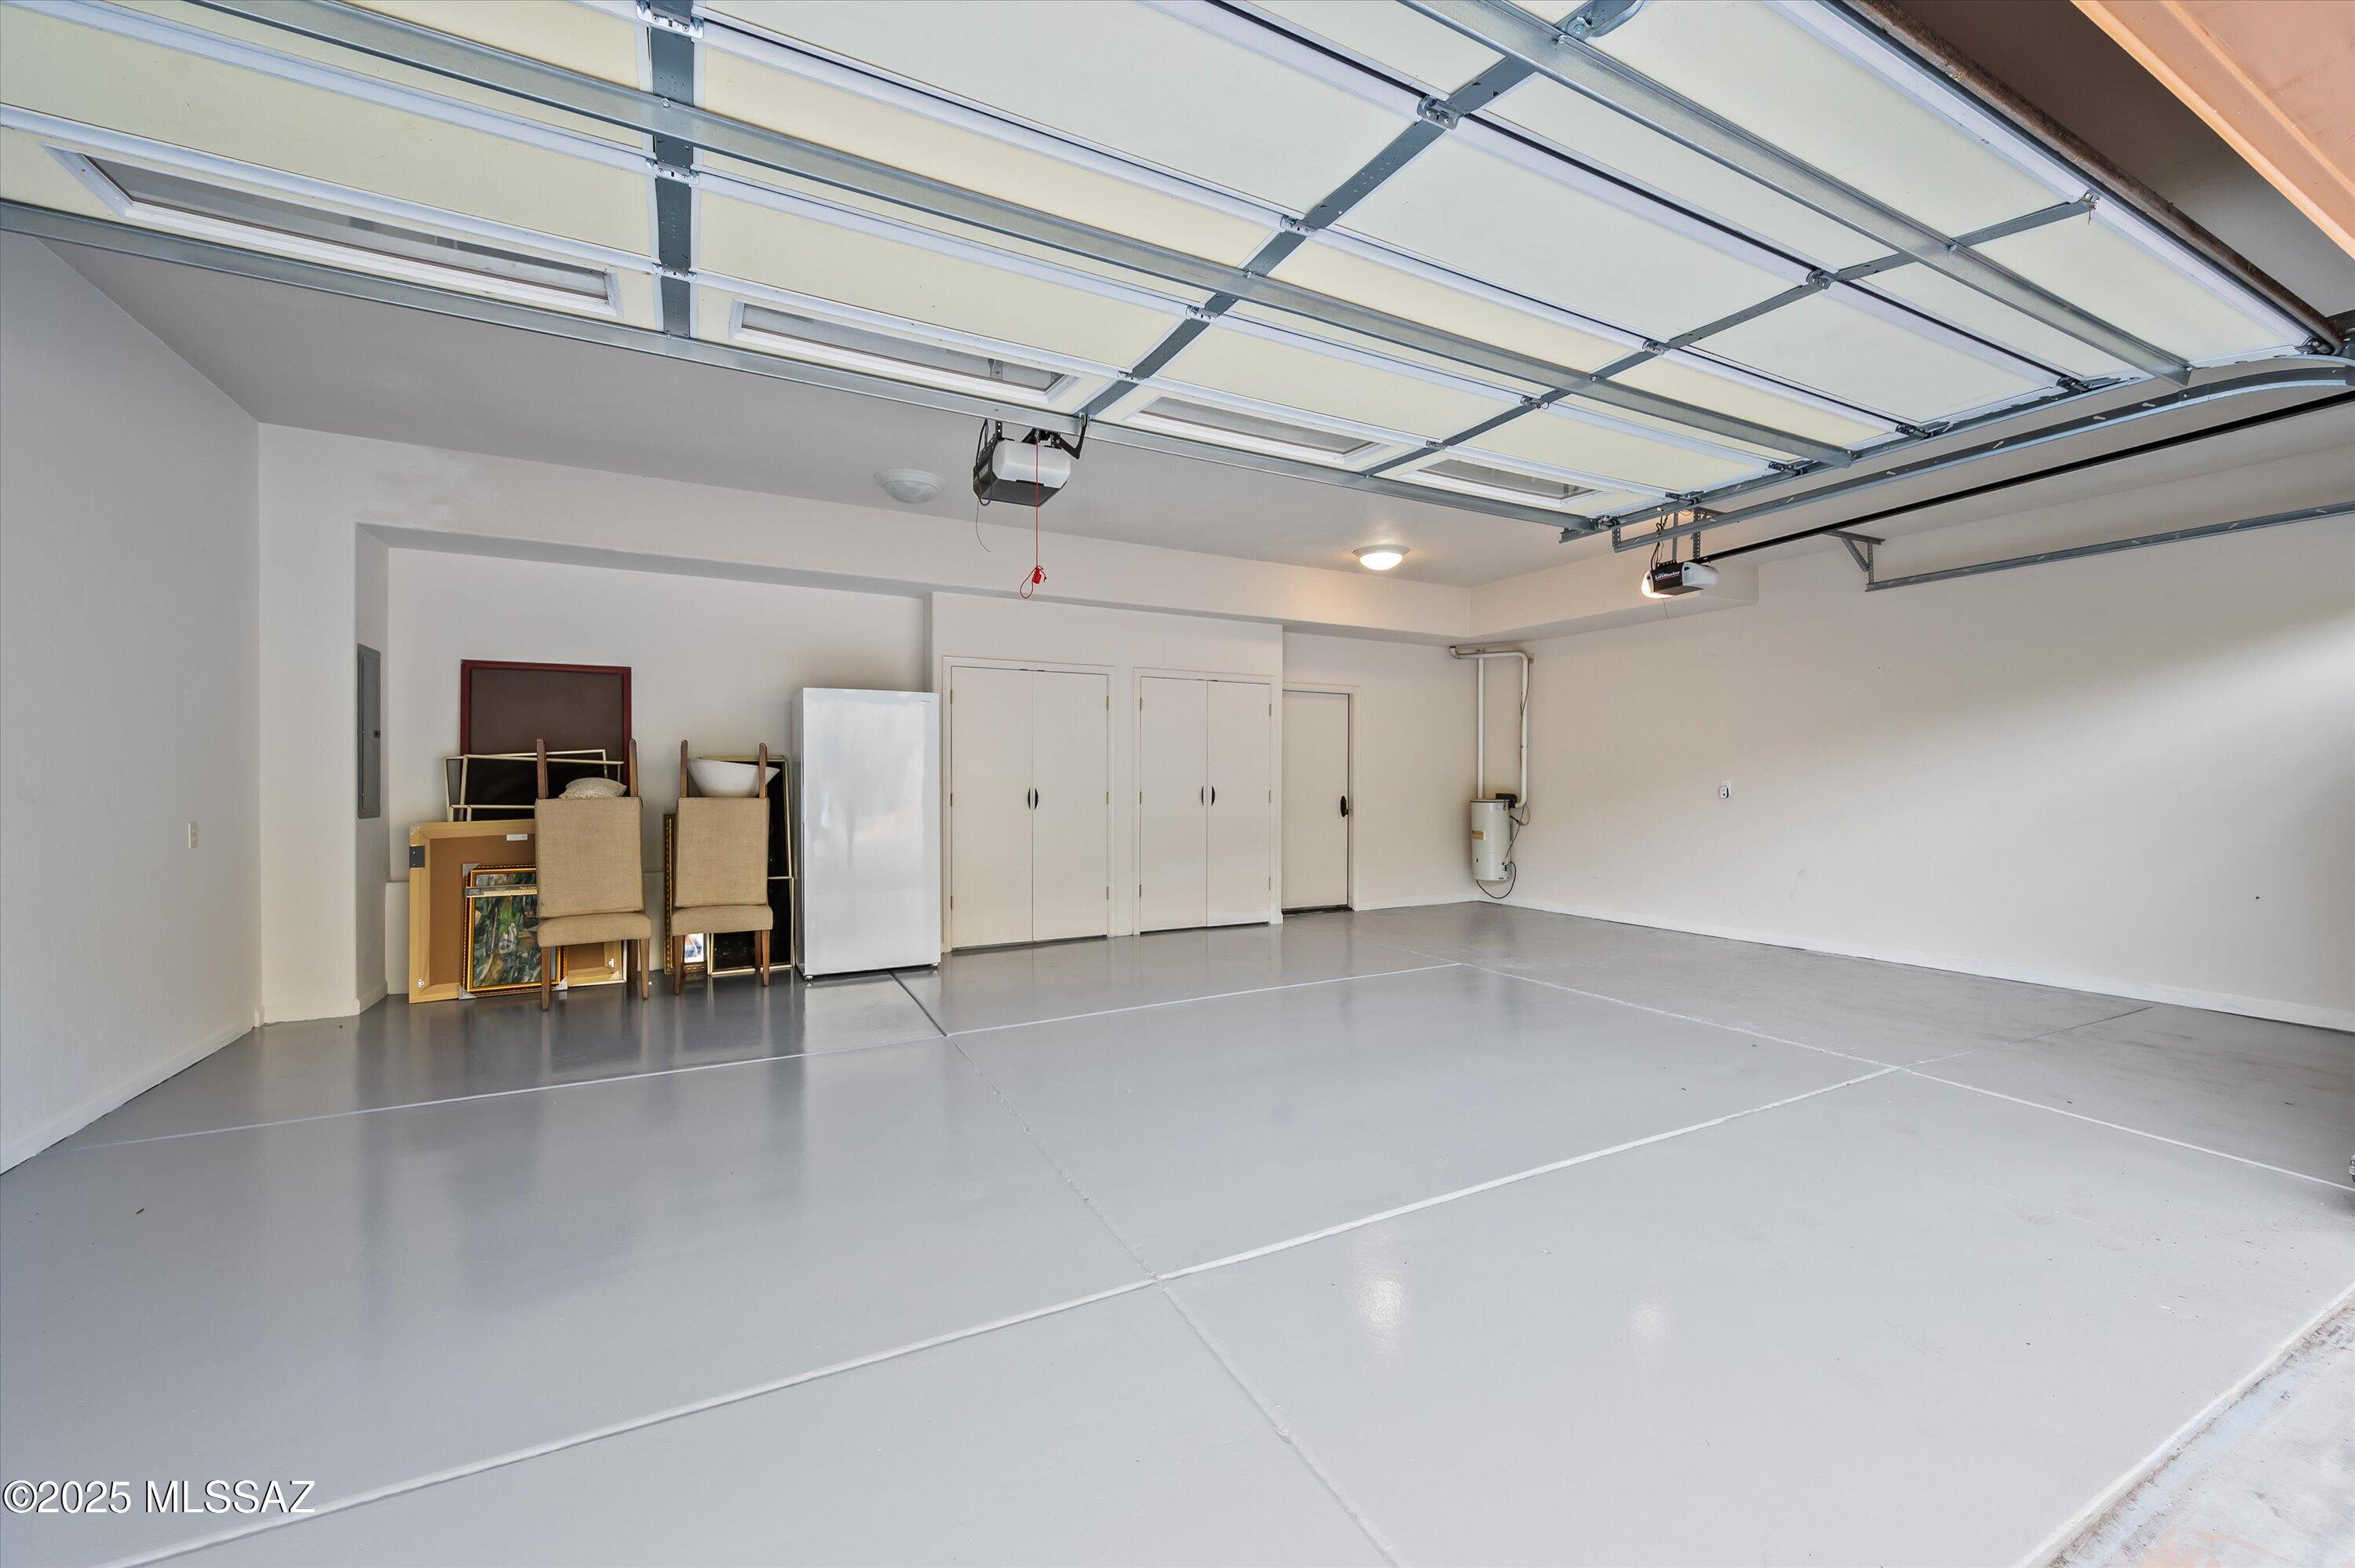
3
-
Construction Materials
Stucco
-
Other Exterior Features
Courtyard
-
Parking
Circular Driveway, Garage Door Opener, Attached, Garage
-
Patio and Porch Features
Patio
-
Pool
No
-
View
Mountain(s), City, Desert
Area & Lot
-
Lot Features
Sprinklers In Front, Corner Lot, Level, Native Plants, Few Trees
-
Lot Size(acres)
1.14
-
Lot Size(square feet)
49789.0
-
Property Type
Residential
-
Property Sub Type
Single Family Residence
-
Architectural Style
Mediterranean
Price
-
Sales Price
$1,399,000
-
Tax Amount
$7,438.71
-
Sq. Footage
4, 196
-
Price/SqFt
$333
HOA
-
Association
Yes
-
Association Fee
$275
-
Association Fee Frequency
Annually
-
Association Fee Includes
N/A
School District
-
Elementary School
Sunrise Drive
-
Middle School
Orange Grove
-
High School
Catalina Fthls
Property Features
-
Accessibility Features
Accessible Full Bath
-
Association Amenities
Security, Sport Court
-
Senior Community YN
NO
-
Water Source
Public
Schedule a Showing
Showing scheduled successfully.
Mortgage calculator
Estimate your monthly mortgage payment, including the principal and interest, property taxes, and HOA. Adjust the values to generate a more accurate rate.
Your payment
Principal and Interest:
$
Property taxes:
$
HOA fees:
$
Total loan payment:
$
Total interest amount:
$
Location
County
Pima
Elementary School
Sunrise Drive
Middle School
Orange Grove
High School
Catalina Fthls
Listing Courtesy of Cindy Hand , Tierra Antigua Realty
RealHub Information is provided exclusively for consumers' personal, non-commercial use, and it may not be used for any purpose other than to identify prospective properties consumers may be interested in purchasing. All information deemed reliable but not guaranteed and should be independently verified. All properties are subject to prior sale, change or withdrawal. RealHub website owner shall not be responsible for any typographical errors, misinformation, misprints and shall be held totally harmless.

AGENT
Franko Maric
Call Franko today to schedule a private showing.

* Listings on this website come from the FMLS IDX Compilation and may be held by brokerage firms other than the owner of this website. The listing brokerage is identified in any listing details. Information is deemed reliable but is not guaranteed. If you believe any FMLS listing contains material that infringes your copyrighted work please click here to review our DMCA policy and learn how to submit a takedown request.© 2024 FMLS.
Related Properties

Tucson
4525 E Don Jose Drive
4 Beds
3 Baths
6,321 Sq.Ft.
$1,495,000
MLS#: 22613707

Tucson
6060 N Camino Almonte
4 Beds
5 Baths
5,296 Sq.Ft.
$1,264,900
MLS#: 22613655

Tucson
3001 S Cottonwood Lane
3 Beds
2 Baths
2,986 Sq.Ft.
$1,295,000
MLS#: 22613652

Tucson
333 E Florence Road
5 Beds
5 Baths
3,679 Sq.Ft.
$1,349,000
MLS#: 22613520

Tucson
6331 W Trails End Road
6 Beds
4 Baths
6,724 Sq.Ft.
$1,650,000
MLS#: 22613233

Tucson
702 W Cresta Loma Drive
4 Beds
3 Baths
3,429 Sq.Ft.
$1,175,000
MLS#: 22612650
Tucson
8513 N Nob Hill Drive
3 Beds
3 Baths
2,554 Sq.Ft.
$1,195,000
MLS#: 22612897
Tucson
3071 N Wentworth Road
5 Beds
3 Baths
2,837 Sq.Ft.
$1,195,000
MLS#: 22612612

Tucson
6420 N Regal Manor Drive
5 Beds
3 Baths
3,324 Sq.Ft.
$1,250,000
MLS#: 22612838

Tucson
7343 E Autumn Dusk Place
4 Beds
4 Baths
3,882 Sq.Ft.
$1,398,000
MLS#: 22609706
