
Property
Beds
4
Full Baths
3
1/2 Baths
1
Year Built
1996
Sq.Footage
3,328
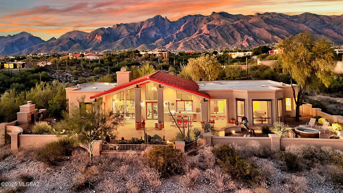
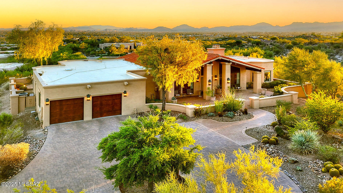
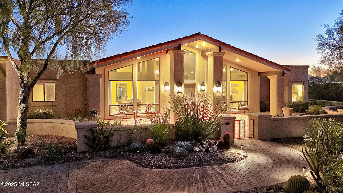
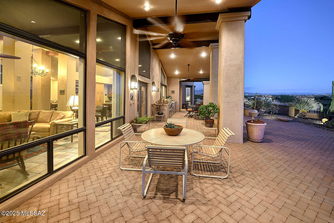
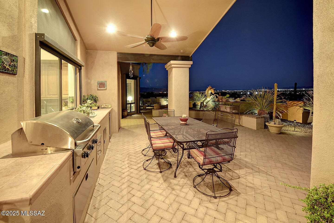
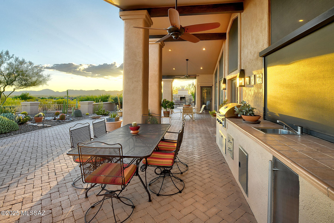
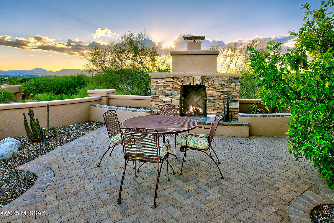
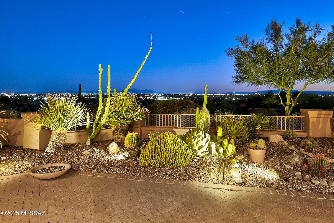
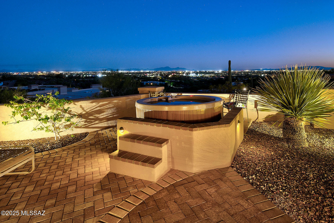
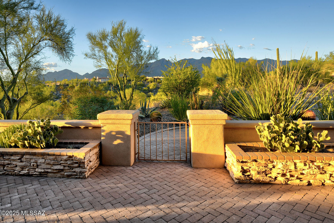
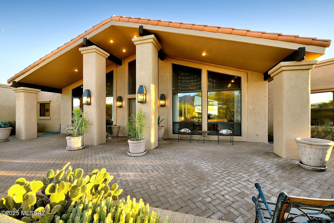
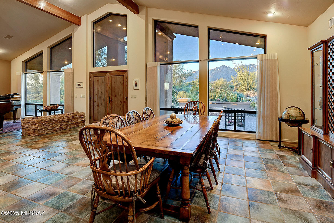
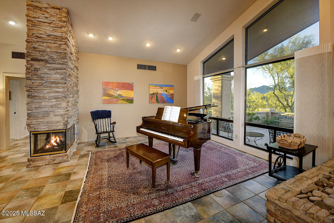
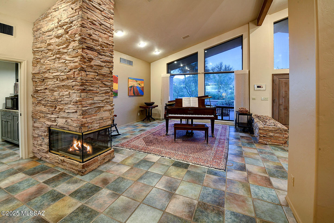
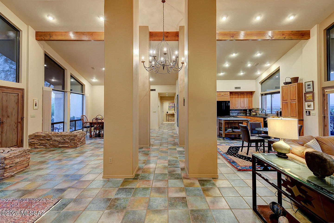
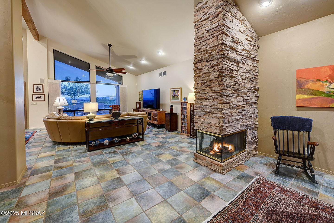
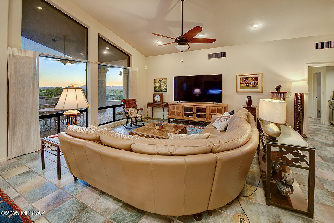
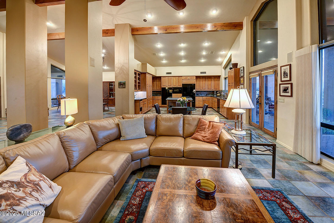
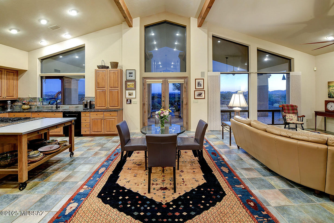
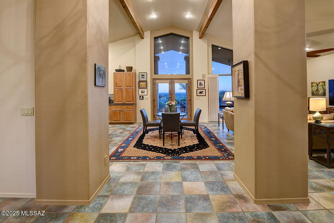
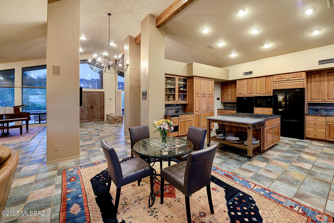
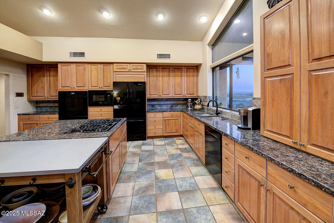
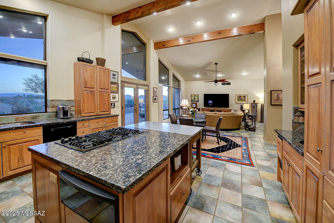
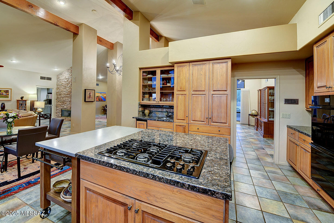
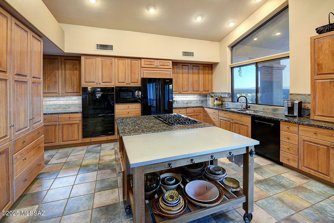
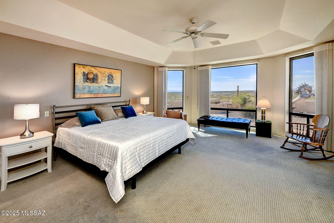
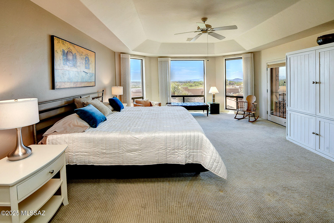
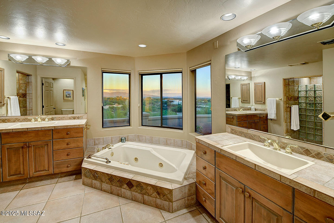
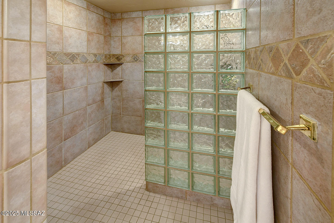
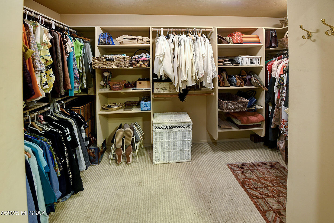
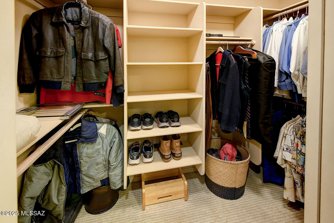
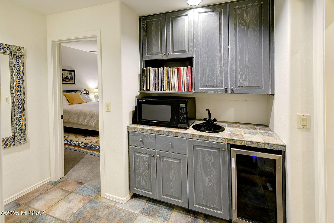
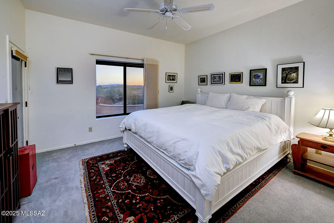
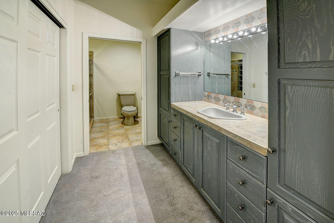
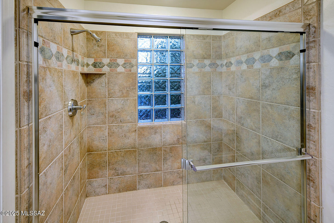
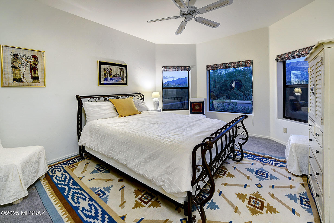
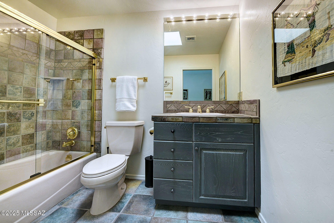
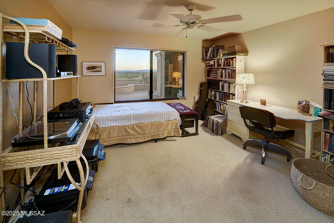
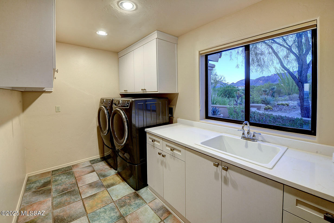
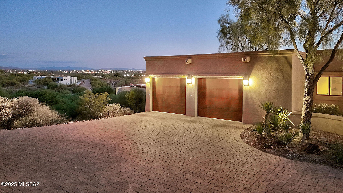
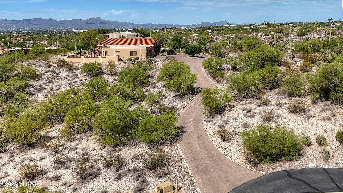
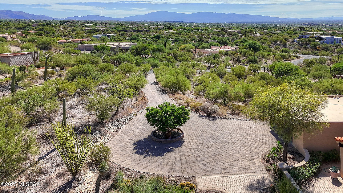
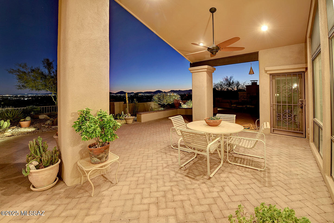
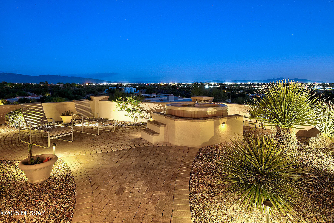
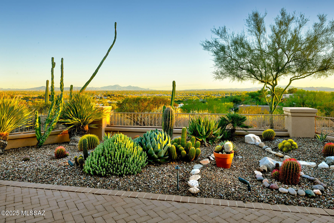
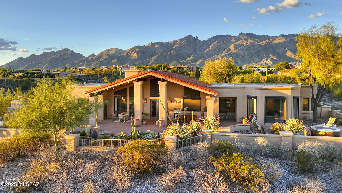
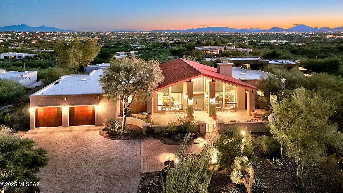
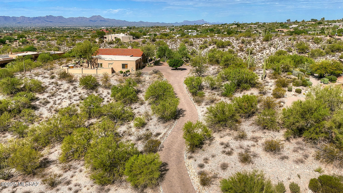
Located in the highly sought-after guard-gated Catalina Foothills Estates #10, this exquisite custom home sits at the end of a private cul-de-sac, offering unmatched privacy, serenity, and dramatic panoramic views of 5 mountain ranges and twinkling city lights. Built by renowned builder Gary Almli, this one-of-a-kind residence is perfectly situated on over 2 acres of lush, natural desert and showcases timeless Southwestern elegance. As you arrive, a new paver driveway leads to a striking entrance and newly installed rustic garage doors. Step inside to discover soaring ceilings, clerestory windows, and an open-concept floor plan that floods the interior with natural light. Rich textures including beamed ceilings and a stacked stone fireplace create warmth and sophistication — all on a single level.The heart of the home is the chef's kitchen, featuring hickory cabinetry, brand-new JennAir appliances, a warming drawer, ice maker, and a large center island. The eat-in kitchen seamlessly opens to the family room, making it ideal for entertaining. The expansive primary suite is a private retreat, complete with two walk-in closets, a jetted tub with mountain & city views, a tiled shower, and luxurious finishes throughout. The guest wing offers privacy for visitors with two ensuite bedrooms, a wet bar area, and abundant natural light, perfect for multi-generational living or hosting in style. Step outside to your private covered patio, ideal for year-round outdoor living. Enjoy stunning vistas while relaxing year-round in the new hot tub, grilling on the new built-in BBQ, or sipping a drink from the new U-Line outdoor refrigerator. Cozy up to the outdoor fireplace as you take in the magical desert sunsets. Additional upgrades include: 2 new HVAC units, recent exterior paint, new blinds and 5 remote sun screens. This is an exceptional opportunity to own a truly special home in one of Tucson's most prestigious gated communities. Homes of this caliber, with unparalleled views and thoughtful upgrades, rarely come on the market.
Features & Amenities
Interior
-
Other Interior Features
Kitchen Island, Beamed Ceilings, Entrance Foyer, Vaulted Ceiling(s), Walk-In Closet(s), High Ceilings, Pantry, High Speed Internet, Smart Thermostat
-
Total Bedrooms
4
-
Bathrooms
3
-
1/2 Bathrooms
1
-
Basement YN
NO
-
Cooling YN
YES
-
Cooling
Zoned, Central Air
-
Fireplace YN
YES
-
Heating YN
YES
-
Heating
Natural Gas, Zoned
-
Pet friendly
N/A
Exterior
-
Garage
Yes
-
Garage spaces
2
-
Construction Materials
Stucco, Frame
-
Other Exterior Features
Barbecue, Built-in Barbecue, Courtyard
-
Parking
Garage Door Opener, Storage
-
Patio and Porch Features
Covered, Patio
-
Pool
No
-
View
City, Panoramic, Desert
Area & Lot
-
Lot Features
Subdivided, Cul-De-Sac, Native Plants
-
Lot Size(acres)
2.07
-
Lot Size(square feet)
90343.0
-
Property Type
Residential
-
Property Sub Type
Single Family Residence
-
Architectural Style
Contemporary, Southwestern
Price
-
Sales Price
$1,650,000
-
Tax Amount
$9,003.55
-
Sq. Footage
3, 328
-
Price/SqFt
$495
HOA
-
Association
Yes
-
Association Fee
$266
-
Association Fee Frequency
Semi-Annually
-
Association Fee Includes
N/A
School District
-
Elementary School
Davidson
-
Middle School
Doolen
-
High School
Catalina
Property Features
-
Accessibility Features
Accessible Doors, Accessible Hallway(s)
-
Association Amenities
None
-
Sewer
Septic Tank
-
Water Source
Public
Schedule a Showing
Showing scheduled successfully.
Mortgage calculator
Estimate your monthly mortgage payment, including the principal and interest, property taxes, and HOA. Adjust the values to generate a more accurate rate.
Your payment
Principal and Interest:
$
Property taxes:
$
HOA fees:
$
Total loan payment:
$
Total interest amount:
$
Location
County
Pima
Elementary School
Davidson
Middle School
Doolen
High School
Catalina
Listing Courtesy of Paula Williams , Long Realty
RealHub Information is provided exclusively for consumers' personal, non-commercial use, and it may not be used for any purpose other than to identify prospective properties consumers may be interested in purchasing. All information deemed reliable but not guaranteed and should be independently verified. All properties are subject to prior sale, change or withdrawal. RealHub website owner shall not be responsible for any typographical errors, misinformation, misprints and shall be held totally harmless.

AGENT
Franko Maric
Call Franko today to schedule a private showing.

* Listings on this website come from the FMLS IDX Compilation and may be held by brokerage firms other than the owner of this website. The listing brokerage is identified in any listing details. Information is deemed reliable but is not guaranteed. If you believe any FMLS listing contains material that infringes your copyrighted work please click here to review our DMCA policy and learn how to submit a takedown request.© 2024 FMLS.
Related Properties

Tucson
4525 E Don Jose Drive
4 Beds
3 Baths
6,321 Sq.Ft.
$1,495,000
MLS#: 22613707

Tucson
5259 E Fort Lowell Road
4 Beds
4 Baths
3,565 Sq.Ft.
$1,849,000
MLS#: 22613708

Tucson
333 E Florence Road
5 Beds
5 Baths
3,679 Sq.Ft.
$1,349,000
MLS#: 22613520

Tucson
6331 W Trails End Road
6 Beds
4 Baths
6,724 Sq.Ft.
$1,650,000
MLS#: 22613233

Tucson
7343 E Autumn Dusk Place
4 Beds
4 Baths
3,882 Sq.Ft.
$1,398,000
MLS#: 22609706

Tucson
11670 E Miles Street
6 Beds
6 Baths
5,014 Sq.Ft.
$1,900,000
MLS#: 22612383

Tucson
5700 N Paseo Otono
4 Beds
3 Baths
3,451 Sq.Ft.
$1,495,000
MLS#: 22611968

Tucson
225 N Sierra Vista Drive
3 Beds
2 Baths
2,446 Sq.Ft.
$1,349,000
MLS#: 22611798
Tucson
7050 N Via Sierra Del Sol
4 Beds
3 Baths
3,157 Sq.Ft.
$1,350,000
MLS#: 22608918

Tucson
1919 E 3rd Street
5 Beds
5 Baths
4,676 Sq.Ft.
$1,775,000
MLS#: 22611517
