Features & Amenities

Interior

  • Other Interior Features

    Kitchen Island, Cathedral Ceiling(s), Entrance Foyer, Walk-In Closet(s), High Ceilings, Sound System, Storage, Granite Counters, High Speed Internet, Smart Thermostat

  • Total Bedrooms

    4

  • Bathrooms

    4

  • 1/2 Bathrooms

    1

  • Basement YN

    NO

  • Cooling YN

    YES

  • Cooling

    Zoned, Central Air, Ceiling Fan(s)

  • Fireplace YN

    YES

  • Heating YN

    YES

  • Heating

    Natural Gas, Zoned

  • Pet friendly

    N/A

Exterior

  • Garage

    Yes

  • Garage spaces

    3

  • Construction Materials

    Block, Metal Siding, Stucco, Frame

  • Other Exterior Features

    Balcony

  • Parking

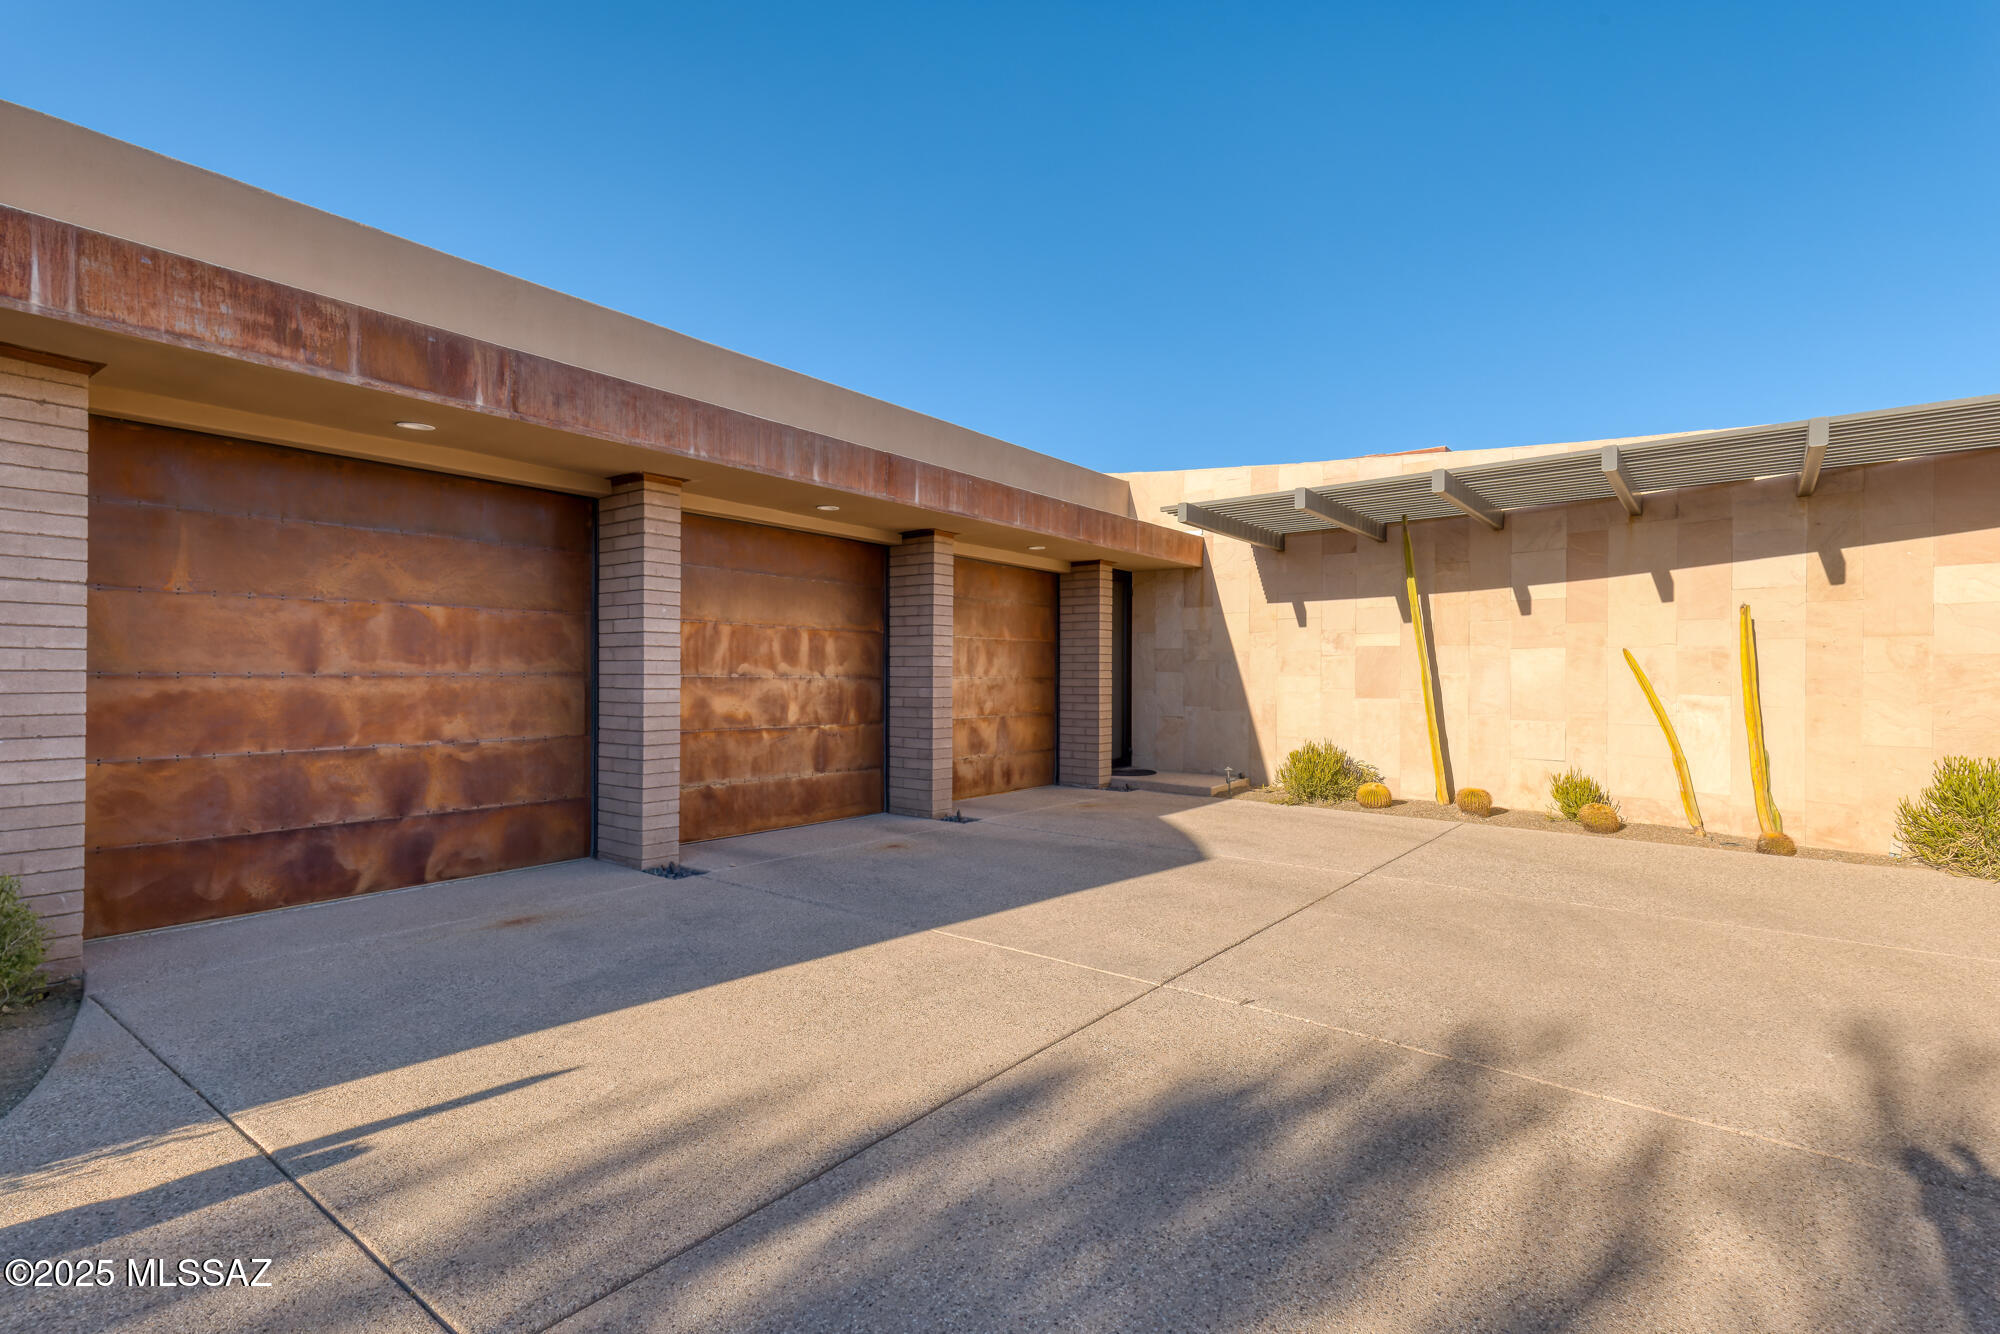
    Circular Driveway, Garage Door Opener, Storage

  • Patio and Porch Features

    Covered, Deck, Patio

  • Pool

    No

  • View

    Golf Course

Area & Lot

  • Lot Features

    On Golf Course, Subdivided, Waterfall, Native Plants, Few Trees

  • Lot Size(acres)

    1.4

  • Lot Size(square feet)

    59677.0

  • Property Type

    Residential

  • Property Sub Type

    Single Family Residence

  • Architectural Style

    Contemporary

Price

  • Sales Price

    $4,450,000
  • Tax Amount

    $21,768

  • Sq. Footage

    5, 938

  • Price/SqFt

    $749

HOA

  • Association

    Yes

  • Association Fee

    $251

  • Association Fee Frequency

    Quarterly

  • Association Fee Includes

    N/A

School District

  • Elementary School

    Painted Sky

  • Middle School

    Coronado K-8

  • High School

    Ironwood Ridge

Property Features

  • Accessibility Features

    Accessible Entrance, Accessible Full Bath, Smart Technology, Accessible Doors, Accessible Hallway(s)

  • Association Amenities

    Clubhouse, Pool, Spa/Hot Tub, Tennis Court(s), Sport Court

  • Water Source

    Public

Schedule a Showing

Showing scheduled successfully.

<
>
IN PERSON
VIA CHAT

What is 3 + 4 ?


Change time

Mortgage calculator

Estimate your monthly mortgage payment, including the principal and interest, property taxes, and HOA. Adjust the values to generate a more accurate rate.

Your payment

Principal and Interest:

$

Property taxes:

$

HOA fees:

$

Total loan payment:

$

Total interest amount:

$

Location

County

Pima

Elementary School

Painted Sky

Middle School

Coronado K-8

High School

Ironwood Ridge

Listing Courtesy of Patricia Kaye Brown , Coldwell Banker Realty

RealHub Information is provided exclusively for consumers' personal, non-commercial use, and it may not be used for any purpose other than to identify prospective properties consumers may be interested in purchasing. All information deemed reliable but not guaranteed and should be independently verified. All properties are subject to prior sale, change or withdrawal. RealHub website owner shall not be responsible for any typographical errors, misinformation, misprints and shall be held totally harmless.

Agent Franko Maric

AGENT

Franko Maric

Call Franko today to schedule a private showing.


* Listings on this website come from the FMLS IDX Compilation and may be held by brokerage firms other than the owner of this website. The listing brokerage is identified in any listing details. Information is deemed reliable but is not guaranteed. If you believe any FMLS listing contains material that infringes your copyrighted work please click here to review our DMCA policy and learn how to submit a takedown request.© 2024 FMLS.
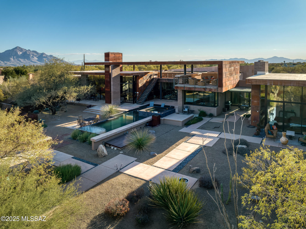
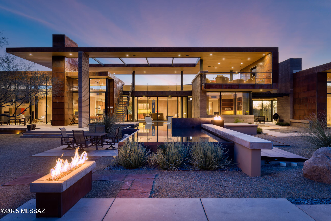
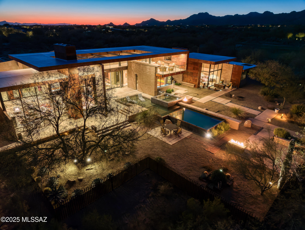
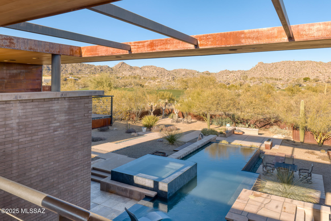
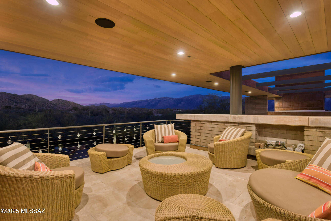
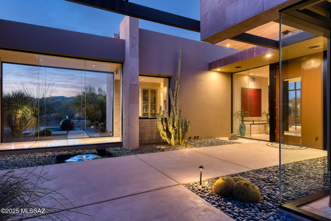
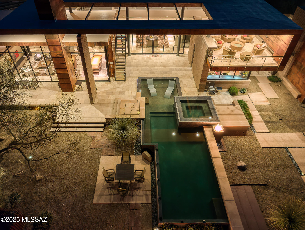
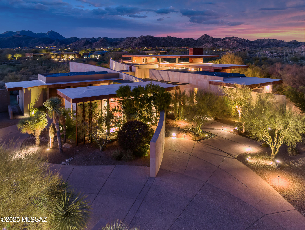
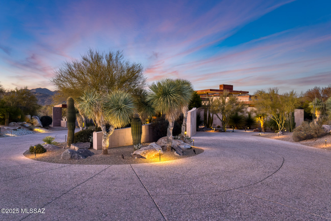
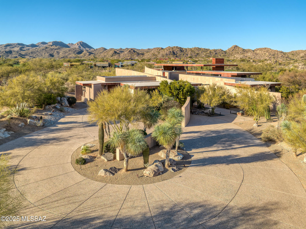
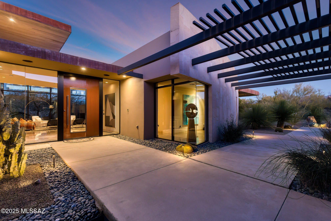
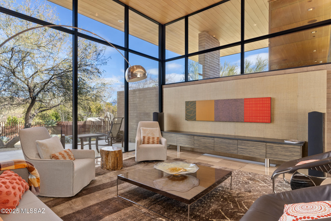
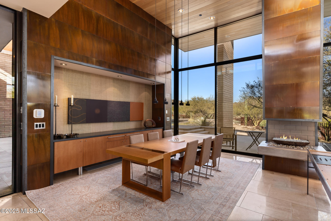
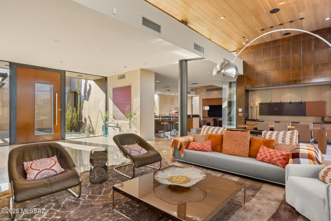
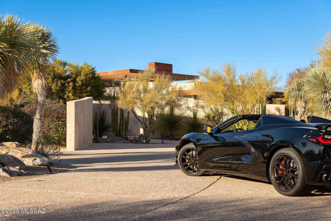
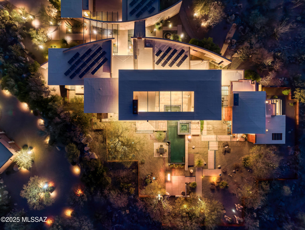
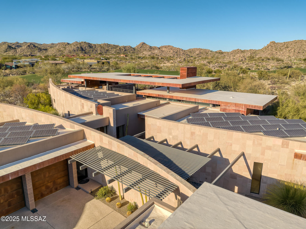
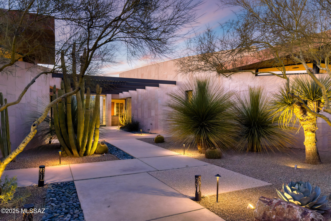
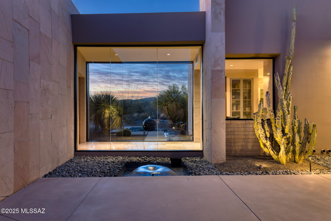
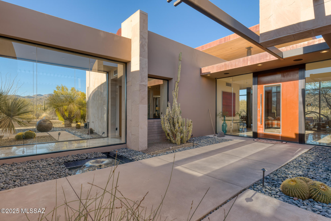
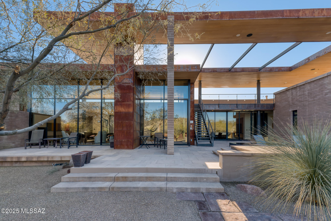
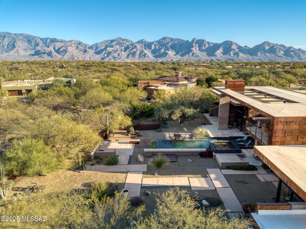
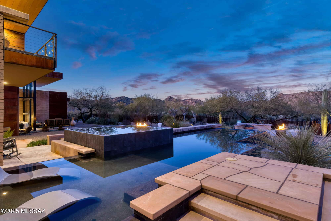
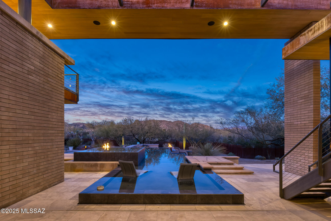
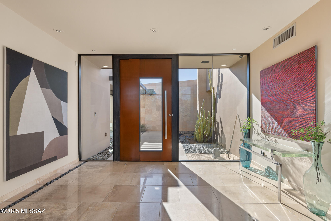
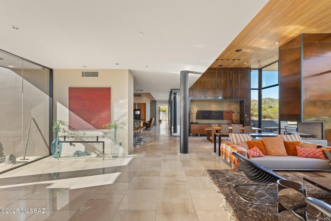
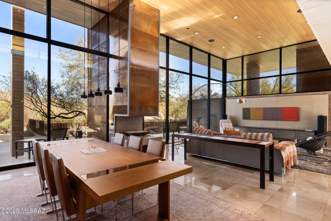
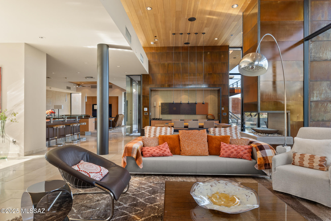
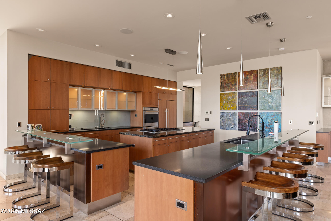
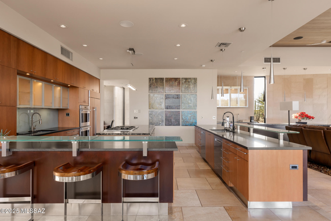
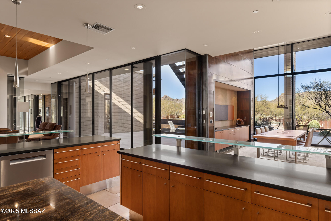
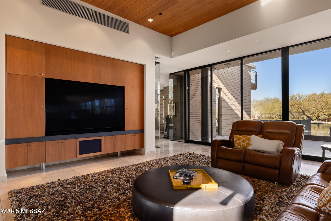
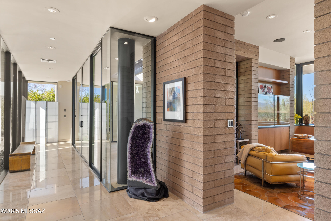
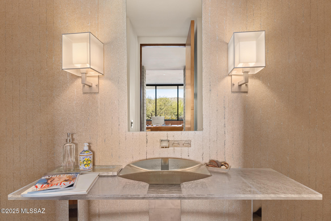
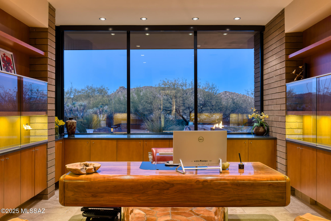
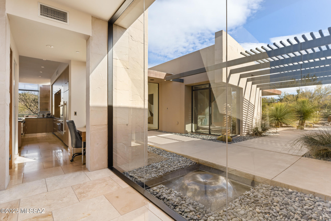
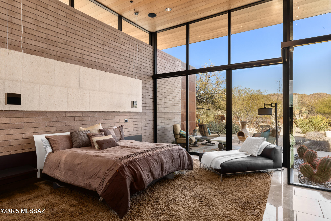
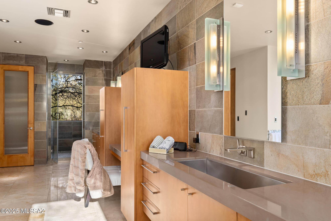
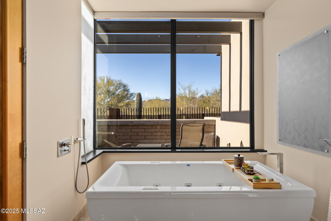
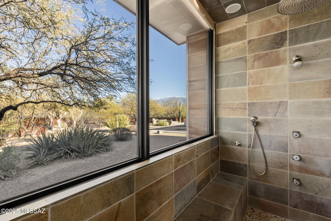
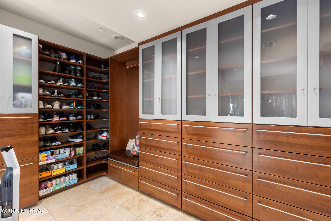
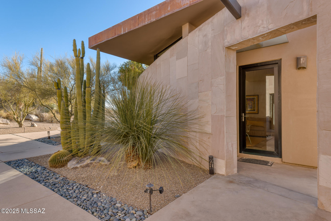
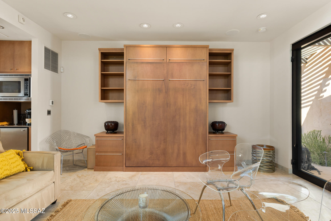
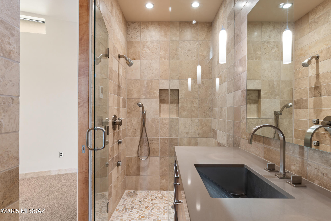
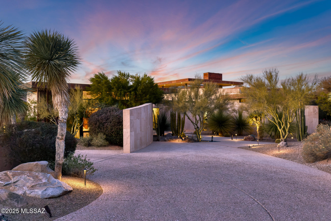
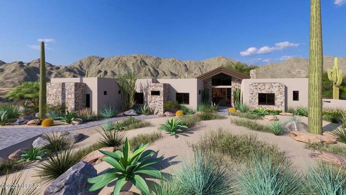
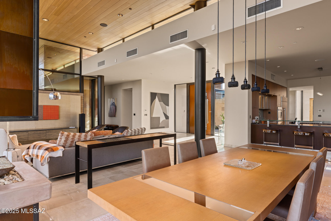
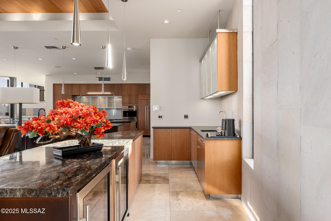
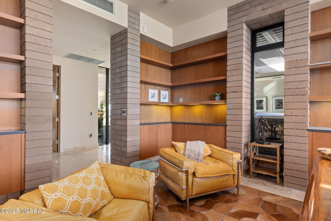
NEW PRICE! Welcome to a masterpiece of architectural brilliance at 474 W Tortolita Mountain Circle, a custom-built home nestled in the prestigious community of Stone Canyon. Designed by acclaimed architect Kevin Howard, this magnificent home offers a seamless fusion of luxury and modern aesthetics. Spanning nearly 6,000 square feet, the home showcases breathtaking views of the surrounding Catalina Mountains and the exclusive Stone Canyon Club's Hole #2, an exquisite Jay Morrish design. As you enter this one of a kind treasure, you're greeted by expansive glass walls that blur the boundaries between indoor and outdoor living. These disappearing walls are intertwined with the use of exposed masonry walls and ceilings of wood, metal, block and brick.  Sabbia Limestone flooring flows effortlessly throughout, complemented by sandstone finish walls, honed black granite and high-end Hansgrohe fixtures that exude sophistication and style. The open-concept design of numerous living areas that flow seamlessly together include a large living room which wraps into a family room and a kitchen designed for chef's featuring top-of-the-line Dacor and Wolf appliances, paired with a Subzero refrigerator, prep sink. warming drawer, commercial ice maker and oversized island. The exquisite master suite provides a sanctuary of luxury with a glass bead fireplace, an en-suite bathroom with a sumptuous soaking tub, a large shower, and convenient his and her sinks, toilets, and closets - complete with a stackable washer and dryer for added convenience, the suite's design emphasizes both comfort and privacy. Additional living spaces include a sophisticated office ideal for remote work or personal projects. 2 more bedrooms with en-suites complete this perfect split bedroom floor plan.  The detached guest house is a haven of convenience and style containing a cozy seating area, TV, Murphy bed, refrigerator, microwave, and bath with walk-in shower - perfect for hosting guests in comfort and privacy. An architectural gem that harmonizes opulence with nature's beauty and an added touch of Zen - note the custom designed landscaping with numerous water features, rock gardens and stepping stones surrounding the breathtaking negative edge pool and spa crafted specifically in black tile & pebbles.  Be prepared to be in awe of the 7,754-square-foot rooftop deck done in sandstone & metal that features an outdoor fireplace and TV. (Seller has prepared the home perfectly for the new owners - listed here is just a few of the numerous upgrades such as 3 new high efficiency hvac systems, pool equipment and pentair integrated app system, one year termite warranty, roof completely recoated 2025, sandstone tile installed on roof deck, flagstone patios, complete new irrigation system, custom barrier fencing,  plus owner owned solar system just inspected by Solar Store.)

474 W Tortolita Mountain Circle

Message successfully sent.

What would you like to know?

What is 3 + 4 ?

I agree to receive email communication and understand I can unsubscribe at any time.

I agree to be contacted by Kornelije Josić via call, email, and text for real estate services. To opt out, you can reply 'stop' at any time or reply 'help' for assistance. You can also click the unsubscribe link in the emails. Message and data rates may apply. Message frequency may vary. Privacy Policy

Related Properties

New on site 2 days ago
Experience exceptional desert contemporary living in the prestigious guard-gated community of Stone Canyon. This remarkable 3,868 sq. ft. residence offers 4 bedrooms, 4.5 bathrooms, and an extraordinary blend of modern engineering, luxury finishes, and seamless indoor-outdoor living. Designed to embrace the beauty of the Sonoran Desert, the home backs to acres upon acres of protected open space, creating an unmatched sense of privacy, tranquility, and breathtaking natural surroundings.
As the first home built in Southern Arizona utilizing steel framing, this architectural masterpiece was thoughtfully crafted with superior construction by One Oak Luxury Homes and offers exceptional attention to detail throughout. Expansive walls of glass open effortlessly  featuring a sparkling pool, spa, and multiple entertaining areas designed to capture stunning desert sunsets and mountain views. 
Inside, the home showcases sophisticated high-end finishes, custom details, and a flowing floor plan ideal for both everyday living and entertaining. The gourmet kitchen opens to spacious living and dining areas, while the luxurious primary suite and guest accommodations provide comfort and privacy for family and guests alike.  
Residents of Stone Canyon enjoy world-class amenities including championship golf designed by Jay Morrish, a state-of-the-art fitness center, tennis, pickleball, resort-style pool, and an exceptional clubhouse lifestyle. Located in Oro Valley- consistently recognized as one of Arizona's safest communities- this home offers the perfect balance of luxury, privacy, and premier desert living.
#22613547

Oro Valley

14958 N Slippery Ridge Loop 416

4 Beds

4 Baths

3,868 Sq.Ft.

$3,834,705

MLS#: 22613547

Striking modern design by renowned architect Marc Soloway to be built by Pryce Homes, the premier luxury home builder recognized for uncompromising quality and artisan-level craftsmanship. Experience the pinnacle of modern desert living in the prestigious guard-gated community of Stone Canyon--consistently ranked as one of the best private golf clubs in the country.  This 4,563 sq ft home with four ensuite bedrooms was specifically designed to take advantage of the natural rock outcroppings and dramatic views from every room on this private 1+ acre lot. Builder is available to walk the lot, show you his current job sites and recently completed luxury builds in Stone Canyon, and discuss the generous allowances and luxury finishes planned for this exciting project. Lot available MLS 22531274
#22604988

Oro Valley

656 W Granite Gorge Drive

3 Beds

4 Baths

4,563 Sq.Ft.

$4,590,000

MLS#: 22604988

BREATHTAKING! Top of the World forever views of majestic Catalinas & Tucson city lights. Stunning Marc Soloway architecture, KS Classic build, and Lori Carroll impeccable interior design created a timeless contemporary set high in Stone Canyon's 1400-acre guard-gated exclusive golf community. Sold furnished, this striking 7,263 SF residence with unique materials offers 4 suites, 7 baths, amazing kitchen (Sub-Zero & Viking amenities: gas range, warming drawer, ref drawers, large hidden pantry with 2nd fridge), office, laundry, exercise, sep guest area (full kitchen, game/TV area, private patios), loft with 4th suite & rooftop putting green plus sink/potting station. Spectacular main patio: glass neg edge pool, spa, gas firepit & features, ceiling heaters, pool bath, Viking outdoor kitchen!
#22602399

Oro Valley

1277 W Tortolita Mountain Circle

4 Beds

4 Baths

7,263 Sq.Ft.

$4,495,000

MLS#: 22602399

Architect, Kevin B. Howard, Lot 194 Stone Canyon speaks for itself. Nothing compares to the brilliant architecture and stone outcroppings in this unique environment. For those seeking the finest in location, design and quality that dazzles your senses, look no further. The ultimate Great Room, Family/Entertainment Room, Home Office/Study. Expansive Owner's  Suite with private roof deck, 2 Guest Bedrooms with en-suite bathrooms and private terrace plus separate Guest House. Inviting Outdoor Living: large lap pool/spa, outdoor kitchen with BBQ. Please review ''Description of Offerings'' in Documents. Easy to preview with an option to meet with the architect/builder.
#22529598

Oro Valley

1194 W Tortolita Mountain Circle

3 Beds

3 Baths

3,595 Sq.Ft.

$3,900,000

MLS#: 22529598

Under Construction | A Desert Contemporary Masterpiece in Stone Canyon. Architect Marc Soloway and R & B Construction unite to create a striking new custom home in the prestigious guard-gated community of Stone Canyon—one of the nation's top-ranked private golf clubs. Designed with Soloway's signature modern lines and extensive use of glass, this 4,287 sq ft single-story home offers a refined blend of desert elegance and contemporary sophistication.

Set along the 11th fairway, the home captures sweeping golf course views and breathtaking panoramas of the Catalina Mountains. The orientation is ideal—enjoy soft morning light and sunrise views from your back patio, and in the evenings, take in Oro Valley's famous sunsets as the mountains glow with shades of pink and purple. Stone Canyon Community is surrounded by dramatic rock outcroppings and iconic saguaro-dotted landscapes, this property showcases the very best of the Sonoran Desert.
Inside, the home is thoughtfully designed for luxury living and effortless entertaining. Generous open spaces with soaring ceilings flow through a great room concept, anchored by a sleek fireplace and expansive windows that frame the natural beauty beyond. The chef's kitchen features Sub-Zero and Wolf appliances, a walk-in pantry, and custom cabinetry, all curated in a warm, modern-organic palette that gives the home a soft, inviting feel.
The split floor plan includes a spacious office and bonus exercise room, while the oversized primary suite offers a spa-like bath with freestanding tub, open layout, and large walk-in closets. Every room in the home is positioned to capture a view, creating a seamless connection to the outdoors.
The resort-style backyard includes a heated pool and spa, lush desert landscaping, multiple seating areas, an outdoor kitchen, and a cozy fire pitperfect for entertaining in Arizona's year-round sunshine. A masonry wall adds privacy, while energy-efficient construction and high-end windows and doors enhance comfort and performance.
This home is more than a place to liveit's a design-forward retreat that embraces the beauty of its surroundings and the lifestyle Stone Canyon is known for.
#22515680

Oro Valley

922 Tortolita Mountain Circle

3 Beds

3 Baths

4,287 Sq.Ft.

$3,950,000
MLS#: 22515680
Welcome to the epitome of luxury living in the exclusive Stone Canyon community.  Nestled against the backdrop of majestic mountains and the untouched beauty of the natural desert, this exquisite property offers a lifestyle of unparalleled opulence.
Meticulously designed and appointed by renowned architect, Ron Robinette.  Each element of the home was strategically thought out to capture views from every angle.  
Step onto the deck out front, where you can savor the awe-inspiring sights of Pusch Ridge, an iconic landmark that adds to the allure of this remarkable residence. As the sun sets, enjoy the tranquility of your private master patio, enveloped in an aura of serenity and seclusion. 
No luxury is spared in this sanctuary of elegance.  The pool and spa have been thoughtfully nestled against natural rock boulders, creating a harmonious blend of human design and the rugged beauty of the serene desert.  Dip into the sparkling waters or unwind in the soothing embrace of the spa, both set against a backdrop that embodies nature's finest artwork.
Privacy is paramount in this haven of sophistication. Retreat from the world and relish in the seclusion offered by the prestigious, gated community of Stone Canyon. Enjoy every luxury amenity you could ask for all just minutes away.   World- class golf, clubhouse, health and fitness center, pickle ball, tennis and so much more.  
Indulge in luxury, revel in privacy, and immerse yourself in the serenity of your surroundings- this is more than a home; it's an embodiment of the finer things in life. Experience the epitome of lavish living and make this extraordinary property your own.  Call today for more details!
#22318922

Oro Valley

548 W Granite Gorge Drive Lot 563

3 Beds

4 Baths

4,025 Sq.Ft.

$3,851,925

MLS#: 22318922

 - property

Send a message

Message successfully sent.

Your message

What is 3 + 4 ?

Reason for contacting?

I agree to receive email communication and understand I can unsubscribe at any time.

I agree to be contacted by Kornelije Josić via call, email, and text for real estate services. To opt out, you can reply 'stop' at any time or reply 'help' for assistance. You can also click the unsubscribe link in the emails. Message and data rates may apply. Message frequency may vary. Privacy Policy

Sign Out

Virtual Assistant

Would you like to take the next step with this property? We can help you schedule a showing or virtual tour, or send you more details.

Yes, I would like more information.

Thank You for Your Reply, One of Our Agents will contact you as soon as possible

No, maybe later.

Thank you, you can always contact me via email, phone number or through the contact form.

Realhub AI

Lucy - Your AI-Powered Realtor

Update Your Temporary Password

Personalize your search

Enter your email and we'll notify you immediately when new listings match what you're looking for.

or enter email address

Already have an account ? Login here

Continue your home search

I agree to receive communications and understand I can unsubscribe at any time.

I agree to be contacted by Kornelije Josić via call, email, and text for real estate services. To opt out, you can reply 'stop' at any time or reply 'help' for assistance. You can also click the unsubscribe link in the emails. Message and data rates may apply. Message frequency may vary. Privacy Policy

Already have an account ? Login here

We use cookies

We use cookies primarily for analytics to enhance your experience. By accepting, you agree to our use of these cookies. You can manage your preferences or learn more about our cookies policy.