
Property
Beds
6
Full Baths
5
1/2 Baths
1
Year Built
1952
Sq.Footage
5,813
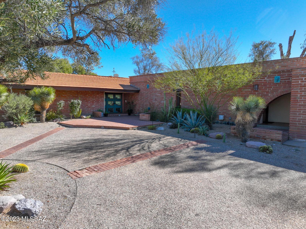
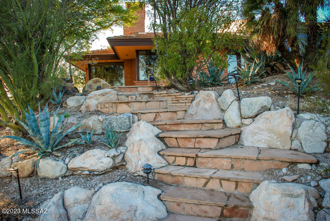
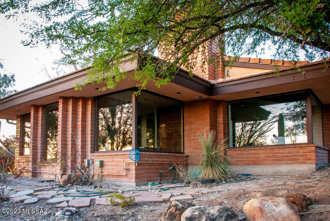
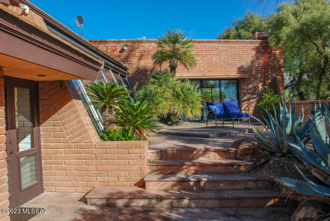
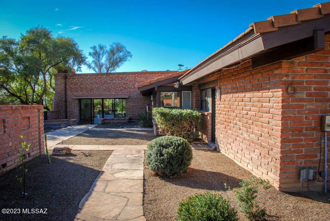
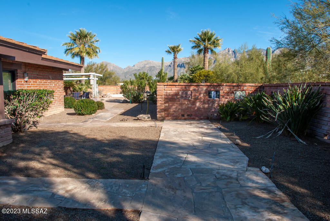
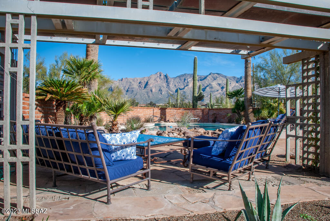
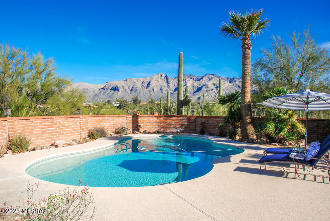
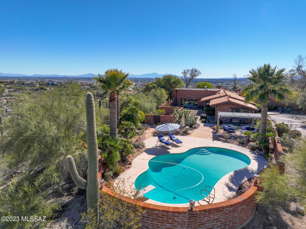
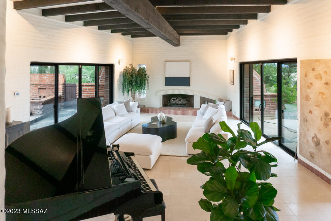
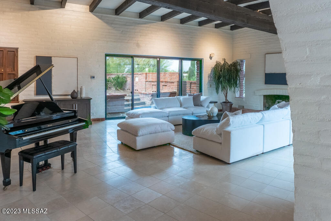
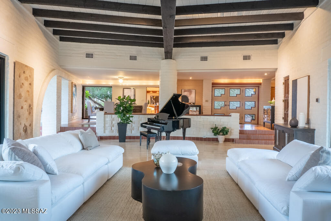
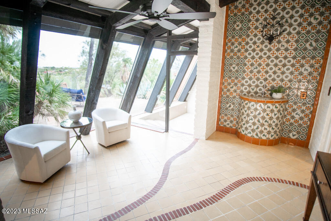
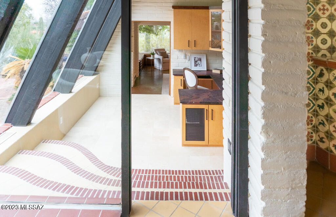
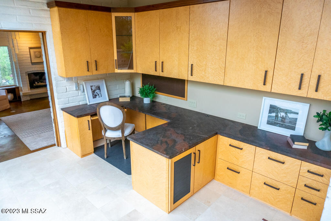
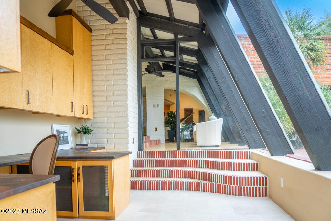
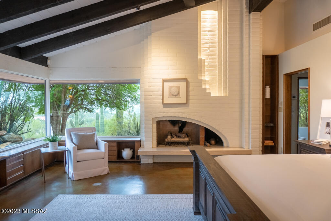
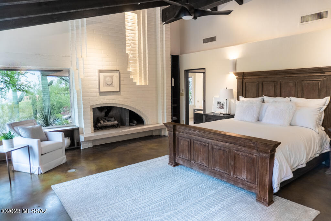
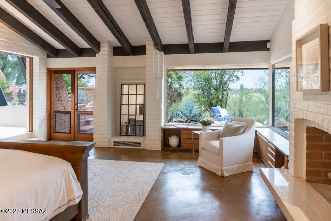
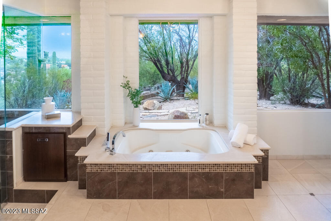
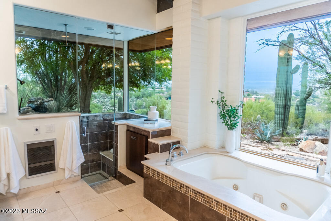
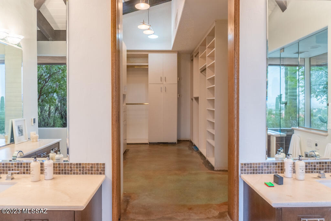
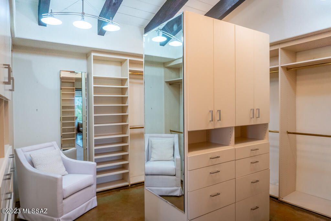
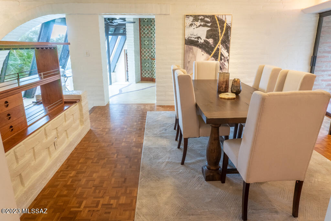
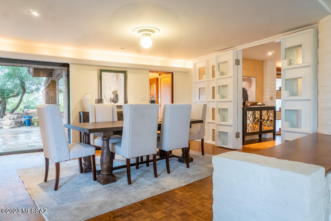
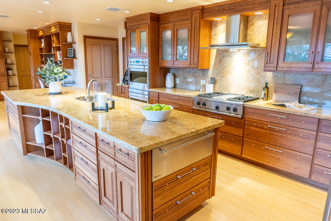
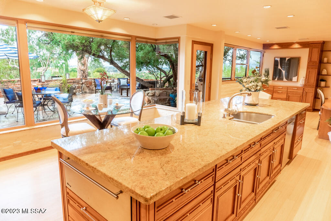
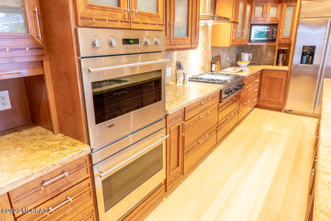
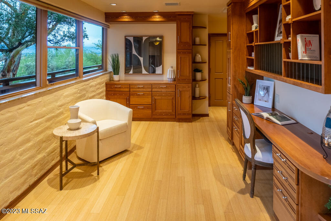
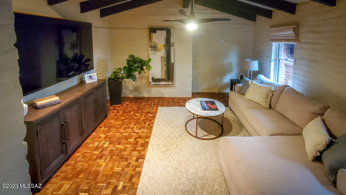
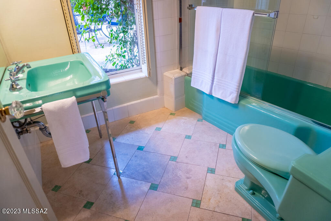
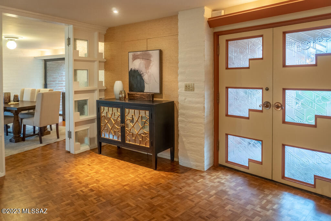
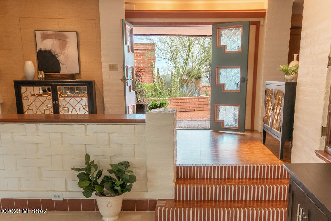
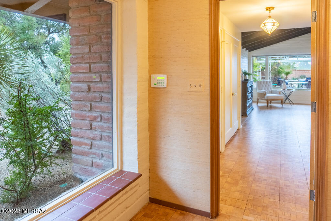
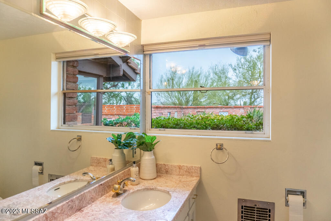
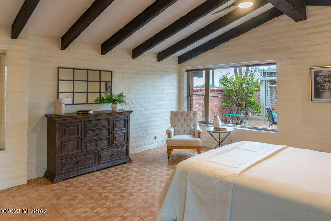
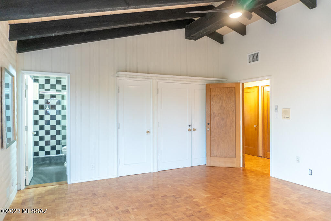
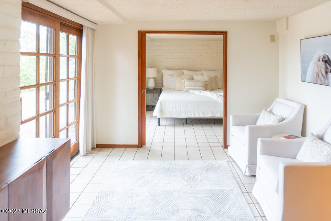
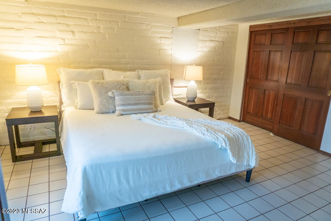
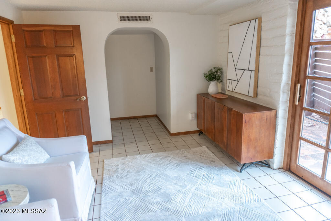
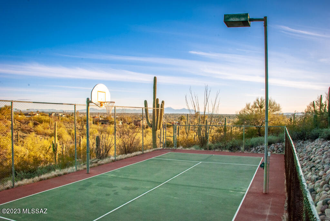
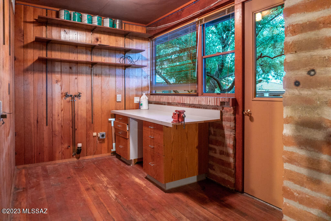
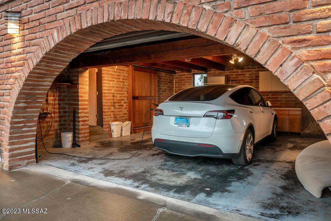
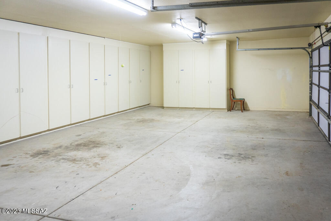
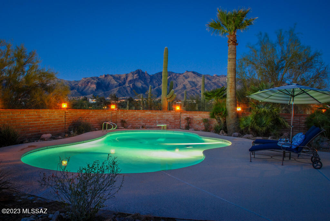
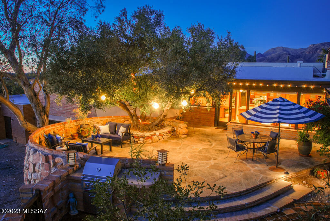
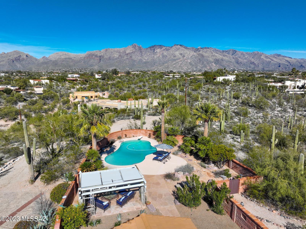
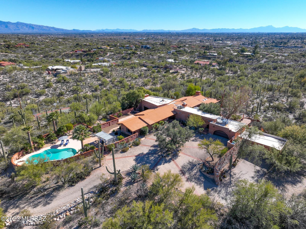
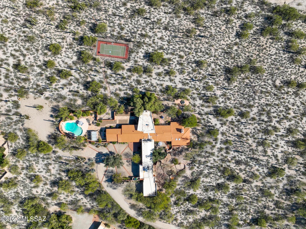
Gorgeous 7.5 acre estate in the Lower Foothills. 6 bedroom, 5.5 bath, 5813sq' home designed by Nicholas Sakellar in 1952 reflects the indoor/outdoor aesthetic of Tucson with panoramic views of all local mountain ranges, the Sonoran desert, and a sweeping view of the urban corridor. A true private oasis and an entertainer's dream: every room has access to the outdoors. 2 primary suites, separate guest quarters, comfortable light filled kitchen and a vast great room with stunning old growth Doug Fir beams from Oregon. This show-stopping space is outfitted with new modern sliders on both sides to highlight the views, centered by a graceful fire place and grounded with newly laid travertine tiles, while an atomic-aged mechanical rising bar winks to this magnificent home's mid-century heritage. The original primary suite faces the Catalinas and the immaculate 50's plaster pool with diving board and artist designed ramada. The owner's suite occupies the south wing of the house and faces east with fireplace, a large walk-in closet, 2 safes, a beautiful south facing glassed bathroom with spa, rain/steam shower, heated floors, and 2 vanities. The courtyard offers a covered and meditative water garden for reflection & frequent wildlife visitors, a short walk down the flagstone stairs you can settle into the hot tub under the stars. Additional features include: 4 car spaces, 2 garages one with electric car charging station the other lower, copious storage, Klijian cherry cabinetry, basket weave adobe brick, built in liquor cabinet, new sunshades in sunroom, Japanese tile, Italian mosaic, cedar closet, workshop/2nd laundry room, upgraded electric panel ready for solar installation, garden plans, pruned bird of prey hunting tree, play structure and a fenced play court overlooking the arroyo. List of numerous recent upgrades available.
Features & Amenities
Interior
-
Other Interior Features
Kitchen Island, Cathedral Ceiling(s), Beamed Ceilings, Entrance Foyer, Vaulted Ceiling(s), Walk-In Closet(s), High Ceilings, Storage, Pantry, High Speed Internet
-
Total Bedrooms
6
-
Bathrooms
5
-
1/2 Bathrooms
1
-
Basement YN
YES
-
Cooling YN
YES
-
Cooling
Zoned, Central Air, Ceiling Fan(s), Evaporative Cooling
-
Fireplace YN
YES
-
Heating YN
YES
-
Heating
Radiant Floor, Forced Air
-
Pet friendly
N/A
Exterior
-
Garage
Yes
-
Garage spaces
4
-
Construction Materials
Adobe
-
Other Exterior Features
Built-in Barbecue, Courtyard, Playground
-
Parking
Circular Driveway, Garage Door Opener, Storage, Electric Vehicle Charging Station(s)
-
Patio and Porch Features
Patio
-
Pool
Yes
-
Pool Features
Solar Cover
-
View
City, Desert
Area & Lot
-
Lot Features
Waterfall, Native Plants, Few Trees
-
Lot Size(acres)
7.48
-
Lot Size(square feet)
325828.8
-
Property Type
Residential
-
Property Sub Type
Single Family Residence
-
Architectural Style
Contemporary, Spanish
Price
-
Sales Price
$2,250,000
-
Tax Amount
$10,850.5
-
Sq. Footage
5, 813
-
Price/SqFt
$387
HOA
-
Association
No
School District
-
Elementary School
Davidson
-
Middle School
Doolen
-
High School
Catalina
Property Features
-
Association Amenities
Jogging Path
-
Sewer
Septic Tank
-
Water Source
Public
Schedule a Showing
Showing scheduled successfully.
Mortgage calculator
Estimate your monthly mortgage payment, including the principal and interest, property taxes, and HOA. Adjust the values to generate a more accurate rate.
Your payment
Principal and Interest:
$
Property taxes:
$
HOA fees:
$
Total loan payment:
$
Total interest amount:
$
Location
County
Pima
Elementary School
Davidson
Middle School
Doolen
High School
Catalina
Listing Courtesy of Chris Zerendow , Tierra Antigua Realty
RealHub Information is provided exclusively for consumers' personal, non-commercial use, and it may not be used for any purpose other than to identify prospective properties consumers may be interested in purchasing. All information deemed reliable but not guaranteed and should be independently verified. All properties are subject to prior sale, change or withdrawal. RealHub website owner shall not be responsible for any typographical errors, misinformation, misprints and shall be held totally harmless.

AGENT
Franko Maric
Call Franko today to schedule a private showing.

* Listings on this website come from the FMLS IDX Compilation and may be held by brokerage firms other than the owner of this website. The listing brokerage is identified in any listing details. Information is deemed reliable but is not guaranteed. If you believe any FMLS listing contains material that infringes your copyrighted work please click here to review our DMCA policy and learn how to submit a takedown request.© 2024 FMLS.
Related Properties

Tucson
5259 E Fort Lowell Road
4 Beds
4 Baths
3,565 Sq.Ft.
$1,849,000
MLS#: 22613708

Tucson
11670 E Miles Street
6 Beds
6 Baths
5,014 Sq.Ft.
$1,900,000
MLS#: 22612383

Tucson
11555 E Pantano Trail
6 Beds
6 Baths
5,867 Sq.Ft.
$2,400,000
MLS#: 22609593

Tucson
13355 E Camino La Cebadilla
5 Beds
4 Baths
5,159 Sq.Ft.
$2,150,000
MLS#: 22611850

Tucson
1985 N Bonanza Avenue
3 Beds
2 Baths
4,029 Sq.Ft.
$2,500,000
MLS#: 22611305

Tucson
4545 N Black Rock Drive
4 Beds
3 Baths
4,720 Sq.Ft.
$1,975,000
MLS#: 22611041

Tucson
4050 N Circulo Manzanillo
4 Beds
3 Baths
3,533 Sq.Ft.
$2,250,000
MLS#: 22609422

Tucson
6931 W Sky Canyon Drive
4 Beds
4 Baths
3,737 Sq.Ft.
$2,350,000
MLS#: 22610536
Tucson
95 N Camino Espanol
4 Beds
3 Baths
4,212 Sq.Ft.
$1,949,000
MLS#: 22610573

Tucson
6578 N Paseo Tamayo
5 Beds
4 Baths
5,138 Sq.Ft.
$2,575,000
MLS#: 22523119
