Features & Amenities

Interior

  • Other Interior Features

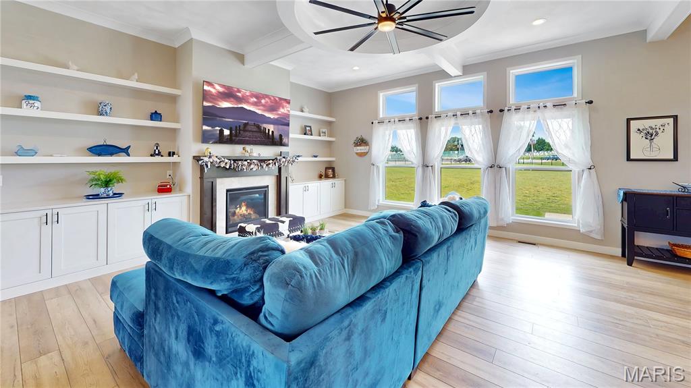
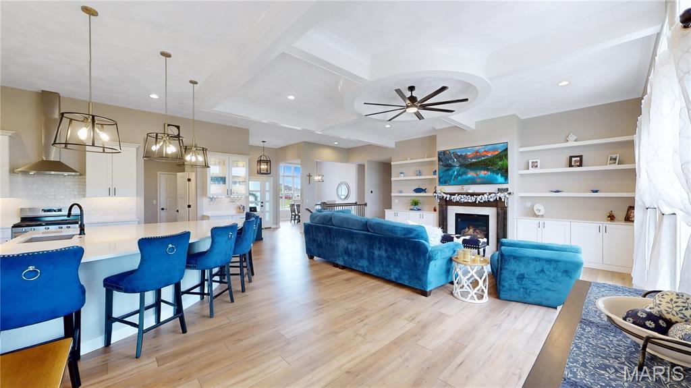
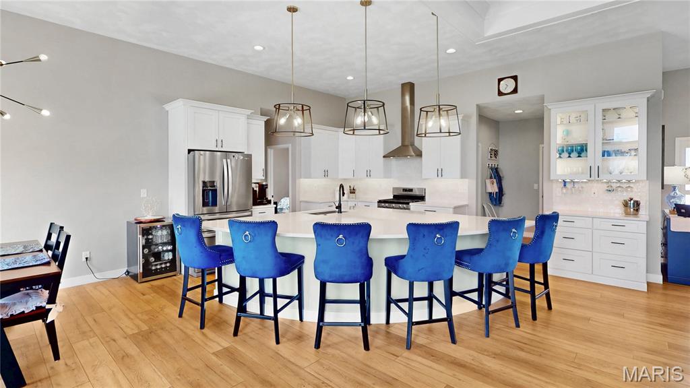
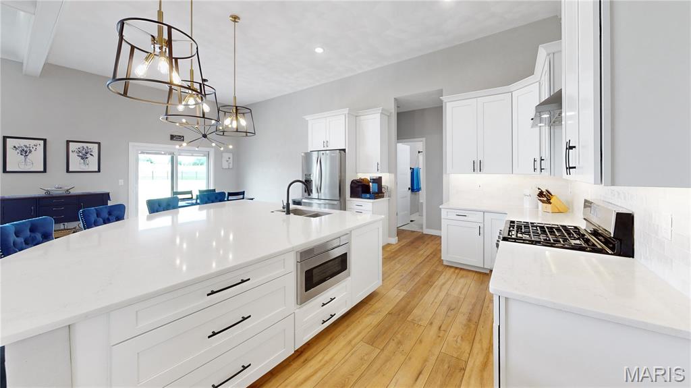
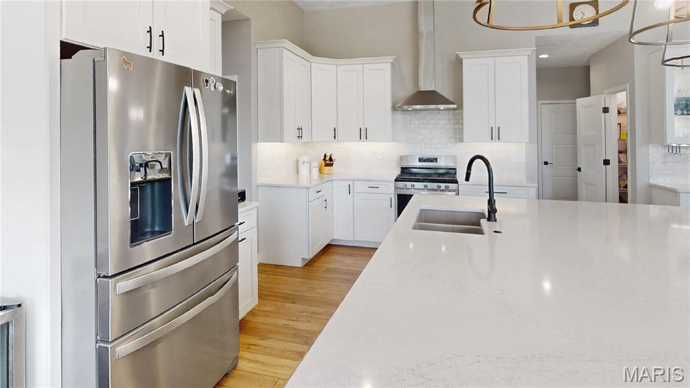
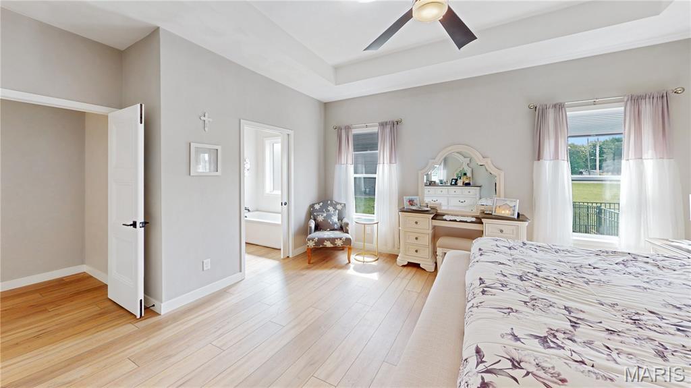
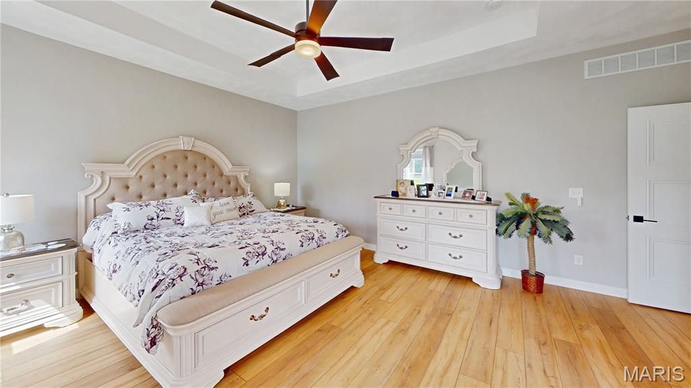
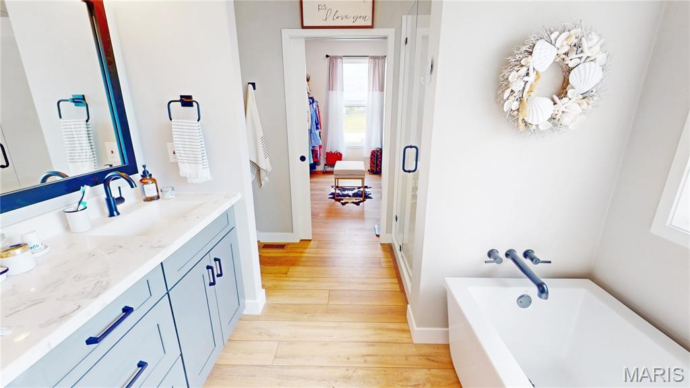
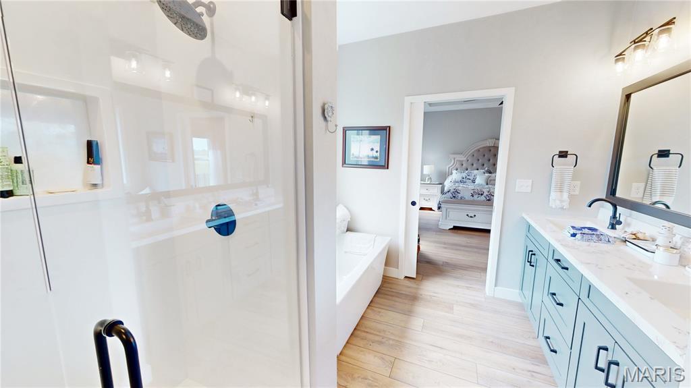
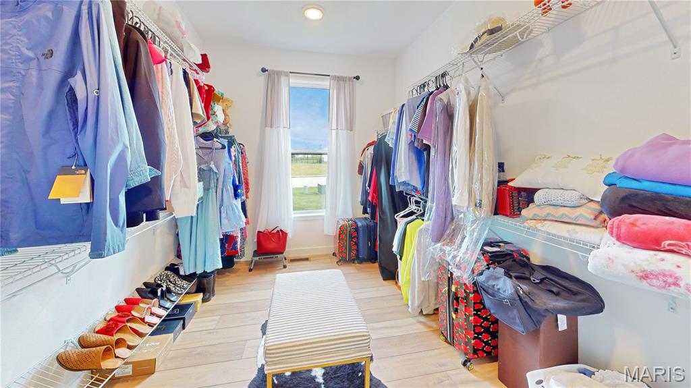
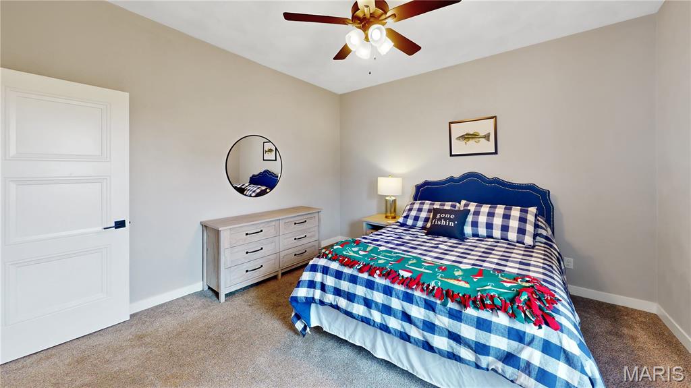
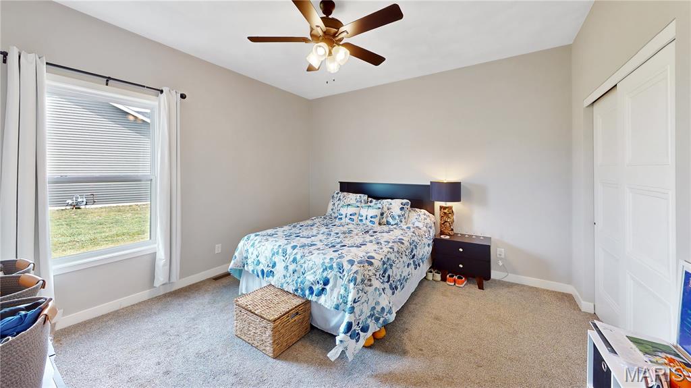
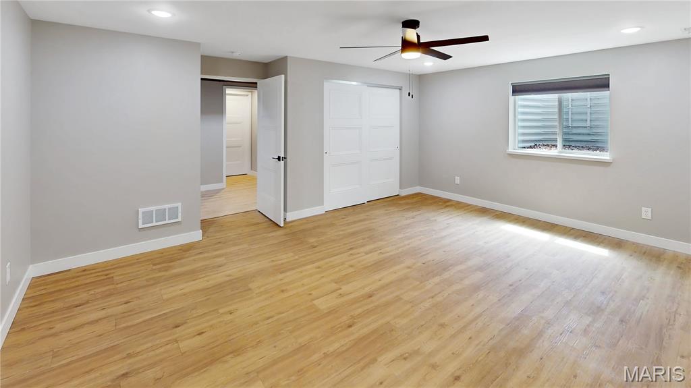
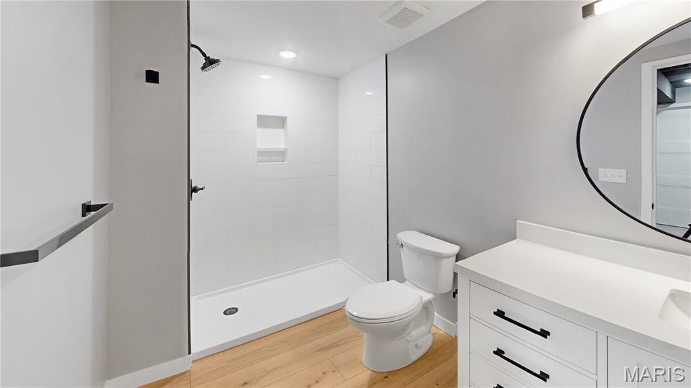
    Beamed Ceilings, Built-in Features, Ceiling Fan(s), Coffered Ceiling(s), High Ceilings, Kitchen Island, Soaking Tub, Walk-In Closet(s), Pantry

  • Total Bedrooms

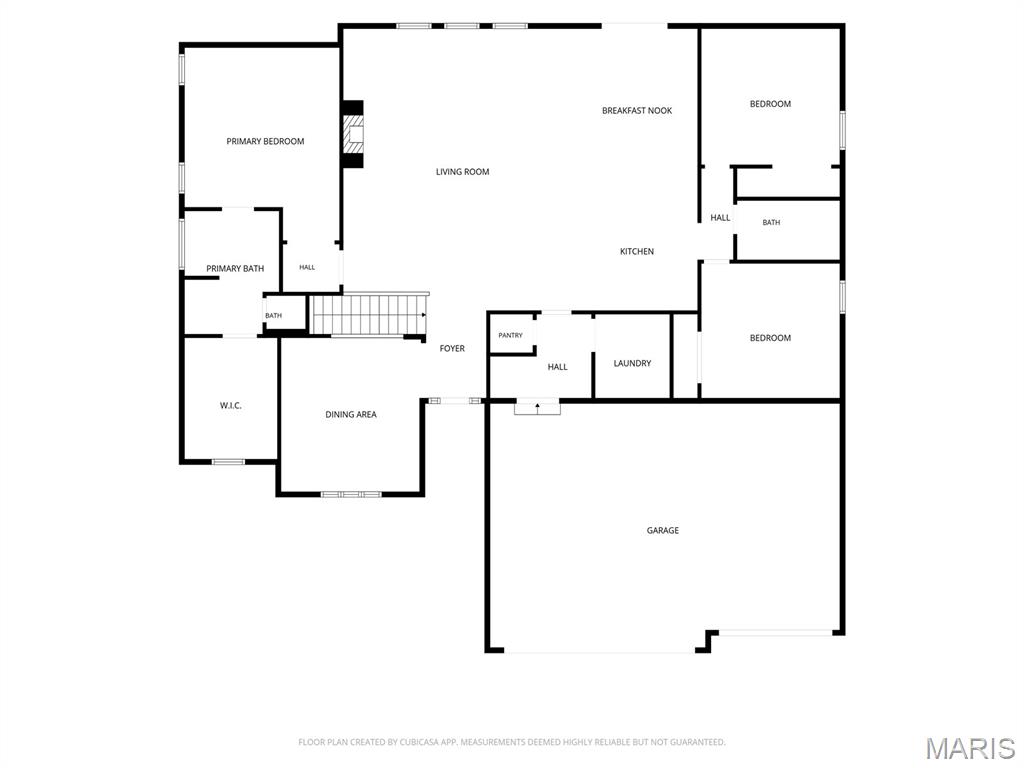
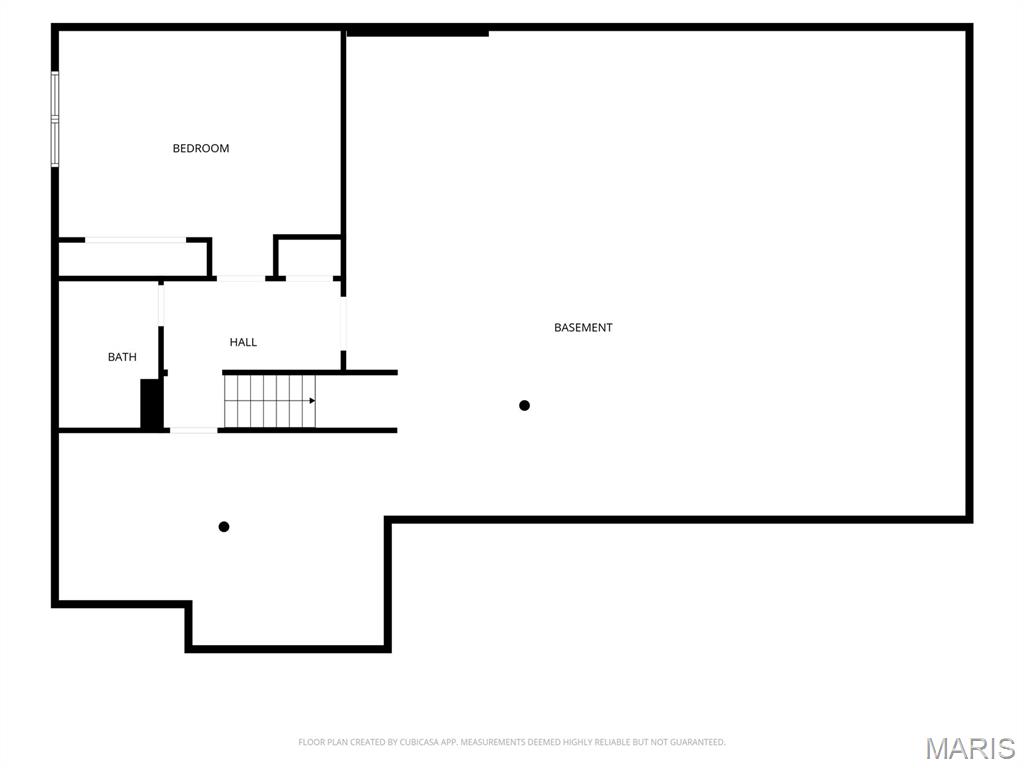
    4

  • Bathrooms

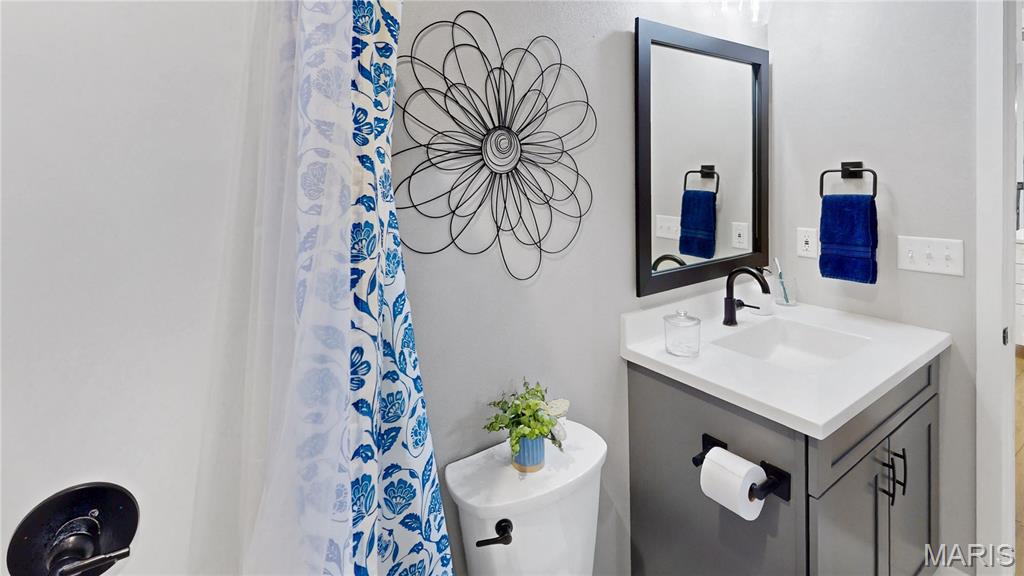
    3

  • Above Grade Finished Area

    2276.0

  • Basement YN

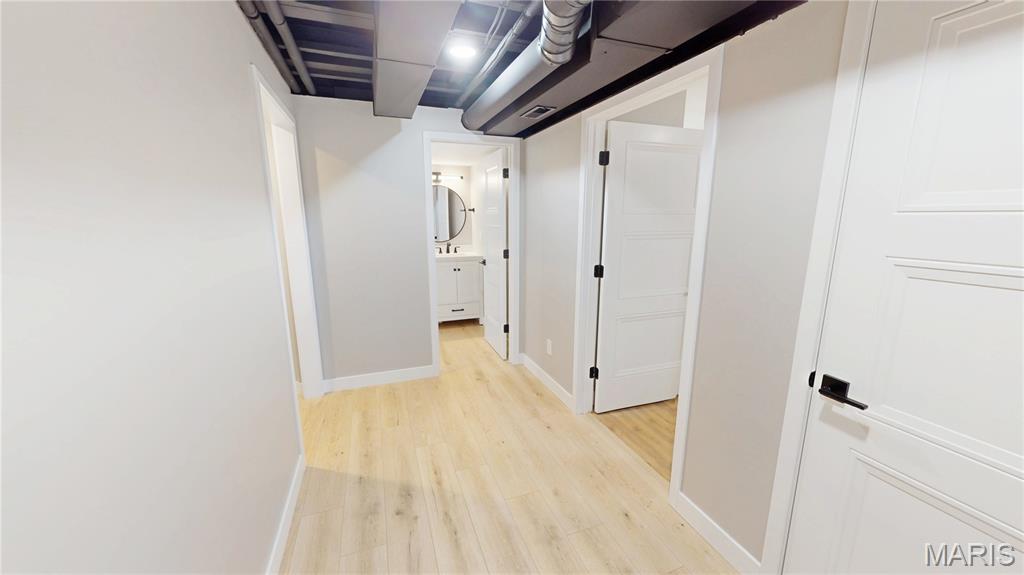
    YES

  • Cooling YN

    YES

  • Cooling

    Ceiling Fan(s), Central Air

  • Fireplace YN

    YES

  • Heating YN

    YES

  • Heating

    Natural Gas

  • Main Level Bedrooms

    3

  • Pet friendly

    N/A

Exterior

  • Garage

    Yes

  • Garage spaces

    3

  • Construction Materials

    Stone, Vinyl Siding

  • Other Exterior Features

    None

  • Parking

    Attached, Garage, Garage Door Opener

  • Patio and Porch Features

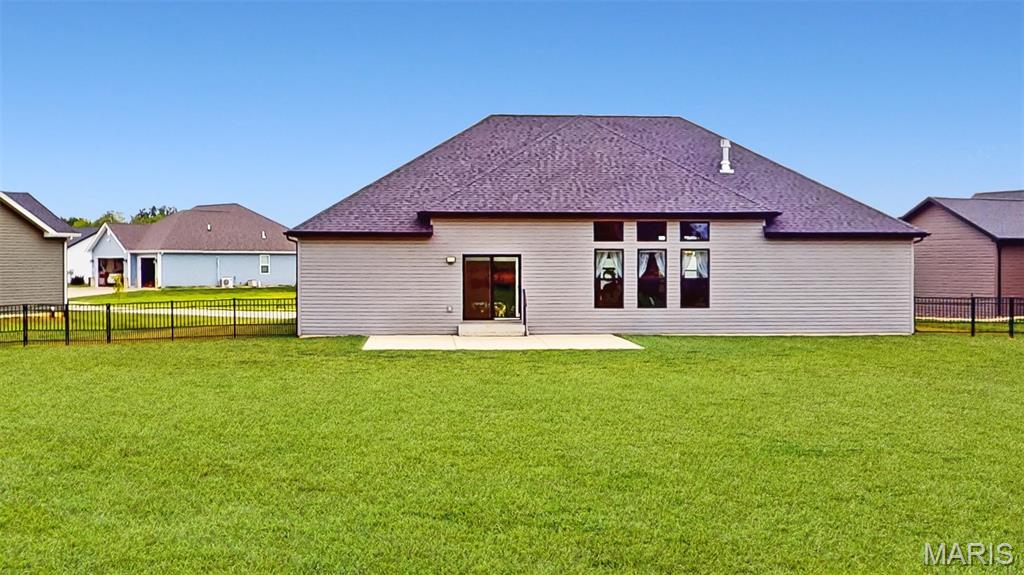
    Patio

  • Pool

    No

  • Waterfront YN

    NO

  • View

    None

Area & Lot

  • Lot Features

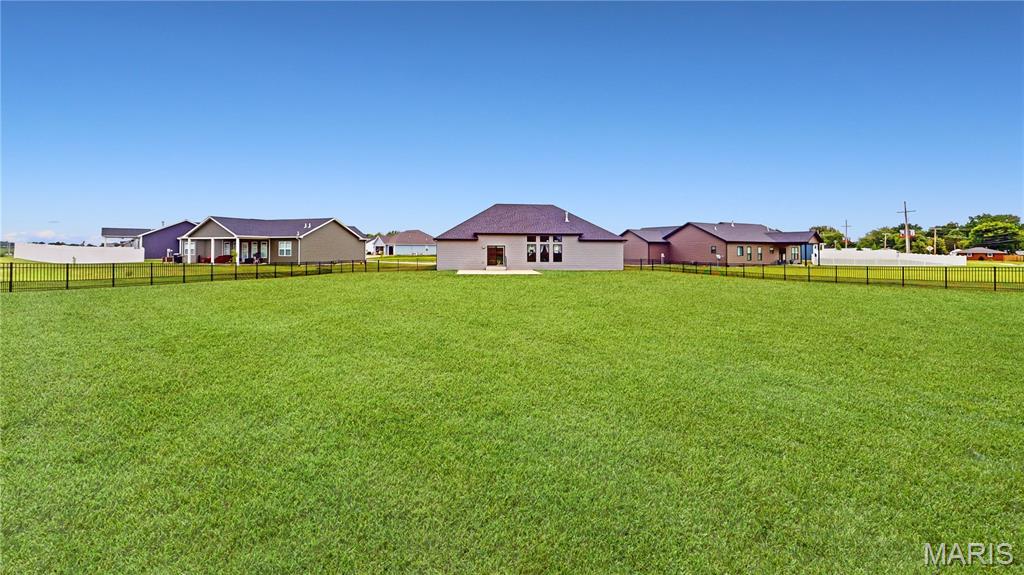
    Landscaped, Level, Pie Shaped Lot

  • Lot Size(acres)

    0.72

  • Lot Size(square feet)

    31,363

  • Property Type

    Residential

  • Property Sub Type

    Single Family Residence

  • Architectural Style

    Ranch

Price

  • Sales Price

    $575,000

  • Tax Amount

    $9,014

  • Sq. Footage

    2,741

  • Price/SqFt

    $209

HOA

  • Association

    YES

  • Association Fee

    $250

  • Association Fee Frequency

    Annually

  • Association Fee Includes

    N/A

School District

  • Elementary School

    WATERLOO DIST 5

  • Middle School

    WATERLOO DIST 5

  • High School

    Waterloo

Property Features

  • New Construction

    NO

  • Accessibility Features

    Grip-Accessible Features

  • Association Amenities

    None

  • Foundation Details

    Concrete Perimeter

  • Ownership

    Private

  • Senior Community YN

    NO

  • Sewer

    Public Sewer

  • Water Source

    Public

Schedule a Showing

Showing scheduled successfully.

<
>
IN PERSON
VIA CHAT

What is 3 + 4 ?


Change time

Mortgage calculator

Estimate your monthly mortgage payment, including the principal and interest, property taxes, and HOA. Adjust the values to generate a more accurate rate.

Your payment

Principal and Interest:

$

Property taxes:

$

HOA fees:

$

Total loan payment:

$

Total interest amount:

$

Location

County

Monroe

Elementary School

WATERLOO DIST 5

Middle School

WATERLOO DIST 5

High School

Waterloo

Listing Courtesy of Logan Ankeny , NextHome Simple Transitions IL

RealHub Information is provided exclusively for consumers' personal, non-commercial use, and it may not be used for any purpose other than to identify prospective properties consumers may be interested in purchasing. All information deemed reliable but not guaranteed and should be independently verified. All properties are subject to prior sale, change or withdrawal. RealHub website owner shall not be responsible for any typographical errors, misinformation, misprints and shall be held totally harmless.

Agent Franko Maric

AGENT

Franko Maric

Call Franko today to schedule a private showing.


* Listings on this website come from the FMLS IDX Compilation and may be held by brokerage firms other than the owner of this website. The listing brokerage is identified in any listing details. Information is deemed reliable but is not guaranteed. If you believe any FMLS listing contains material that infringes your copyrighted work please click here to review our DMCA policy and learn how to submit a takedown request.© 2024 FMLS.
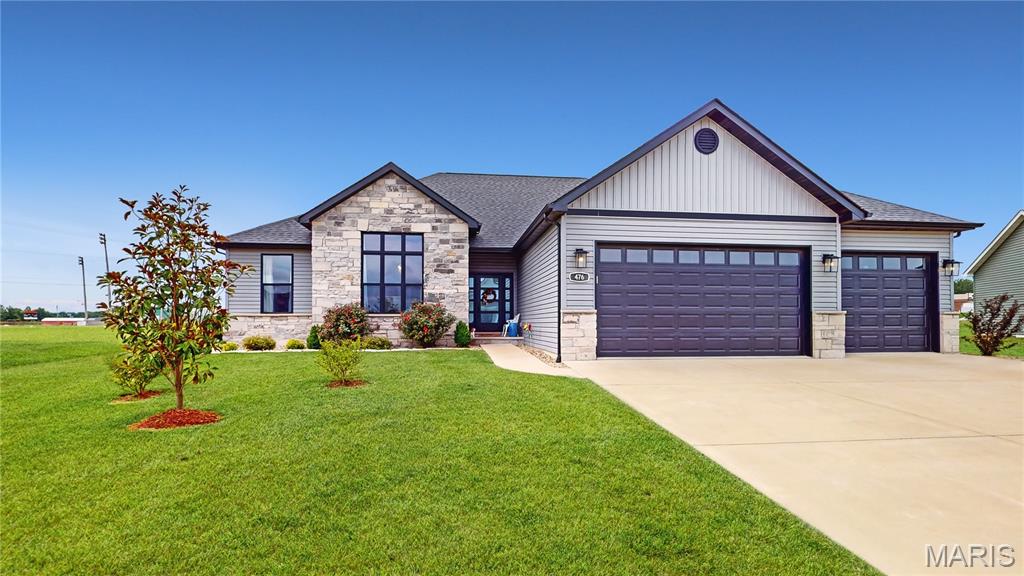
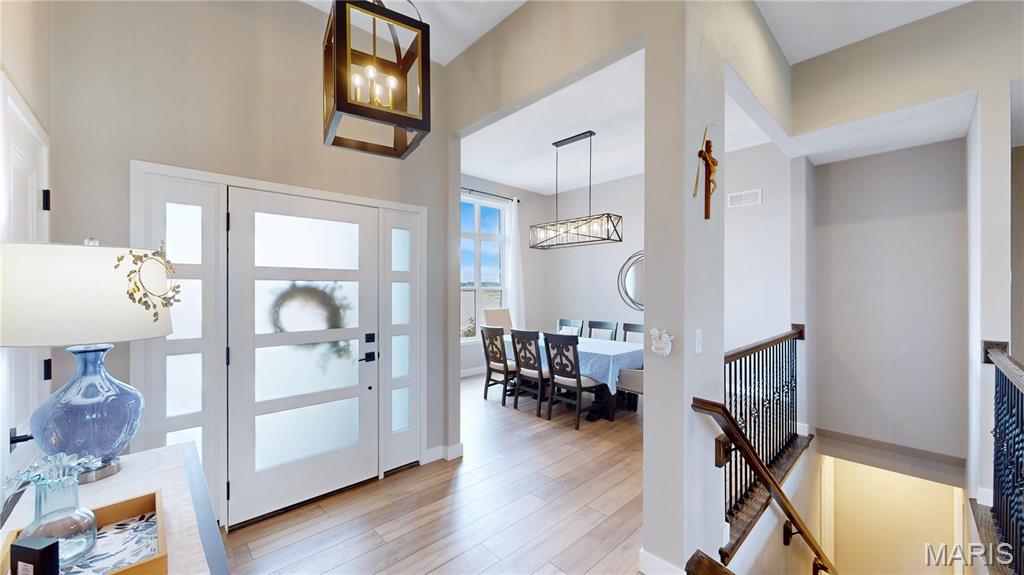
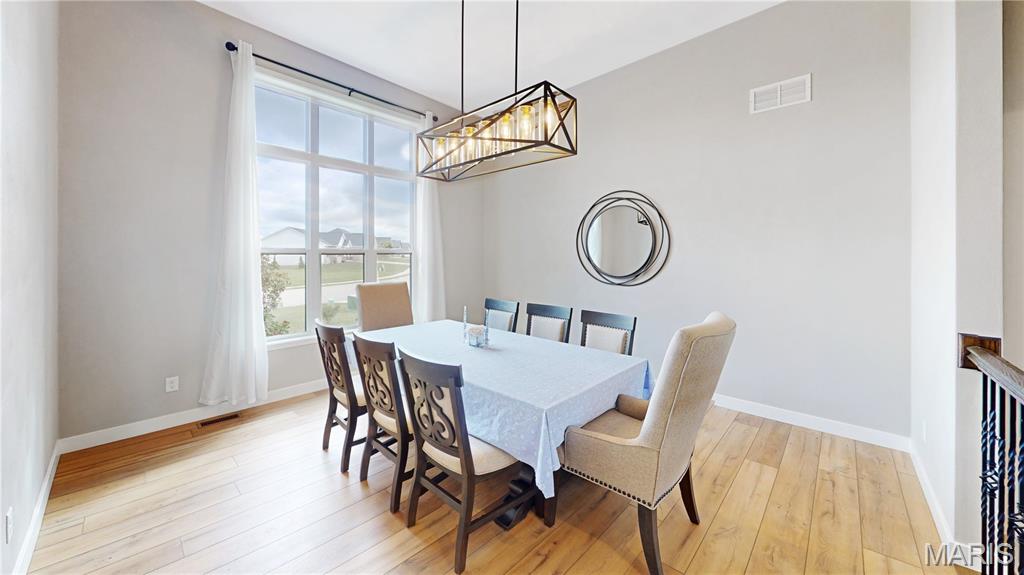
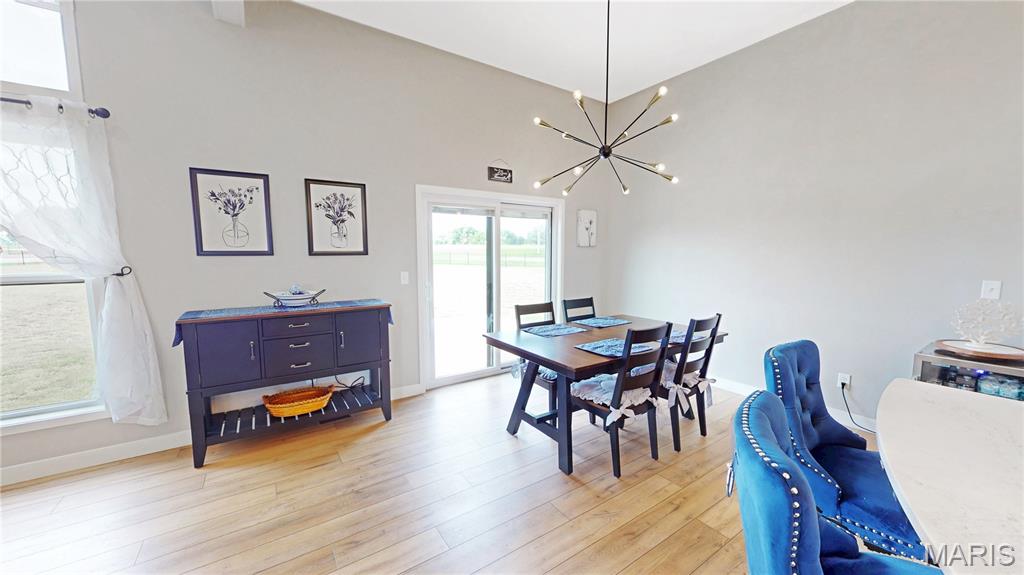
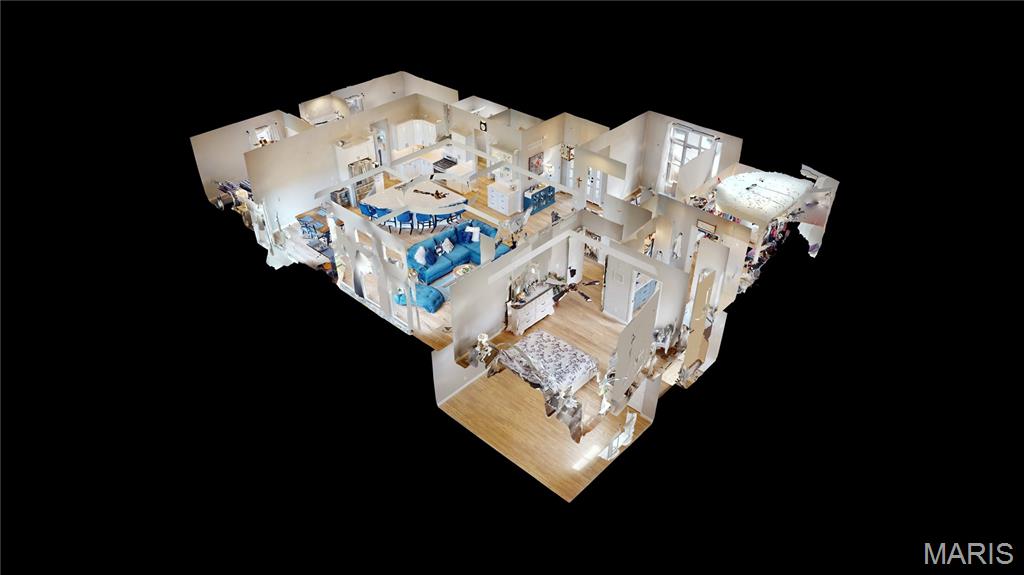
Just imagine, sitting on the large patio of a .72 acre lot and taking in the evening sunset to the west. Travel inside to the open concept layout with an over sized center island. The center island has provided seating, food prep, and a food buffet simultaneously without disrupting guests during parties. Other details in the main room include a dry bar, gas fireplace with built-in cabinets, and a wood beam ceiling. Within walking distance of waterloo schools and just outside downtown, this house has it all. Check it out today!

476 Hayden Drive

Message successfully sent.

What would you like to know?

What is 3 + 4 ?

I agree to receive email communication and understand I can unsubscribe at any time.

I agree to be contacted by Kornelije Josić via call, email, and text for real estate services. To opt out, you can reply 'stop' at any time or reply 'help' for assistance. You can also click the unsubscribe link in the emails. Message and data rates may apply. Message frequency may vary. Privacy Policy

Related Properties

Price reduced
Welcome home to this beautiful brick ranch in the Remington Ridge neighborhood! From the covered front porch to the fenced backyard and covered deck, this home is move in ready! 

Step inside to an open floor plan featuring CoreTec luxury vinyl plank flooring throughout the main living areas, a beautiful stone fireplace, and a spacious living room that flows seamlessly into the eat-in kitchen. The kitchen offers cotton white cabinetry with a pewter glaze, granite countertops with a lifetime seal, a center island, pantry, and stainless steel appliances.

The main level includes two secondary bedrooms, a full bathroom, and a spacious primary suite with double doors, a walk-in closet, and a private bath featuring a double vanity.

The finished walkout basement provides even more living space with a large family room, an additional bedroom, and a full bathroom. The walkout leads to a covered patio below the covered deck, creating two great outdoor spaces to relax or entertain, all overlooking the fenced backyard.

Additional features include an oversized 3-car garage with 8-foot doors and 25-foot-deep bays, plus 9-foot basement ceilings that make the lower level feel bright and open.

Built in 2021, this move-in ready home offers modern finishes, plenty of space, and an excellent location in the sought-after Remington Ridge neighborhood. Don't miss your chance to make it yours!
#26039983

Waterloo

1217 Kirk Lane

4 Beds

3 Baths

3,343 Sq.Ft.

$515,000

MLS#: 26039983
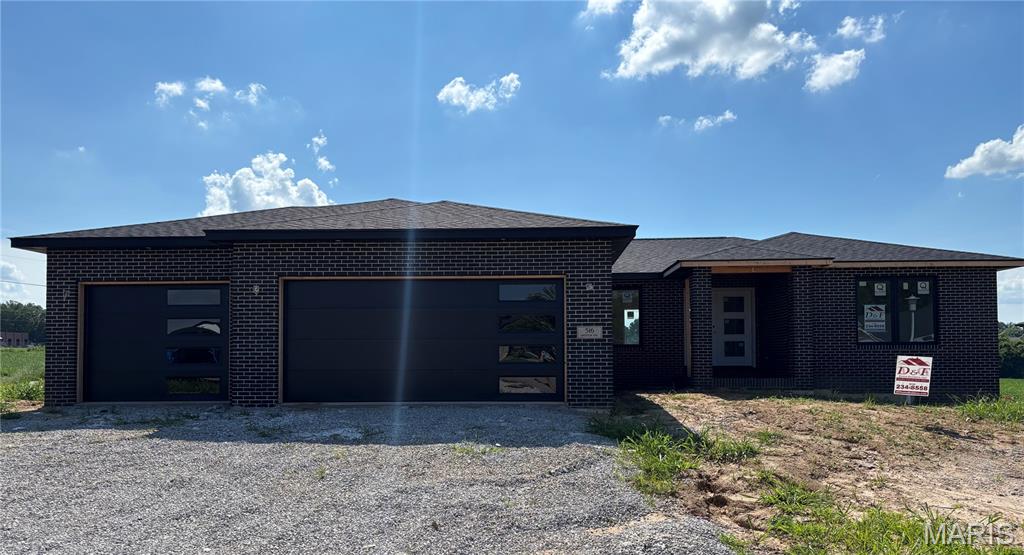
Experience contemporary living at its finest in this stunning new construction home, thoughtfully designed with clean architectural lines, soaring ceilings, and an open-concept floor plan by D&F Home Builders. Flooded with natural light, the spacious living areas seamlessly connect to a designer kitchen featuring premium finishes, custom cabinetry, quartz countertops, and state-of-the-art appliances. The luxurious primary suite offers a spa-inspired bath and generous walk-in closet, while additional bedrooms provide comfort and flexibility for family, guests, or a home office. Evenings can be spent on a 12x12 no maintenance composite deck for your enjoyment.  Built with quality craftsmanship and energy-efficient features throughout, this exceptional residence combines modern elegance, functionality, and comfort in a highly desirable location.   Your new home is close to everything you need or want in town. Multiple shopping and eating establishments for you to enjoy.
#26036157

Waterloo

516 Hayden Drive

3 Beds

2 Baths

1,782 Sq.Ft.

$499,900

MLS#: 26036157
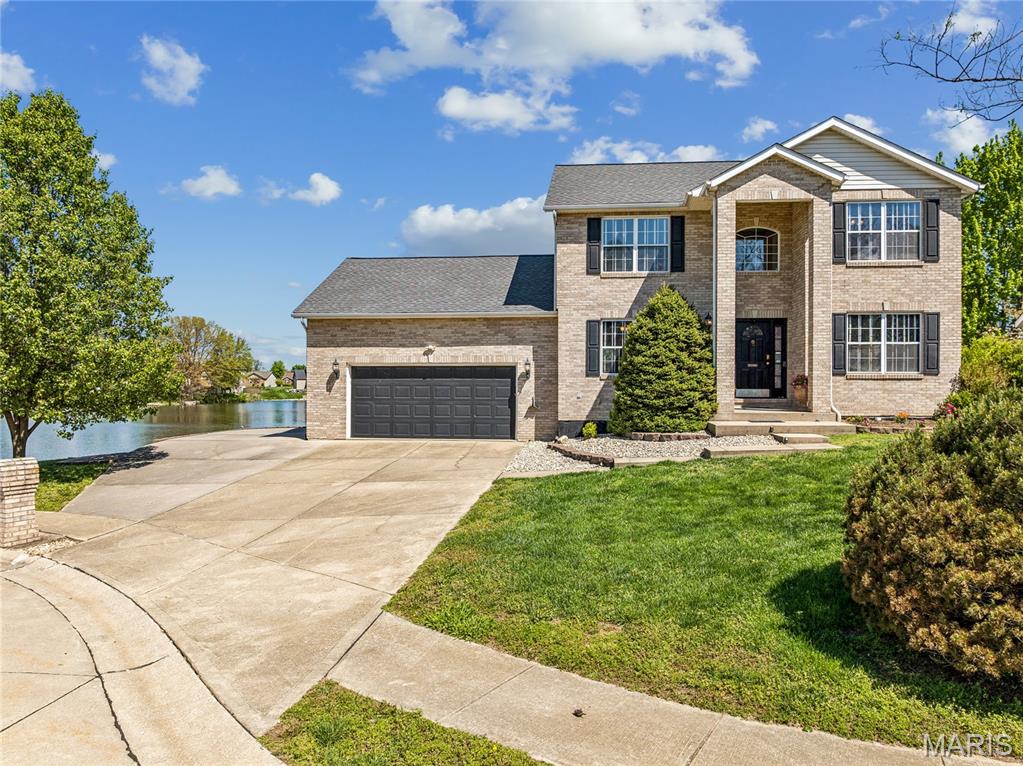
Stately two-story home with picturesque lake views in sought-after Lakeview Estates. This 5-bedroom, 3 1/2-bath residence offers a bright, open floor plan with spacious living areas, formal dining, and a well-appointed kitchen ideal for everyday living and entertaining. The main living area features a fireplace, and a separate office space provides flexibility for remote work or study. The primary suite includes a walk-in closet, extended vanity, and serene water views.

Enjoy exceptional outdoor living with upper and lower decks overlooking the lake, perfect for morning coffee and evening sunsets. This is one of only seven lakefront properties with private dock access, and includes a paddleboat and trolling motor, offering a peaceful, recreational lakefront lifestyle. An extra-large driveway provides ample parking and added convenience.

The walkout basement features a full Rathskeller-style entertaining space, complete with full heating and cooling ductwork, making it ideal for year-round use. The lot offers added openness with adjoining space, enhancing privacy and overall setting. Estimated over 3,000 sq ft of living space.

Conveniently located near top-rated Waterloo schools, shopping, dining, and major commuting routes. A rare opportunity to enjoy lakefront living with both comfort and functionality.
#26026981

Waterloo

1033 Turtle Dove Trail

5 Beds

3 Baths

3,069 Sq.Ft.

$525,000

MLS#: 26026981
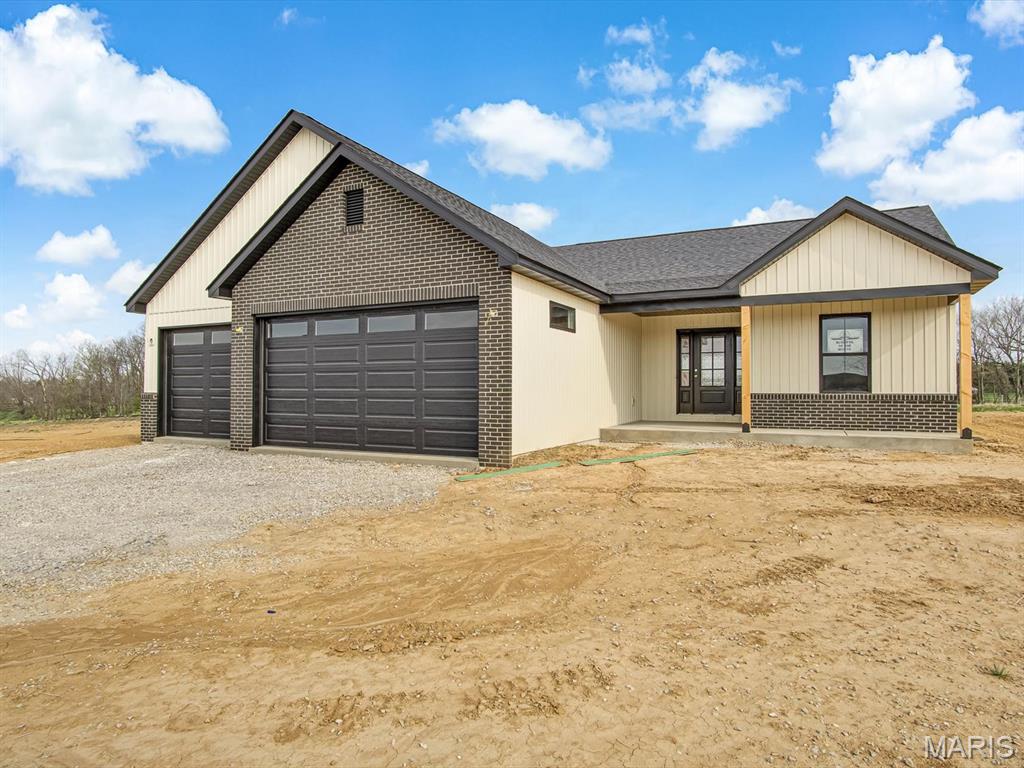
*UPDATED PHOTOS OF THE INSIDE 5/14* HOME CAN BE COMPLETED WITHIN 5 WEEKS ONCE CONTRACT ACCEPTED. Welcome to The Waymaker, a thoughtfully designed home offering the perfect blend of comfort and style. This 3-bedroom, 2-bathroom ranch features a desirable split floor plan, placing the primary suite with an all-marble master bath and convenient laundry access on one side of the home, and two additional bedrooms on the other for added privacy.

The open-concept living area showcases luxury vinyl plank flooring, quartz counters, a custom banquette, and a hidden pantry. The kitchen flows seamlessly into the bright breakfast room and spacious living room with an electric fireplace. From here, a 9-foot panoramic slider opens to the covered back patio, perfect for entertaining or enjoying your morning coffee. A drop zone adds everyday convenience, keeping the home organized and functional.

The lower level offers plenty of potential, giving you the opportunity to create a large family room, an additional bedroom, and a full bathroom, all while still leaving room for unfinished storage space.

With modern finishes, thoughtful design, and a prime location in the sought-after Silvercreek Crossing community, The Waymaker is ready to welcome you home!
#26017755

Waterloo

1123 Waymaker Lane

3 Beds

2 Baths

1,729 Sq.Ft.

$494,000

MLS#: 26017755

 - property

Send a message

Message successfully sent.

Your message

What is 3 + 4 ?

Reason for contacting?

I agree to receive email communication and understand I can unsubscribe at any time.

I agree to be contacted by Kornelije Josić via call, email, and text for real estate services. To opt out, you can reply 'stop' at any time or reply 'help' for assistance. You can also click the unsubscribe link in the emails. Message and data rates may apply. Message frequency may vary. Privacy Policy

Sign Out

Virtual Assistant

Would you like to take the next step with this property? We can help you schedule a showing or virtual tour, or send you more details.

Yes, I would like more information.

Thank You for Your Reply, One of Our Agents will contact you as soon as possible

No, maybe later.

Thank you, you can always contact me via email, phone number or through the contact form.

Realhub AI

Lucy - Your AI-Powered Realtor

Update Your Temporary Password

Personalize your search

Enter your email and we'll notify you immediately when new listings match what you're looking for.

or enter email address

Already have an account ? Login here

Continue your home search

I agree to receive communications and understand I can unsubscribe at any time.

I agree to be contacted by Kornelije Josić via call, email, and text for real estate services. To opt out, you can reply 'stop' at any time or reply 'help' for assistance. You can also click the unsubscribe link in the emails. Message and data rates may apply. Message frequency may vary. Privacy Policy

Already have an account ? Login here

We use cookies

We use cookies primarily for analytics to enhance your experience. By accepting, you agree to our use of these cookies. You can manage your preferences or learn more about our cookies policy.