
Property
Beds
3
Full Baths
2
1/2 Baths
1
Year Built
2006
Sq.Footage
1,661
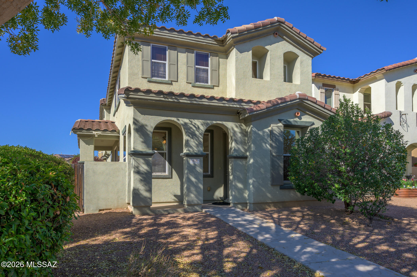
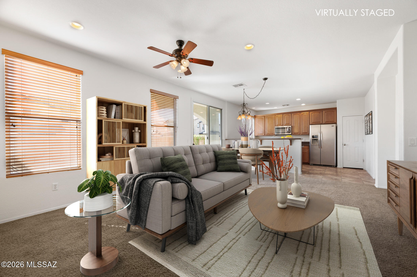
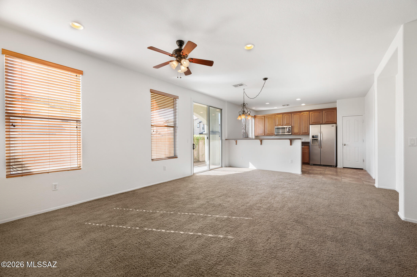
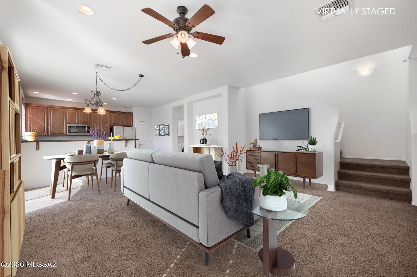
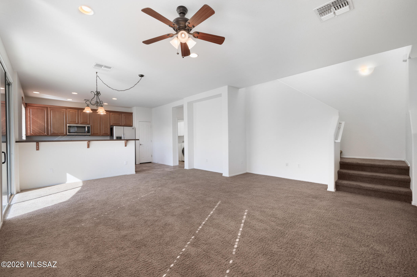
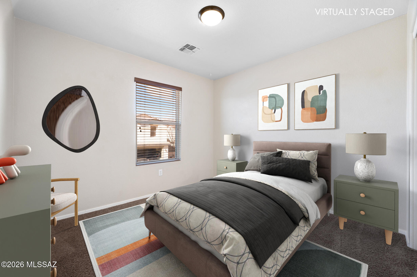
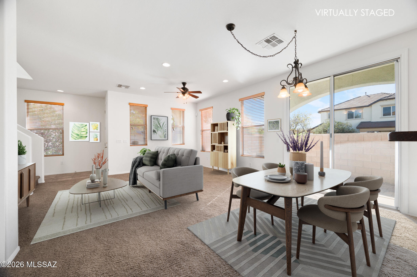
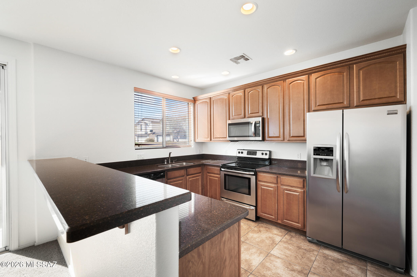
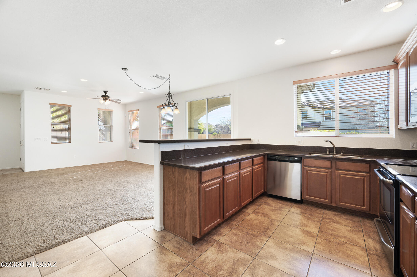
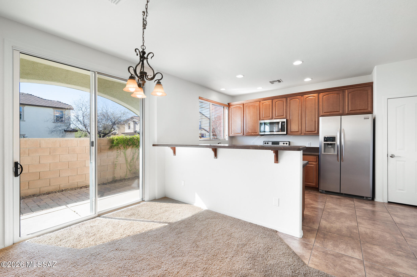
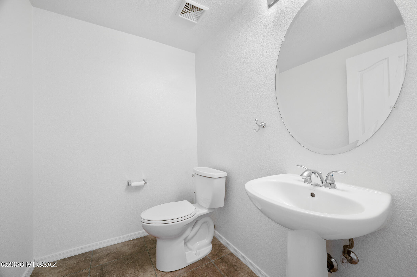
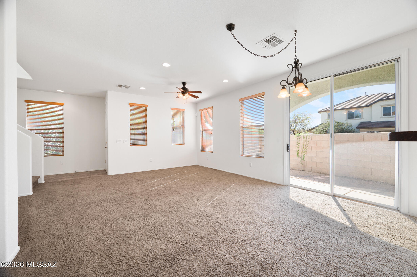
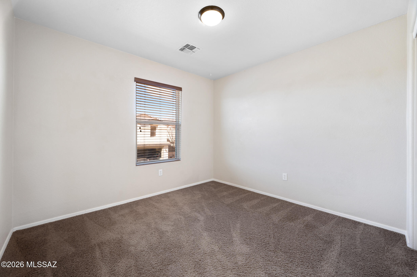
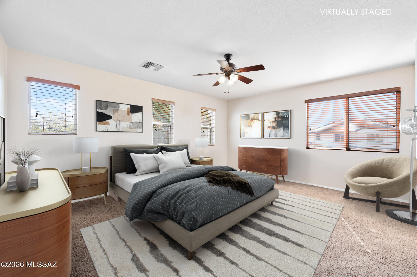
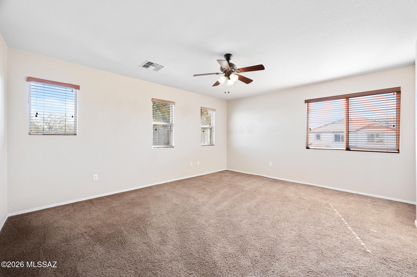
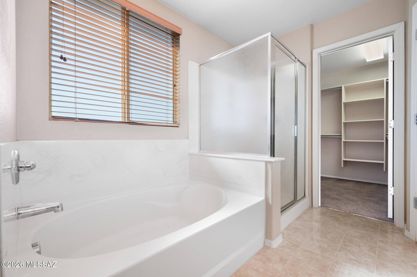
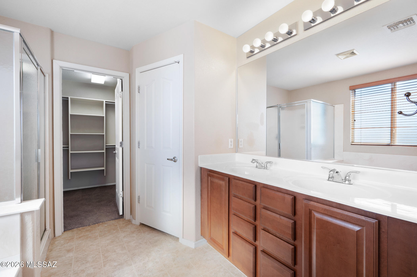
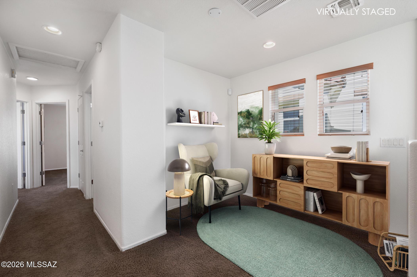
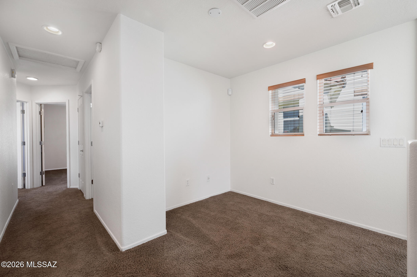
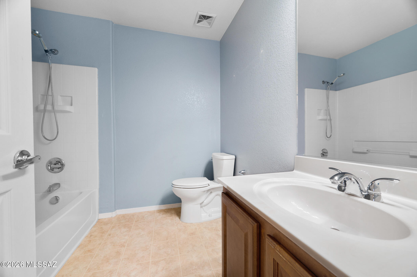
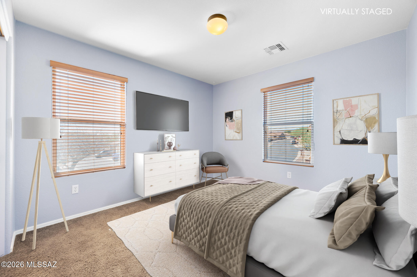
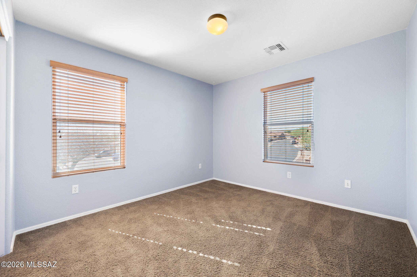
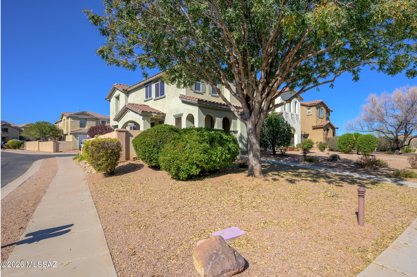
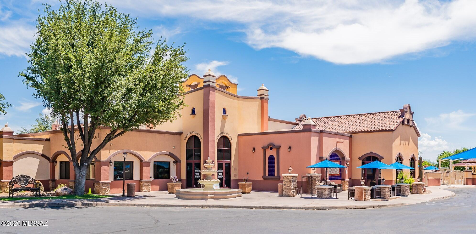
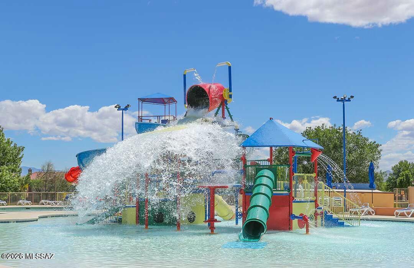
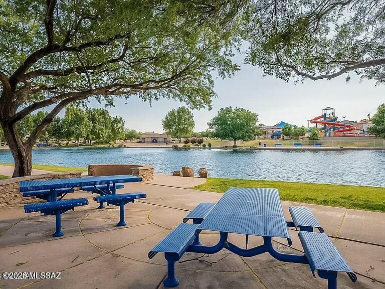
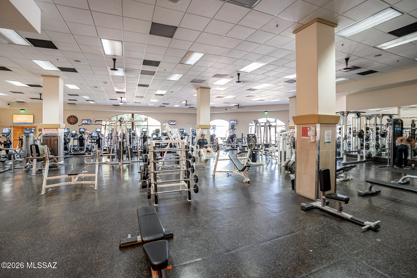
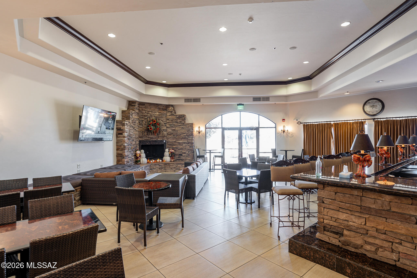
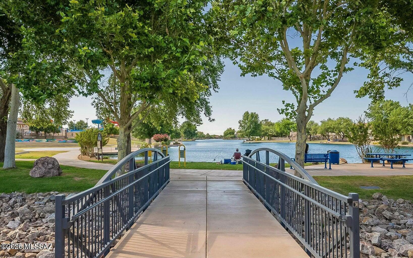
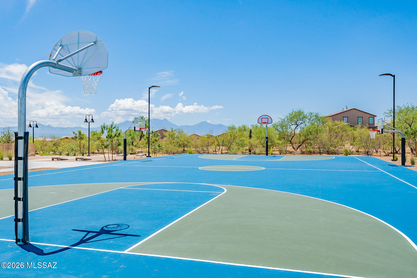
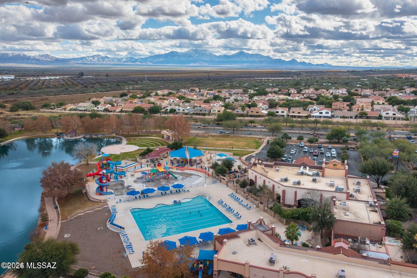
Charming and full of character, this delightful home blends playful design with a touch of country flair. The inviting front entry, adorned with native shrubs, trees, and decorative rock, provides a warm and inviting welcome for neighbors and guests alike. Inside, the spacious open-concept main floor offers plenty of room to create a media and entertainment space. A convenient dining area sits adjacent to a stylish serving bar, making meal delivery effortless. The kitchen features elegant cabinetry with decorative crown molding, along with beautiful granite countertops and a dual basin undermount sink, adding both functionality and a touch of luxury. Upstairs, a convenient workstation nook offers the perfect spot for business, study, or organization. The owner's suite is filled with natural light and welcomes refreshing evening cross-breezes through windows on two walls. Your primary bath includes a double vanity, a glass-enclosed shower, a relaxing soaking tub, and an oversized walk-in closet complete with built-in shelving. A comfortable guest bath comfortably serves the two additional bedrooms. The two-car garage provides ample workspace for projects, storage, or hobbies. Enjoy two patios ideal for relaxation or dining outdoors. The outstanding amenities of Rancho Sahuarita include a fitness center, walking trails, pools, a splash pool, parks, catch-and-release fishing, a kids' club, and much more! This is a lifestyle that fosters great friendships and lasting memories!
Features & Amenities
Interior
-
Other Interior Features
Walk-In Closet(s), Granite Counters, Pantry, High Speed Internet
-
Total Bedrooms
3
-
Bathrooms
2
-
1/2 Bathrooms
1
-
Basement YN
NO
-
Cooling YN
YES
-
Cooling
Central Air, Ceiling Fan(s)
-
Fireplace YN
NO
-
Heating YN
YES
-
Heating
Natural Gas
-
Pet friendly
N/A
Exterior
-
Garage
Yes
-
Garage spaces
2
-
Construction Materials
Stucco, Frame
-
Other Exterior Features
None
-
Parking
Garage Door Opener
-
Patio and Porch Features
Patio
-
Pool
No
-
View
None
Area & Lot
-
Lot Features
Corner Lot
-
Lot Size(acres)
0.07
-
Lot Size(square feet)
3136.0
-
Property Type
Residential
-
Property Sub Type
Single Family Residence
-
Architectural Style
Contemporary
Price
-
Sales Price
$265,000
-
Tax Amount
$2,643
-
Sq. Footage
1, 661
-
Price/SqFt
$159
HOA
-
Association
Yes
-
Association Fee
$195
-
Association Fee Frequency
Monthly
-
Association Fee Includes
N/A
School District
-
Elementary School
Anza Trail
-
Middle School
Anza Trail
-
High School
Walden Grove
Property Features
-
Association Amenities
Sport Court, Recreation Facilities, Jogging Path, Trail(s)
-
Senior Community YN
NO
-
Water Source
Public
Schedule a Showing
Showing scheduled successfully.
Mortgage calculator
Estimate your monthly mortgage payment, including the principal and interest, property taxes, and HOA. Adjust the values to generate a more accurate rate.
Your payment
Principal and Interest:
$
Property taxes:
$
HOA fees:
$
Total loan payment:
$
Total interest amount:
$
Location
County
Pima
Elementary School
Anza Trail
Middle School
Anza Trail
High School
Walden Grove
Listing Courtesy of Laurie Lundeen , Embarc Realty
RealHub Information is provided exclusively for consumers' personal, non-commercial use, and it may not be used for any purpose other than to identify prospective properties consumers may be interested in purchasing. All information deemed reliable but not guaranteed and should be independently verified. All properties are subject to prior sale, change or withdrawal. RealHub website owner shall not be responsible for any typographical errors, misinformation, misprints and shall be held totally harmless.

AGENT
Franko Maric
Call Franko today to schedule a private showing.

* Listings on this website come from the FMLS IDX Compilation and may be held by brokerage firms other than the owner of this website. The listing brokerage is identified in any listing details. Information is deemed reliable but is not guaranteed. If you believe any FMLS listing contains material that infringes your copyrighted work please click here to review our DMCA policy and learn how to submit a takedown request.© 2024 FMLS.
Related Properties
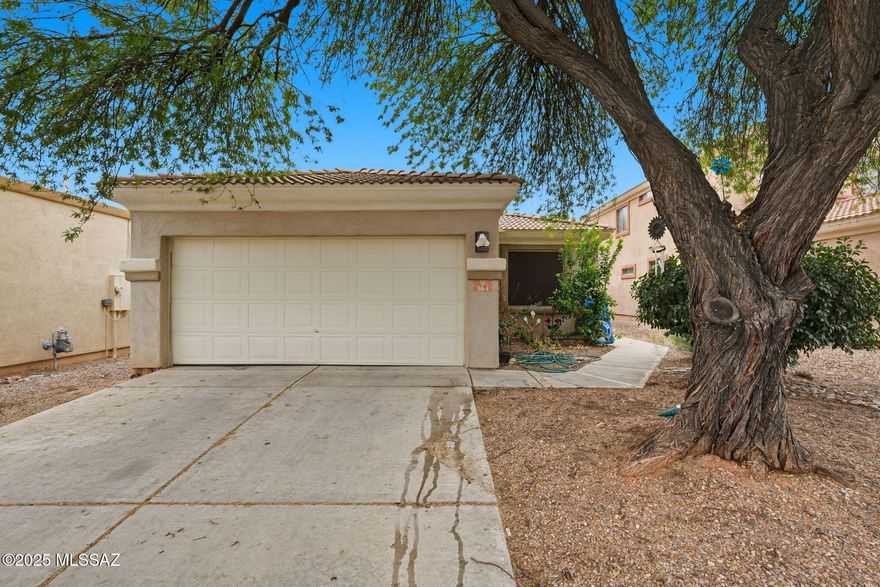
Sahuarita
364 E Camino Rancho Redondo
3 Beds
2 Baths
1,502 Sq.Ft.
$240,000
MLS#: 22532608

Sahuarita
262 E Calle Puente Lindo
4 Beds
2 Baths
1,865 Sq.Ft.
$309,000
MLS#: 22613647

Sahuarita
880 W Calle Valenciana
3 Beds
2 Baths
1,594 Sq.Ft.
$290,000
MLS#: 22613458

Sahuarita
649 W Calle Media Luz
2 Beds
2 Baths
1,415 Sq.Ft.
$275,000
MLS#: 22613128

Sahuarita
570 W Paseo Celestial
3 Beds
3 Baths
1,661 Sq.Ft.
$275,000
MLS#: 22520417
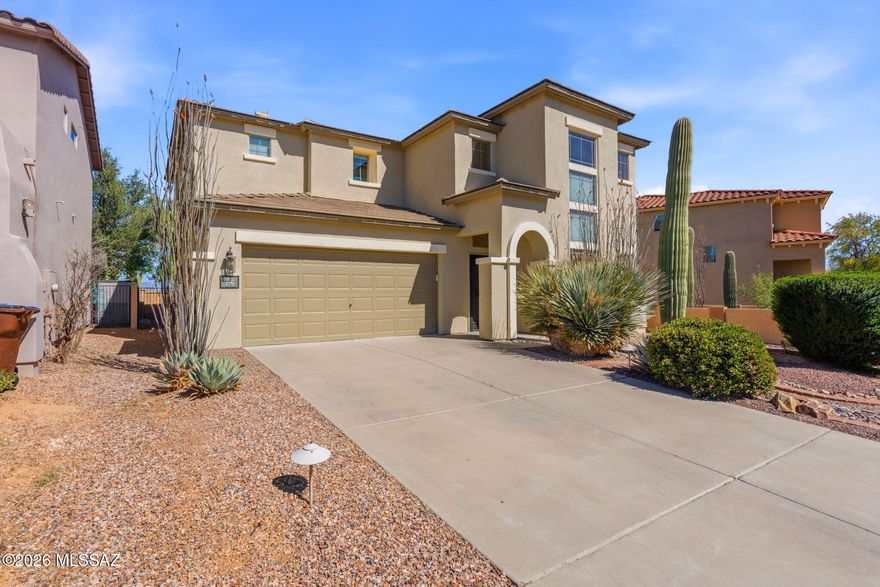
Sahuarita
179 E Camino Del Abeto
4 Beds
3 Baths
1,951 Sq.Ft.
$315,000
MLS#: 22607507

Sahuarita
14306 S Avenida Zumba
3 Beds
3 Baths
1,576 Sq.Ft.
$275,000
MLS#: 22612720
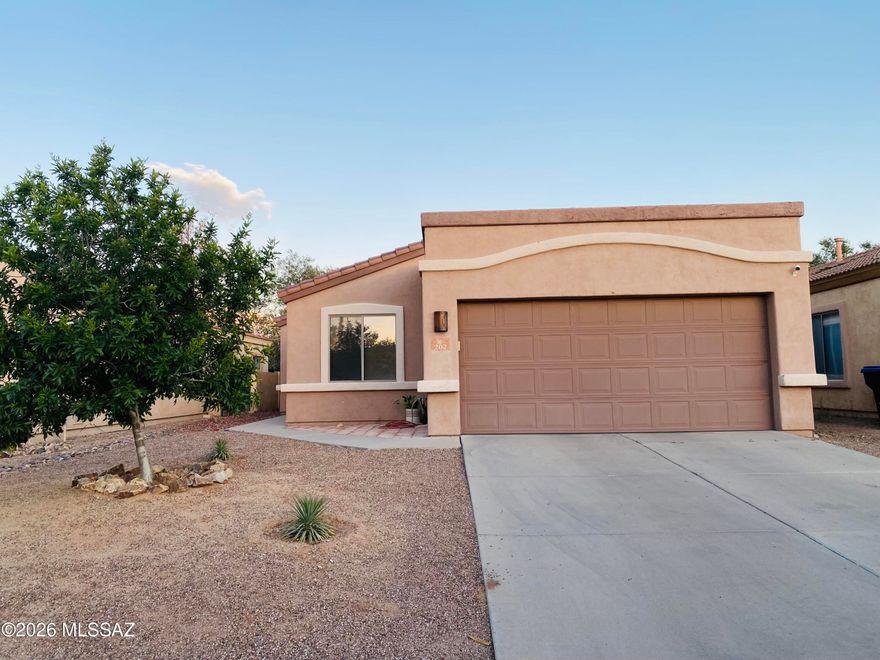
Sahuarita
202 E Corte Rancho Encanto
3 Beds
2 Baths
1,502 Sq.Ft.
$294,500
MLS#: 22612685

Sahuarita
1067 E Lyle Canyon Drive
3 Beds
2 Baths
1,131 Sq.Ft.
$275,000
MLS#: 22612408

Sahuarita
14288 S Avenida Zumba
3 Beds
2 Baths
1,996 Sq.Ft.
$290,000
MLS#: 22612117
