Features & Amenities

Interior

  • Other Interior Features

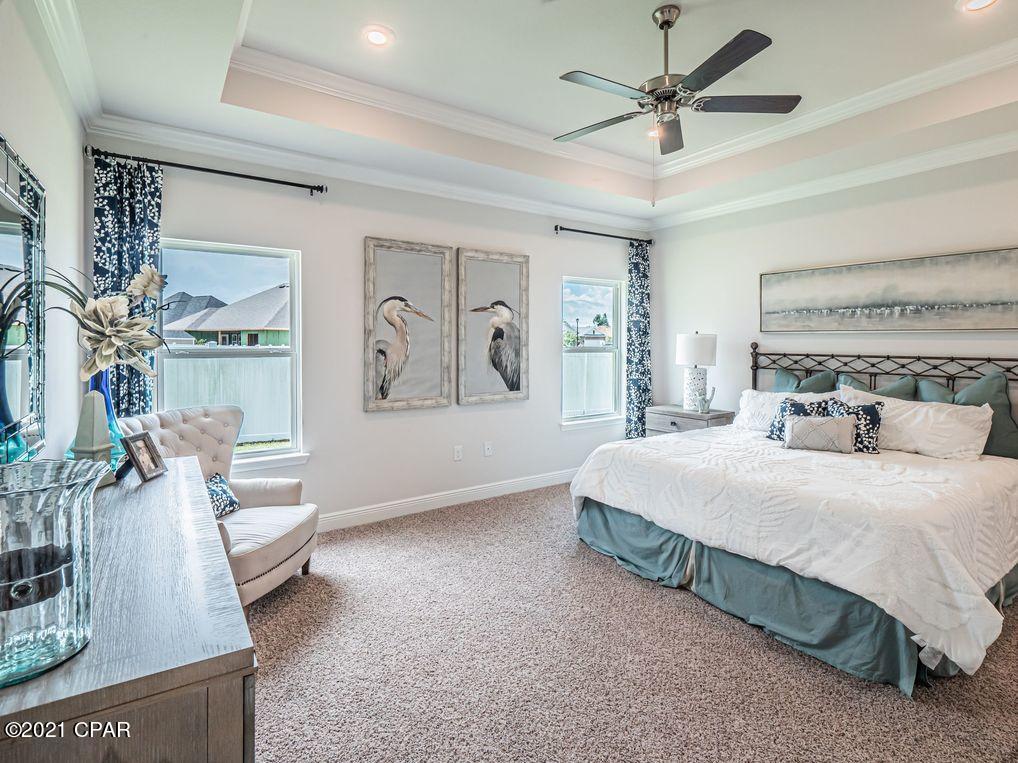
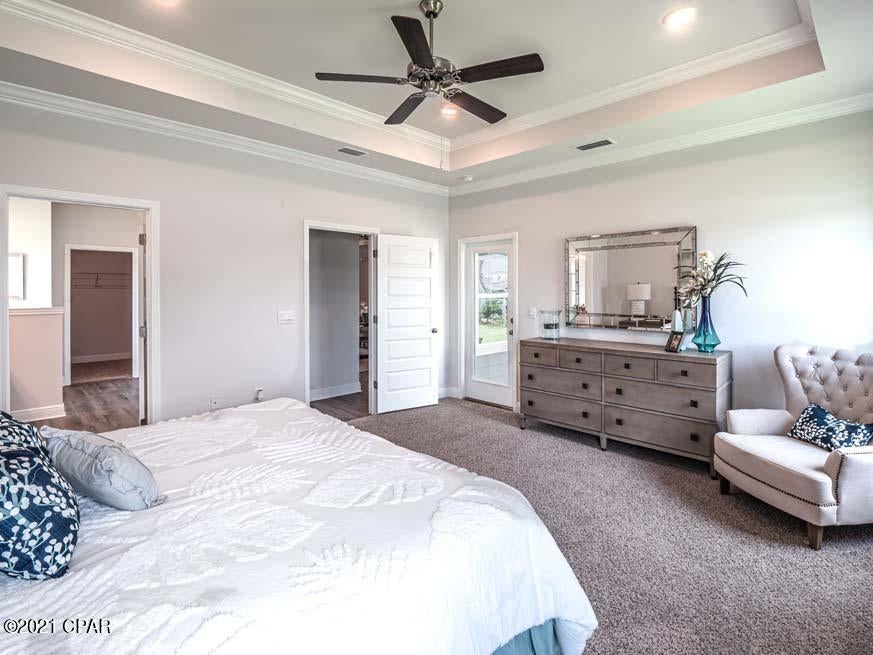
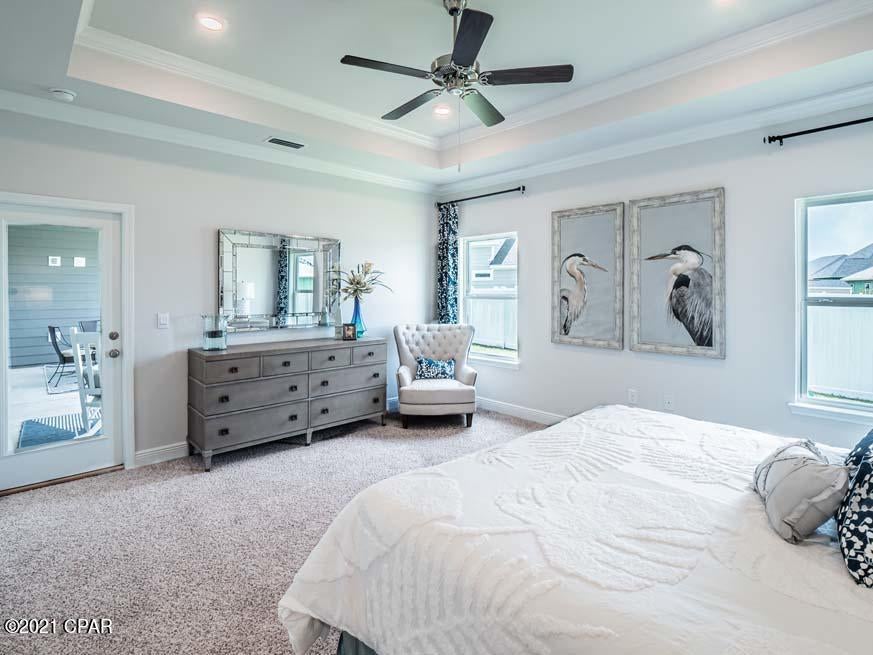
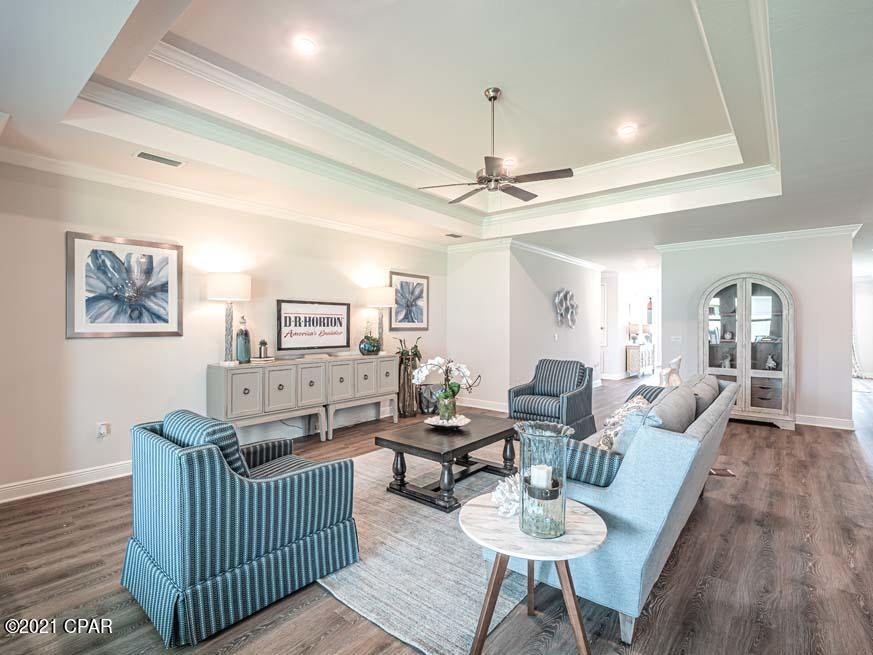
    Coffered Ceiling(s)

  • Total Bedrooms

    5

  • Bathrooms

    3

  • Cooling YN

    YES

  • Cooling

    Central Air, Ceiling Fan(s)

  • Pet friendly

    N/A

Exterior

  • Garage

    Yes

  • Garage spaces

    2

  • Construction Materials

    HardiPlank Type

  • Parking

    Garage, Garage Door Opener

  • Patio and Porch Features

    Covered, Porch

  • Pool

    No

  • Waterfront YN

    NO

Area & Lot

  • Lot Features

    Paved

  • Lot Size(acres)

    0.21

  • Lot Size(square feet)

    8,973

  • Property Type

    Residential

  • Property Sub Type

    SingleFamilyResidence

  • Architectural Style

    Craftsman

Price

  • Sales Price

    $439,900

  • Zoning

    Resid Single Family

  • Sq. Footage

    3,113

  • Price/SqFt

    $141

HOA

  • Association

    YES

  • Association Fee Includes

    N/A

School District

  • Elementary School

    Deer Point

  • Middle School

    Merritt Brown

  • High School

    Mosley

Property Features

  • Accessibility Features

    Smart Technology

  • Foundation Details

    Slab

  • Sewer

    Public Sewer

Schedule a Showing

Showing scheduled successfully.

<
>
IN PERSON
VIA CHAT

What is 3 + 4 ?


Change time

Mortgage calculator

Estimate your monthly mortgage payment, including the principal and interest, property taxes, and HOA. Adjust the values to generate a more accurate rate.

Your payment

Principal and Interest:

$

Property taxes:

$

HOA fees:

$

Total loan payment:

$

Total interest amount:

$

Location

County

Bay

Elementary School

Deer Point

Middle School

Merritt Brown

High School

Mosley

Listing Courtesy of Emily A Natalio, DR Horton of NWFL LLC

RealHub Information is provided exclusively for consumers' personal, non-commercial use, and it may not be used for any purpose other than to identify prospective properties consumers may be interested in purchasing. All information deemed reliable but not guaranteed and should be independently verified. All properties are subject to prior sale, change or withdrawal. RealHub website owner shall not be responsible for any typographical errors, misinformation, misprints and shall be held totally harmless.

Agent Franko Maric

AGENT

Franko Maric

Call Franko today to schedule a private showing.


* Listings on this website come from the FMLS IDX Compilation and may be held by brokerage firms other than the owner of this website. The listing brokerage is identified in any listing details. Information is deemed reliable but is not guaranteed. If you believe any FMLS listing contains material that infringes your copyrighted work please click here to review our DMCA policy and learn how to submit a takedown request.© 2024 FMLS.
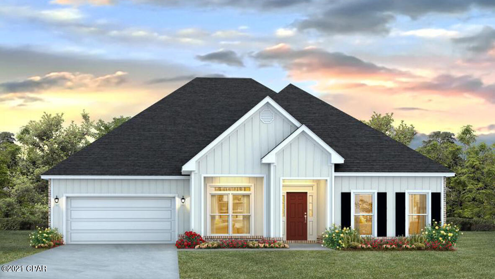
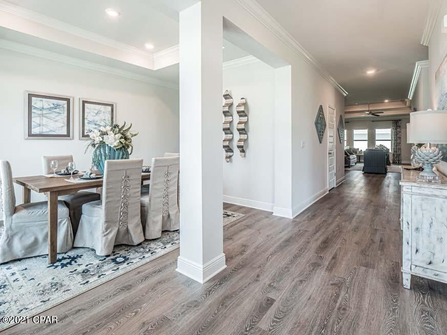
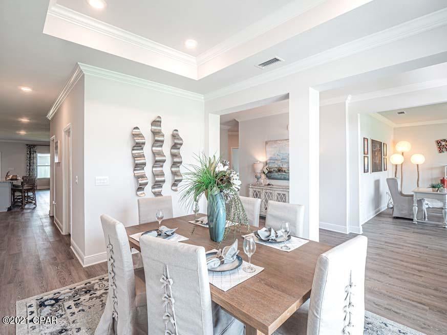
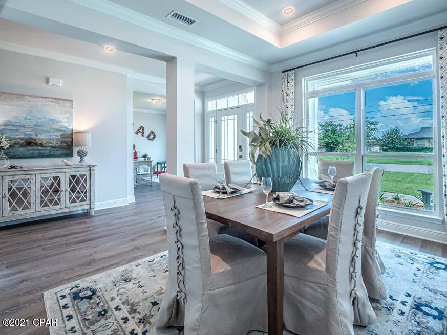
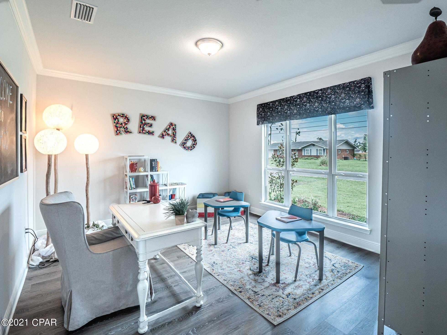
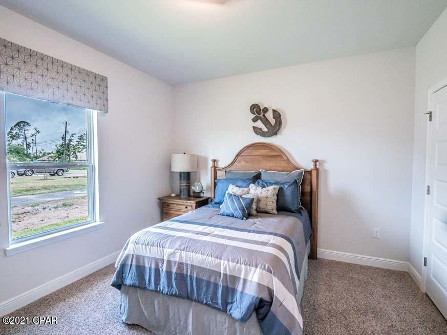
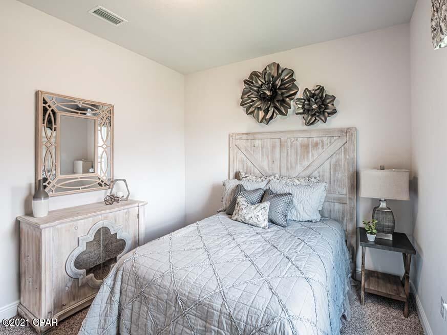
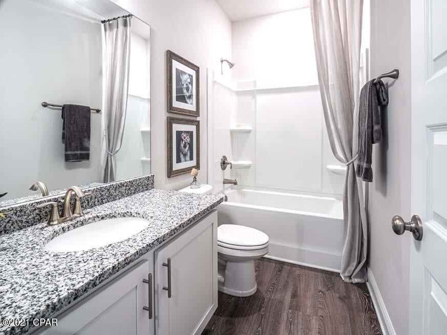
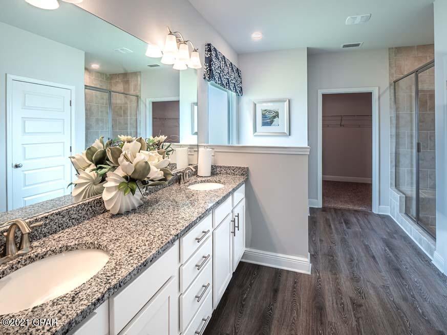
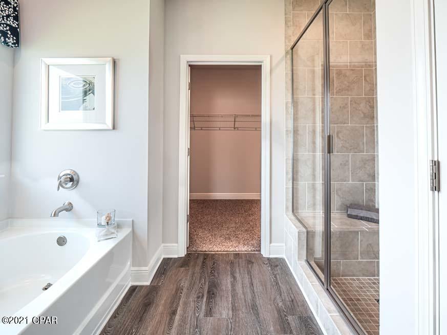
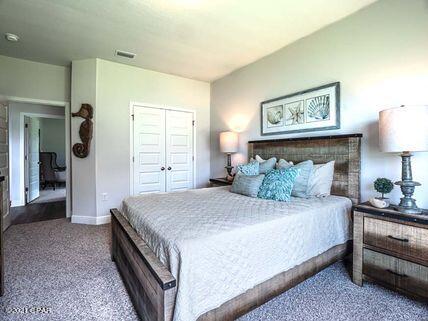
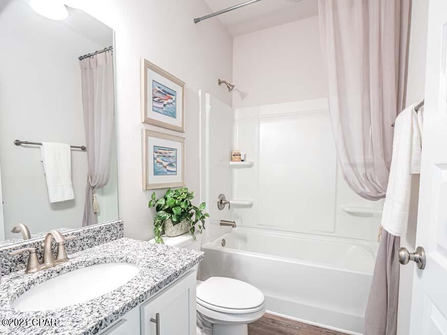
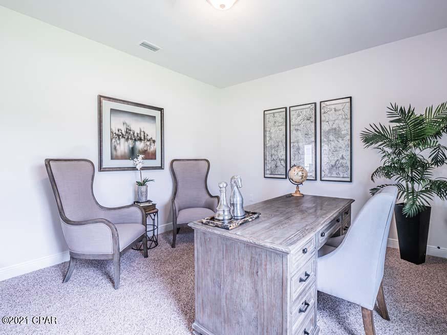
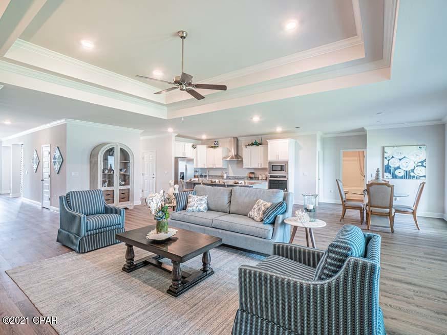
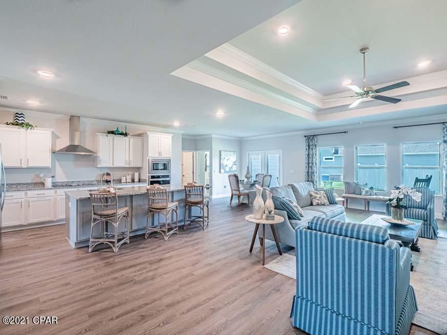
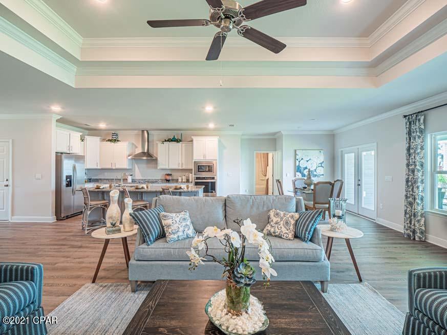
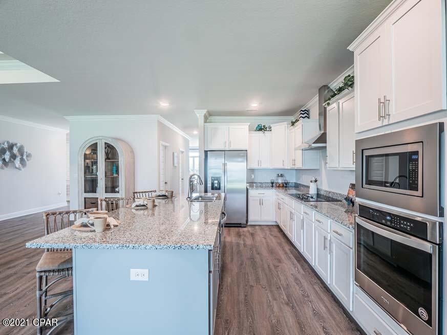
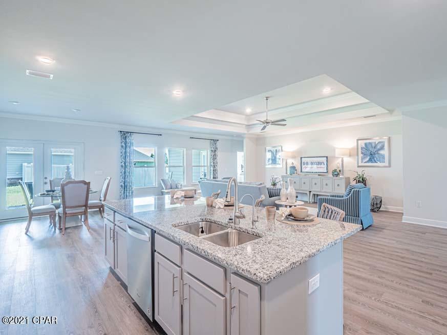
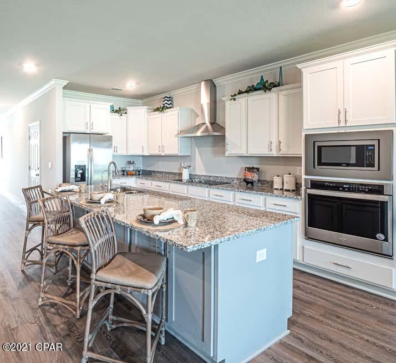
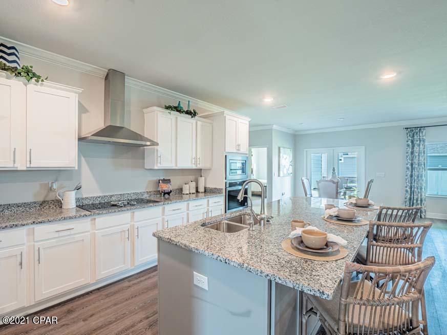
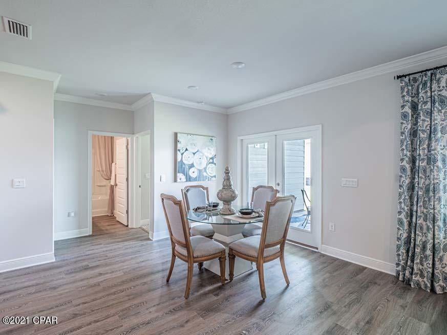
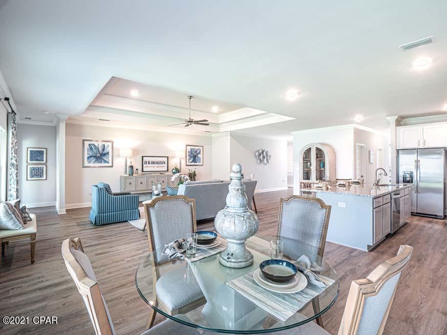
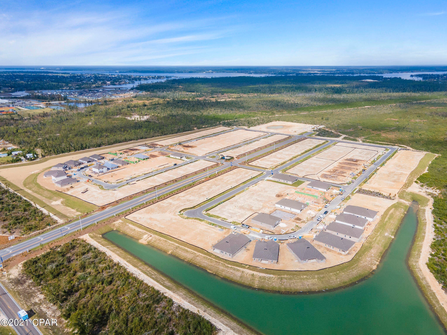
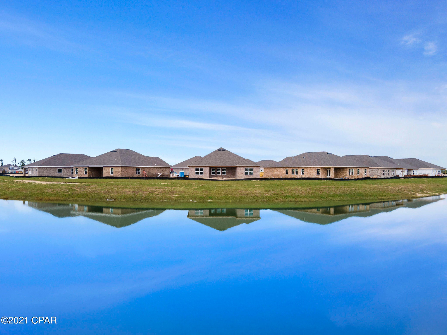
The McKenzie is a stunning 5 bed, 3 bath floorplan located in Titus Park! This home has a lovely front porch and as you enter, the entryway divides the study room from the formal dining area. Down the hall is the kitchen, featuring a large pantry and an island bar that overlooks the breakfast area and family room. Bedroom 1 features separate access to the back covered porch as it's own private retreat. The main bath features a linen closet, dual sinks, a separate shower, tub and large walk in closet. Interior features also include granite countertops in the kitchen and bathrooms, elegant 9' ceilings, orange peel textured walls, ivory shaker styled

cabinets, and LVP flooring through the home with carpet in all bedrooms. A standard Smart Home package includes a KwikSet keyless entry, Skybell doorbell, automated front porch lighting, an Echo
Dot device, and Quolsys touch panel which can be integrated to control your lighting, thermostat, front door and so much more.
A builder 10 year structural warranty is also included.

Pictures, photographs, floor plans, elevations, features, colors and sizes are approximate for illustration purposes only and will
vary from the homes as built. Home and community information including pricing, included features, terms, availability and
amenities are subject to change and prior sale at any time without notice or obligation. For Move-In/Completion Estimates:
Ready dates are estimates only. Timing of completion of construction and buyer move-in are subject to contingencies
contained in home purchase agreement and governing jurisdictions issuance of a certificate of occupancy, and may change
due to forces majeures and other delays or disruptions outside the reasonable control of the Builder.

4764 Rosemary Street Lot 40

Message successfully sent.

What would you like to know?

What is 3 + 4 ?

I agree to receive email communication and understand I can unsubscribe at any time.

I agree to be contacted by Kornelije Josić via call, email, and text for real estate services. To opt out, you can reply 'stop' at any time or reply 'help' for assistance. You can also click the unsubscribe link in the emails. Message and data rates may apply. Message frequency may vary. Privacy Policy

Related Properties

New on site today
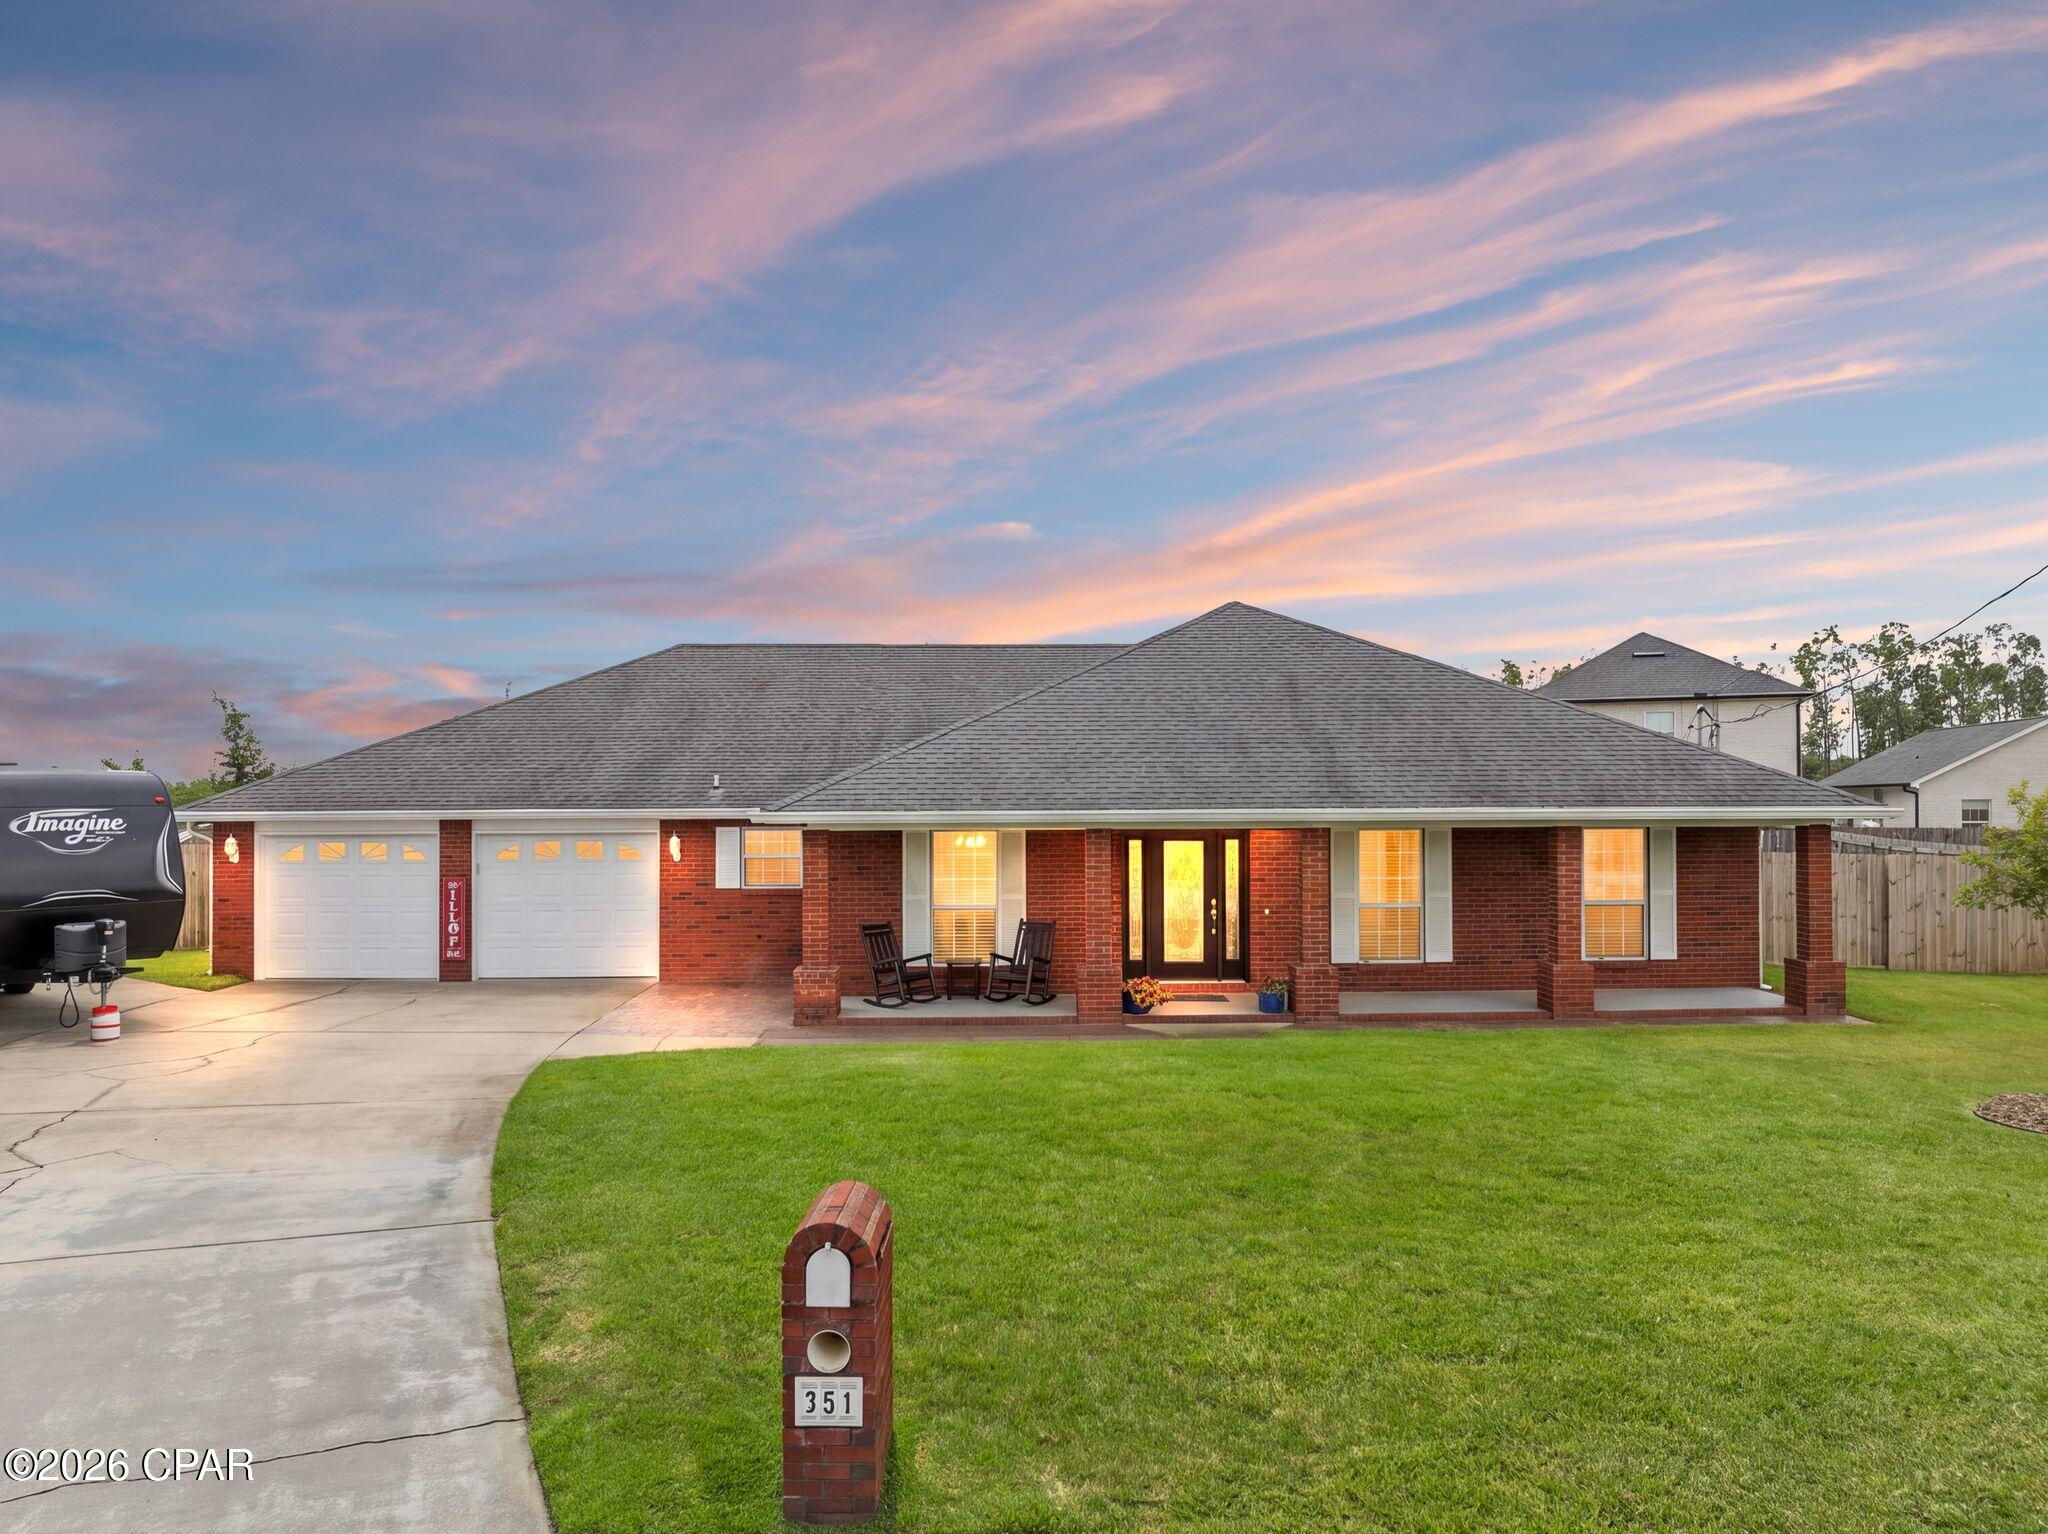
Welcome to 351 Hiland Drive in Panama City! An inviting front porch welcomes you into this freshly painted, all-brick home featuring three bedrooms, two bathrooms, and a flexible bonus space. The flex space can be adapted as a home office, playroom, hobby room, workout area, or additional living space to fit your needs.

Located on approximately half an acre in a quiet cul-de-sac, the property offers room for outdoor projects and the possibility of gardening, keeping chickens, or creating a homestead-style setup, subject to local regulations. Two storage sheds provide space for tools, lawn equipment, and other belongings, while the large driveway offers ample parking. The home is served by private well water and a septic system.

Conveniently located near Lynn Haven, Panama City, and Tyndall Air Force Base, and approximately 25 minutes from Panama City Beach. Come explore the space, flexibility, and possibilities offered by 351 Hiland Drive!
#795073

Panama City

351 Hiland Drive

3 Beds

2 Baths

2,152 Sq.Ft.

$440,000

MLS#: 795073
New on site 2 days ago
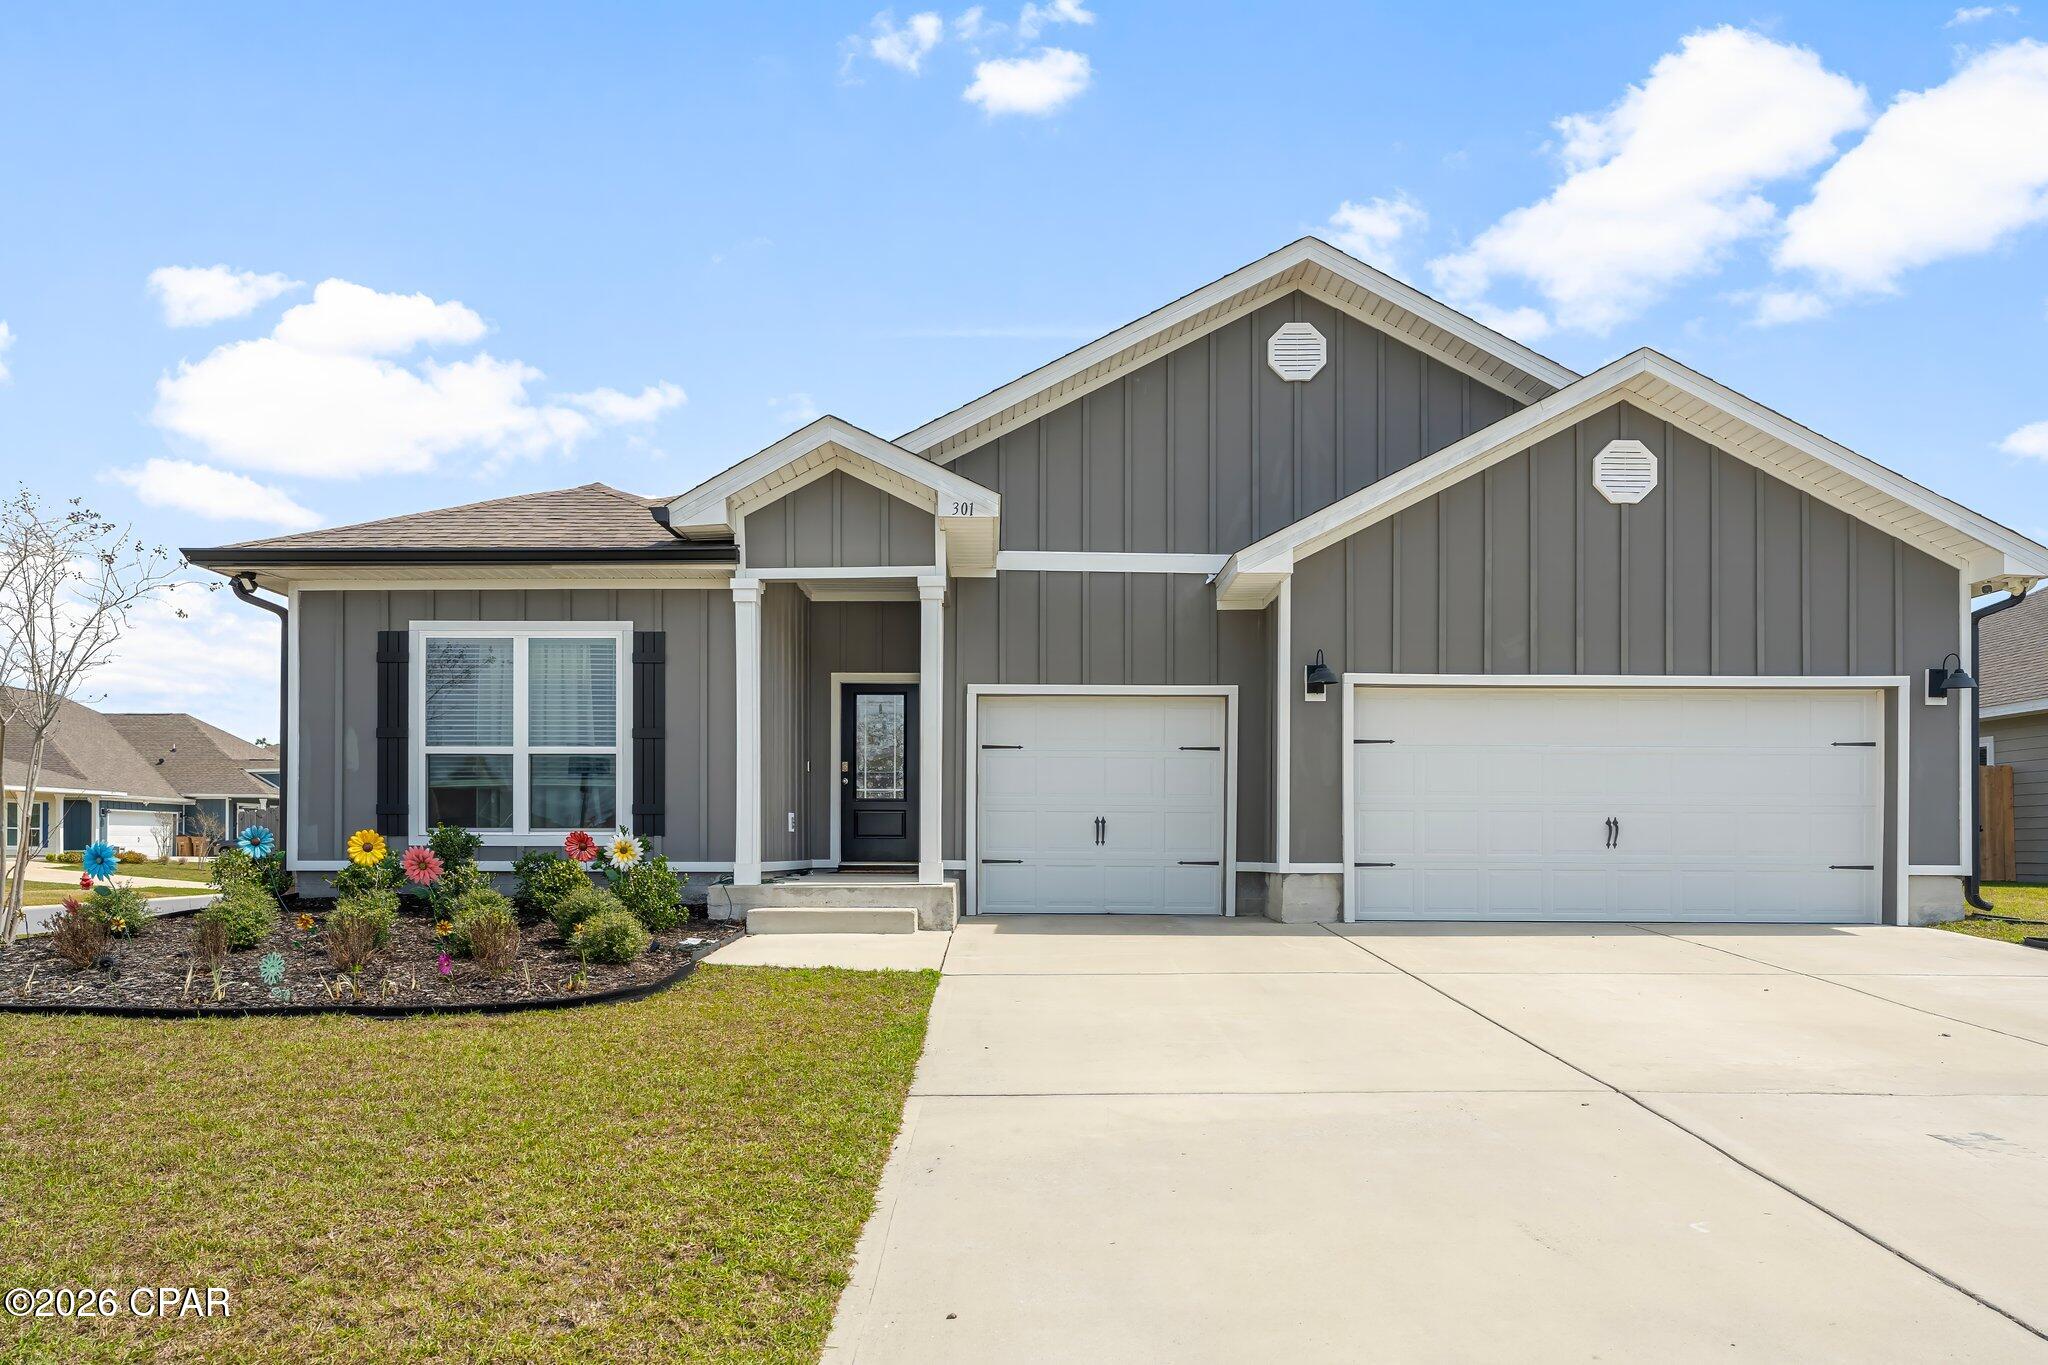
Like-new Camden model home with a 3-car garage in the sought after Bridge Harbor community, conveniently located near Tyndall AFB. Homes offering this combination of space, upgrades, flexibility, and thoughtful additions are hard to find. From the moment you walk in, you'll notice the luxury vinyl plank flooring, 9-foot ceilings, and elegant trey ceilings featured throughout the study, dining room, living room, and spacious primary suite. The open-concept design creates an effortless flow for everyday living and entertaining. The floor plan offers incredible flexibility with a Jack and Jill bathroom, guest half bath, and a spacious additional bedroom complete with its own private ensuite bathroom and flex area. Use it as an office, second living space, guest suite, or a comfortable setup for multigenerational living or extended guests. At the heart of the home, the kitchen features a large center island, granite countertops, and a generous breakfast nook that is perfect for casual meals or morning coffee. Smart living is already built in with a full Smart Home package, including Kwikset keyless entry, SkyBell video doorbell, automated porch lighting, and a touch panel controlling the thermostat, lighting, front door, and more. Exterior security cameras and motion lighting add an extra layer of peace of mind. Situated on a desirable corner lot, this home also offers a screened-in back porch with a convenient doggie door, a large backyard surrounded by a 6-foot privacy fence, and double gate access for additional parking. The sellers have added thoughtful upgrades including laundry room storage cabinets and a utility sink, ceiling fans throughout, and additional shelving in the garage. A full sprinkler system and gutters add even more convenience. If you've been waiting for a home that feels like new but already has the upgrades and extras you would want to add yourself, this one deserves your attention. Space, flexibility, smart technology, a 3-car garage, and a fantastic location near Tyndall AFB, all in one package.
#794966

Panama City

301 Allie Way

4 Beds

3 Baths

2,796 Sq.Ft.

$435,000

MLS#: 794966
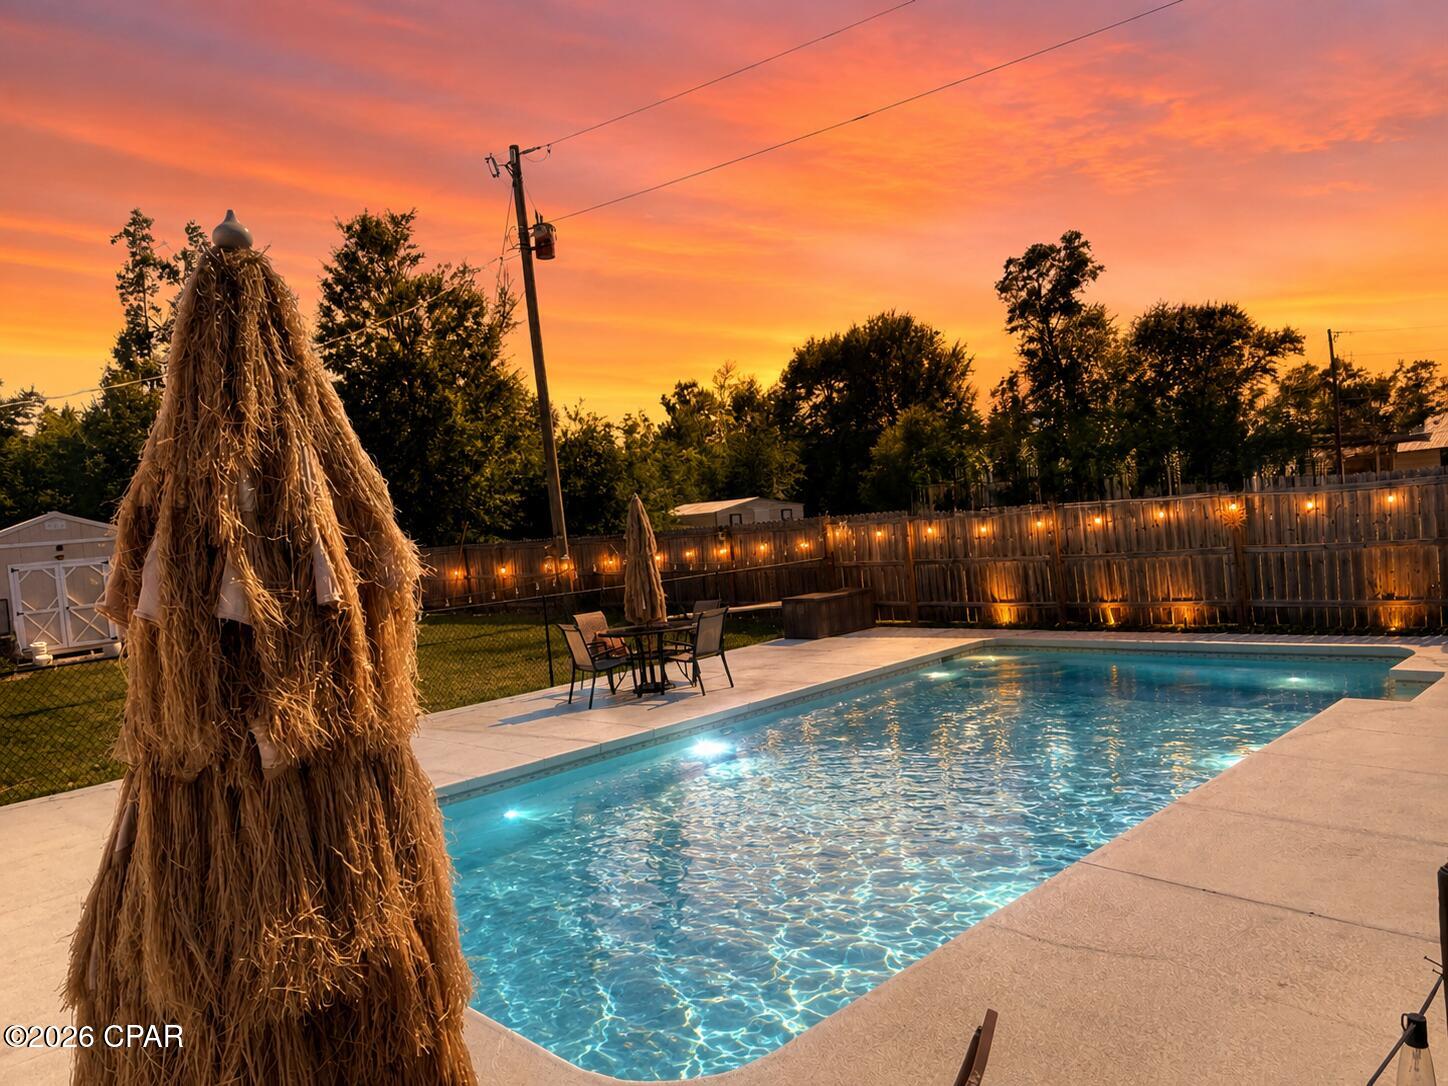
POOL HOME ON 2 ACRES WITH NO HOA! If you've been searching for the perfect combination of privacy, space, and convenience, this all-brick 3-bedroom, 2-bath home is ready to welcome you home. Located just off Highway 231 in Panama City, this move-in-ready property offers peaceful country living while remaining just minutes from shopping, dining, schools, and a short drive to Tyndall Air Force Base and the beautiful Gulf Coast beaches.

Inside, you'll find a warm and inviting floor plan featuring fresh interior paint, luxury vinyl plank flooring, a welcoming foyer with a coat closet, and a spacious living room showcasing beautiful wood-beamed ceilings and a cozy wood-burning fireplace. The kitchen offers stainless steel appliances, a breakfast nook perfect for casual dining, and easy access to the adjoining air-conditioned sunroom, providing additional year-round living space ideal for relaxing, entertaining, or enjoying views of the backyard. The home also features a separate laundry room, two linen closets, a tiled shower/tub combination, and a functional primary suite with a large walk-in closet.

Step outside to your own private backyard oasis featuring a large in-ground gunite pool, a covered screened patio, and a privacy fence surrounding the backyard, creating the perfect setting for entertaining or enjoying quiet evenings at home. The pool is professionally maintained by Tropical Pools & Spas, making ownership simple and convenient.

With two acres of land, there's plenty of room for all your hobbies, equipment, and outdoor toys. Two concrete parking pads provide ample space for RVs, boats, trailers, or additional vehicles, with one pad already equipped with electricity. A storage shed offers even more space for tools and lawn equipment.

This home also provides peace of mind with a brand-new septic system, a roof approximately six years old, an HVAC system approximately six years old, and a private well.

Whether you're looking for a pool home, acreage, RV parking, boat parking, no HOA restrictions, or simply more room to spread out while staying close to town, this property checks all the boxes and offers the lifestyle you've been searching for.
#792253

Panama City

7006 Messer Road

3 Beds

2 Baths

1,989 Sq.Ft.

$379,900

MLS#: 792253
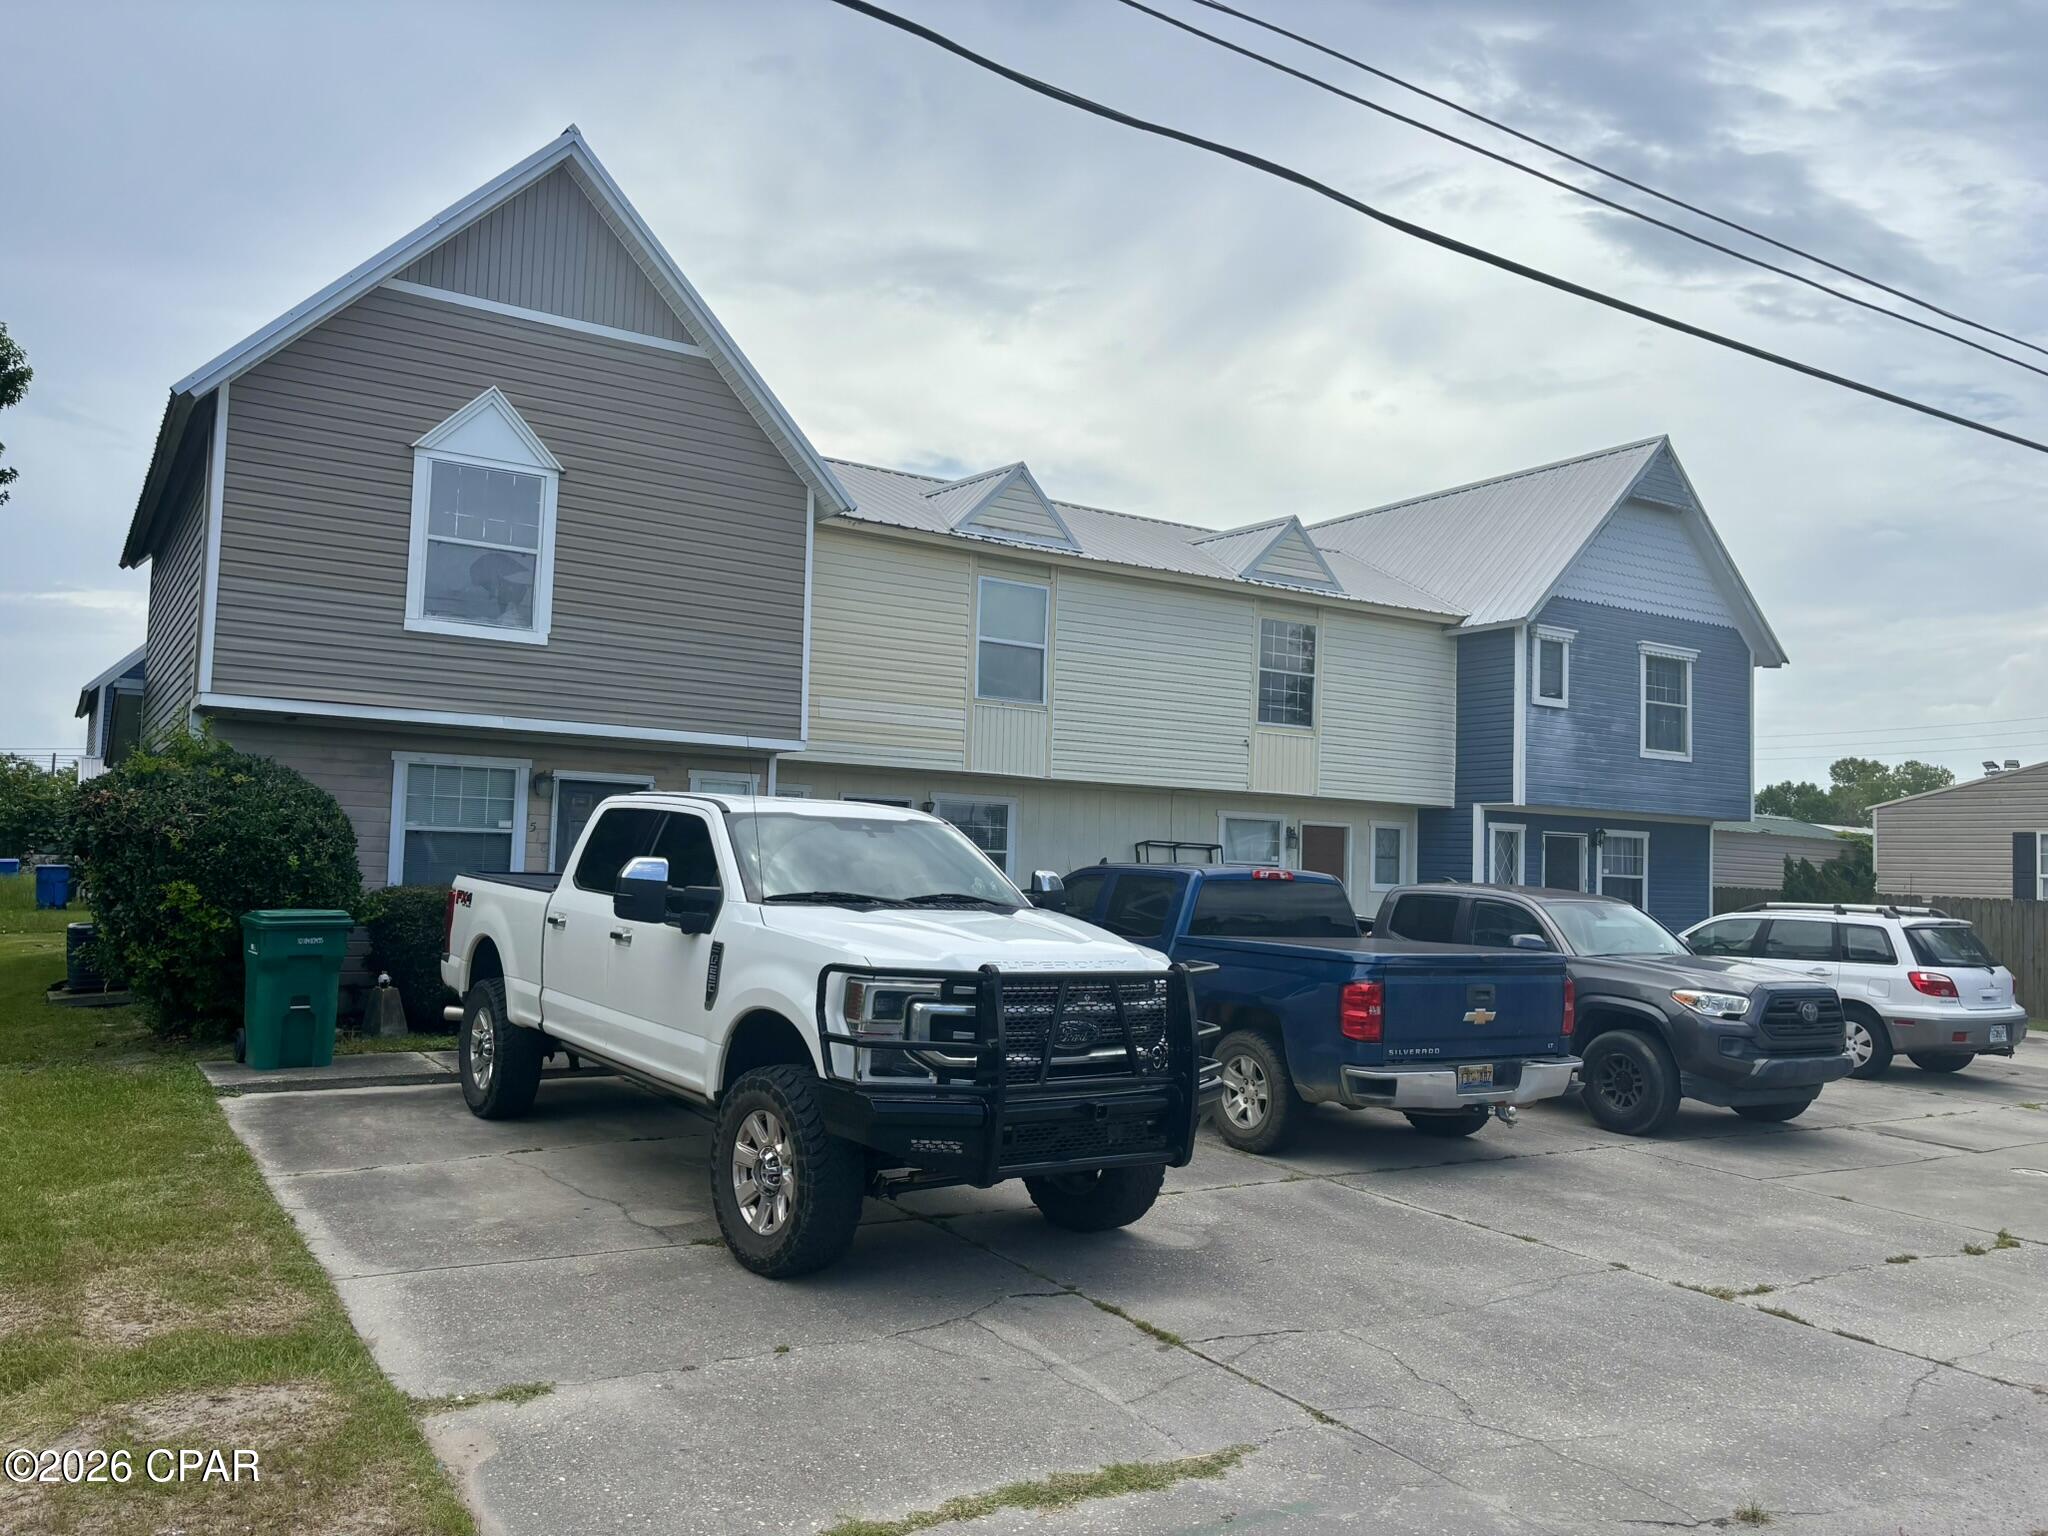
Turn key quadplex in a great central location convenient to Highway 98. Each townhouse is 2 beds, 1.5 baths. Property boasts a new metal roof after Hurricane Michael and an excellent rental history. Owner responsibilities are limited with each unit being separately metered for water and electric with residents paying their own utilities. Live in one and rent out the rest to or rent all 4 for a cash flow machine!
#791362

Panama City

1512 Kraft Avenue

8 Beds

6 Baths

4,104 Sq.Ft.

$479,000

MLS#: 791362
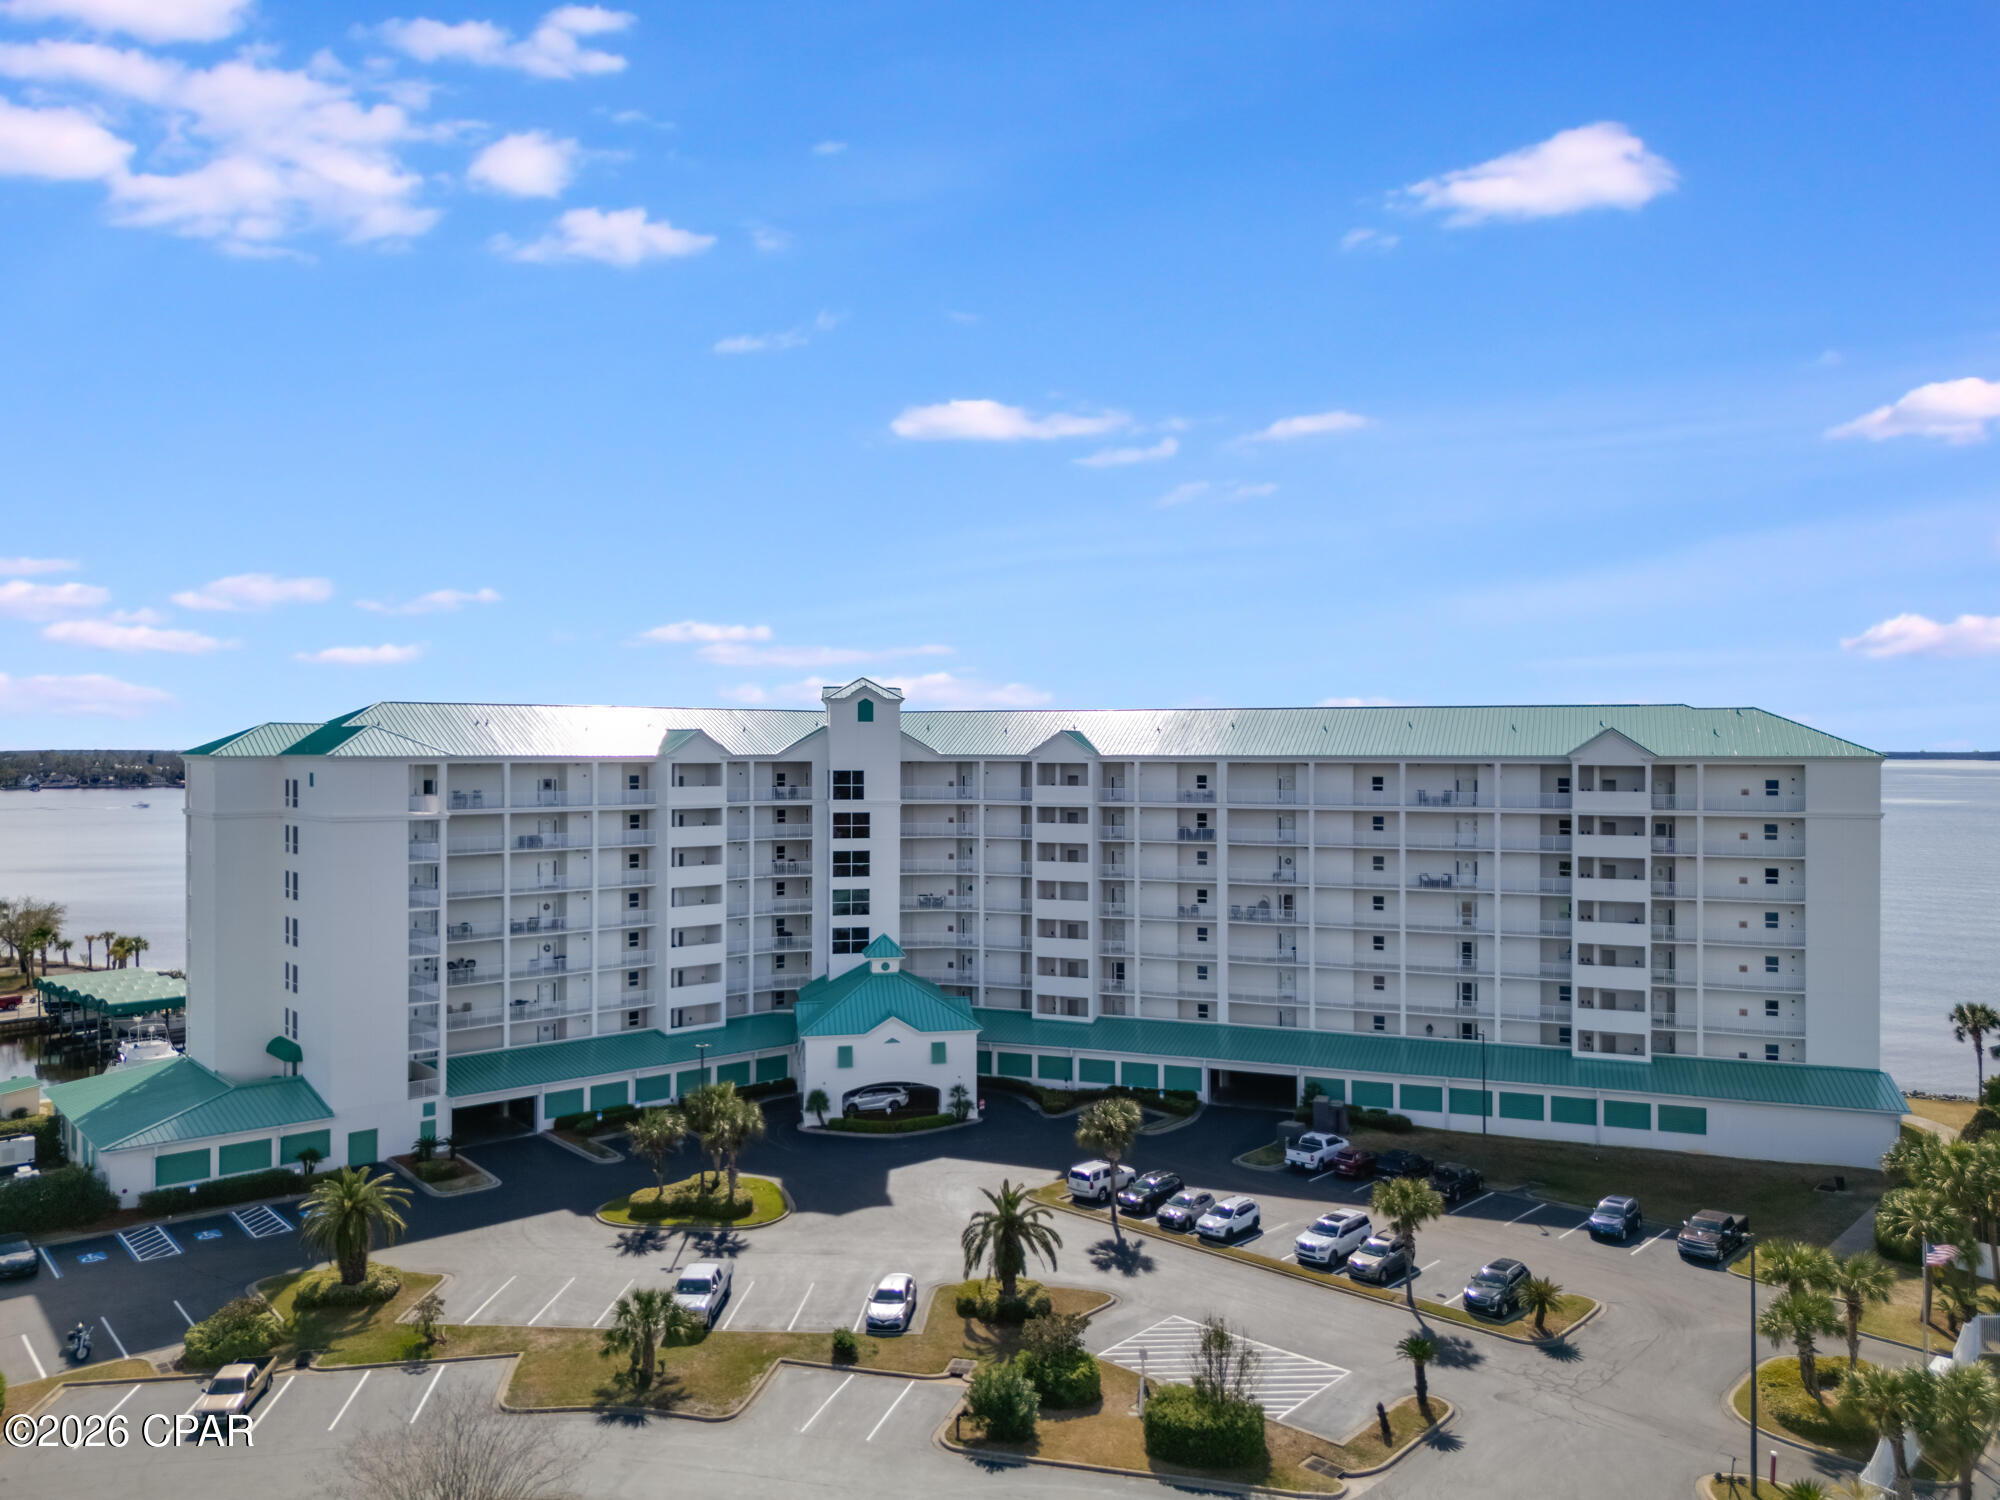
***ABSOLUTELY GORGEOUS RECENTLY UPDATED 2 BEDROOM, 2 BATHROOM MARINA BAY CONDO(WITH A COVERED AND GATED GARAGE SPACE)!!!*** This stunning unit offers some of the most breathtaking bay views you will EVER find, both from the master bedroom and the living room/dining area. Step out from the master bedroom sliding glass doors on to your balcony to watch the dolphins play! Unit comes with a garaged parking space that leads right into the secured front lobby, as well as an owner only fitness center. Recent upgrades and updates include but are not limited to: Porcelain wood look tile throughout, updated lighting fixtures, completely repainted interior, sunscreen and blackout shades, quartz countertops, stainless steel appliances, and both kitchen and laundry room custom cabinetry. Walk in closets in both bedrooms. Sellers are open to selling most of the furniture if there is interest. Marina Bay amenities include a 350 foot fishing pier, bay front swimming pool, hot tub, club house, viewing deck, a private beach and marina! All information is approximate and should be verified by buyers if important.
#790966

Panama City

1600 Marina Bay Drive 303

2 Beds

2 Baths

1,525 Sq.Ft.

$444,000

MLS#: 790966
New on site 2 days ago
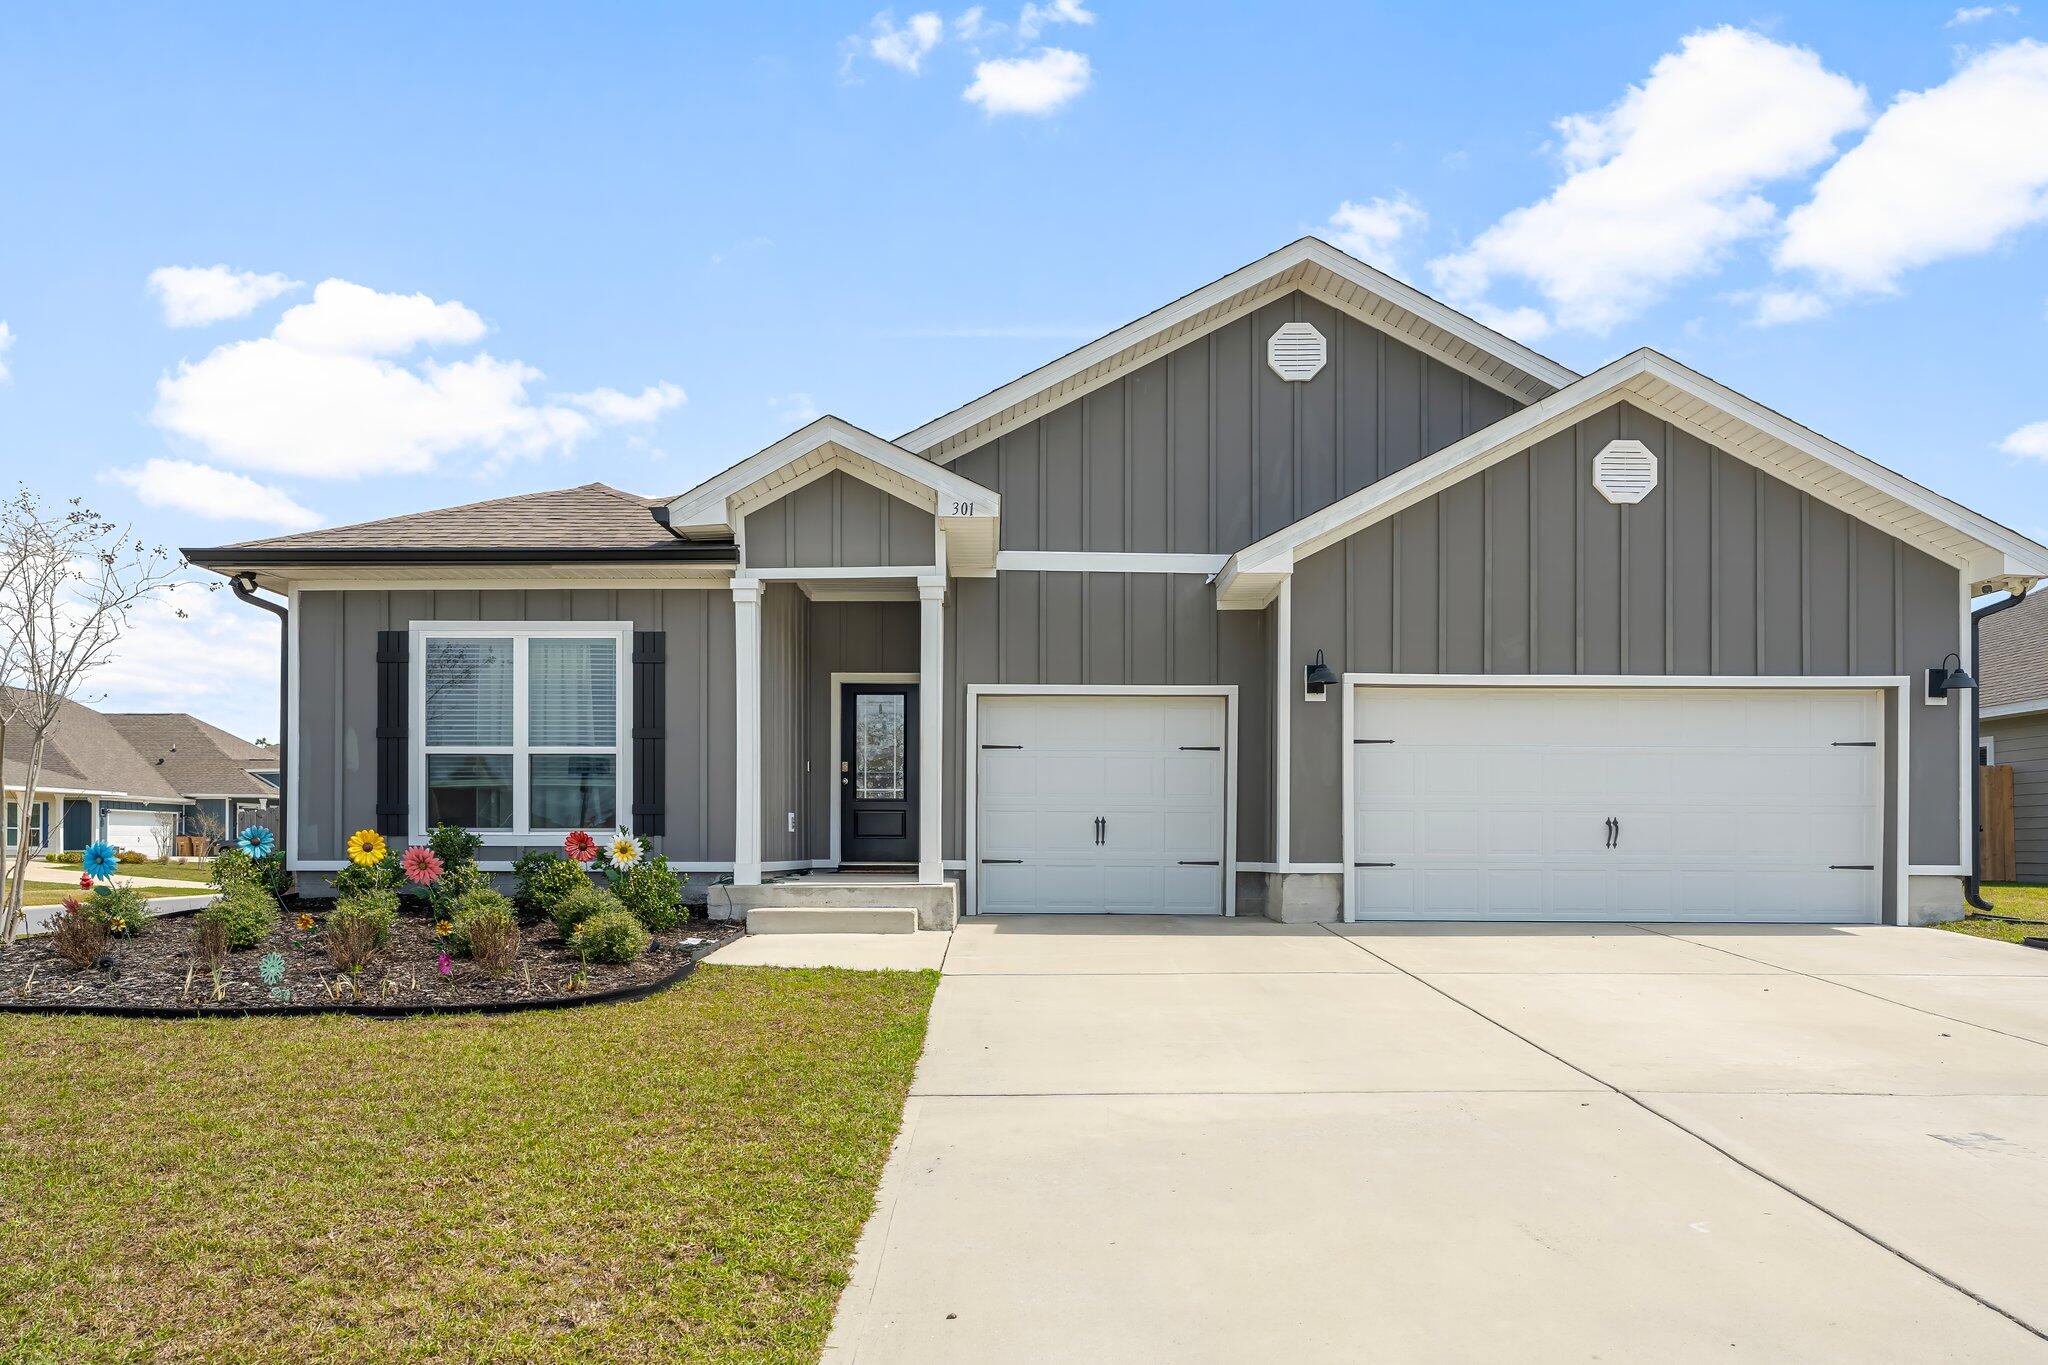
Like-new Camden model with a 3-car garage in sought after Bridge Harbor, conveniently located near Tyndall AFB. Homes with this much space, flexibility, and level of upgrades are hard to find. Enjoy LVP flooring, 9-foot ceilings, elegant trey ceilings, and an open-concept layout designed for everyday living and entertaining. The kitchen features a large center island, granite countertops, and a spacious breakfast nook. The flexible floor plan includes a Jack and Jill bath, guest half bath, and an additional bedroom with its own ensuite and flex space perfect for guests, an office, second living area, or multigenerational living. Smart-home features include keyless entry, video doorbell, automated lighting, smart controls, security cameras, and motion lighting. The corner lot offers a screened-in porch with doggie door, large, fenced backyard, double gate access, sprinkler system, and gutters. Additional upgrades include laundry room cabinets and sink, ceiling fans throughout, and garage shelving. If you want a home that feels like new without waiting for the upgrades, this one deserves a look!
#1011205

Panama City

301 Allie Way

4 Beds

3 Baths

2,796 Sq.Ft.

$435,000

MLS#: 1011205
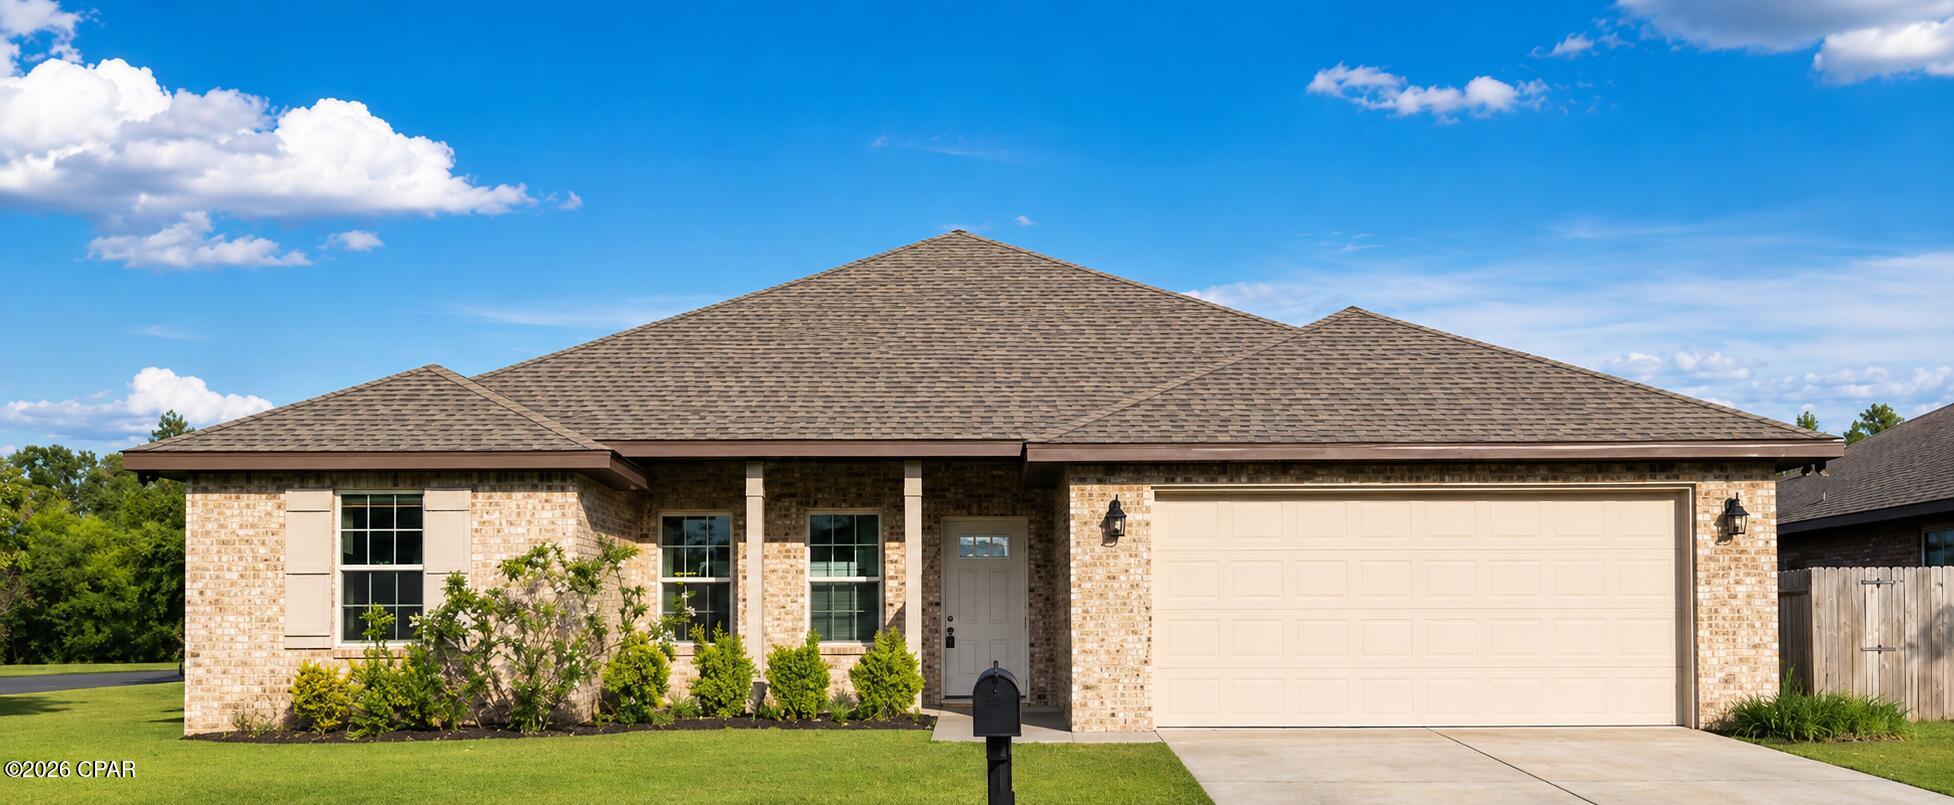
PRICE IMPROVEMENT...Welcome to 2307 Dragonfly Lane, a beautifully upgraded 4-bedroom, 2-bath home situated on a spacious corner lot in the highly desirable Camryn's Crossing community in Panama City. Built in 2017, this thoughtfully designed home offers 1,876 square feet of open-concept living with a split-bedroom floor plan that perfectly blends comfort, style, and functionality.

From the moment you step inside, you'll notice the abundant natural light and elevated finishes throughout, including tile plank flooring, shiplap accent walls, and tray ceilings in both the living room and primary suite. The seamless open layout creates the perfect atmosphere for everyday living and entertaining alike.

The kitchen is the heart of the home, featuring shaker cabinetry, granite countertops, stainless steel appliances, recessed lighting, and a spacious island overlooking the dining and living areas.

The private primary suite offers a relaxing retreat with dual closets and a spa-inspired bathroom complete with a tiled walk-in shower and deep soaking tub. Additional bedrooms are generously sized with ample closet space and flexibility for guests, kids, or a home office.

One of the home's most unique features is the fully heated and cooled convertible garage with mini-split system, creating an ideal flex space for a home gym, office, playroom, media room, or bonus living area.

Step outside to enjoy the fully fenced backyard and screened-in porch with TV hookups...the perfect setup for football weekends, family gatherings, or quiet evenings outdoors year-round.

Even better, this home comes with a low HOA and no flood insurance requirement, offering added affordability and peace of mind.

Conveniently located near schools, shopping, dining, and just a short drive to the beautiful Gulf Coast beaches, this move-in ready home truly offers the best of Florida living.
#790005

Panama City

2307 Dragonfly Lane

4 Beds

2 Baths

1,876 Sq.Ft.

$379,900

MLS#: 790005
New on site 3 days ago
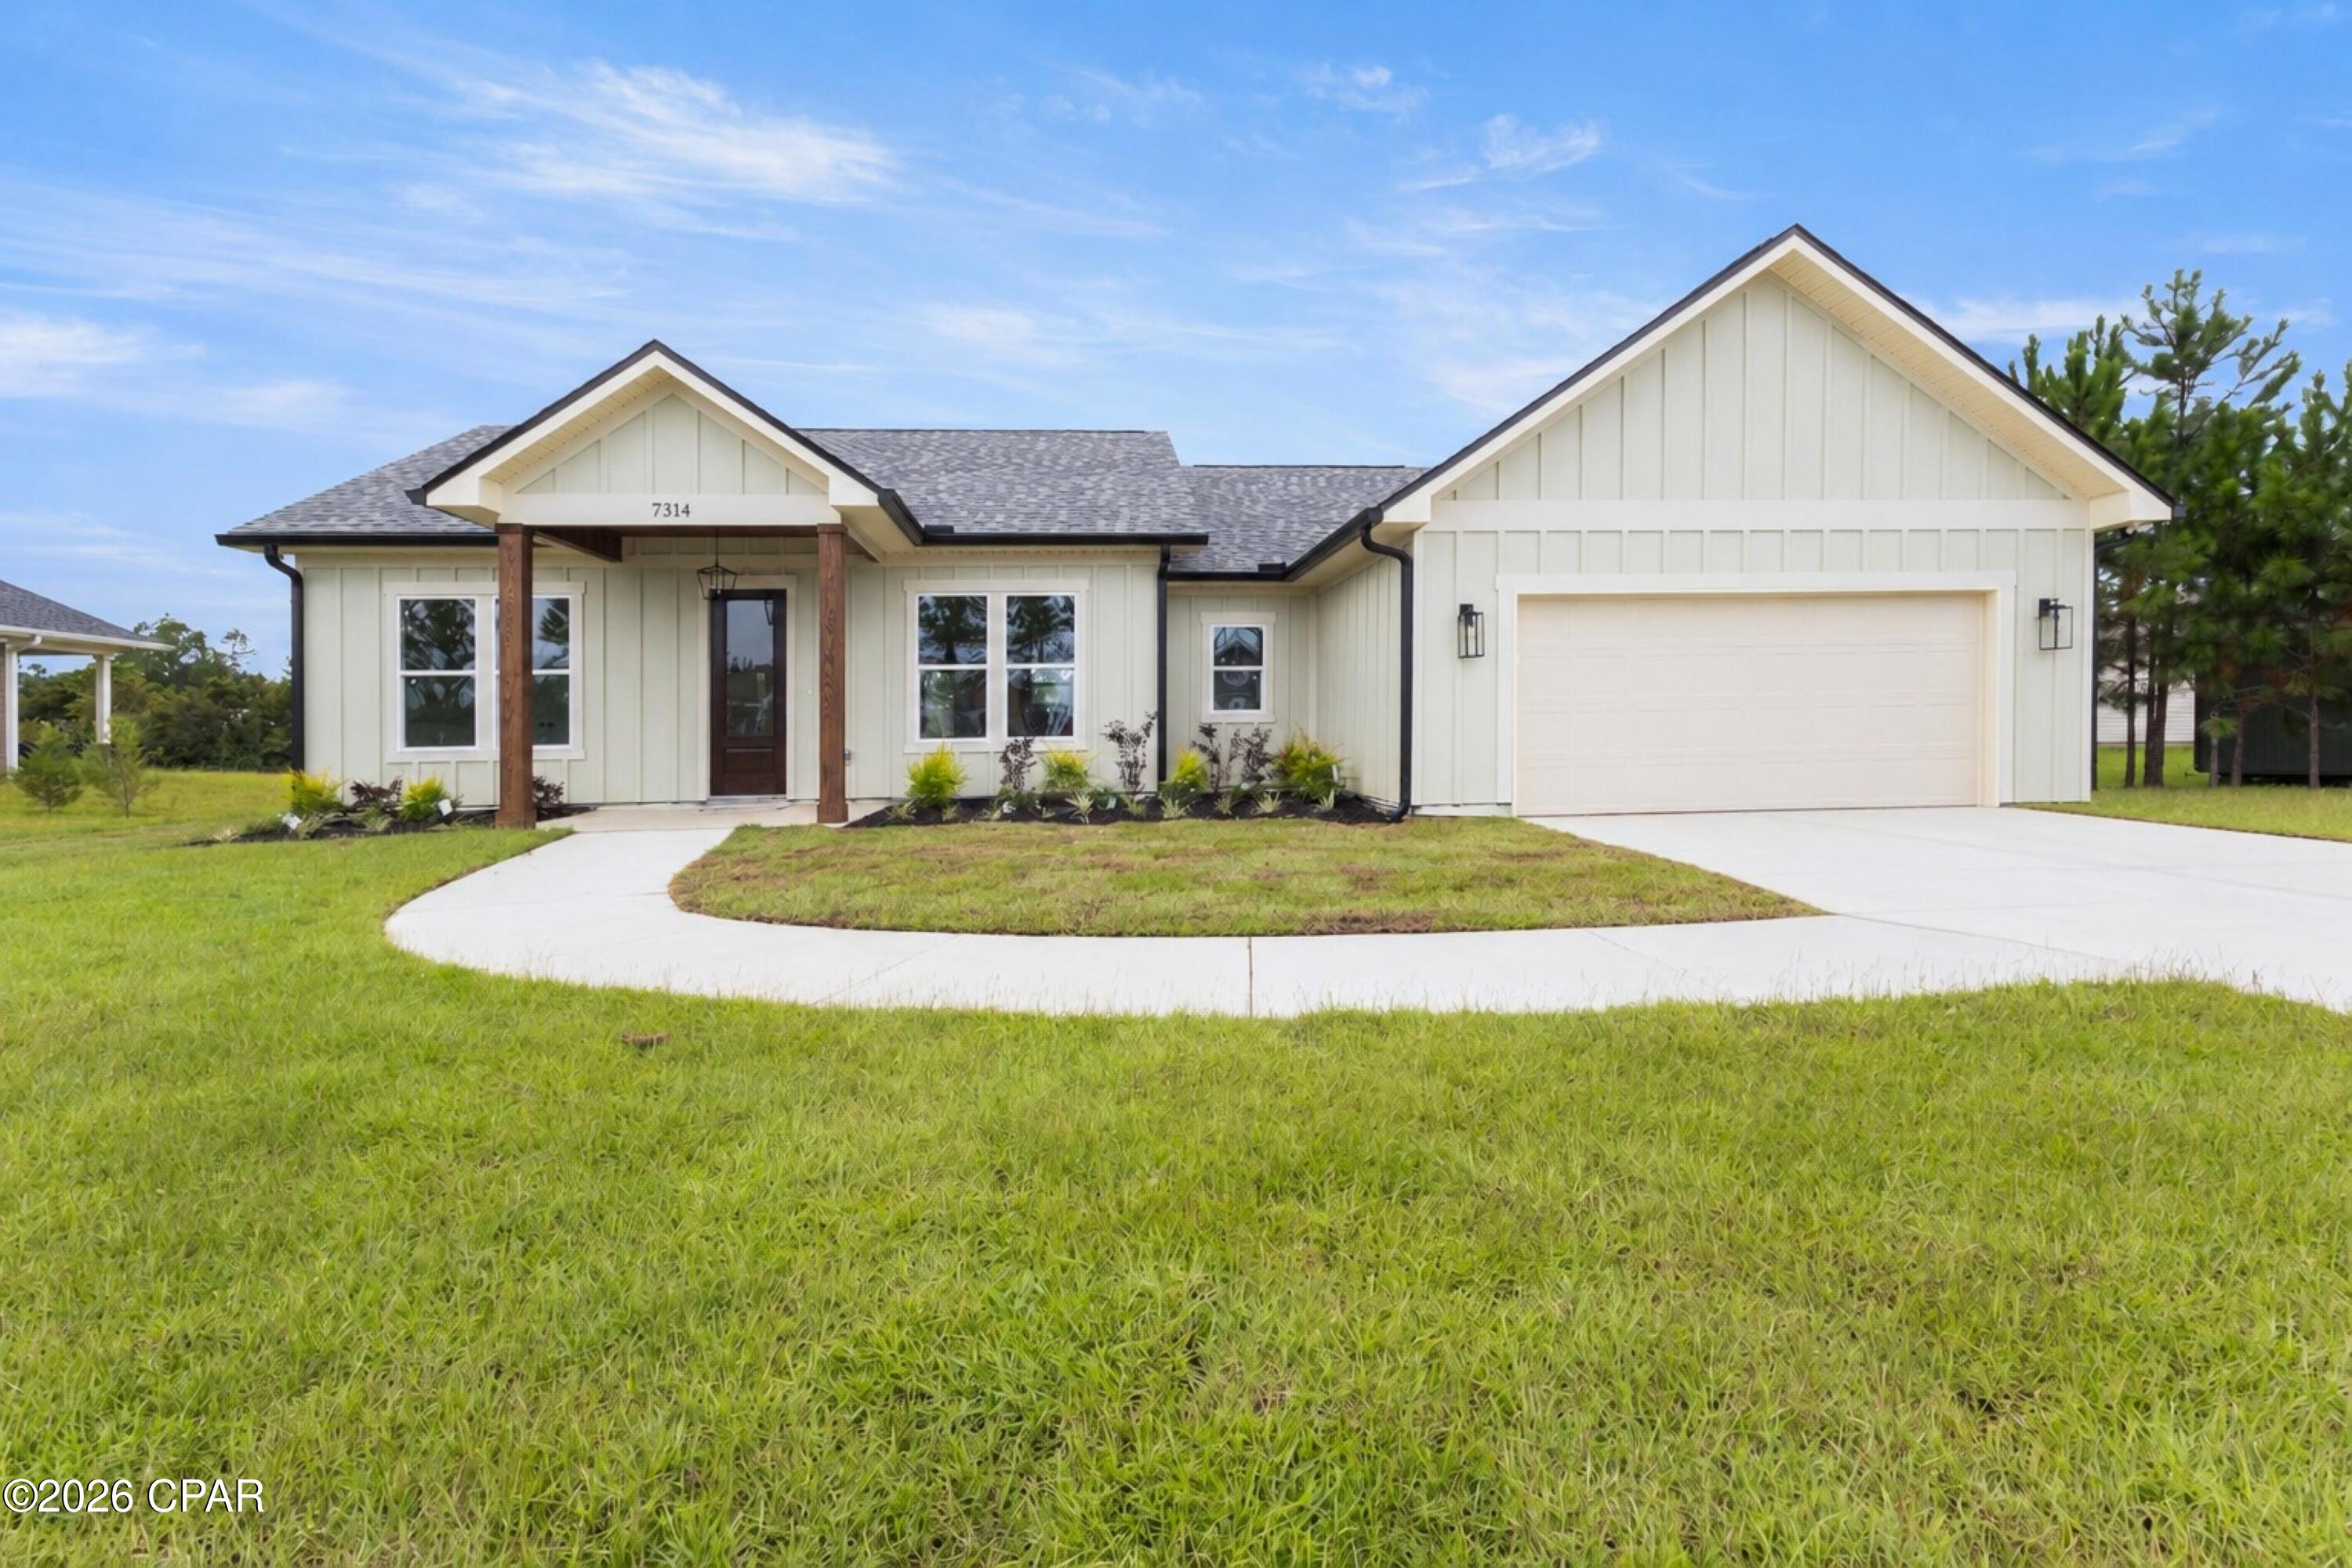
Welcome to this stunning custom built 3 bedroom, 2.5 bath home offering 1,696 square feet of thoughtfully designed living space with peaceful pond views. From the moment you arrive, the modern farmhouse exterior, board and batten siding, warm wood accents, and inviting entry set this home apart.

Inside, you'll find an open concept layout filled with natural light and upscale finishes throughout. The beautiful kitchen features quartz countertops, custom cabinetry, a large center island, stylish pendant lighting, tile backsplash, and designer hardware perfect for both everyday living and entertaining.

One of the home's standout features is the custom walk-in pantry, complete with built-in shelving, cabinetry, countertop workspace, and plenty of storage.

The primary suite continues the custom feel with a spa inspired bathroom featuring a double vanity, freestanding soaking tub, oversized tiled walk-in shower, frameless glass enclosure, and modern black fixtures.

With 3 bedrooms, 2.5 baths, a two car garage, custom finishes, and a pond front setting, 7314 Rachel Way combines modern style, functionality, and peaceful waterfront living in one beautiful package. Brand new construction without the cookie cutter feel this one needs to be seen in person.
#794902

Panama City

7314 Rachel Way

3 Beds

2 Baths

1,696 Sq.Ft.

$399,900

MLS#: 794902
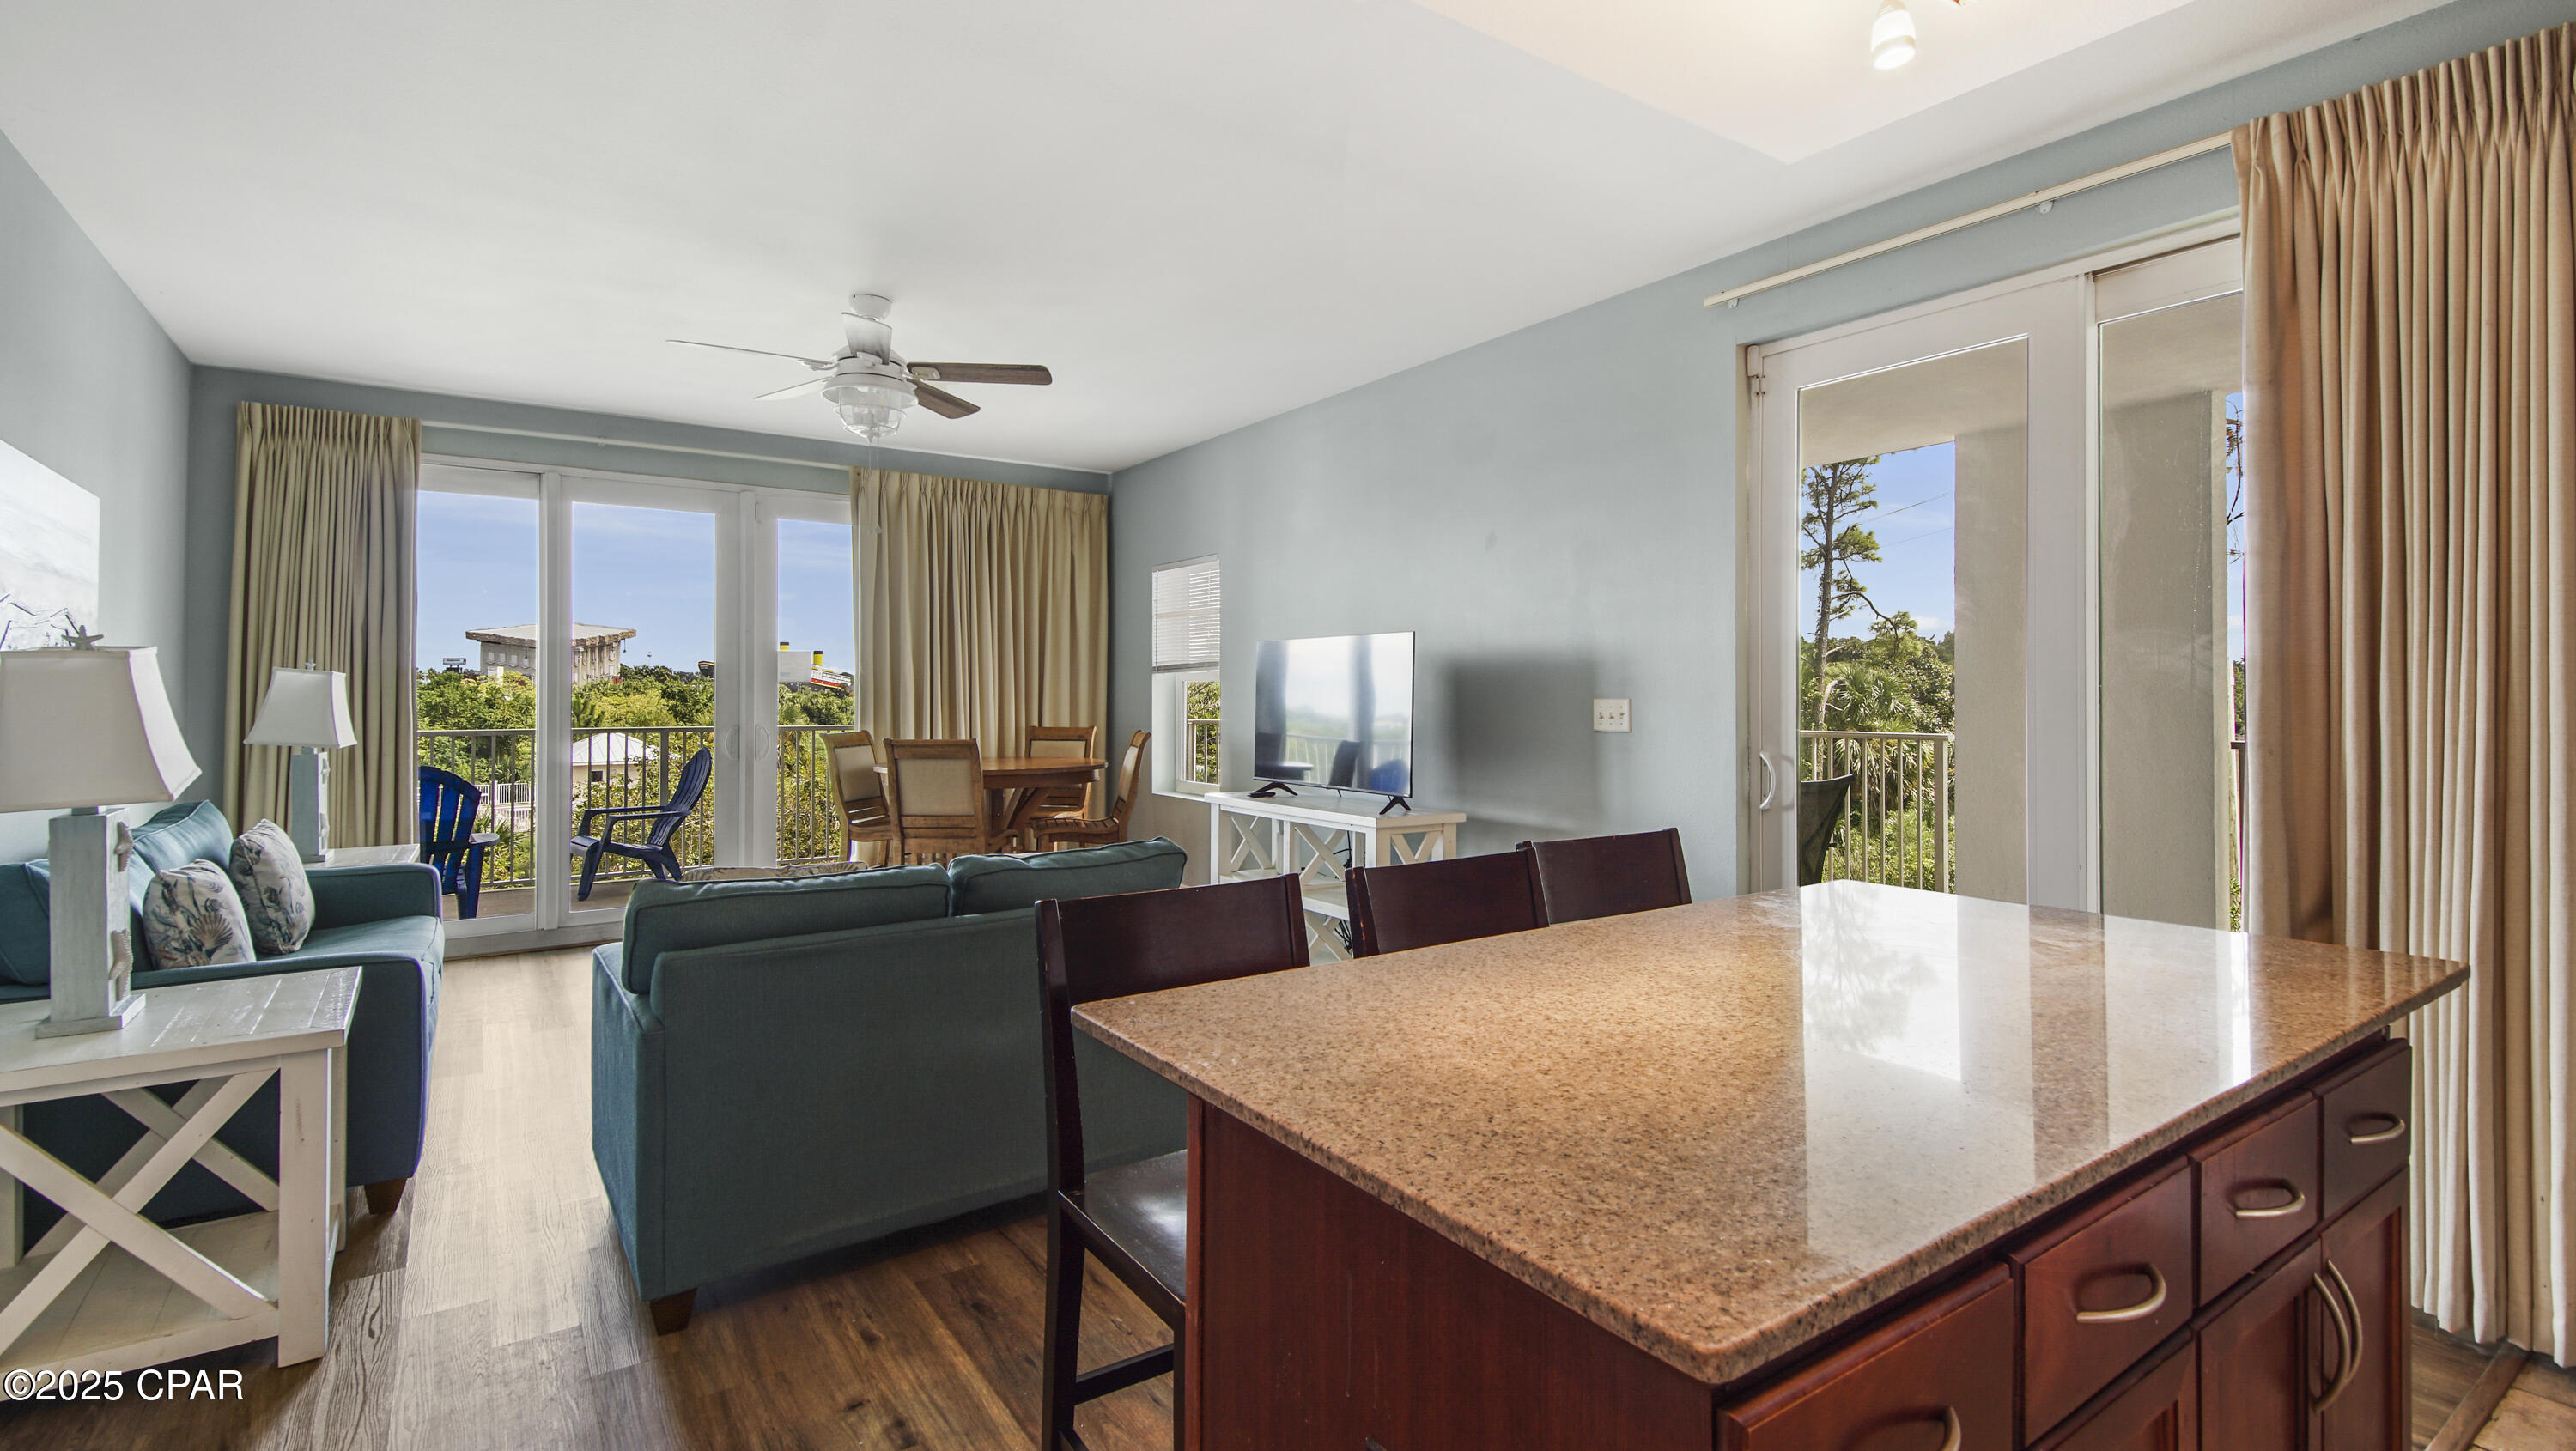
Rare opportunity to own a spectacular turn key 3 bedroom plus bunk room with window and closet, 3-bathroom condo in the coveted Laketown Wharf condominium, perfectly positioned in the heart of Panama City Beach, Florida. This beautifully appointed end unit has been thoughtfully updated with new paint and flooring creating a modern and inviting atmosphere. This condo features two luxurious master bedrooms with private access to a spacious wraparound balcony, allowing you to soak in stunning views and gentle ocean breezes. This property is designed for both relaxation and entertainment. In addition to the master suites, you'll find a charming room with a built-in bunk bed and a spacious closet, perfect for kids or guests, and another inviting room that shares a large bathroom with that room. The layout is ideal for creating lasting memories with family and friends or capitalizing on its current success as a vacation rental or second home. Laketown Wharf boasts an impressive array of amenities, including **five stunning pools** where you can take a refreshing dip or lounge under the sun. You'll also enjoy exclusive access to the beach with the  **private beach access **, just steps from your door, perfect for swimming, sunbathing, or leisurely strolls along the shoreline.For those who love convenience, the property offers an array of **shops and restaurants**, all within easy reach, elevating your vacation experience. Whether you're craving seafood, local cuisine, or a quick snack, you're just a walk away from satisfying your appetite. Plus, with **Walmart directly across the street**, daily necessities are never out of reach, making your stay even more effortless.
With easy access and no need for an elevator, this end unit condo is a practical choice for families and vacationers alike. Ample parking is conveniently located close to your unit, ensuring hassle-free arrivals and departures.Invest in this exceptional condo at Laketown Wharf and enjoy the best of coastal living, whether as a personal retreat or a lucrative vacation rental. This rare offering won't last long—schedule your private tour today and step into your dream lifestyle by the beach!With easy access and no need for an elevator, this end unit condo is a practical choice for families and vacationers alike. Ample parking is conveniently located close to your unit, ensuring hassle-free arrivals and departures.Invest in this exceptional condo at Laketown Wharf and enjoy the best of coastal living, whether as a personal retreat or a lucrative vacation rental. This rare offering won't last long—schedule your private tour today and step into your dream lifestyle by the beach!
#768813

Panama City

9860 S Thomas Drive 101

3 Beds

3 Baths

1,483 Sq.Ft.

$415,000

MLS#: 768813
New on site 4 days ago
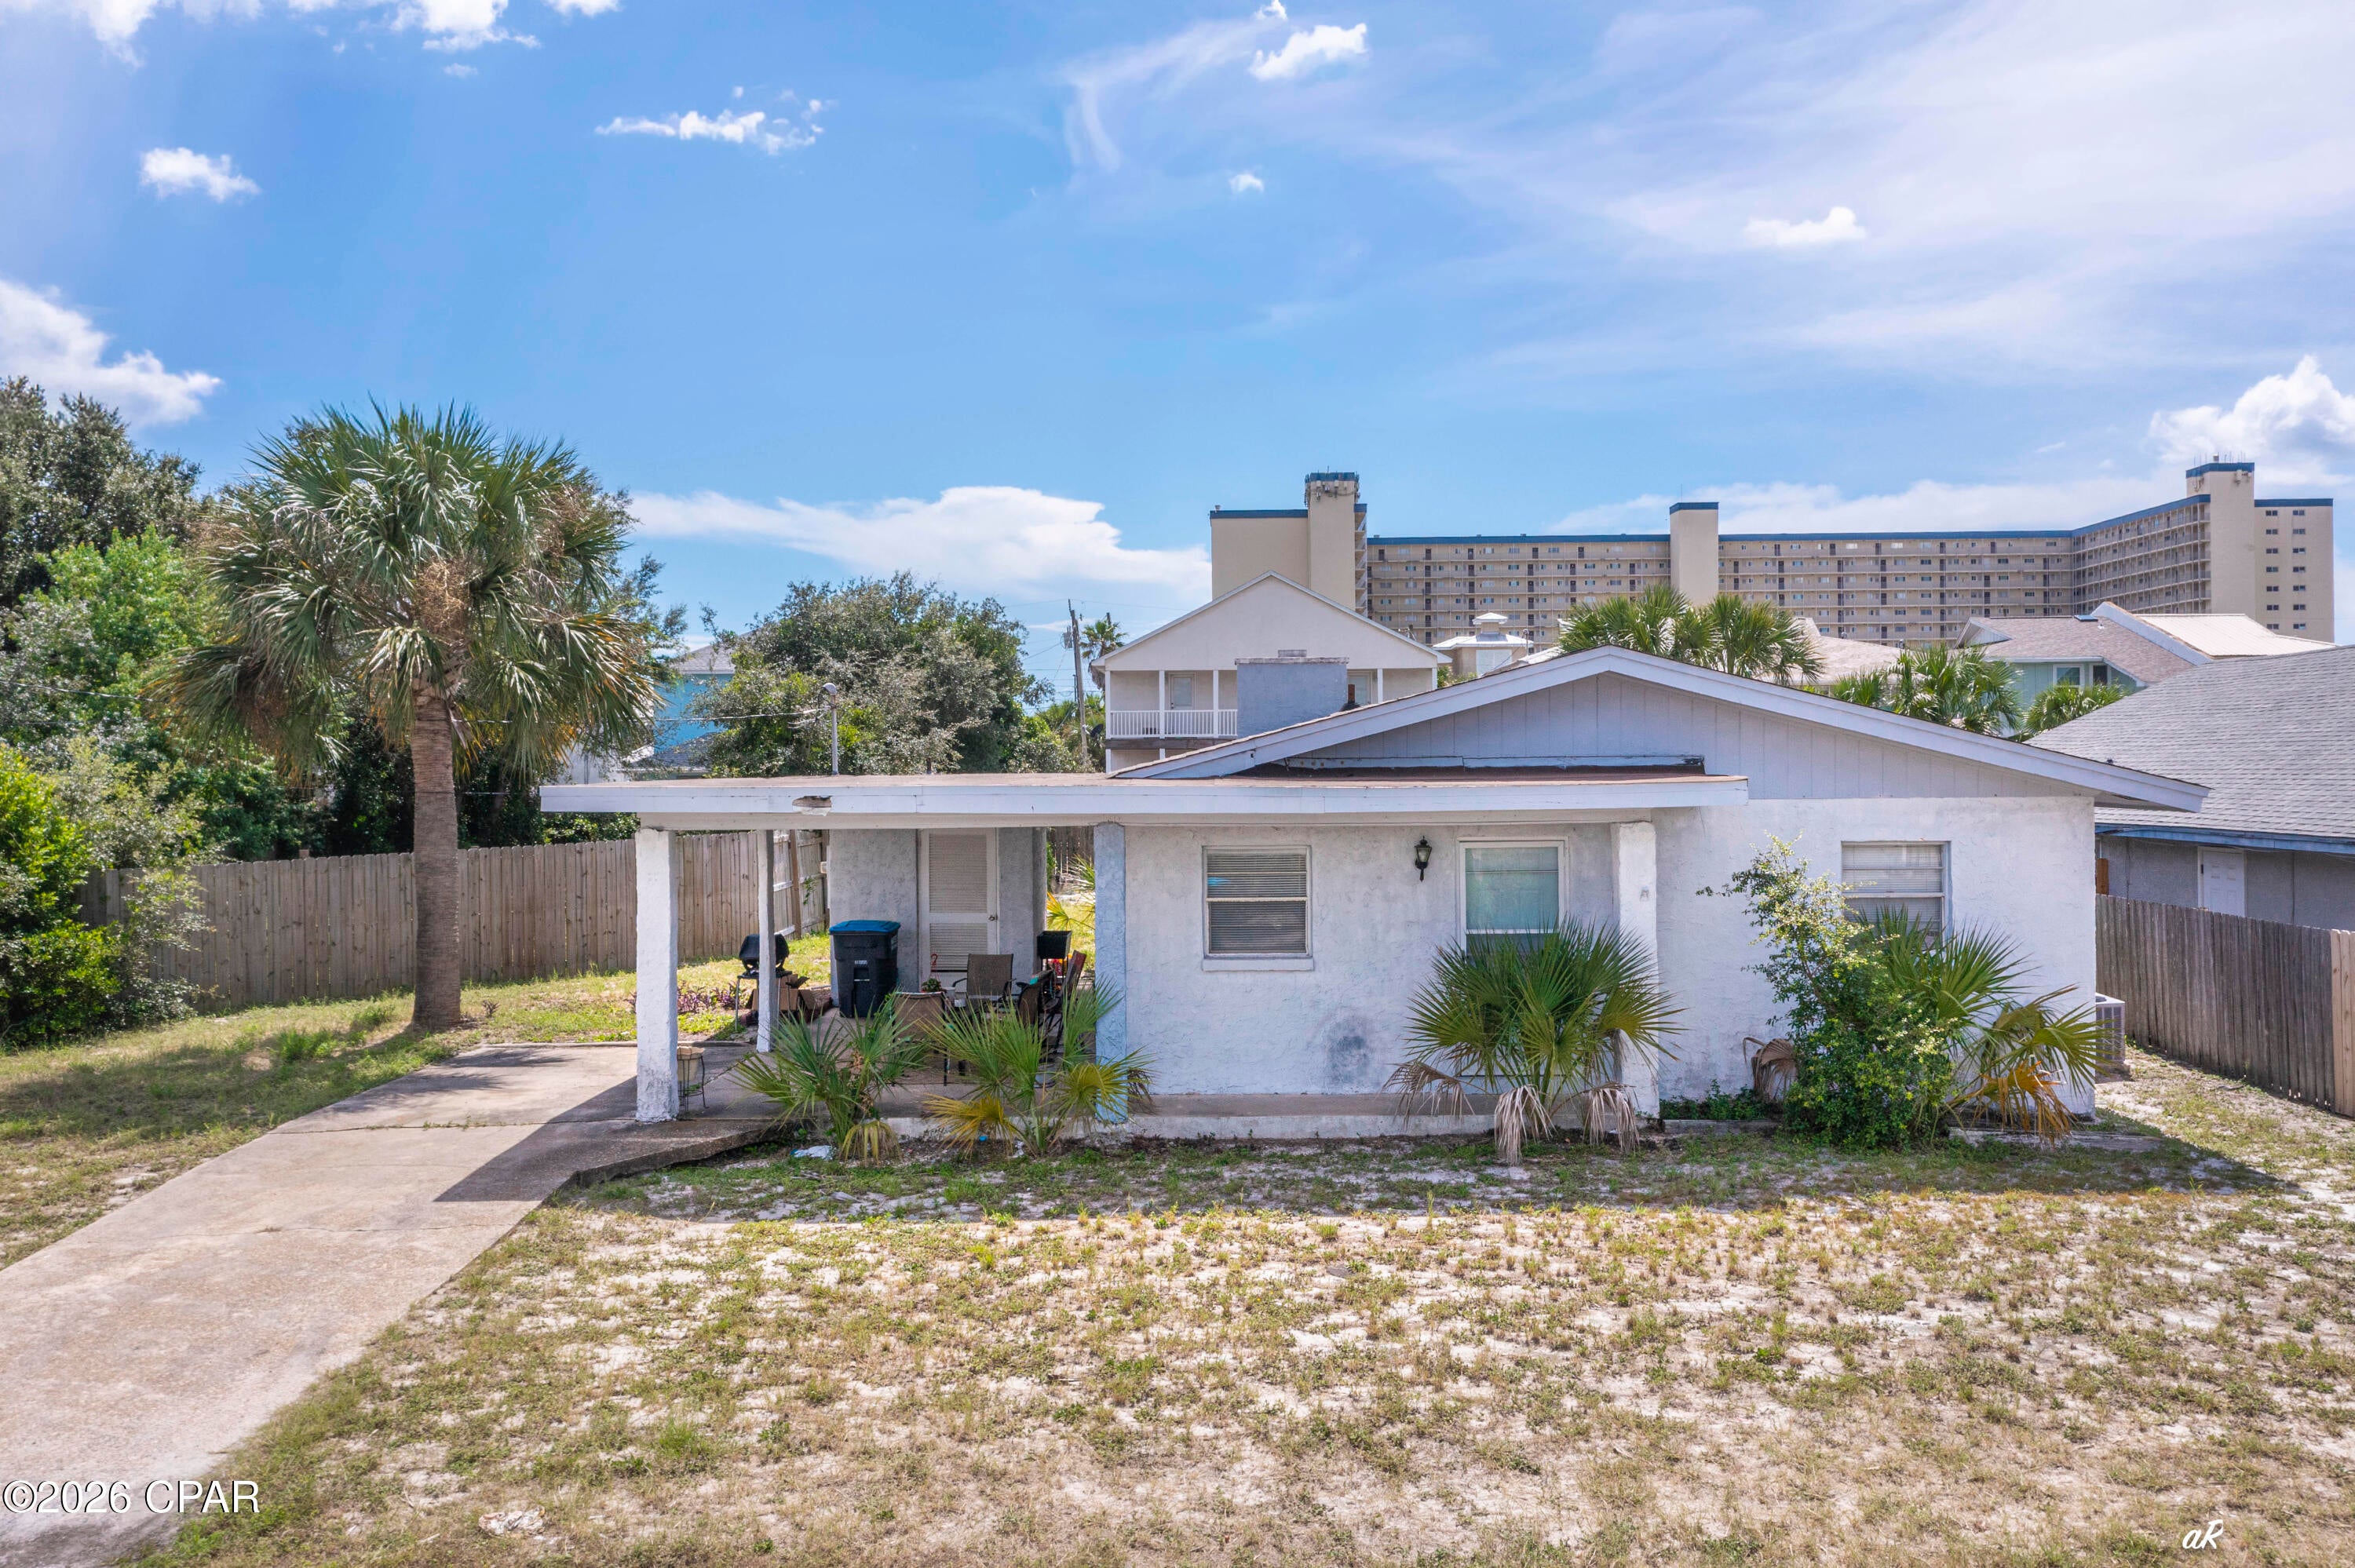
**Great Panama City Beach location just three blocks from the Gulf!** This 3-bedroom, 1-bath home, built in 1972, sits in an established neighborhood and offers plenty of potential. Enjoy a spacious backyard with room for entertaining, relaxing, or possibly adding a pool. Conveniently located near beaches, dining, shopping, entertainment, and local attractions. Ideal as a primary home, vacation property, or investment opportunity.
#794857

Panama City

5725 Sunset Avenue

3 Beds

1 Baths

1,120 Sq.Ft.

$355,000

MLS#: 794857

 - property

Send a message

Message successfully sent.

Your message

What is 3 + 4 ?

Reason for contacting?

I agree to receive email communication and understand I can unsubscribe at any time.

I agree to be contacted by Kornelije Josić via call, email, and text for real estate services. To opt out, you can reply 'stop' at any time or reply 'help' for assistance. You can also click the unsubscribe link in the emails. Message and data rates may apply. Message frequency may vary. Privacy Policy

Sign Out

Virtual Assistant

Would you like to take the next step with this property? We can help you schedule a showing or virtual tour, or send you more details.

Yes, I would like more information.

Thank You for Your Reply, One of Our Agents will contact you as soon as possible

No, maybe later.

Thank you, you can always contact me via email, phone number or through the contact form.

Realhub AI

Lucy - Your AI-Powered Realtor

Update Your Temporary Password

Personalize your search

Enter your email and we'll notify you immediately when new listings match what you're looking for.

or enter email address

Already have an account ? Login here

Continue your home search

I agree to receive communications and understand I can unsubscribe at any time.

I agree to be contacted by Kornelije Josić via call, email, and text for real estate services. To opt out, you can reply 'stop' at any time or reply 'help' for assistance. You can also click the unsubscribe link in the emails. Message and data rates may apply. Message frequency may vary. Privacy Policy

Already have an account ? Login here

We use cookies

We use cookies primarily for analytics to enhance your experience. By accepting, you agree to our use of these cookies. You can manage your preferences or learn more about our cookies policy.