
Property
Beds
3
Full Baths
2
1/2 Baths
None
Year Built
1995
Sq.Footage
1,105
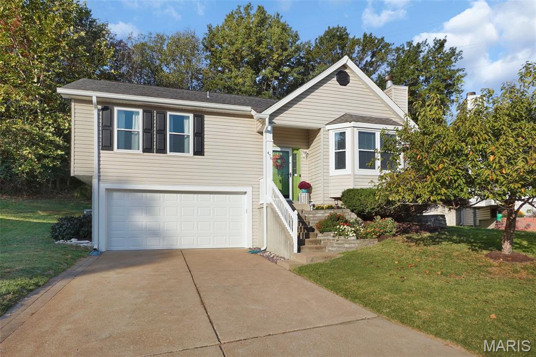
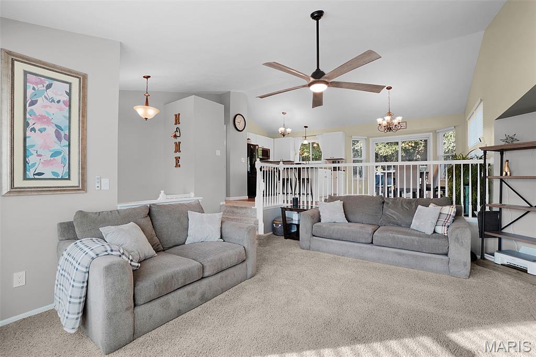
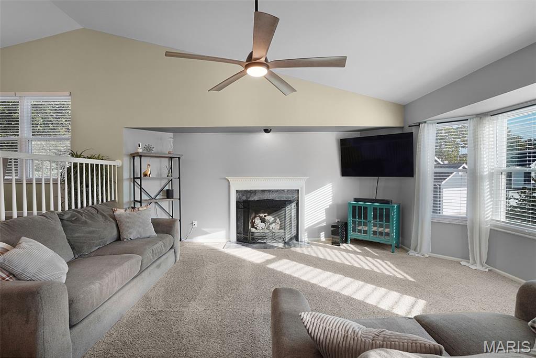
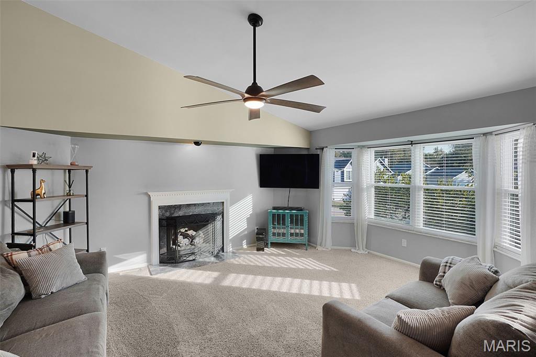
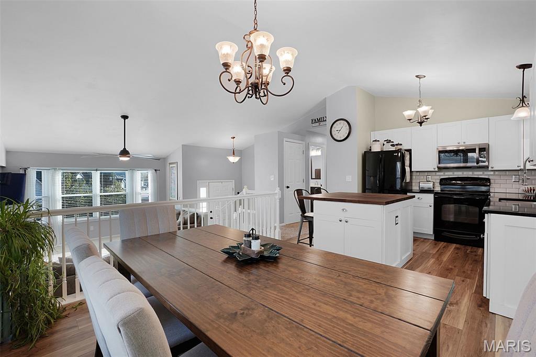
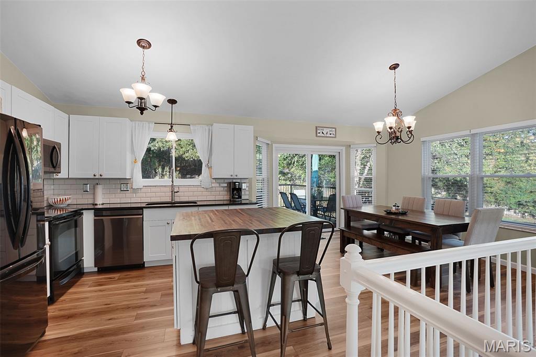
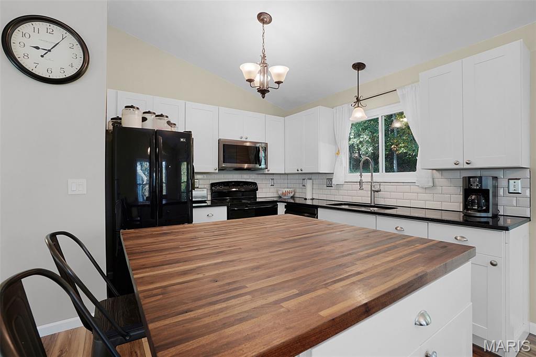
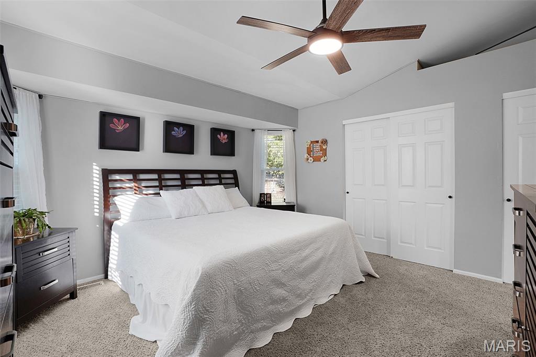
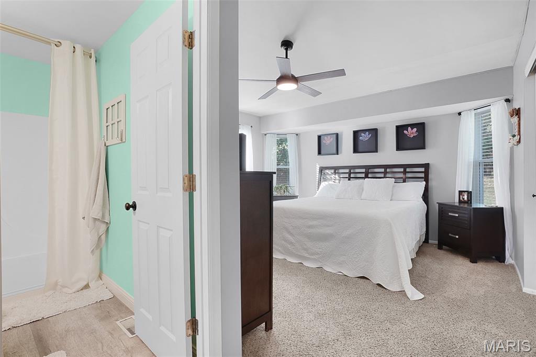
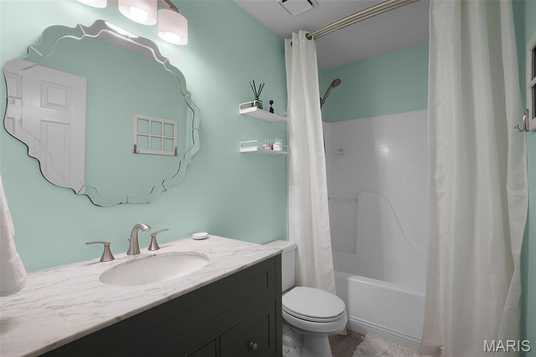
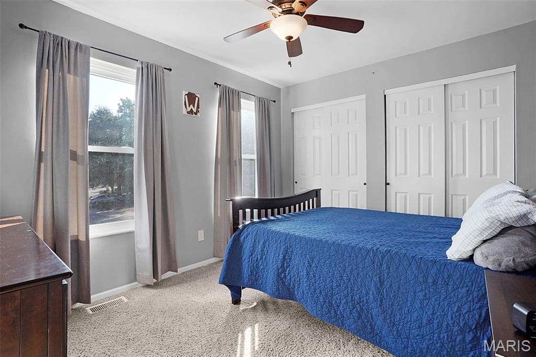
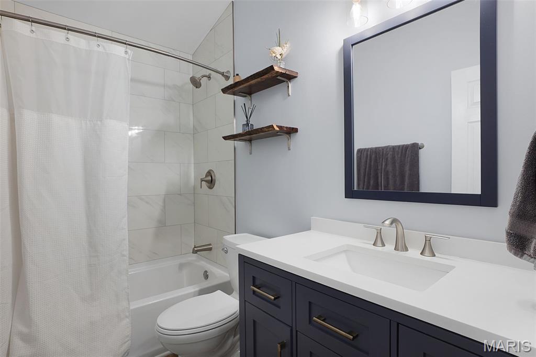
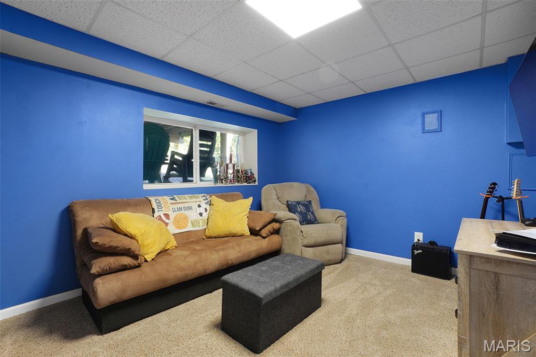
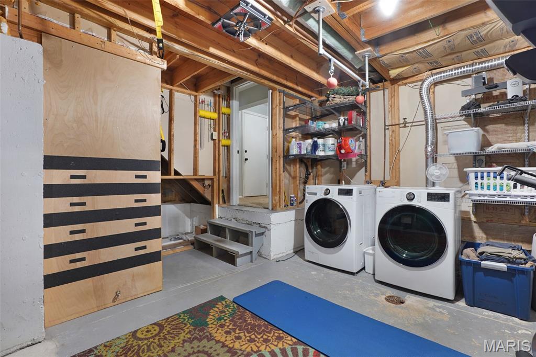
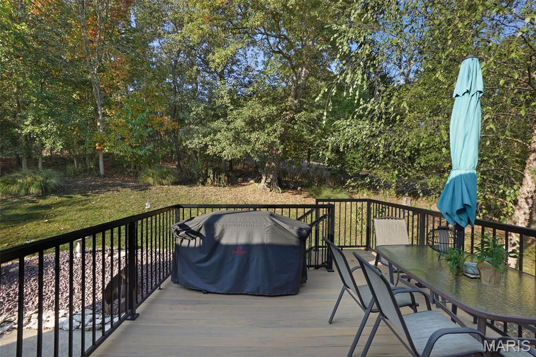
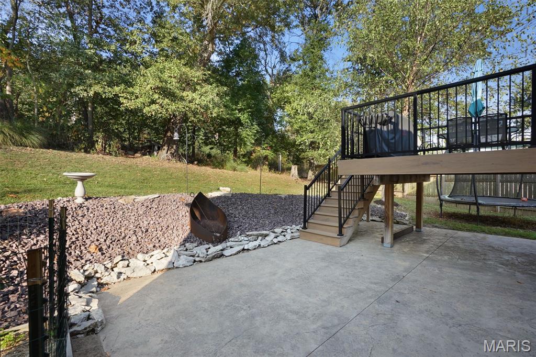
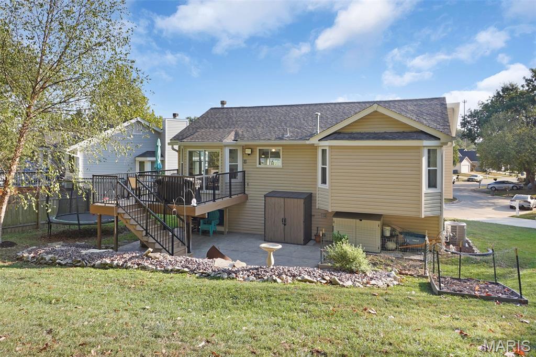
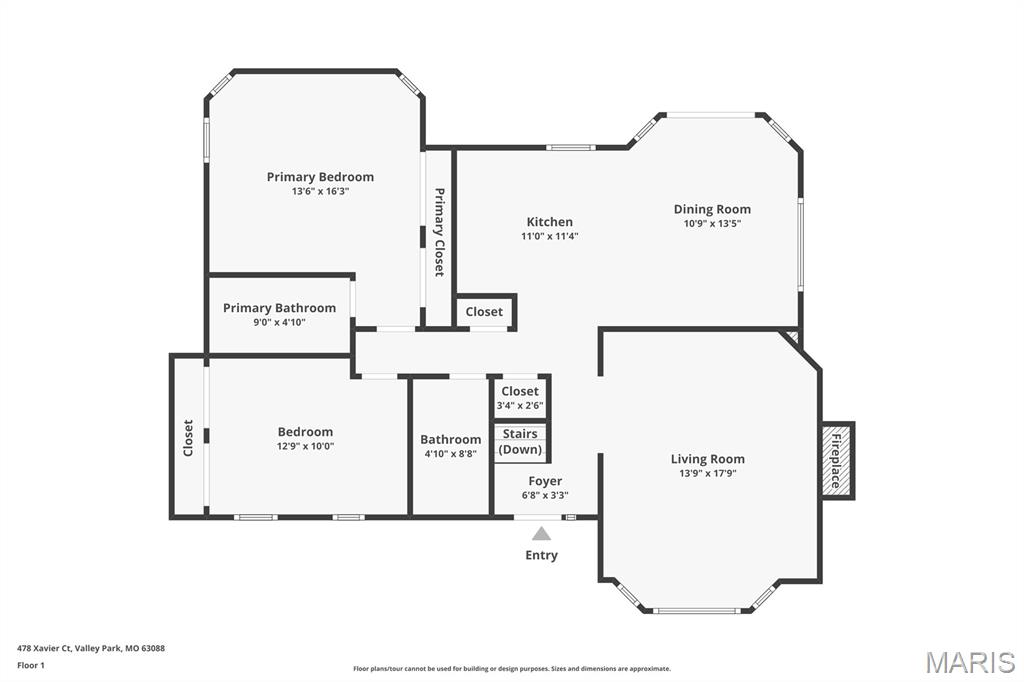
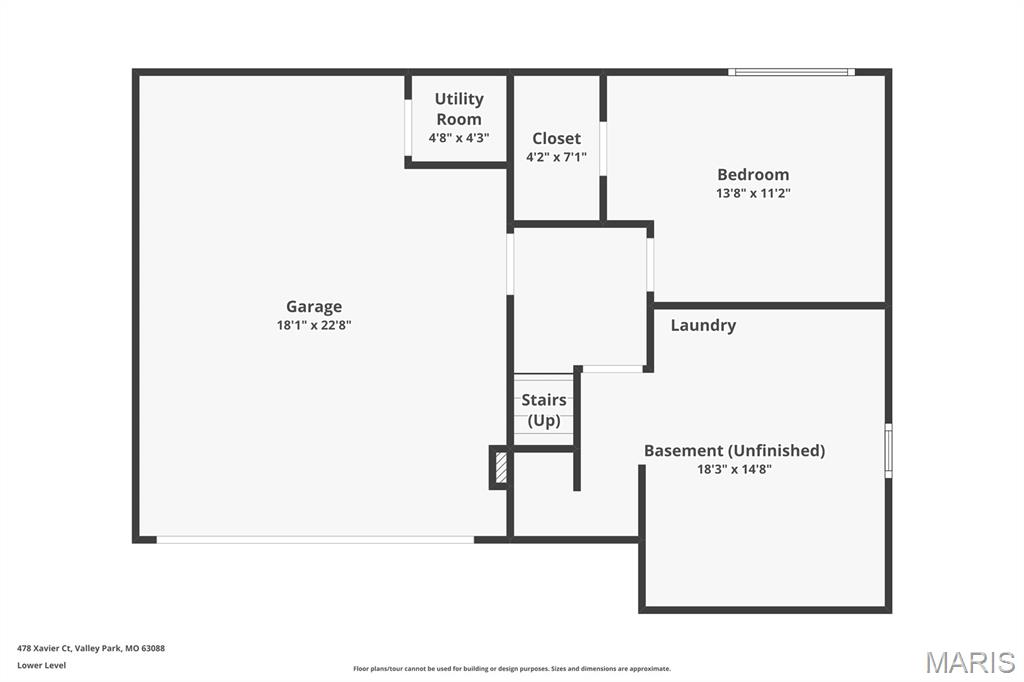
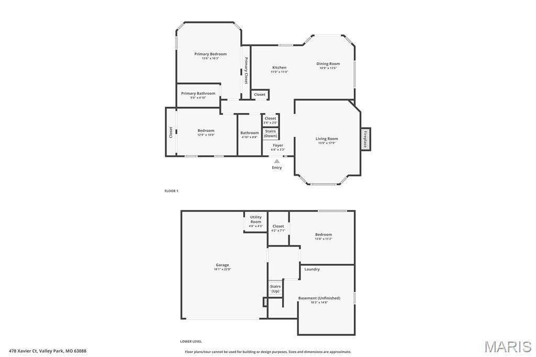
Step into this beautifully updated split-level home in one of the area’s most desirable neighborhoods. Designed for modern living, this 3-bedroom, 2-bath residence offers an open, inviting layout and a private backyard that backs to 8.5 acres of wooded serenity. Relax or entertain on the brand-new deck featuring premium composite decking, where you can enjoy peaceful mornings and evenings surrounded by nature and local wildlife. Inside, the kitchen has been completely transformed with custom cabinetry, solid-surface countertops, and a stunning butcher-block island, all complemented by updated appliances. The open kitchen and dining area flow seamlessly into the spacious family room just a few steps below, centered around a masonry fireplace with new gas logs—a warm and welcoming space for family and friends. Upstairs, you’ll find two generous bedrooms, including a primary suite with plenty of space to design your dream ensuite bath. The lower level features a flexible third bedroom—currently used as a music, gaming, and creative studio—bathed in natural light from a large window. A roomy laundry and storage area adds both function and convenience. Behind the scenes, this home has been thoughtfully maintained and upgraded to ensure long-term peace of mind. In recent years, major updates include all-new windows, HVAC system, vinyl siding, roof, fascia, gutters, sliding door, and more. These improvements not only enhance comfort and energy efficiency but also reduce maintenance for years to come. The location is just as impressive as the home itself. The neighborhood is known for its family-friendly atmosphere, tree-lined streets, and strong community feel. You’ll love the easy access to parks, shopping, restaurants, and major highways, all while enjoying the privacy and natural beauty of a wooded backdrop. Whether you’re entertaining, relaxing, or working from home, this property delivers the perfect blend of modern comfort, timeless charm, and everyday convenience—a truly special home in an unbeatable setting.
Features & Amenities
Interior
-
Other Interior Features
Cathedral Ceiling(s), Crown Molding, Eat-in Kitchen, Open Floorplan, Storage
-
Total Bedrooms
3
-
Bathrooms
2
-
Above Grade Finished Area
1105.0
-
Basement YN
YES
-
Cooling YN
YES
-
Cooling
Ceiling Fan(s), Central Air, Electric
-
Fireplace YN
YES
-
Heating YN
YES
-
Heating
Forced Air, Natural Gas
-
Main Level Bedrooms
2
-
Pet friendly
N/A
Exterior
-
Garage
Yes
-
Garage spaces
2
-
Construction Materials
Frame, Vinyl Siding
-
Other Exterior Features
Fire Pit, Other
-
Pool
No
-
Waterfront YN
NO
-
View
Trees/Woods
Area & Lot
-
Lot Features
Back Yard, Cul-De-Sac, Front Yard, Other, Private
-
Lot Size(acres)
0.18
-
Lot Size(square feet)
7,840
-
Property Type
Residential
-
Property Sub Type
Single Family Residence
-
Architectural Style
Contemporary, Traditional
Price
-
Sales Price
$309,989
-
Tax Amount
$3,633
-
Financing Options
Conventional
-
Sq. Footage
1,105
-
Price/SqFt
$280
HOA
-
Association
YES
-
Association Fee
$250
-
Association Fee Frequency
Annually
-
Association Fee Includes
N/A
School District
-
Elementary School
Valley Park Elem.
-
Middle School
Valley Park Middle
-
High School
Valley Park Sr. High
Property Features
-
Association Amenities
None
-
Senior Community YN
NO
-
Sewer
Public Sewer
-
Water Source
Public
Schedule a Showing
Showing scheduled successfully.
Mortgage calculator
Estimate your monthly mortgage payment, including the principal and interest, property taxes, and HOA. Adjust the values to generate a more accurate rate.
Your payment
Principal and Interest:
$
Property taxes:
$
HOA fees:
$
Total loan payment:
$
Total interest amount:
$
Location
County
St. Louis
Elementary School
Valley Park Elem.
Middle School
Valley Park Middle
High School
Valley Park Sr. High
Listing Courtesy of Damian Gerard , Engel & Voelkers St. Louis
RealHub Information is provided exclusively for consumers' personal, non-commercial use, and it may not be used for any purpose other than to identify prospective properties consumers may be interested in purchasing. All information deemed reliable but not guaranteed and should be independently verified. All properties are subject to prior sale, change or withdrawal. RealHub website owner shall not be responsible for any typographical errors, misinformation, misprints and shall be held totally harmless.

AGENT
Franko Maric
Call Franko today to schedule a private showing.

* Listings on this website come from the FMLS IDX Compilation and may be held by brokerage firms other than the owner of this website. The listing brokerage is identified in any listing details. Information is deemed reliable but is not guaranteed. If you believe any FMLS listing contains material that infringes your copyrighted work please click here to review our DMCA policy and learn how to submit a takedown request.© 2024 FMLS.
Related Properties
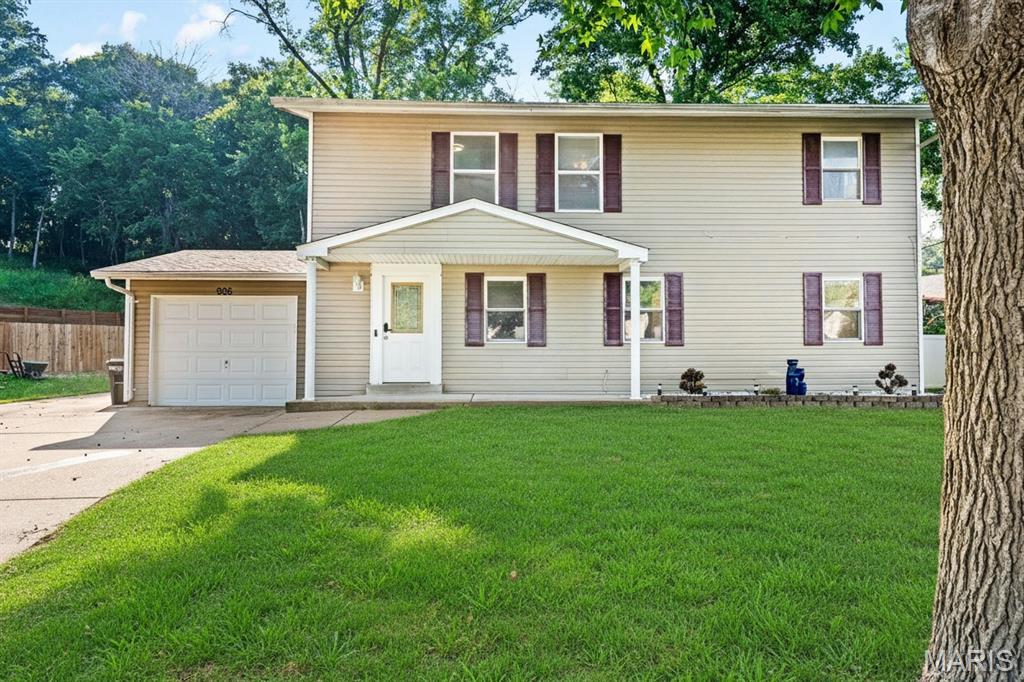
Valley Park
906 Forest Avenue
3 Beds
2 Baths
1,824 Sq.Ft.
$289,900
MLS#: 26041732
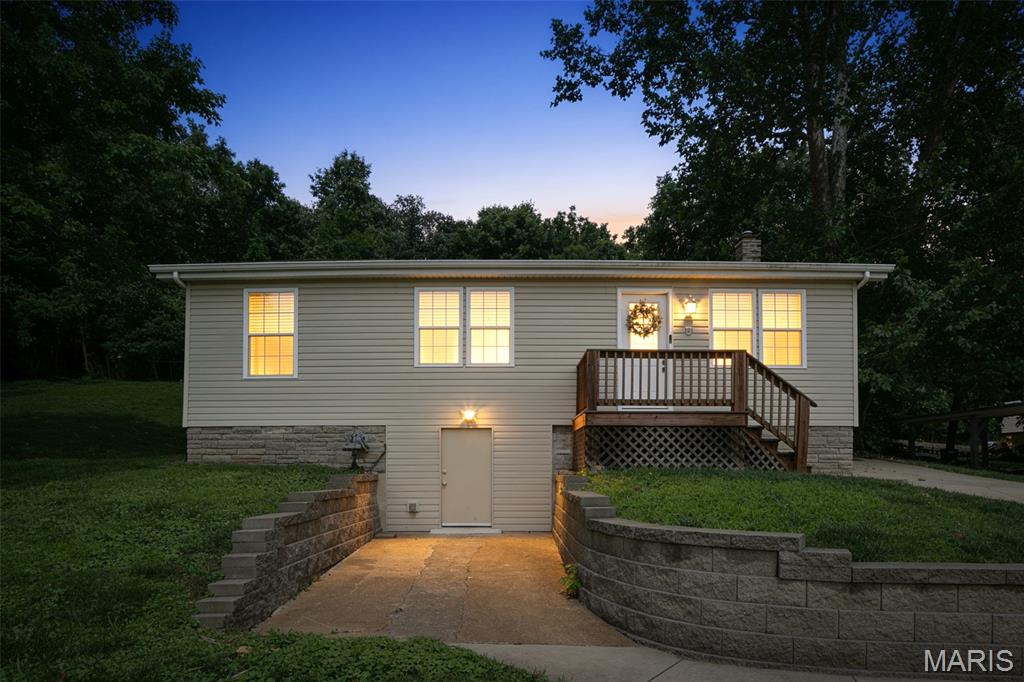
Valley Park
810 Forest Avenue
3 Beds
1 Baths
1,264 Sq.Ft.
$248,900
MLS#: 26037597
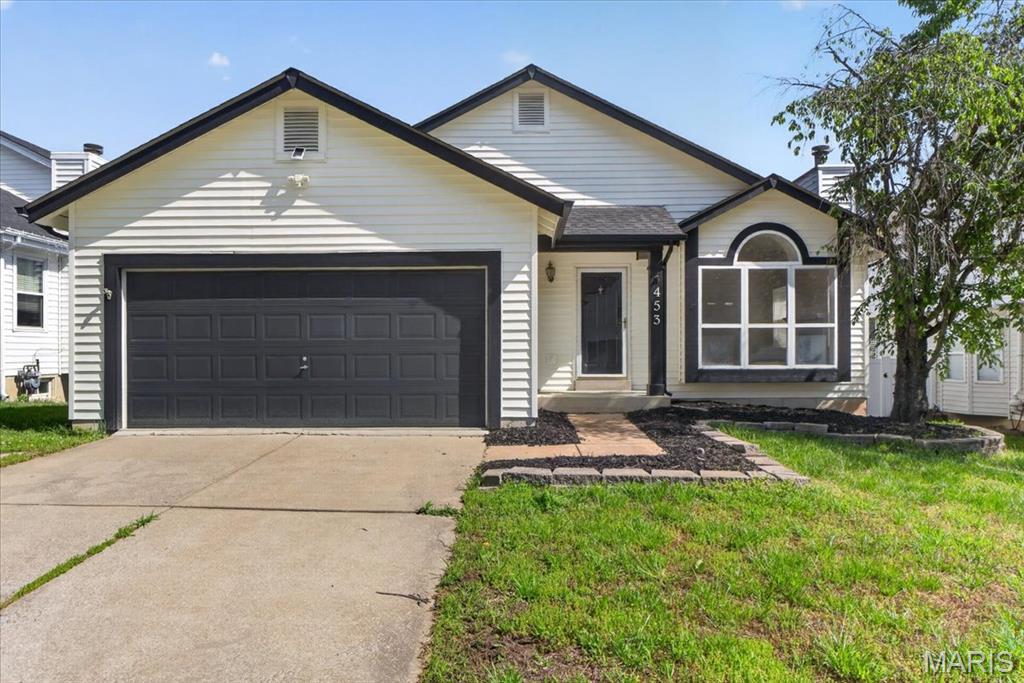
Valley Park
453 Seton Hall Court
4 Beds
2 Baths
1,708 Sq.Ft.
$370,000
MLS#: 26023106
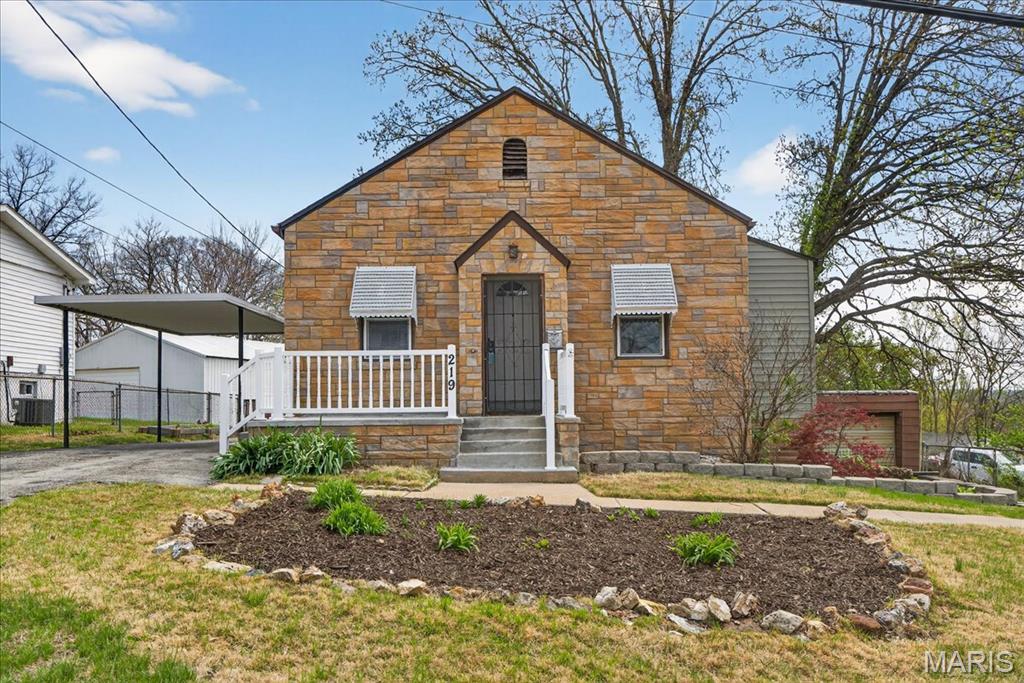
Valley Park
219 Lookout Avenue
2 Beds
2 Baths
1,078 Sq.Ft.
$248,000
MLS#: 25066983
