
Southwestern
4792 W Oasis Road
Tucson, AZ 85742
MLS#: 22608942
$1,799,000
Property
Beds
5
Full Baths
3
1/2 Baths
1
Year Built
2008
Sq.Footage
4,009
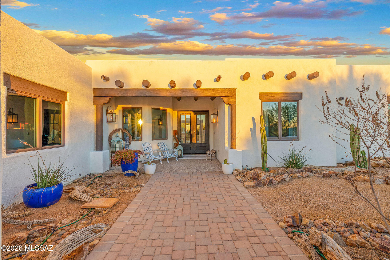
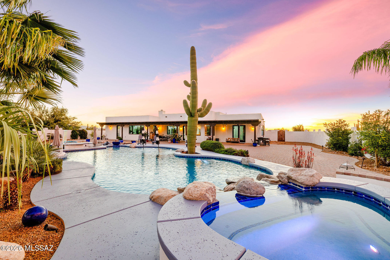
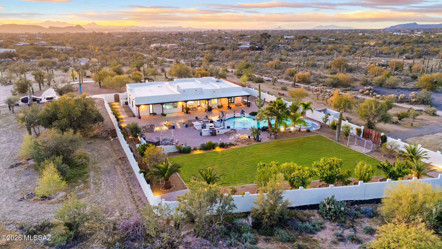
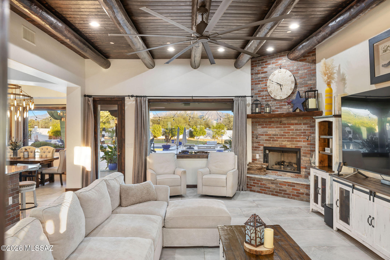
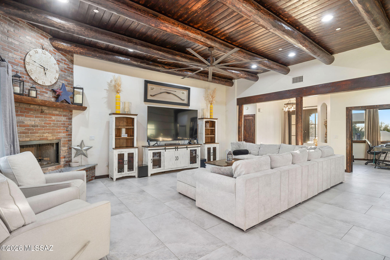
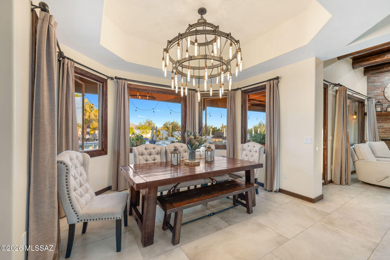
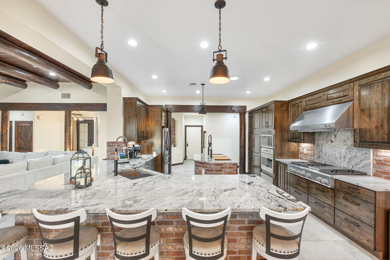
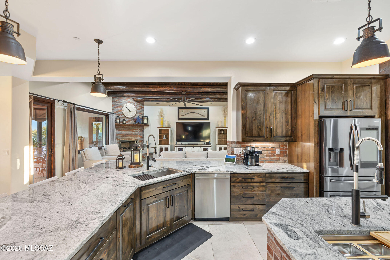
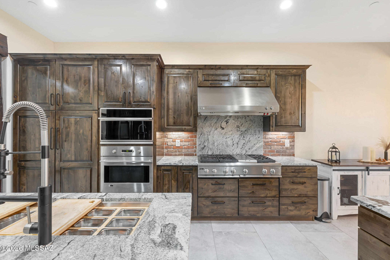
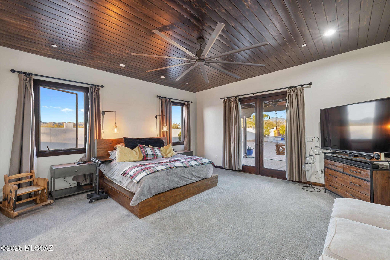
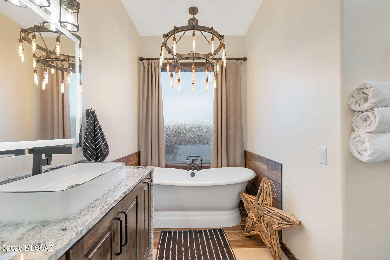
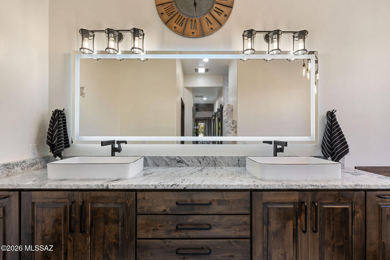
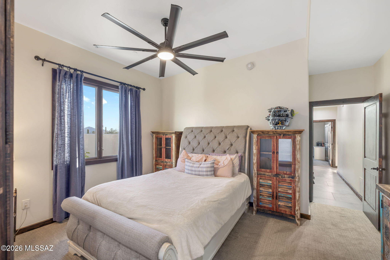
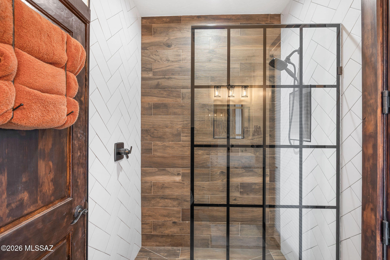
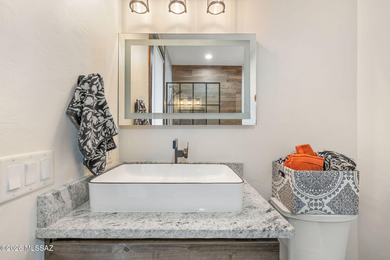
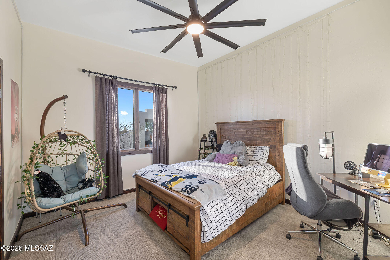
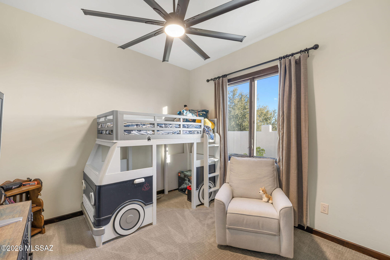
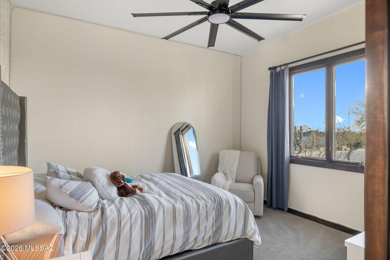
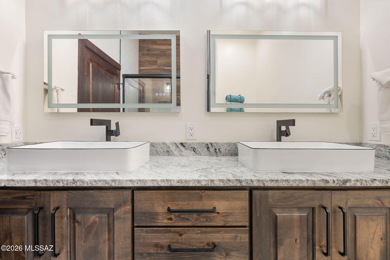
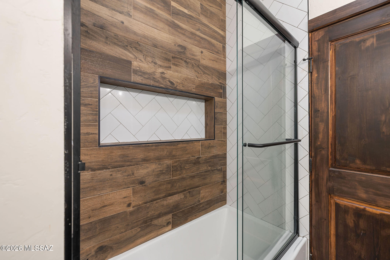
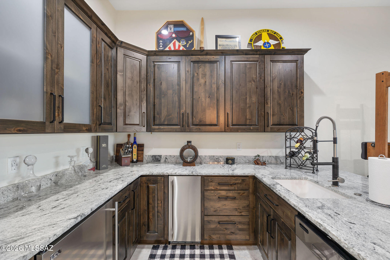
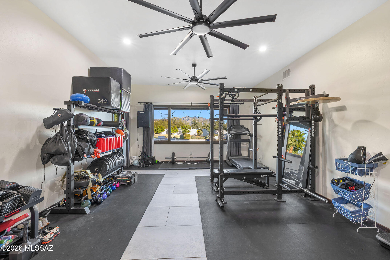
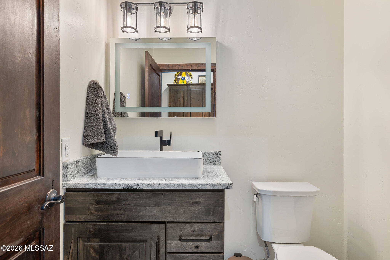
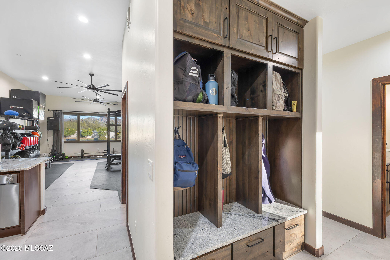
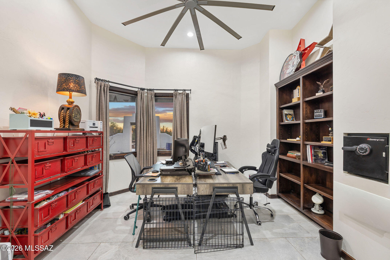
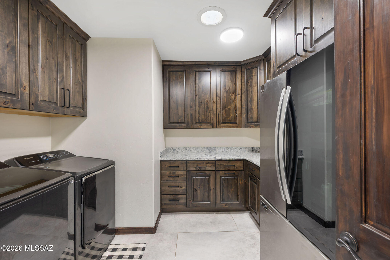

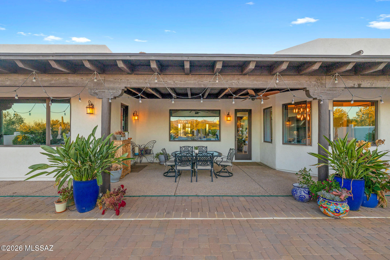
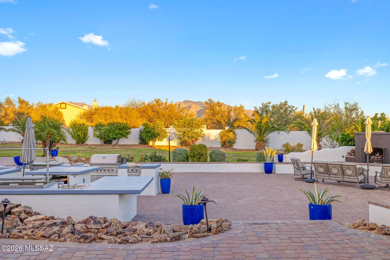
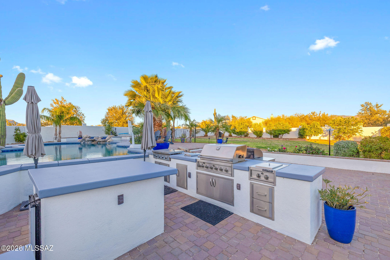
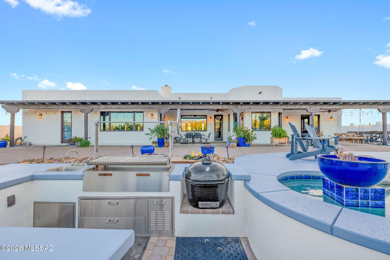
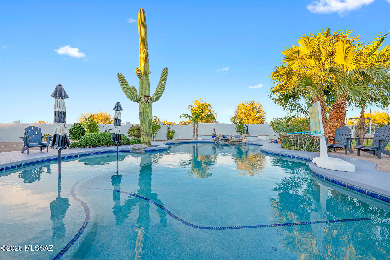
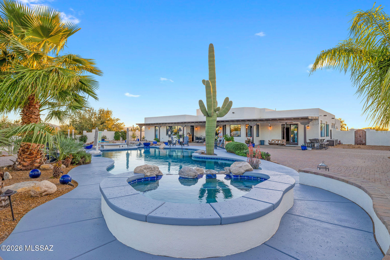
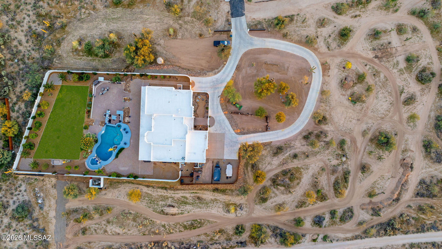
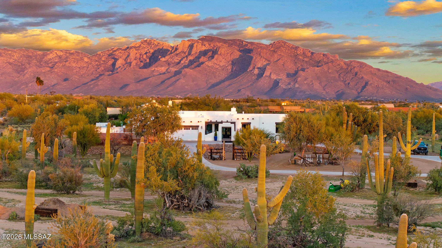
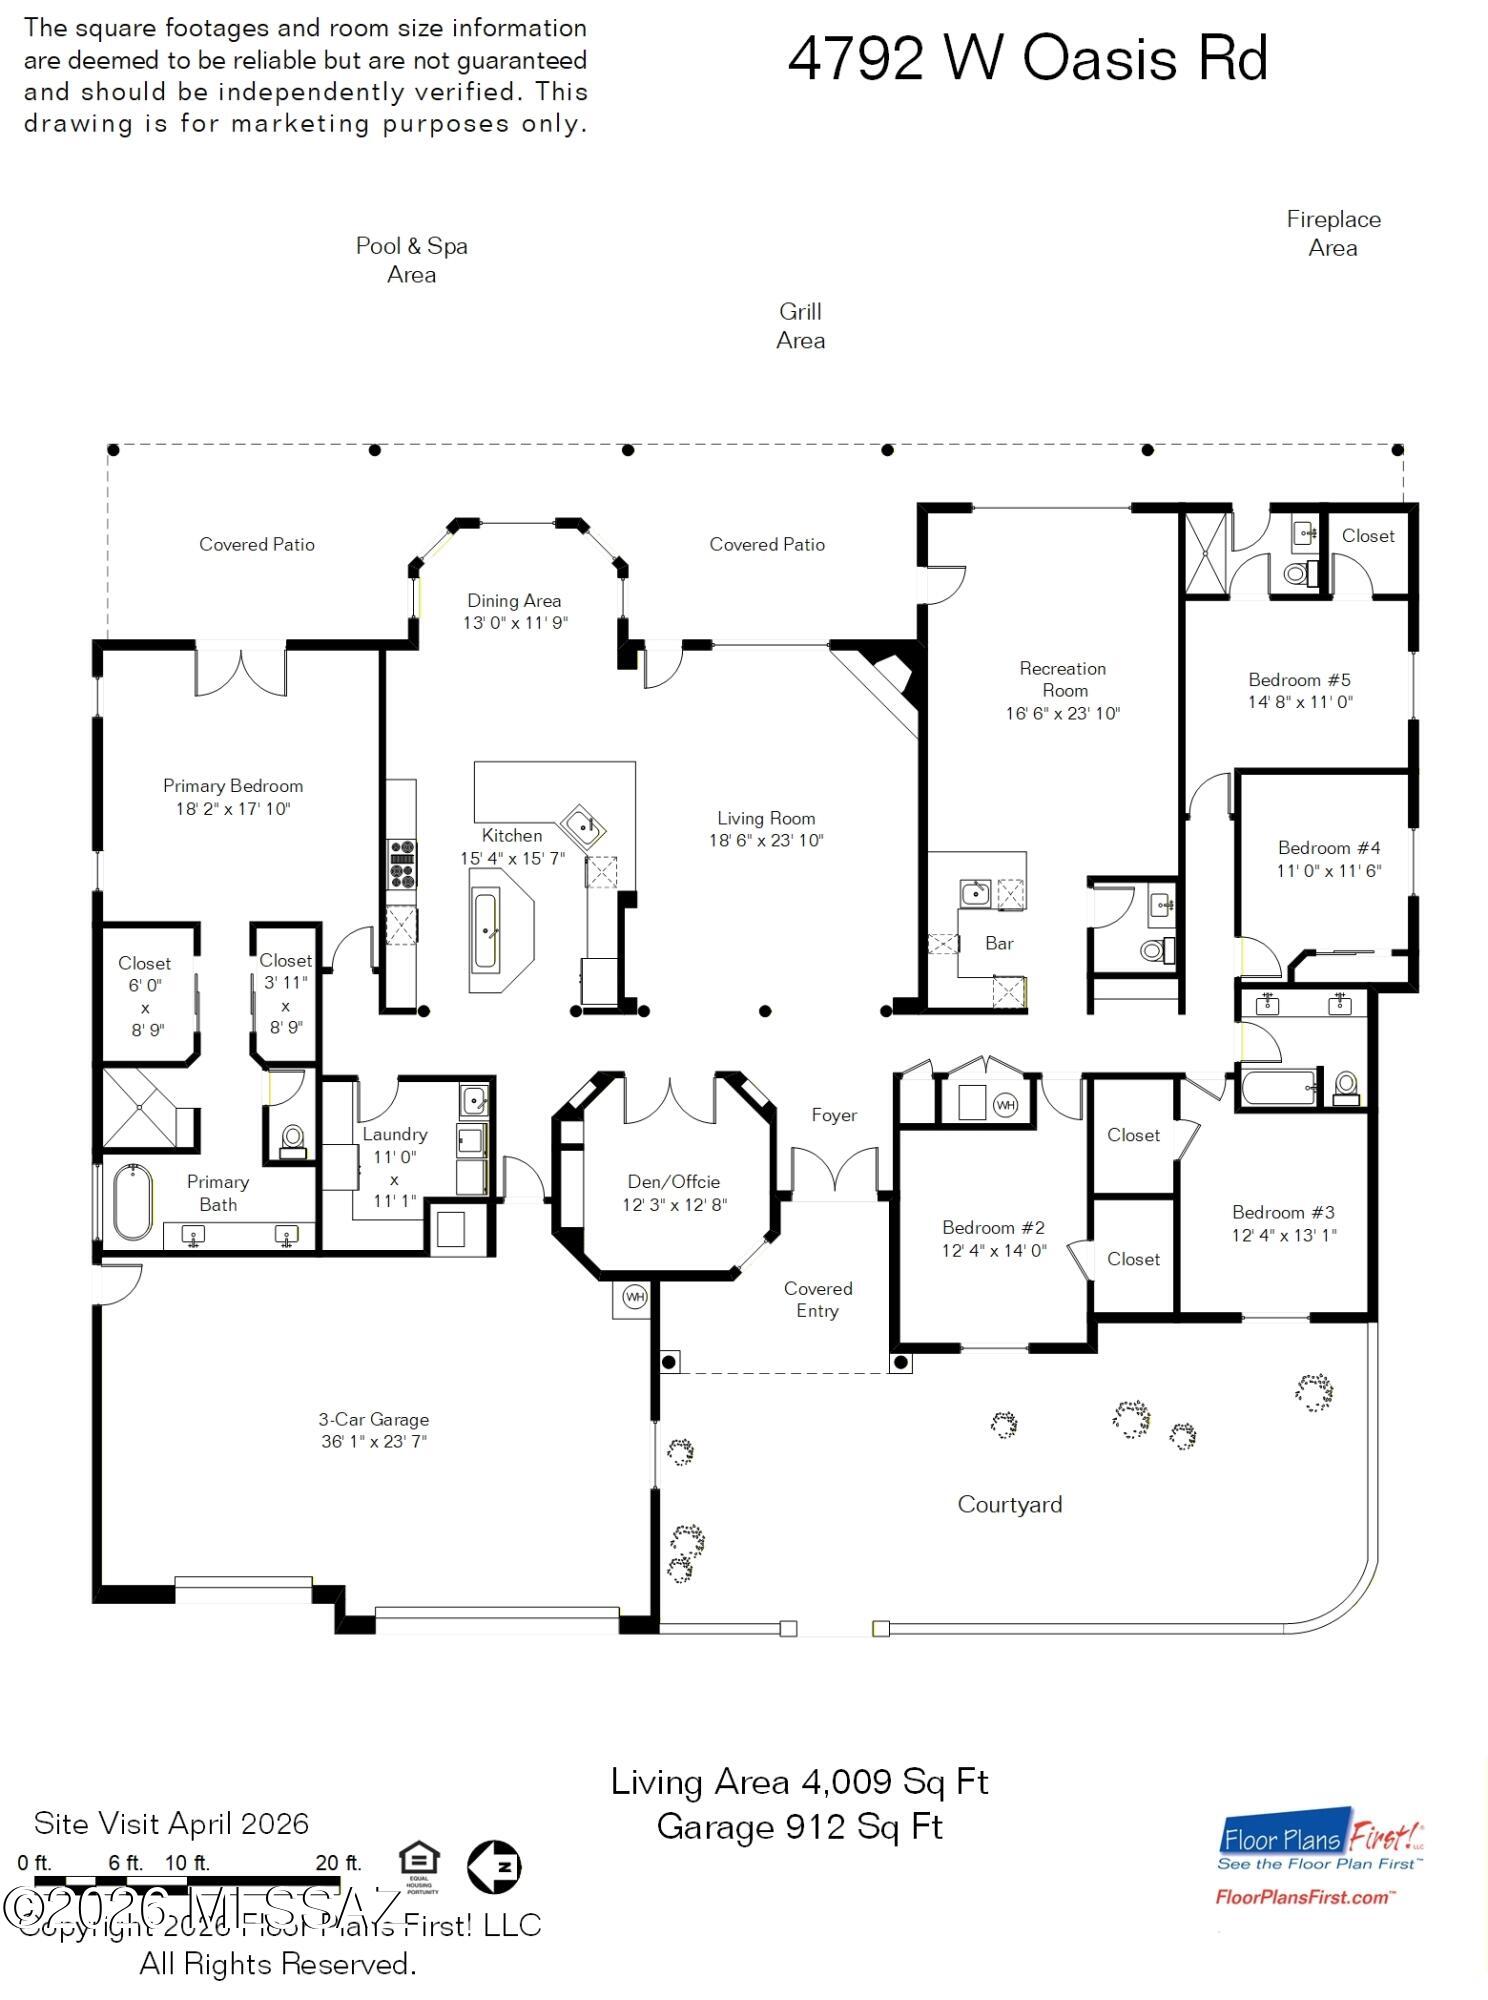
Beautiful custom residence, originally built in 2008 and extensively renovated from 2022-2023, situated on 3.31 acres at the end of a private cul-de-sac enclave of just five custom homes. Framed by sweeping Catalina and Tortolita Mountain views, this no-HOA property with horse privileges offers an exceptional blend of privacy, space, and refined desert living. Encompassing over 4,000 square feet, this single-level home features 5 bedrooms, 3.5 baths, a dedicated office/den, and a generous bonus/recreation room. Architectural character is showcased through vega beams, exposed wood columns, a statement stone fireplace, and Andersen dual-pane windows, while cohesive 2'x4' tile flooring enhances the main living areas. Both the interior and exterior have been recently repainted, with(continued) updated lighting, ceiling fans, and added SolaTubes that bring in abundant natural light. A custom glass-and-metal front entry door opens onto a private courtyard with captivating sunset views, and the driveway is prewired for a future electric gate. Just inside, a glass-enclosed office near the entry creates a polished and functional work-from-home environment. The gourmet kitchen is thoughtfully designed with a wall oven and microwave, 6-burner gas cooktop with griddle, dual-tier workstation island sink, warming drawer, custom cabinetry, and granite countertops with extensive seating area, ideal for both daily living and entertaining. A split-bedroom layout enhances privacy, with a spacious primary suite featuring dual closets, dual vanities, a walk-in shower, and a separate soaking tub. Four additional bedrooms occupy the opposite wing, including an ensuite with direct access to the backyard and pool. At the center of the home, the expansive bonus/recreation room with kitchenette and half bath offers exceptional versatility, currently used as a gym, but equally suited for a home theater, teen lounge, guest quarters, game room, or executive workspace. Additional amenities include a laundry room with extensive cabinetry and a second refrigerator, and an oversized 3-car garage with epoxy flooring and newer insulated garage doors. A circular concrete driveway provides ample parking and ease for guests. The outdoor living environment is truly resort-inspired. A resurfaced PebbleFina pool, approximately 10 feet deep, features a lagoon-style design with spa, swim-up bar, water features, and automated controls. A well-appointed outdoor kitchen anchors the entertainer's backyard, complemented by multiple seating areas, a cozy outdoor fireplace, and mature landscaping with abundant fruit trees and palms. Expansive paver patios and grassy areas complete the setting, all oriented to maximize the stunning Catalina Mountain views. A rare offering, fully renovated, thoughtfully designed, and perfectly positioned to capture the essence of luxury desert living.
Features & Amenities
Interior
-
Other Interior Features
Kitchen Island, Beamed Ceilings, High Ceilings, Solar Tube(s), Granite Counters, Pantry, Double Vanity
-
Total Bedrooms
5
-
Bathrooms
3
-
1/2 Bathrooms
1
-
Basement YN
NO
-
Cooling YN
YES
-
Cooling
Zoned, Ceiling Fan(s)
-
Fireplace YN
YES
-
Heating YN
YES
-
Heating
Zoned, Electric
-
Pet friendly
N/A
Exterior
-
Garage
Yes
-
Garage spaces
3
-
Construction Materials
Stucco, Frame
-
Other Exterior Features
Built-in Barbecue, Courtyard
-
Parking
Garage Door Opener
-
Patio and Porch Features
Covered, Patio
-
Pool
No
-
View
Mountain(s)
Area & Lot
-
Lot Features
Cul-De-Sac, Few Trees
-
Lot Size(acres)
3.31
-
Lot Size(square feet)
144183.0
-
Property Type
Residential
-
Property Sub Type
Single Family Residence
-
Architectural Style
Southwestern
Price
-
Sales Price
$1,799,000
-
Tax Amount
$8,846.25
-
Sq. Footage
4, 009
-
Price/SqFt
$448
HOA
-
Association
No
School District
-
Elementary School
Degrazia
-
Middle School
Tortolita
-
High School
Mountain View
Property Features
-
Association Amenities
None
-
Senior Community YN
NO
-
Sewer
Septic Tank
-
Water Source
Shared Well
Schedule a Showing
Showing scheduled successfully.
Mortgage calculator
Estimate your monthly mortgage payment, including the principal and interest, property taxes, and HOA. Adjust the values to generate a more accurate rate.
Your payment
Principal and Interest:
$
Property taxes:
$
HOA fees:
$
Total loan payment:
$
Total interest amount:
$
Location
County
Pima
Elementary School
Degrazia
Middle School
Tortolita
High School
Mountain View
Listing Courtesy of Marta Harvey , Russ Lyon Sotheby's International Realty
RealHub Information is provided exclusively for consumers' personal, non-commercial use, and it may not be used for any purpose other than to identify prospective properties consumers may be interested in purchasing. All information deemed reliable but not guaranteed and should be independently verified. All properties are subject to prior sale, change or withdrawal. RealHub website owner shall not be responsible for any typographical errors, misinformation, misprints and shall be held totally harmless.

AGENT
Franko Maric
Call Franko today to schedule a private showing.

* Listings on this website come from the FMLS IDX Compilation and may be held by brokerage firms other than the owner of this website. The listing brokerage is identified in any listing details. Information is deemed reliable but is not guaranteed. If you believe any FMLS listing contains material that infringes your copyrighted work please click here to review our DMCA policy and learn how to submit a takedown request.© 2024 FMLS.
Related Properties

Tucson
4525 E Don Jose Drive
4 Beds
3 Baths
6,321 Sq.Ft.
$1,495,000
MLS#: 22613707

Tucson
5259 E Fort Lowell Road
4 Beds
4 Baths
3,565 Sq.Ft.
$1,849,000
MLS#: 22613708

Tucson
6331 W Trails End Road
6 Beds
4 Baths
6,724 Sq.Ft.
$1,650,000
MLS#: 22613233

Tucson
11670 E Miles Street
6 Beds
6 Baths
5,014 Sq.Ft.
$1,900,000
MLS#: 22612383

Tucson
5700 N Paseo Otono
4 Beds
3 Baths
3,451 Sq.Ft.
$1,495,000
MLS#: 22611968

Tucson
13355 E Camino La Cebadilla
5 Beds
4 Baths
5,159 Sq.Ft.
$2,150,000
MLS#: 22611850

Tucson
1919 E 3rd Street
5 Beds
5 Baths
4,676 Sq.Ft.
$1,775,000
MLS#: 22611517

Tucson
3441 E Cathedral Rock Circle
4 Beds
3 Baths
3,996 Sq.Ft.
$1,780,000
MLS#: 22610736

Tucson
4545 N Black Rock Drive
4 Beds
3 Baths
4,720 Sq.Ft.
$1,975,000
MLS#: 22611041

Tucson
9971 N Silverbell Road
2 Beds
3 Baths
3,482 Sq.Ft.
$1,695,000
MLS#: 22610861
