
Property
Beds
3
Full Baths
2
1/2 Baths
1
Year Built
2015
Sq.Footage
1,796
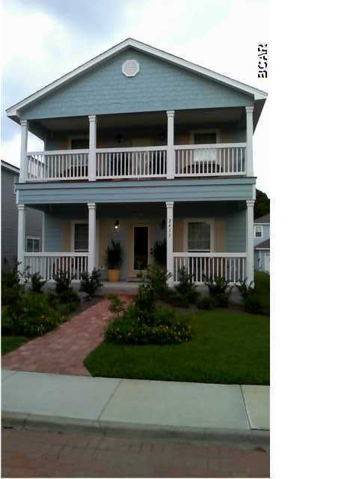
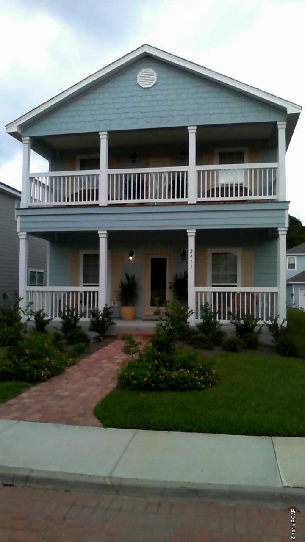
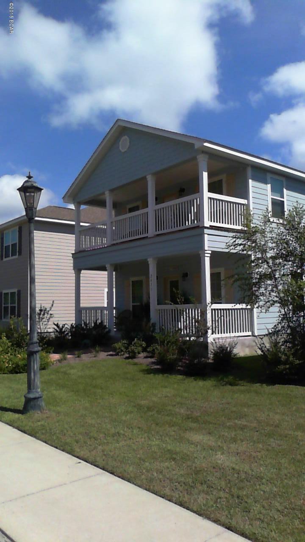
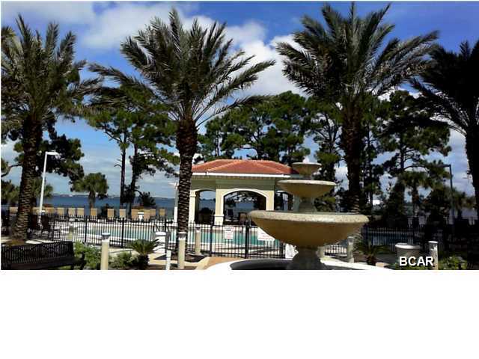
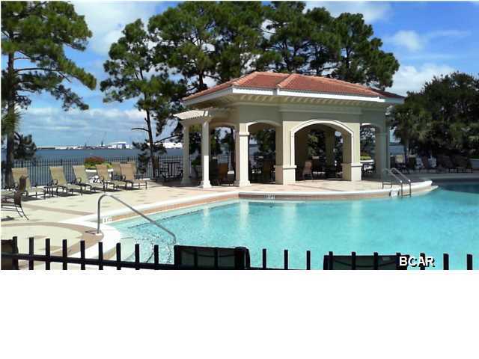
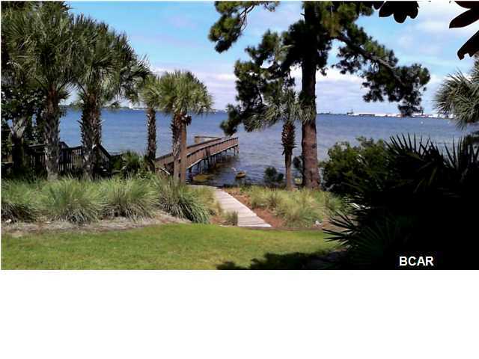
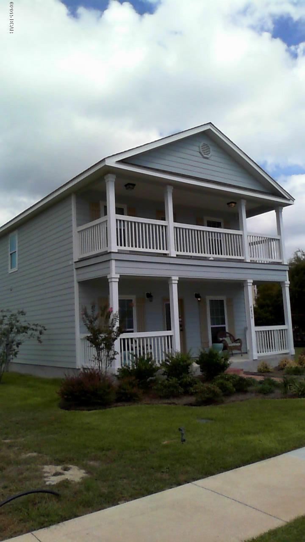
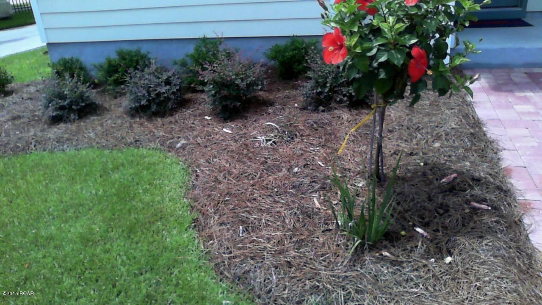
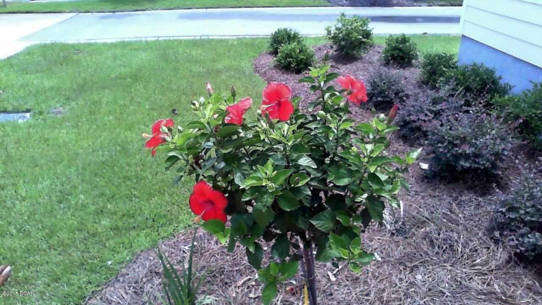
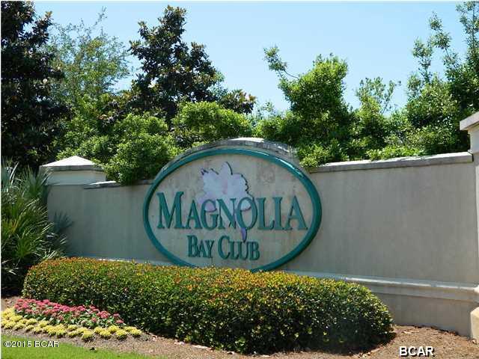
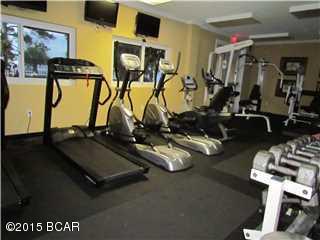
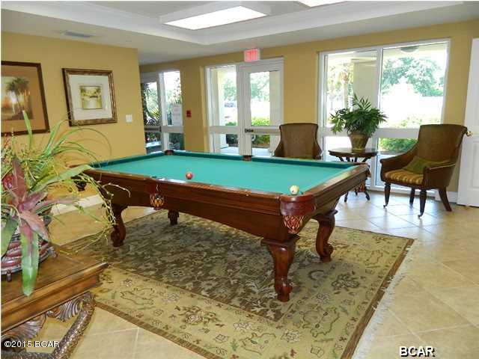
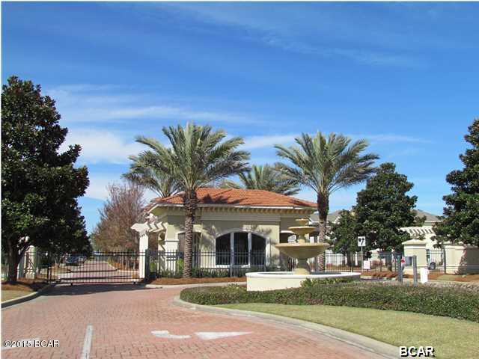
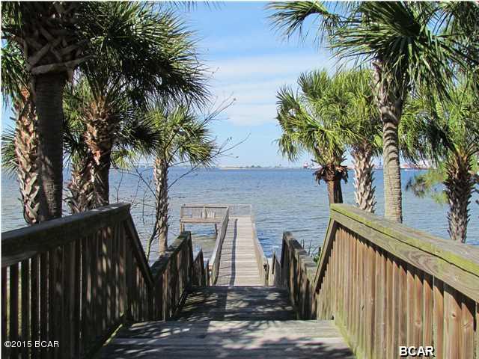
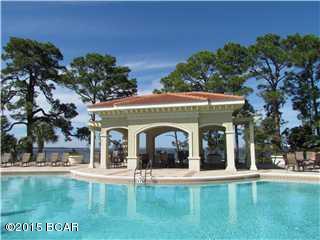
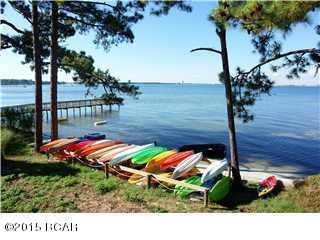
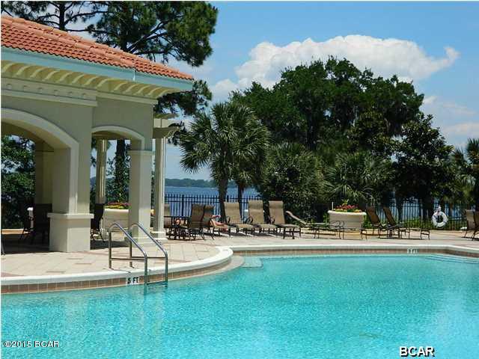
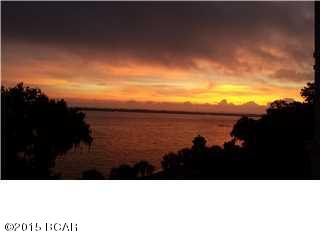
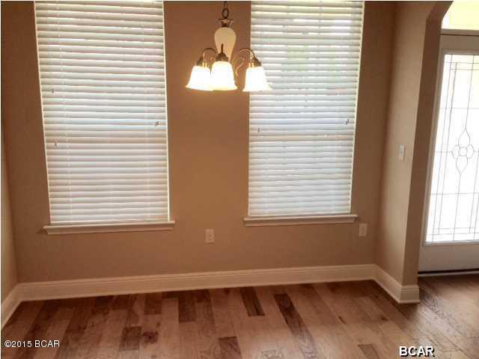
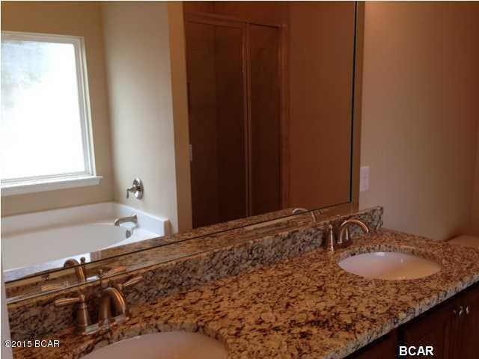
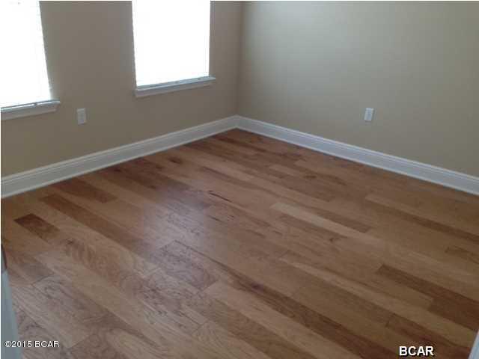
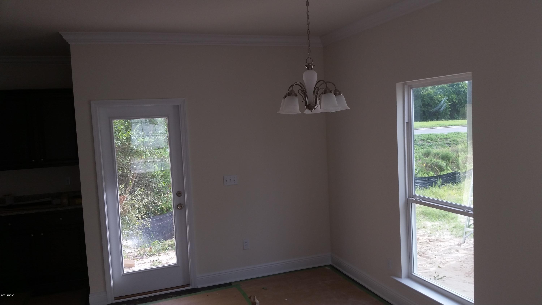
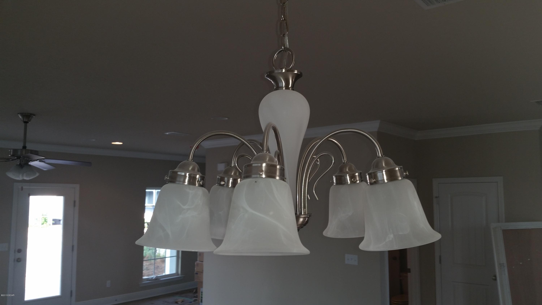
The Savannah floor plan has it all . . . open design, tons of storage (inside and outside), detached 2 car garage and very spacious rooms. Downstairs the plan has an open layout with a family room, dining room and kitchen with a half bath, covered porch and paver patio. Upstairs the master has it's own balcony, a large walk in closet and the bath has a luxurious tiled shower. The 2nd and 3rd bedrooms are spacious and the hall bath has a large linen closet. We have added special touches including 3 centimeter granite, designer cabinets, crown molding, 4'' stone back splash in the kitchen, oil rubbed bronze plumbing and lighting fixtures, downstairs hardwood flooring with frieze carpet upstairs. Rinnai tankless water heater. Irrigation system. When you are a resident of Magnolia Bay Club you will be flourished with great amenities and features. Such luxuries include a beautiful view of St. Andrew Bay, heated and tropical pools, a gated community for top security, beautifully-designed landscapes with attention to detail, as well as a fitness center and billiards room. Not to mention we are located across the street from a 36 hole golf course 18 of which are Nicklaus designed. Along the golf course is a 187 slip marina so you can enjoy an exceptional lifestyle of being on Panama City Beaches emerald waters fishing or enjoying the beautiful surroundings. Just minutes from your favorite restaurants and shopping or lazy days on the beaches.
Features & Amenities
Interior
-
Other Interior Features
Storage
-
Total Bedrooms
3
-
Bathrooms
2
-
1/2 Bathrooms
1
-
Cooling YN
YES
-
Cooling
Central Air, Ceiling Fan(s)
-
Pet friendly
N/A
Exterior
-
Garage
No
-
Construction Materials
HardiPlank Type
-
Parking
Gated
-
Patio and Porch Features
Covered, Patio, Porch
-
Pool
Yes
-
Pool Features
In Ground
-
Waterfront YN
YES
-
View
Bay
Area & Lot
-
Lot Features
Paved, Waterfront
-
Property Type
Residential
-
Property Sub Type
SingleFamilyResidence
-
Architectural Style
Florida
Price
-
Sales Price
$257,745
-
Financing Options
Conventional
-
Zoning
Resid Single Family
-
Sq. Footage
1,796
-
Price/SqFt
$143
HOA
-
Association
YES
-
Association Fee Includes
N/A
School District
-
Elementary School
Patronis
-
Middle School
Surfside
-
High School
Arnold
Property Features
-
Association Amenities
Other, Game Room, Gated, Barbecue, Picnic Area
-
Sewer
Public Sewer
Schedule a Showing
Showing scheduled successfully.
Mortgage calculator
Estimate your monthly mortgage payment, including the principal and interest, property taxes, and HOA. Adjust the values to generate a more accurate rate.
Your payment
Principal and Interest:
$
Property taxes:
$
HOA fees:
$
Total loan payment:
$
Total interest amount:
$
Location
County
Bay
Elementary School
Patronis
Middle School
Surfside
High School
Arnold
Listing Courtesy of Jay Allen Sweeney, DR Horton Inc.
RealHub Information is provided exclusively for consumers' personal, non-commercial use, and it may not be used for any purpose other than to identify prospective properties consumers may be interested in purchasing. All information deemed reliable but not guaranteed and should be independently verified. All properties are subject to prior sale, change or withdrawal. RealHub website owner shall not be responsible for any typographical errors, misinformation, misprints and shall be held totally harmless.

AGENT
Franko Maric
Call Franko today to schedule a private showing.

* Listings on this website come from the FMLS IDX Compilation and may be held by brokerage firms other than the owner of this website. The listing brokerage is identified in any listing details. Information is deemed reliable but is not guaranteed. If you believe any FMLS listing contains material that infringes your copyrighted work please click here to review our DMCA policy and learn how to submit a takedown request.© 2024 FMLS.
Related Properties
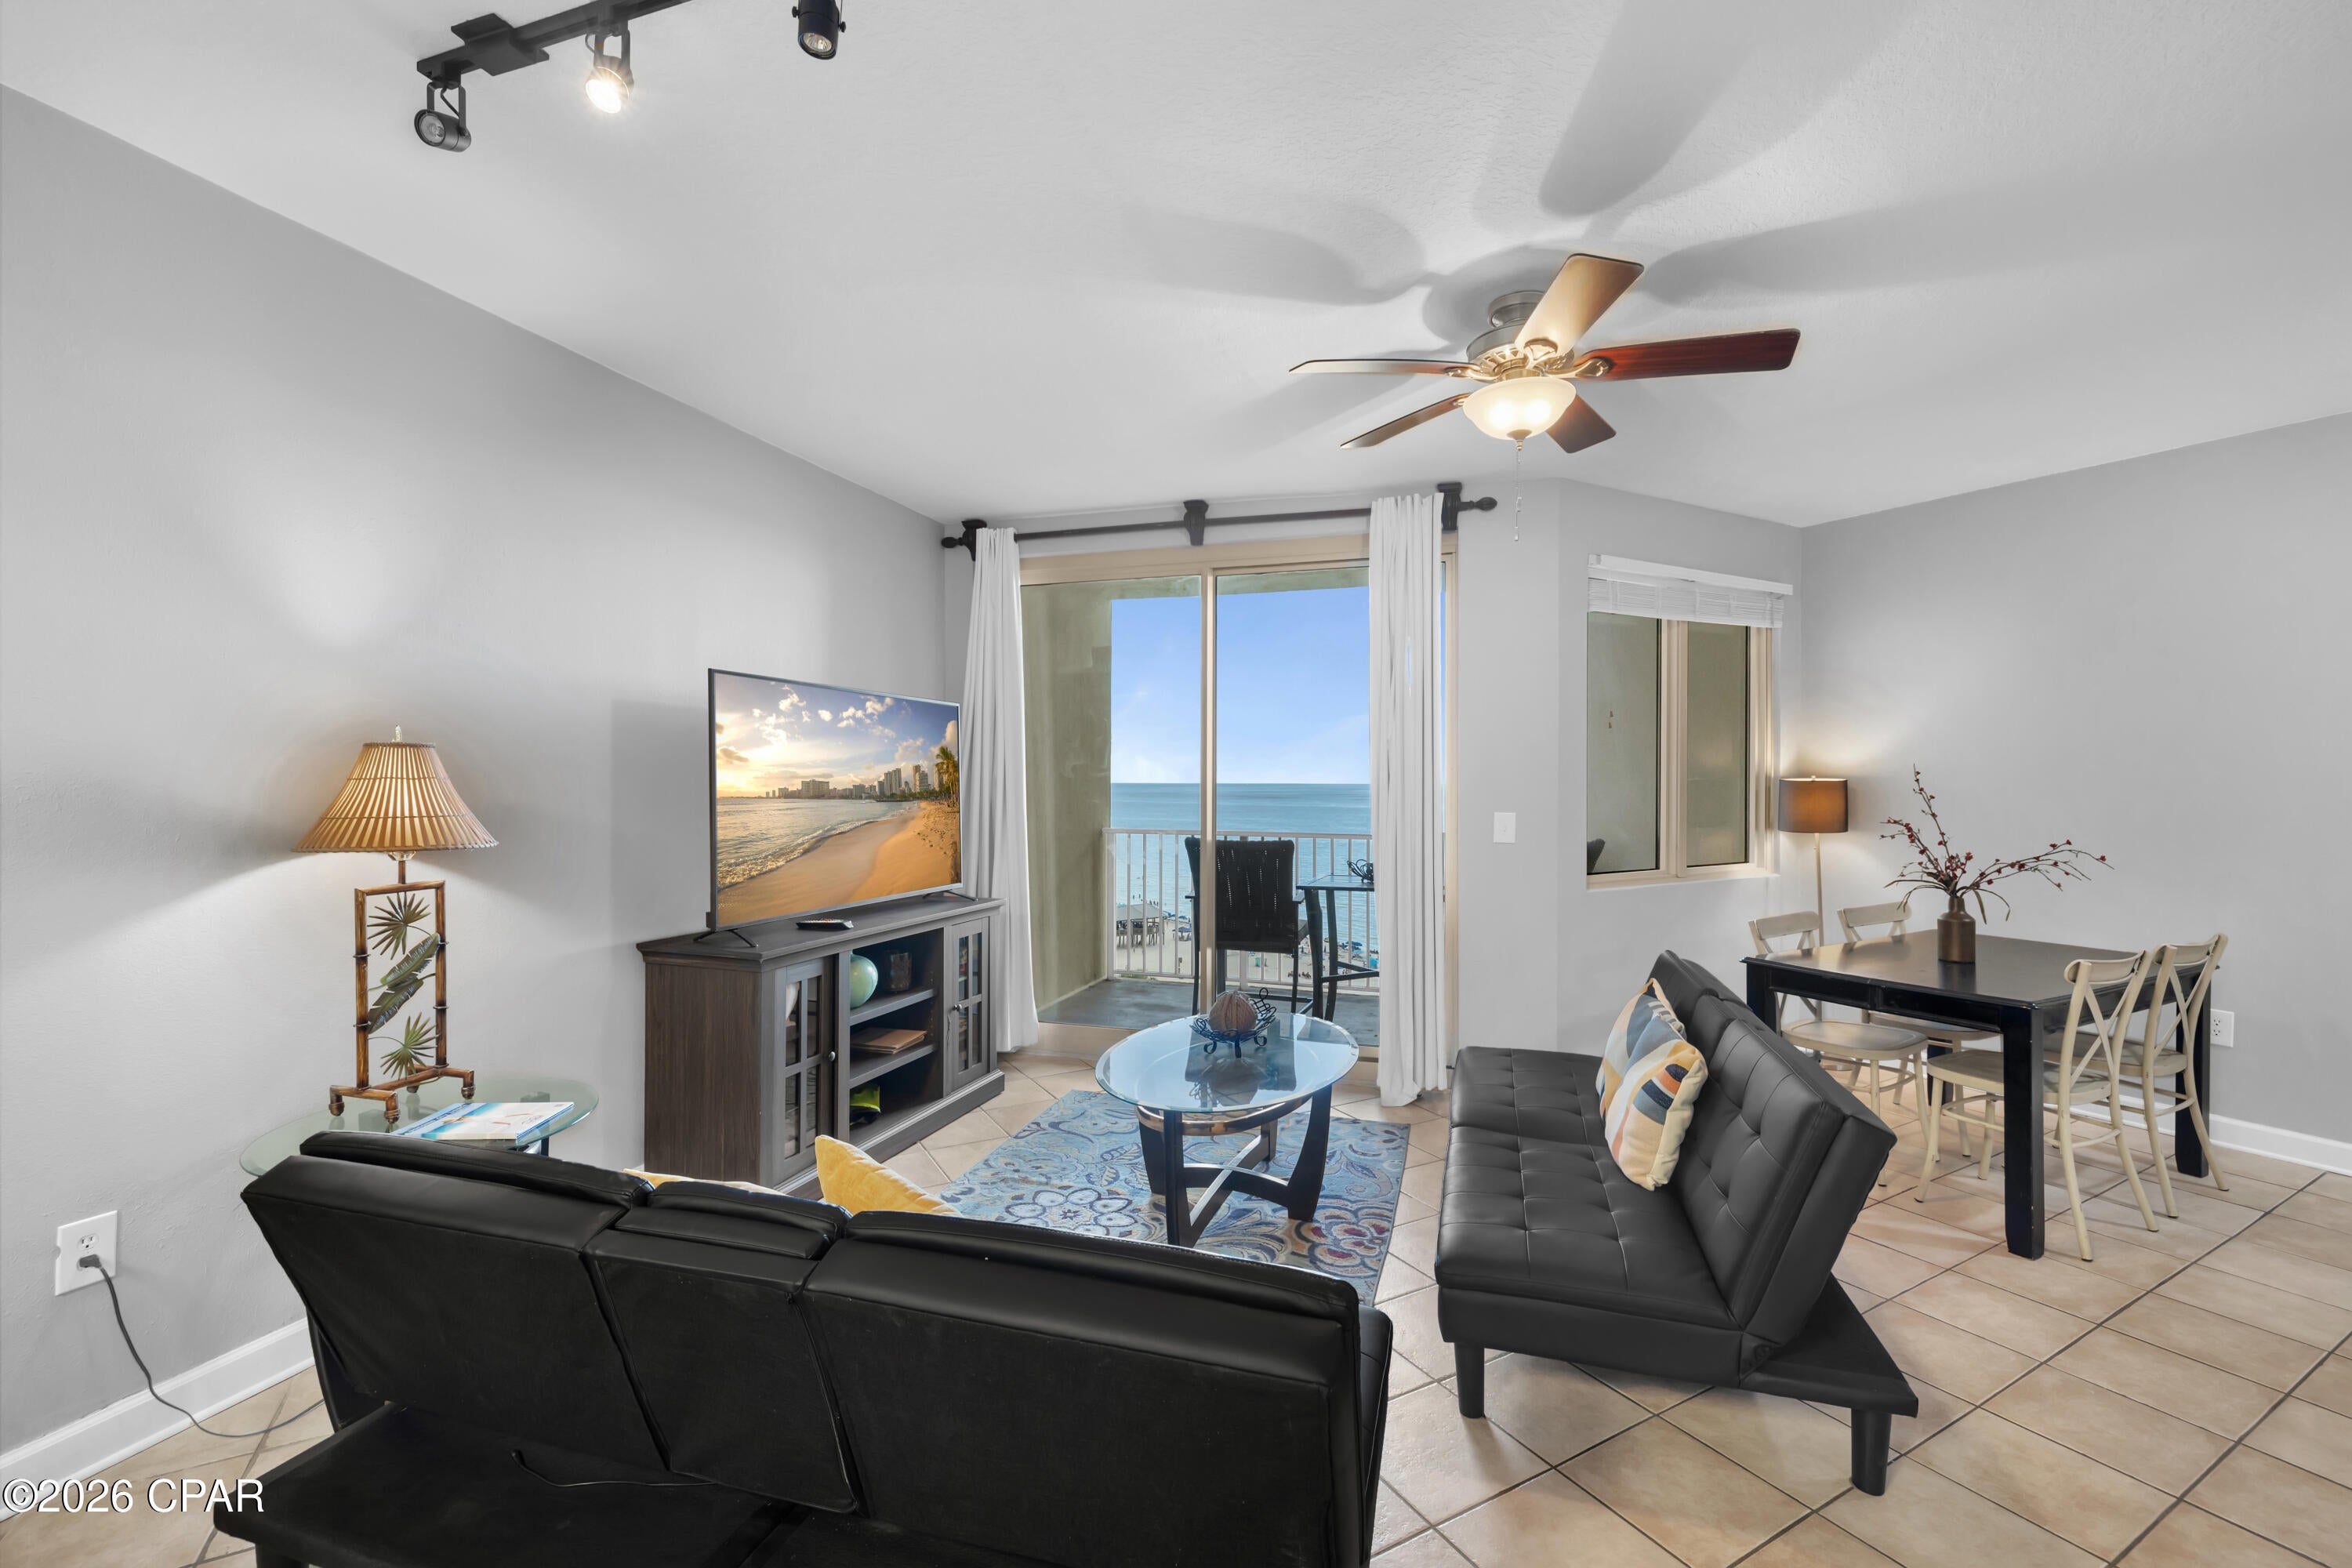
Panama City Beach
9900 S Thomas Drive 1010
2 Beds
1 Baths
911 Sq.Ft.
$300,000
MLS#: 795117
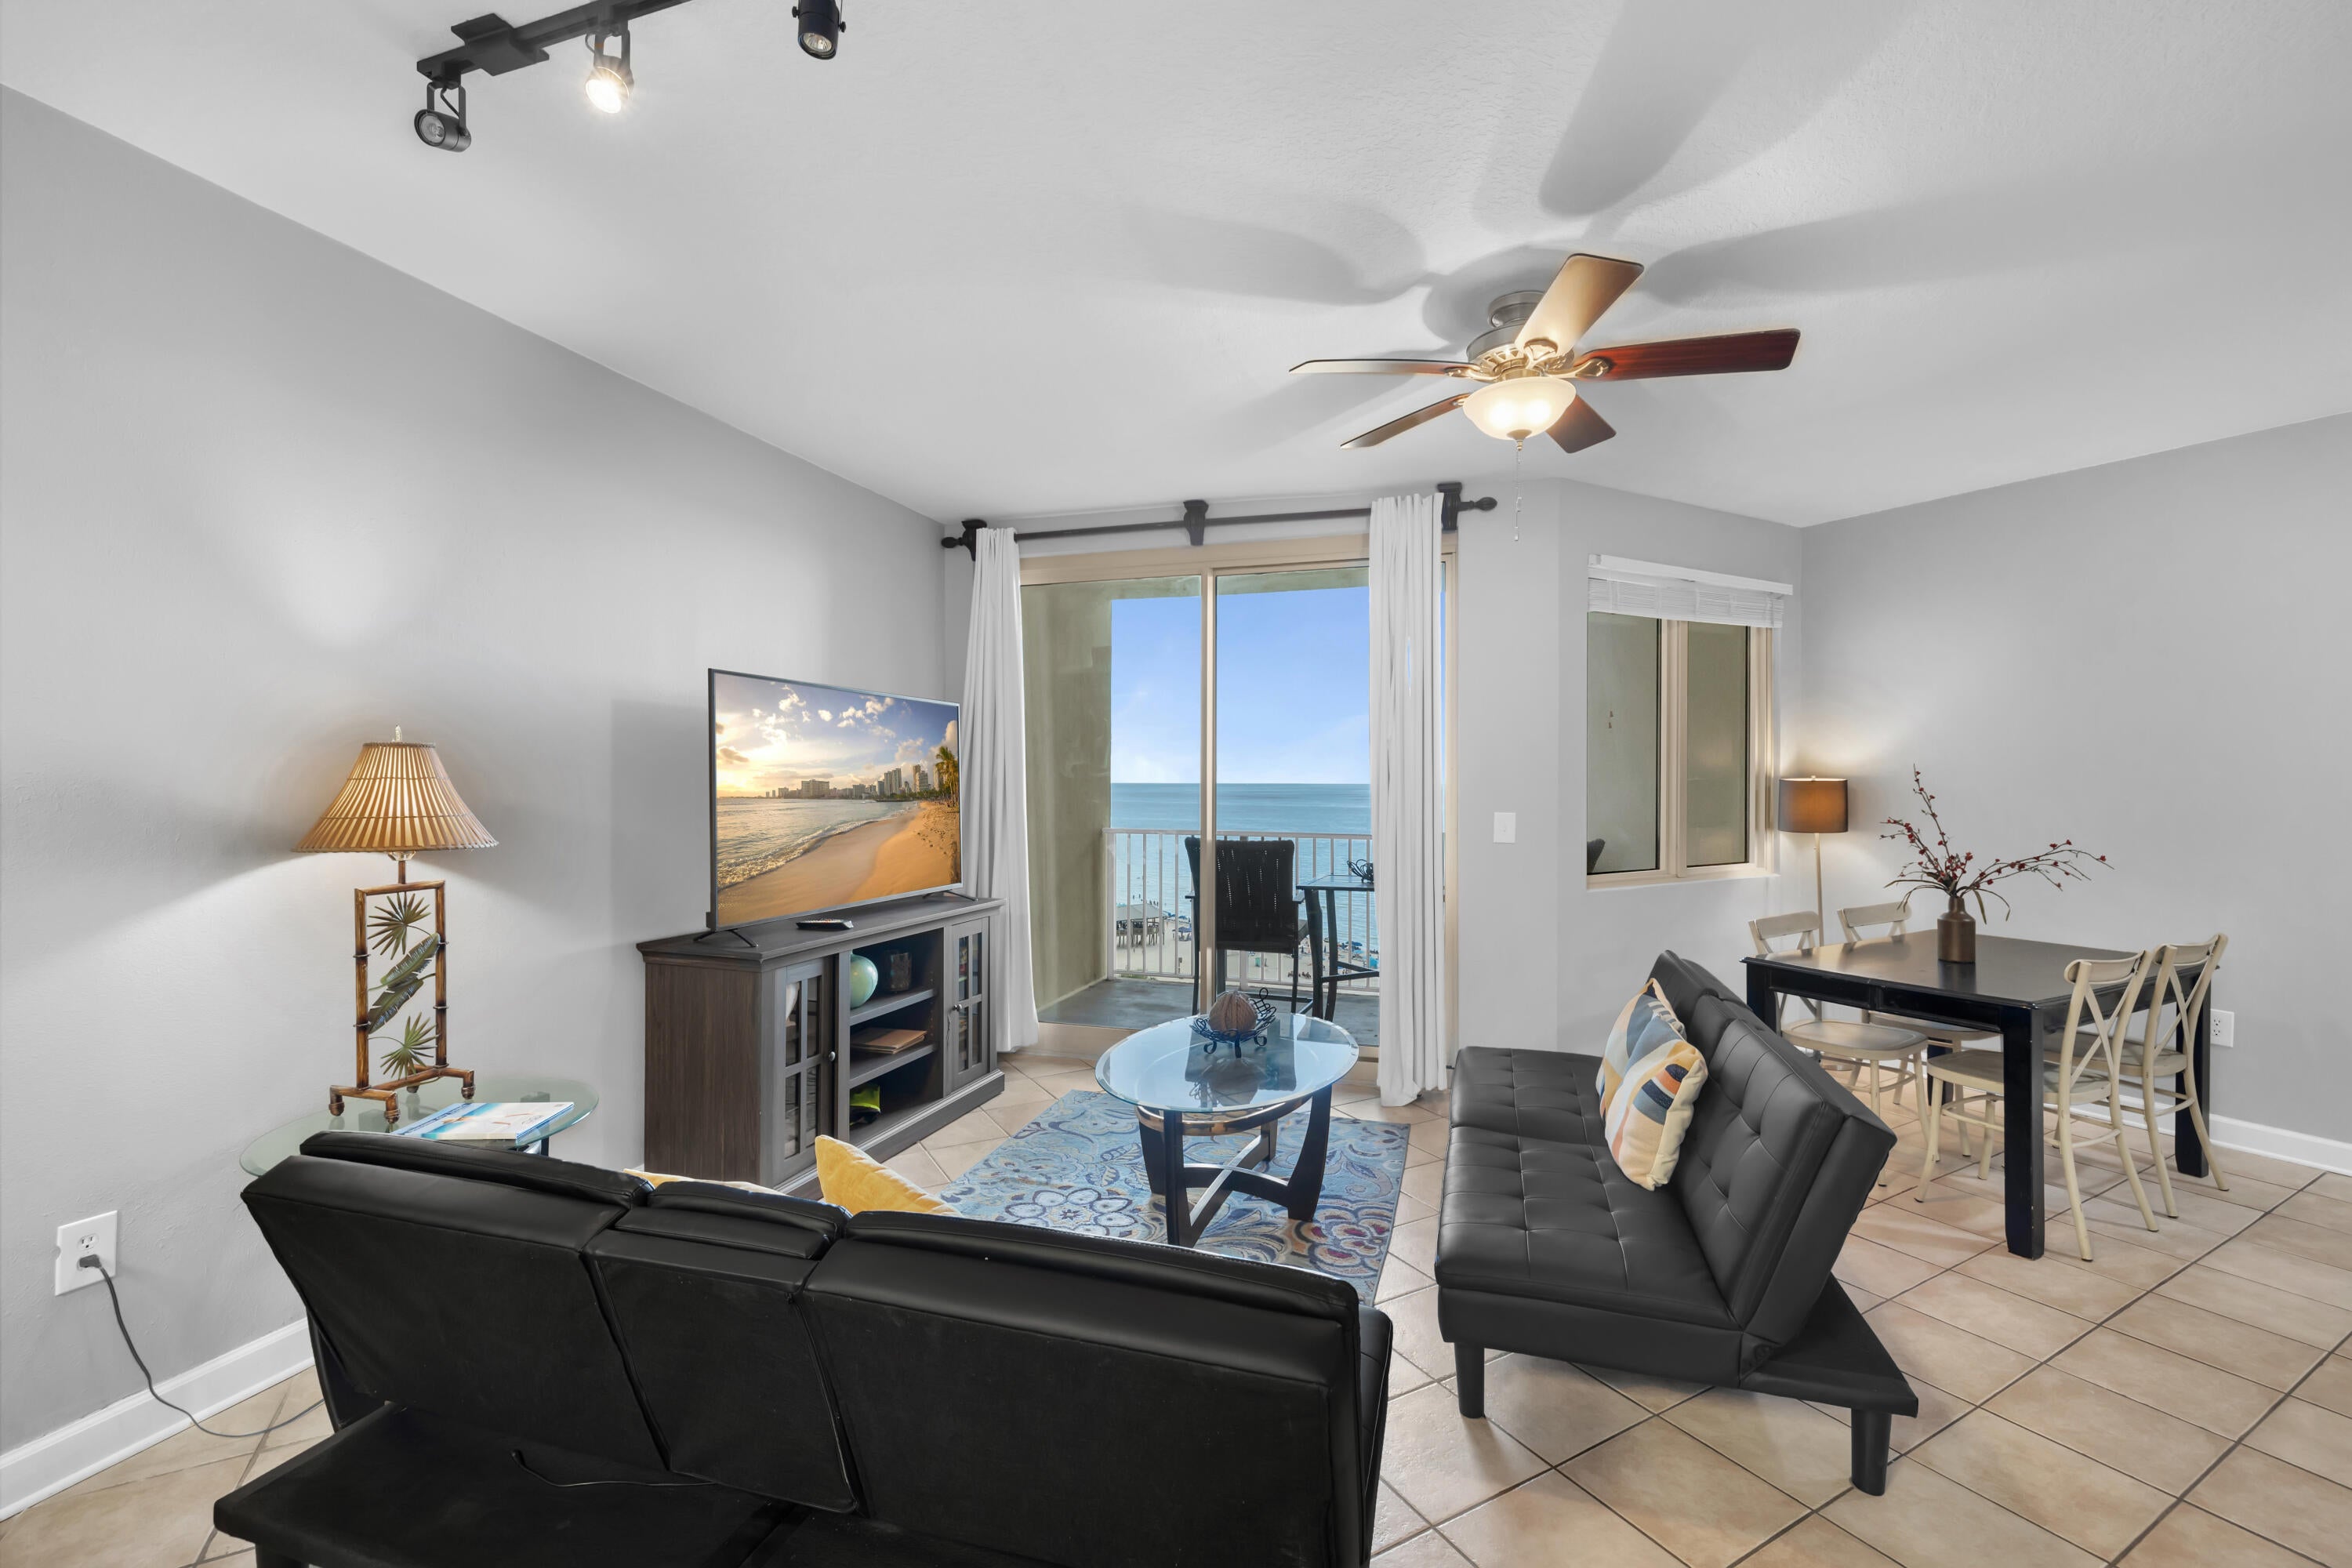
Panama City Beach
9900 S Thomas Drive UNIT 1010
2 Beds
1 Baths
911 Sq.Ft.
$300,000
MLS#: 1011516
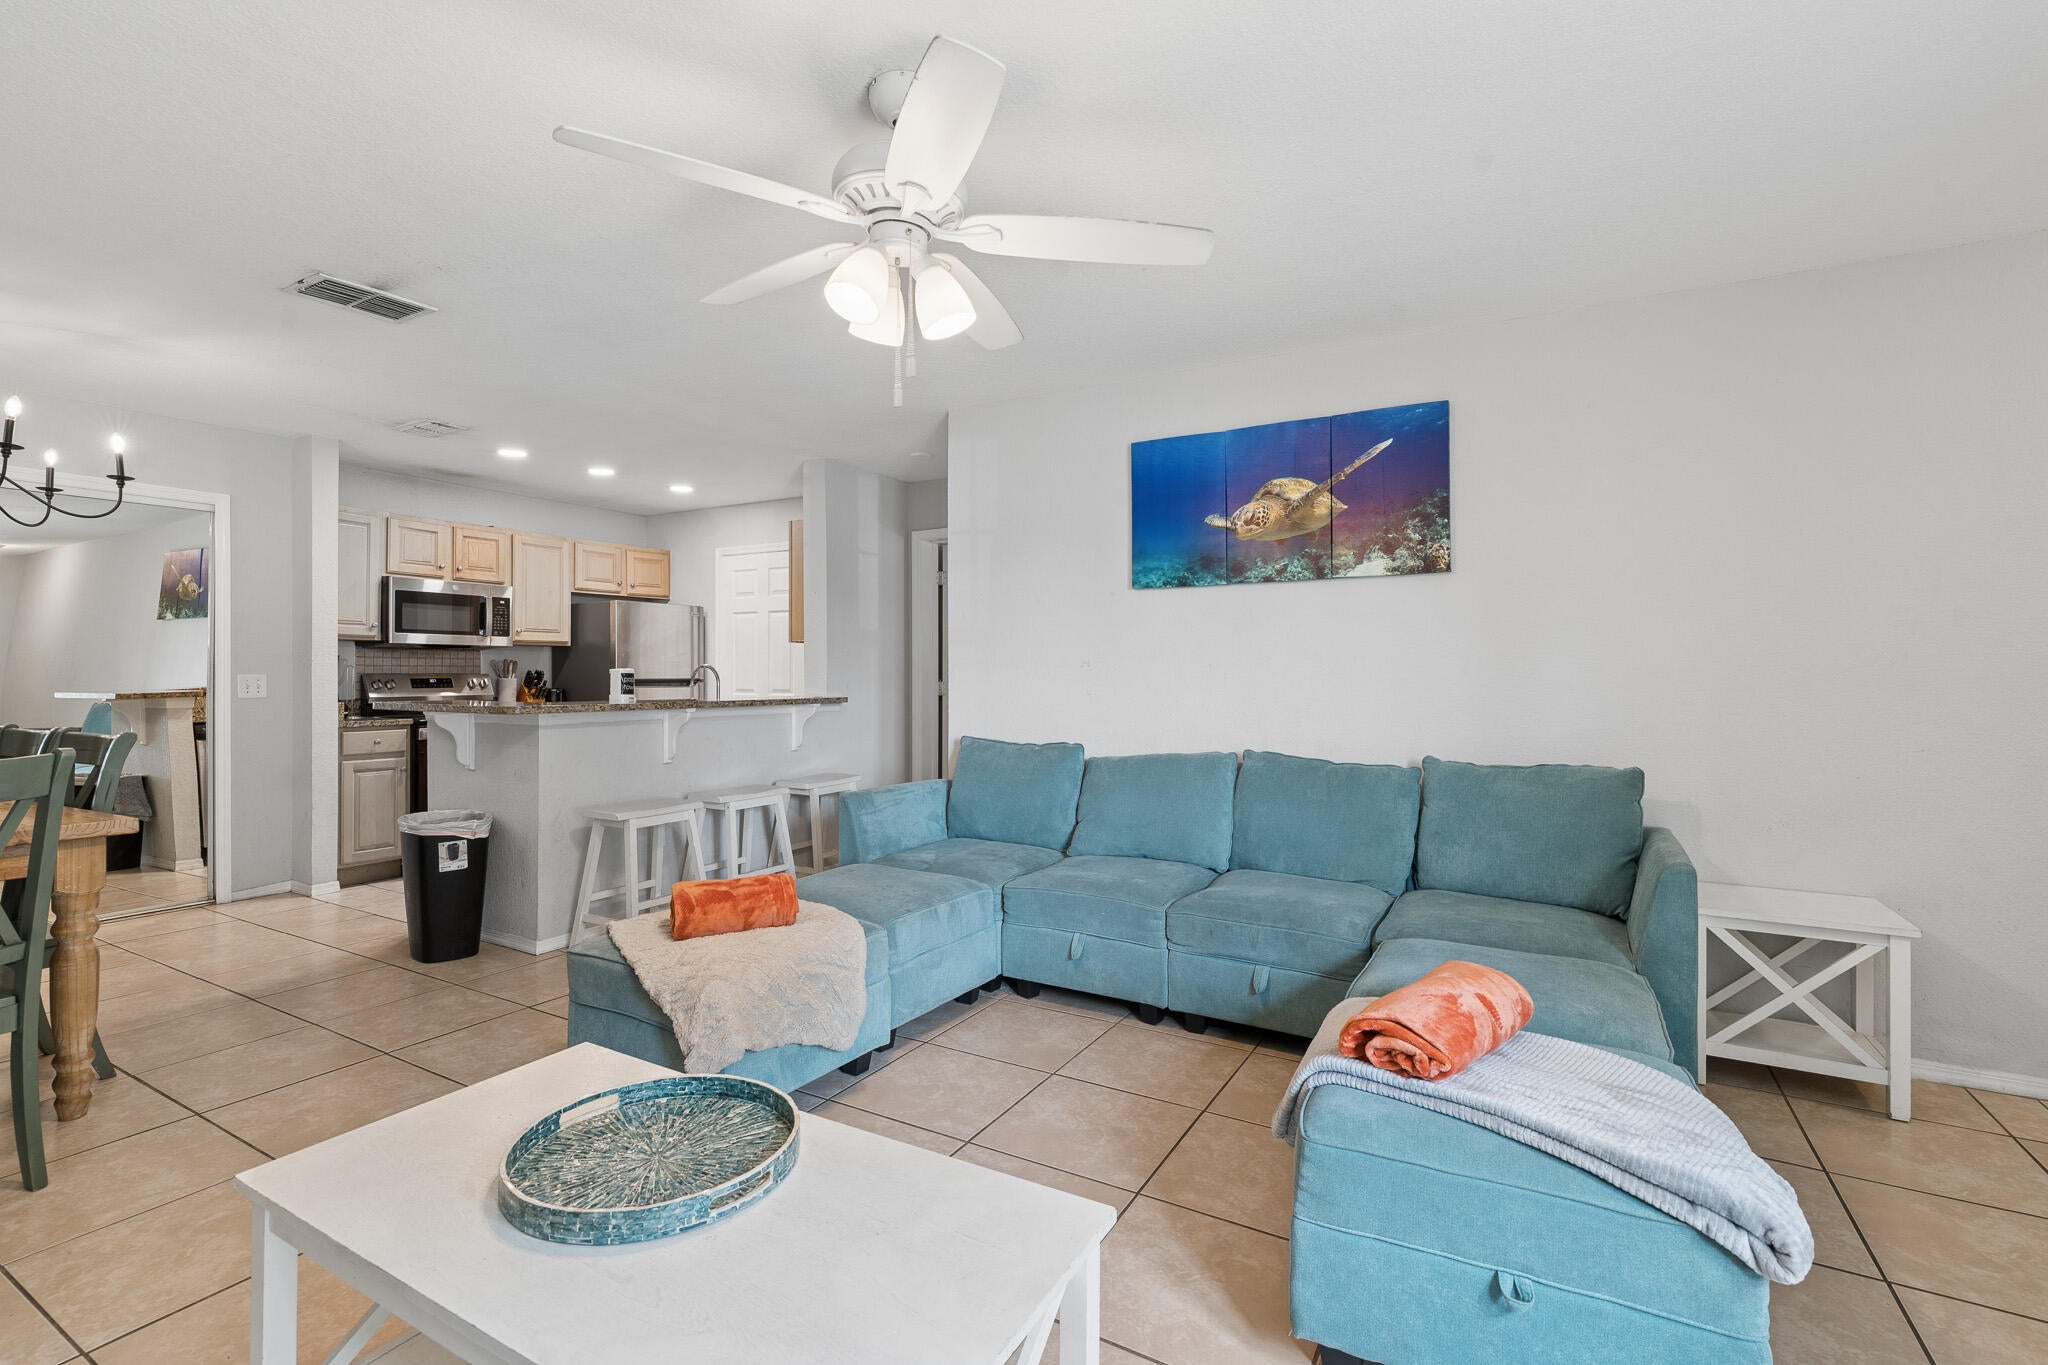
Panama City Beach
101 Cape Cod Drive 101
4 Beds
3 Baths
1,400 Sq.Ft.
$285,000
MLS#: 1011493
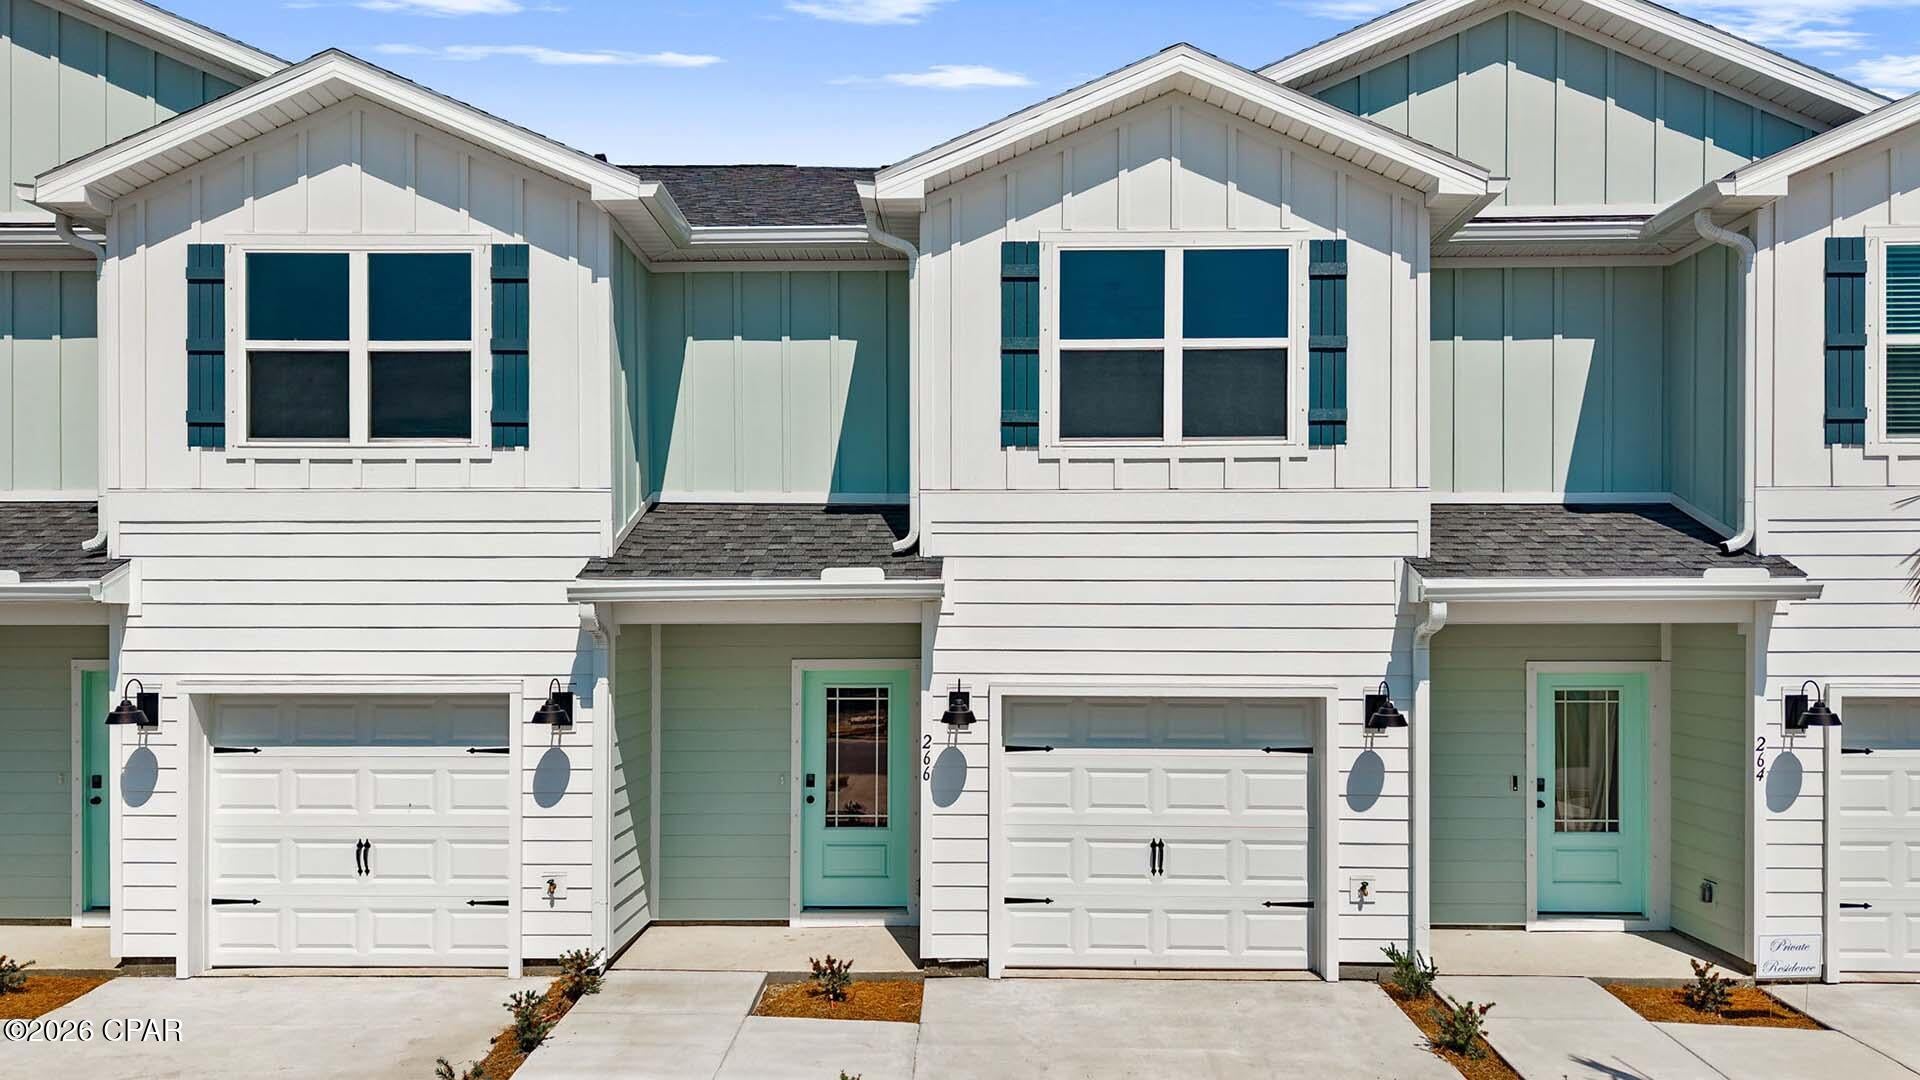
Panama City Beach
250 Phillips Bluff Avenue
3 Beds
2 Baths
1,459 Sq.Ft.
$292,006
MLS#: 791377
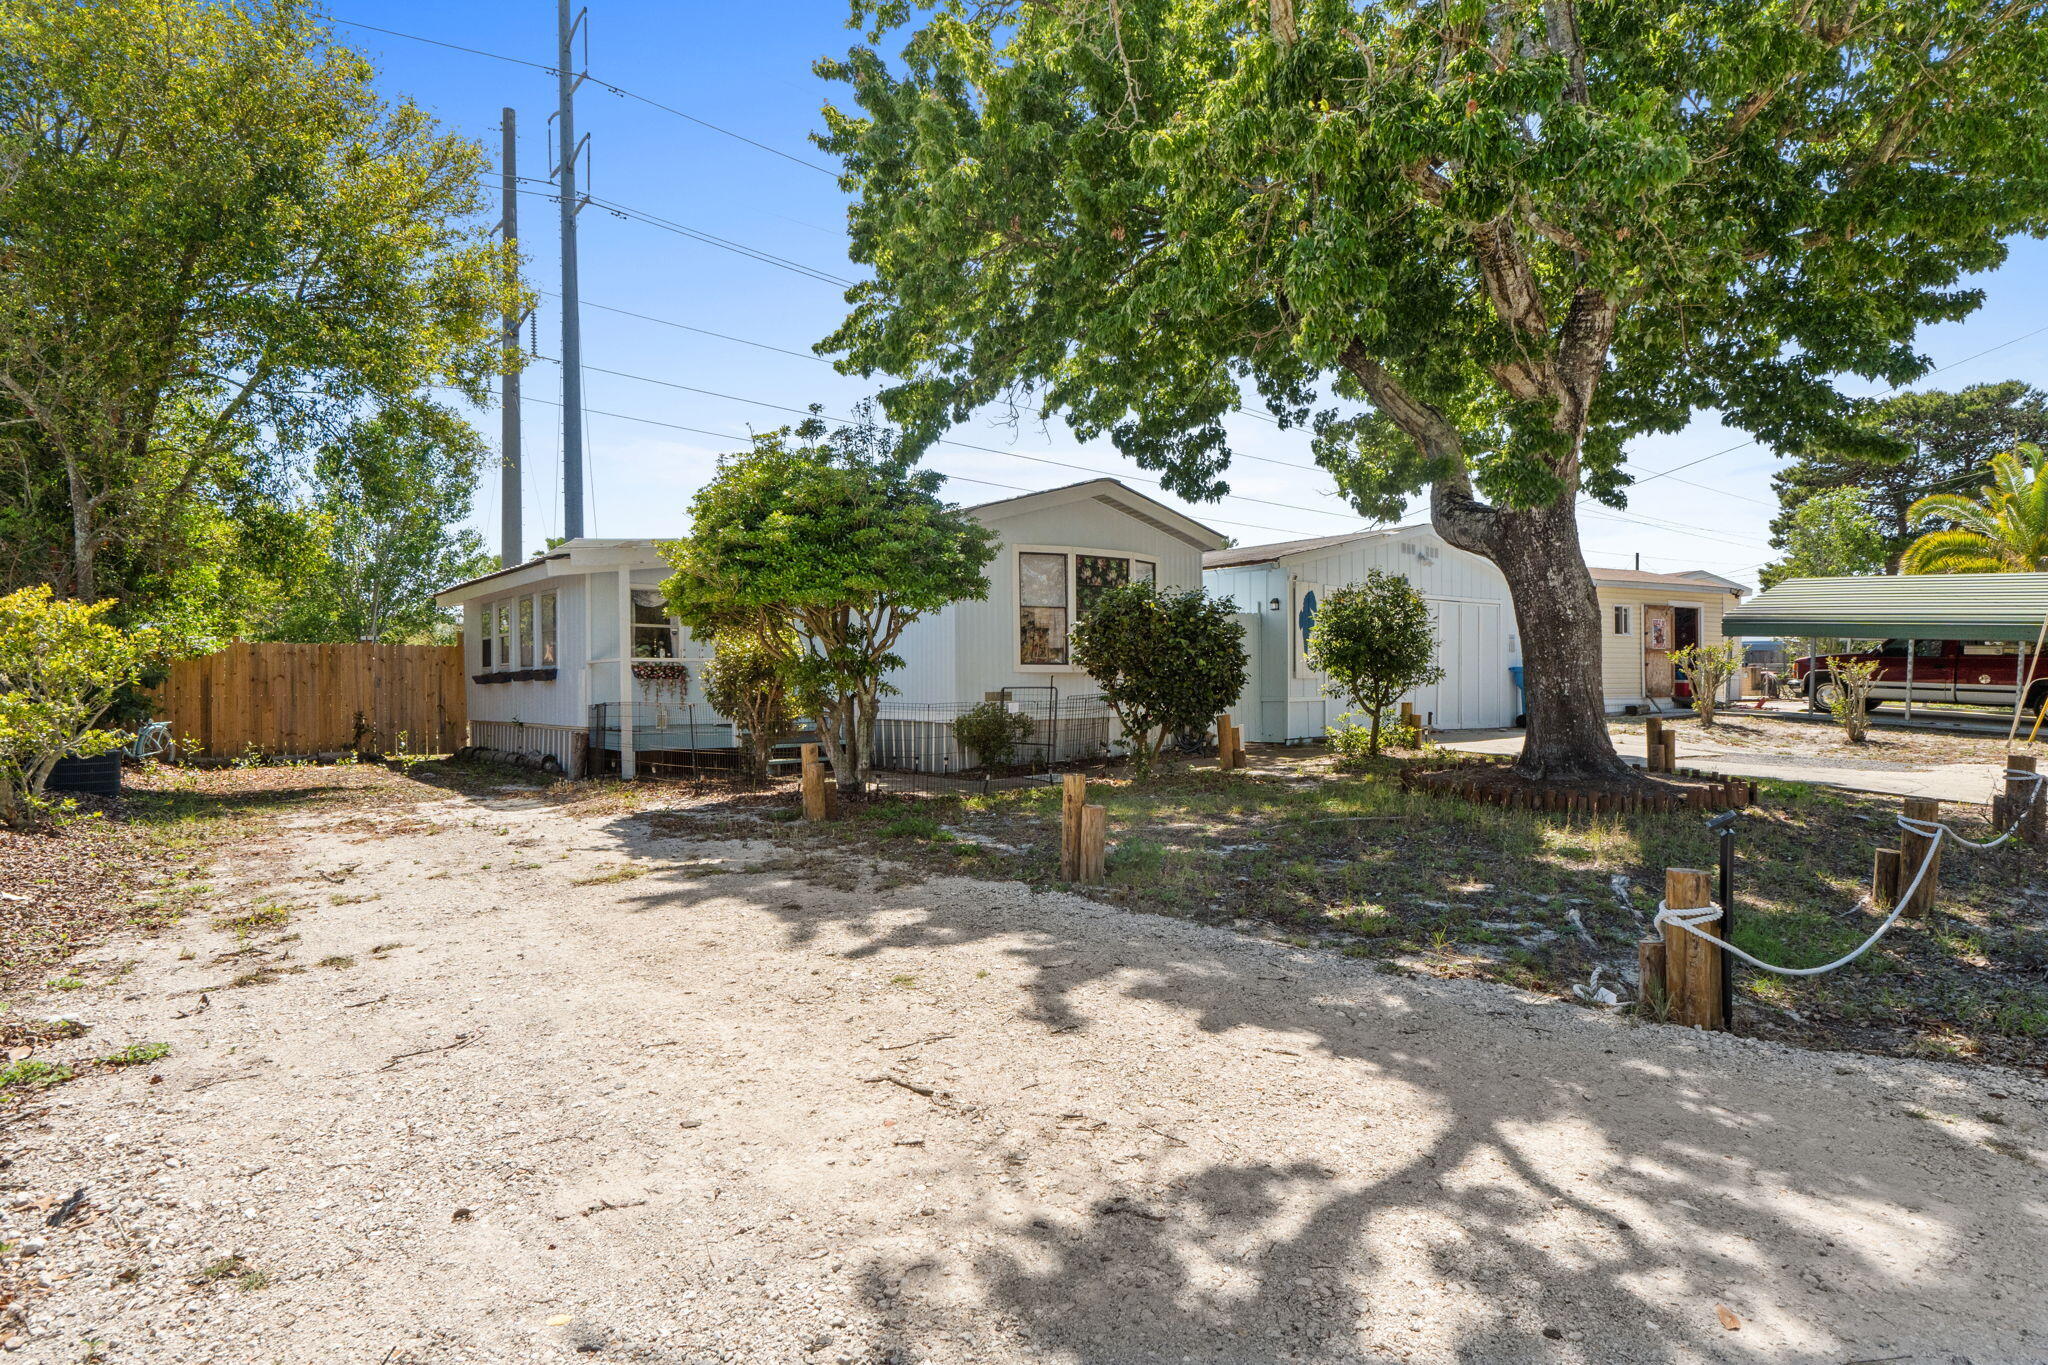
Panama City Beach
204 Kacy Court
2 Beds
2 Baths
1,040 Sq.Ft.
$224,999
MLS#: 1011435
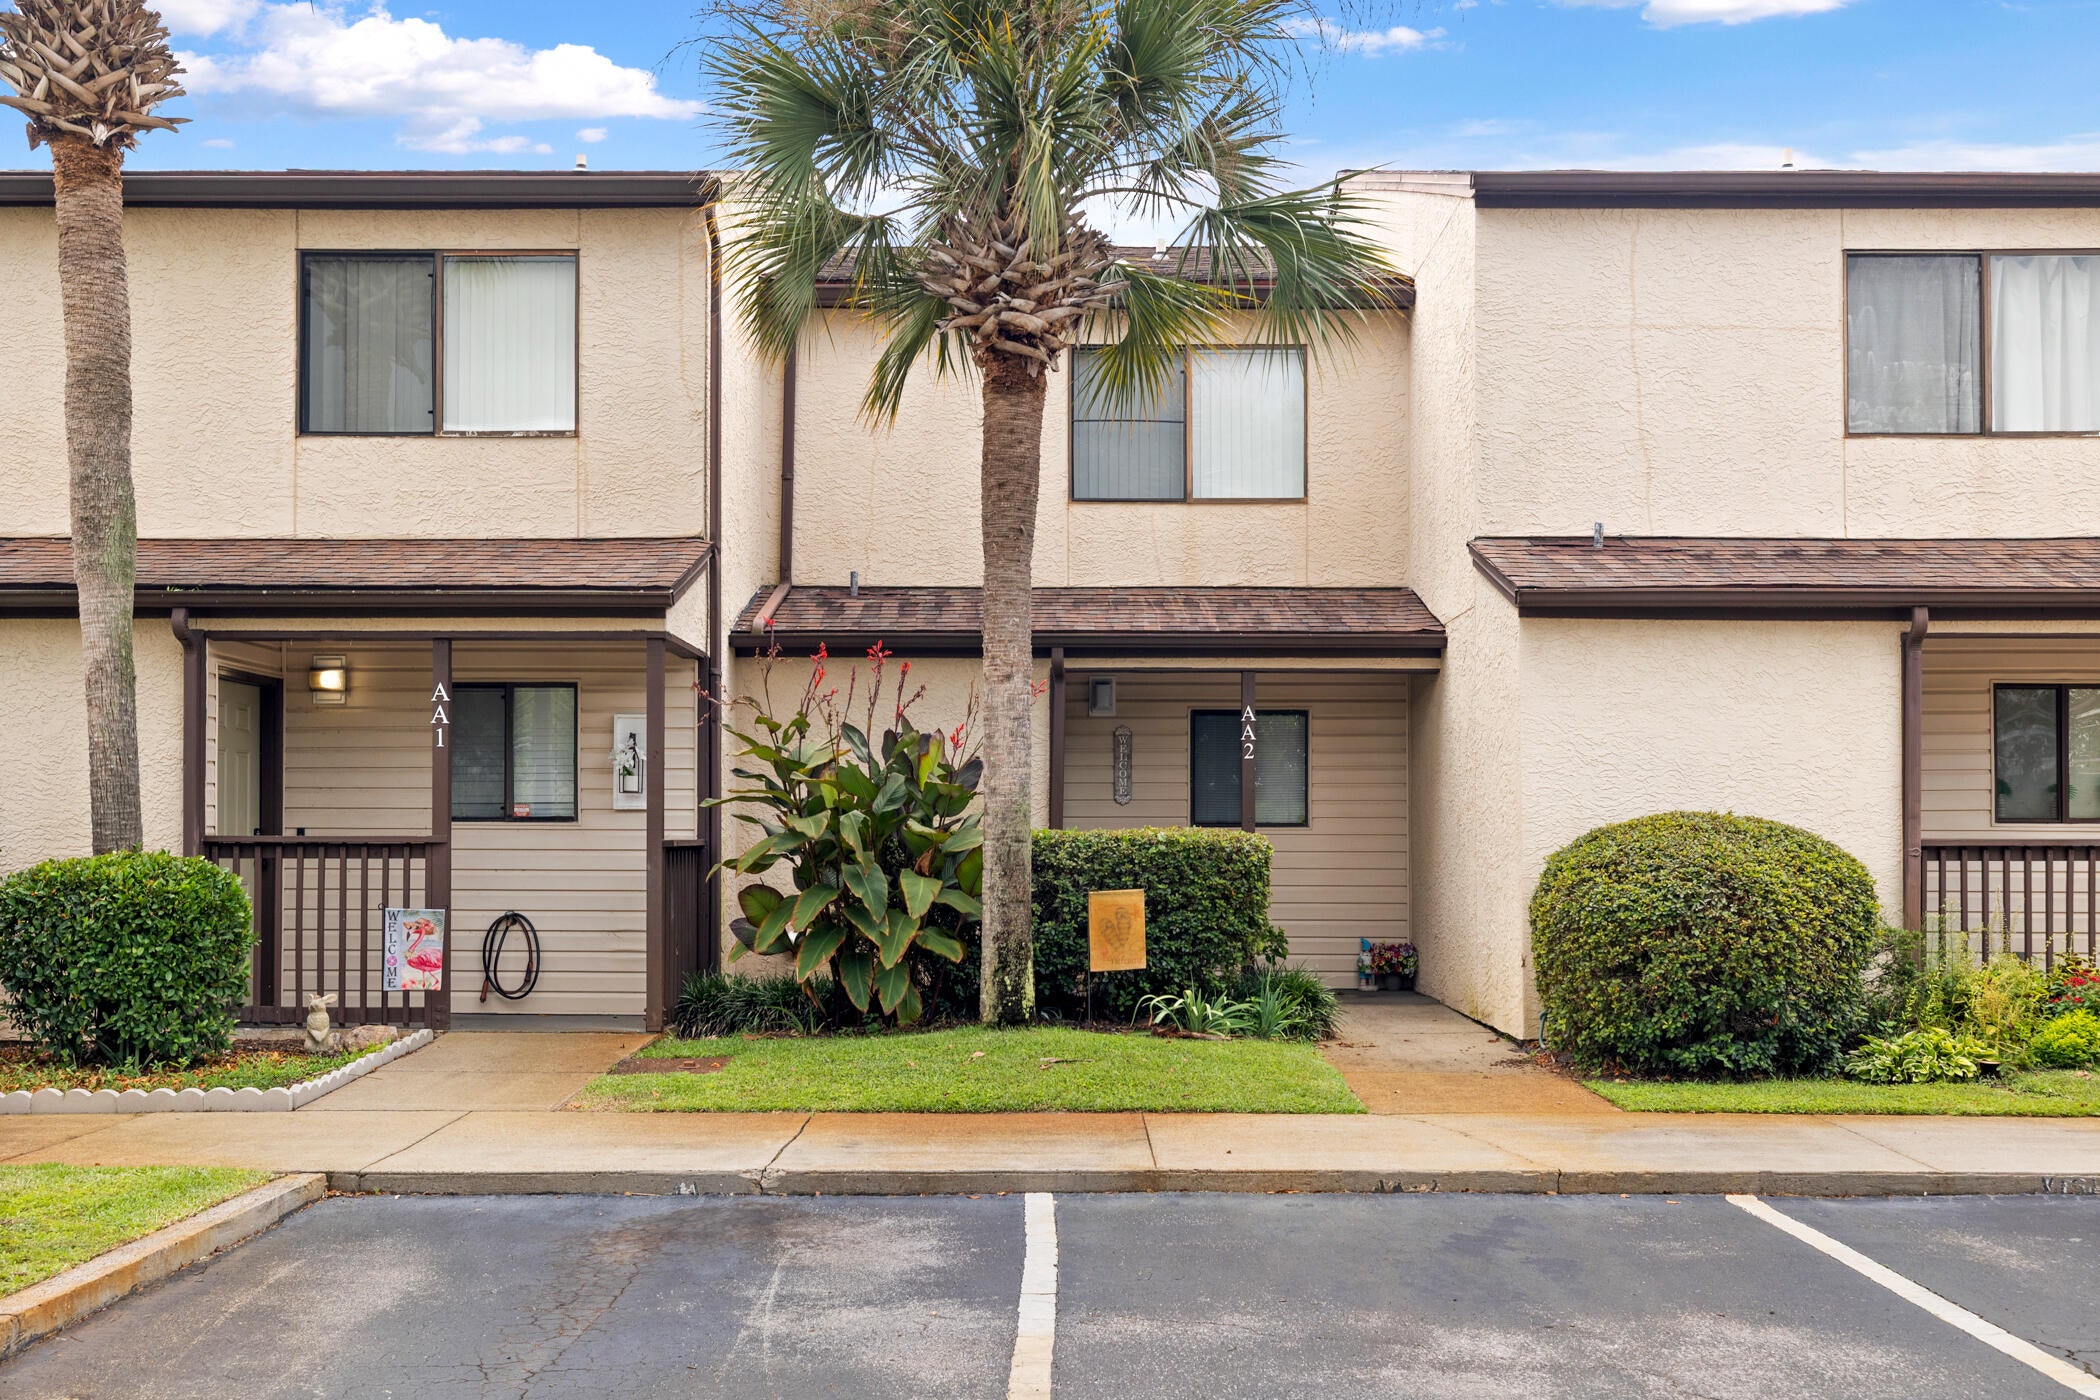
Panama City Beach
17620 Front Beach Road 2AA
2 Beds
1 Baths
1,120 Sq.Ft.
$279,000
MLS#: 1011400
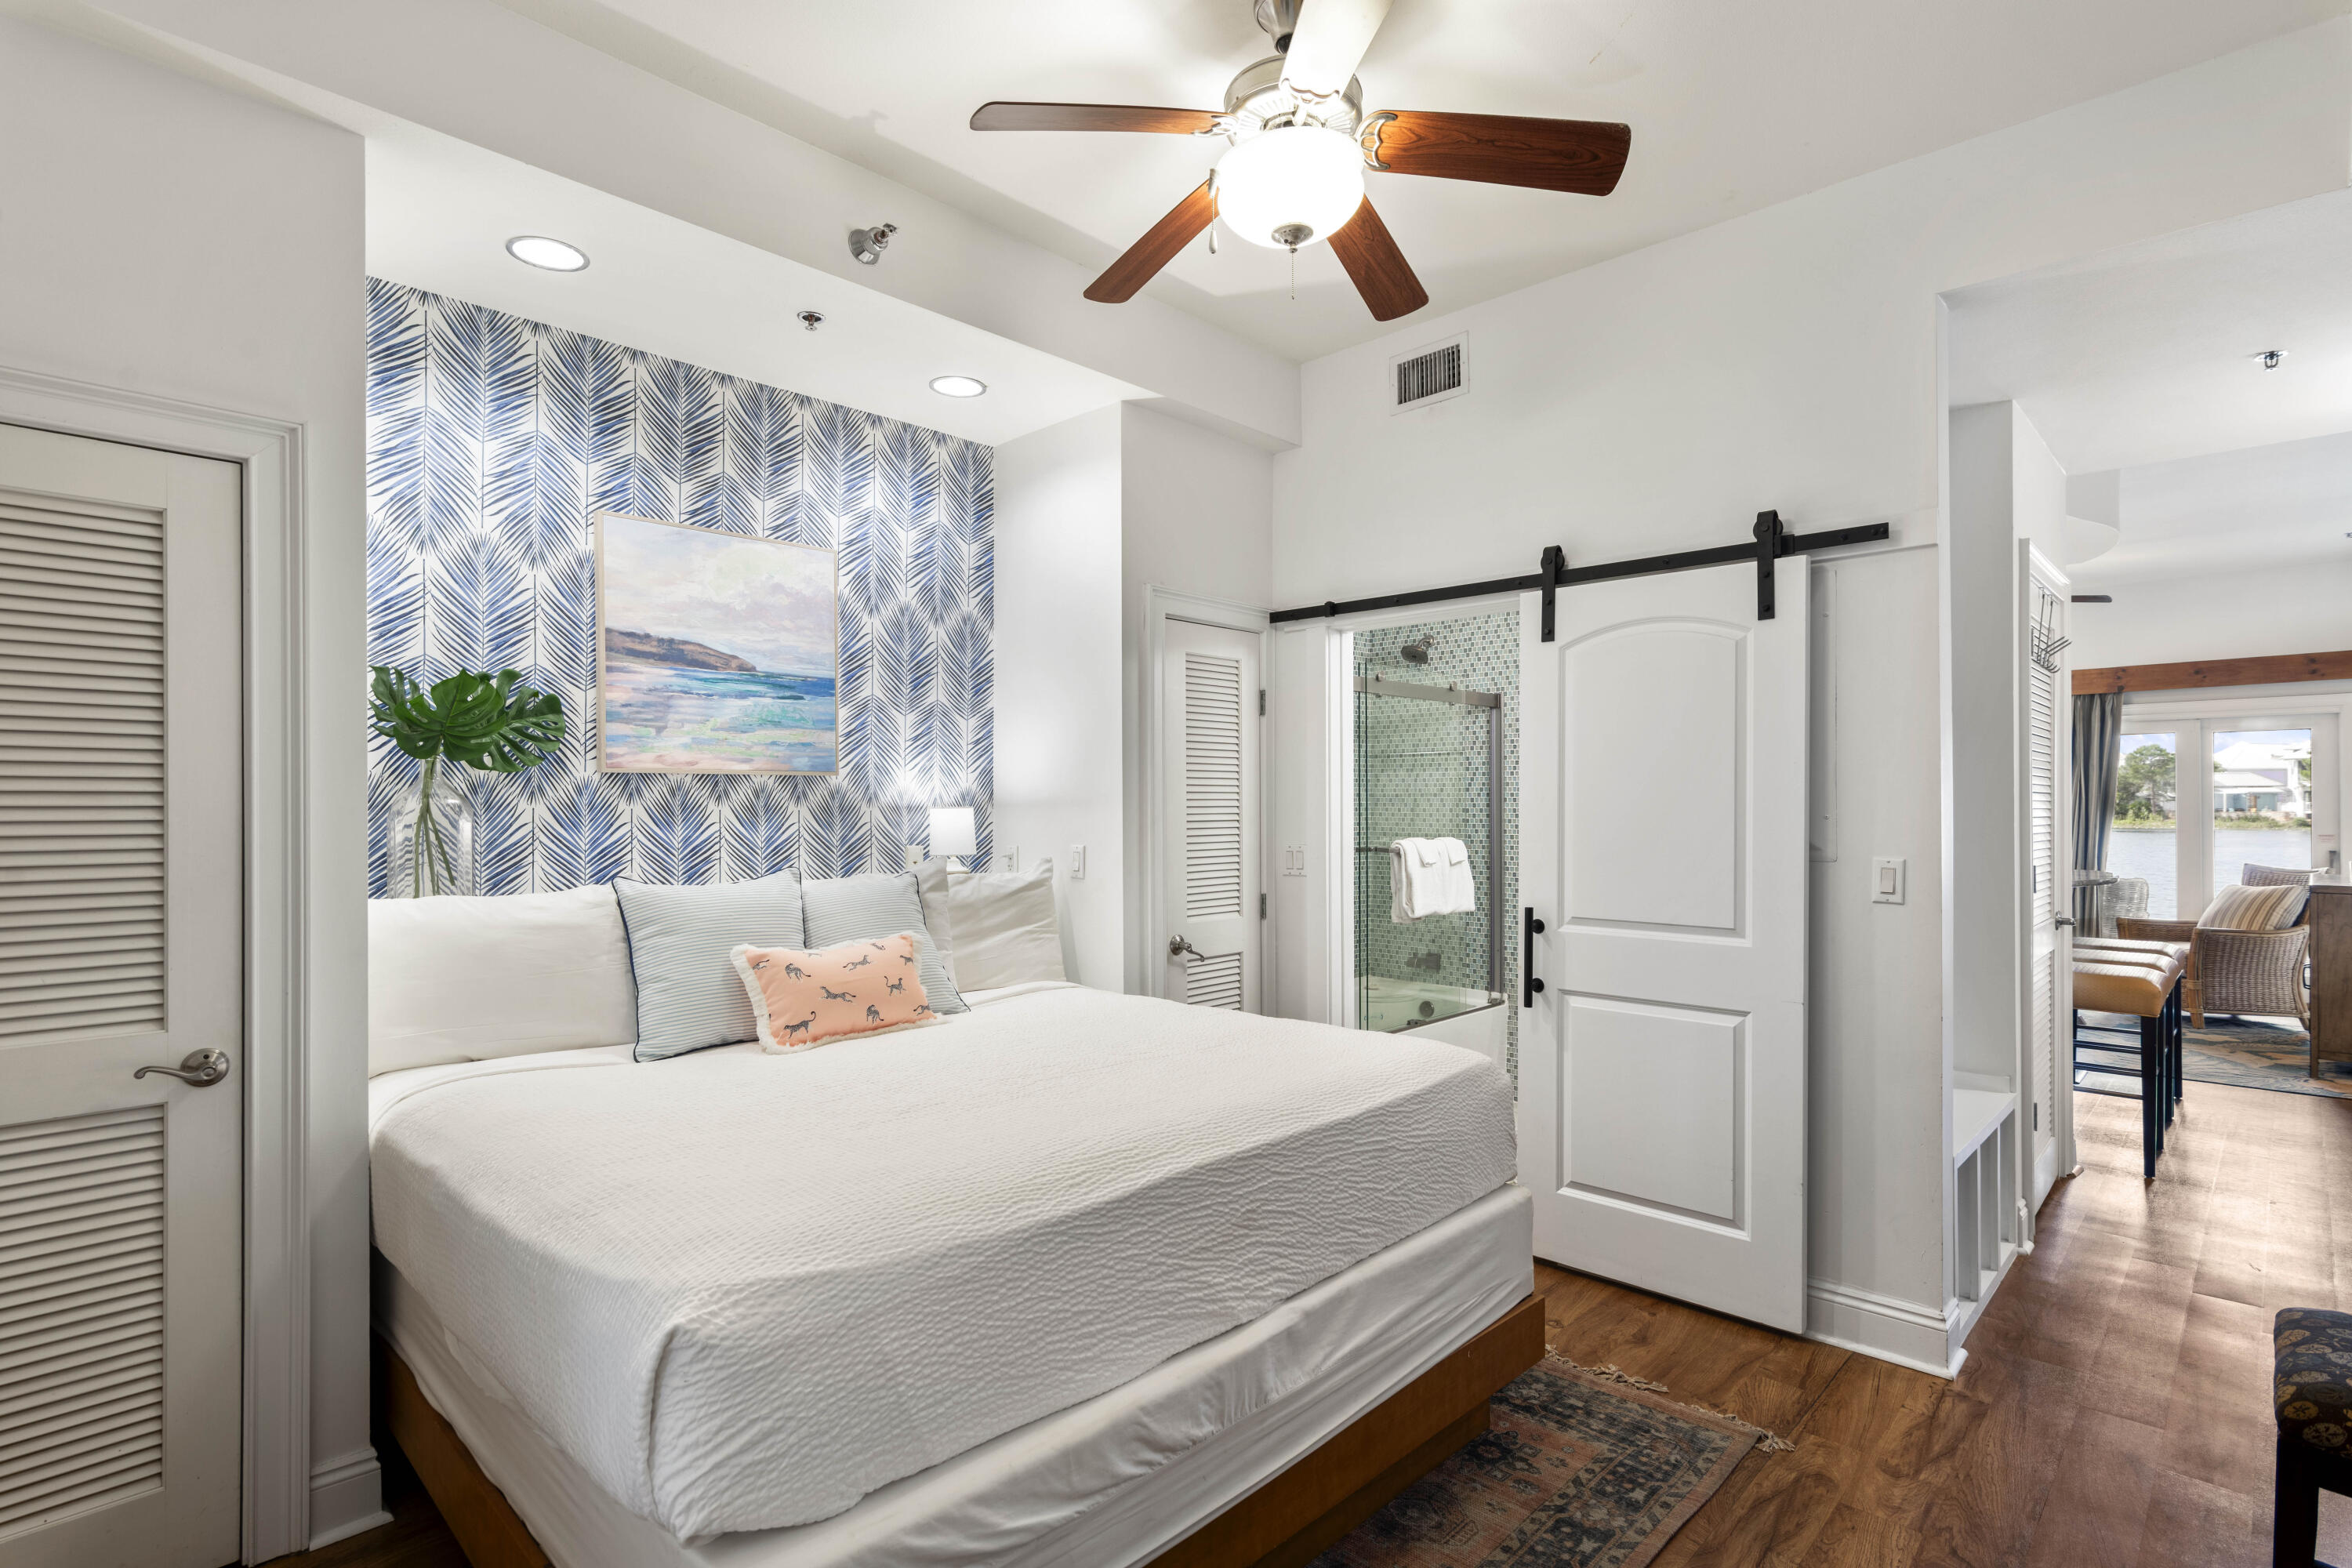
Panama City Beach
114 Carillon Market Street UNIT 102
1 Beds
1 Baths
530 Sq.Ft.
$299,000
MLS#: 1002722
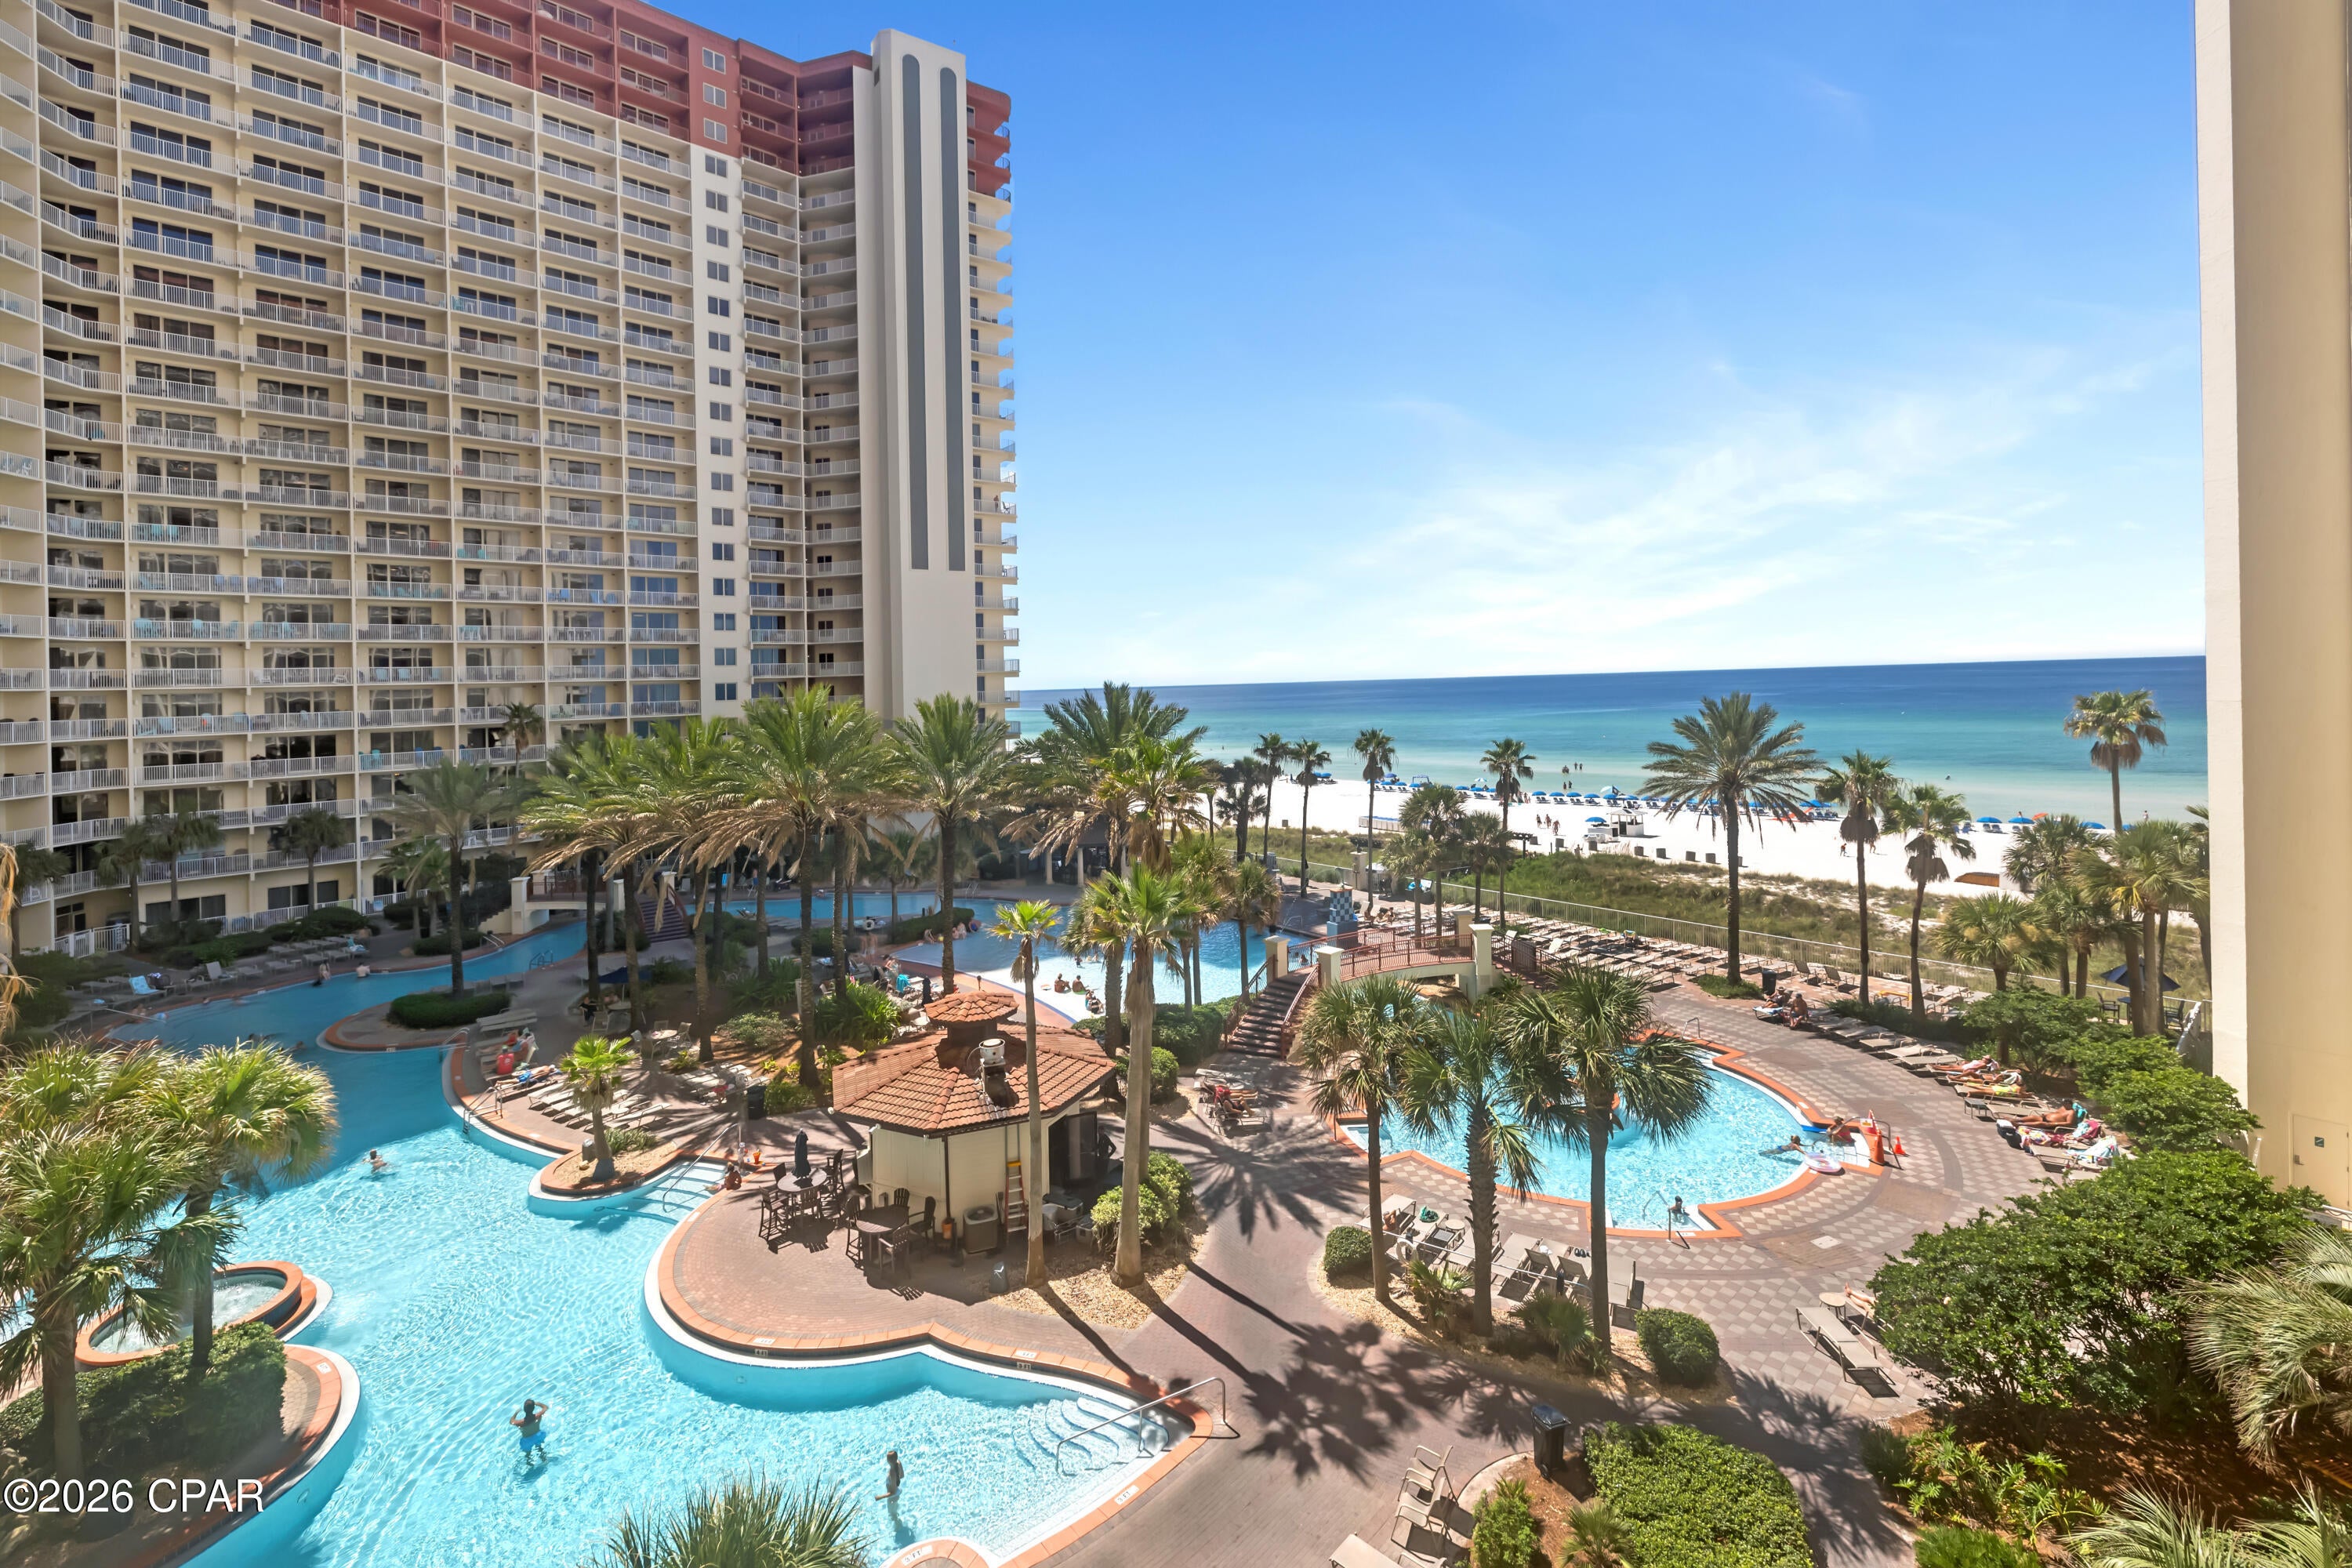
Panama City Beach
9900 S Thomas Drive 510
2 Beds
1 Baths
911 Sq.Ft.
$295,000
MLS#: 795063
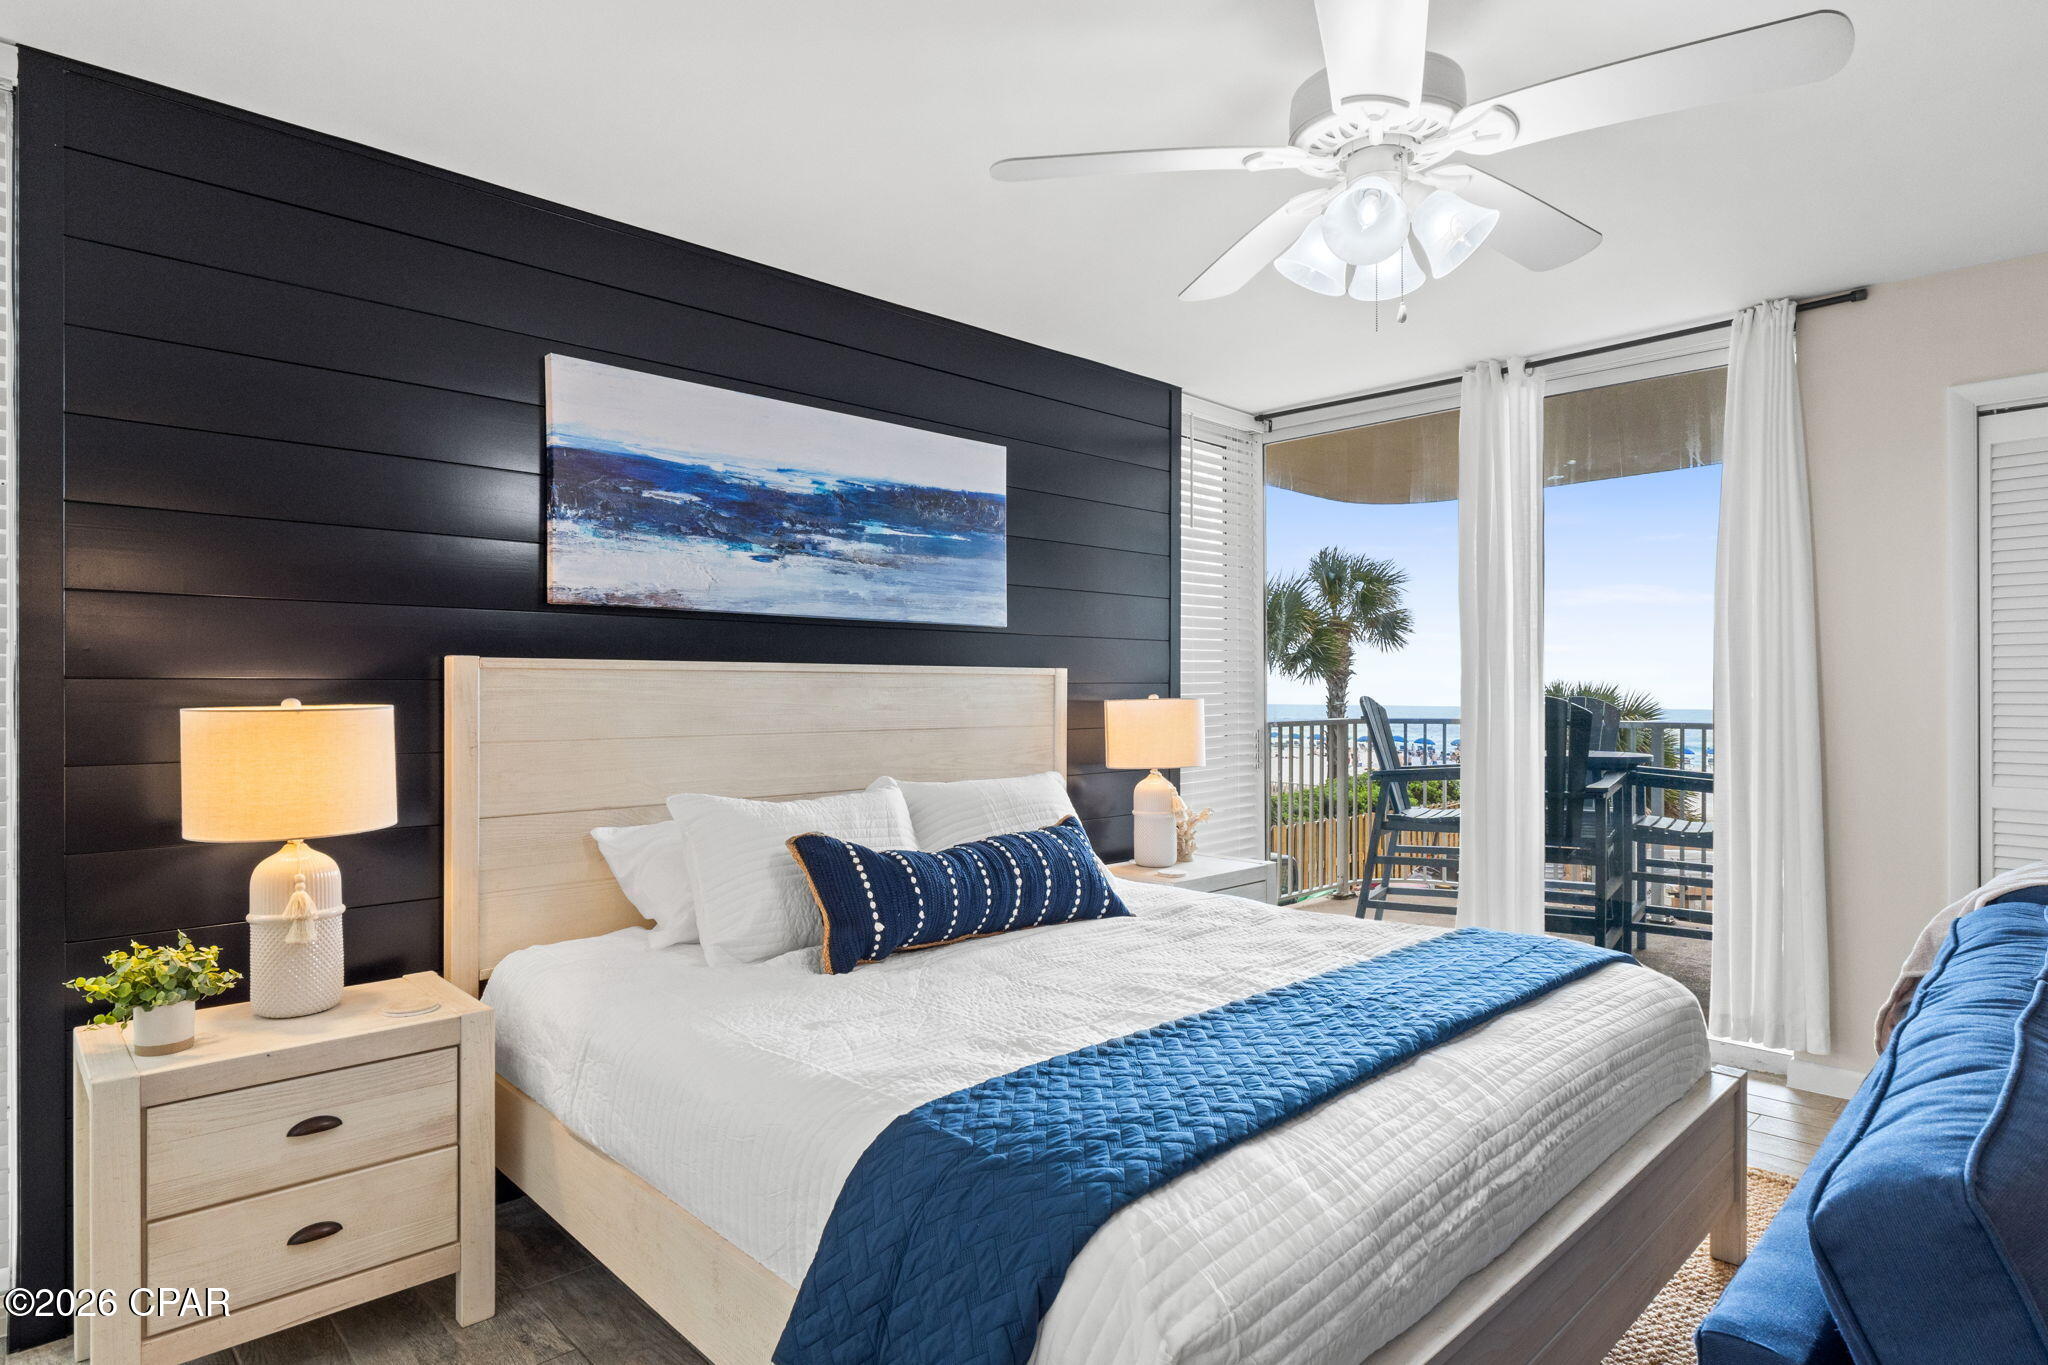
Panama City Beach
10509 Front Beach Road 100E
None Beds
1 Baths
425 Sq.Ft.
$279,000
MLS#: 794999
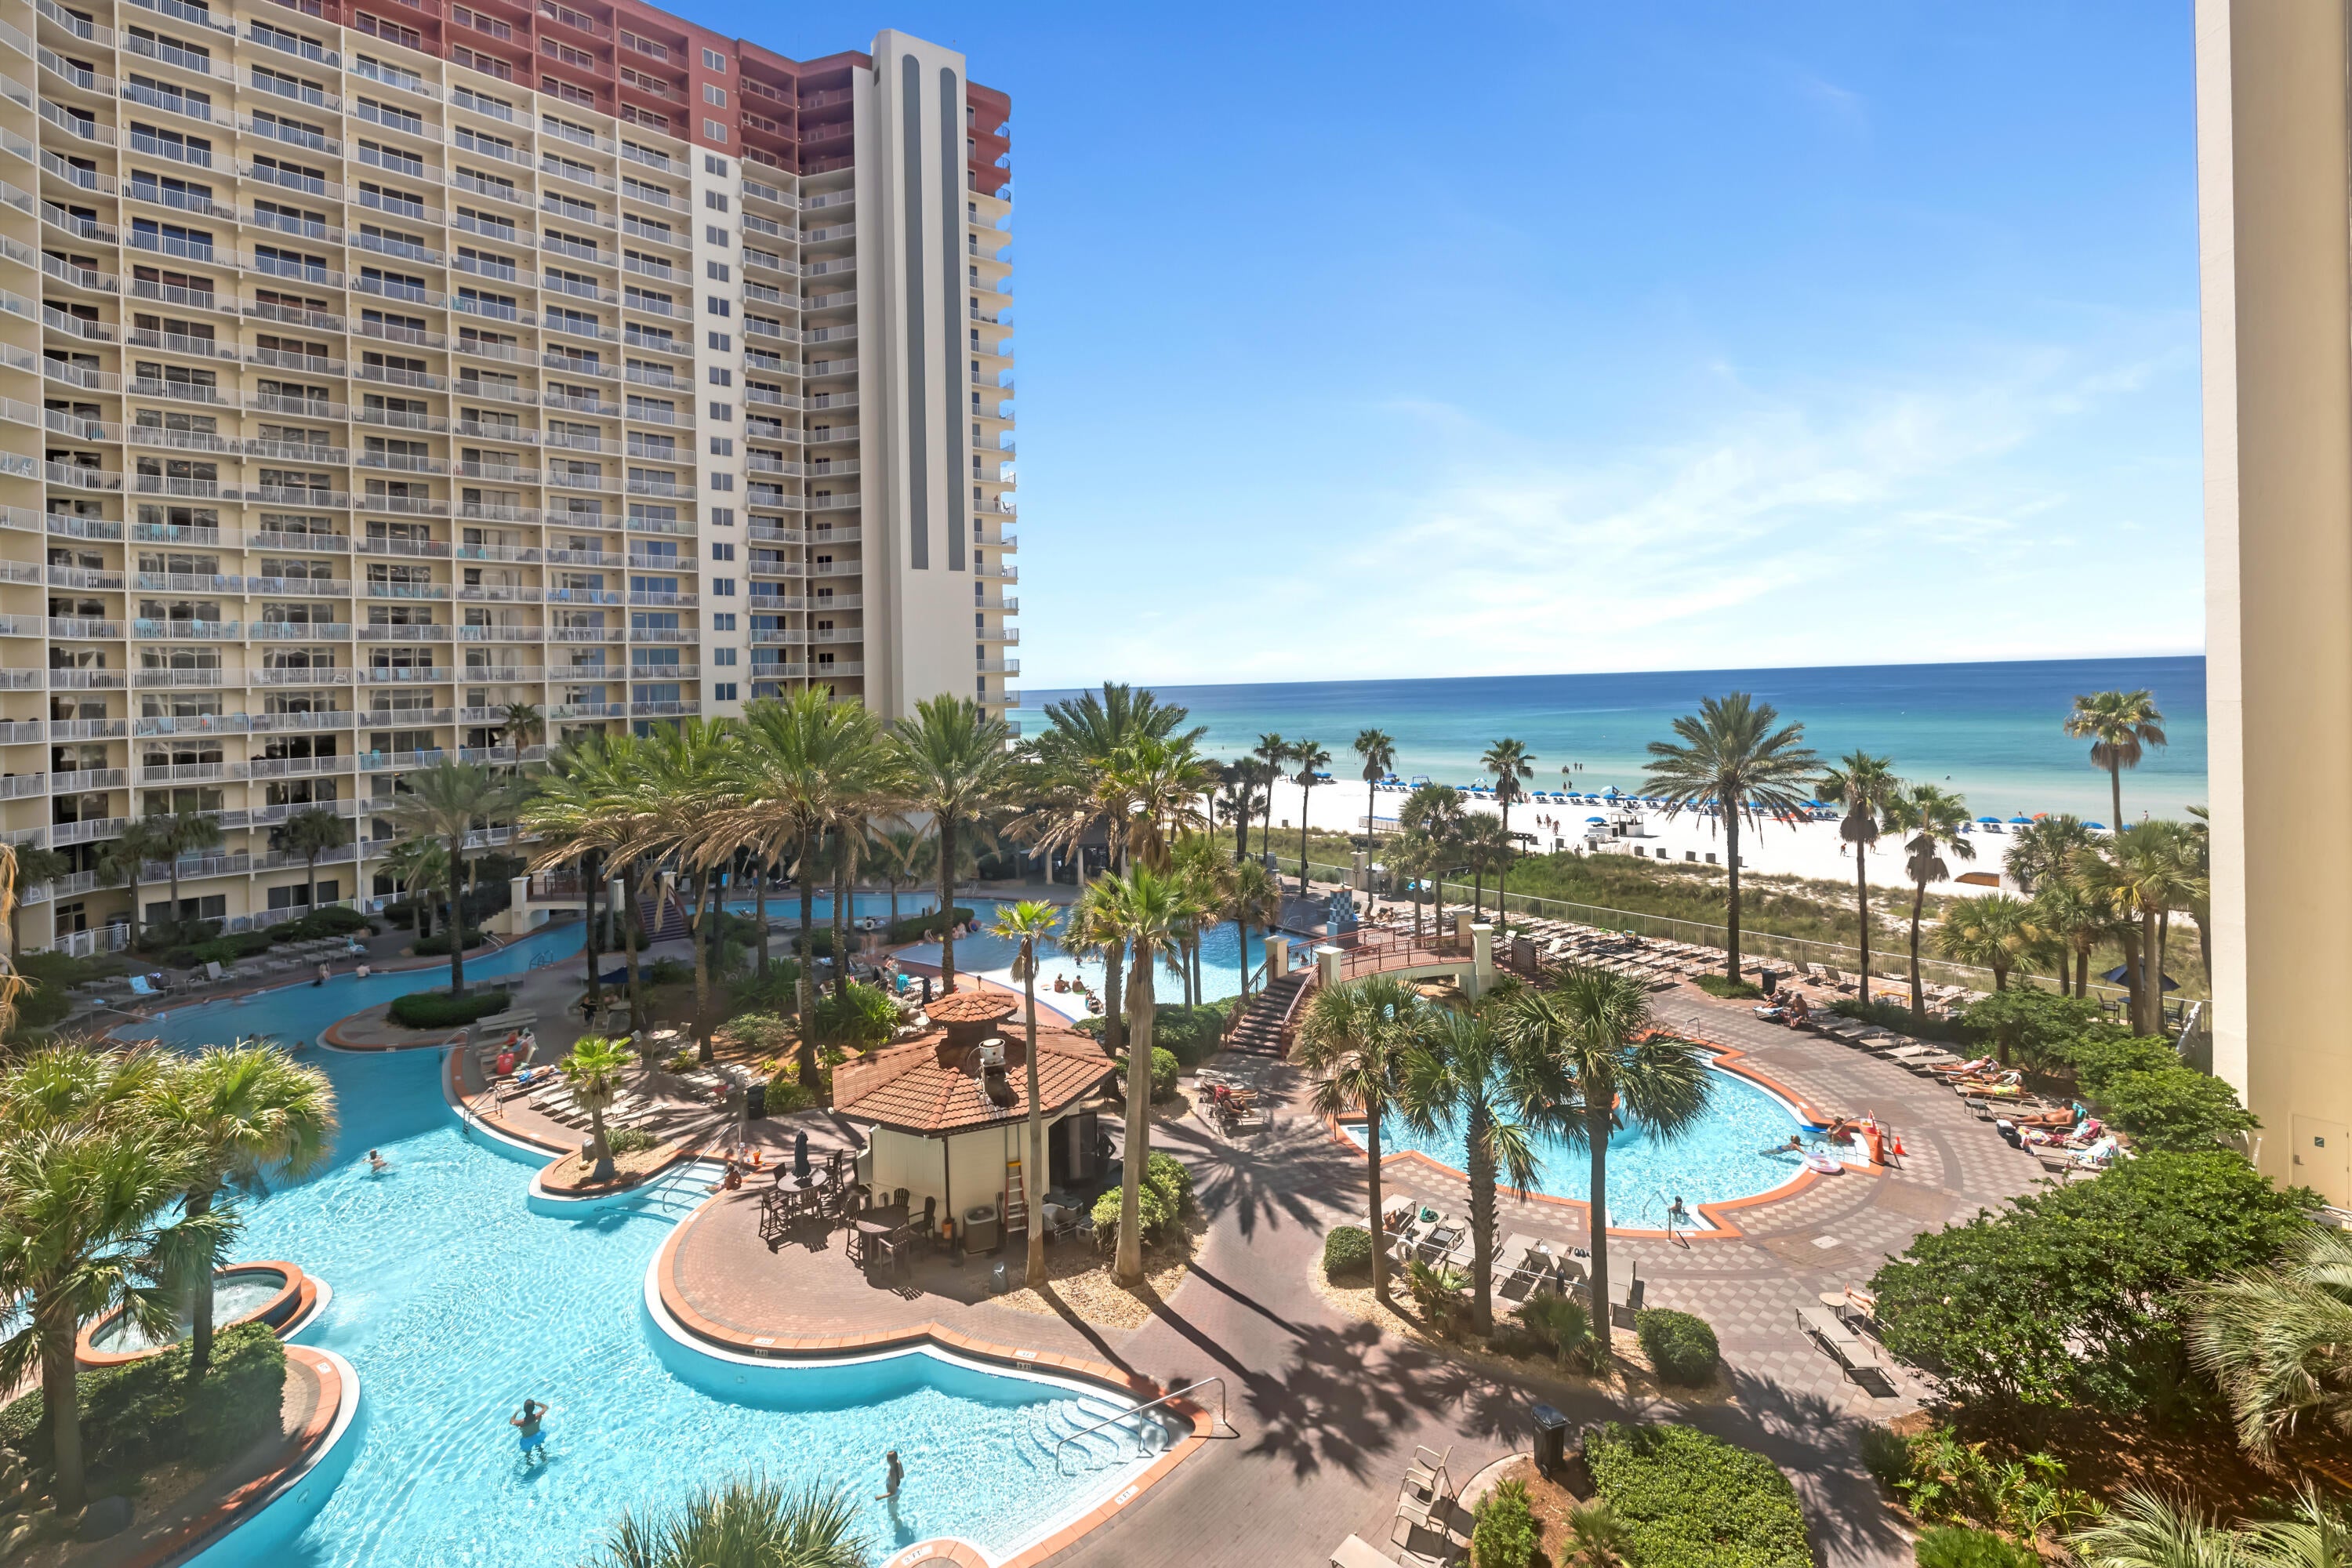
Panama City Beach
9900 S Thomas Drive 510
2 Beds
1 Baths
911 Sq.Ft.
$295,000
MLS#: 1011413
