
Property
Beds
5
Full Baths
5
1/2 Baths
1
Year Built
1936
Sq.Footage
7,282
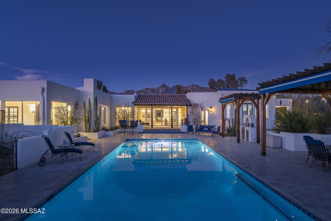
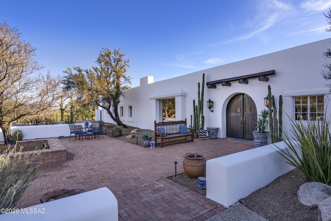
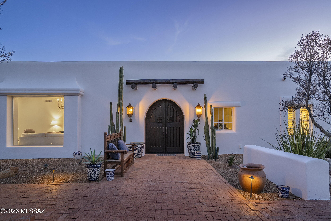
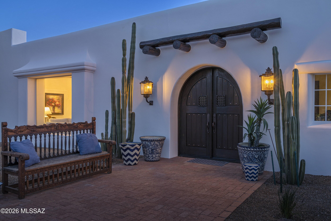
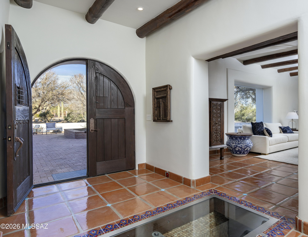
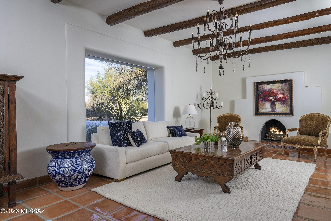
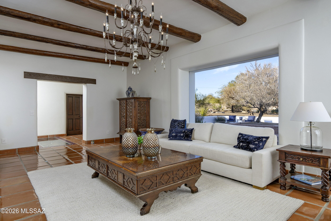
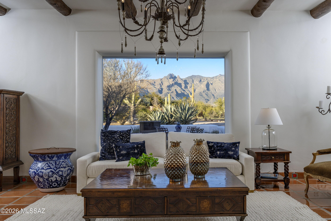
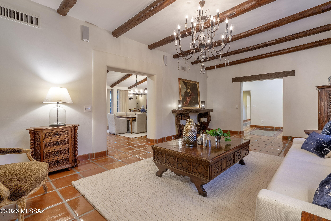
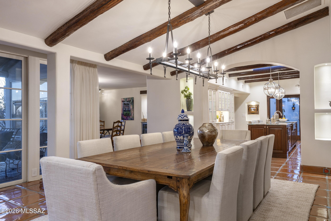
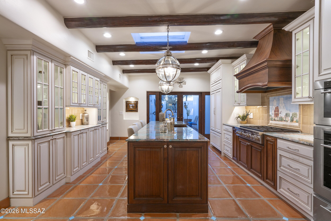
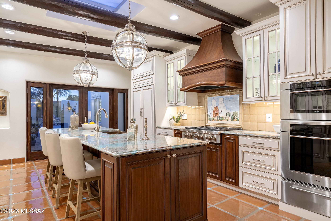
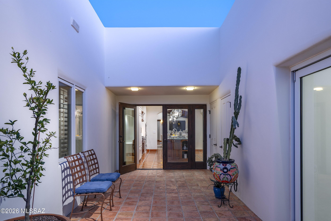
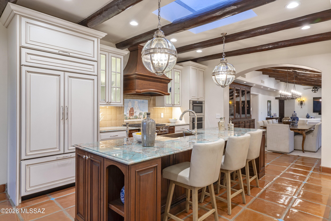
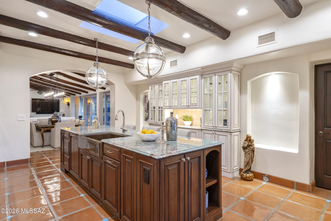
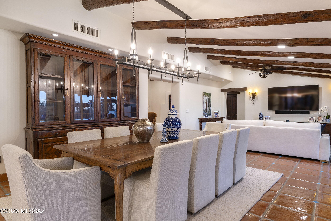
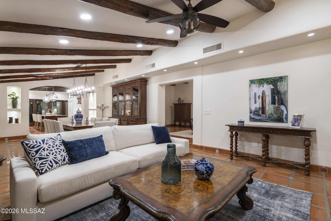
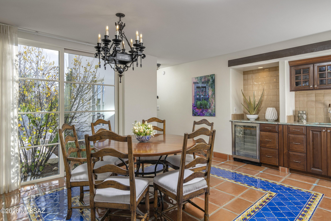
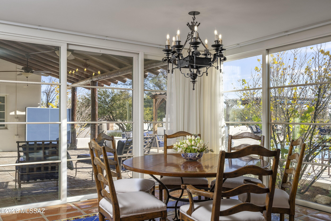
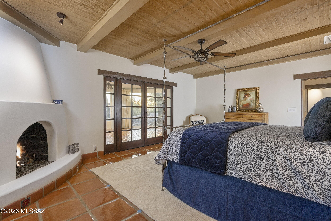
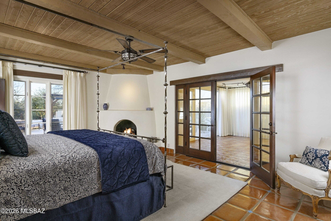
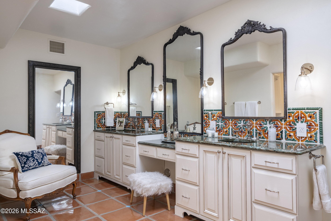
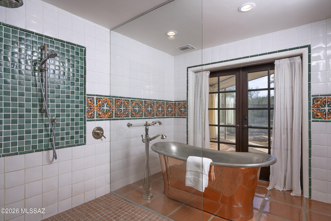
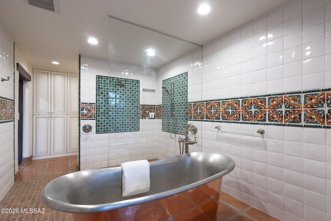
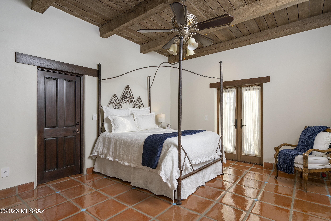
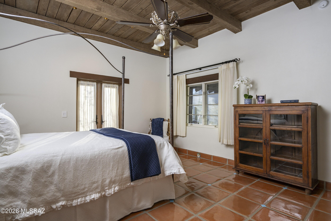
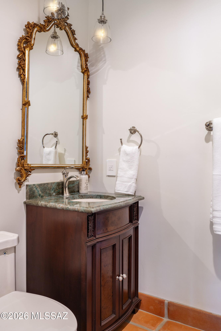
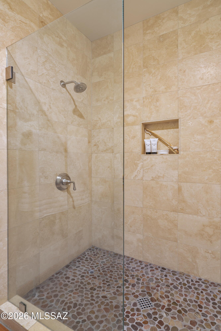
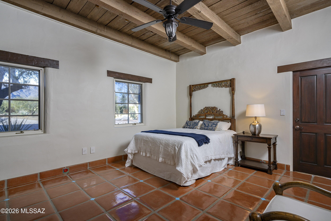
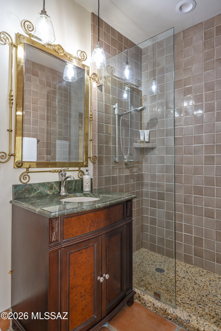
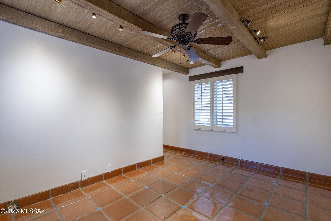
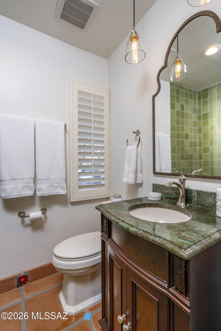
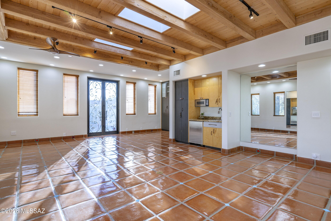
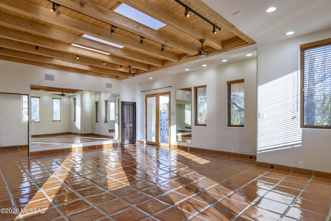
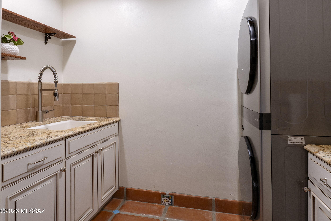
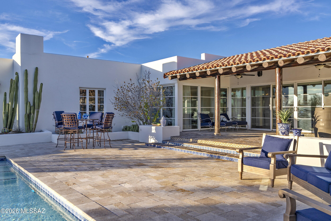
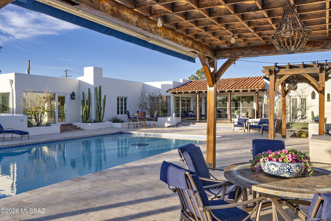
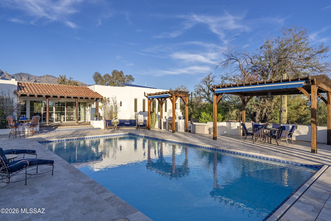
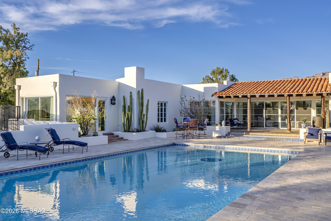
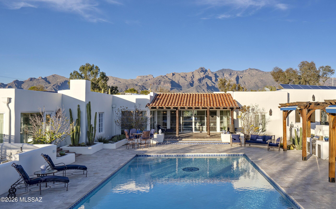
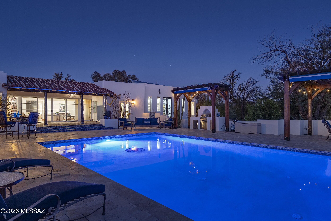
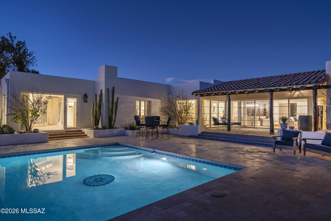
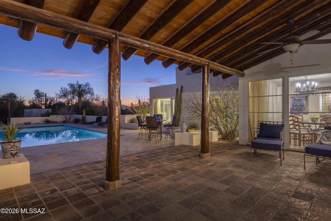
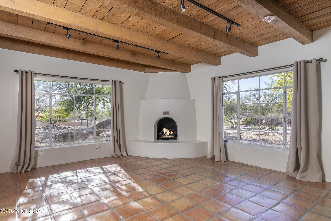
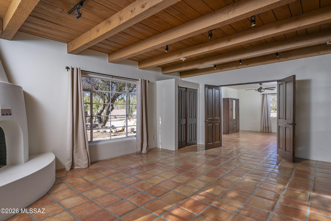
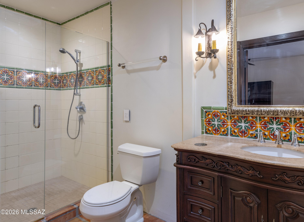
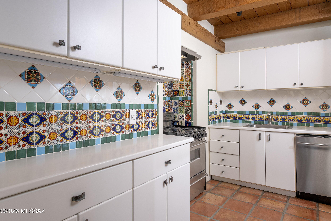
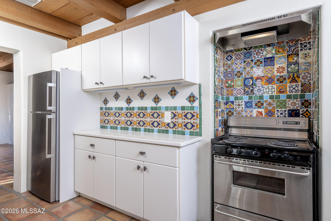
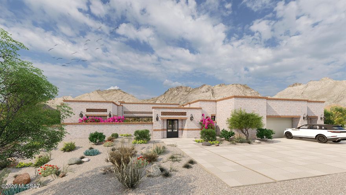
Behind a private gate and situated on over six acres, this estate stands as a testament to Josias Joesler's architectural imagination. Thick adobe walls, hand-formed and enduring, rise against the desert sky, while clay tile roofs and smooth white plaster walls give the home a presence that is both timeless and grounded. The landscape feels inseparable from the architecture: courtyards, patios, and terraces are carefully composed to catch light, frame views of the Catalina Mountains, and draw the desert inside, where every room has a sense of connection and flow. Walking through the grounds, there is a feeling of quiet discovery, as if the house reveals itself gradually, its history embedded in the weight and texture of its walls. Inside, the estate is defined by material richness, with hand-troweled plaster and exposed wood beams introducing warmth, texture, and rhythm, while custom millwork and artisan-crafted details articulate the hand of the maker. Terracotta tile flooring stretches through the principal rooms, grounding the interior in an organic dialogue with the desert beyond. Decorative tiles, subtly placed, punctuate hallways, kitchens, and baths, offering moments of craftsmanship and tactility that hint at the house's romantic revival lineage. Light is treated as a design element: carefully positioned picture windows and walls of glass frame the mountains and courtyard, drawing in the changing moods of the day and allowing interiors to shift from intimate sanctuary to luminous gathering spaces. The kitchen is both functional and expressive, a space that feels naturally central. A generous island of polished stone, streaked with striking blue-green veins, commands attention without overwhelming, while custom wood cabinetry balances warmth and refinement. Glass-front display units provide lightness, and pendant lights in aged metal and glass introduce moments of rhythm and presence, echoing the lines of the exposed beams above. Here, cooking, conversation, and quiet reflection coexist seamlessly; the room feels alive yet grounded, a space built for everyday life as much as for entertaining. Living and dining areas continue this interplay of openness and intimacy. Interiors flow directly to patios, covered porches, and outdoor rooms, blurring the boundaries between inside and out. Each transition is deliberate, each threshold designed to frame a view, offer shade, or create a pause. The pool sits within a broad natural stone terrace, providing ample room for lounging and dining, while pergolas with substantial wood posts, built-in seating, and outdoor kitchens establish zones for gathering. Desert-adapted plantings, mature trees, and careful landscaping create privacy and serenity, making the grounds feel simultaneously expansive and protected. The estate feels like a world of its own, a desert sanctuary where space and tranquility define every moment. Yet this sense of seclusion is perfectly balanced: within minutes, the city's most vibrant experiences are at your doorstep. La Encantada's boutique shopping and fine dining, midtown's cafés and galleries, and downtown Tucson's cultural heartbeat are all just moments away. Here, the rare intimacy of private desert living coexists effortlessly with immediate access to the city's best amenities, creating a balance that transforms everyday life into something both serene and effortlessly connected.
Features & Amenities
Interior
-
Other Interior Features
Kitchen Island, Beamed Ceilings, Entrance Foyer, Walk-In Closet(s), Storage, Pantry
-
Total Bedrooms
5
-
Bathrooms
5
-
1/2 Bathrooms
1
-
Basement YN
YES
-
Cooling YN
YES
-
Cooling
Zoned
-
Fireplace YN
YES
-
Heating YN
YES
-
Heating
Forced Air, Zoned
-
Pet friendly
N/A
Exterior
-
Garage
Yes
-
Garage spaces
8
-
Construction Materials
Stucco
-
Other Exterior Features
Barbecue, Rain Barrel/Cistern(s)
-
Parking
Detached, Oversized
-
Patio and Porch Features
Covered, Patio
-
Pool
Yes
-
Pool Features
Heated
Area & Lot
-
Lot Features
Subdivided, Few Trees
-
Lot Size(acres)
6.64
-
Lot Size(square feet)
289237.0
-
Property Type
Residential
-
Property Sub Type
Single Family Residence
-
Architectural Style
Spanish, Territorial, Santa Barbara
Price
-
Sales Price
$3,495,000
-
Tax Amount
$14,551.87
-
Sq. Footage
7, 282
-
Price/SqFt
$479
HOA
-
Association
Yes
-
Association Fee Includes
N/A
School District
-
Elementary School
Manzanita
-
Middle School
Orange Grove
-
High School
Catalina Fthls
Property Features
-
Senior Community YN
NO
-
Sewer
Septic Tank
-
Water Source
Public
Schedule a Showing
Showing scheduled successfully.
Mortgage calculator
Estimate your monthly mortgage payment, including the principal and interest, property taxes, and HOA. Adjust the values to generate a more accurate rate.
Your payment
Principal and Interest:
$
Property taxes:
$
HOA fees:
$
Total loan payment:
$
Total interest amount:
$
Location
County
Pima
Elementary School
Manzanita
Middle School
Orange Grove
High School
Catalina Fthls
Listing Courtesy of McKenna St. Onge , Gray St. Onge
RealHub Information is provided exclusively for consumers' personal, non-commercial use, and it may not be used for any purpose other than to identify prospective properties consumers may be interested in purchasing. All information deemed reliable but not guaranteed and should be independently verified. All properties are subject to prior sale, change or withdrawal. RealHub website owner shall not be responsible for any typographical errors, misinformation, misprints and shall be held totally harmless.

AGENT
Franko Maric
Call Franko today to schedule a private showing.

* Listings on this website come from the FMLS IDX Compilation and may be held by brokerage firms other than the owner of this website. The listing brokerage is identified in any listing details. Information is deemed reliable but is not guaranteed. If you believe any FMLS listing contains material that infringes your copyrighted work please click here to review our DMCA policy and learn how to submit a takedown request.© 2024 FMLS.
Related Properties
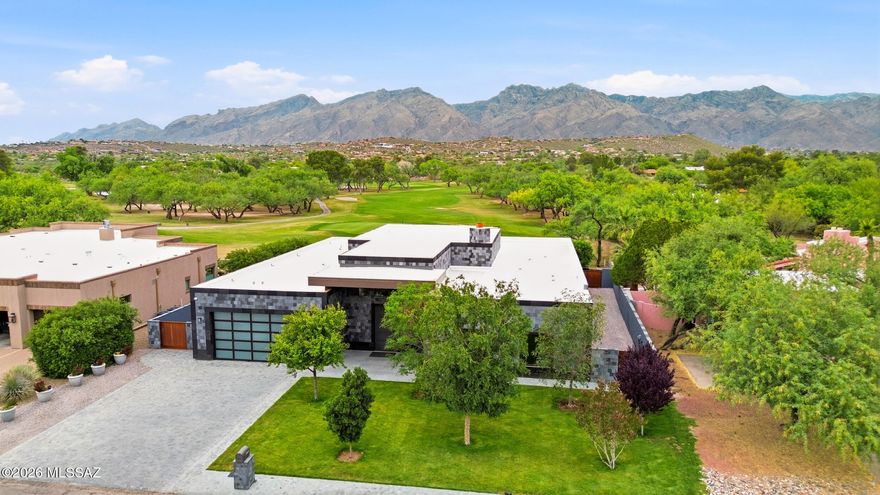
Tucson
2965 N Calle Ladera
3 Beds
3 Baths
4,720 Sq.Ft.
$3,125,000
MLS#: 22612816

Tucson
6200 N Desert Moon Loop
5 Beds
5 Baths
6,376 Sq.Ft.
$2,800,000
MLS#: 22611547

Tucson
5000 E Via Estancia Miraval 15
3 Beds
3 Baths
3,095 Sq.Ft.
$3,995,000
MLS#: 22530413
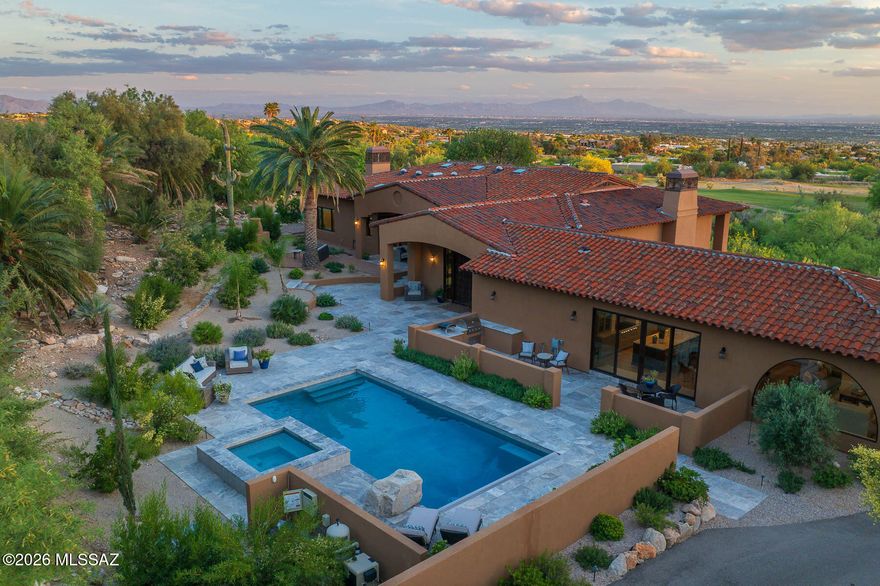
Tucson
5238 E Mission Hill Drive
4 Beds
4 Baths
5,942 Sq.Ft.
$3,450,000
MLS#: 22608838

Tucson
7370 N Catalina Ridge Drive
5 Beds
4 Baths
5,100 Sq.Ft.
$2,999,999
MLS#: 22525706
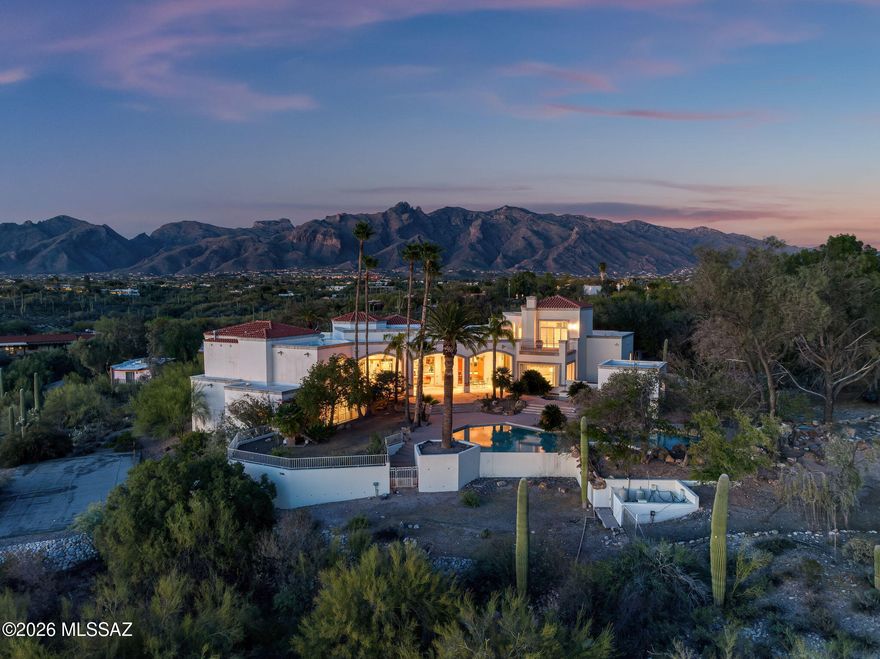
Tucson
5151 N Calle Ladero
7 Beds
5 Baths
8,138 Sq.Ft.
$3,250,000
MLS#: 22607849
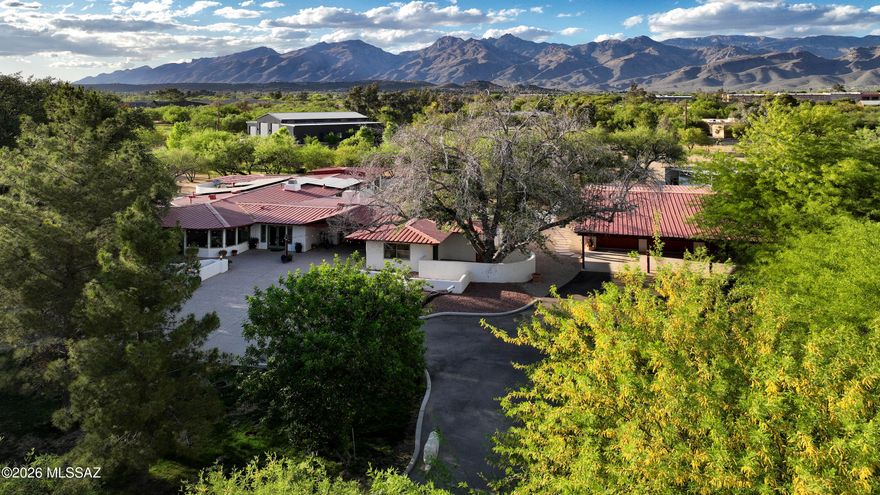
Tucson
8741 E Woodland Road
5 Beds
4 Baths
5,031 Sq.Ft.
$3,850,000
MLS#: 22605572

Tucson
5500 W Chaos Canyon Lane
3 Beds
4 Baths
4,425 Sq.Ft.
$3,500,000
MLS#: 22603323
Tucson
5145 N Camino Antonio 12
4 Beds
4 Baths
4,200 Sq.Ft.
$3,465,000
MLS#: 22603314

Tucson
5000 E Via Estancia Miraval 12
3 Beds
3 Baths
3,110 Sq.Ft.
$3,900,000
MLS#: 22602177
