
Property
Beds
4
Full Baths
3
1/2 Baths
1
Year Built
1995
Sq.Footage
3,360
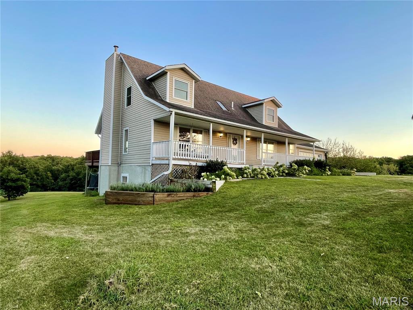
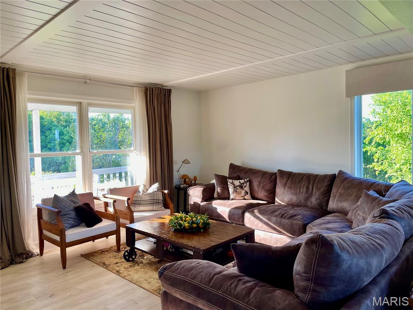
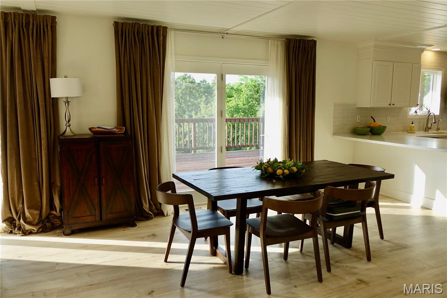
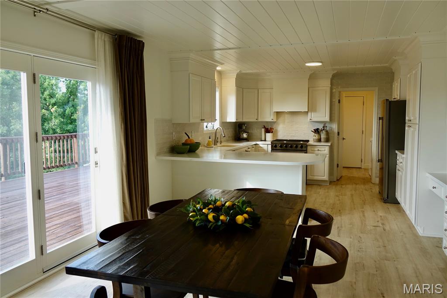
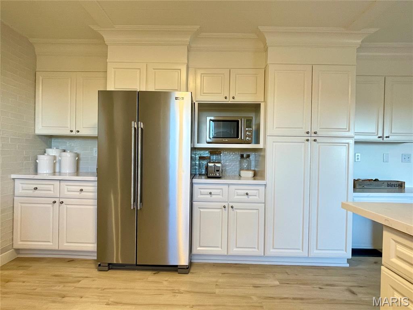
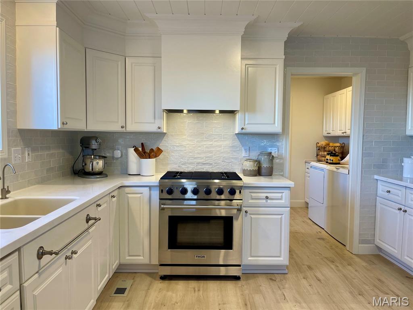
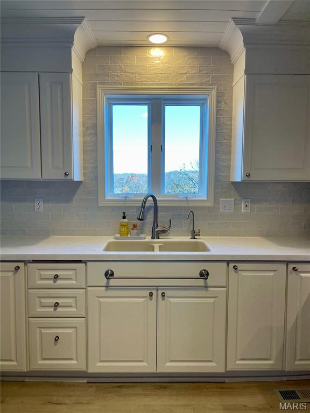
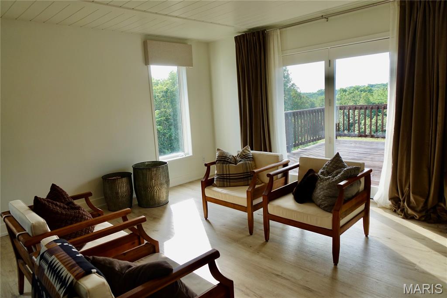
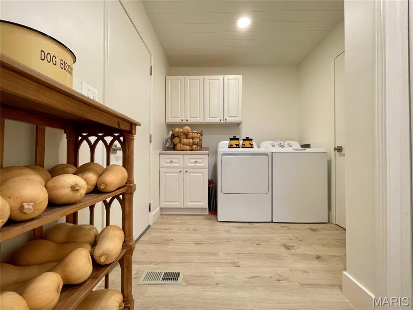
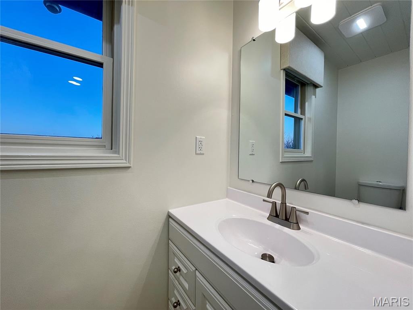
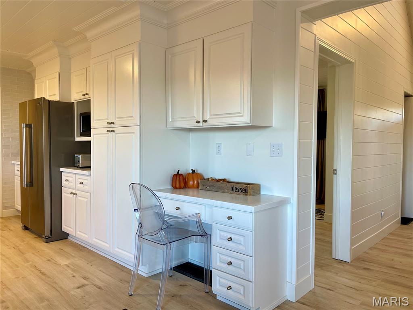
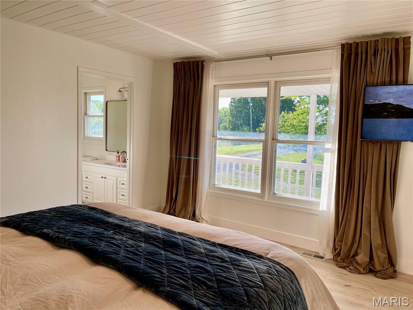
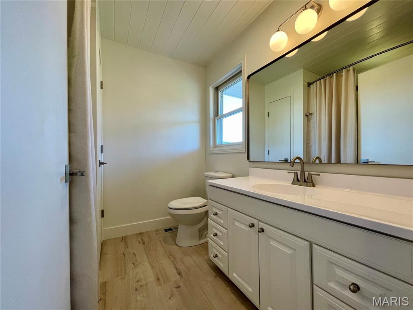
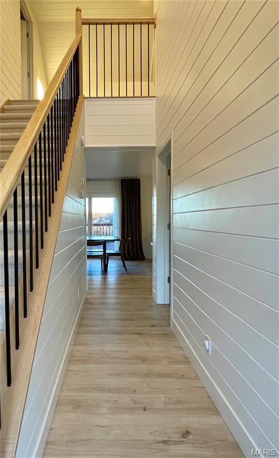
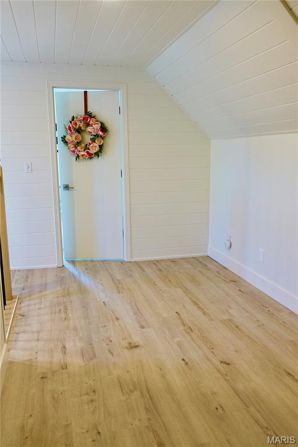
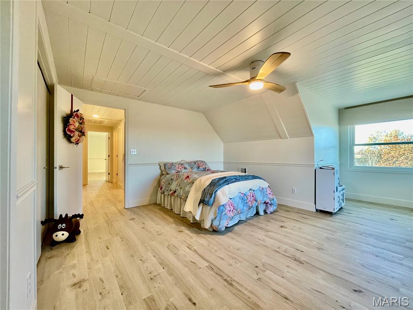
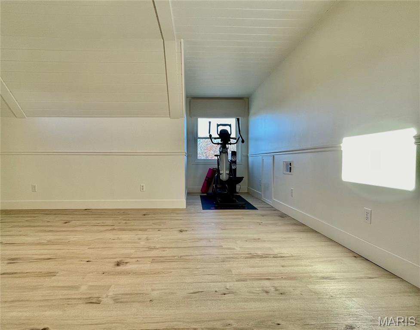
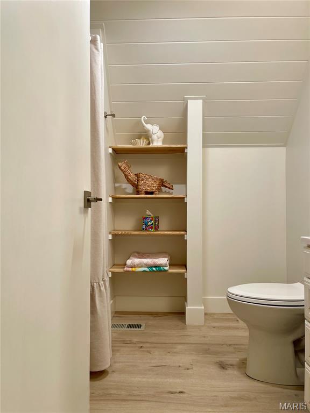
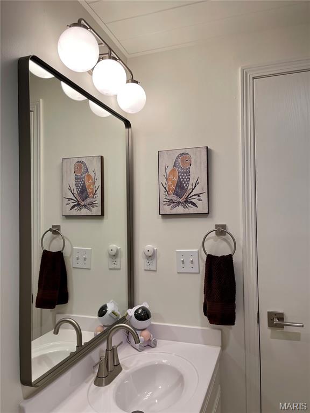
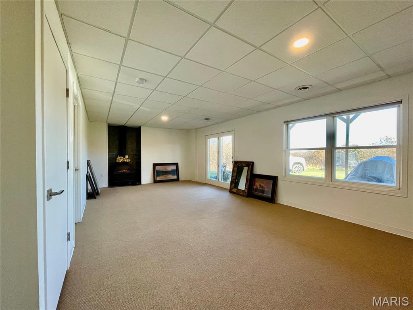
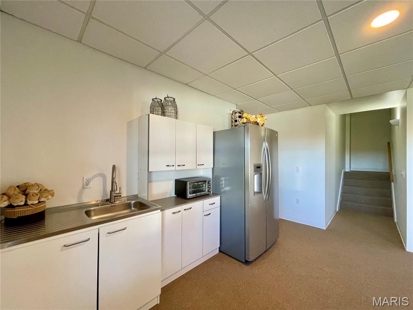
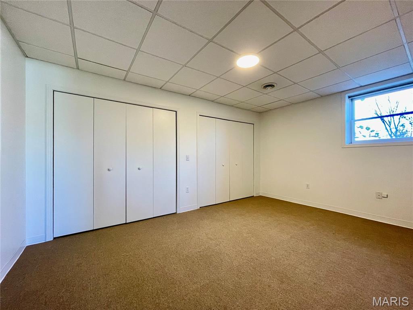
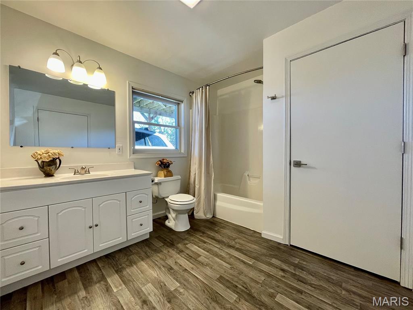
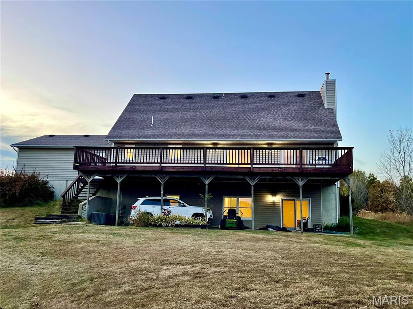
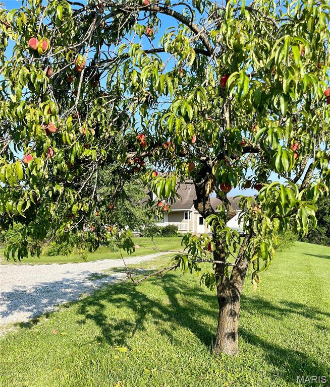
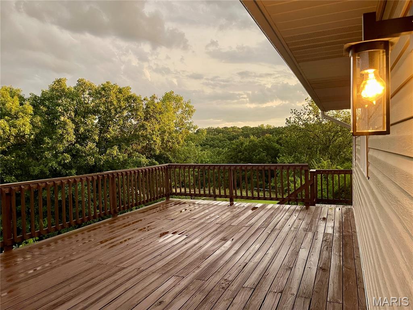
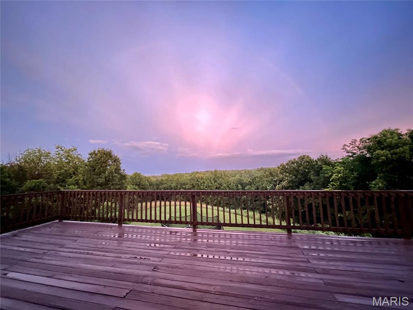
Residential property located on approximately 9 acres short distance to Milan, Missouri, offering a remodeled home with multiple living areas and flexible use of space. The residence contains 4 bedrooms and 3.5 bathrooms across approximately 3,360 sq ft, with updates throughout including luxury vinyl plank flooring, plank-style ceilings, and refreshed interior finishes. The kitchen includes a propane range, stainless steel appliances, Spanish tile backsplash, ample cabinetry, and under-sink water filtration system. Main-level living areas provide functional separation while maintaining an open layout, with access to an elevated deck overlooking the surrounding property. The primary bedroom is located on the main level, with additional bedrooms and open-use space on the upper floor. The finished lower-level basement with exterior access includes a living area, kitchenette, bedroom, and bathroom, offering additional usable square footage for a variety of household needs. Exterior features include a mix of open ground and wooded areas, established fruit trees, and privacy from neighboring properties. The location provides short distance access to recreational land including the Roy Blunt Reservoir and Locust Creek Conservation Area. Fiber optic internet is available.
Features & Amenities
Interior
-
Other Interior Features
Ceiling Fan(s), Entrance Foyer, High Speed Internet, Open Floorplan, Master Downstairs, Storage, Walk-In Closet(s)
-
Total Bedrooms
4
-
Bathrooms
3
-
1/2 Bathrooms
1
-
Above Grade Finished Area
2016.0
-
Basement YN
YES
-
Cooling YN
YES
-
Cooling
Ceiling Fan(s), Central Air, Electric
-
Fireplace YN
YES
-
Heating YN
YES
-
Heating
Forced Air, Propane
-
Main Level Bedrooms
1
-
Pet friendly
N/A
Exterior
-
Garage
Yes
-
Garage spaces
2
-
Construction Materials
Concrete, Frame
-
Other Exterior Features
Garden, Private Yard
-
Patio and Porch Features
Deck, Front Porch
-
Pool
No
-
Waterfront YN
NO
Area & Lot
-
Lot Features
Private, Secluded, Views
-
Lot Size(acres)
9.3
-
Lot Size(square feet)
405,108
-
Property Type
Residential
-
Property Sub Type
Single Family Residence
-
Architectural Style
Traditional
Price
-
Sales Price
$424,900
-
Financing Options
Conventional
-
Sq. Footage
3,360
-
Price/SqFt
$126
HOA
-
Association
No
School District
-
Elementary School
Milan Elem.
-
Middle School
Milan Middle
-
High School
Milan High
Property Features
-
Foundation Details
Concrete Perimeter
-
Ownership
Private
-
Senior Community YN
NO
-
Sewer
Septic Tank
-
Water Source
Public
Schedule a Showing
Showing scheduled successfully.
Mortgage calculator
Estimate your monthly mortgage payment, including the principal and interest, property taxes, and HOA. Adjust the values to generate a more accurate rate.
Your payment
Principal and Interest:
$
Property taxes:
$
HOA fees:
$
Total loan payment:
$
Total interest amount:
$
Location
County
Sullivan
Elementary School
Milan Elem.
Middle School
Milan Middle
High School
Milan High
Listing Courtesy of Jonathan Minerick , HomeCoin.com
RealHub Information is provided exclusively for consumers' personal, non-commercial use, and it may not be used for any purpose other than to identify prospective properties consumers may be interested in purchasing. All information deemed reliable but not guaranteed and should be independently verified. All properties are subject to prior sale, change or withdrawal. RealHub website owner shall not be responsible for any typographical errors, misinformation, misprints and shall be held totally harmless.

AGENT
Franko Maric
Call Franko today to schedule a private showing.

* Listings on this website come from the FMLS IDX Compilation and may be held by brokerage firms other than the owner of this website. The listing brokerage is identified in any listing details. Information is deemed reliable but is not guaranteed. If you believe any FMLS listing contains material that infringes your copyrighted work please click here to review our DMCA policy and learn how to submit a takedown request.© 2024 FMLS.
