
Property
Beds
2
Full Baths
2
1/2 Baths
None
Year Built
2001
Sq.Footage
1,657
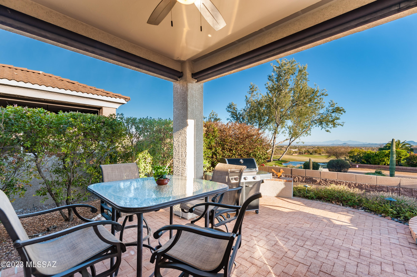
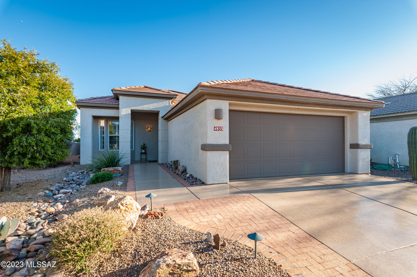
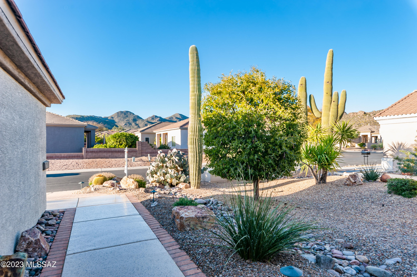
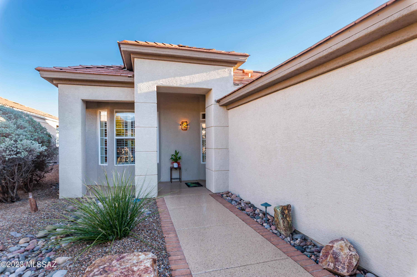
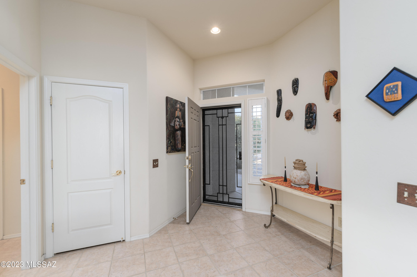
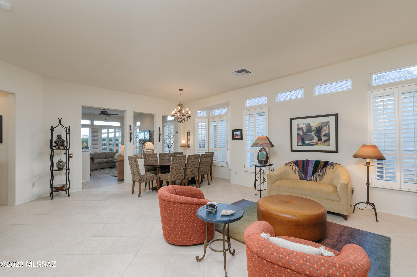
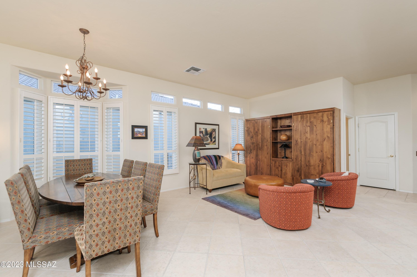
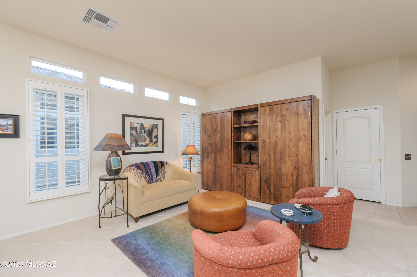
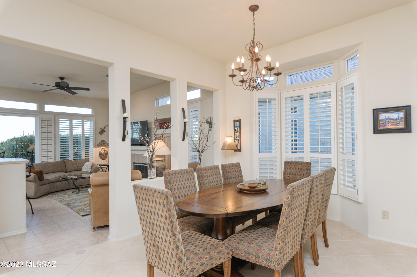
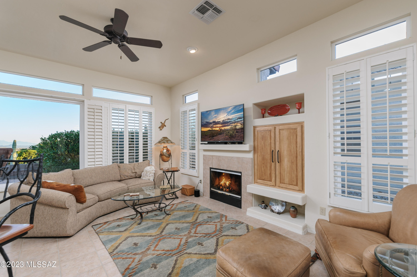
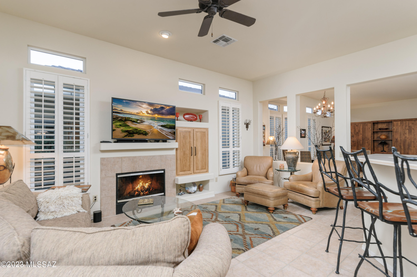
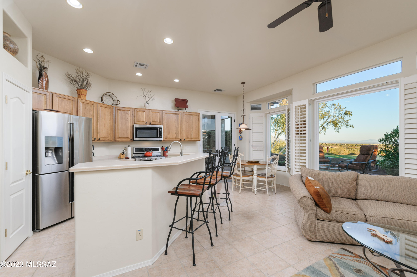
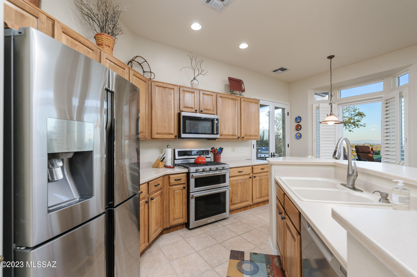
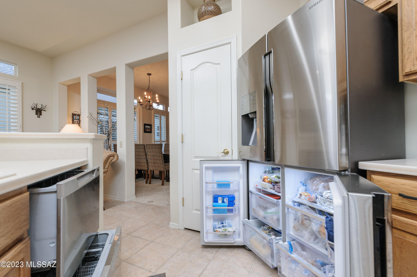
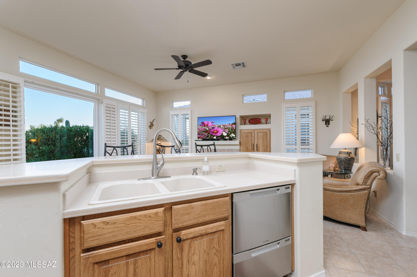
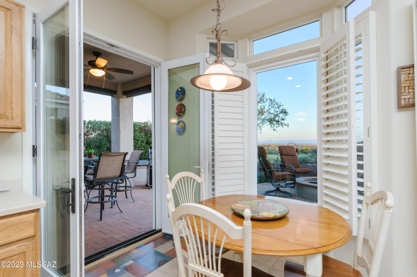
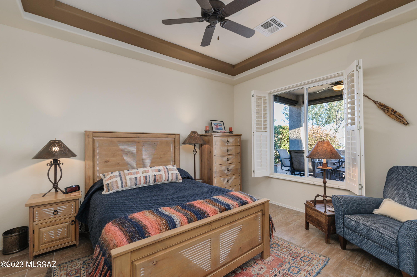
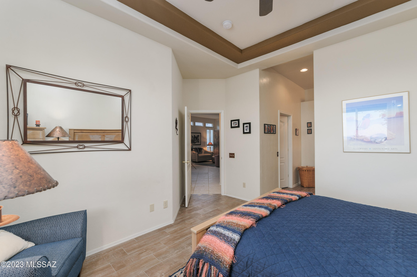
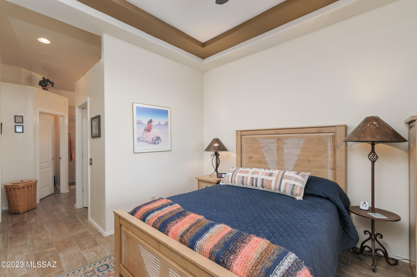
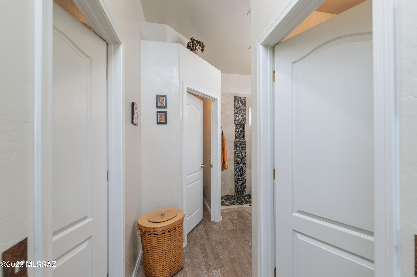
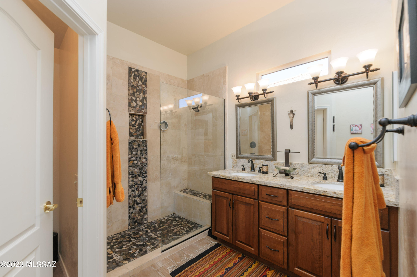
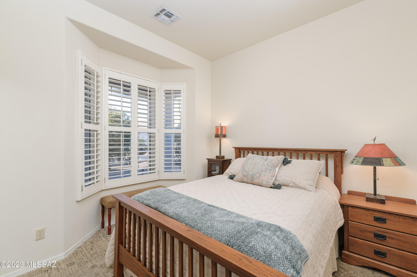
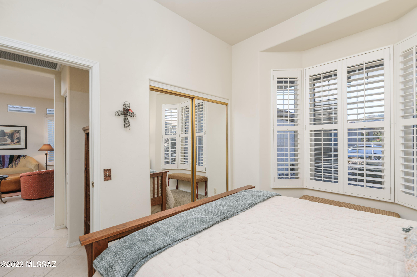
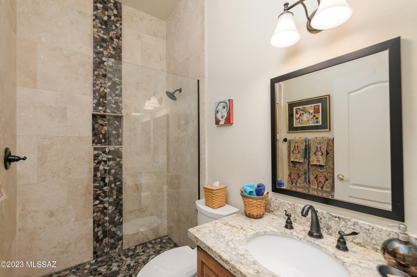
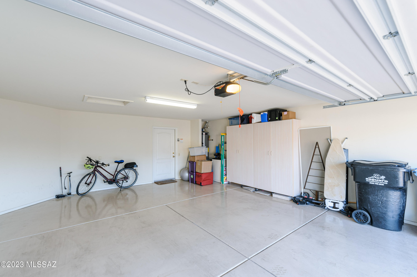
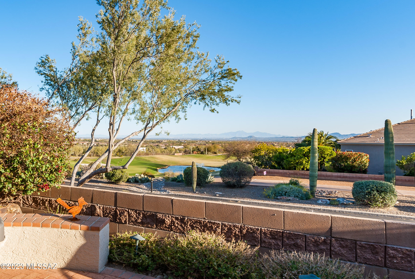
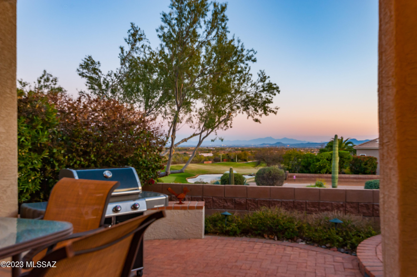
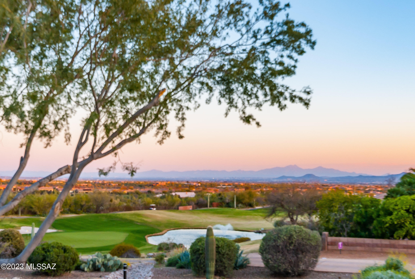
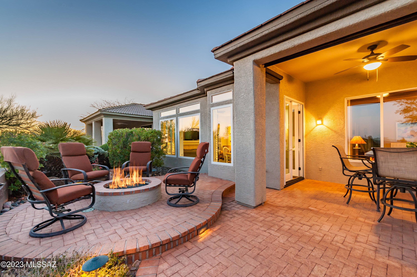
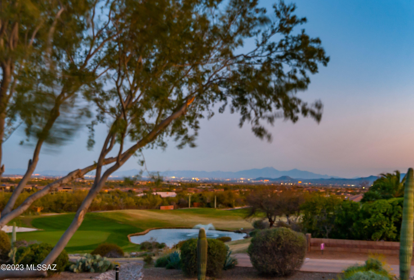
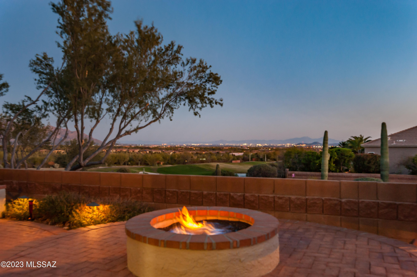
Exquisite home w/outstanding views! This 3 bay window upgraded Aurora model boasts some of the best city light views in The Highlands + mountain & golf course views & a most lovely sunrise. And let's not forget to mention the 6 ft extended garage! Many upgrades including 12 new Milgard Low-E windows, removal of sliding door to exterior replaced w/ French doors w/retractable full length screen, 3 motorized sun shades on rear patio, exterior of home painted in 2022, plantation shutters throughout, both bathrooms remodeled w/beautiful showers, all tile throughout except guest bedroom (which had new custom carpet installed 12/2022). Kitchen boasts unique stainless appliances: high end Samsung refrigerator/freezer, Kitchenaide dual oven gas range, Fisher & Paykel dual drawer dishwasher and a Kitchenaide microwave. Additional unique highlights include a custom built Murphy bed wall unit w/2 twin/queen length beds & nightstand between. Very custom - very functional - extremely lovely piece of furniture - great for extra guests. There is a very beautiful custom designed front security door. Driveway and walkway had new Urethane Epoxy coating applied 12/2021. Back patio/porch area was extended w/raised gas fire pit & has night-scape lighting & mature landscape. Family room has gas fireplace & great window views of the city - city lights, mountains & golf course. Those same outstanding views can be found from the kitchen and the master bedroom which I'll mention has 2 walk-in closets. This is a lovely home with unique custom upgrades. Call for your private showing. A quick close is possible if desired.
Features & Amenities
Interior
-
Other Interior Features
Kitchen Island, Entrance Foyer, Walk-In Closet(s), High Ceilings, Pantry, High Speed Internet
-
Total Bedrooms
2
-
Bathrooms
2
-
Basement YN
NO
-
Cooling YN
YES
-
Cooling
Central Air
-
Fireplace YN
YES
-
Heating YN
YES
-
Heating
Forced Air
-
Pet friendly
N/A
Exterior
-
Garage
Yes
-
Garage spaces
2
-
Construction Materials
Stucco, Frame
-
Other Exterior Features
Barbecue
-
Parking
Garage Door Opener
-
Patio and Porch Features
Covered, Patio
-
Pool
No
-
View
City, Golf Course, Panoramic
Area & Lot
-
Lot Features
Subdivided, Few Trees
-
Lot Size(acres)
0.14
-
Lot Size(square feet)
6055.0
-
Property Type
Residential
-
Property Sub Type
Single Family Residence
-
Architectural Style
Contemporary
Price
-
Sales Price
$490,000
-
Tax Amount
$3,655.65
-
Sq. Footage
1, 657
-
Price/SqFt
$295
HOA
-
Association
Yes
-
Association Fee Frequency
Monthly
-
Association Fee Includes
N/A
School District
-
Elementary School
Ironwood
-
Middle School
Tortolita
-
High School
Mountain View
Property Features
-
Accessibility Features
Grip-Accessible Features
-
Association Amenities
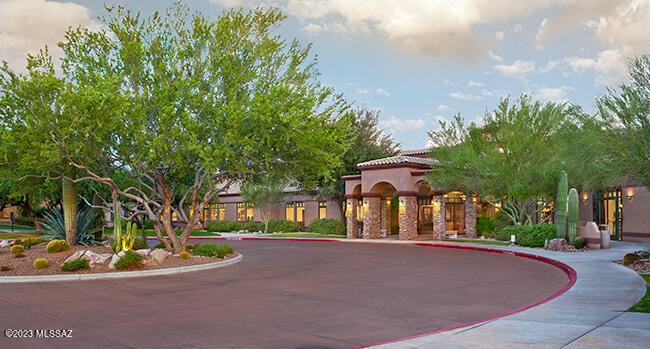
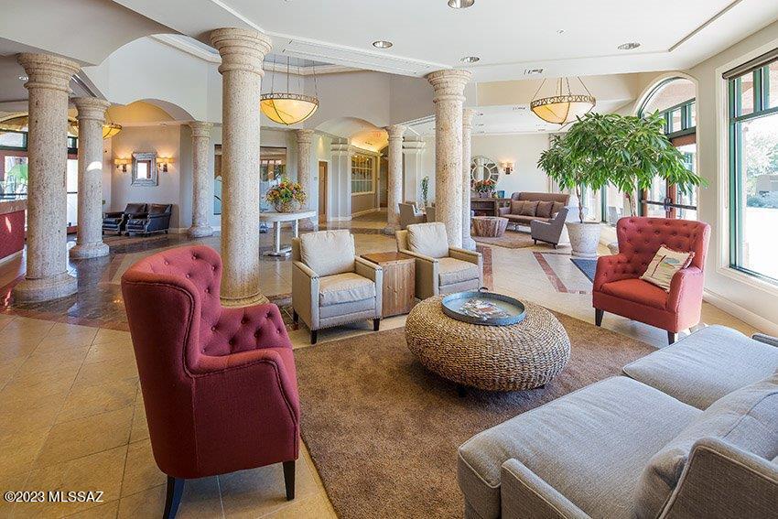
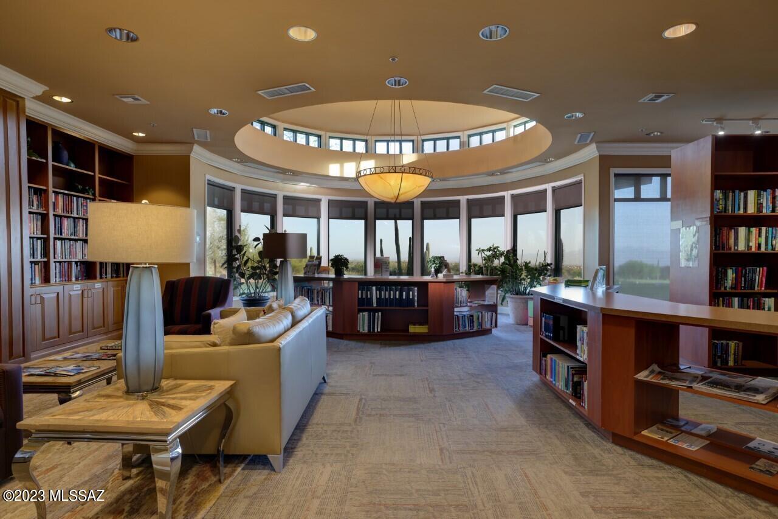
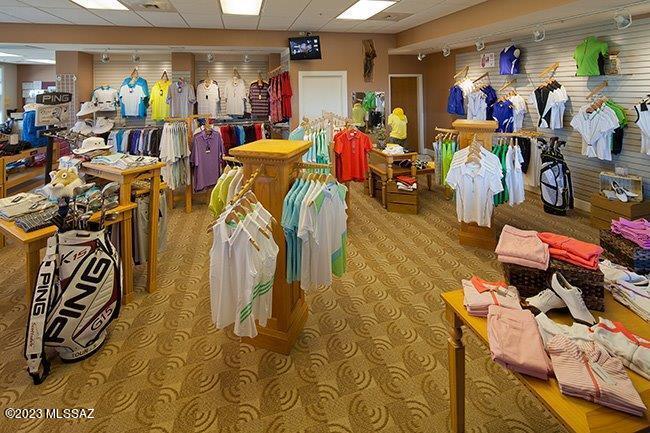
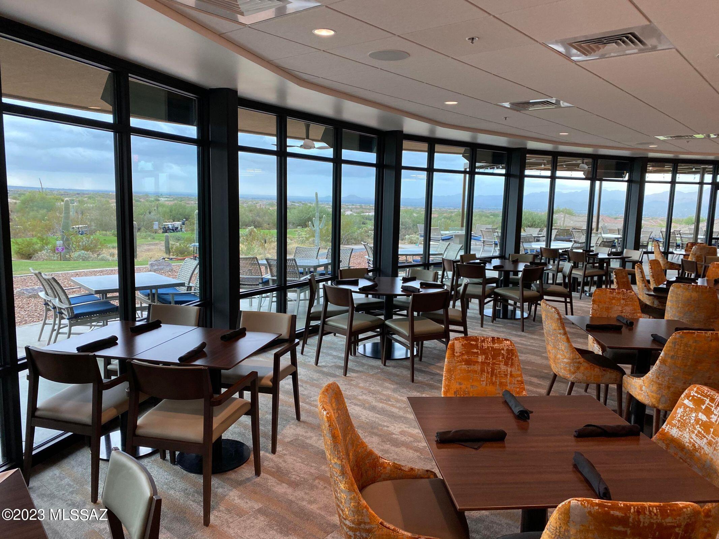
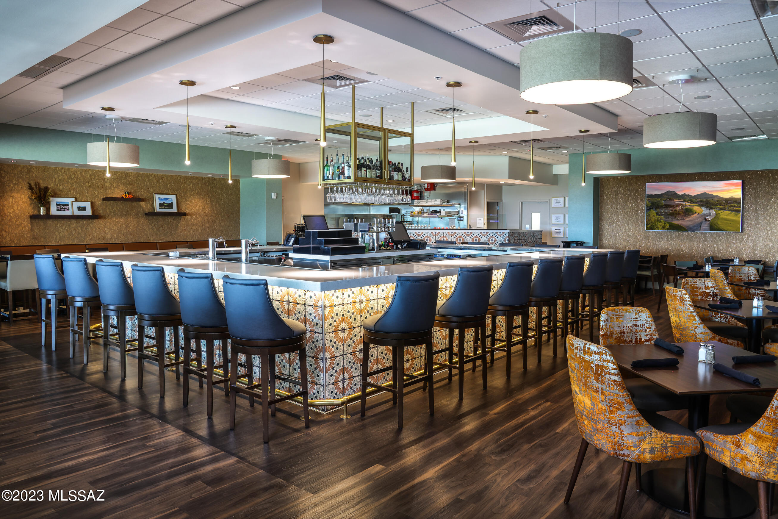
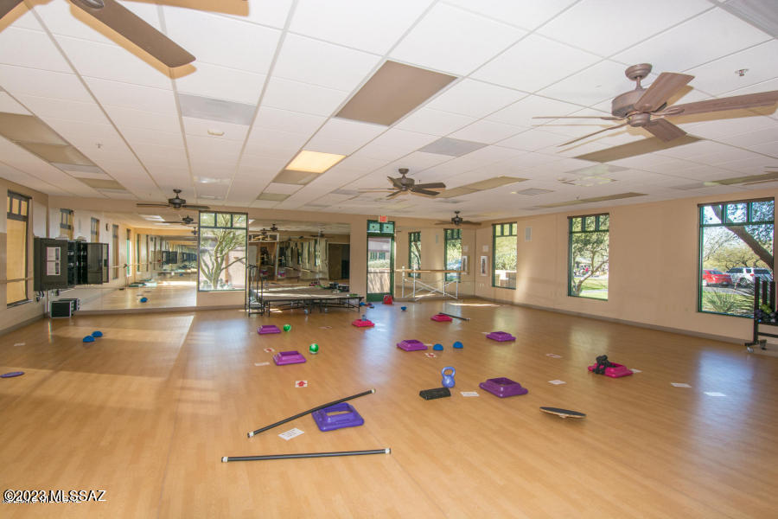
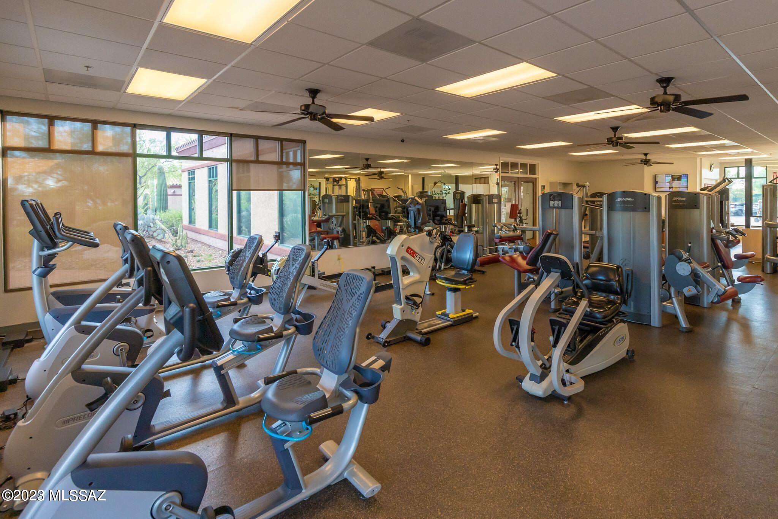
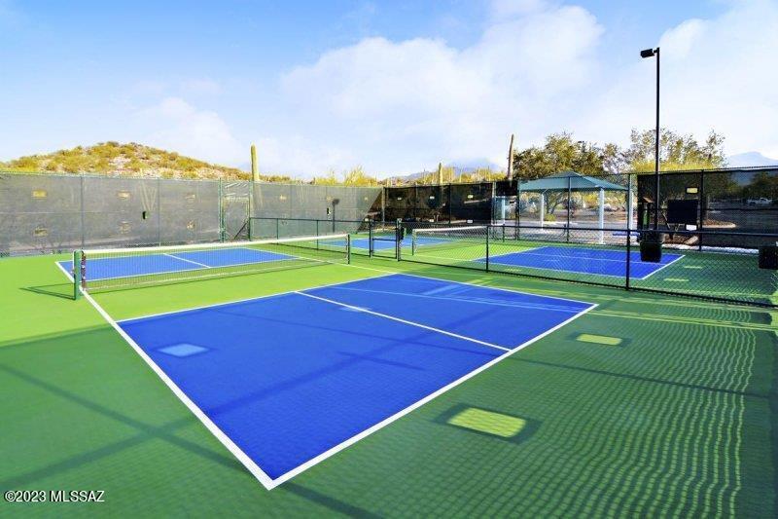
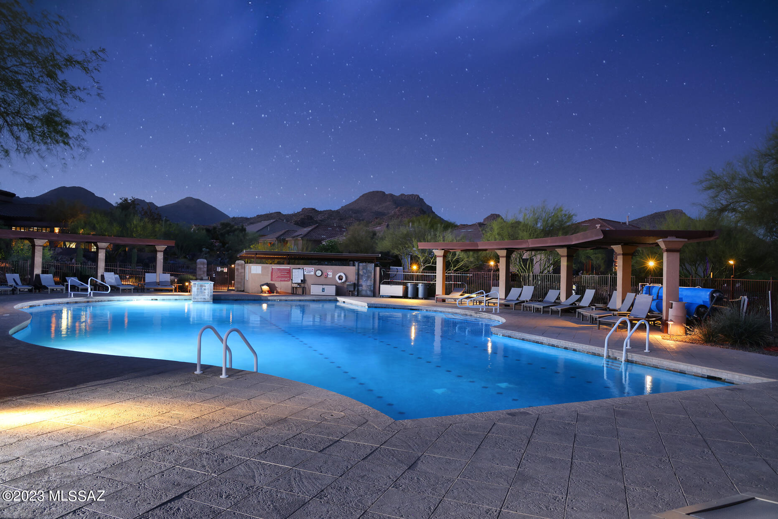
Clubhouse, Pool, Spa/Hot Tub, Tennis Court(s), Recreation Facilities
-
Water Source
Public
Schedule a Showing
Showing scheduled successfully.
Mortgage calculator
Estimate your monthly mortgage payment, including the principal and interest, property taxes, and HOA. Adjust the values to generate a more accurate rate.
Your payment
Principal and Interest:
$
Property taxes:
$
HOA fees:
$
Total loan payment:
$
Total interest amount:
$
Location
County
Pima
Elementary School
Ironwood
Middle School
Tortolita
High School
Mountain View
Listing Courtesy of Sandra M Northcutt , Long Realty
RealHub Information is provided exclusively for consumers' personal, non-commercial use, and it may not be used for any purpose other than to identify prospective properties consumers may be interested in purchasing. All information deemed reliable but not guaranteed and should be independently verified. All properties are subject to prior sale, change or withdrawal. RealHub website owner shall not be responsible for any typographical errors, misinformation, misprints and shall be held totally harmless.

AGENT
Franko Maric
Call Franko today to schedule a private showing.

* Listings on this website come from the FMLS IDX Compilation and may be held by brokerage firms other than the owner of this website. The listing brokerage is identified in any listing details. Information is deemed reliable but is not guaranteed. If you believe any FMLS listing contains material that infringes your copyrighted work please click here to review our DMCA policy and learn how to submit a takedown request.© 2024 FMLS.
Related Properties
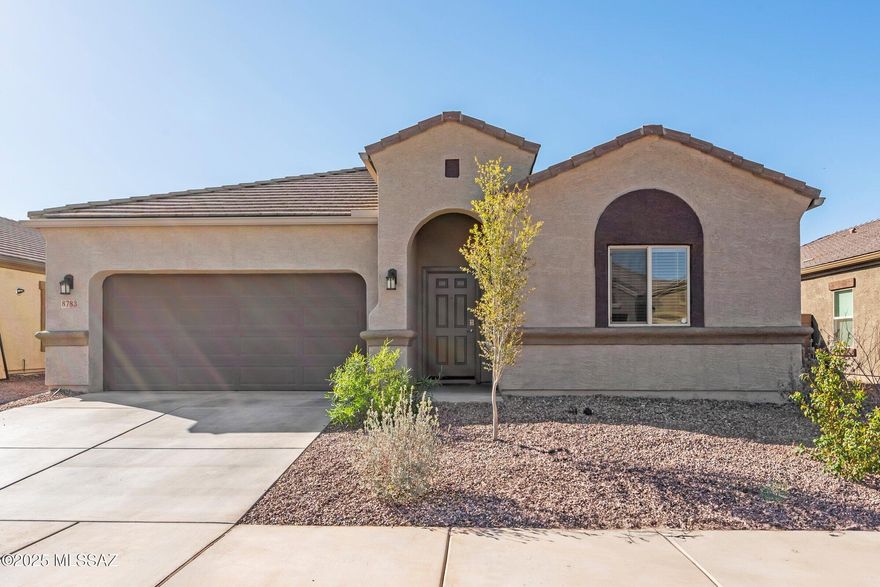
Marana
8783 W Weeping Dalea Drive
4 Beds
3 Baths
2,060 Sq.Ft.
$449,900
MLS#: 22613689
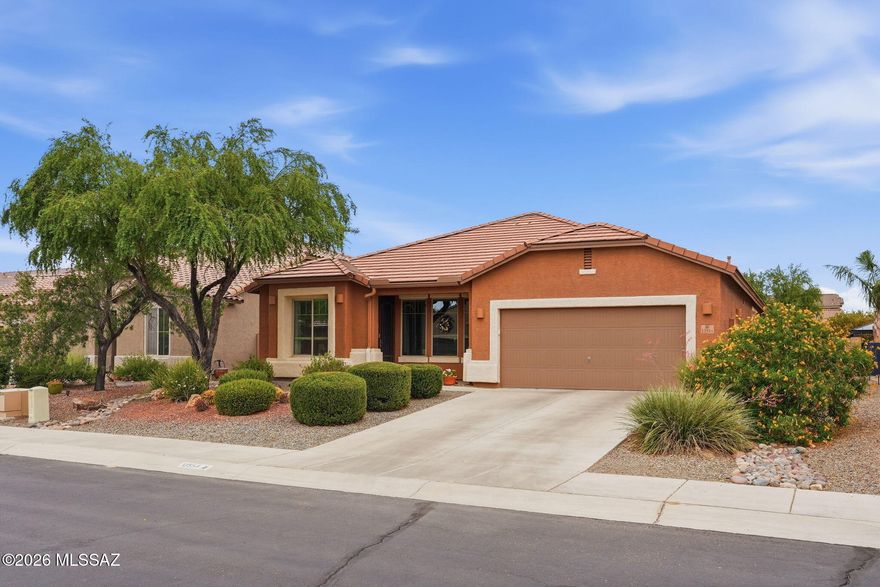
Marana
12554 N Green Oak Drive
3 Beds
2 Baths
2,320 Sq.Ft.
$435,000
MLS#: 22613681

Marana
11737 W Flying Beauty Lane
4 Beds
3 Baths
2,068 Sq.Ft.
$403,990
MLS#: 22611673
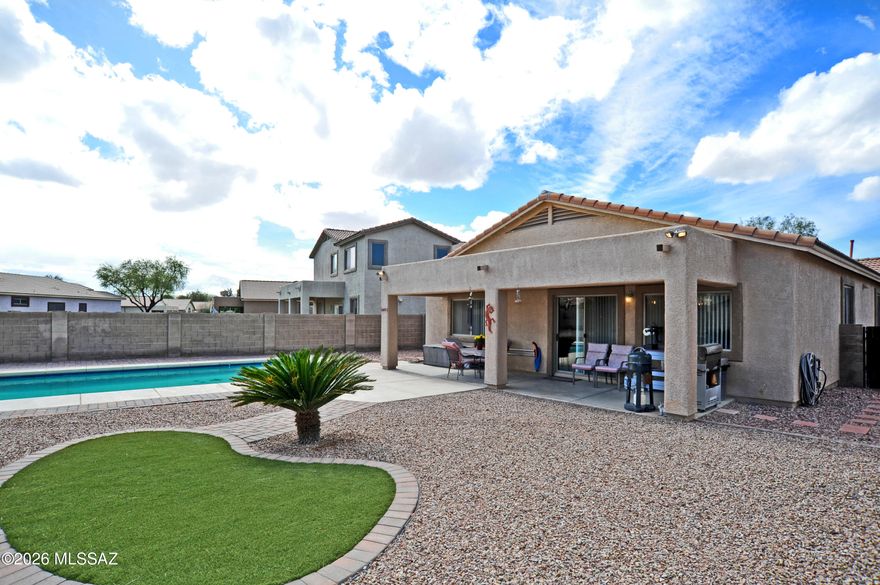
Marana
12648 N Golden Jubilee Drive
3 Beds
2 Baths
1,789 Sq.Ft.
$399,000
MLS#: 22608424

Marana
12692 N Sunrise Shadow Drive
3 Beds
2 Baths
1,955 Sq.Ft.
$444,000
MLS#: 22506640

Marana
16860 W Elk Trail
4 Beds
3 Baths
2,295 Sq.Ft.
$439,900
MLS#: 22613616

Marana
9670 N Saguaro Breeze Way
4 Beds
3 Baths
3,009 Sq.Ft.
$554,900
MLS#: 22613624
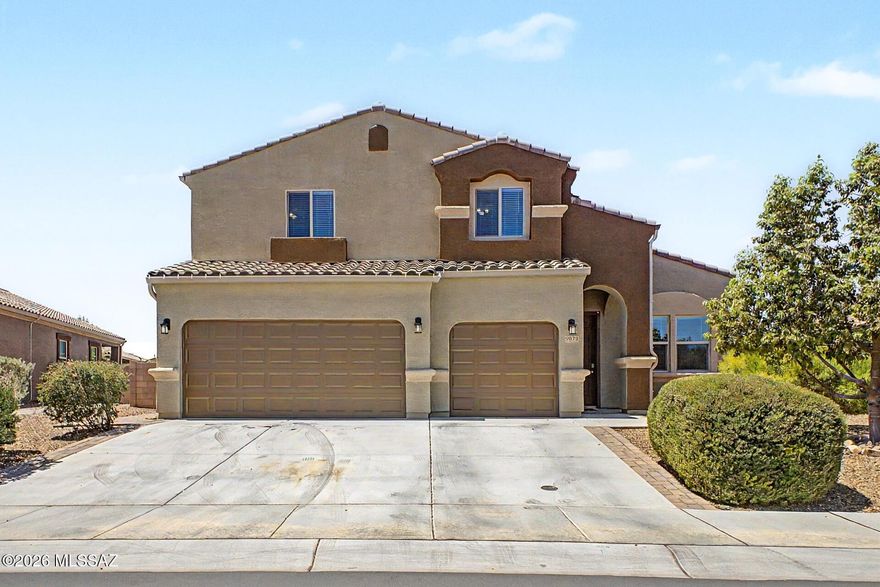
Marana
9373 W Desert Bighorn Trail
5 Beds
3 Baths
3,185 Sq.Ft.
$540,000
MLS#: 22613648
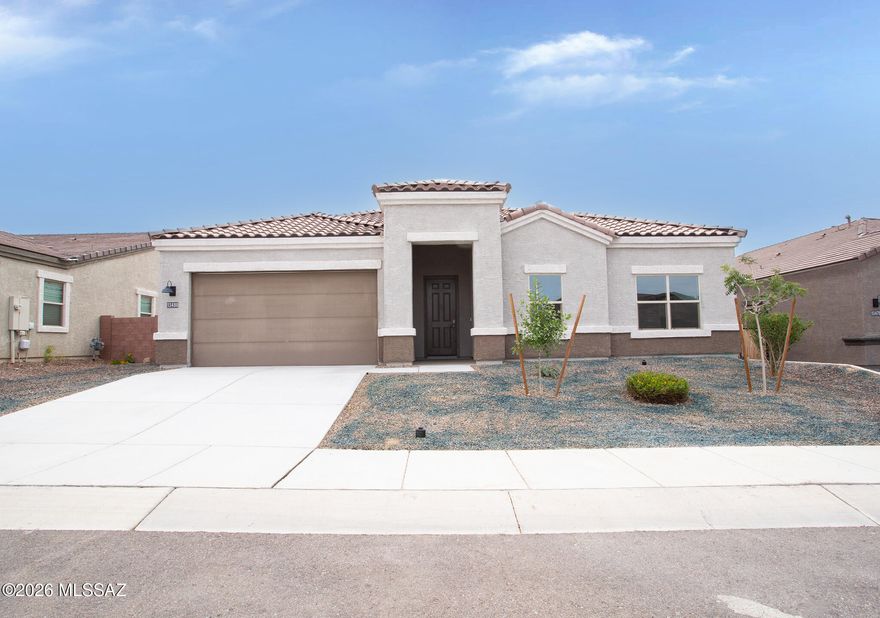
Marana
13480 N Gladstone Hill Place
4 Beds
3 Baths
2,577 Sq.Ft.
$567,000
MLS#: 22613630

Marana
9050 W Grayling Drive
5 Beds
3 Baths
2,230 Sq.Ft.
$440,000
MLS#: 22613530
