

Property
Beds
4
Full Baths
4
1/2 Baths
1
Year Built
2019
Sq.Footage
3,228
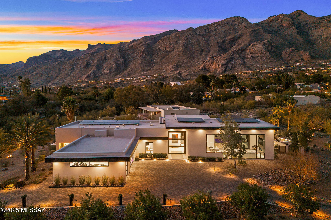
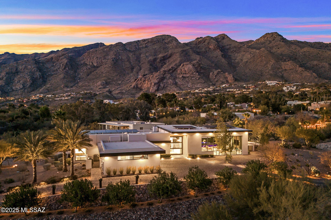
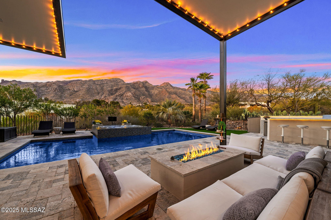
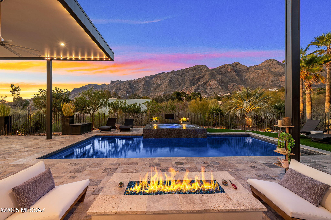
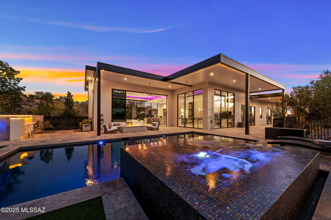
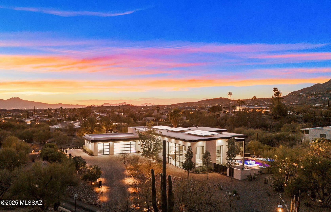
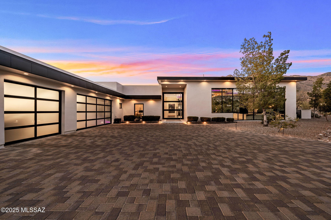
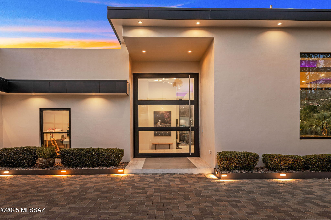
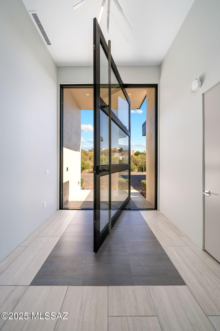
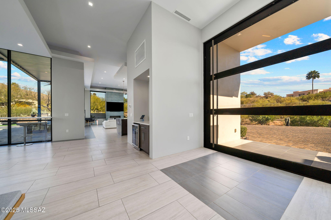
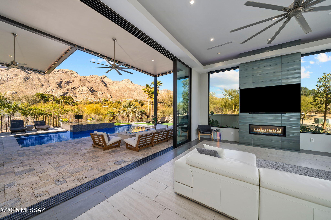
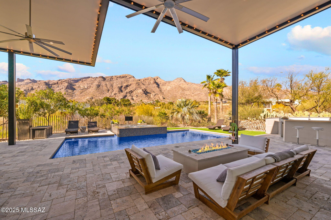
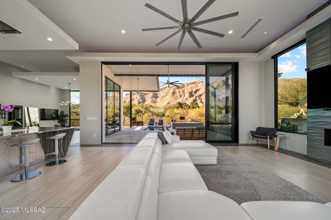
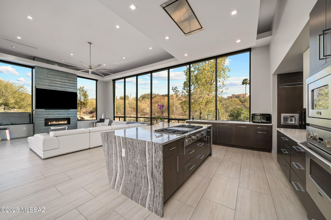
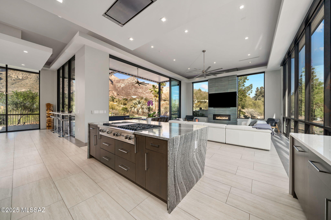
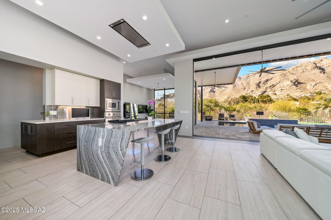
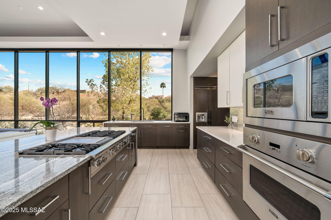
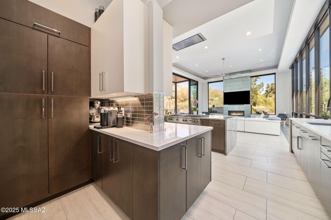
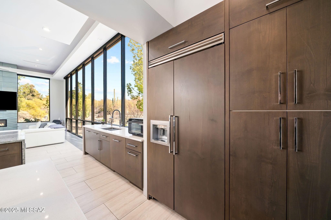
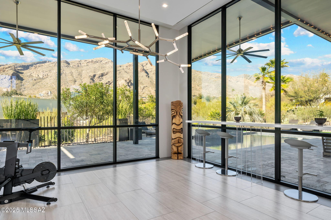
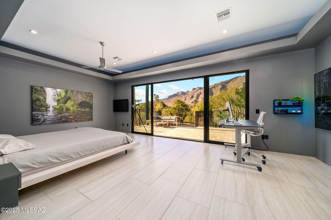
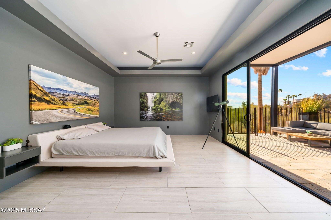
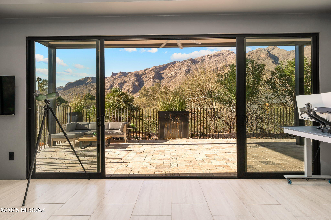
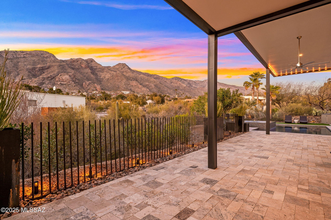
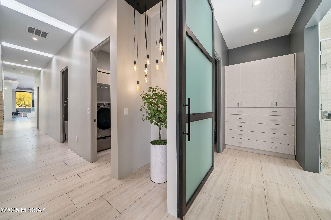
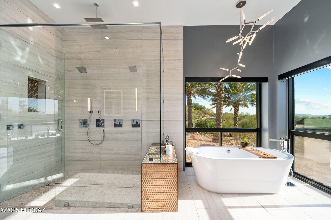
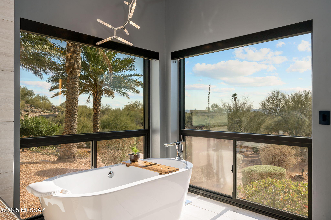
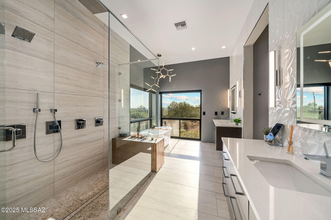
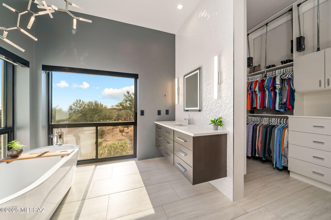
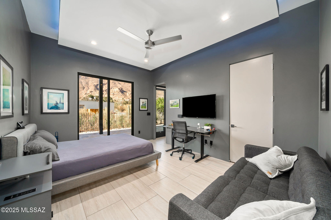
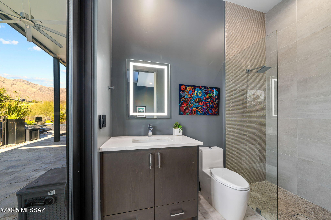
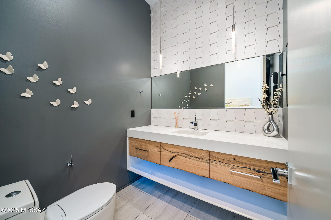
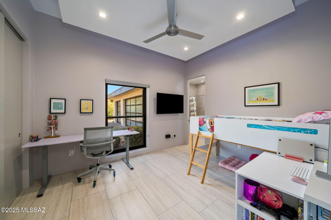
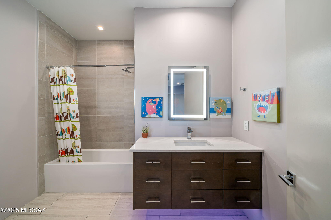
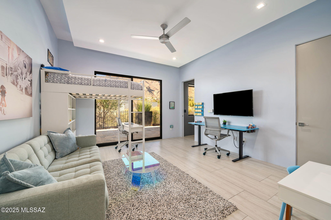
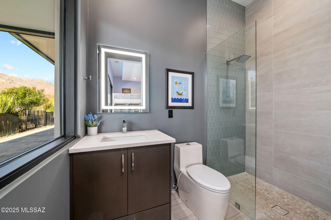
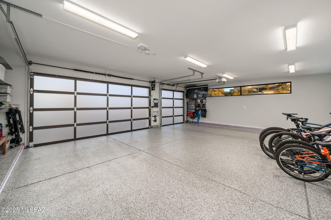
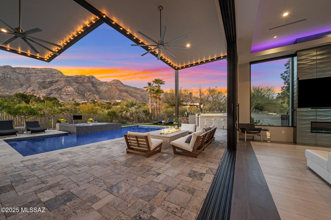
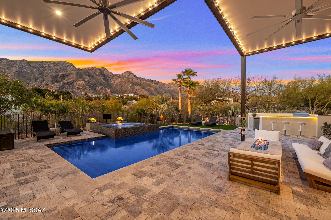
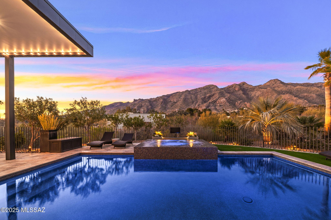
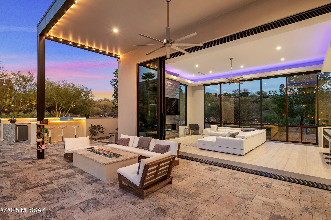
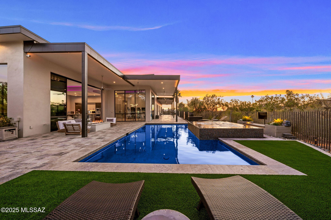
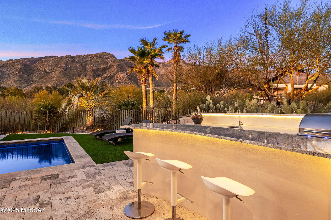
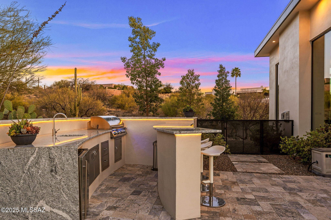
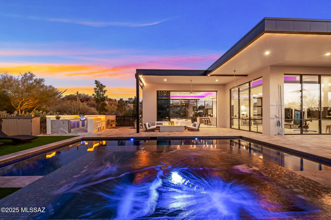
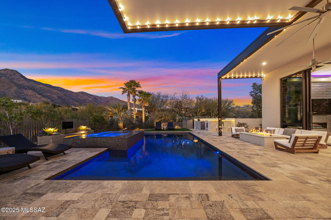
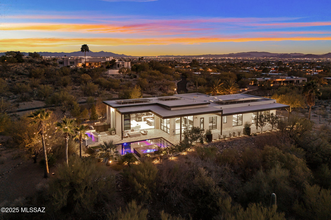
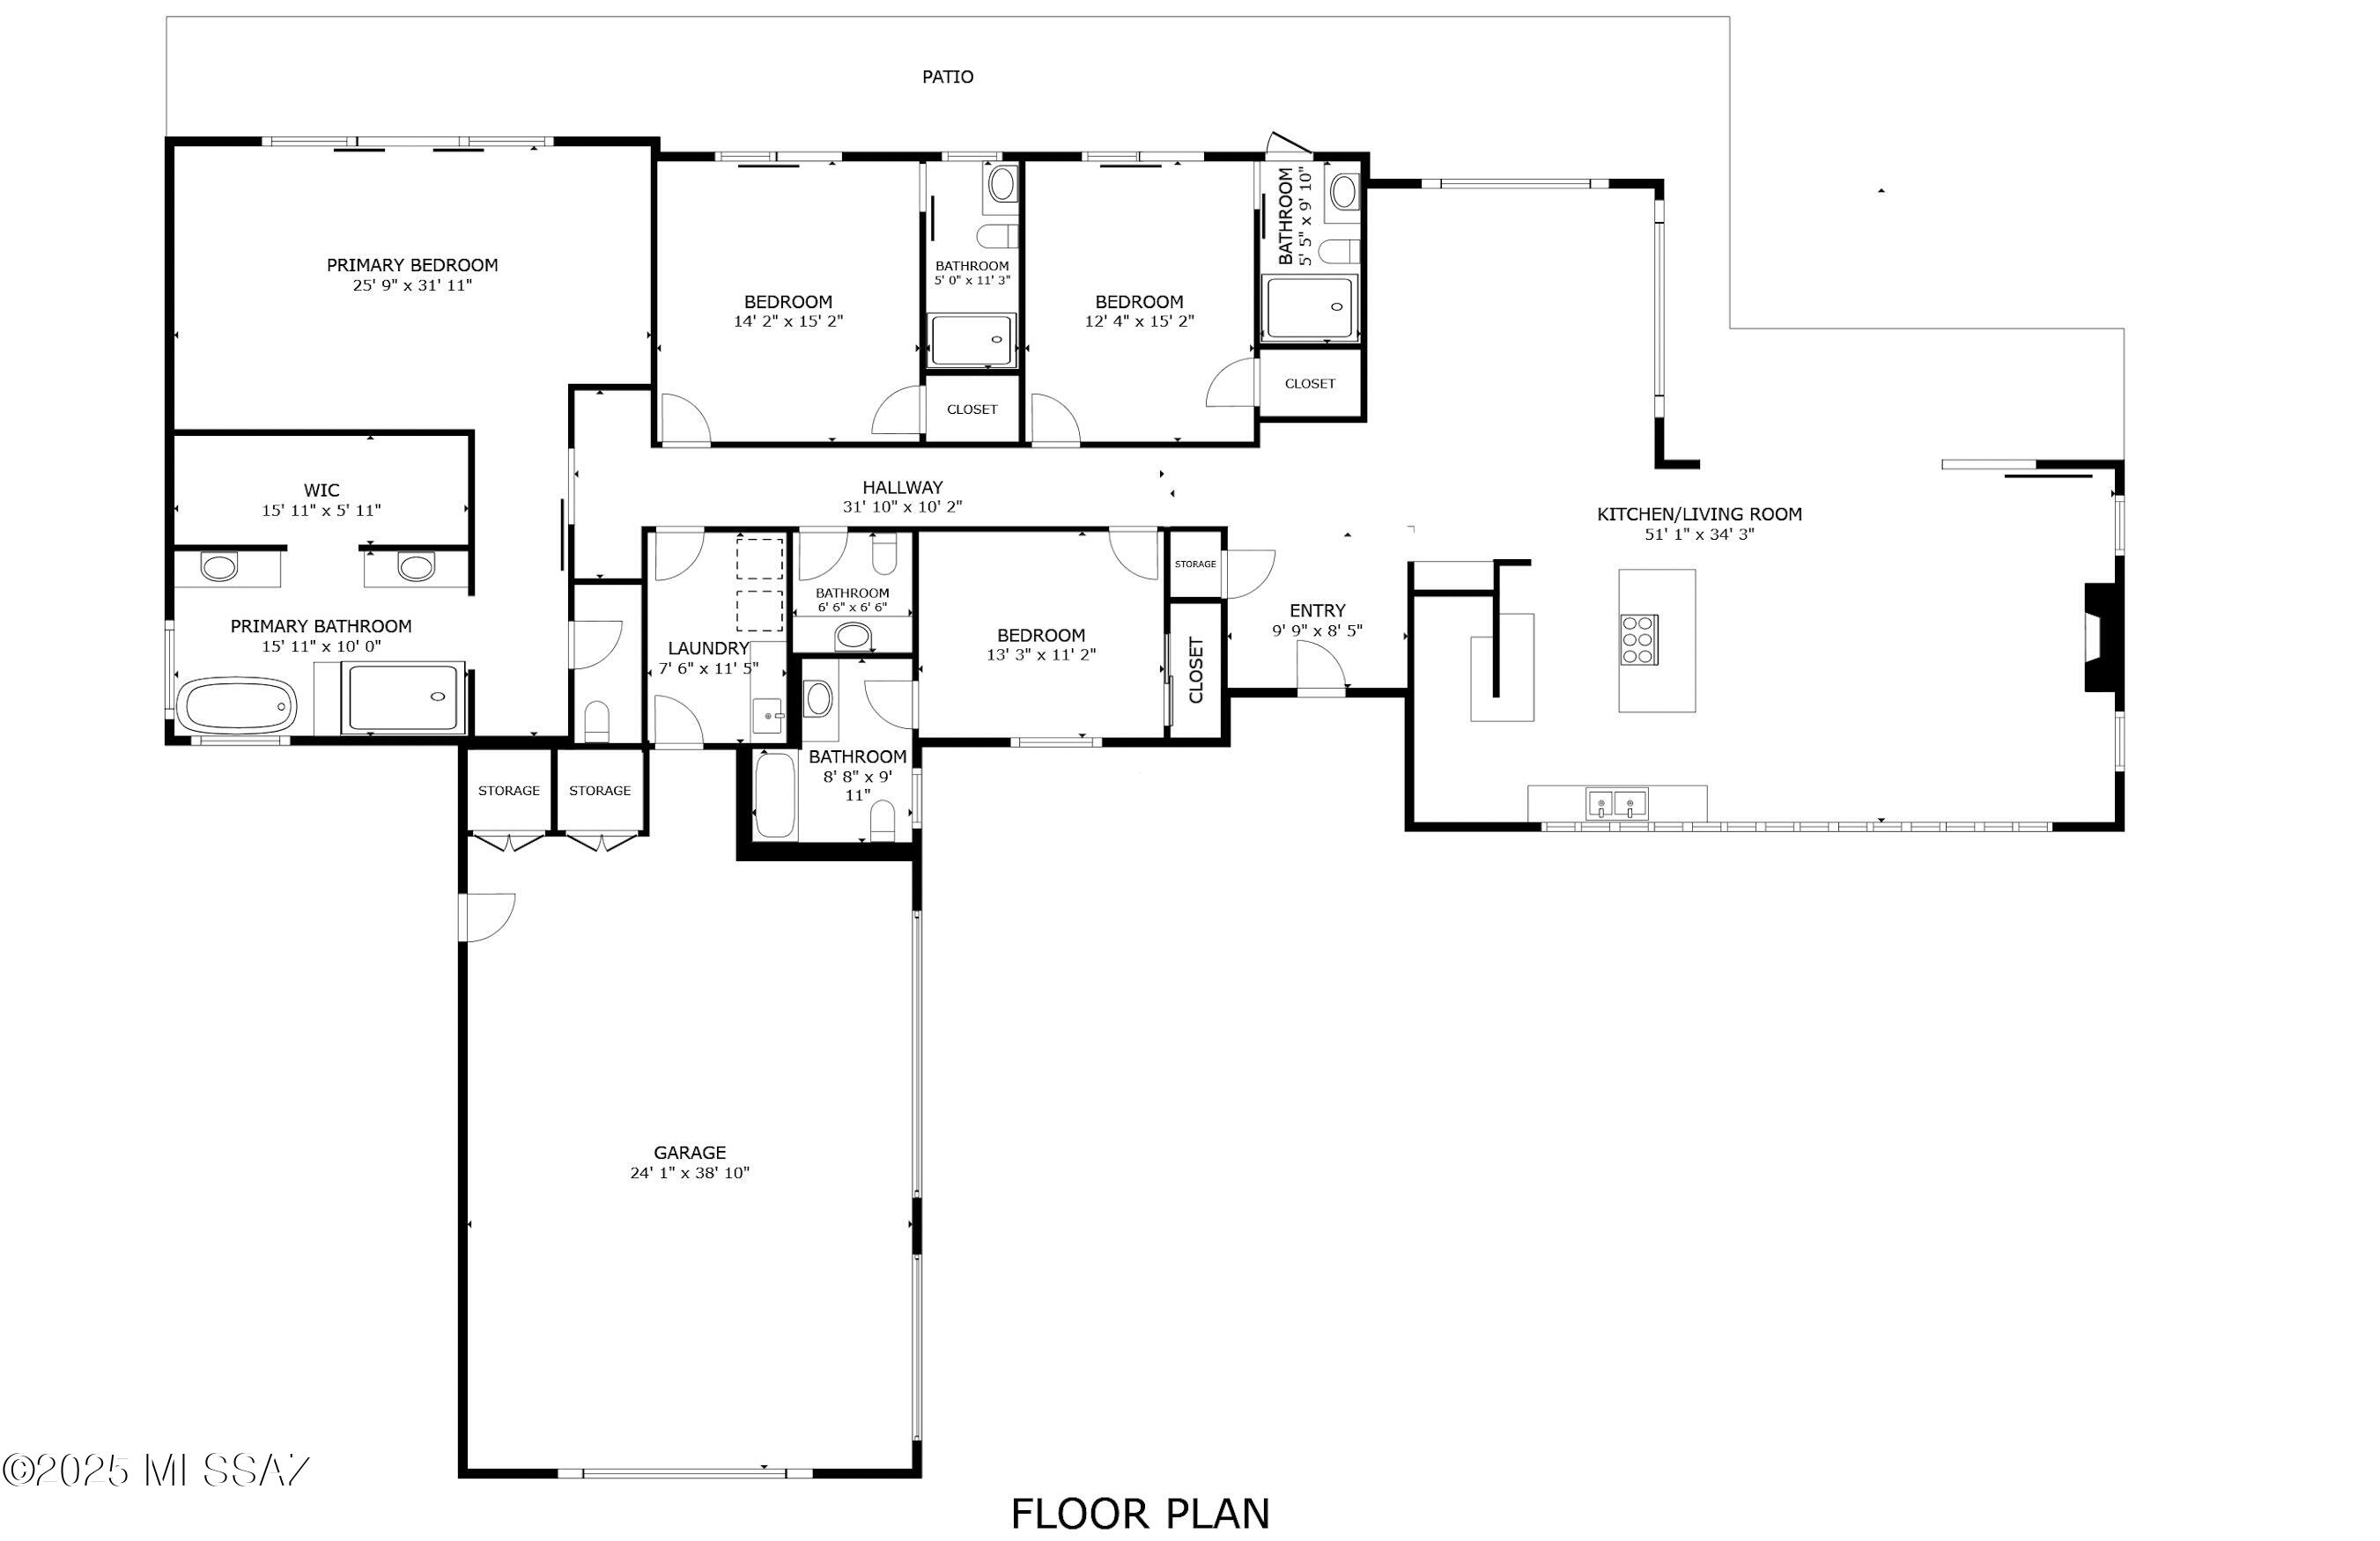
Experience the perfect blend of modern luxury and seamless indoor-outdoor living in this stunning TF Robertson-designed home, situated on 1.17 acres within the prestigious, 24-hour guard-gated Skyline Country Club Estates. Designed to impress, this 3,228 sq. ft. contemporary masterpiece offers four en-suite bedrooms, each featuring tray ceilings and custom lighting. From the moment guests arrive, they'll be captivated by the grand 12 ft-high, 9 ft-wide front door, offering a breathtaking view that extends through to the majestic Catalina Mountains beyond. Exceptional Design for Entertaining - the great room is an entertainer's dream, boasting soaring ceilings and a 12-ft multi-slide glass door that opens to an expansive patio. Here, you'll find a fire table, outdoor kitchen, and a heated pool and spa (built in 2023) with a self-cleaning system, all set against a panoramic Catalina mountain backdrop. A minimalist fence encloses the patio, ensuring unobstructed views while maintaining privacy. Serene Owner's Retreat - wake up to stunning mountain views from the spacious primary suite, which features a walk-in closet with built-ins and direct access to the patio for effortless indoor-outdoor relaxation. Sustainable Luxury & Smart Features - equipped with a 12.75 kW Tesla Solar System and three Powerwall battery backups (40 kW total), this home embraces energy efficiency. The oversized three-car garage includes a Tesla charger, while a whole-house water filtration system ensures optimal water quality. The smart home system connects indoor/outdoor accent lighting, motorized shades, and pool/spa features. Resort-Style Community Amenities - Skyline Country Club Estates offers exclusive access to golf, lighted tennis and pickleball courts, a swimming pool, spa, and a state-of-the-art fitness center (membership required for certain amenities, inquire for more details). Don't miss the opportunity to own this exceptional modern home with unparalleled views and luxury living.
Features & Amenities
Interior
-
Other Interior Features
Kitchen Island, Entrance Foyer, Walk-In Closet(s), High Ceilings, Pantry, High Speed Internet, Smart Thermostat
-
Total Bedrooms
4
-
Bathrooms
4
-
1/2 Bathrooms
1
-
Basement YN
NO
-
Cooling YN
YES
-
Cooling
Zoned, Central Air, Ceiling Fan(s)
-
Fireplace YN
YES
-
Heating YN
YES
-
Heating
Forced Air, Natural Gas, Zoned
-
Pet friendly
N/A
Exterior
-
Garage
Yes
-
Garage spaces
3
-
Construction Materials
Frame, Stucco
-
Other Exterior Features
Built-in Barbecue
-
Parking
Circular Driveway, Garage Door Opener, Electric Vehicle Charging Station(s)
-
Patio and Porch Features
Covered, Patio
-
Pool
Yes
-
Pool Features
Heated, Salt Water
-
View
Panoramic, Desert
Area & Lot
-
Lot Features
Sprinklers In Front, Subdivided, Native Plants, Few Trees
-
Lot Size(acres)
1.17
-
Lot Size(square feet)
50834.0
-
Property Type
Residential
-
Property Sub Type
Single Family Residence
-
Architectural Style
Contemporary, Modern
Price
-
Sales Price
$2,300,000
-
Tax Amount
$11,535
-
Sq. Footage
3, 228
-
Price/SqFt
$712
HOA
-
Association
Yes
-
Association Fee
$275
-
Association Fee Frequency
Annually
-
Association Fee Includes
N/A
School District
-
Elementary School
Sunrise Drive
-
Middle School
Orange Grove
-
High School
Catalina Fthls
Property Features
-
Accessibility Features
Smart Technology, Accessible Doors
-
Association Amenities
Clubhouse, Pool, Security, Spa/Hot Tub, Tennis Court(s), Sport Court, Trail(s)
-
Senior Community YN
NO
-
Water Source
Public
Schedule a Showing
Showing scheduled successfully.
Mortgage calculator
Estimate your monthly mortgage payment, including the principal and interest, property taxes, and HOA. Adjust the values to generate a more accurate rate.
Your payment
Principal and Interest:
$
Property taxes:
$
HOA fees:
$
Total loan payment:
$
Total interest amount:
$
Location
County
Pima
Elementary School
Sunrise Drive
Middle School
Orange Grove
High School
Catalina Fthls
Listing Courtesy of Jessica Bonn , Long Realty
RealHub Information is provided exclusively for consumers' personal, non-commercial use, and it may not be used for any purpose other than to identify prospective properties consumers may be interested in purchasing. All information deemed reliable but not guaranteed and should be independently verified. All properties are subject to prior sale, change or withdrawal. RealHub website owner shall not be responsible for any typographical errors, misinformation, misprints and shall be held totally harmless.

AGENT
Franko Maric
Call Franko today to schedule a private showing.

* Listings on this website come from the FMLS IDX Compilation and may be held by brokerage firms other than the owner of this website. The listing brokerage is identified in any listing details. Information is deemed reliable but is not guaranteed. If you believe any FMLS listing contains material that infringes your copyrighted work please click here to review our DMCA policy and learn how to submit a takedown request.© 2024 FMLS.
Related Properties

Tucson
5259 E Fort Lowell Road
4 Beds
4 Baths
3,565 Sq.Ft.
$1,849,000
MLS#: 22613708

Tucson
11670 E Miles Street
6 Beds
6 Baths
5,014 Sq.Ft.
$1,900,000
MLS#: 22612383

Tucson
11555 E Pantano Trail
6 Beds
6 Baths
5,867 Sq.Ft.
$2,400,000
MLS#: 22609593

Tucson
13355 E Camino La Cebadilla
5 Beds
4 Baths
5,159 Sq.Ft.
$2,150,000
MLS#: 22611850

Tucson
1985 N Bonanza Avenue
3 Beds
2 Baths
4,029 Sq.Ft.
$2,500,000
MLS#: 22611305

Tucson
4545 N Black Rock Drive
4 Beds
3 Baths
4,720 Sq.Ft.
$1,975,000
MLS#: 22611041

Tucson
4050 N Circulo Manzanillo
4 Beds
3 Baths
3,533 Sq.Ft.
$2,250,000
MLS#: 22609422

Tucson
6931 W Sky Canyon Drive
4 Beds
4 Baths
3,737 Sq.Ft.
$2,350,000
MLS#: 22610536
Tucson
95 N Camino Espanol
4 Beds
3 Baths
4,212 Sq.Ft.
$1,949,000
MLS#: 22610573

Tucson
6578 N Paseo Tamayo
5 Beds
4 Baths
5,138 Sq.Ft.
$2,575,000
MLS#: 22523119
