
Property
Beds
5
Full Baths
5
1/2 Baths
3
Year Built
1995
Sq.Footage
5,998
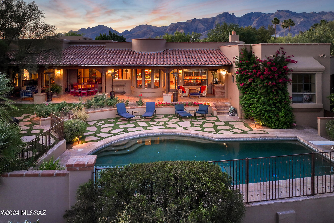
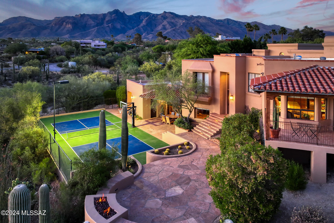
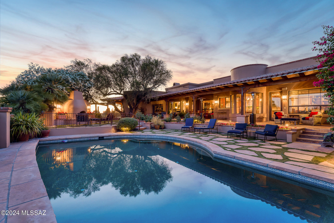
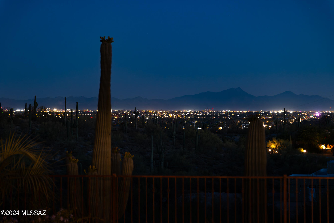
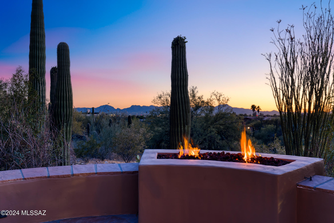
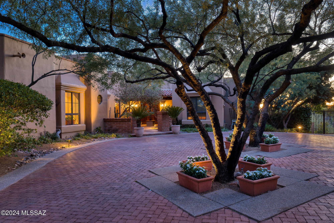
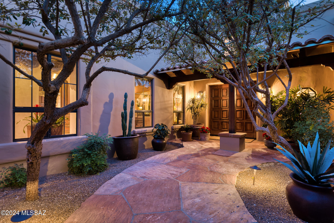
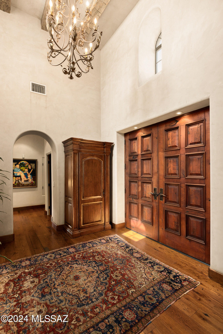
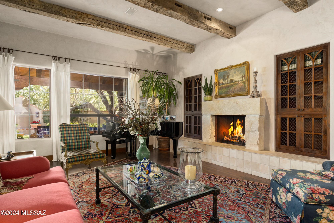
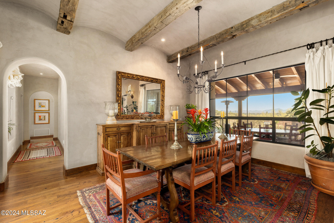
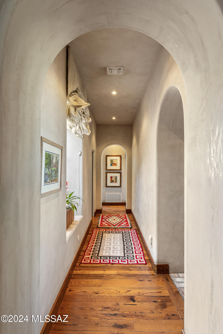
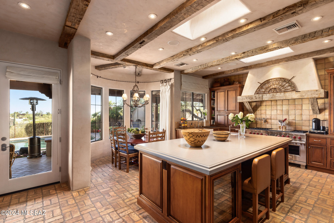
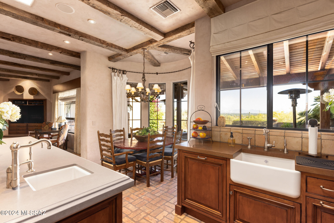
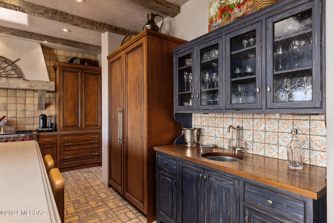
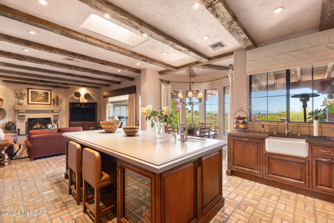
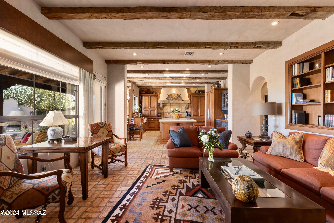
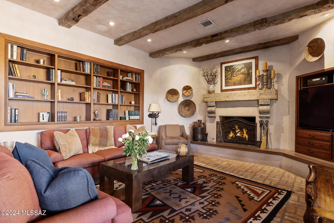
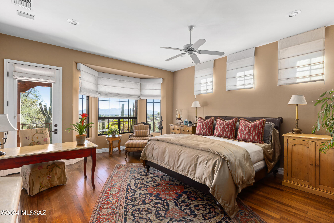
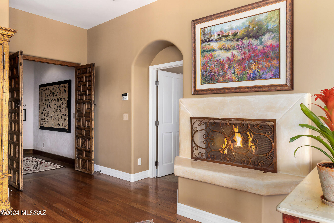
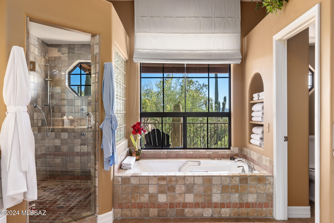
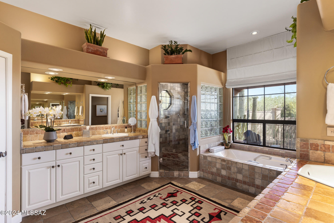
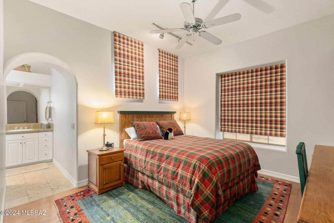
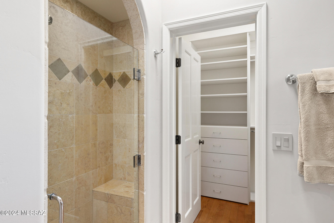
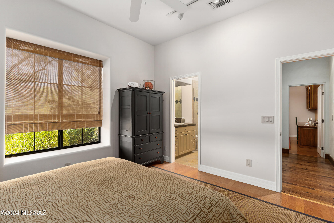
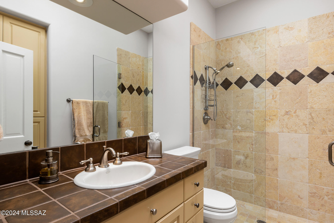
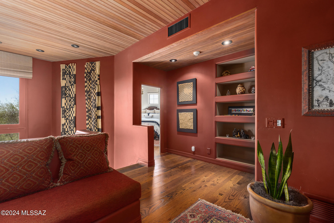
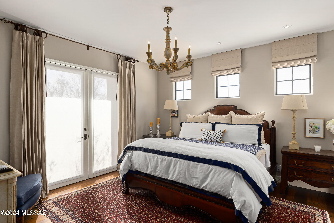
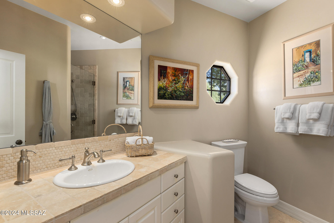
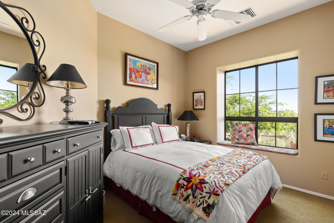
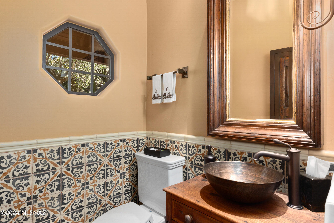
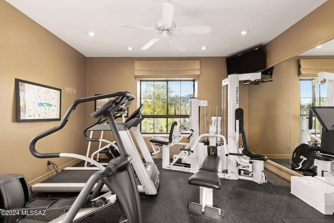
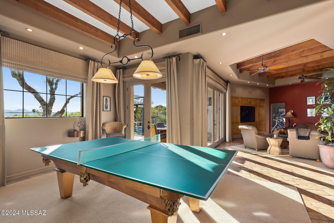
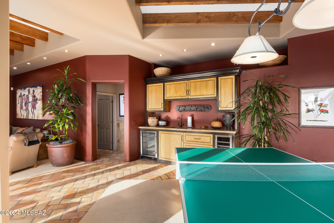
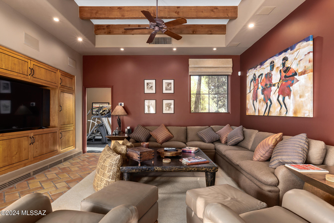
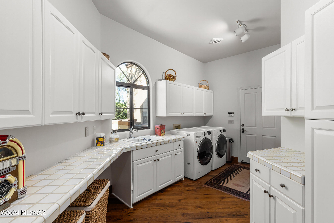
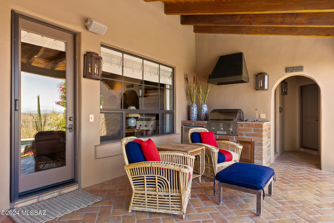
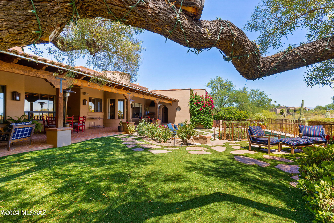
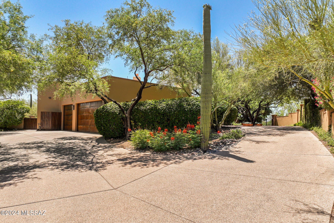
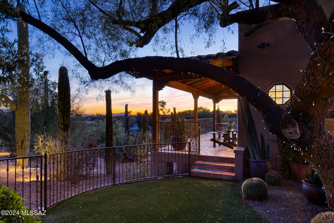
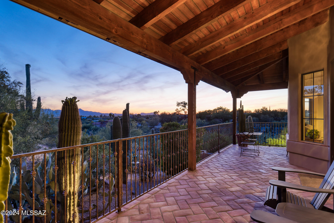
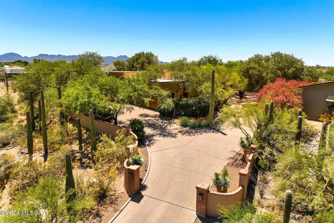
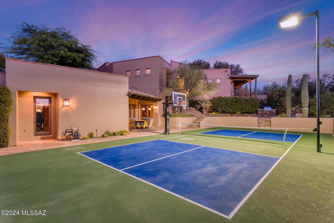
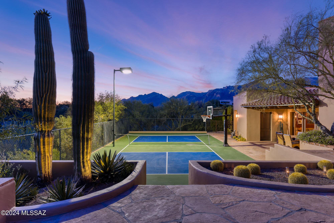
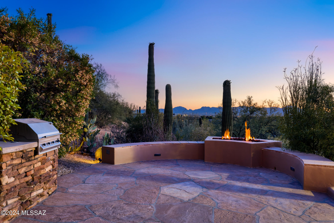
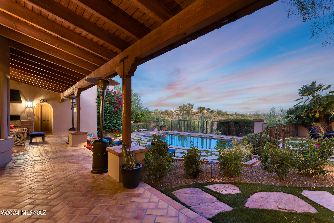
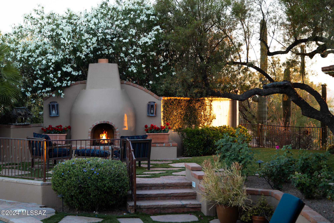
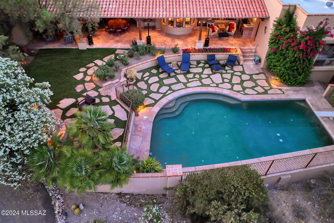
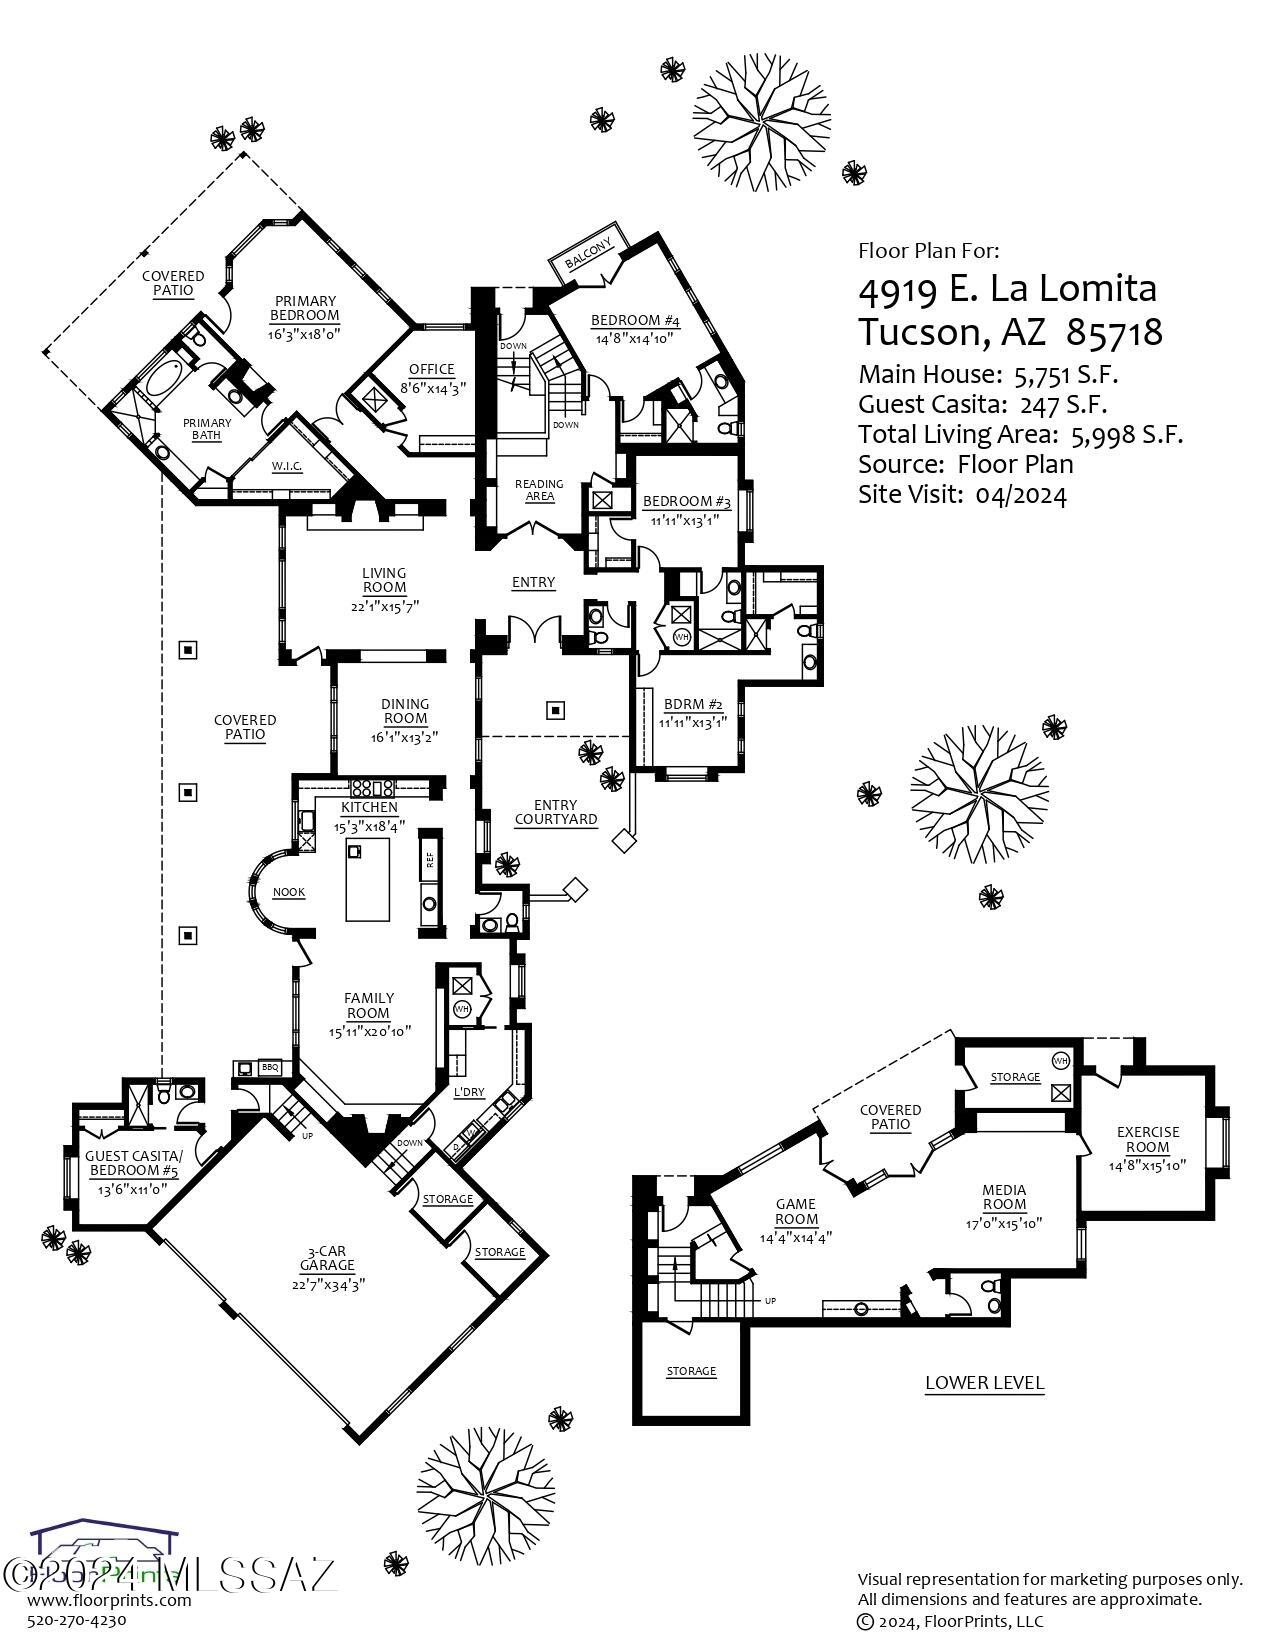
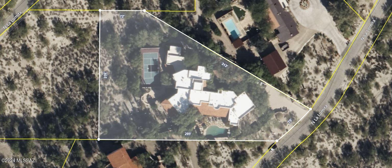
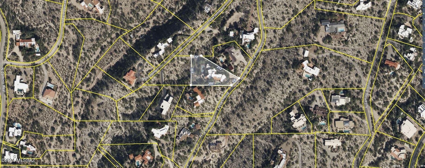
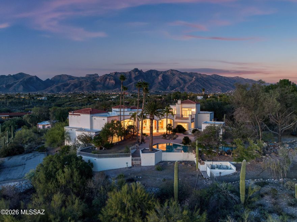
Quintessential Tucson home with a guest casita situated on an elevated homesite in the heart of the Old Foothills. Experience a private & secluded sanctuary-style retreat with expansive views of the city, iconic Tucson sunsets, & mountains in every direction without sacrificing proximity to the U of A, the Loop,, the best restaurants, shopping, & more. This meticulously remodeled home reflects a unified vision executed to perfection with the assistance of acclaimed interior designer Linda Robinson. The result is a flawless masterpiece of curated materials that envelop you in livable luxury & understated sophistication. The shade of a canopy of mesquite trees produces an enchanting introduction & a romantic ambiance that sets this property apart...continued... Intentional architectural details, brick-capped smooth stucco, flagstone walkways, wood-lined red-tile porches, & distinctive windows come together to present a modernized version of a classic Tucson home. The split-level floor plan separates the main level of the house with a refined kitchen completed with a masterful combination of the finest materials, five en-suite bedrooms (including the separate guest casita), an office, a library & 2 powder rooms from the lower level designed purely for recreation & entertainment. The lower level includes a game/media room with a wet bar & bathroom, a fully equipped workout room, an oversized storage closet & a covered patio that leads to the newly finished & lit pickleball/basketball court. The indoor & outdoor living spaces flow seamlessly with a series of verandas & dynamic spaces that encourage stepping outside to take in the views & the beauty of the natural surroundings at any time of day. In the foreground of panoramic views of the city & mountains surrounding the valley is a resort-style backyard designed for small or large-scale entertaining with an extensive covered patio, outdoor kitchen, flourishing landscape, a pebble-tec pool, & an outdoor fireplace for guests to gather on a cool winter night. This prime foothills location offers District #16 schools. Convenient to world-class golf resorts & country clubs, hiking trails in the Catalina Mountains, the Loop- a 133-mile connected bike path, the St. Phillip's Plaza/weekly farmers markets, Trader Joe's, yoga & CrossFit studios, and much more. Main level: On the main floor: The foyer sets the tone with a dramatically high ceiling adorned with hand-hewn beams, walls finished in Venetian plaster & hardwood floors that carry throughout the home. Just off the entry is a beautifully finished powder room with Santa Barbara-style tile wainscoting & refined custom finishes & two large en-suite bedrooms with walk-in closets. Behind the beautiful imported double doors off the entry, you will discover a library & reading room, another ensuite bedroom & stairs down to the lower level. The exquisite formal living room houses a grand piano & stone-covered fireplace flanked by built-in shelving with beautiful wooden doors. A vaulted barrel ceiling distinguishes the adjacent formal dining room, designed for hosting friends & family for any occasion. The exceptional kitchen is a light-filled timeless work of art that opens to a cozy family room with a fireplace & a breakfast nook perfect for informal dining. The kitchen is completed with the finest materials, including imported brick flooring, Sub-Zero & Wolf appliances, hand-crafted cabinetry, high-quality hardware, a one-of-a-kind hood vent, & a farm sink overlooking the lush backyard, pool & city views. The large center island that anchors the space has a honed quartz countertop, a prep sink, a wine refrigerator & beverage drawers. A custom wet bar area within the kitchen provides additional storage for glassware & space for guests to help themselves to drinks. A second, nearby powder room is conveniently placed for guests The kitchen/family room area effortlessly flows to the herringbone pattern brick patio. An outdoor kitchen area with a built-in BBQ, sink & refrigerator is just steps from the kitchen. The en-suite guest casita with a private entrance is nearby. The impressive covered patio extends the length of the back of the house (1000 sf of covered patio), providing plenty of space for outdoor living, dining & large-scale entertaining. The resort-like backyard boasts a pebble-tec pool surrounded by flagstone & grass, a kiva fireplace with plenty of room for seating, a large grassy area, lush, mature landscaping & sensational views of the twinkling city lights below. The master suite wing offers supreme privacy with a separate, private hallway leading to an office with handcrafted built-in shelves & cabinets & the luxurious master bedroom with a fireplace, a large private veranda & magnificent views. The spacious master bathroom has it all: a large window that captures the desert & valley views & streams in abundant natural light, dual vanities, a soaking tub, a separate shower & a big walk-in closet. The spacious, light & bright laundry room with a sink has abundant cabinets & counter space. The oversized 3-car garage with custom metal doors has two large storage closets & a door to the backyard & guest casita, allowing guests to privately access the casita when parking in the garage. Lower Level: Designed purely for recreation & entertainment, the lower level of the home begins with a large open room with high, wood-beamed ceilings, a powder room & a wet bar with a beverage & wine refrigerator. The game room area is large enough for a pool table & the media room with custom wood built-ins has room for plenty of seating. A separate, fully equipped exercise room is the perfect place to get in a full workout at home. The oversized storage closet on the lower level provides ample space for all of your holiday decorations, seasonal clothing, & more. The interior space transitions seamlessly to the exterior space with a covered patio perfect for enjoying a meal or watching a pickleball match on the newly finished, lit court. Host a pickleball tournament or shoot hoops day or night. A flagstone terrace above the pickleball court with a second built-in BBQ & a gas fire feature is ideally positioned for sunset & mountain views. Stairs from the terrace connect to the main level of the home. In the area: The Loop: Tucsons 133-mile connected bike path Trader Joe's Whole Foods Distance to Tucson Airport: 25 minutes Distance to the University of Arizona: 12 minutes Distance to downtown Tucson: 15 minutes La Paloma Country Club: 27 holes of golf, tennis, pickleball, lap pool, kids club, swim team, work-out facilities, excellent restaurants, resort pool & a plethora of activities and seasonal events. Skyline Country Club: golf, tennis, lap pool, workout facilities, excellent restaurant, seasonal events. La Encantada Mall: Shopping - Crate & Barrel, Pottery Barn, West Elm, Williams Sonoma, Lulu Lemon, Athleta, Vuori, Tiffany's, Blue Mercury, Kendra Scott, DryBar & much more Restaurants & Grocery- A.J.'s Fine Foods, North Italia, Blanco, Firebirds, Ra Sushi Bar, True Food & Frost Gelato. St. Phillip's Plaza: Weekly farmers market, live music & more. Restaurants- Ren Coffeehouse & Bakery, Reforma Modern Mexican, Proof Pizza & Pasta, Pure Love Juice, Union Public House & Arizona Wine Collective. Health & Fitness- F45 Training, Yoga Pod, Bodyworks Pilates & Revolve Cycling Shops- W Boutique, Alfonso Oils, & Shop Klio Joesler Village: Restaurants- PF Changs, Sullivan's, Zin Burger, & Seis Kitchen Campbell Plaza: Restaurants- Dough Bird & Flower Child Nearby Hiking Trails: Pima Canyon Trail Campbell Avenue Trail Finger Rock Trail Ventana Canyon Trail Sabino Canyon Recreation Center Schools: Located in Highly-Rated Catalina Foothills District #16 schools. Some area Charter Schools include Basis, Lehman Academy of Excellence, Khalsa Montessori School, & the International School of Tucson . Some area private schools include Pusch Ridge Christian Academy K-12, Castlehill Country Day School Pre-K to 5th, the Waldorf School newborn-8, St. Cyril's K-8, Salpointe Catholic HS, the Gregory School 5-12.
Features & Amenities
Interior
-
Other Interior Features
Kitchen Island, Wet Bar, Beamed Ceilings, Entrance Foyer, Walk-In Closet(s), High Ceilings, Storage, Master Downstairs, Pantry, High Speed Internet
-
Total Bedrooms
5
-
Bathrooms
5
-
1/2 Bathrooms
3
-
Basement YN
NO
-
Cooling YN
YES
-
Cooling
Zoned, Ceiling Fan(s)
-
Fireplace YN
YES
-
Heating YN
YES
-
Heating
Forced Air, Natural Gas, Zoned
-
Pet friendly
N/A
Exterior
-
Garage
Yes
-
Garage spaces
3
-
Construction Materials
Stucco, Frame
-
Other Exterior Features
Built-in Barbecue
-
Parking
Circular Driveway, Garage Door Opener, Storage
-
Patio and Porch Features
Covered, Patio
-
Pool
No
-
View
Mountain(s), City, Panoramic
Area & Lot
-
Lot Features
Sprinklers In Front, Subdivided, Native Plants
-
Lot Size(acres)
1.12
-
Lot Size(square feet)
48787.0
-
Property Type
Residential
-
Property Sub Type
Single Family Residence
Price
-
Sales Price
$2,850,000
-
Tax Amount
$11,984.57
-
Sq. Footage
5, 998
-
Price/SqFt
$475
HOA
-
Association
No
School District
-
Elementary School
Manzanita
-
Middle School
Orange Grove
-
High School
Catalina Fthls
Property Features
-
Senior Community YN
NO
-
Sewer
Septic Tank
-
Water Source
Public
Schedule a Showing
Showing scheduled successfully.
Mortgage calculator
Estimate your monthly mortgage payment, including the principal and interest, property taxes, and HOA. Adjust the values to generate a more accurate rate.
Your payment
Principal and Interest:
$
Property taxes:
$
HOA fees:
$
Total loan payment:
$
Total interest amount:
$
Location
County
Pima
Elementary School
Manzanita
Middle School
Orange Grove
High School
Catalina Fthls
Listing Courtesy of William J Baffert , Russ Lyon Sotheby's International Realty
RealHub Information is provided exclusively for consumers' personal, non-commercial use, and it may not be used for any purpose other than to identify prospective properties consumers may be interested in purchasing. All information deemed reliable but not guaranteed and should be independently verified. All properties are subject to prior sale, change or withdrawal. RealHub website owner shall not be responsible for any typographical errors, misinformation, misprints and shall be held totally harmless.

AGENT
Franko Maric
Call Franko today to schedule a private showing.

* Listings on this website come from the FMLS IDX Compilation and may be held by brokerage firms other than the owner of this website. The listing brokerage is identified in any listing details. Information is deemed reliable but is not guaranteed. If you believe any FMLS listing contains material that infringes your copyrighted work please click here to review our DMCA policy and learn how to submit a takedown request.© 2024 FMLS.
Related Properties
Tucson
2965 N Calle Ladera
3 Beds
3 Baths
4,720 Sq.Ft.
$3,125,000
MLS#: 22612816

Tucson
11555 E Pantano Trail
6 Beds
6 Baths
5,867 Sq.Ft.
$2,400,000
MLS#: 22609593

Tucson
6200 N Desert Moon Loop
5 Beds
5 Baths
6,376 Sq.Ft.
$2,800,000
MLS#: 22611547

Tucson
1985 N Bonanza Avenue
3 Beds
2 Baths
4,029 Sq.Ft.
$2,500,000
MLS#: 22611305

Tucson
6931 W Sky Canyon Drive
4 Beds
4 Baths
3,737 Sq.Ft.
$2,350,000
MLS#: 22610536

Tucson
6578 N Paseo Tamayo
5 Beds
4 Baths
5,138 Sq.Ft.
$2,575,000
MLS#: 22523119
Tucson
6138 E San Marino Drive
7 Beds
7 Baths
5,470 Sq.Ft.
$2,499,000
MLS#: 22608892

Tucson
7370 N Catalina Ridge Drive
5 Beds
4 Baths
5,100 Sq.Ft.
$2,999,999
MLS#: 22525706
Tucson
5151 N Calle Ladero
7 Beds
5 Baths
8,138 Sq.Ft.
$3,250,000
MLS#: 22607849
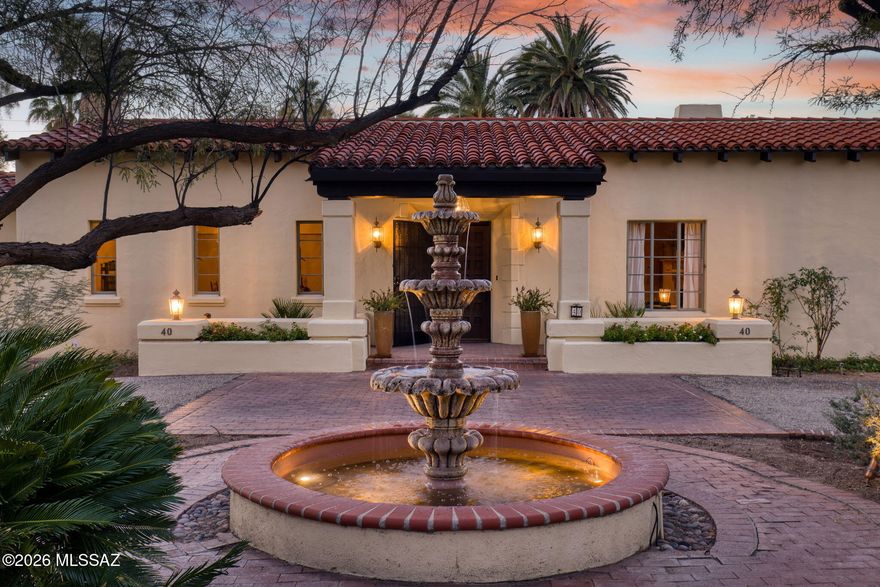
Tucson
40 E Plaza Del Encanto
4 Beds
4 Baths
5,720 Sq.Ft.
$2,699,000
MLS#: 22605891
