Features & Amenities

Interior

  • Other Interior Features

    Kitchen Island, Walk-In Closet(s), High Ceilings, Granite Counters, High Speed Internet

  • Total Bedrooms

    3

  • Bathrooms

    2

  • Basement YN

    NO

  • Cooling YN

    YES

  • Cooling

    Central Air

  • Fireplace YN

    NO

  • Heating YN

    YES

  • Heating

    Forced Air, Natural Gas

  • Pet friendly

    N/A

Exterior

  • Garage

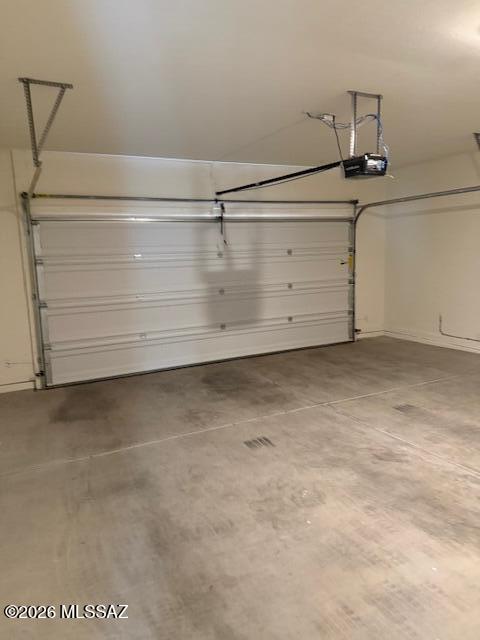
    Yes

  • Garage spaces

    2

  • Construction Materials

    Stucco, Frame

  • Parking

    Garage Door Opener

  • Patio and Porch Features

    Patio

  • Pool

    No

  • View

    None

Area & Lot

  • Lot Features

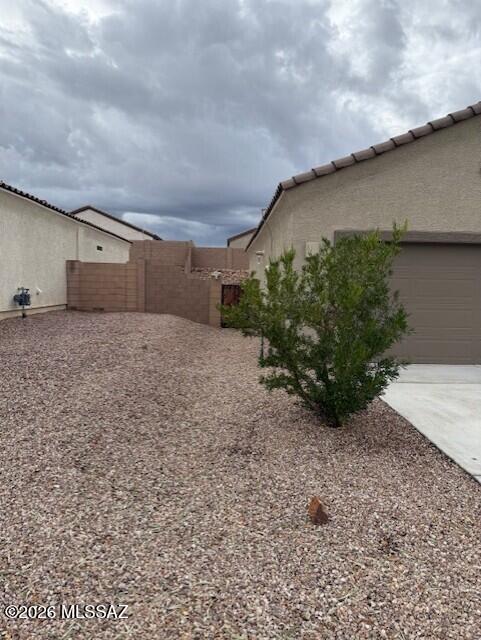
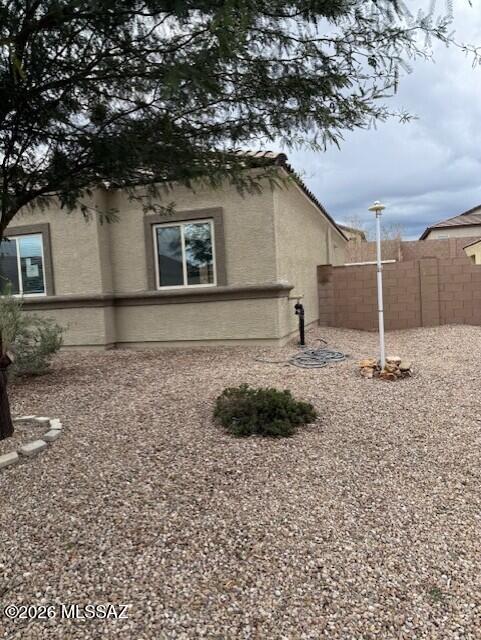
    Sprinklers In Front, Subdivided, Few Trees

  • Lot Size(acres)

    0.18

  • Lot Size(square feet)

    7928.0

  • Property Type

    Residential

  • Property Sub Type

    Single Family Residence

  • Architectural Style

    Contemporary

Price

  • Sales Price

    $300,000

  • Tax Amount

    $3,080.3

  • Sq. Footage

    1, 583

  • Price/SqFt

    $189

HOA

  • Association

    Yes

  • Association Fee Includes

    N/A

School District

  • Elementary School

    Copper Ridge

  • Middle School

    Corona Foothills

  • High School

    Vail Dist Opt

Property Features

  • Accessibility Features

    Smart Technology

  • Senior Community YN

    NO

  • Water Source

    Public

Schedule a Showing

Showing scheduled successfully.

<
>
IN PERSON
VIA CHAT

What is 3 + 4 ?


Change time

Mortgage calculator

Estimate your monthly mortgage payment, including the principal and interest, property taxes, and HOA. Adjust the values to generate a more accurate rate.

Your payment

Principal and Interest:

$

Property taxes:

$

HOA fees:

$

Total loan payment:

$

Total interest amount:

$

Location

County

Pima

Elementary School

Copper Ridge

Middle School

Corona Foothills

High School

Vail Dist Opt

Listing Courtesy of Terry Wintz , Wintz Realty LLC

RealHub Information is provided exclusively for consumers' personal, non-commercial use, and it may not be used for any purpose other than to identify prospective properties consumers may be interested in purchasing. All information deemed reliable but not guaranteed and should be independently verified. All properties are subject to prior sale, change or withdrawal. RealHub website owner shall not be responsible for any typographical errors, misinformation, misprints and shall be held totally harmless.

Agent Franko Maric

AGENT

Franko Maric

Call Franko today to schedule a private showing.


* Listings on this website come from the FMLS IDX Compilation and may be held by brokerage firms other than the owner of this website. The listing brokerage is identified in any listing details. Information is deemed reliable but is not guaranteed. If you believe any FMLS listing contains material that infringes your copyrighted work please click here to review our DMCA policy and learn how to submit a takedown request.© 2024 FMLS.
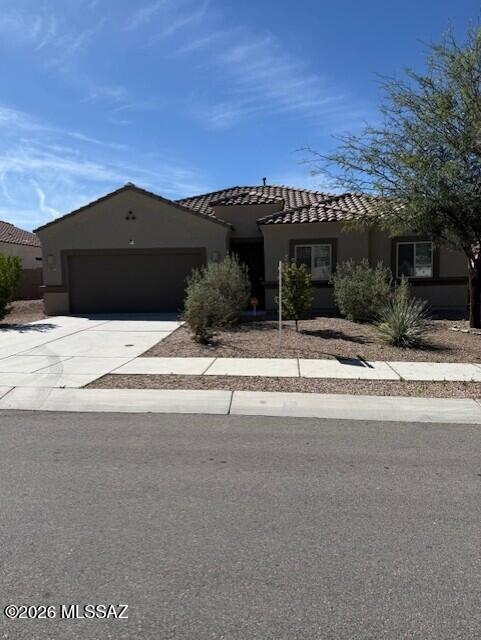
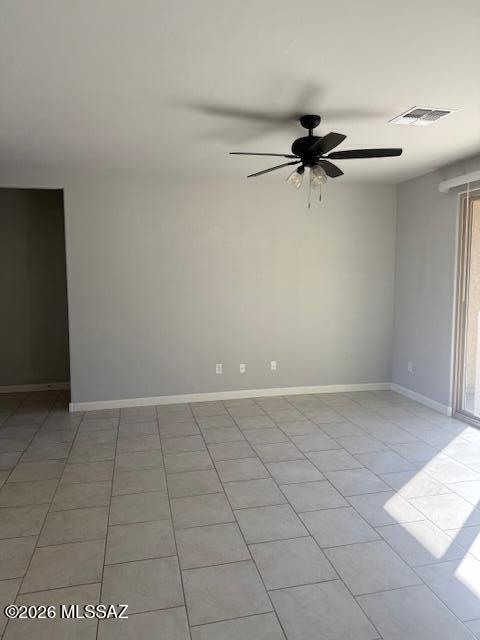
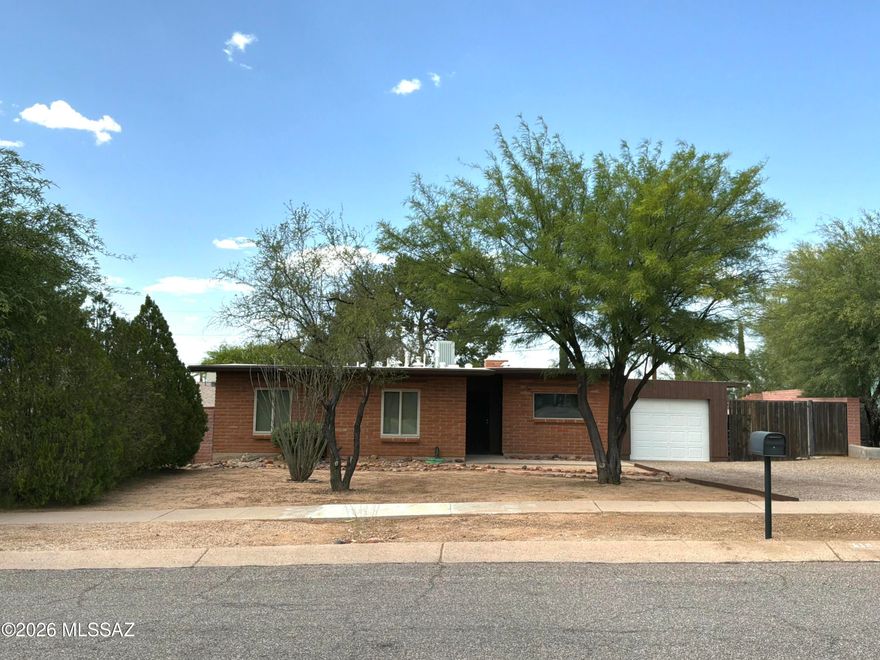
Beautiful home with solar for lower electric bills.
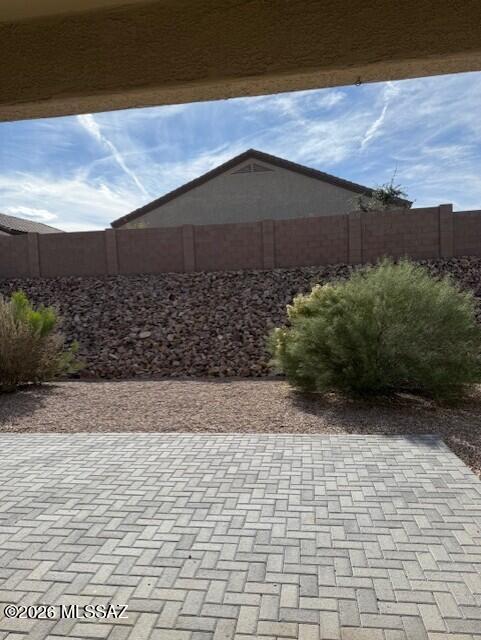
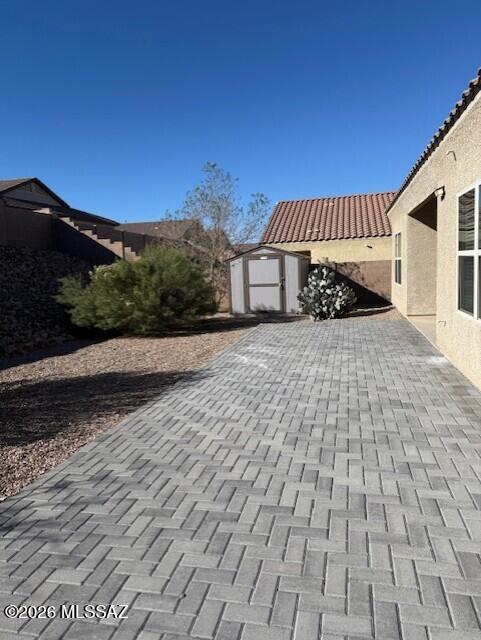
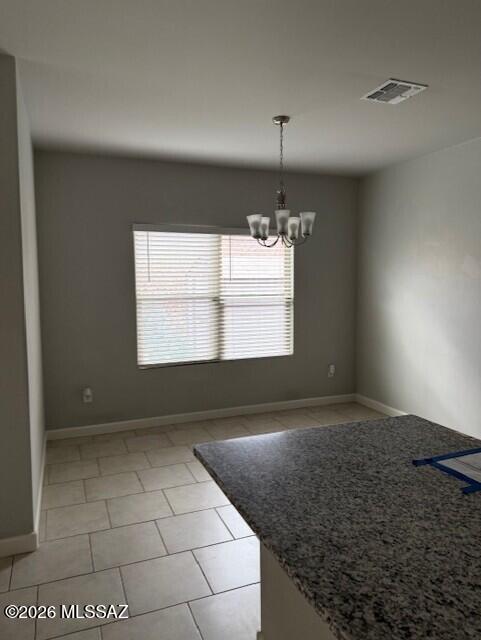
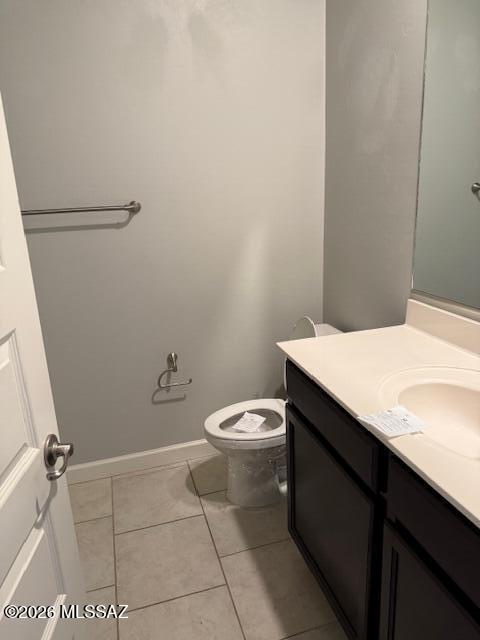
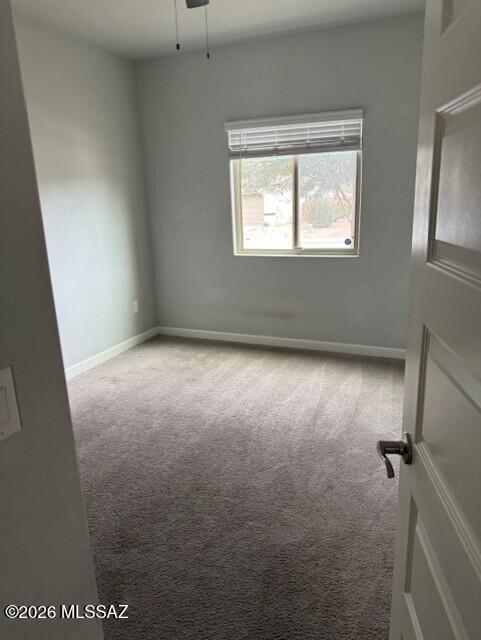
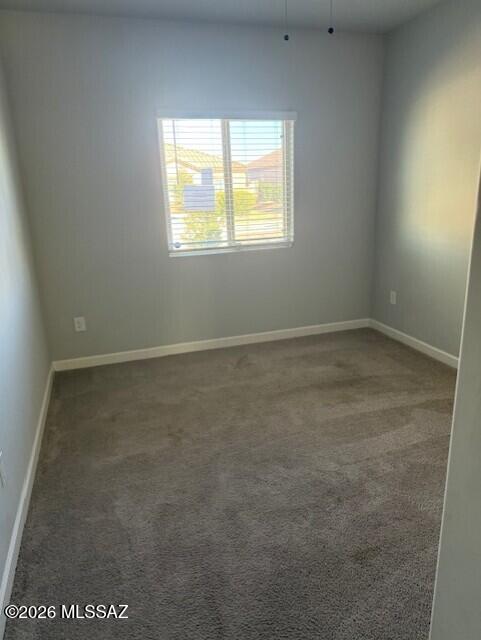
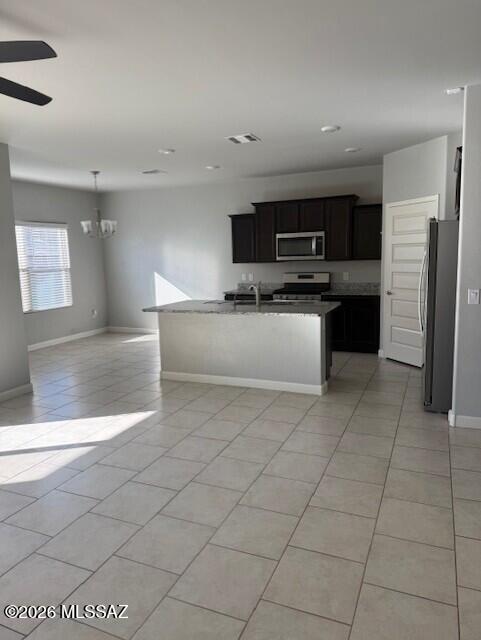
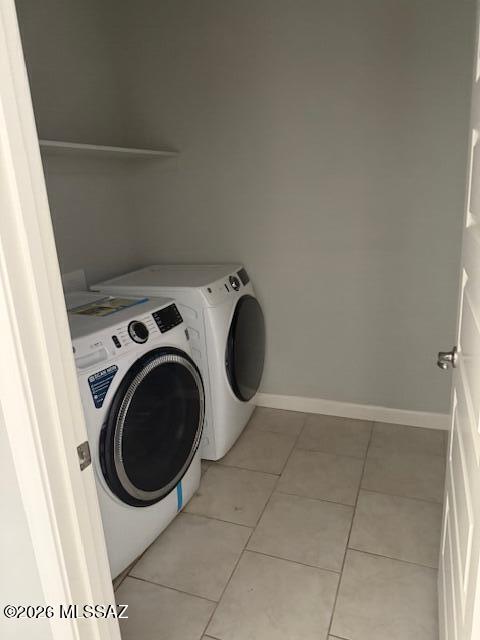
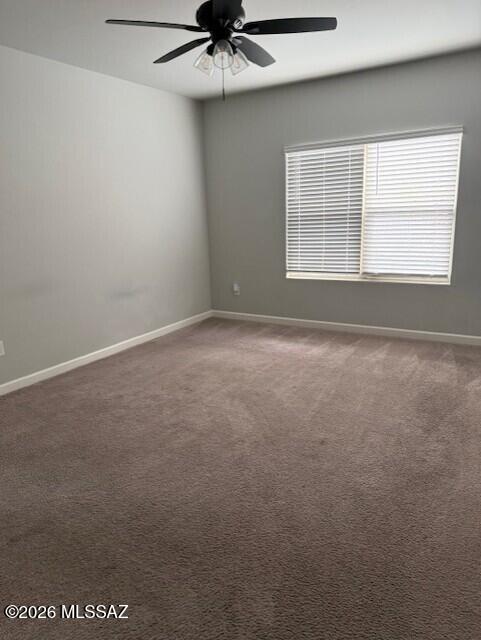
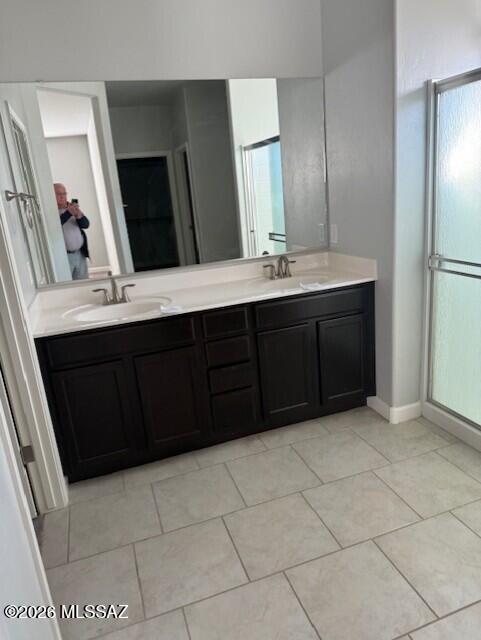
This home is a split floor plan, great room concept with stainless appliances and granite counter tops.  Master has two walk in closets and a large master suite with double sinks.  Home features a tankless water heater, fenced private rear yard with a storage shed.  Back patio has pavers the length of the home for a nice north facing patio area.  Priced to sell, look soon.

493 W Weldon Street

Message successfully sent.

What would you like to know?

What is 3 + 4 ?

I agree to receive email communication and understand I can unsubscribe at any time.

I agree to be contacted by Kornelije Josić via call, email, and text for real estate services. To opt out, you can reply 'stop' at any time or reply 'help' for assistance. You can also click the unsubscribe link in the emails. Message and data rates may apply. Message frequency may vary. Privacy Policy

Related Properties

Ready to move-in! Adobe block, 3 bedroom home in a well established Corona de Tucson neighborhood. 
Cozy living room with beehive gas fireplace. Dining area off kitchen. Refrigerator, range, washer & dryer included. (Dishwasher is not operable). Solid oak interior doors. Beautiful French doors lead to a small enclosed patio with access to garage or backyard. Mature landscaping, raised flower beds. Citrus trees(Orange, grapefruit & lemon). Backyard privacy. Roof was replaced 2023. New gutters. Updated triple pane windows. 4 Solatubes in home. Security screen doors and bars on rear windows. 1-car Garage with storage closet. Space available for small RV. Seller  lived in and cared for this property since 1986. Walking distance to award winning Vail schools Sycamore & Corona Foothills. NO HOA
#22612388

Corona de Tucson

118 W Andrew Potter Street

3 Beds

2 Baths

1,258 Sq.Ft.

$315,000

MLS#: 22612388

Beautifully cared for and extremely well maintained 3-bedroom 2-bath home in the A+ Award Winning Vail School District with NO HOA is a just waiting for you! Being in Corona De Tucson offers walking paths, bike trails, and parks for days! There is so much outdoor activities to keep you busy all year long. The front/curb view of this home with mature trees is enticing along with large front and back yards adds an especially appealing esthetic to give your family room and comfort from your neighbors. Wrought Iron Gates in backyard to alley, Heater replaced on 02/27/26, Replaced floats on both toilets, Replaced Capacitor on A/C, Upgraded all light fixtures, All window have new blinds, Replaced Garbage disposal, Installed new dryer vent, nice washer & dryer, this home is Turnkey ready!
#22609584

Corona de Tucson

134 W George Truit Street

3 Beds

2 Baths

1,377 Sq.Ft.

$300,000

MLS#: 22609584

Built in 2021, this well-maintained 4-bedroom, 2-bath home offers modern comfort with a bright open floor plan perfect for everyday living and entertaining. The kitchen features granite countertops, ample cabinetry, and a nice-sized pantry for extra storage. A formal dining room provides space for gatherings, while the large primary suite offers a relaxing private retreat. Additional upgrades include a reverse osmosis system, water softener, tankless water heater, and a Vivint security system. Outside, enjoy mature landscaping and added spacing thanks to an easement on the right side of the home. A newer home with thoughtful upgrades and a functional layout, ready for its next owners.
#22606399

Corona de Tucson

503 W Weldon Street

4 Beds

2 Baths

1,854 Sq.Ft.

$320,000

MLS#: 22606399

Welcome home to this inviting 1294 square foot residence offering three bedrooms and two full bathrooms with a layout that feels both comfortable and functional. A row of striking Italian cypress trees creates beautiful curb appeal and a warm welcome as you arrive. Inside you will find wood plank tile flooring throughout the main living areas, adding style and durability. The kitchen is thoughtfully designed with quartz countertops, a butcher block accent workspace, stainless steel appliances, and a charming window over the sink that fills the space with natural light. A nicely sized dining area sits just off the kitchen, perfect for everyday meals or hosting friends and family. The living room is spacious and cozy, centered around a wood burning fireplace that adds character and warmth. Step outside to a large backyard with endless possibilities for entertaining, gardening, pets, or simply enjoying the open space. With no HOA and plenty of room to bring your toys, this property offers the freedom and flexibility so many buyers are looking for.
#22532181

Corona de Tucson

150 W CN Rock Street

3 Beds

2 Baths

1,294 Sq.Ft.

$283,000

MLS#: 22532181

 - property

Send a message

Message successfully sent.

Your message

What is 3 + 4 ?

Reason for contacting?

I agree to receive email communication and understand I can unsubscribe at any time.

I agree to be contacted by Kornelije Josić via call, email, and text for real estate services. To opt out, you can reply 'stop' at any time or reply 'help' for assistance. You can also click the unsubscribe link in the emails. Message and data rates may apply. Message frequency may vary. Privacy Policy

Sign Out

Virtual Assistant

Would you like to take the next step with this property? We can help you schedule a showing or virtual tour, or send you more details.

Yes, I would like more information.

Thank You for Your Reply, One of Our Agents will contact you as soon as possible

No, maybe later.

Thank you, you can always contact me via email, phone number or through the contact form.

Realhub AI

Lucy - Your AI-Powered Realtor

Update Your Temporary Password

Personalize your search

Enter your email and we'll notify you immediately when new listings match what you're looking for.

or enter email address

Already have an account ? Login here

Continue your home search

I agree to receive communications and understand I can unsubscribe at any time.

I agree to be contacted by Kornelije Josić via call, email, and text for real estate services. To opt out, you can reply 'stop' at any time or reply 'help' for assistance. You can also click the unsubscribe link in the emails. Message and data rates may apply. Message frequency may vary. Privacy Policy

Already have an account ? Login here

We use cookies

We use cookies primarily for analytics to enhance your experience. By accepting, you agree to our use of these cookies. You can manage your preferences or learn more about our cookies policy.