
Property
Beds
3
Full Baths
2
1/2 Baths
None
Year Built
1960
Sq.Footage
1,395
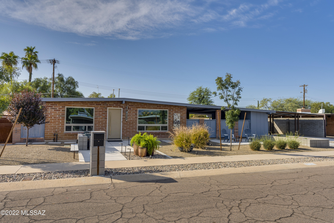
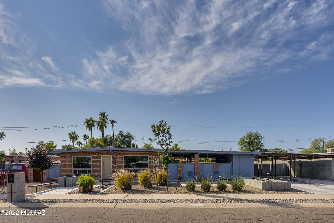
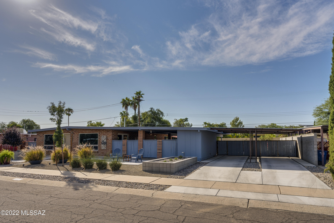
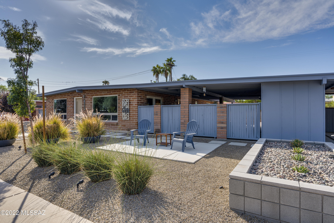
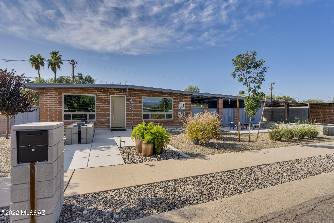
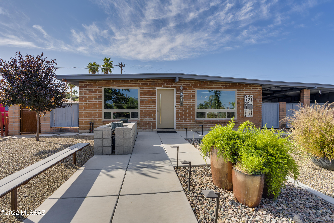
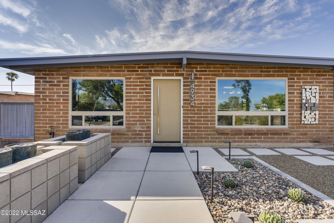
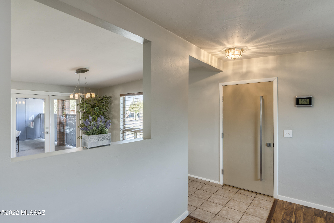
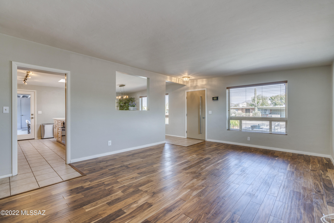
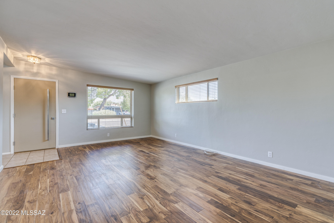
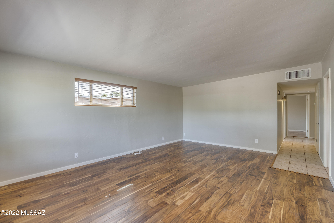
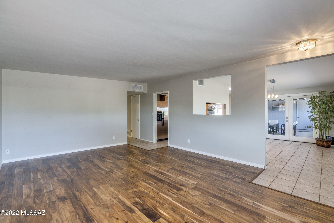
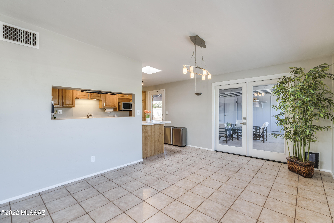
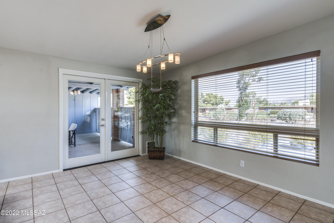
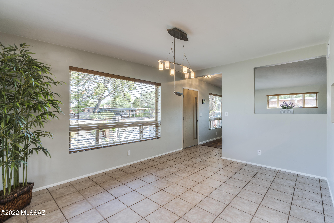
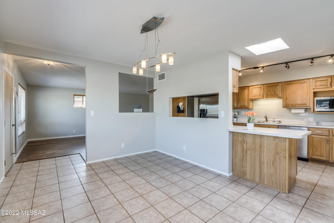
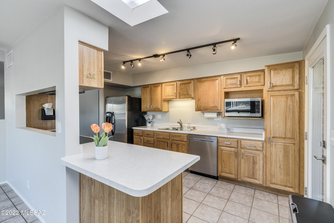
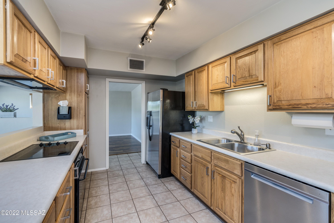
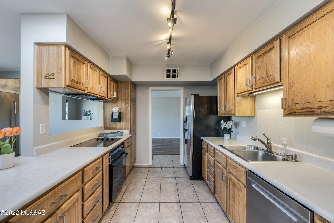
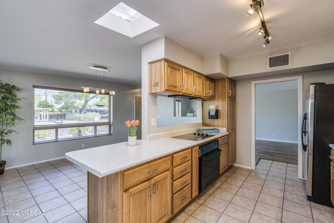
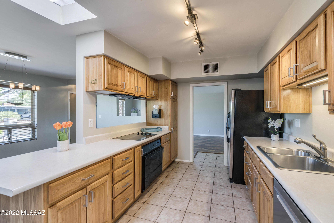
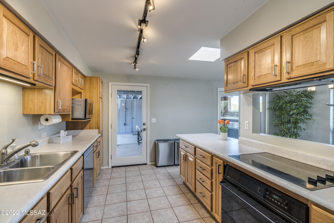
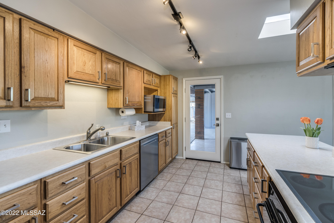
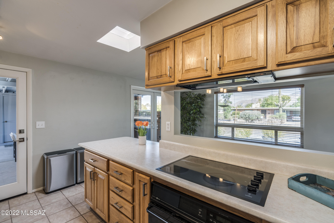
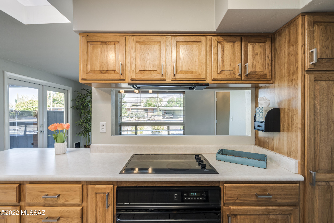
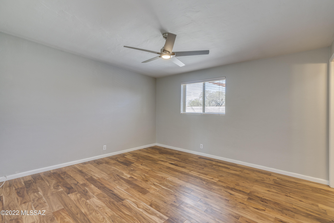
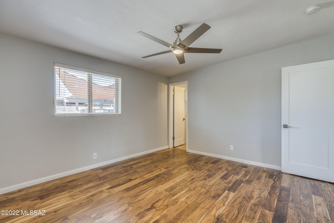
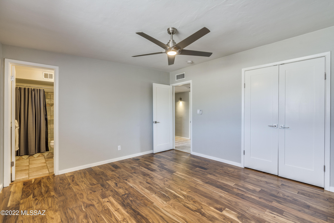
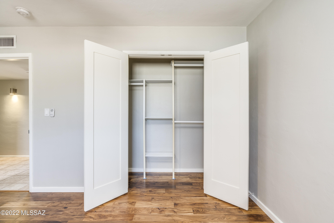
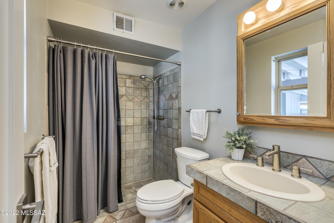
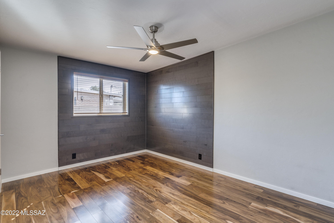
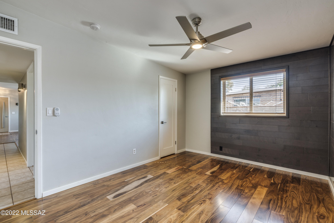
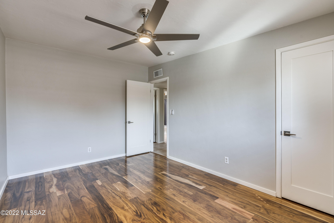
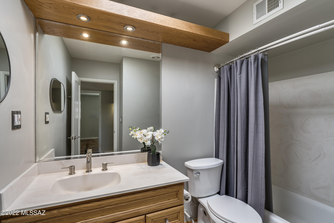
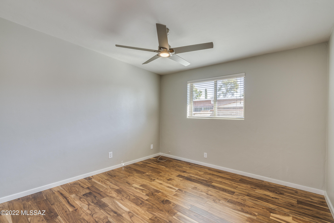
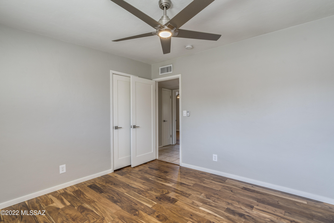
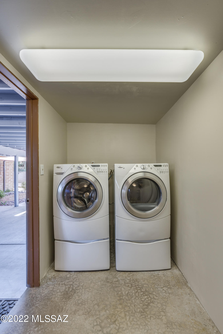
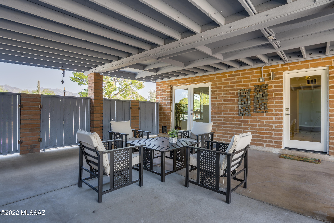
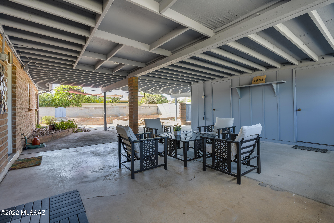
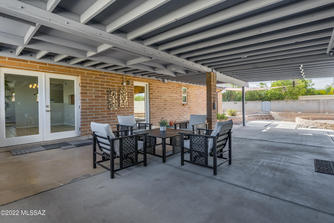
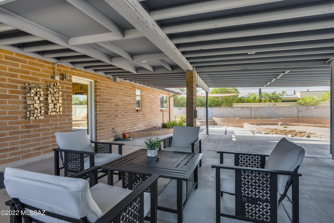
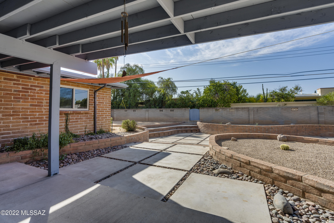
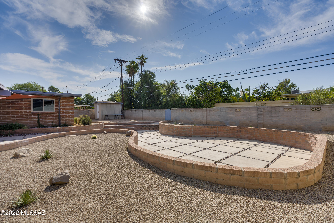
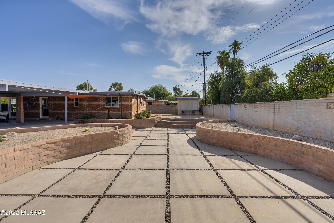
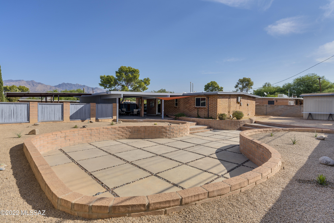
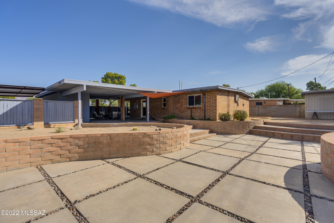
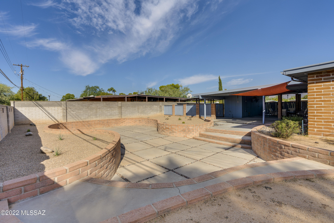
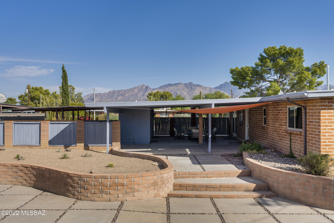
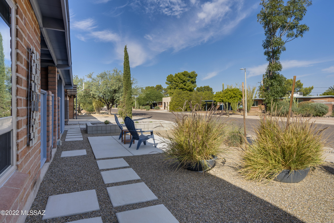
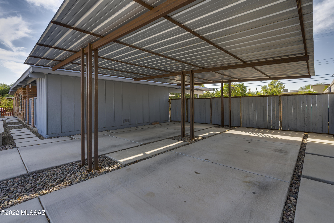
This exceptionally well-maintained home combines mid-century modern charm and character with contemporary amenities and comforts. The property is located in Glenn Heights - established, quiet, walkable and lighted neighborhood, within walking distance to TMC, restaurants, coffee shops, Roadhouse Cinemas, groceries (Fry's and Trader Joe's), shopping and other services. Just a short drive to Banner UMC, the U of A and downtown. Improvements, updates and upgrades everywhere you go! Brand new roof, skylights, 200 Amp electrical service panel, engineered hardwood flooring and toilets, among other items, were installed in 2020. The entire electrical system was brought up to current industry standards in 2020. Interior and exterior were painted the same year. New stainless steel oven was installed in 2021. The house also boasts newer double pane windows, interior and exterior doors, ceiling fans and tankless water heater. Spacious kitchen has soft close, solid wood cabinets. HVAC was serviced twice a year (fall and spring). Unique burnt adobe construction with vaulted ceilings and plenty of natural light. Large private lot with Santa Catalina Mountains view, backyard shed, huge covered patio and beautiful low-maintenance landscaping are a cherry on top. Two car carport and extended driveway accommodate up to four cars. The property will make a beautiful owner-occupied home or a terrific rental. The house was continually rented since purchase for $2,000 per month. No HOA. Check the Documents for some of the major improvement invoices. Owner/Agent.
Features & Amenities
Interior
-
Other Interior Features
Vaulted Ceiling(s), Walk-In Closet(s), Storage, Pantry, High Speed Internet
-
Total Bedrooms
3
-
Bathrooms
2
-
Basement YN
NO
-
Cooling YN
YES
-
Cooling
Central Air
-
Fireplace YN
NO
-
Heating YN
YES
-
Heating
Forced Air, Natural Gas
-
Pet friendly
N/A
Exterior
-
Garage
No
-
Construction Materials
Adobe
-
Parking
Alley Access, Detached, Storage
-
Patio and Porch Features
Covered, Patio
-
Pool
No
Area & Lot
-
Lot Features
Subdivided, Cul-De-Sac, Level, Few Trees
-
Lot Size(acres)
0.2
-
Lot Size(square feet)
8886.0
-
Property Type
Residential
-
Property Sub Type
Single Family Residence
Price
-
Sales Price
$395,000
-
Tax Amount
$1,982.98
-
Sq. Footage
1, 395
-
Price/SqFt
$283
HOA
-
Association
No
School District
-
Elementary School
Whitmore
-
Middle School
Doolen
-
High School
Catalina
Property Features
-
Water Source
Public
Schedule a Showing
Showing scheduled successfully.
Mortgage calculator
Estimate your monthly mortgage payment, including the principal and interest, property taxes, and HOA. Adjust the values to generate a more accurate rate.
Your payment
Principal and Interest:
$
Property taxes:
$
HOA fees:
$
Total loan payment:
$
Total interest amount:
$
Location
County
Pima
Elementary School
Whitmore
Middle School
Doolen
High School
Catalina
Listing Courtesy of Radek Pomykaj , Tierra Antigua Realty
RealHub Information is provided exclusively for consumers' personal, non-commercial use, and it may not be used for any purpose other than to identify prospective properties consumers may be interested in purchasing. All information deemed reliable but not guaranteed and should be independently verified. All properties are subject to prior sale, change or withdrawal. RealHub website owner shall not be responsible for any typographical errors, misinformation, misprints and shall be held totally harmless.

AGENT
Franko Maric
Call Franko today to schedule a private showing.

* Listings on this website come from the FMLS IDX Compilation and may be held by brokerage firms other than the owner of this website. The listing brokerage is identified in any listing details. Information is deemed reliable but is not guaranteed. If you believe any FMLS listing contains material that infringes your copyrighted work please click here to review our DMCA policy and learn how to submit a takedown request.© 2024 FMLS.
Related Properties

Tucson
7611 N Massingale Place
4 Beds
2 Baths
1,982 Sq.Ft.
$419,500
MLS#: 22613677

Tucson
4250 E Kilmer Street
3 Beds
3 Baths
2,233 Sq.Ft.
$459,000
MLS#: 22602009

Tucson
4801 W Waterbuck Drive
4 Beds
2 Baths
1,517 Sq.Ft.
$359,900
MLS#: 22613683
Tucson
2601 W Culpepper Court
4 Beds
2 Baths
1,947 Sq.Ft.
$369,900
MLS#: 22613694
Tucson
5090 N Calle Tobosa
3 Beds
2 Baths
1,719 Sq.Ft.
$397,400
MLS#: 22613688
Tucson
35854 S Mesa Ridge Drive
2 Beds
2 Baths
1,844 Sq.Ft.
$419,000
MLS#: 22613686

Tucson
1807 N La Rienda Avenue
2 Beds
2 Baths
1,428 Sq.Ft.
$325,000
MLS#: 22613701
Tucson
7515 W Suncatcher Drive
2 Beds
2 Baths
1,860 Sq.Ft.
$399,000
MLS#: 22607421
Tucson
204 N Fenceline Drive
4 Beds
2 Baths
2,042 Sq.Ft.
$435,000
MLS#: 22613690

Tucson
1412 E Spring Street
2 Beds
2 Baths
1,093 Sq.Ft.
$355,000
MLS#: 22609579
