
Property
Beds
4
Full Baths
3
1/2 Baths
1
Year Built
2007
Sq.Footage
4,606
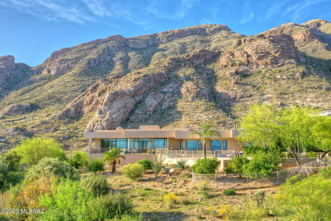
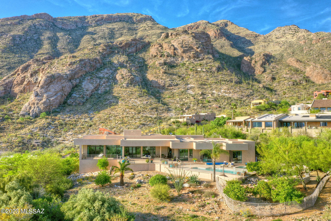
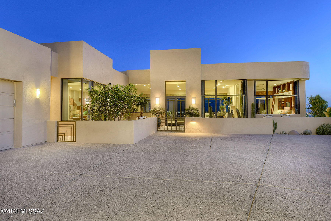
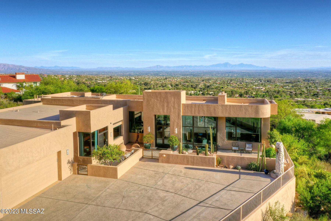
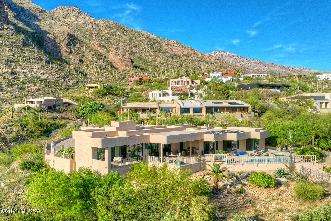
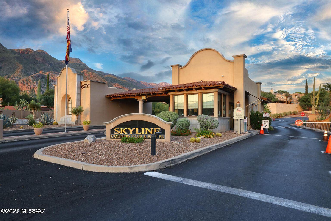
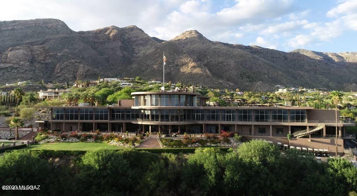
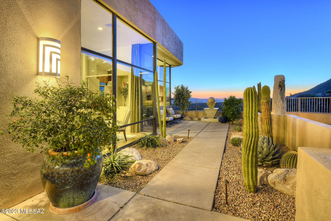
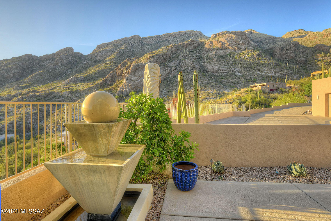
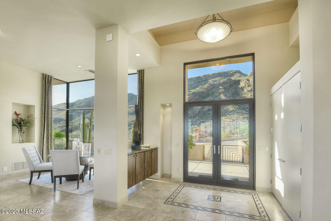
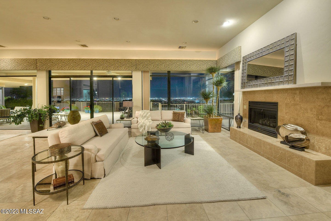
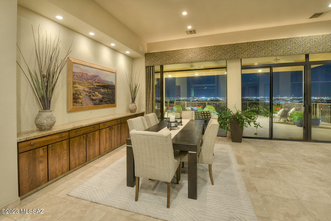
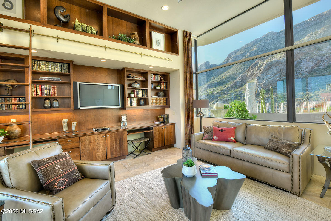
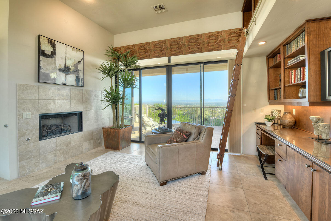
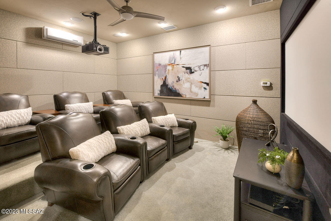
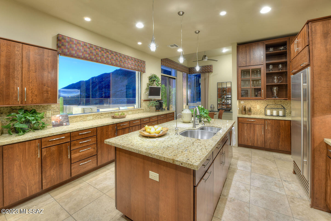
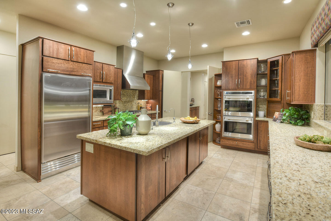
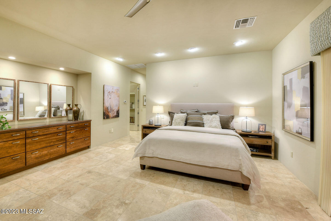
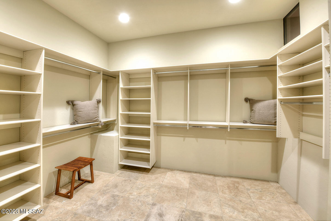
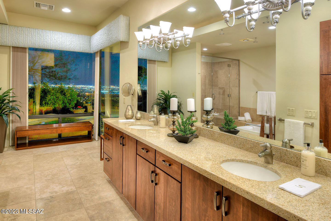
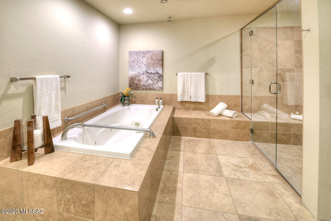
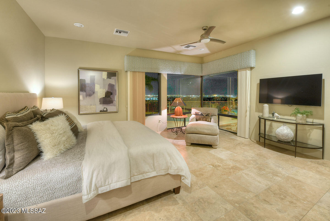
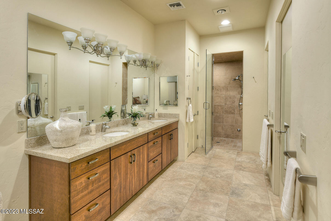
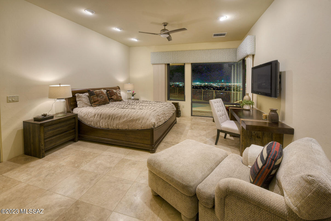
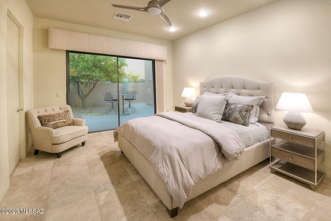
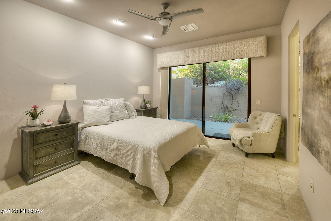
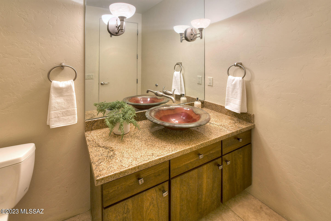
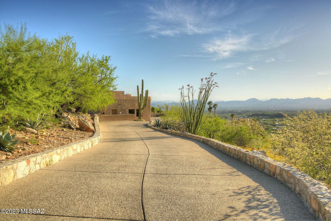
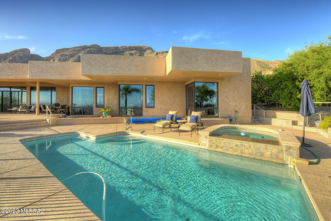
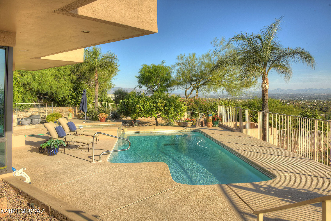
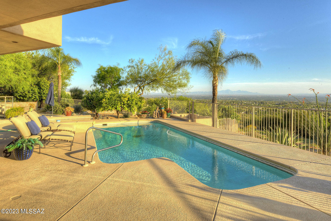
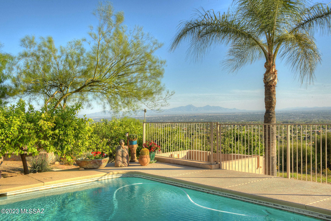
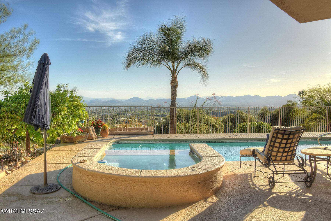
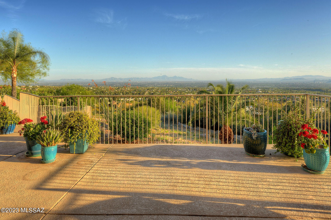
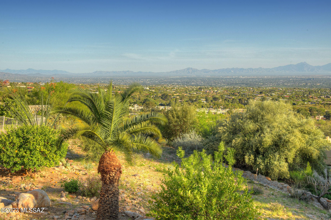
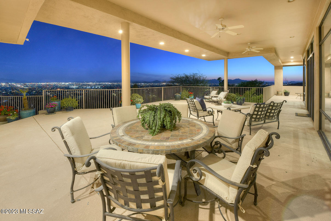
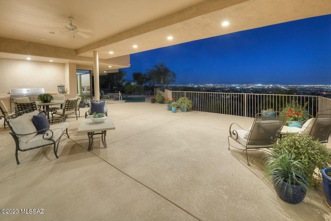
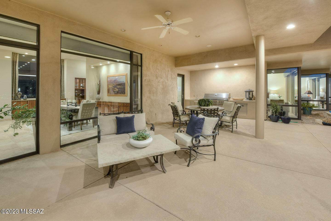
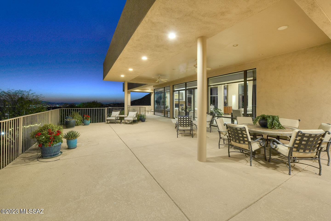
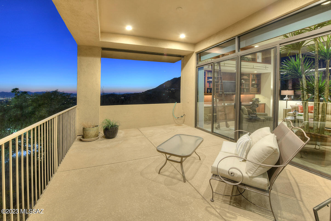
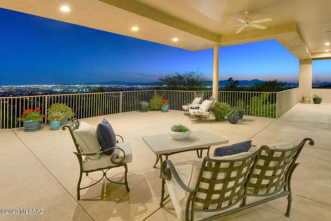
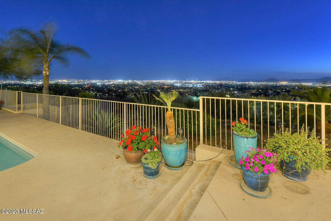
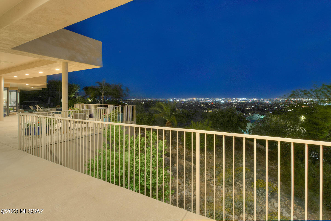
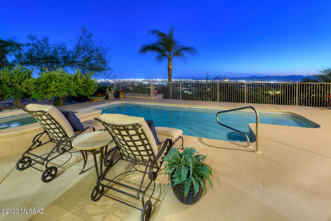
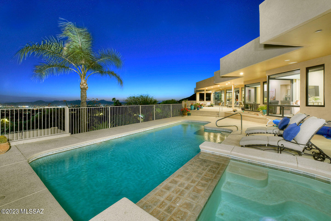
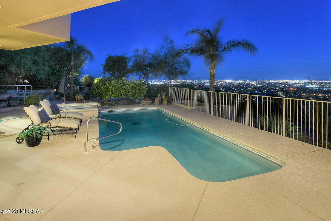
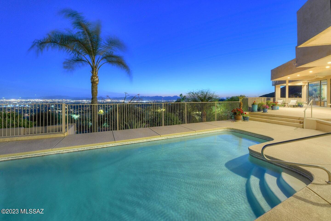
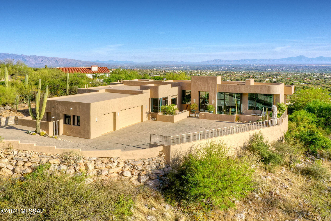
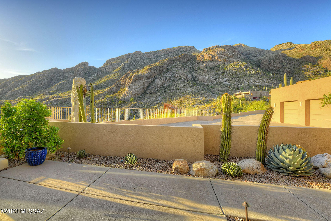
THIS IS IT! An absolutely gorgeous home at the top of Skyline Country Club with quality living at its finest. You won't believe the amazing Panoramic city views as well as majestic Catalina mountain views. A Contemporary style home is an entertainer's dream and has just about everything you could want in a home. Custom built by well-known Tucson builder LJ McCreary Home, Inc., and completed in 2007. Enter through the tall glass front doors where you are greeted with spectacular city views that will take your breath away. Without taking a step, just spin around and the mountains are so close you will feel like you can touch them. This gorgeous 4-bedroom split floor plan with 4 bathrooms, study, and an impressive home theatre room. Just trying to describe this home doesn't do it justice This beautiful home has exquisite porcelain tile flooring throughout, 12ft+tall ceilings, floor to ceiling windows, gourmet kitchen, custom coffee bar and wet bar for entertaining. There is a separate entrance from the east side of the home that enters right into the 1st primary bedroom with city views. En-suite bathroom, also has city views, a jacuzzi tub, separate shower, dual sinks, huge walk-in closet and private water closet including a bidet. 2nd primary bedroom with beautiful city views and En-suite bath with steam shower, dual sinks, another huge walk-in closet, and separate water closet with bidet. On the other side of the home are the 2 remaining large bedrooms with a Jack and Jill bathroom. Three car garage has 2 large storage closets. And did we mention the solar powered pool and spa where again you can get lost in the city views. Skyline Country Club Estates is a luxurious and exclusive residential community located in the foothills of the Santa Catalina Mountains in Tucson. The community features custom-built homes with breathtaking views of the city and the surrounding mountains. Living in Skyline Country Club Estates provides residents with access to a wide range of amenities, including a championship golf course, a fitness center, tennis courts, and a swimming pool. The community also has a clubhouse that hosts social events and activities for residents. One of the unique features of Skyline Country Club Estates is its proximity to the natural beauty of the Santa Catalina Mountains. Residents can enjoy hiking, biking, and horseback riding on the trails in the nearby mountains. The community is also conveniently located close to shopping, dining, and entertainment options in Tucson, making it easy for residents to enjoy all the city has to offer while still enjoying a peaceful and exclusive living environment. Overall, the combination of luxurious homes, stunning views, exceptional amenities, and access to natural beauty make Skyline Country Club Estates an attractive place to live.
Features & Amenities
Interior
-
Other Interior Features
Kitchen Island, Entrance Foyer, Walk-In Closet(s), High Ceilings, Granite Counters, Pantry, Double Vanity, High Speed Internet
-
Total Bedrooms
4
-
Bathrooms
3
-
1/2 Bathrooms
1
-
Basement YN
NO
-
Cooling YN
YES
-
Cooling
Zoned, Ceiling Fan(s)
-
Fireplace YN
YES
-
Heating YN
YES
-
Heating
Natural Gas, Zoned
-
Pet friendly
N/A
Exterior
-
Garage
Yes
-
Garage spaces
3
-
Construction Materials
Stucco, Frame
-
Other Exterior Features
Built-in Barbecue, Courtyard
-
Parking
Garage Door Opener, Storage
-
Patio and Porch Features
Covered, Enclosed, Patio
-
Pool
No
-
View
City, Panoramic, Desert
Area & Lot
-
Lot Features
Subdivided, Level, Native Plants, Few Trees
-
Lot Size(acres)
1.16
-
Lot Size(square feet)
50530.0
-
Property Type
Residential
-
Property Sub Type
Single Family Residence
-
Architectural Style
Contemporary
Price
-
Sales Price
$2,500,000
-
Tax Amount
$12,908
-
Sq. Footage
4, 606
-
Price/SqFt
$542
HOA
-
Association
Yes
-
Association Fee Includes
N/A
School District
-
Elementary School
Sunrise Drive
-
Middle School
Orange Grove
-
High School
Catalina Fthls
Property Features
-
Accessibility Features
Accessible Hallway(s)
-
Association Amenities
Clubhouse, Trail(s)
-
Water Source
Public
Schedule a Showing
Showing scheduled successfully.
Mortgage calculator
Estimate your monthly mortgage payment, including the principal and interest, property taxes, and HOA. Adjust the values to generate a more accurate rate.
Your payment
Principal and Interest:
$
Property taxes:
$
HOA fees:
$
Total loan payment:
$
Total interest amount:
$
Location
County
Pima
Elementary School
Sunrise Drive
Middle School
Orange Grove
High School
Catalina Fthls
Listing Courtesy of Steve Nissen , Long Realty
RealHub Information is provided exclusively for consumers' personal, non-commercial use, and it may not be used for any purpose other than to identify prospective properties consumers may be interested in purchasing. All information deemed reliable but not guaranteed and should be independently verified. All properties are subject to prior sale, change or withdrawal. RealHub website owner shall not be responsible for any typographical errors, misinformation, misprints and shall be held totally harmless.

AGENT
Franko Maric
Call Franko today to schedule a private showing.

* Listings on this website come from the FMLS IDX Compilation and may be held by brokerage firms other than the owner of this website. The listing brokerage is identified in any listing details. Information is deemed reliable but is not guaranteed. If you believe any FMLS listing contains material that infringes your copyrighted work please click here to review our DMCA policy and learn how to submit a takedown request.© 2024 FMLS.
Related Properties

Tucson
11555 E Pantano Trail
6 Beds
6 Baths
5,867 Sq.Ft.
$2,400,000
MLS#: 22609593

Tucson
13355 E Camino La Cebadilla
5 Beds
4 Baths
5,159 Sq.Ft.
$2,150,000
MLS#: 22611850

Tucson
6200 N Desert Moon Loop
5 Beds
5 Baths
6,376 Sq.Ft.
$2,800,000
MLS#: 22611547

Tucson
1985 N Bonanza Avenue
3 Beds
2 Baths
4,029 Sq.Ft.
$2,500,000
MLS#: 22611305

Tucson
4050 N Circulo Manzanillo
4 Beds
3 Baths
3,533 Sq.Ft.
$2,250,000
MLS#: 22609422

Tucson
6931 W Sky Canyon Drive
4 Beds
4 Baths
3,737 Sq.Ft.
$2,350,000
MLS#: 22610536

Tucson
6578 N Paseo Tamayo
5 Beds
4 Baths
5,138 Sq.Ft.
$2,575,000
MLS#: 22523119
Tucson
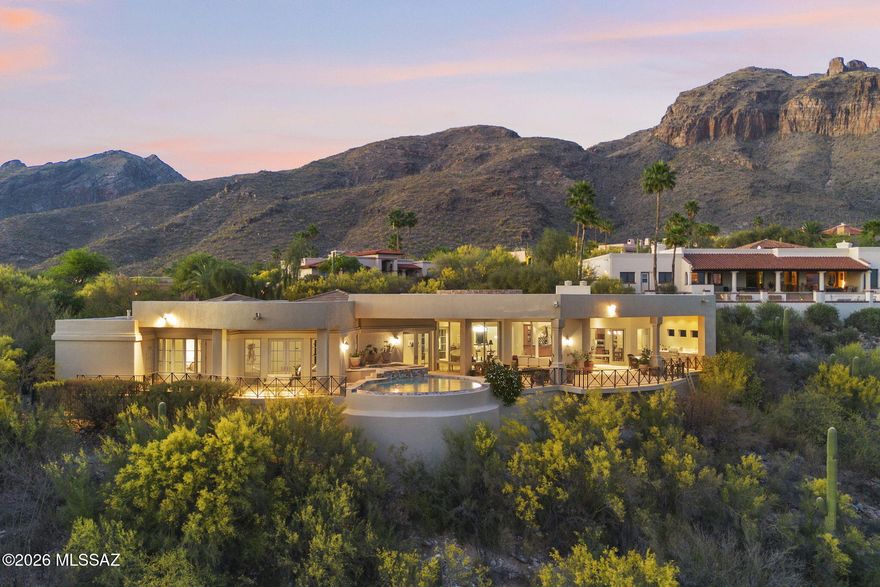
3140 E Crest Shadows Drive
3 Beds
3 Baths
3,763 Sq.Ft.
$2,150,000
MLS#: 22608927
Tucson
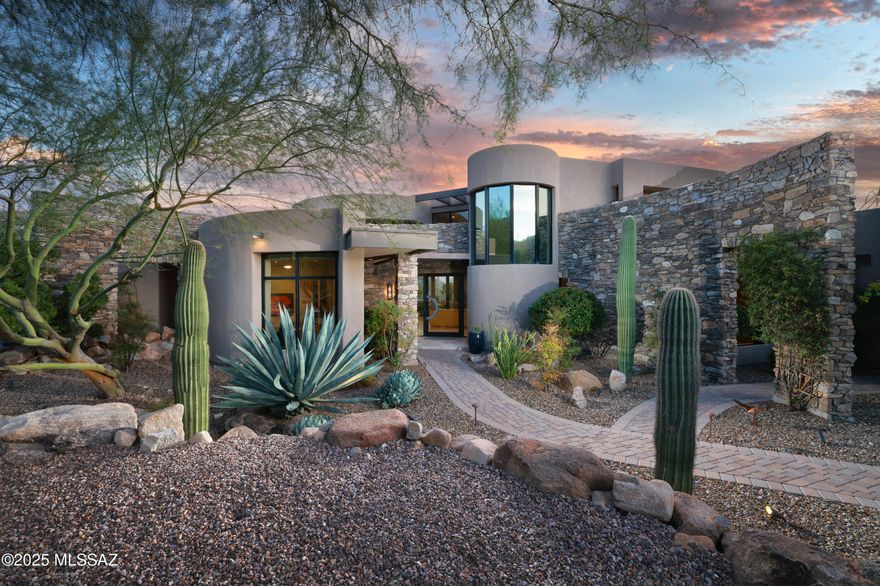
1106 W Tortolita Mountain Circle
3 Beds
3 Baths
4,453 Sq.Ft.
$2,000,000
MLS#: 22609025
Tucson
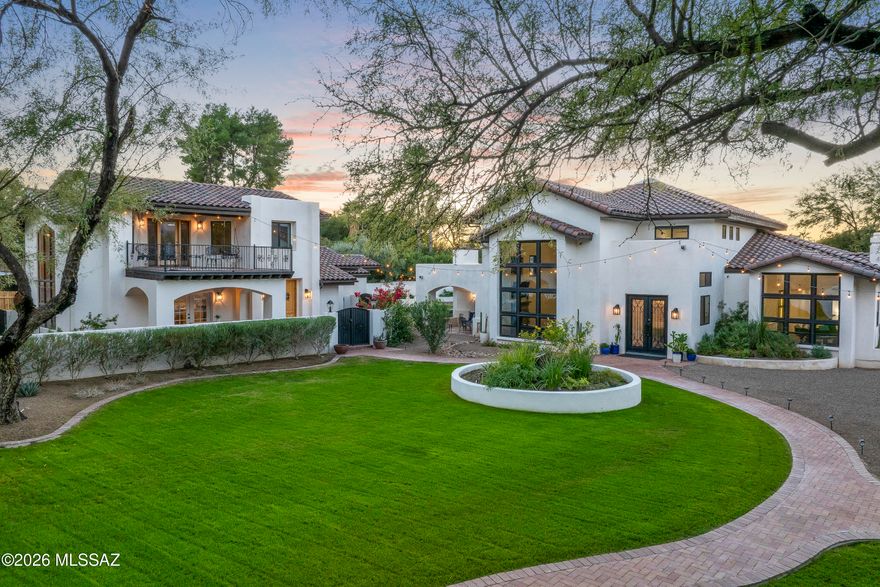
6138 E San Marino Drive
7 Beds
7 Baths
5,470 Sq.Ft.
$2,499,000
MLS#: 22608892
