
Garden, Mid-Rise 3or4 Story, Traditional
5 Monarch Trace Court 108
Chesterfield, MO 63017
MLS#: 26047202
$310,000
Property
Beds
2
Full Baths
2
1/2 Baths
None
Year Built
2003
Sq.Footage
1,186
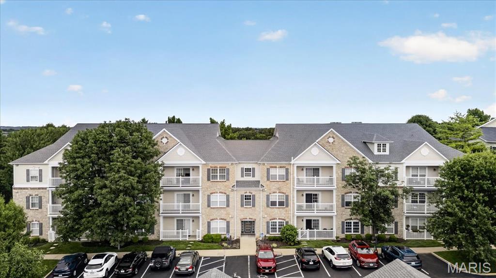
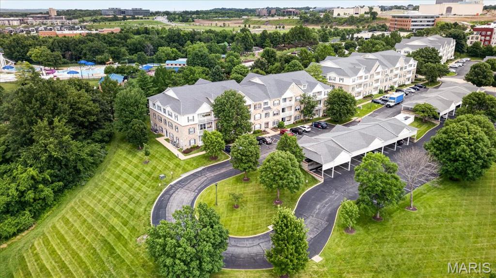
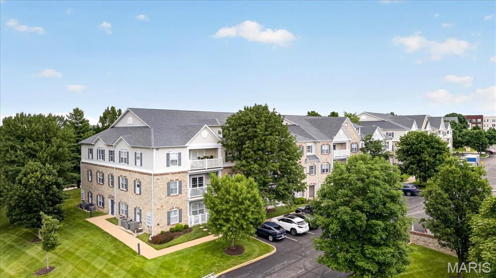
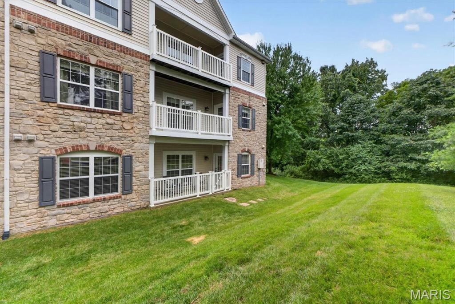
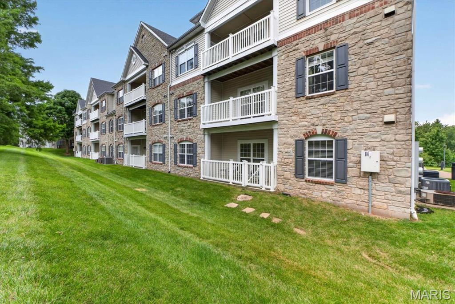
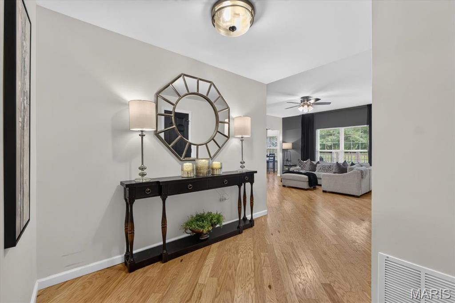
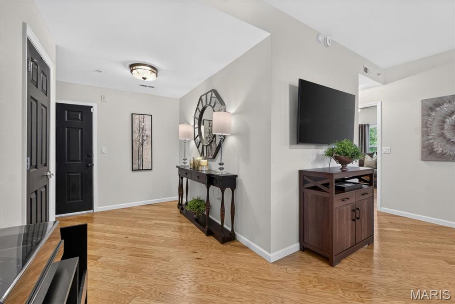
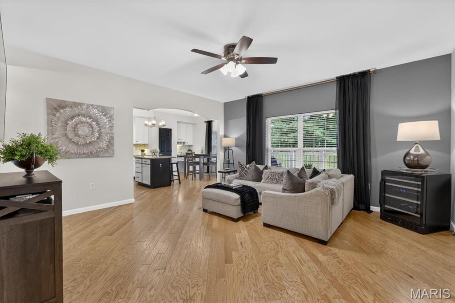
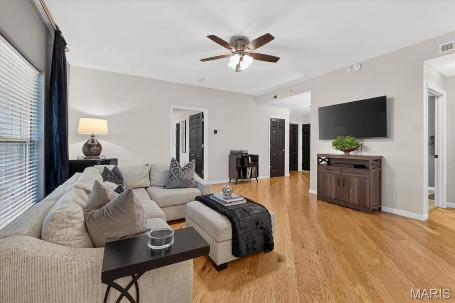
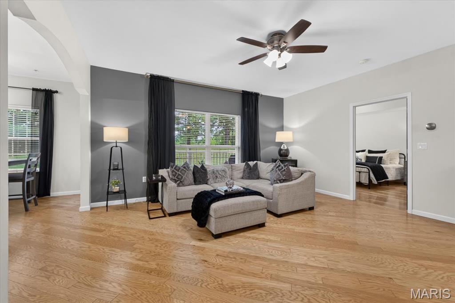
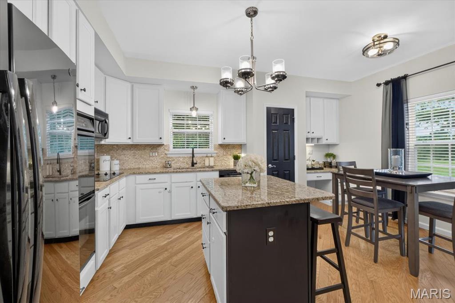
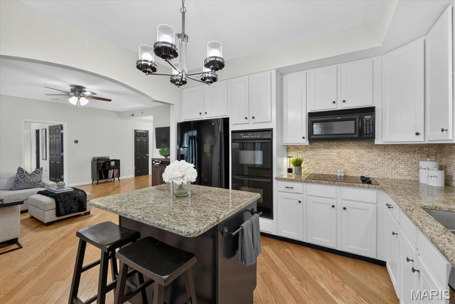
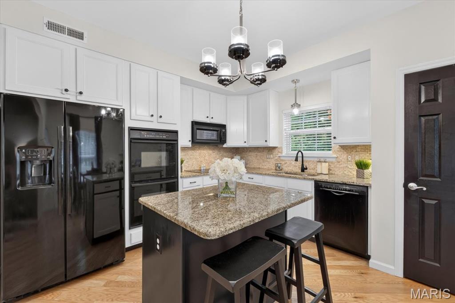
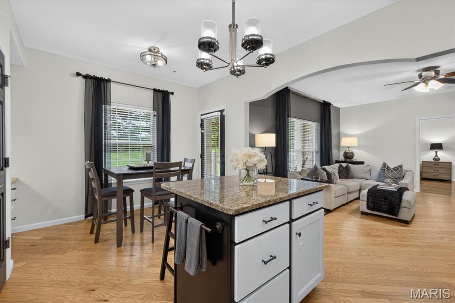
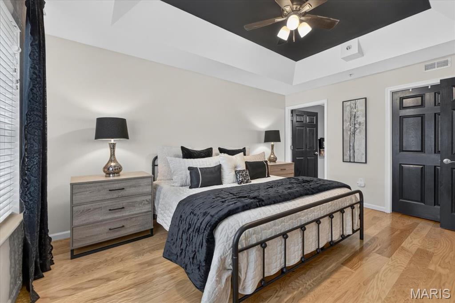
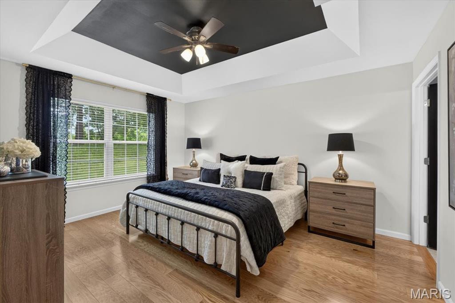
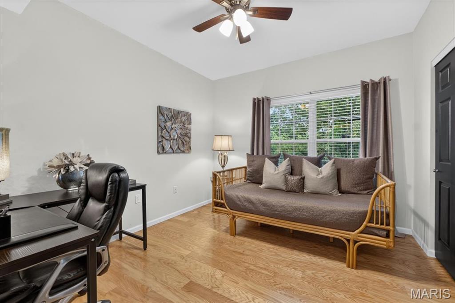
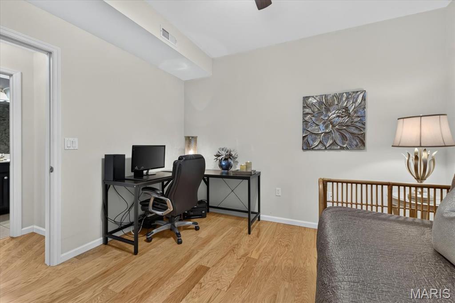
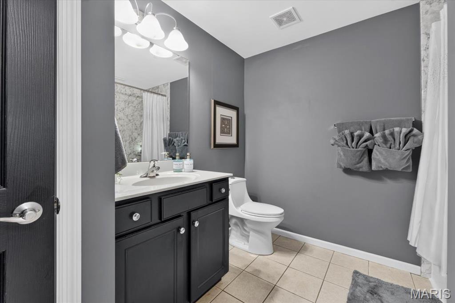
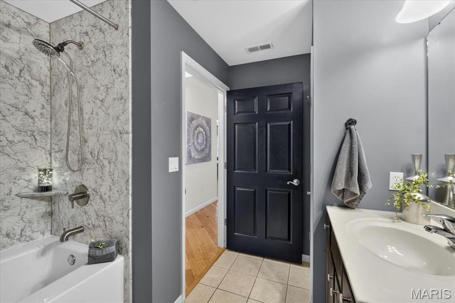
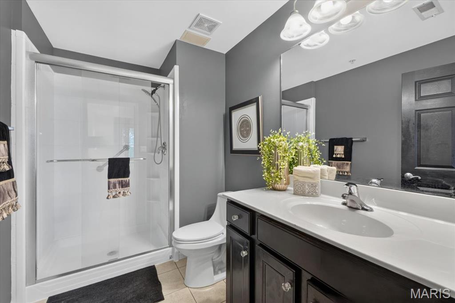
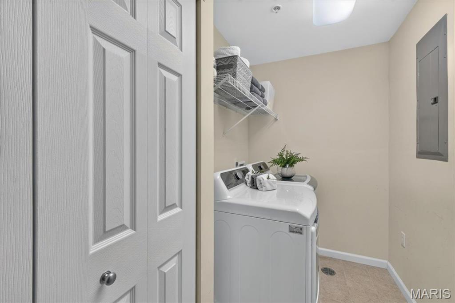
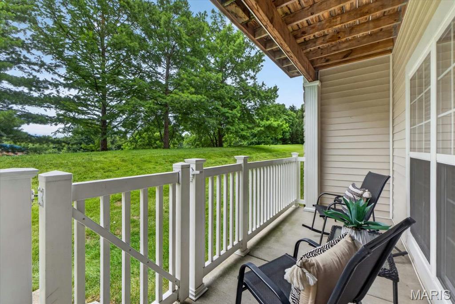
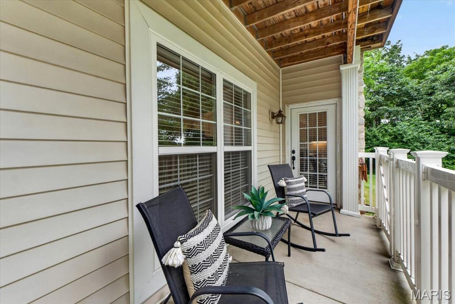
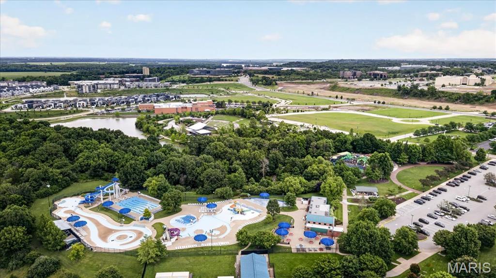
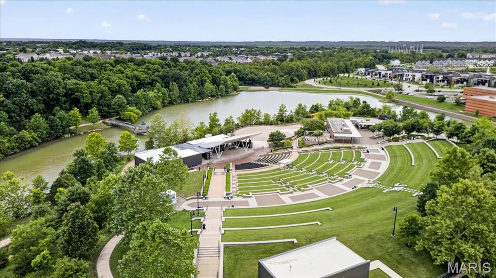
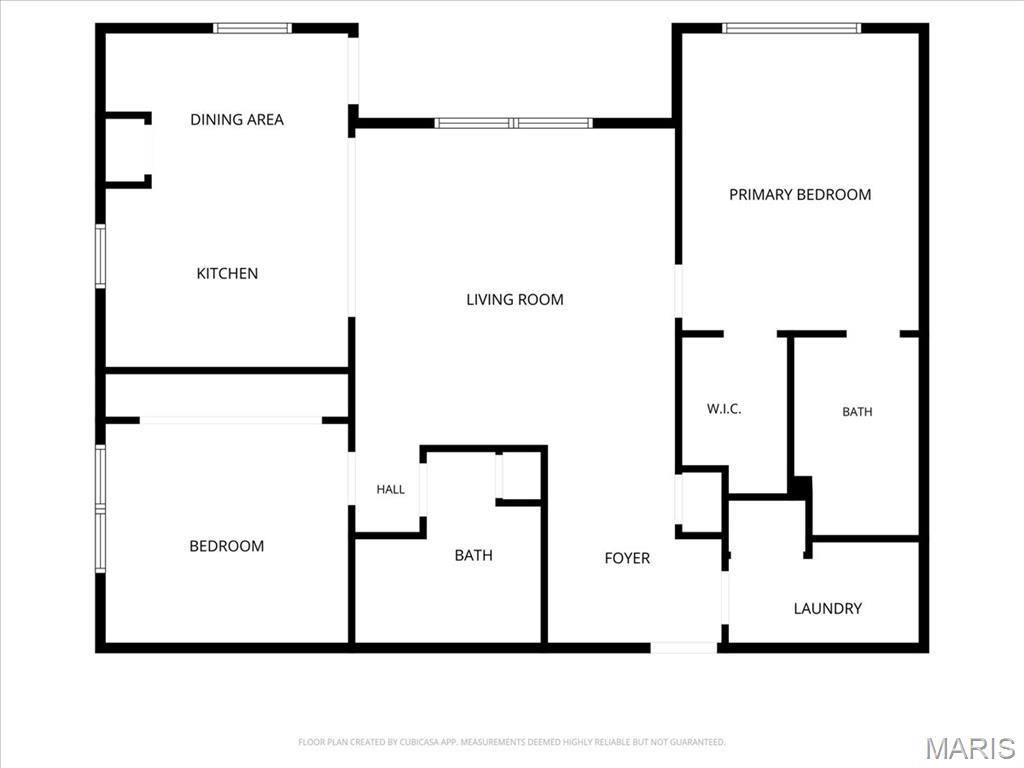
Welcome home to this stunning, move-in ready condo perfectly positioned in the heart of Chesterfield. As a premium end-unit, this home offers a sense of privacy and peace, featuring large windows that frame beautiful wooded views and flood the space with natural light. The open floor plan flows seamlessly, anchored by a spacious great room with gleaming hardwood floors. An elegant arched entryway leads you into the updated eat-in kitchen, a true standout with crisp white cabinetry, granite countertops, a newer refrigerator, and a center island with a breakfast bar—ideal for a quick morning coffee or evening entertaining. Retreat to the primary suite, which feels like a private sanctuary with its sophisticated coffered ceiling, large walk-in closet, and an ensuite bath . The second full bathroom is equally impressive, boasting a deep soaking tub perfect for unwinding. A generous second bedroom and a full-size laundry area add to the home’s effortless functionality. Step outside to the covered porch to enjoy the fresh air and lush surroundings. This unit also includes a designated covered parking spot and a private storage unit for added convenience. The location is second to none. You are just moments away from the vibrant energy of Central Park and the Amphitheater, with endless options for shopping and dining right nearby. Plus, with quick access to Highway 40, your commute or weekend getaway is a breeze. Experience low-maintenance living at its finest in this exceptional Chesterfield gem.
Features & Amenities
Interior
-
Other Interior Features
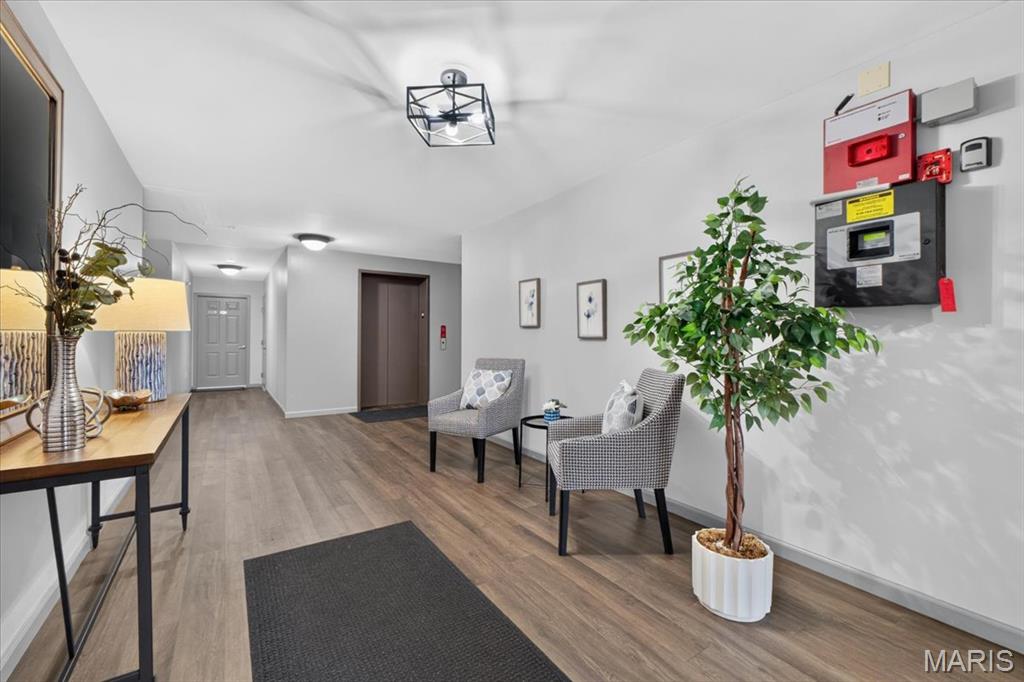
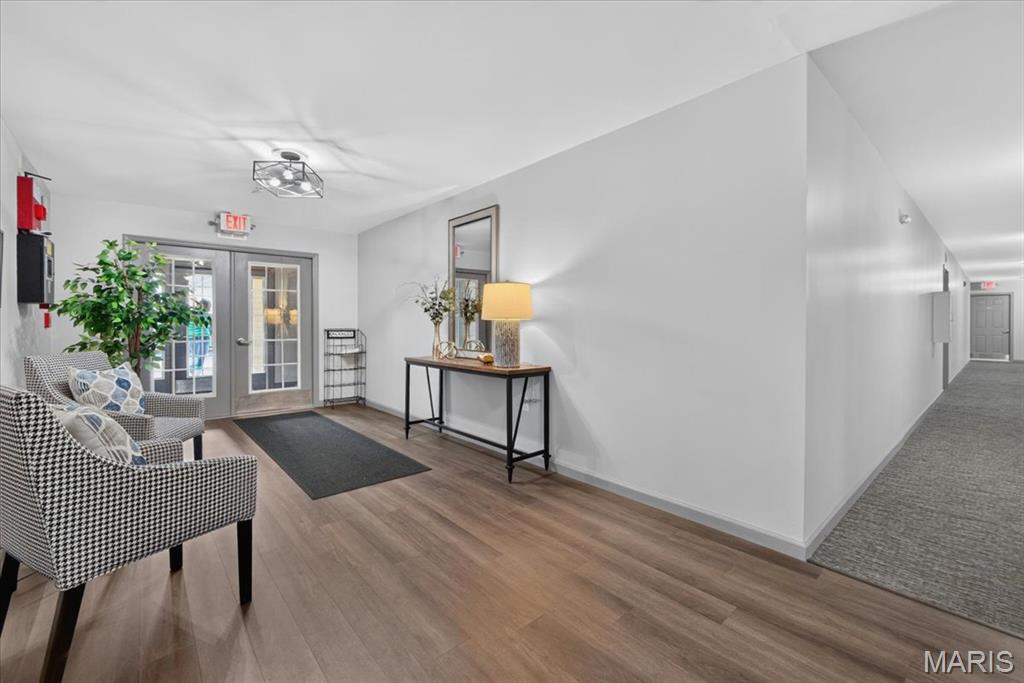
Breakfast Bar, Coffered Ceiling(s), Elevator, Entrance Foyer, Granite Counters, High Ceilings, Kitchen Island, Open Floorplan, Pantry, Storage, Walk-In Closet(s)
-
Total Bedrooms
2
-
Bathrooms
2
-
Above Grade Finished Area
1186.0
-
Basement YN
NO
-
Cooling YN
YES
-
Cooling
Central Air, Electric
-
Fireplace YN
NO
-
Heating YN
YES
-
Heating
Electric, Forced Air
-
Main Level Bedrooms
2
-
Pet friendly
N/A
Exterior
-
Garage
No
-
Construction Materials
Brick, Frame
-
Parking
Assigned, Covered, Detached, Guest, Storage
-
Pool
No
Area & Lot
-
Lot Size(acres)
0.1543
-
Lot Size(square feet)
6,721
-
Property Type
Residential
-
Property Sub Type
Condominium
-
Architectural Style
Garden, Mid-Rise 3or4 Story, Traditional
Price
-
Sales Price
$310,000
-
Tax Amount
$3,202
-
Sq. Footage
1,186
-
Price/SqFt
$261
HOA
-
Association
YES
-
Association Fee
$495
-
Association Fee Frequency
Monthly
-
Association Fee Includes
N/A
School District
-
Elementary School
Wild Horse Elem.
-
Middle School
Crestview Middle
-
High School
Marquette Sr. High
Property Features
-
New Construction
NO
-
Association Amenities
Management
-
Sewer
Public Sewer
-
Water Source
Public
Schedule a Showing
Showing scheduled successfully.
Mortgage calculator
Estimate your monthly mortgage payment, including the principal and interest, property taxes, and HOA. Adjust the values to generate a more accurate rate.
Your payment
Principal and Interest:
$
Property taxes:
$
HOA fees:
$
Total loan payment:
$
Total interest amount:
$
Location
County
St. Louis
Elementary School
Wild Horse Elem.
Middle School
Crestview Middle
High School
Marquette Sr. High
Listing Courtesy of Kendra Lang , Compass Realty Group
RealHub Information is provided exclusively for consumers' personal, non-commercial use, and it may not be used for any purpose other than to identify prospective properties consumers may be interested in purchasing. All information deemed reliable but not guaranteed and should be independently verified. All properties are subject to prior sale, change or withdrawal. RealHub website owner shall not be responsible for any typographical errors, misinformation, misprints and shall be held totally harmless.

AGENT
Franko Maric
Call Franko today to schedule a private showing.

* Listings on this website come from the FMLS IDX Compilation and may be held by brokerage firms other than the owner of this website. The listing brokerage is identified in any listing details. Information is deemed reliable but is not guaranteed. If you believe any FMLS listing contains material that infringes your copyrighted work please click here to review our DMCA policy and learn how to submit a takedown request.© 2024 FMLS.
Related Properties
Chesterfield
1512 Bedford Forge Court 14
2 Beds
2 Baths
1,547 Sq.Ft.
$299,000
MLS#: 26041189
Chesterfield
16180 Lea Oak Court
2 Beds
2 Baths
1,880 Sq.Ft.
$340,000
MLS#: 26042094
Chesterfield
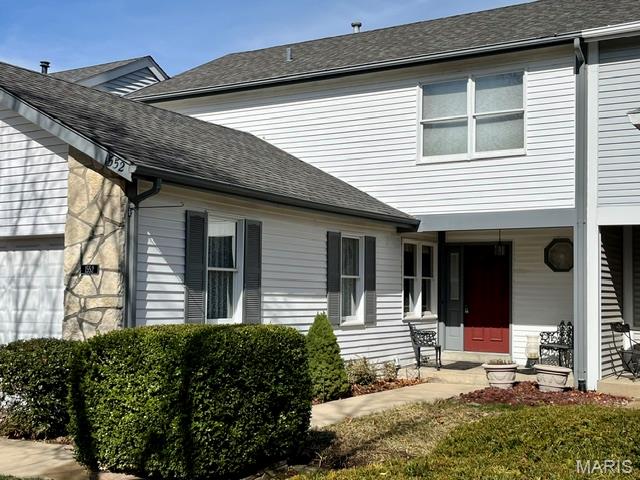
1552 Charlemont Drive
2 Beds
2 Baths
2,476 Sq.Ft.
$340,000
MLS#: 26043267
Chesterfield
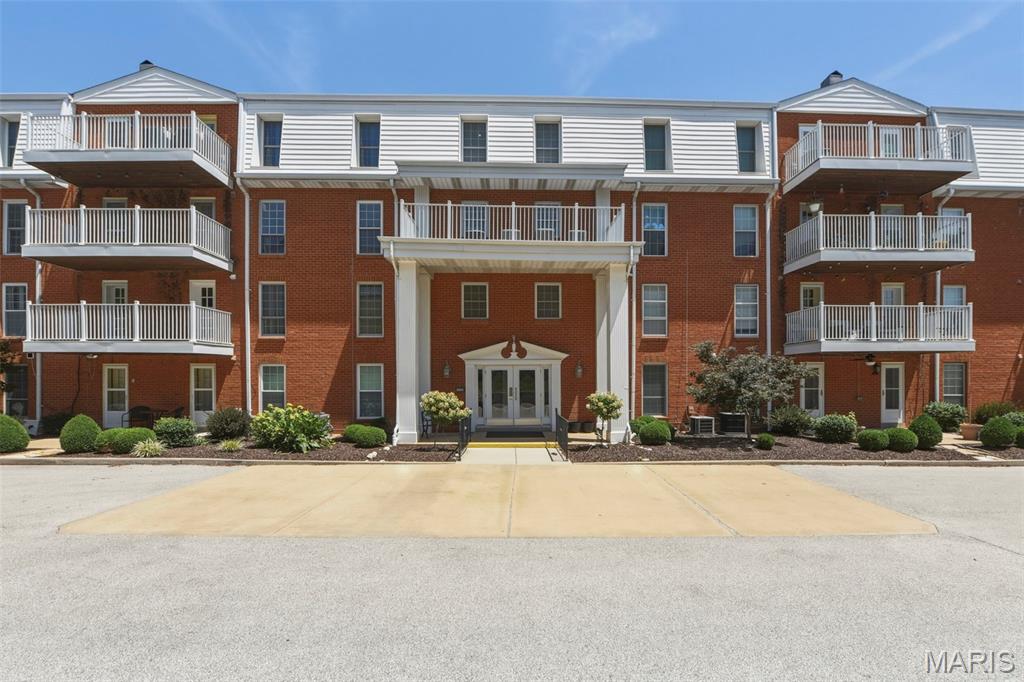
14443 Bantry Lane 16
3 Beds
2 Baths
1,659 Sq.Ft.
$299,500
MLS#: 25071704
Chesterfield
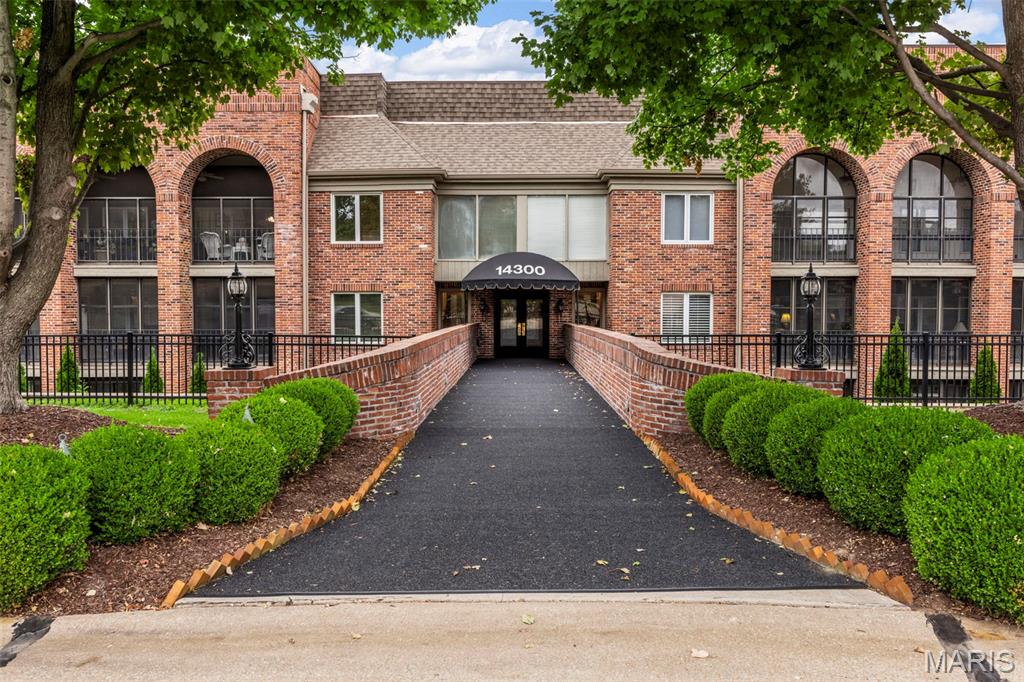
14300 Conway Meadows Court 202
2 Beds
2 Baths
1,893 Sq.Ft.
$314,900
MLS#: 26013113
Chesterfield
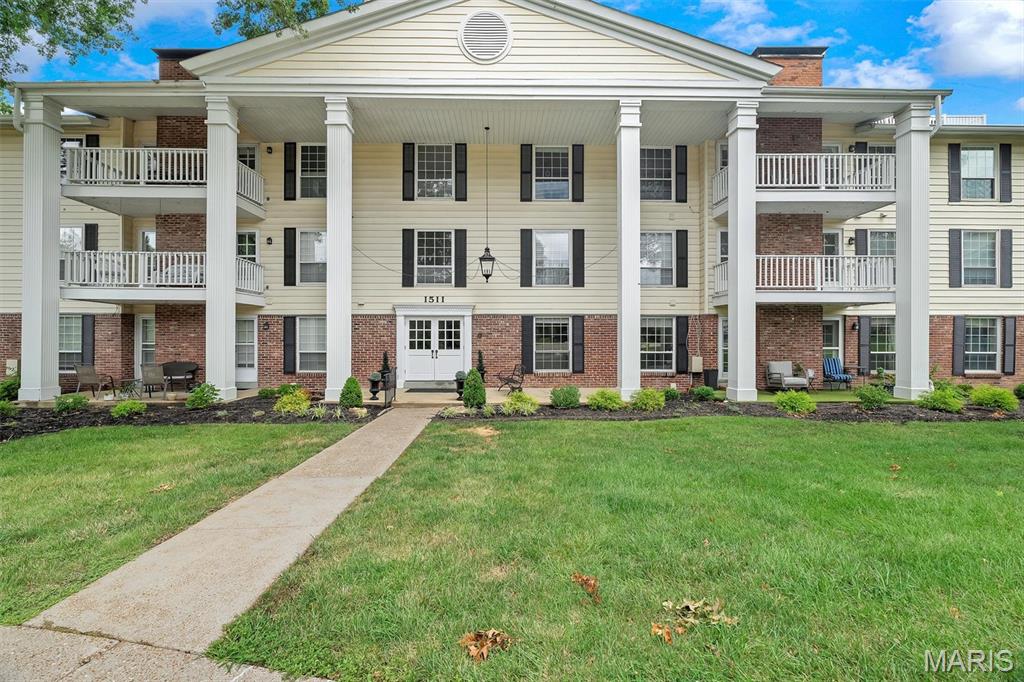
1511 Hampton Hall Drive 19 & 20
3 Beds
2 Baths
2,960 Sq.Ft.
$255,000
MLS#: 25050891
