
Property
Beds
3
Full Baths
2
1/2 Baths
None
Year Built
1974
Sq.Footage
2,434
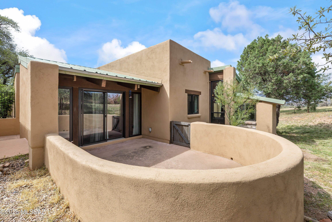
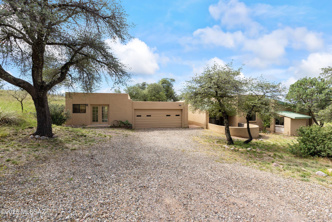
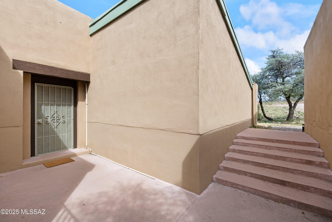
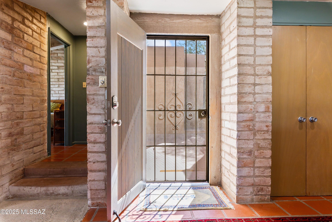
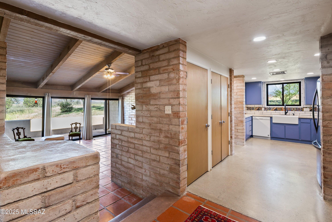
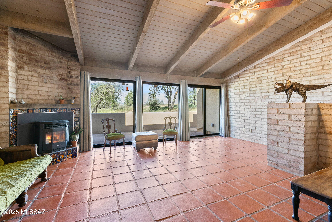
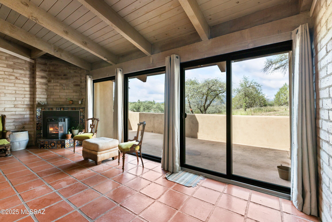
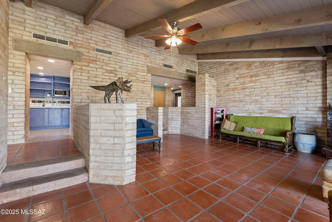
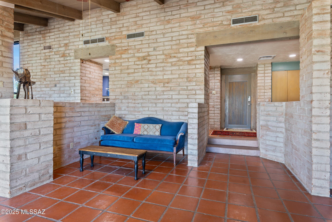
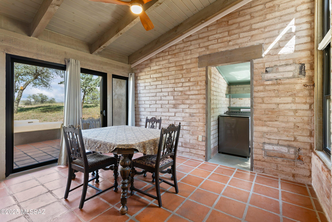
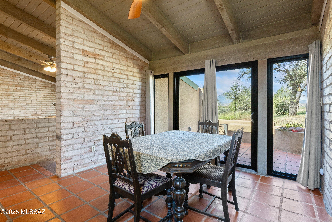
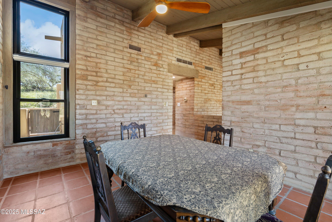
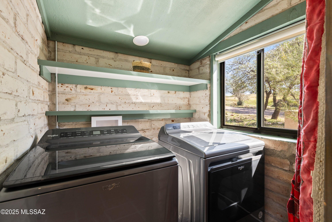
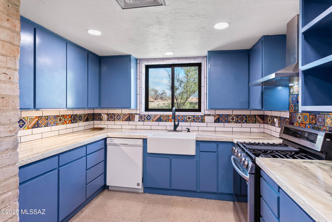
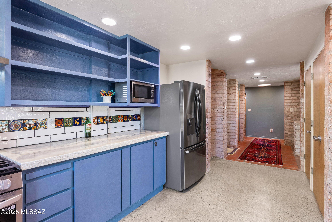
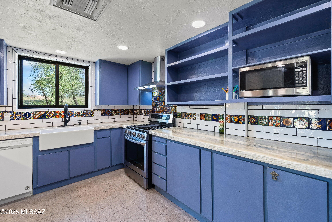
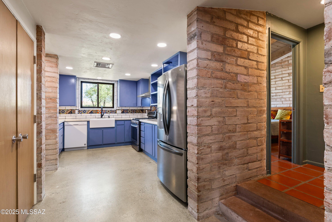
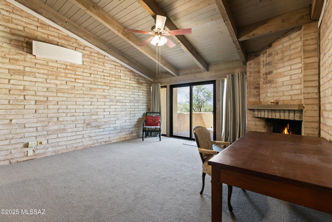
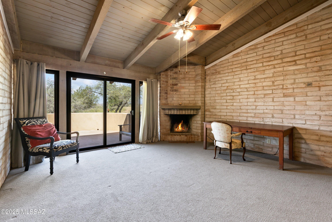
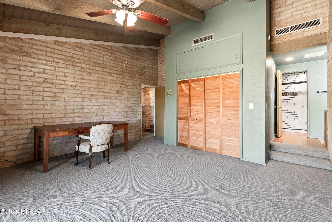
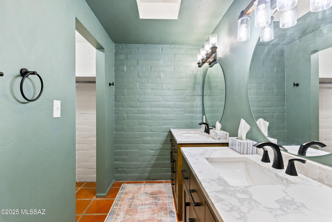
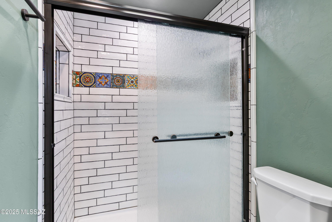
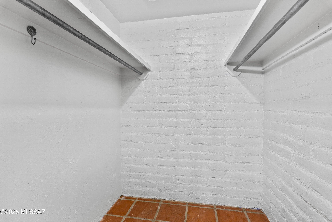
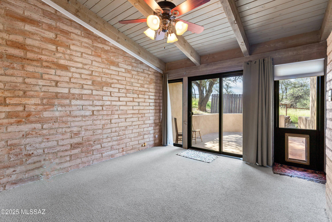
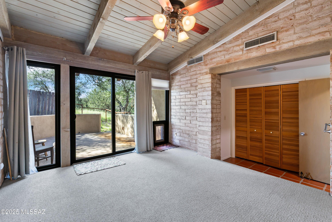
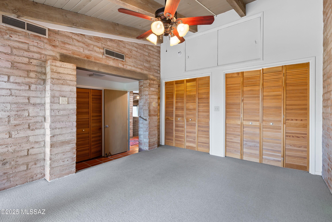
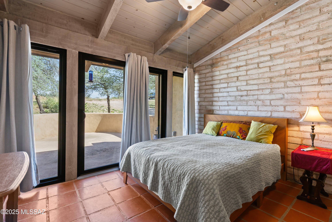
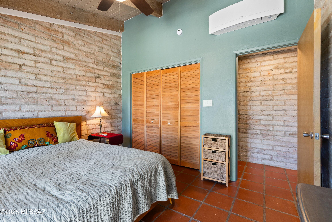
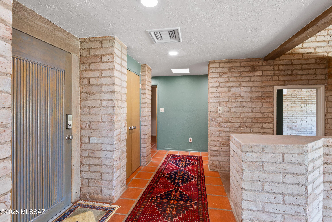
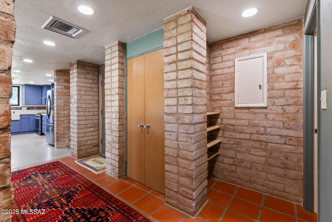
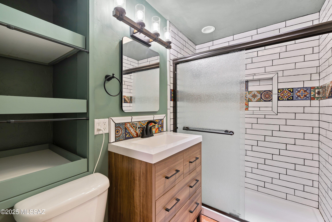
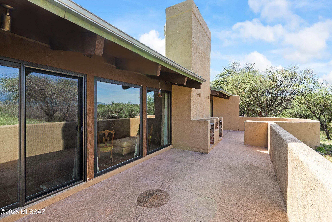
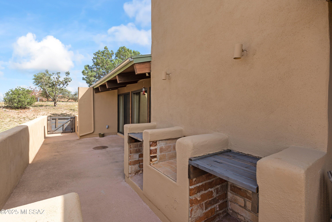
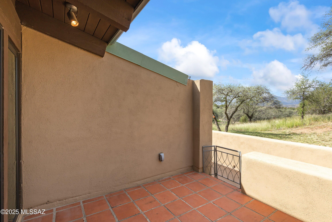
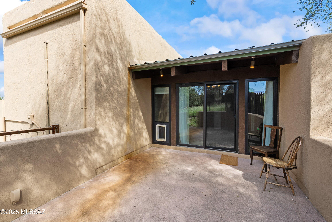
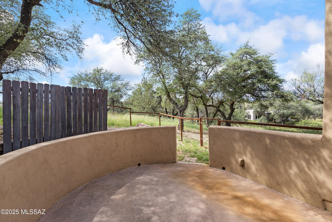
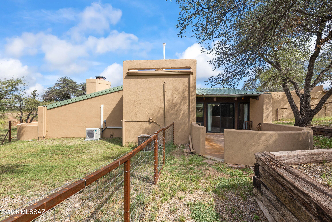
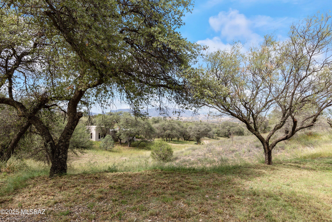
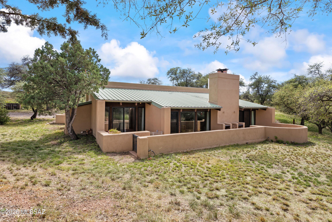
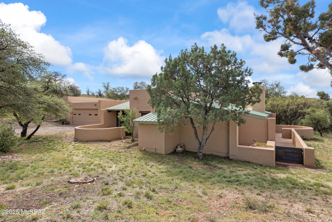
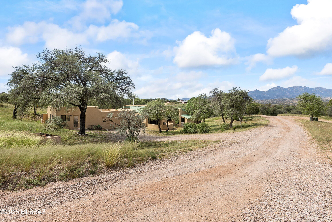
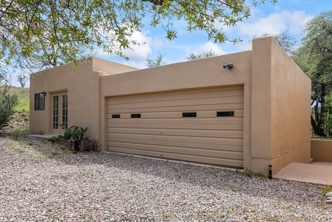
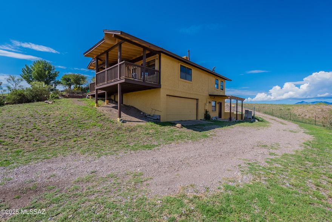
Welcome home to 50 Casas Arroyo, a tranquil retreat nestled in a quiet, private neighborhood in the heart of Sonoita, Arizona. This is more than just a house; it's a sanctuary where you can unwind and savor breathtaking mountain views from each of the four covered patios. Crafted with exceptional skill, the home's interior and exterior walls are built from fired adobe block, with a classic stucco finish on the exterior, ensuring both beauty and durability. Step inside and be greeted by the warmth of a vaulted ceiling with tongue and groove planking, creating an open and airy ambiance. The heart of this home has been thoughtfully updated, with a substantial remodel completed just a few years ago. The modern kitchen is a chef's delight, featuring a tasteful blend of Majorca and subway tiles, polished concrete floors, and ample space for culinary creativity. The charm continues into the bathrooms, which also showcase beautiful tilework. You'll find elegant Saltillo tile flooring throughout the main living areas, while the bedrooms offer the plush comfort of new carpeting. Comfort is paramount in this home, which offers a variety of heating and cooling options to suit any preference. A quiet and efficient dual-zone mini-split system with two indoor units provides targeted comfort, supplemented by a separate central ducted air conditioning system and ceiling fans throughout. For cozy evenings, gather around the pellet stove in the living room, or retreat to the master bedroom and enjoy the romantic glow of the kiva fireplace. This home is not only beautiful but also practical. The recent remodel included a new metal roof, energy-efficient Anderson windows and sliding glass doors, and a tankless water heater for endless hot water. The water supply is from a regularly tested community well, providing peace of mind. Storage will never be an issue, with an abundance of closets and storage space throughout the home, all illuminated by modern LED lighting. For your vehicles and hobbies, a detached two-car garage includes two large storage closets. Additionally, a separate studio building, complete with numerous outlets, electric heating, and ceiling fans, offers the perfect space for an art studio, workshop, or home office. The property is a nature lover's paradise, with mature oaks, juniper, mesquite, and alligator spruce trees creating a low-maintenance, picturesque landscape. A dog door provides easy access to a fenced yard with a gate, giving your furry friends a safe place to roam. As part of this exclusive community, you'll enjoy access to a private pool and scenic hiking trails, all secured behind an entry access gate for your peace of mind and privacy. To make your move even easier, the home conveys with black-out curtains, a refrigerator, and laundry appliances. Don't miss this rare opportunity to own a piece of Sonoran paradise, where quality craftsmanship and modern amenities meet serene natural beauty. Your dream home at 50 Casas Arroyo awaits.
Features & Amenities
Interior
-
Other Interior Features
Vaulted Ceiling(s), High Ceilings, Pantry, High Speed Internet
-
Total Bedrooms
3
-
Bathrooms
2
-
Basement YN
NO
-
Cooling YN
YES
-
Cooling
Zoned, Heat Pump
-
Fireplace YN
YES
-
Heating YN
YES
-
Heating
Heat Pump, Propane, Exhaust Fan
-
Pet friendly
N/A
Exterior
-
Garage
Yes
-
Garage spaces
2
-
Construction Materials
Brick, Adobe, Stucco, Frame
-
Parking
Garage Door Opener, Detached
-
Patio and Porch Features
Patio
-
Pool
No
-
View
Mountain(s), Rural
Area & Lot
-
Lot Features
Subdivided, Level, Native Plants, Few Trees
-
Lot Size(acres)
0.38
-
Lot Size(square feet)
16552.0
-
Property Type
Residential
-
Property Sub Type
Single Family Residence
-
Architectural Style
Southwestern
Price
-
Sales Price
$525,000
-
Tax Amount
$4,429.12
-
Sq. Footage
2, 434
-
Price/SqFt
$215
HOA
-
Association
Yes
-
Association Fee
$70
-
Association Fee Frequency
Annually
-
Association Fee Includes
N/A
School District
-
Elementary School
Elgin Elementary
-
Middle School
Elgin
-
High School
Patagonia Union High School
Property Features
-
Senior Community YN
NO
-
Sewer
Septic Tank
-
Water Source
Public
Schedule a Showing
Showing scheduled successfully.
Mortgage calculator
Estimate your monthly mortgage payment, including the principal and interest, property taxes, and HOA. Adjust the values to generate a more accurate rate.
Your payment
Principal and Interest:
$
Property taxes:
$
HOA fees:
$
Total loan payment:
$
Total interest amount:
$
Location
County
Santa Cruz
Elementary School
Elgin Elementary
Middle School
Elgin
High School
Patagonia Union High School
Listing Courtesy of Joshua Mentesana , Red Tail Real Estate
RealHub Information is provided exclusively for consumers' personal, non-commercial use, and it may not be used for any purpose other than to identify prospective properties consumers may be interested in purchasing. All information deemed reliable but not guaranteed and should be independently verified. All properties are subject to prior sale, change or withdrawal. RealHub website owner shall not be responsible for any typographical errors, misinformation, misprints and shall be held totally harmless.

AGENT
Franko Maric
Call Franko today to schedule a private showing.

* Listings on this website come from the FMLS IDX Compilation and may be held by brokerage firms other than the owner of this website. The listing brokerage is identified in any listing details. Information is deemed reliable but is not guaranteed. If you believe any FMLS listing contains material that infringes your copyrighted work please click here to review our DMCA policy and learn how to submit a takedown request.© 2024 FMLS.
Related Properties
Sonoita
24 Calle Sobaipuri
2 Beds
2 Baths
1,800 Sq.Ft.
$499,000
MLS#: 22610622

Sonoita
40 Wagon Wheel Lane
3 Beds
2 Baths
1,676 Sq.Ft.
$480,000
MLS#: 22609987

Sonoita
25 Coyote Court
3 Beds
2 Baths
2,654 Sq.Ft.
$499,000
MLS#: 22606510

Sonoita
77 Papago Springs Road
2 Beds
2 Baths
2,075 Sq.Ft.
$595,000
MLS#: 22603525

Sonoita
131 Boyd Road
3 Beds
2 Baths
2,962 Sq.Ft.
$425,000
MLS#: 22519481

Sonoita
105 Los Encinos Road
4 Beds
2 Baths
1,702 Sq.Ft.
$599,000
MLS#: 22529424
Sonoita
67 Wagon Wheel Lane
7 Beds
4 Baths
3,710 Sq.Ft.
$499,999
MLS#: 22525829
Sonoita
8 Chula Court
2 Beds
2 Baths
1,876 Sq.Ft.
$495,900
MLS#: 22522368
Sonoita
81 Casas Arroyo Road
2 Beds
2 Baths
1,942 Sq.Ft.
$425,000
MLS#: 22519385
