
Craftsman, Traditional
50 Hoffman Hills Drive
Unincorporated, MO 63385
MLS#: 26044583
$899,900
Property
Beds
3
Full Baths
3
1/2 Baths
1
Year Built
2009
Sq.Footage
3,986
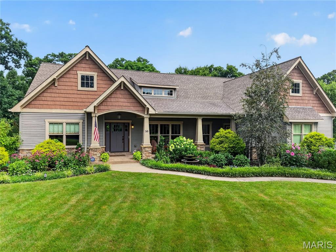
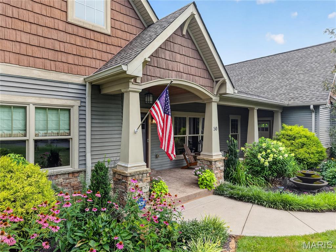
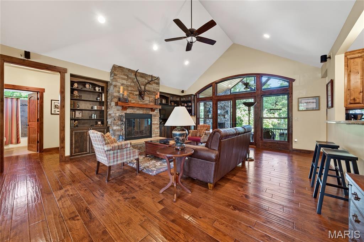
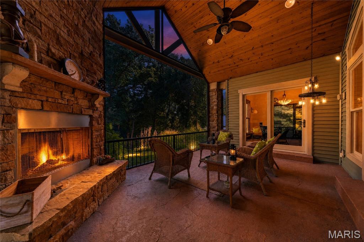
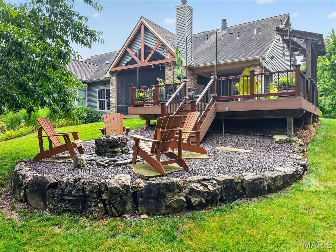
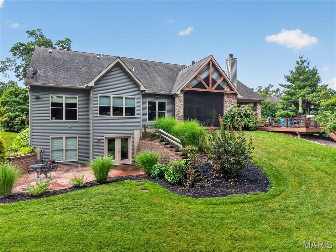
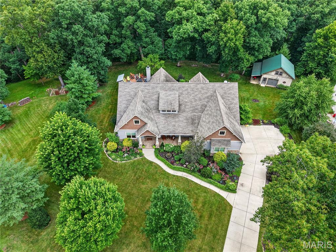
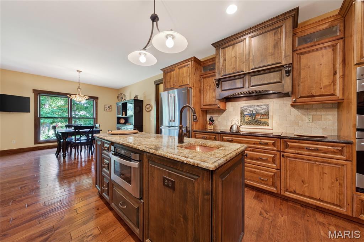
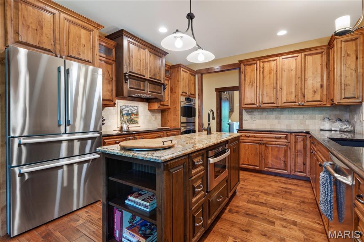
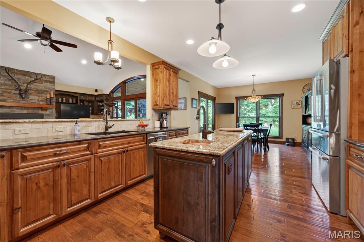
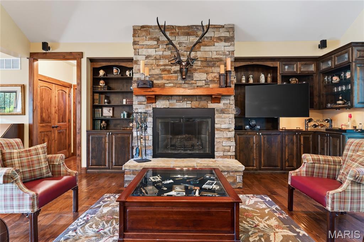
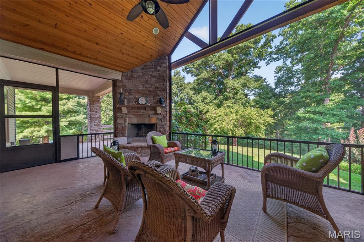
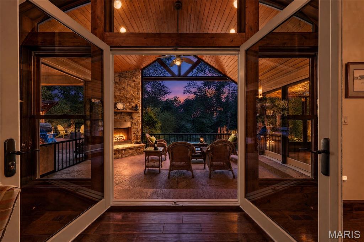
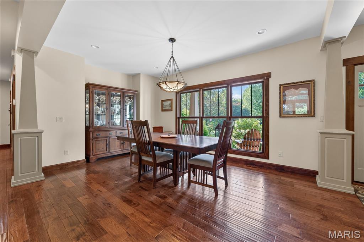
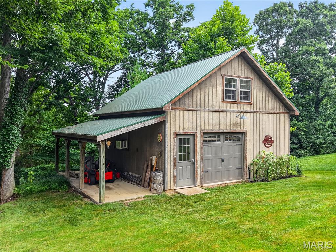
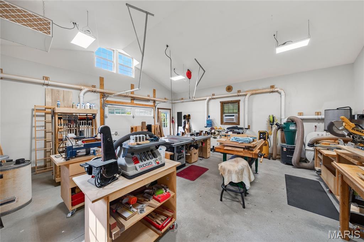
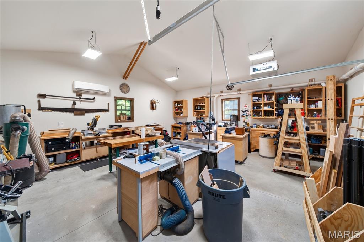
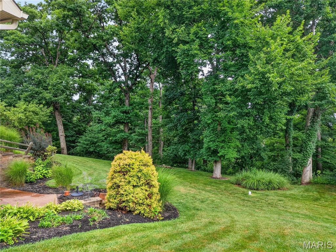
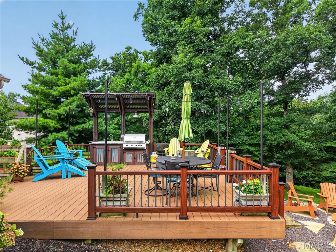
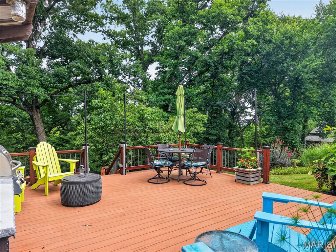
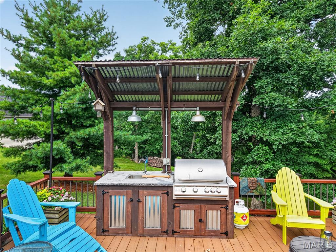
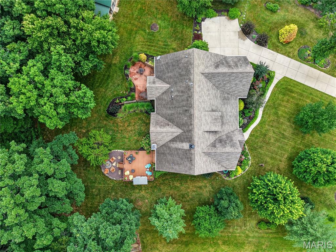
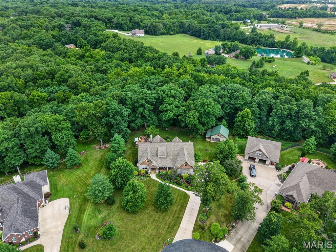
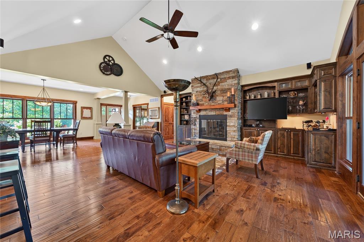
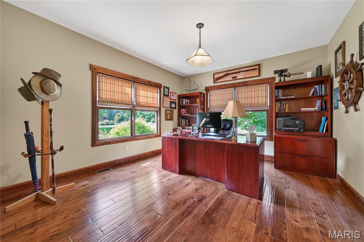
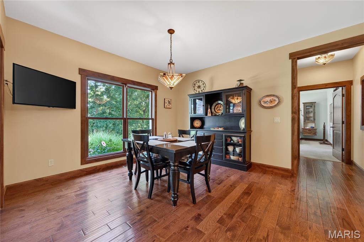
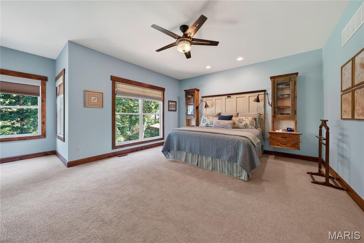
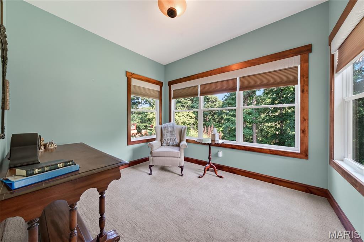
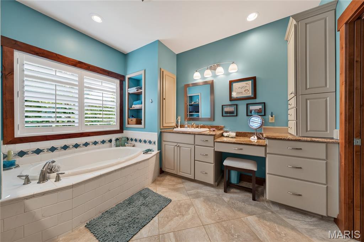
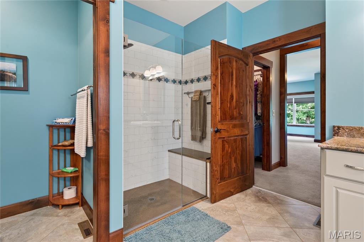
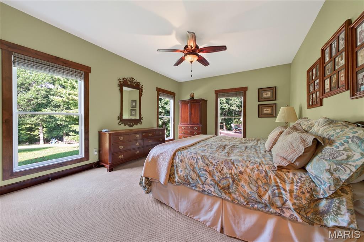
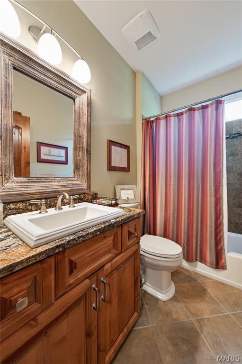
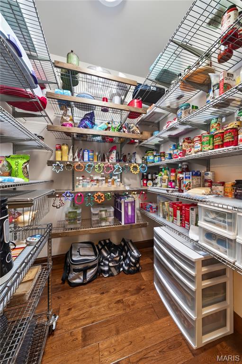
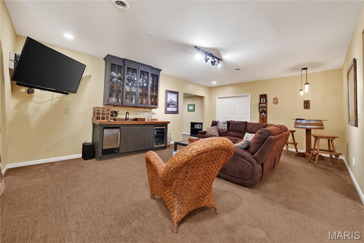
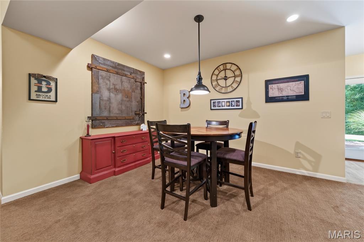
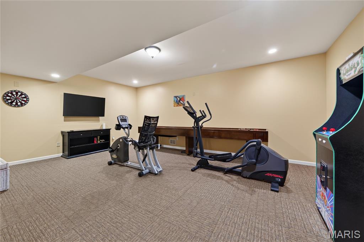
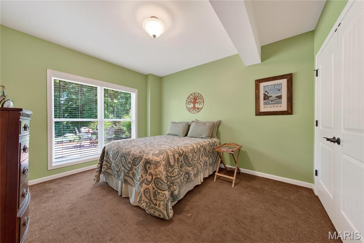
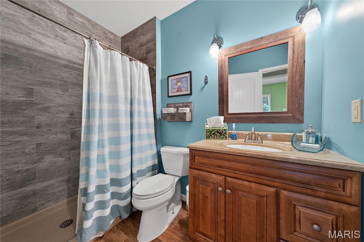
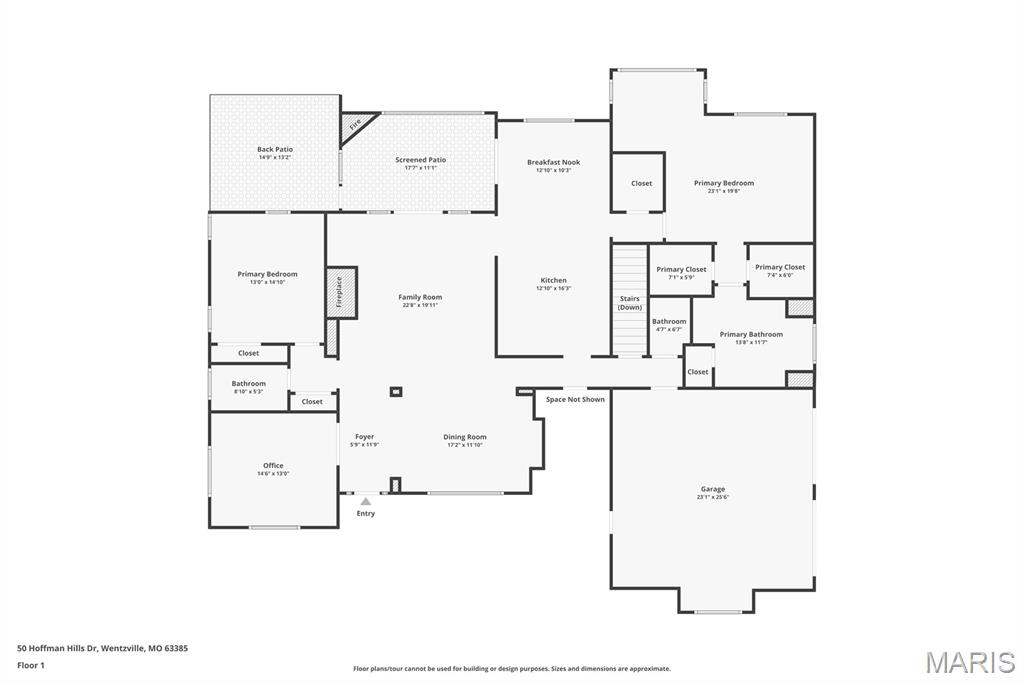
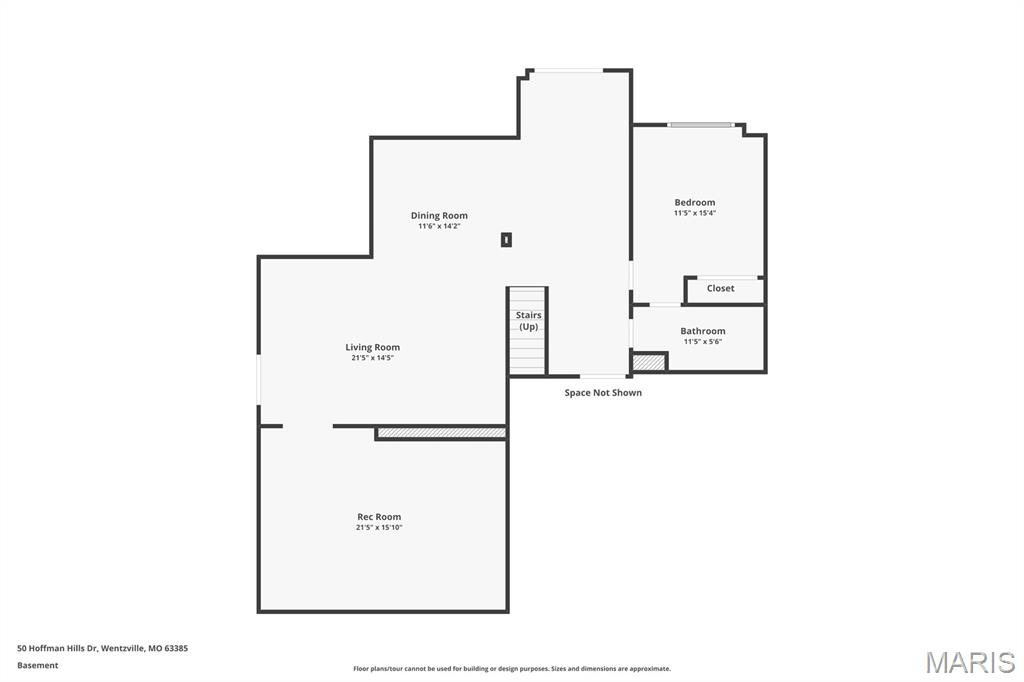
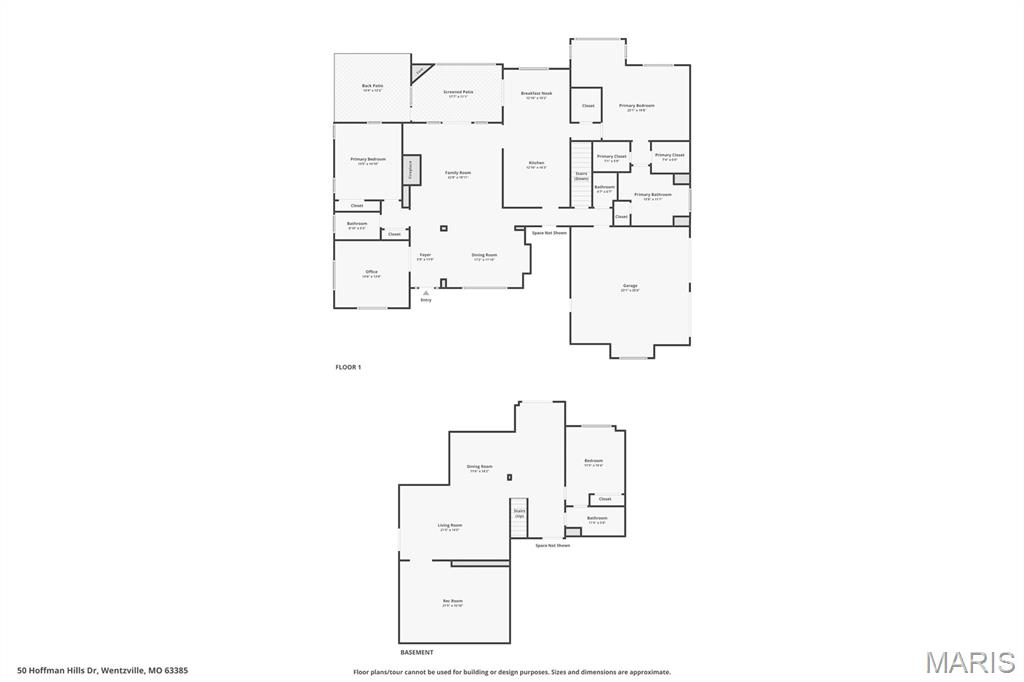
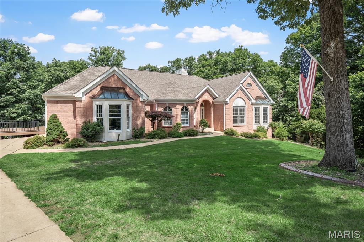
A stunning custom-built ranch home ideally located just minutes from Lake Saint Louis and convenient to Highway N. Designed with exceptional care and attention to detail, this property offers the feeling of living in your own private park year-round. The enclosed covered patio has a floor to ceiling stone fireplace, wood ceiling w/ sprayed sealant made to withstand outdoor conditions and overlooks a beautifully landscaped, park-like backyard where every tree, shrub, and garden feature was thoughtfully selected and placed. Just off the patio, you'll find a spacious grilling deck perfect for entertaining, along with a charming bubbling boulder gathering area ideal for relaxing evenings. Separate from the home's exceptional outdoor entertainment spaces, a 24' x 24' detached outbuilding offers endless possibilities for hobbyists, craftsmen, collectors, gym or additional storage. Complete with its own covered side patio, it provides the perfect space to work, create, relax, or gather with friends. The interior showcases exceptional craftsmanship and custom features throughout. A stunning reverse-vaulted great room serves as the centerpiece of the home, highlighted by rich woodwork, built-in bookcases, a floor-to-ceiling stone fireplace, and a dramatic wall of windows that frames picturesque views of the backyard. The main level features hand-scraped hardwood flooring and premium Marvin windows throughout. Designed for both everyday living and entertaining, the gourmet kitchen is appointed with custom Amish-built knotty alder cabinetry, a walk-in pantry, GE Profile induction cooktop and convection oven, dishwasher, and a Bosch refrigerator. The spacious primary suite offers a private sitting area or home office, dual walk-in closets, and a luxurious bath with separate vanities. The finished walkout lower level adds approximately 1,400 square feet of additional living space, complete with a third bedroom, full bath, family room, recreation room, and abundant storage. Efficiency meets comfort with a geothermal HVAC system, while countless additional upgrades and thoughtful details make this truly a home that must be seen to be fully appreciated.
Features & Amenities
Interior
-
Other Interior Features
Bookcases, Breakfast Bar, Ceiling Fan(s), Central Vacuum, Entrance Foyer, Granite Counters, Kitchen Island, Soaking Tub, Vaulted Ceiling(s), Walk-In Closet(s), Wet Bar, Pantry
-
Total Bedrooms
3
-
Bathrooms
3
-
1/2 Bathrooms
1
-
Above Grade Finished Area
2586.0
-
Basement YN
YES
-
Cooling YN
YES
-
Cooling
Central Air, Ceiling Fan(s)
-
Fireplace YN
YES
-
Heating YN
YES
-
Heating
Geothermal
-
Main Level Bedrooms
2
-
Pet friendly
N/A
Exterior
-
Garage
Yes
-
Garage spaces
2
-
Construction Materials
Aluminum Siding, Shake Siding, Stone Veneer
-
Other Exterior Features
Outdoor Grill, Outdoor Kitchen, Storage
-
Parking
Attached, Garage, Garage Door Opener, Garage Faces Side
-
Patio and Porch Features
Deck, Patio, Rear Porch, Screened
-
Pool
No
-
Waterfront YN
NO
-
View
Trees/Woods
Area & Lot
-
Lot Features
Cul-De-Sac, Landscaped, Sprinklers In Front, Sprinklers In Rear, Wooded
-
Lot Size(acres)
3.0
-
Lot Size(square feet)
130,680
-
Property Type
Residential
-
Property Sub Type
Single Family Residence
-
Architectural Style
Craftsman, Traditional
Price
-
Sales Price
$899,900
-
Tax Amount
$7,371
-
Sq. Footage
3,986
-
Price/SqFt
$225
HOA
-
Association
YES
-
Association Fee
$400
-
Association Fee Frequency
Annually
-
Association Fee Includes
N/A
School District
-
Elementary School
Daniel Boone Elem.
-
Middle School
Francis Howell Middle
-
High School
Francis Howell High
Property Features
-
New Construction
NO
-
Foundation Details
Concrete Perimeter
-
Ownership
Private
-
Senior Community YN
NO
-
Sewer
Septic Tank
-
Water Source
Public
Schedule a Showing
Showing scheduled successfully.
Mortgage calculator
Estimate your monthly mortgage payment, including the principal and interest, property taxes, and HOA. Adjust the values to generate a more accurate rate.
Your payment
Principal and Interest:
$
Property taxes:
$
HOA fees:
$
Total loan payment:
$
Total interest amount:
$
Location
County
St. Charles
Elementary School
Daniel Boone Elem.
Middle School
Francis Howell Middle
High School
Francis Howell High
Listing Courtesy of Chad Matlick , Coldwell Banker Realty - Gundaker
RealHub Information is provided exclusively for consumers' personal, non-commercial use, and it may not be used for any purpose other than to identify prospective properties consumers may be interested in purchasing. All information deemed reliable but not guaranteed and should be independently verified. All properties are subject to prior sale, change or withdrawal. RealHub website owner shall not be responsible for any typographical errors, misinformation, misprints and shall be held totally harmless.

AGENT
Franko Maric
Call Franko today to schedule a private showing.

* Listings on this website come from the FMLS IDX Compilation and may be held by brokerage firms other than the owner of this website. The listing brokerage is identified in any listing details. Information is deemed reliable but is not guaranteed. If you believe any FMLS listing contains material that infringes your copyrighted work please click here to review our DMCA policy and learn how to submit a takedown request.© 2024 FMLS.
Related Properties
Unincorporated
769 Old Colony Road
5 Beds
3 Baths
4,749 Sq.Ft.
$850,000
MLS#: 26039192
