
Property
Beds
3
Full Baths
2
1/2 Baths
None
Year Built
1945
Sq.Footage
1,543
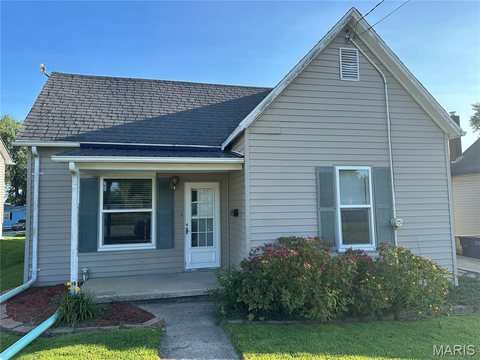
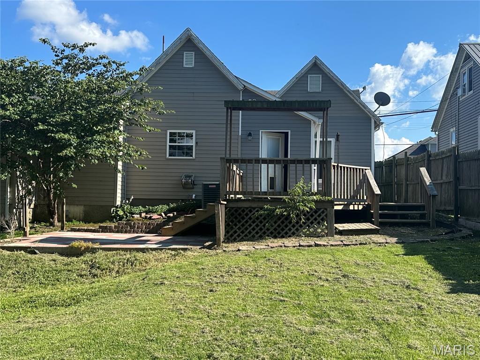
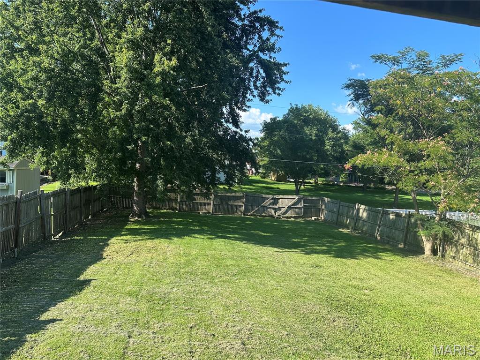
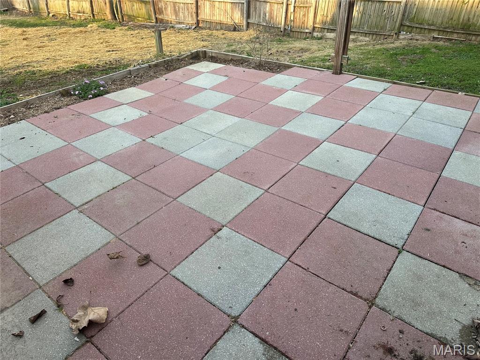
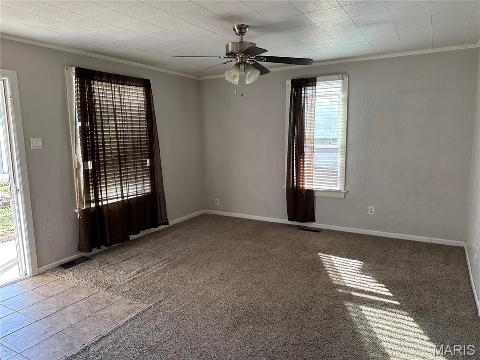
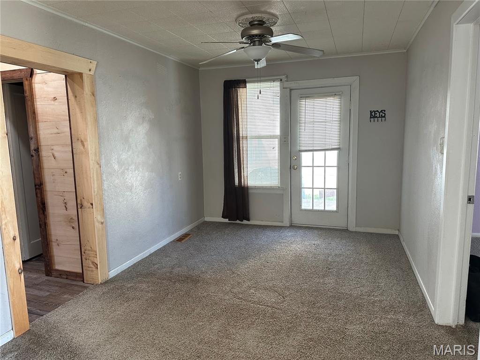
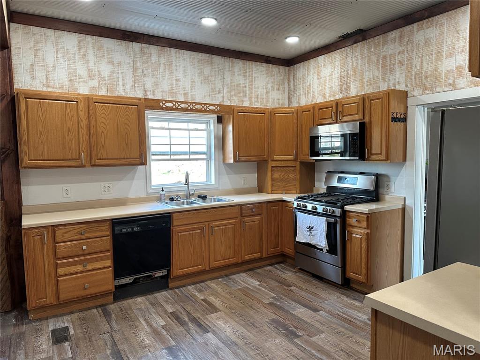
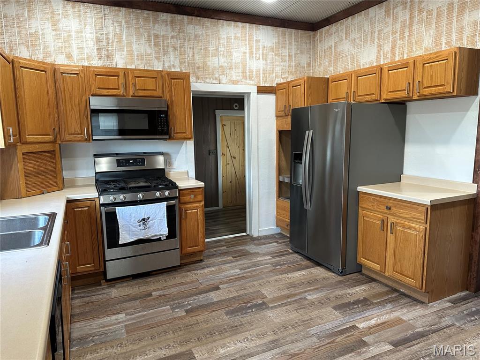
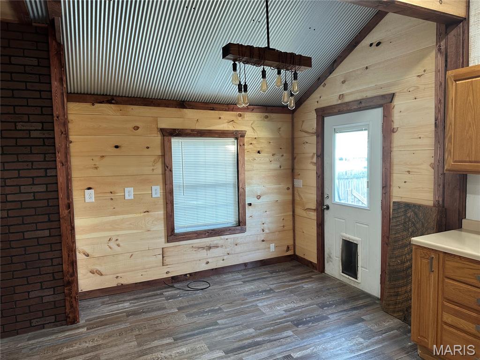
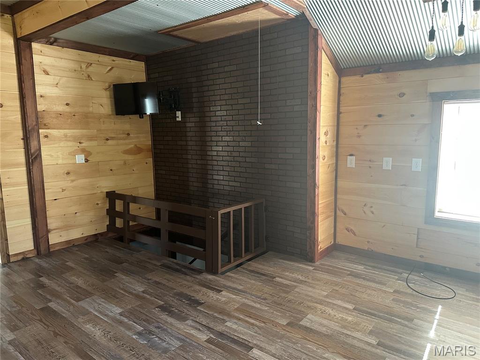
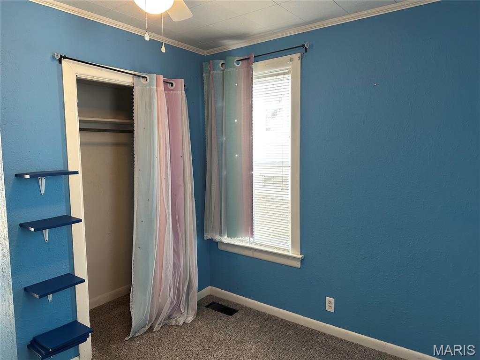
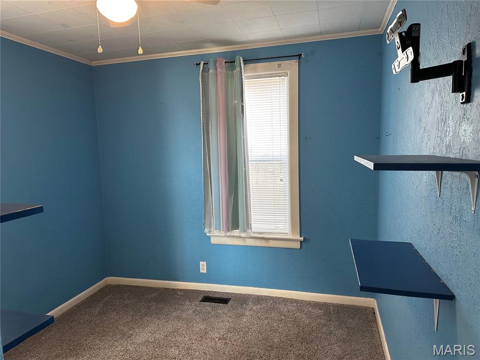
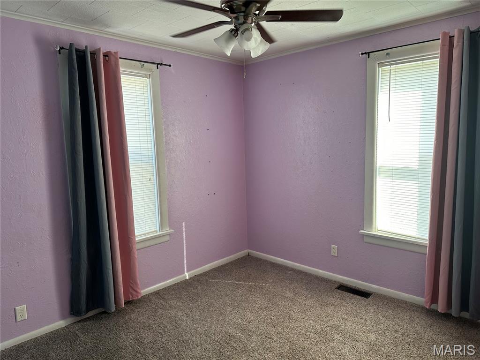
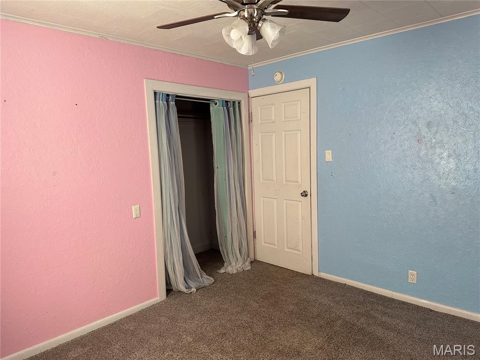
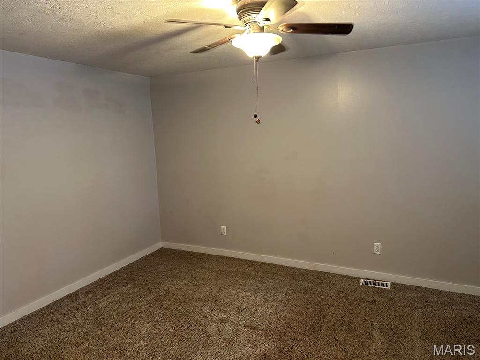
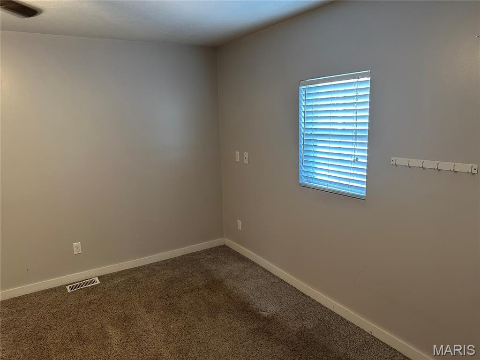

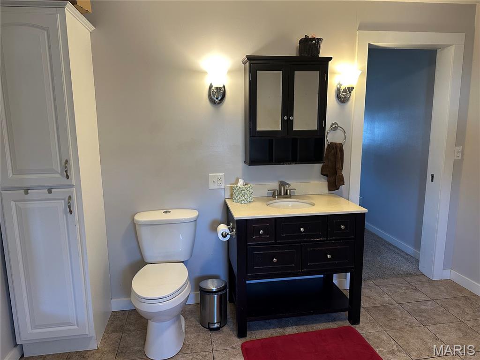
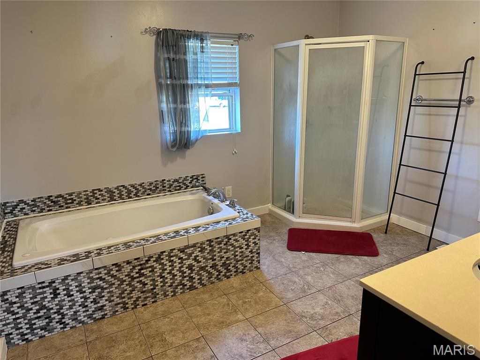
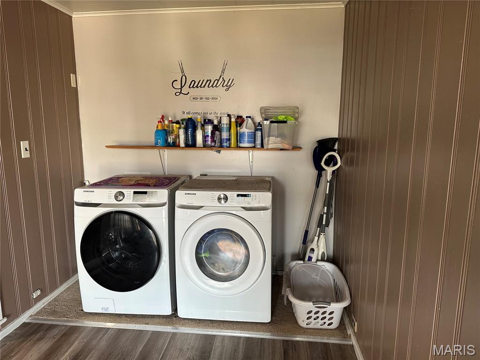
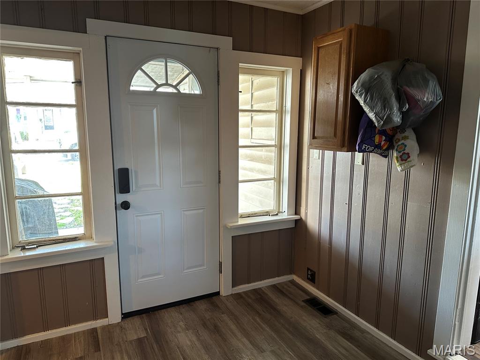


PROPOSE YOUR BEST OFFER AND LETS GET STARTED. Delightful single-family residence built in 1945 that's absolutely ready for its next big adventure! This inviting home is practically winking at you, promising comfort and charm from the moment you arrive. Inside, you'll discover three cozy bedrooms, each a perfect spot for dreaming up new possibilities or simply enjoying a good night's sleep. With two bathrooms, getting ready in the morning will be a breeze, and one even boasts a walk-in shower – perfect for a refreshing start or a relaxing end to your day. Beyond the interior, a private yard beckons for outdoor fun, whether it's a game of catch or a quiet afternoon with a book. You'll also find a convenient laundry room, making chore day a little less…chore-ish. And for those moments when you want to soak up the sunshine or enjoy a breath of fresh air, there's both a patio and a deck, offering delightful spots for sipping your favorite beverage or entertaining friends. So, what are you waiting for? Come on over and let this playful pad at 505 E Main ST steal your heart!
Features & Amenities
Interior
-
Total Bedrooms
3
-
Bathrooms
2
-
Above Grade Finished Area
1542.75
-
Basement YN
YES
-
Cooling YN
YES
-
Cooling
Central Air, Gas
-
Fireplace YN
NO
-
Heating YN
YES
-
Heating
Forced Air, Natural Gas
-
Main Level Bedrooms
3
-
Pet friendly
N/A
Exterior
-
Garage
No
-
Construction Materials
Vinyl Siding
-
Parking
Driveway
-
Patio and Porch Features
Deck, Front Porch, Patio
-
Pool
No
Area & Lot
-
Lot Features
Back Yard
-
Lot Size(acres)
0.22
-
Lot Size(square feet)
9,583
-
Property Type
Residential
-
Property Sub Type
Single Family Residence
-
Architectural Style
Bungalow
Price
-
Sales Price
$144,900
-
Tax Amount
$1,033
-
Sq. Footage
1,543
-
Price/SqFt
$93
HOA
-
Association
No
School District
-
Elementary School
STEELEVILLE DIST 138
-
Middle School
STEELEVILLE DIST 138
-
High School
STEELEVILLE
Property Features
-
New Construction
NO
-
Sewer
Public Sewer
-
Water Source
Public
Schedule a Showing
Showing scheduled successfully.
Mortgage calculator
Estimate your monthly mortgage payment, including the principal and interest, property taxes, and HOA. Adjust the values to generate a more accurate rate.
Your payment
Principal and Interest:
$
Property taxes:
$
HOA fees:
$
Total loan payment:
$
Total interest amount:
$
Location
County
Randolph
Elementary School
STEELEVILLE DIST 138
Middle School
STEELEVILLE DIST 138
High School
STEELEVILLE
Listing Courtesy of Kimberly Wesbecher , Golden Key Realty
RealHub Information is provided exclusively for consumers' personal, non-commercial use, and it may not be used for any purpose other than to identify prospective properties consumers may be interested in purchasing. All information deemed reliable but not guaranteed and should be independently verified. All properties are subject to prior sale, change or withdrawal. RealHub website owner shall not be responsible for any typographical errors, misinformation, misprints and shall be held totally harmless.

AGENT
Franko Maric
Call Franko today to schedule a private showing.

* Listings on this website come from the FMLS IDX Compilation and may be held by brokerage firms other than the owner of this website. The listing brokerage is identified in any listing details. Information is deemed reliable but is not guaranteed. If you believe any FMLS listing contains material that infringes your copyrighted work please click here to review our DMCA policy and learn how to submit a takedown request.© 2024 FMLS.
Related Properties
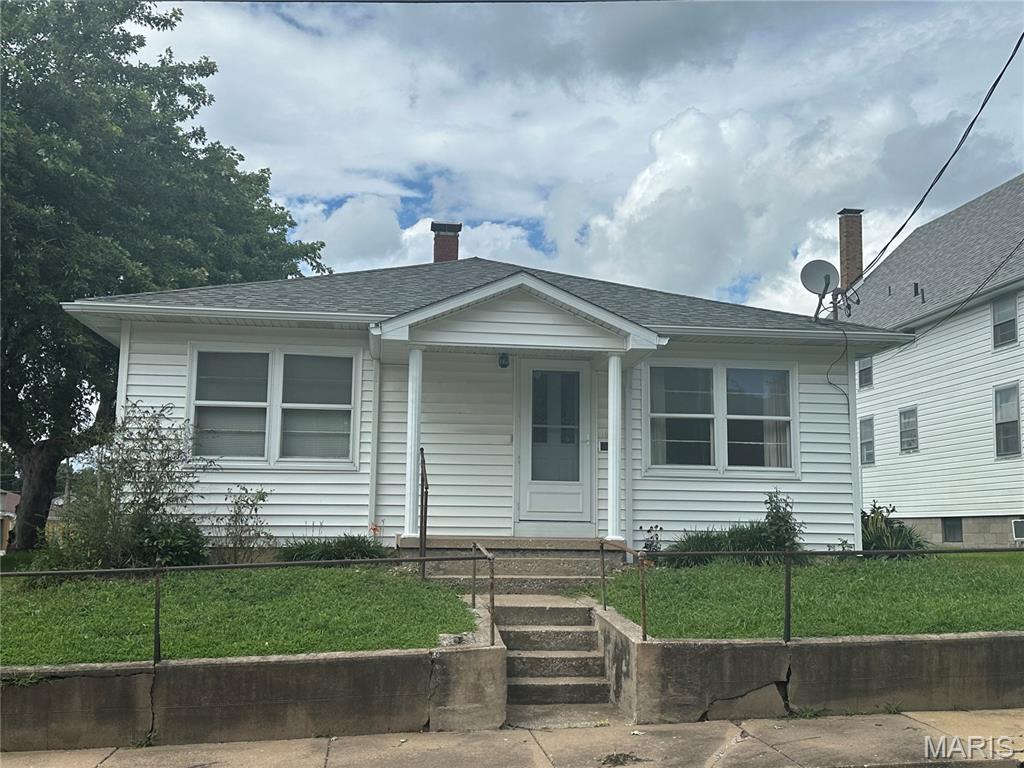
Steeleville
105 E Main Street
2 Beds
2 Baths
1,128 Sq.Ft.
$138,000
MLS#: 26044328
